
For Sale
20935 Caserta Glen Ln Tomball, TX 77377
$499,000
Description
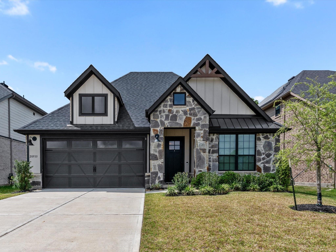
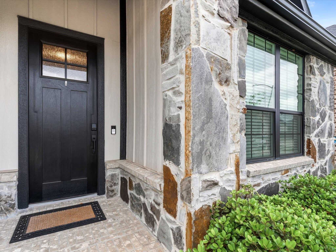
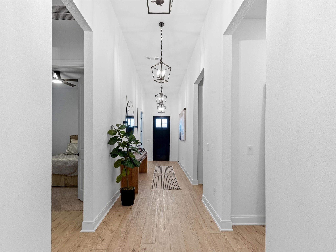
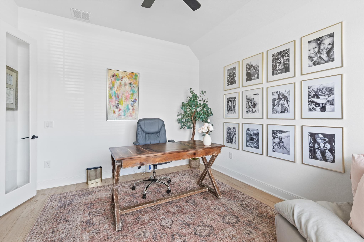
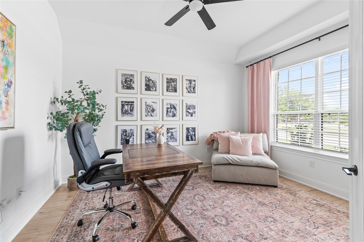
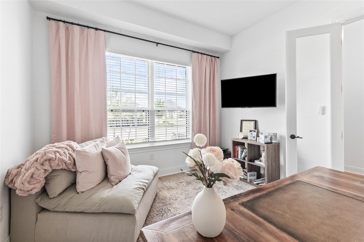
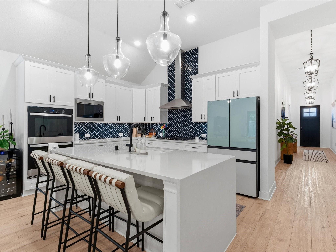
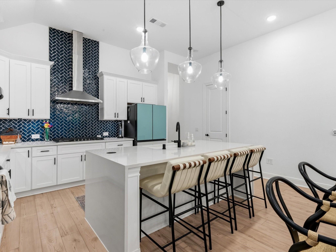
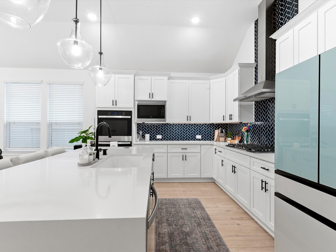
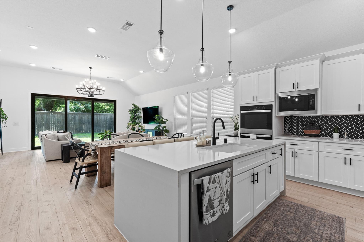
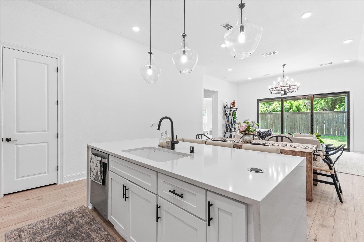
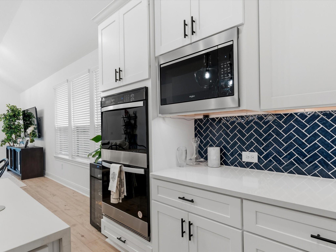
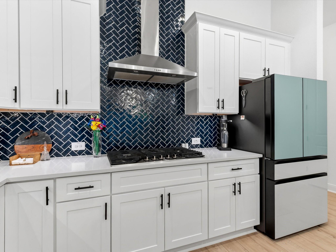
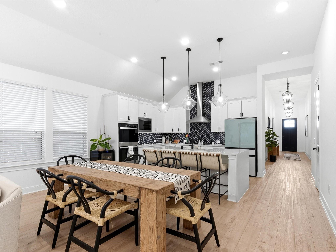
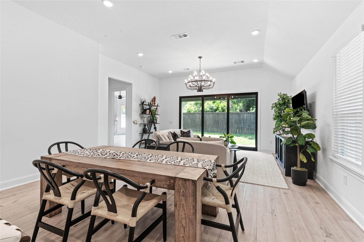
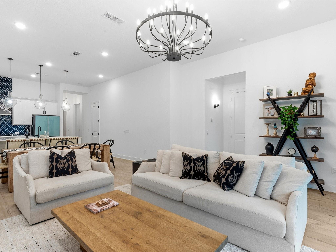
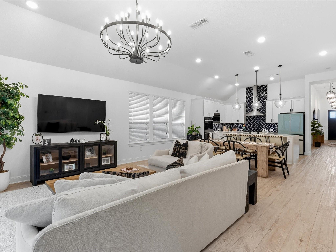
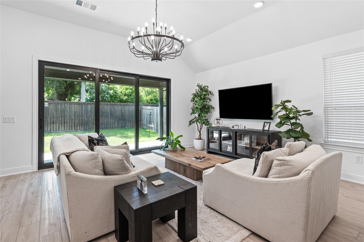
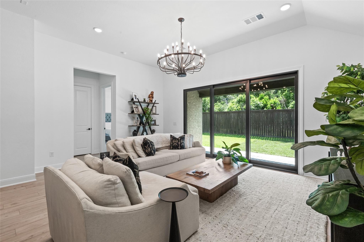
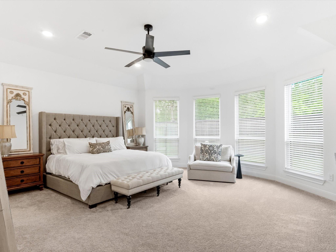
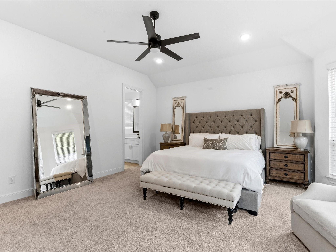
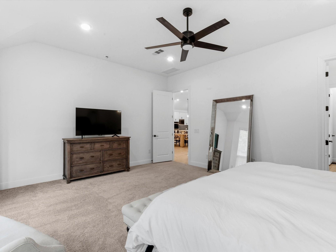
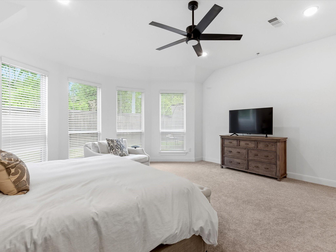
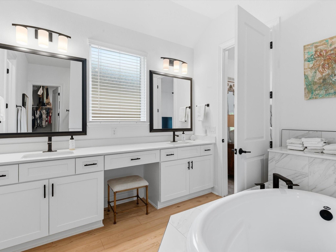
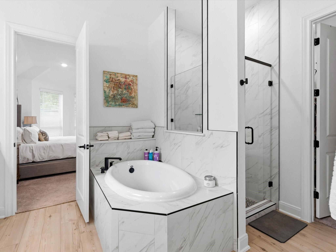
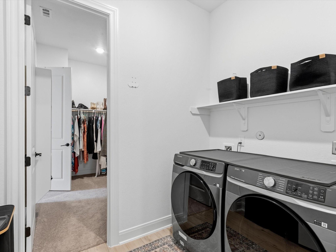
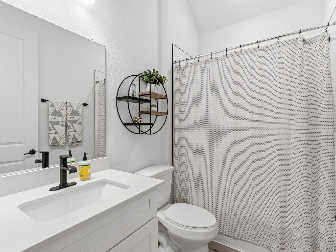
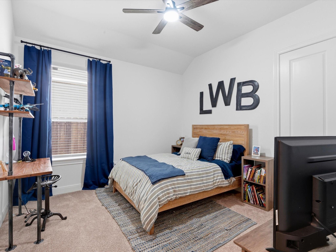
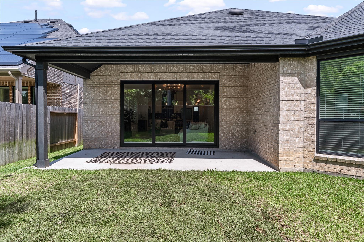
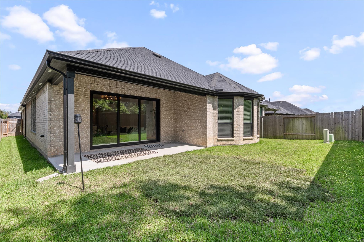
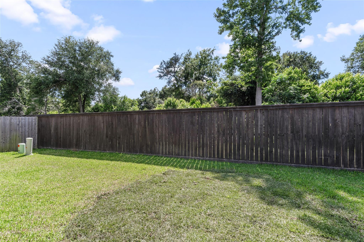
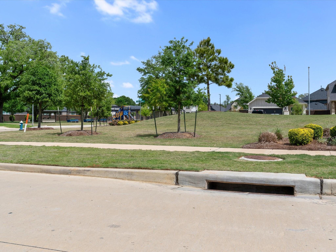
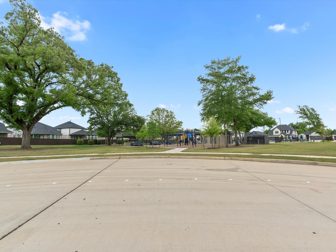
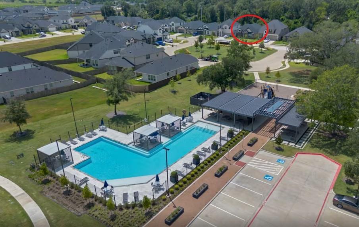
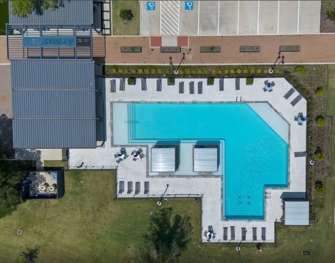
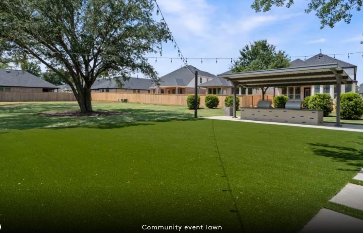
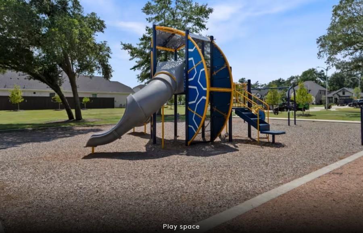
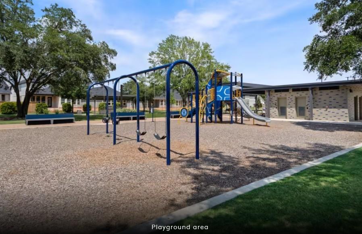
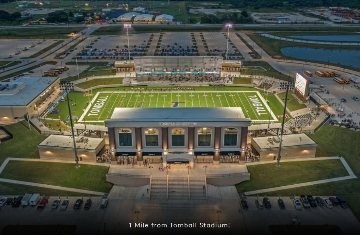
BETTER THAN NEW and LOADED with over $60K in upgrades. This stunning one-story home offers the same sought-after layout as the 50' Doucette model home, no longer available. Featuring wide entryway, soaring ceilings, home office, and open-concept floorplan, this home is both functional and luxurious. The chef's dream kitchen features double ovens, waterfall island, farmhouse sink, and modern designer finishes. The oversized primary suite is a true retreat with bay windows and a dream closet that conveniently connects to the laundry room. Additional upgrades include sliding patio doors, upgraded flooring, gutters, sprinkler system, designer lighting and more. Meticulously maintained with obvious pride of ownership, this home has no back neighbors and is ideally located across from neighborhood amenities including the pool, picnic area, and playground. Zoned to top-rated Tomball ISD and the future Tomball West High School. High-speed internet included in HOA, Ideal location for commuting.
Overview
Financial
Price:
$499,000
Price/SqFT:
$192.29
HOA Fee:
$1100 Annually
Tax Rate:
3.14783 %
Est. Monthly:
$7,701 *
Tax Amount:
$15,708
Amenities and features
 Patio/Deck
 Public Pool
 Sprinkler System
 Study Room
 Water Access
 Yard
Yard Greenbelt
Property & Schools on Map
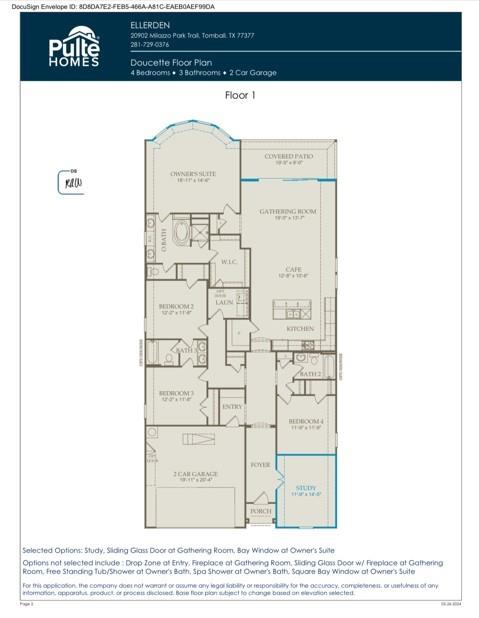
Floor plans / Dimensions / Descriptions
-
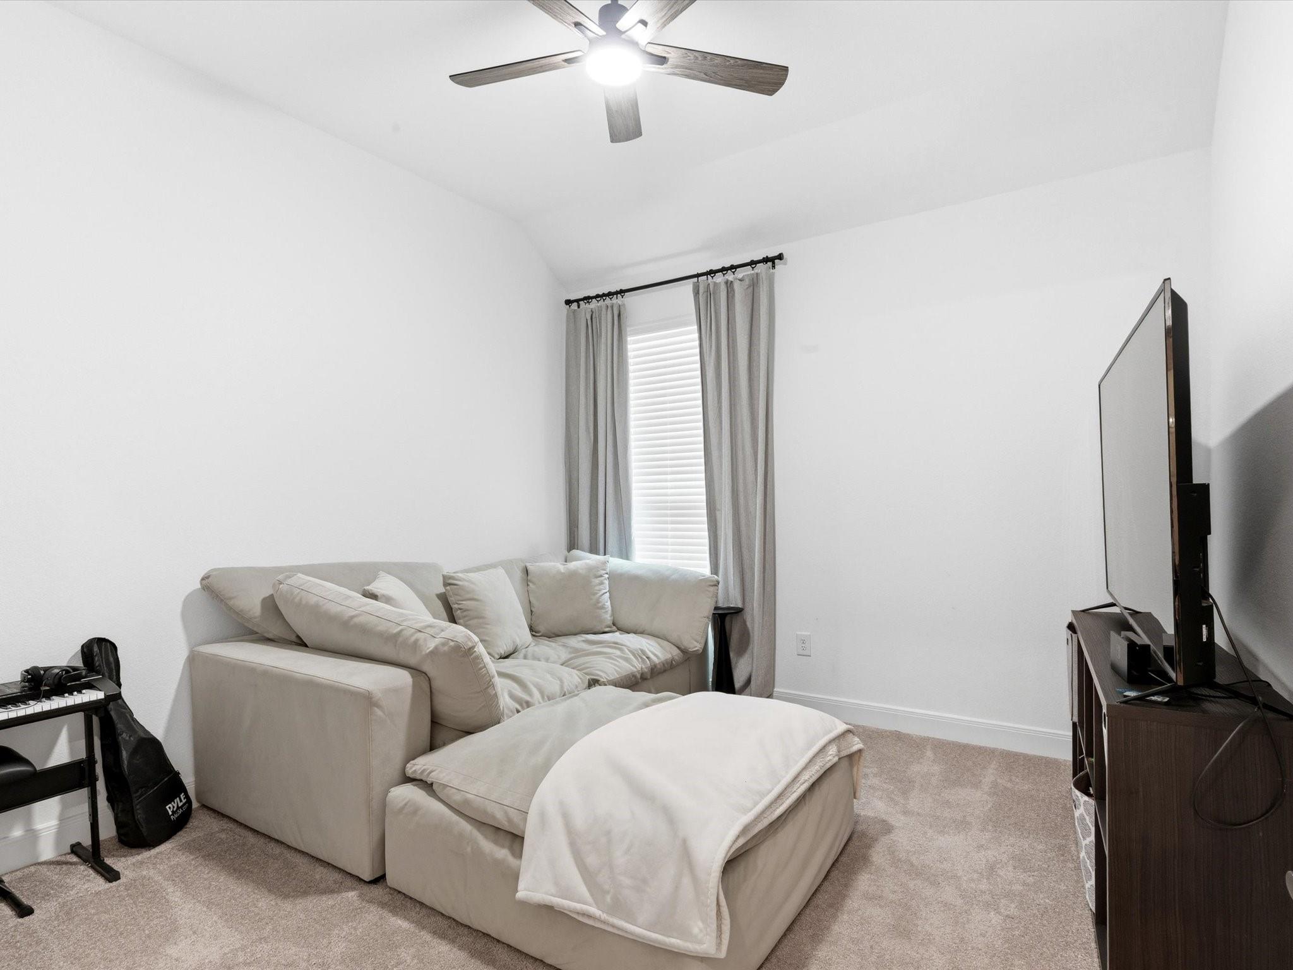
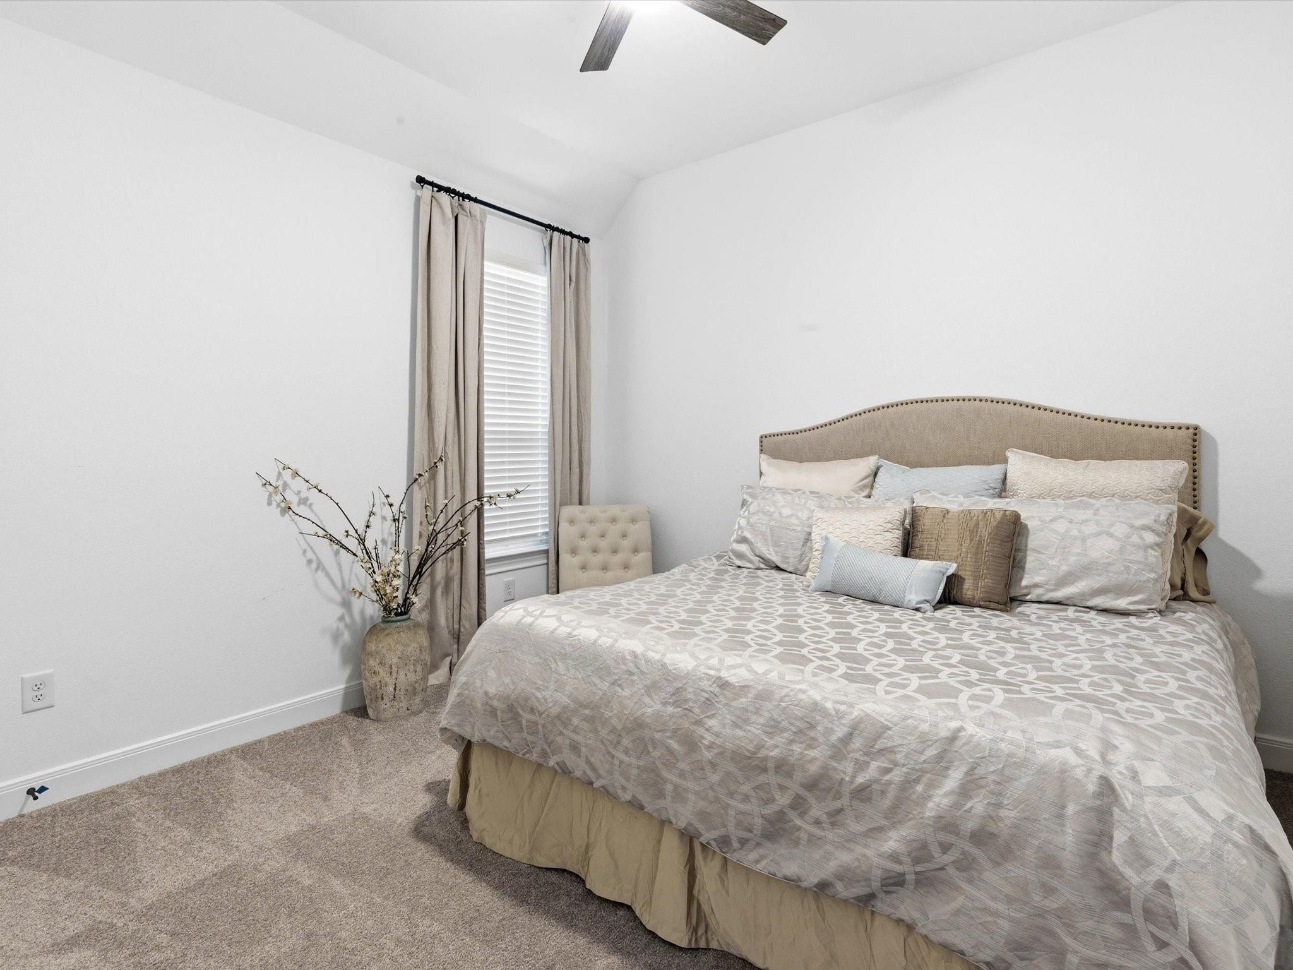
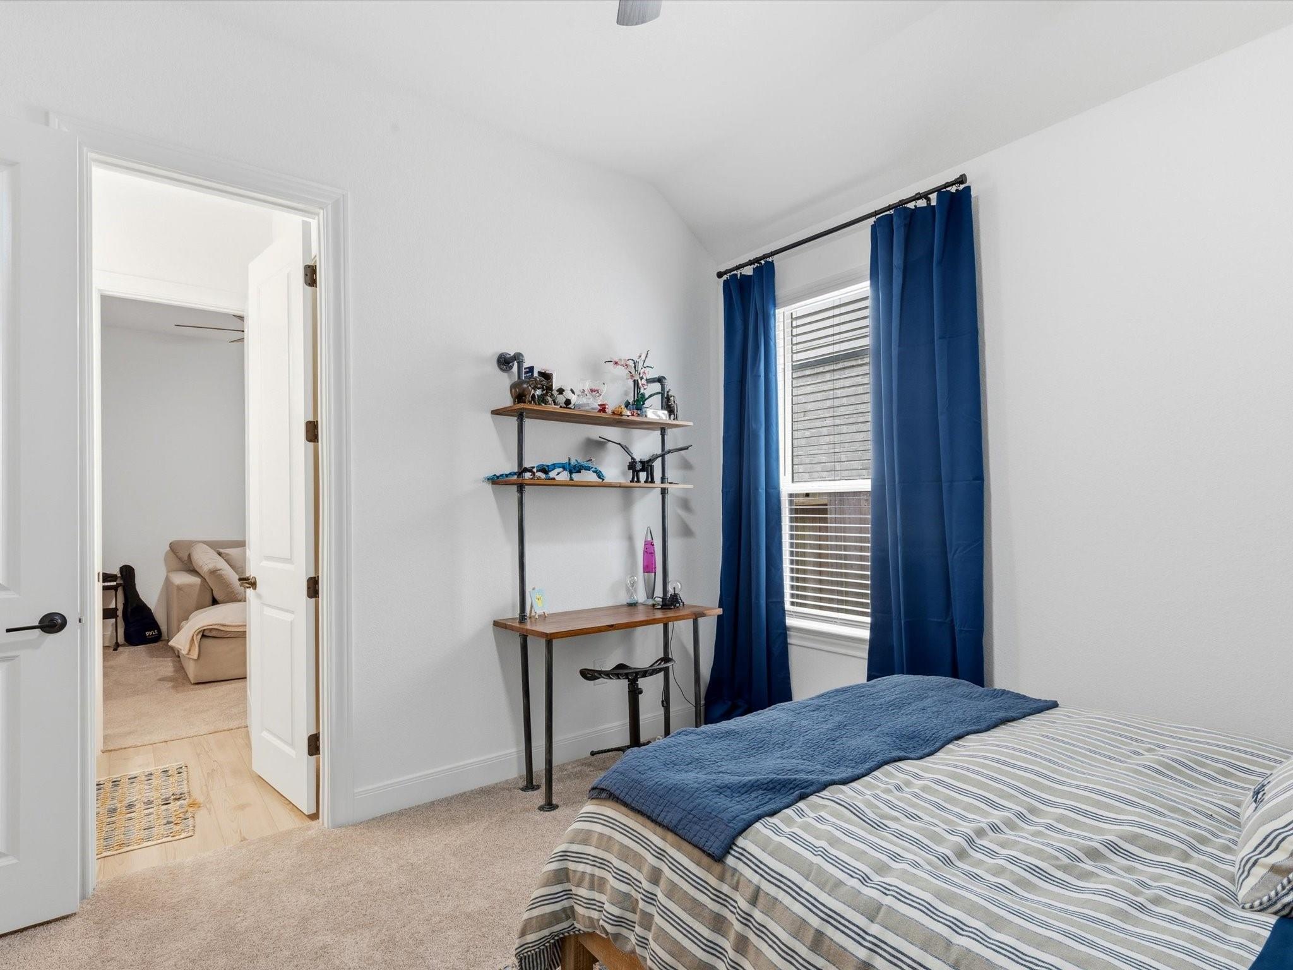
First FloorFamily Room:19x14Dining:13x11Primary Bedroom:19x15Bedroom:12x12Bedroom 2:12x12Bedroom 3:12x12Home Office/Study:12x15
-
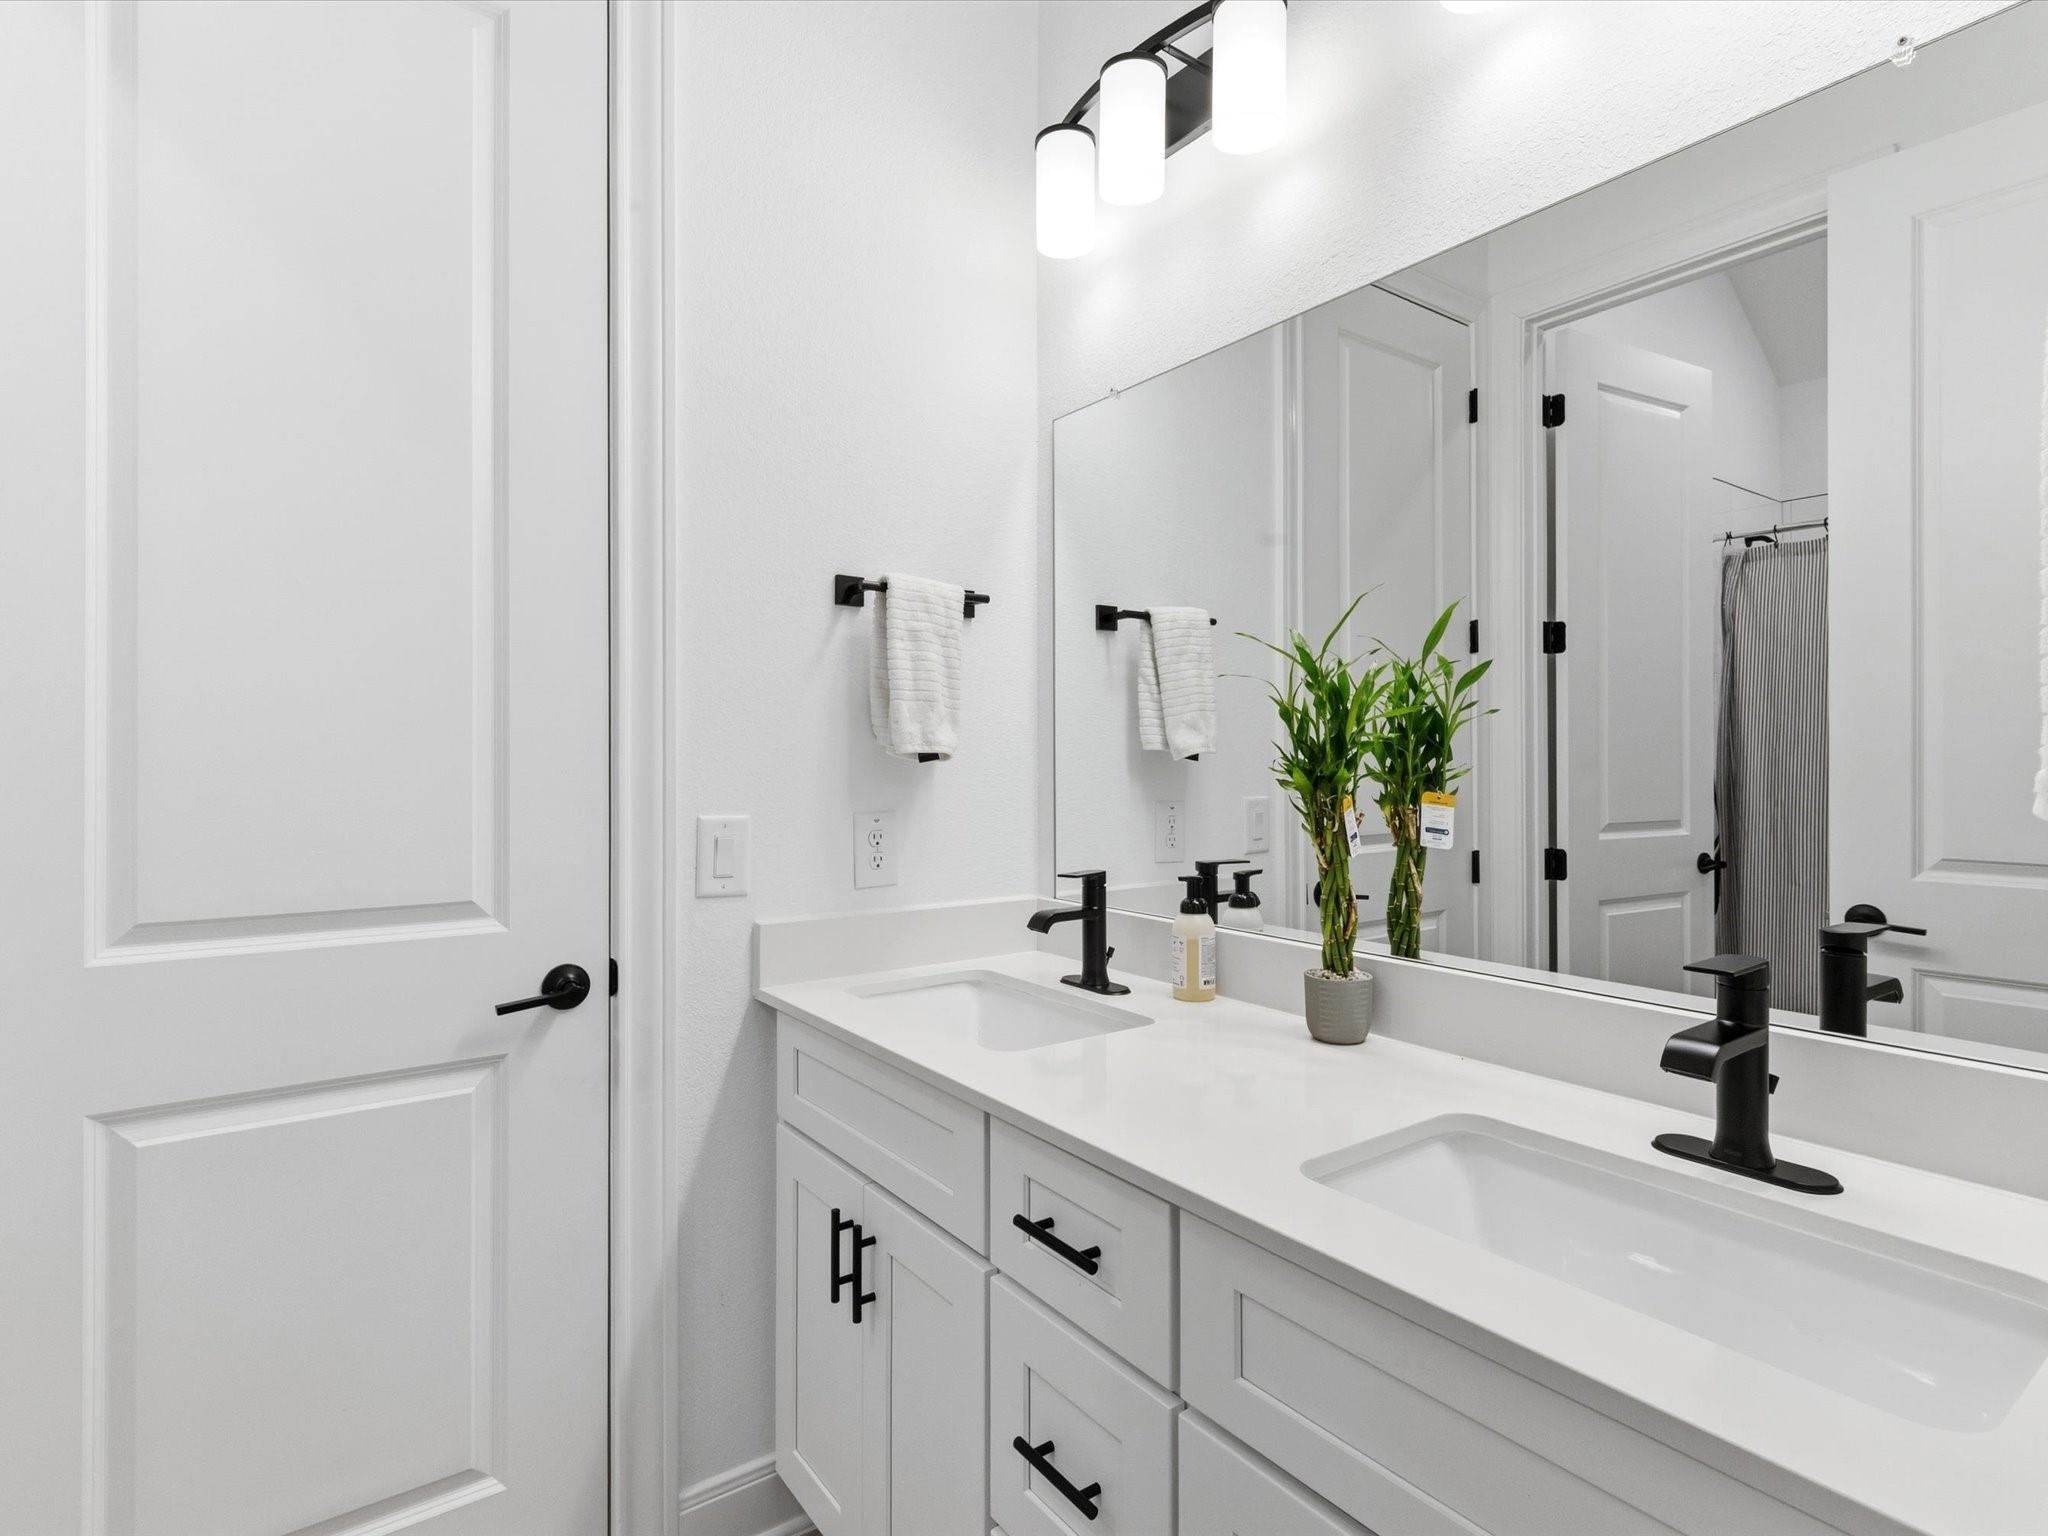
InteriorFloors:Carpet,Vinyl PlankBathroom Description:Full Secondary Bathroom Down,Primary Bath: Double Sinks,Primary Bath: Separate Shower,Primary Bath: Soaking TubBedroom Desc:All Bedrooms Down,En-Suite Bath,Walk-In ClosetKitchen Desc:Kitchen open to Family Room,Pantry,Soft Closing Cabinets,Soft Closing Drawers,Under Cabinet Lighting,Walk-in PantryRoom Description:Entry,Family Room,Home Office/Study,Kitchen/Dining Combo,Living/Dining Combo,Utility Room in HouseHeating:Central GasCooling:Central ElectricDishwasher:YesDisposal:YesMicrowave:YesRange:Gas CooktopOven:Double OvenInterior:Alarm System - Owned,Crown Molding,Fire/Smoke Alarm,Formal Entry/Foyer,High Ceiling,Prewired for Alarm System,Window Coverings
-
ExteriorRoof:CompositionFoundation:SlabPrivate Pool:NoExterior Type:Brick,Cement Board,StoneLot Description:Greenbelt,Subdivision LotWater Sewer:Water DistrictFront Door Face:EastArea Pool:YesExterior:Back Yard Fenced,Patio/Deck,Porch,Sprinkler System
Listed By:
Novalyn Barnett
Walzel Properties - Corporate Office
The data on this website relating to real estate for sale comes in part from the IDX Program of the Houston Association of REALTORS®. All information is believed accurate but not guaranteed. The properties displayed may not be all of the properties available through the IDX Program. Any use of this site other than by potential buyers or sellers is strictly prohibited.
© 2026 Houston Association of REALTORS®.
GET IN TOUCH
