




For Sale
20914 Bright Lake Bend Ct Richmond, TX 77407
$465,000
Description
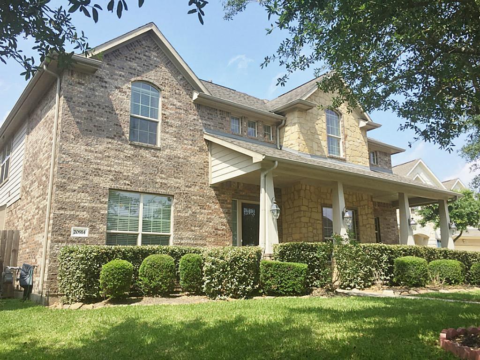
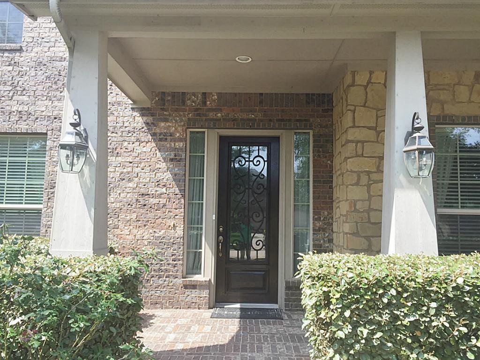
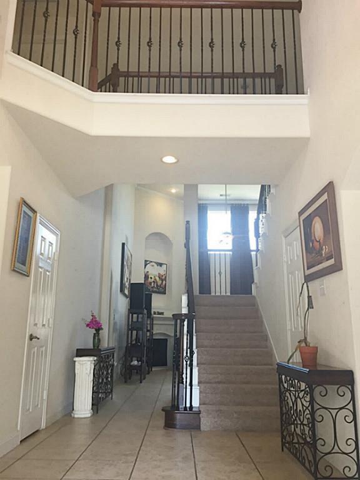
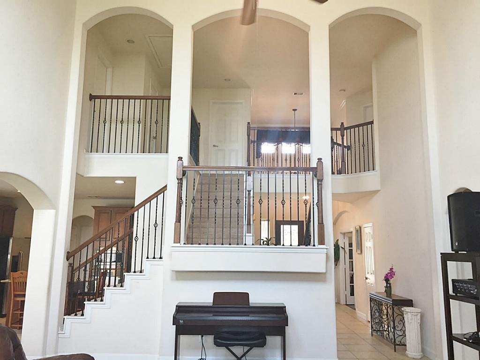
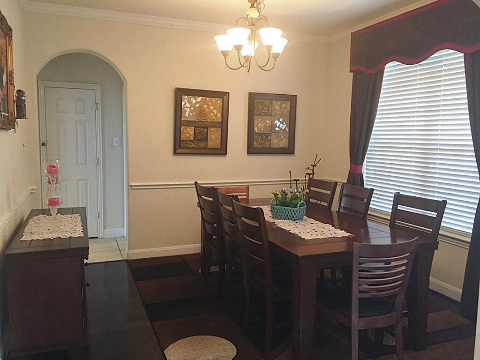
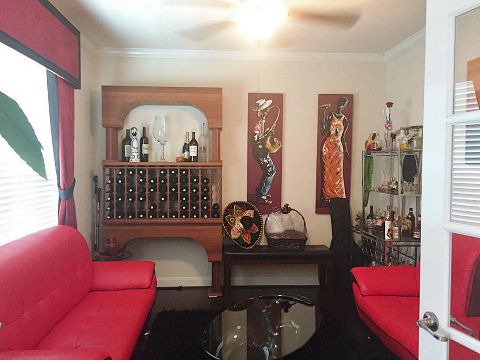
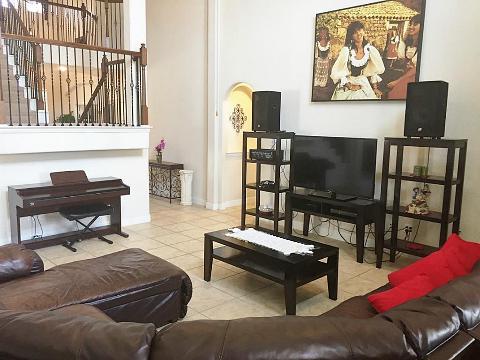
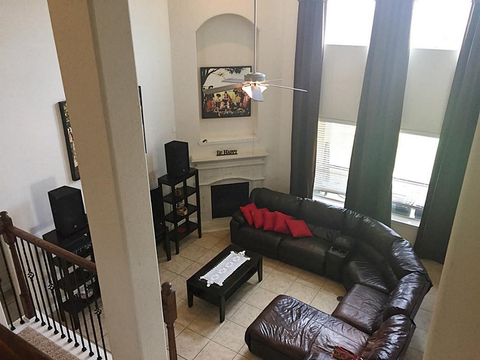
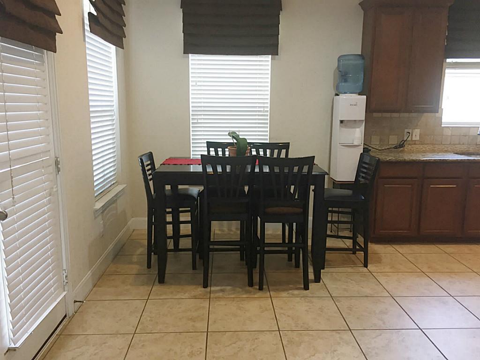
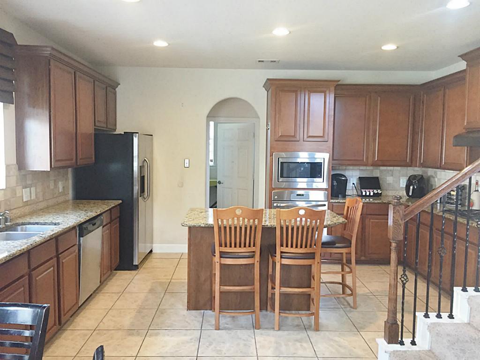
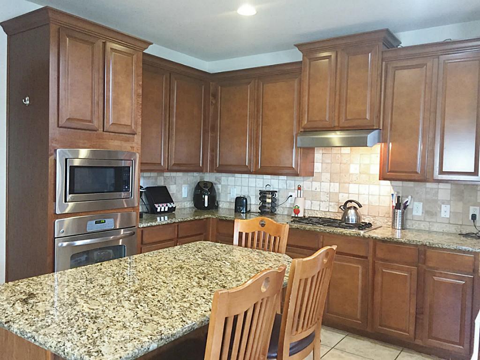
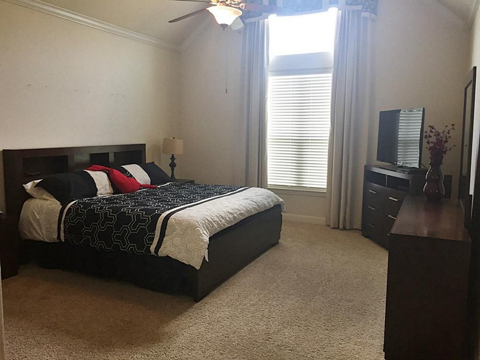
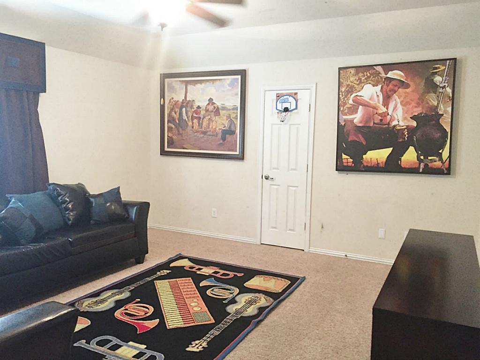
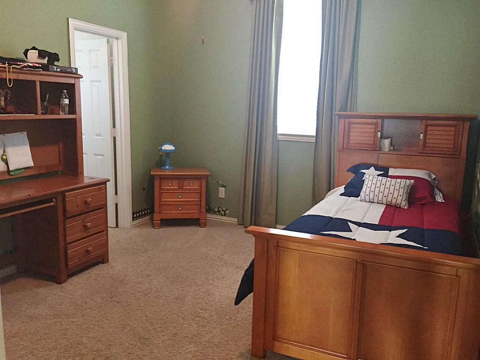
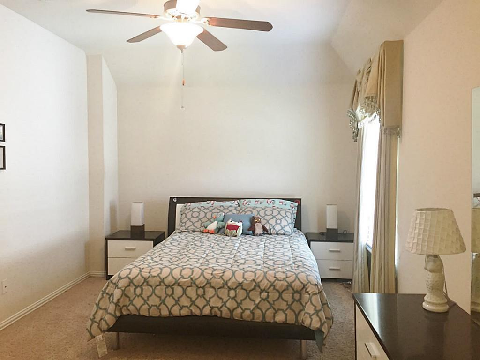
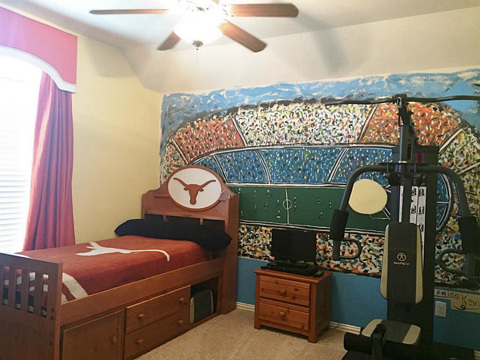
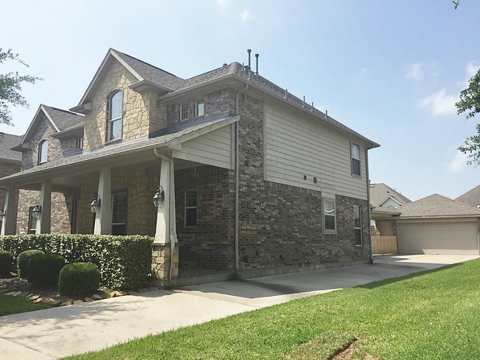
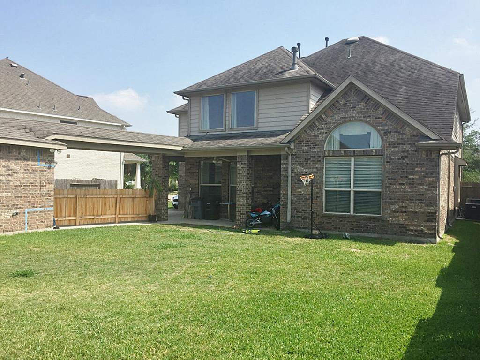
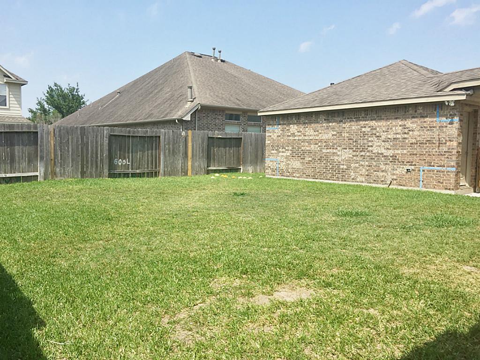
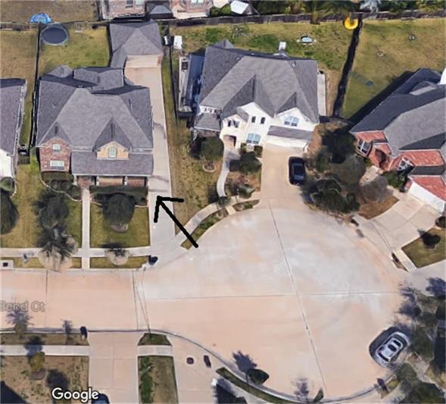
EXCELLENT FLOOR PLAN IN A GREAT LOCATION! Located on a quiet cul-de-sac, this beautiful home features an elegant entry, formal dining room, and a study that can also be used as a formal living room. The spacious family room offers high ceilings and plenty of natural light. With 4 bedrooms and 3.5 bathrooms, this home also features ceramic tile flooring throughout the main living areas. The island kitchen offers plenty of cabinet space and is perfect for both everyday living and entertaining. Enjoy the pool-sized backyard, a sprinkler system, and scenic walking trails around the lakes. Zoned to award-winning Lamar CISD schools and conveniently located near the Westpark Tollway, Grand Parkway (99), I-10, and LaCenterra at Cinco Ranch, with its great shopping, dining, and entertainment options. Refrigerator, washer, and dryer are included!
Overview
Financial
Price:
$465,000
Price/SqFT:
$137.41
HOA Fee:
$900 Annually
Tax Rate:
2.5489 %
Est. Monthly:
$7,148 *
Tax Amount:
$11,852
Amenities and features
 Patio/Deck
 Public Pool
 Sprinkler System
 Study Room
 Water Access
 Cul-de-sac
 Energy Efficient
Property & Schools on Map
Floor plans / Dimensions / Descriptions
-
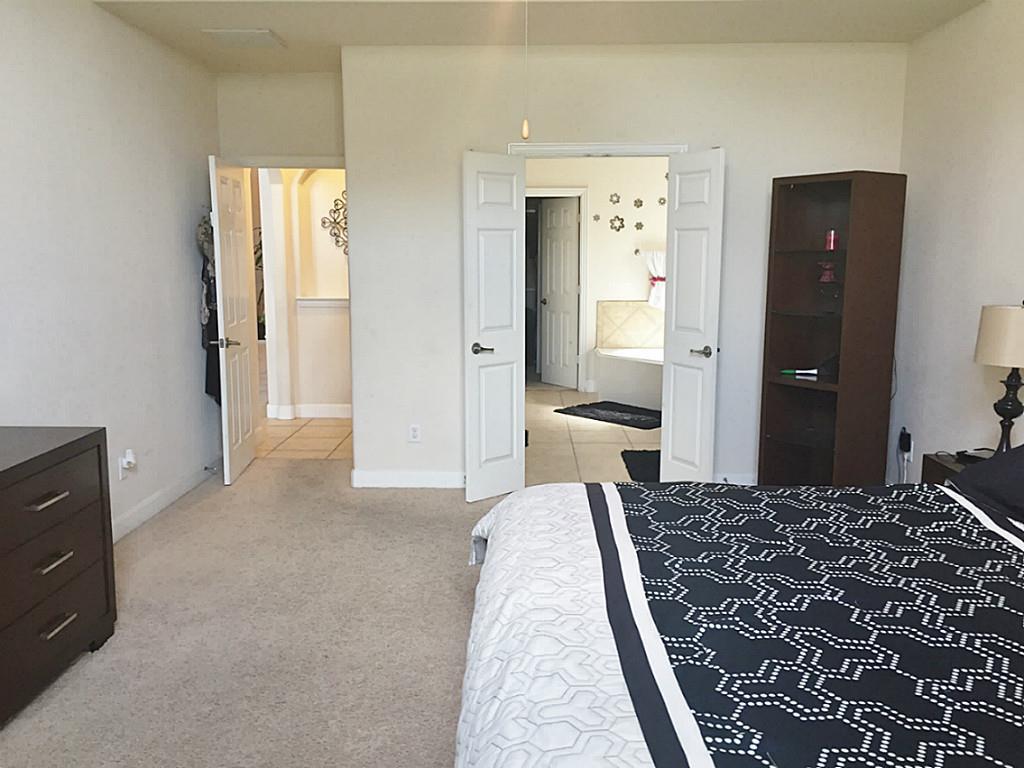
First FloorDen:18X20Dining:12X11Kitchen:16X10Breakfast:11X10Primary Bedroom:17X14Primary Bath:1stHome Office/Study:13X11
-
Second FloorBedroom:15X11Bedroom 2:13X11Bedroom 3:12X11Game Room:15X16
-
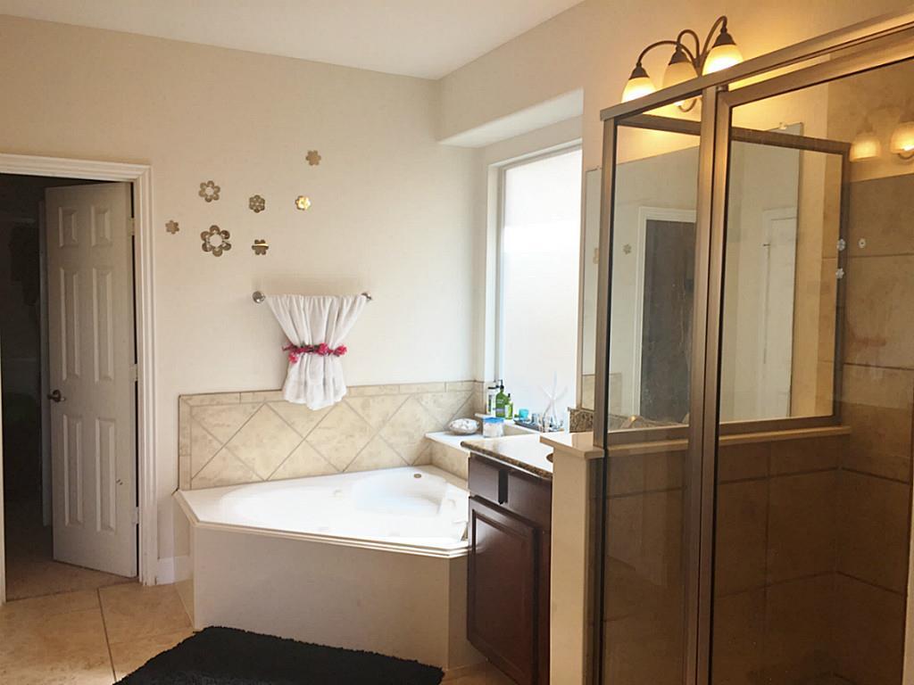
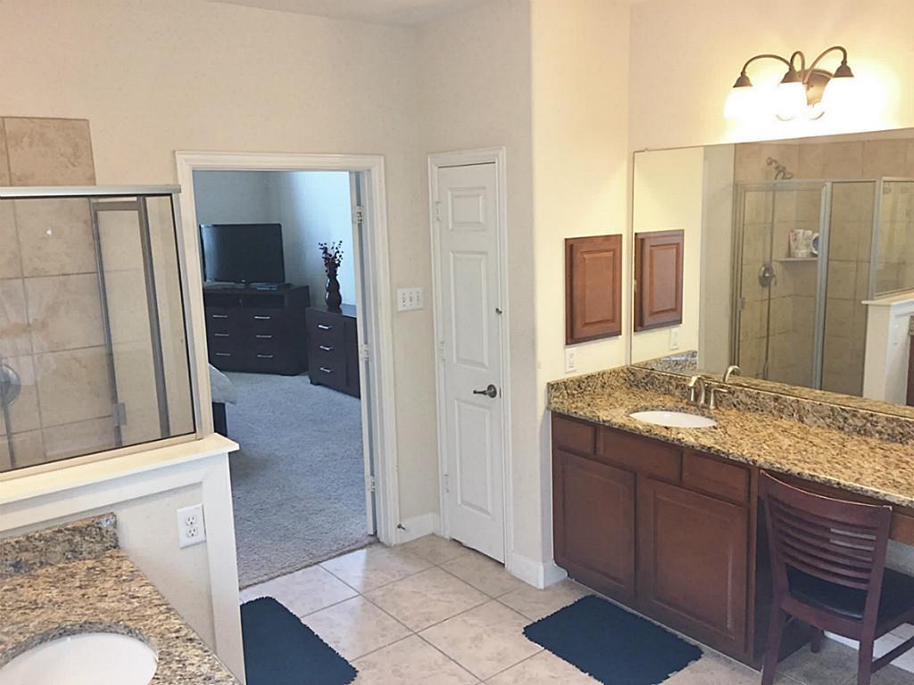
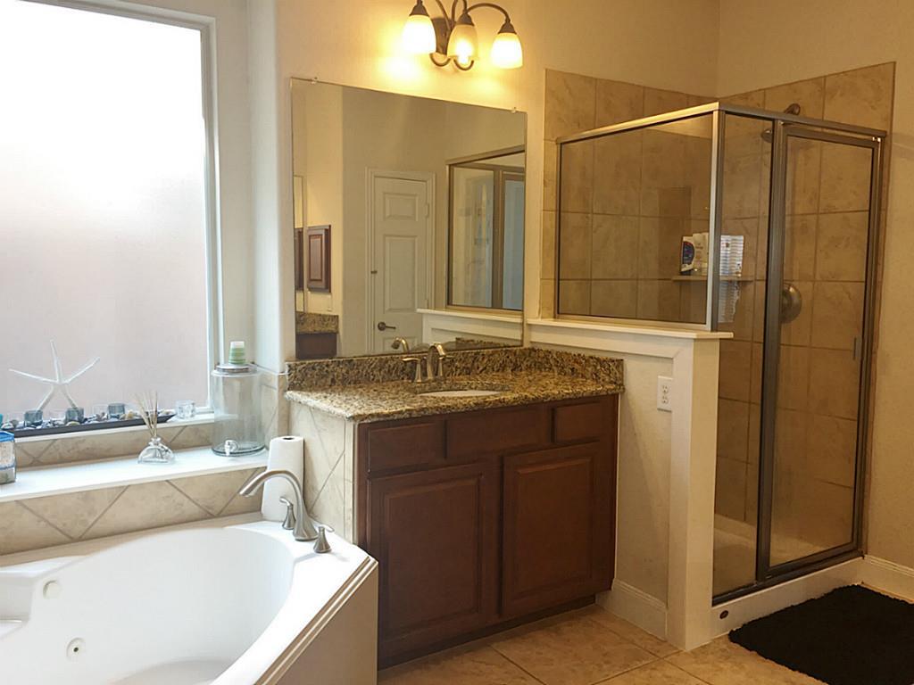
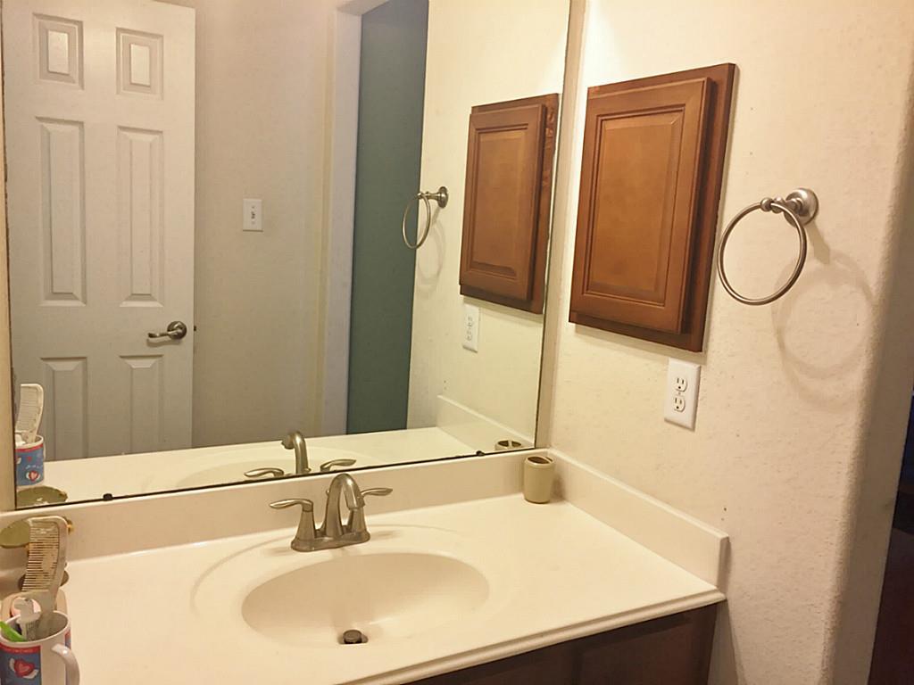
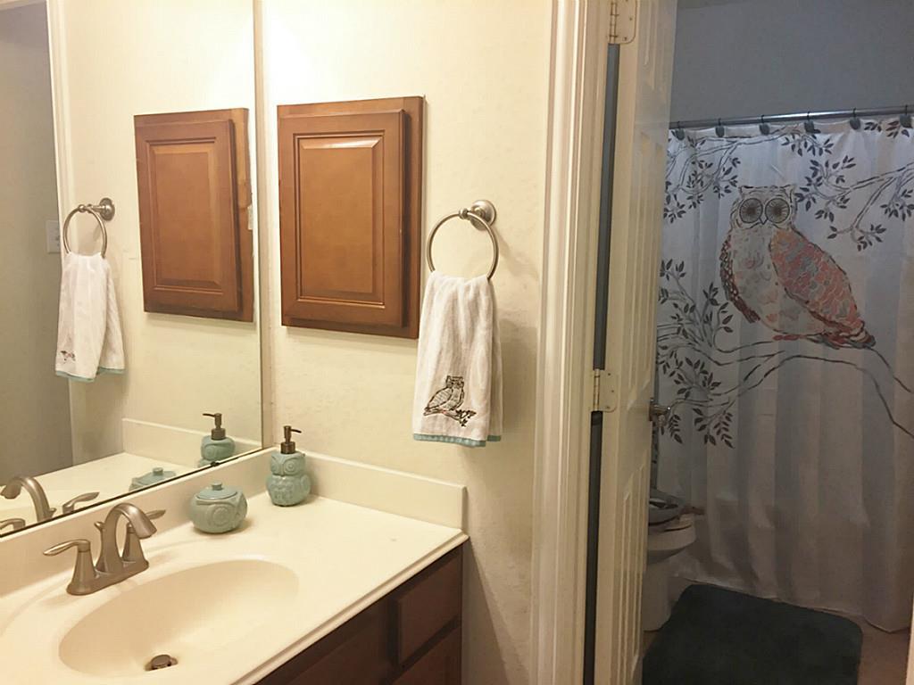
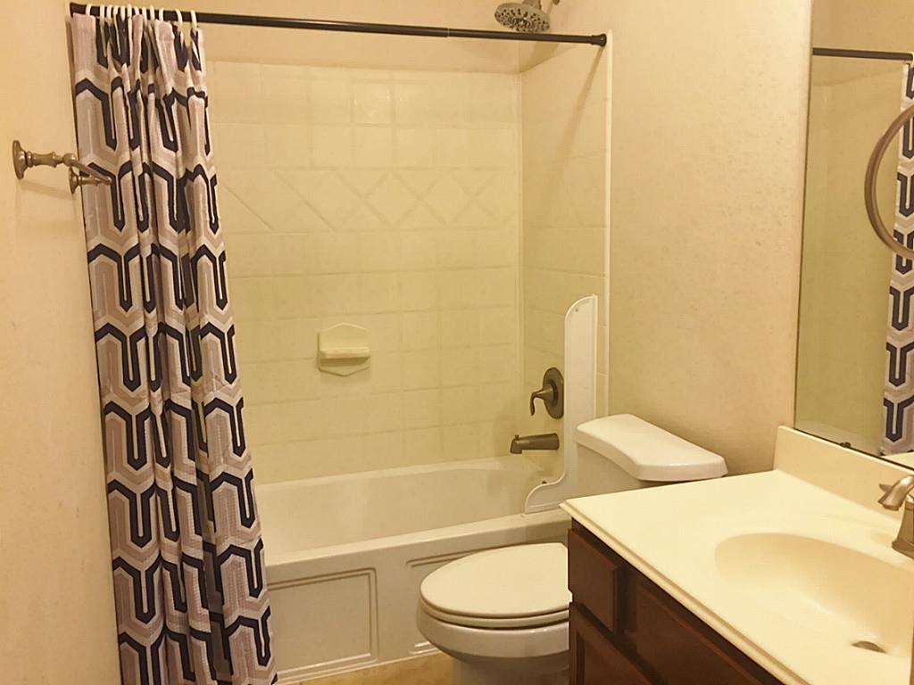
InteriorFireplace:1/Gaslog FireplaceFloors:Carpet,TileCountertop:GRANITEBathroom Description:Primary Bath: Double Sinks,Primary Bath: Separate Shower,Primary Bath: Jetted TubBedroom Desc:All Bedrooms Up,Primary Bed - 1st FloorRoom Description:Breakfast Room,Den,Formal Dining,Gameroom Up,Home Office/Study,Utility Room in HouseHeating:Central GasCooling:Central ElectricConnections:Electric Dryer Connections,Gas Dryer Connections,Washer ConnectionsDishwasher:YesDisposal:YesMicrowave:YesRange:Gas CooktopOven:Convection Oven,Electric OvenEnergy Feature:Attic Vents,Ceiling Fans,Digital Program Thermostat,HVAC>13 SEER,Insulated/Low-E windows,North/South Exposure,Radiant Attic BarrierInterior:Alarm System - Owned,Dryer Included,Fire/Smoke Alarm,High Ceiling,Refrigerator Included,Washer Included,Window Coverings
-
ExteriorRoof:CompositionFoundation:SlabPrivate Pool:NoExterior Type:Brick,Cement Board,StoneLot Description:Cul-De-SacWater Sewer:Water DistrictFront Door Face:NorthArea Pool:YesExterior:Fully Fenced,Patio/Deck,Sprinkler System
Listed By:
Doris Santos
Realm Real Estate Professionals - Katy
The data on this website relating to real estate for sale comes in part from the IDX Program of the Houston Association of REALTORS®. All information is believed accurate but not guaranteed. The properties displayed may not be all of the properties available through the IDX Program. Any use of this site other than by potential buyers or sellers is strictly prohibited.
© 2026 Houston Association of REALTORS®.
GET IN TOUCH
