
For Sale
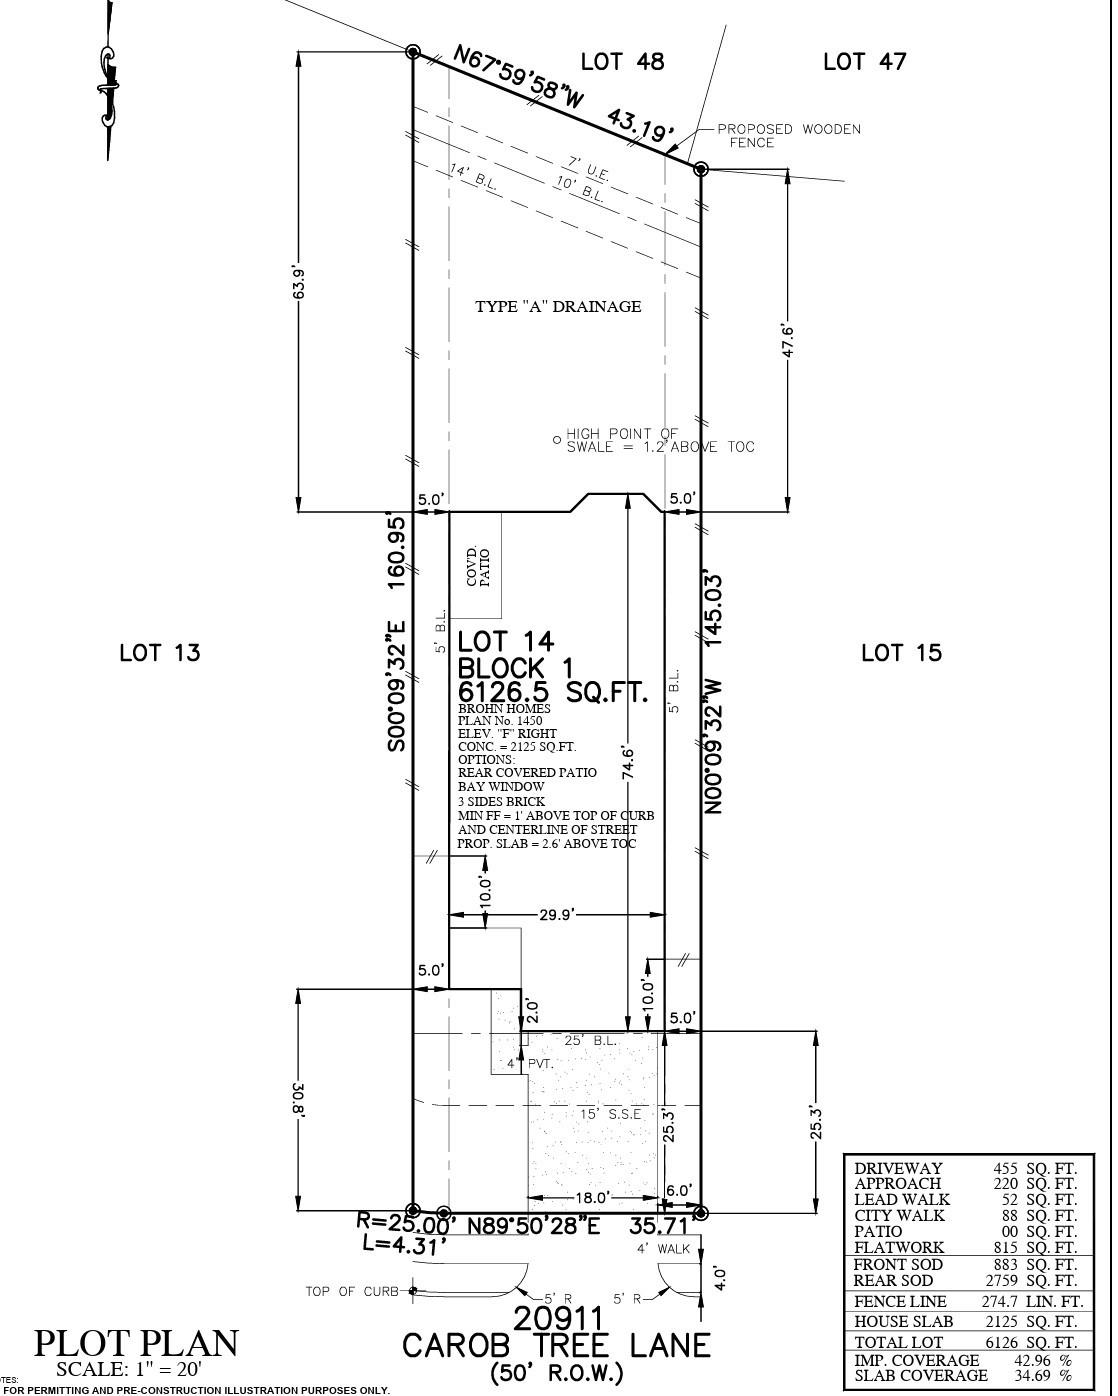
20911 Carob Tree Ln Tomball, TX 77377
$294,200
Description
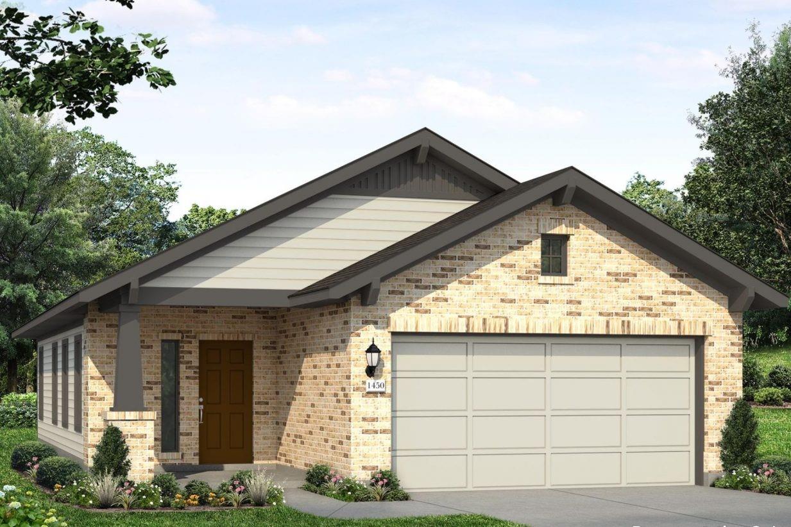
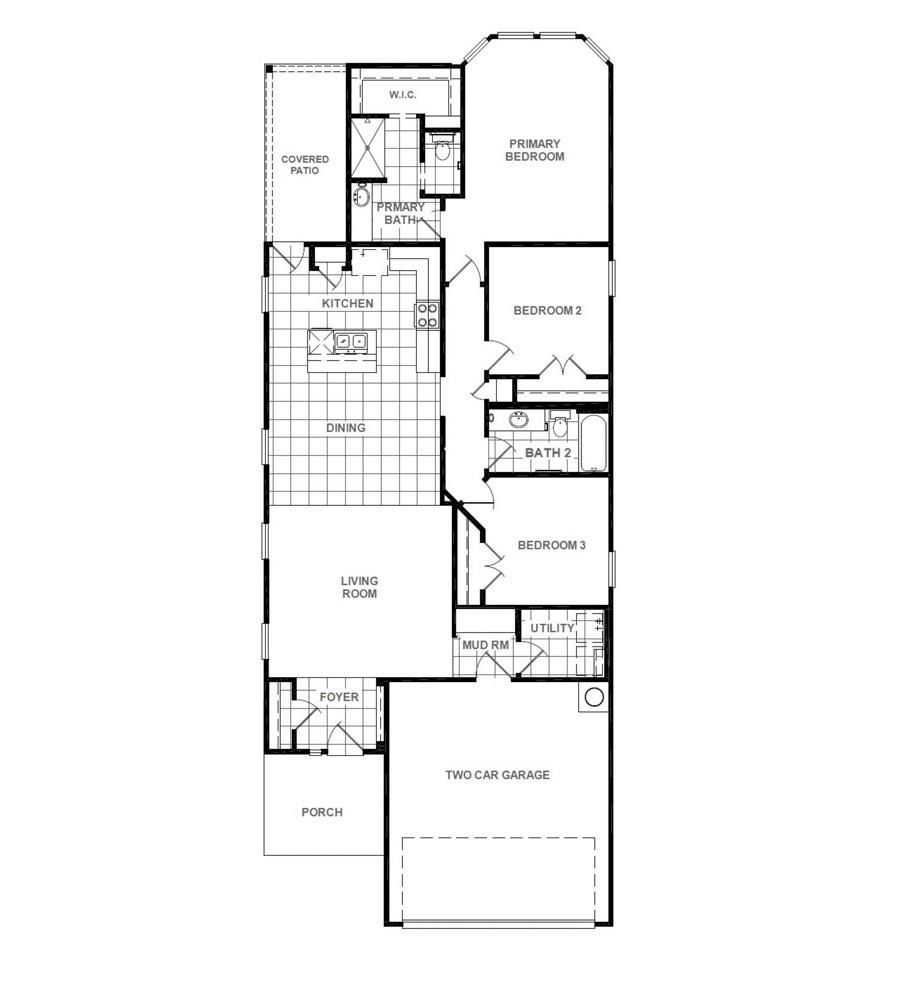
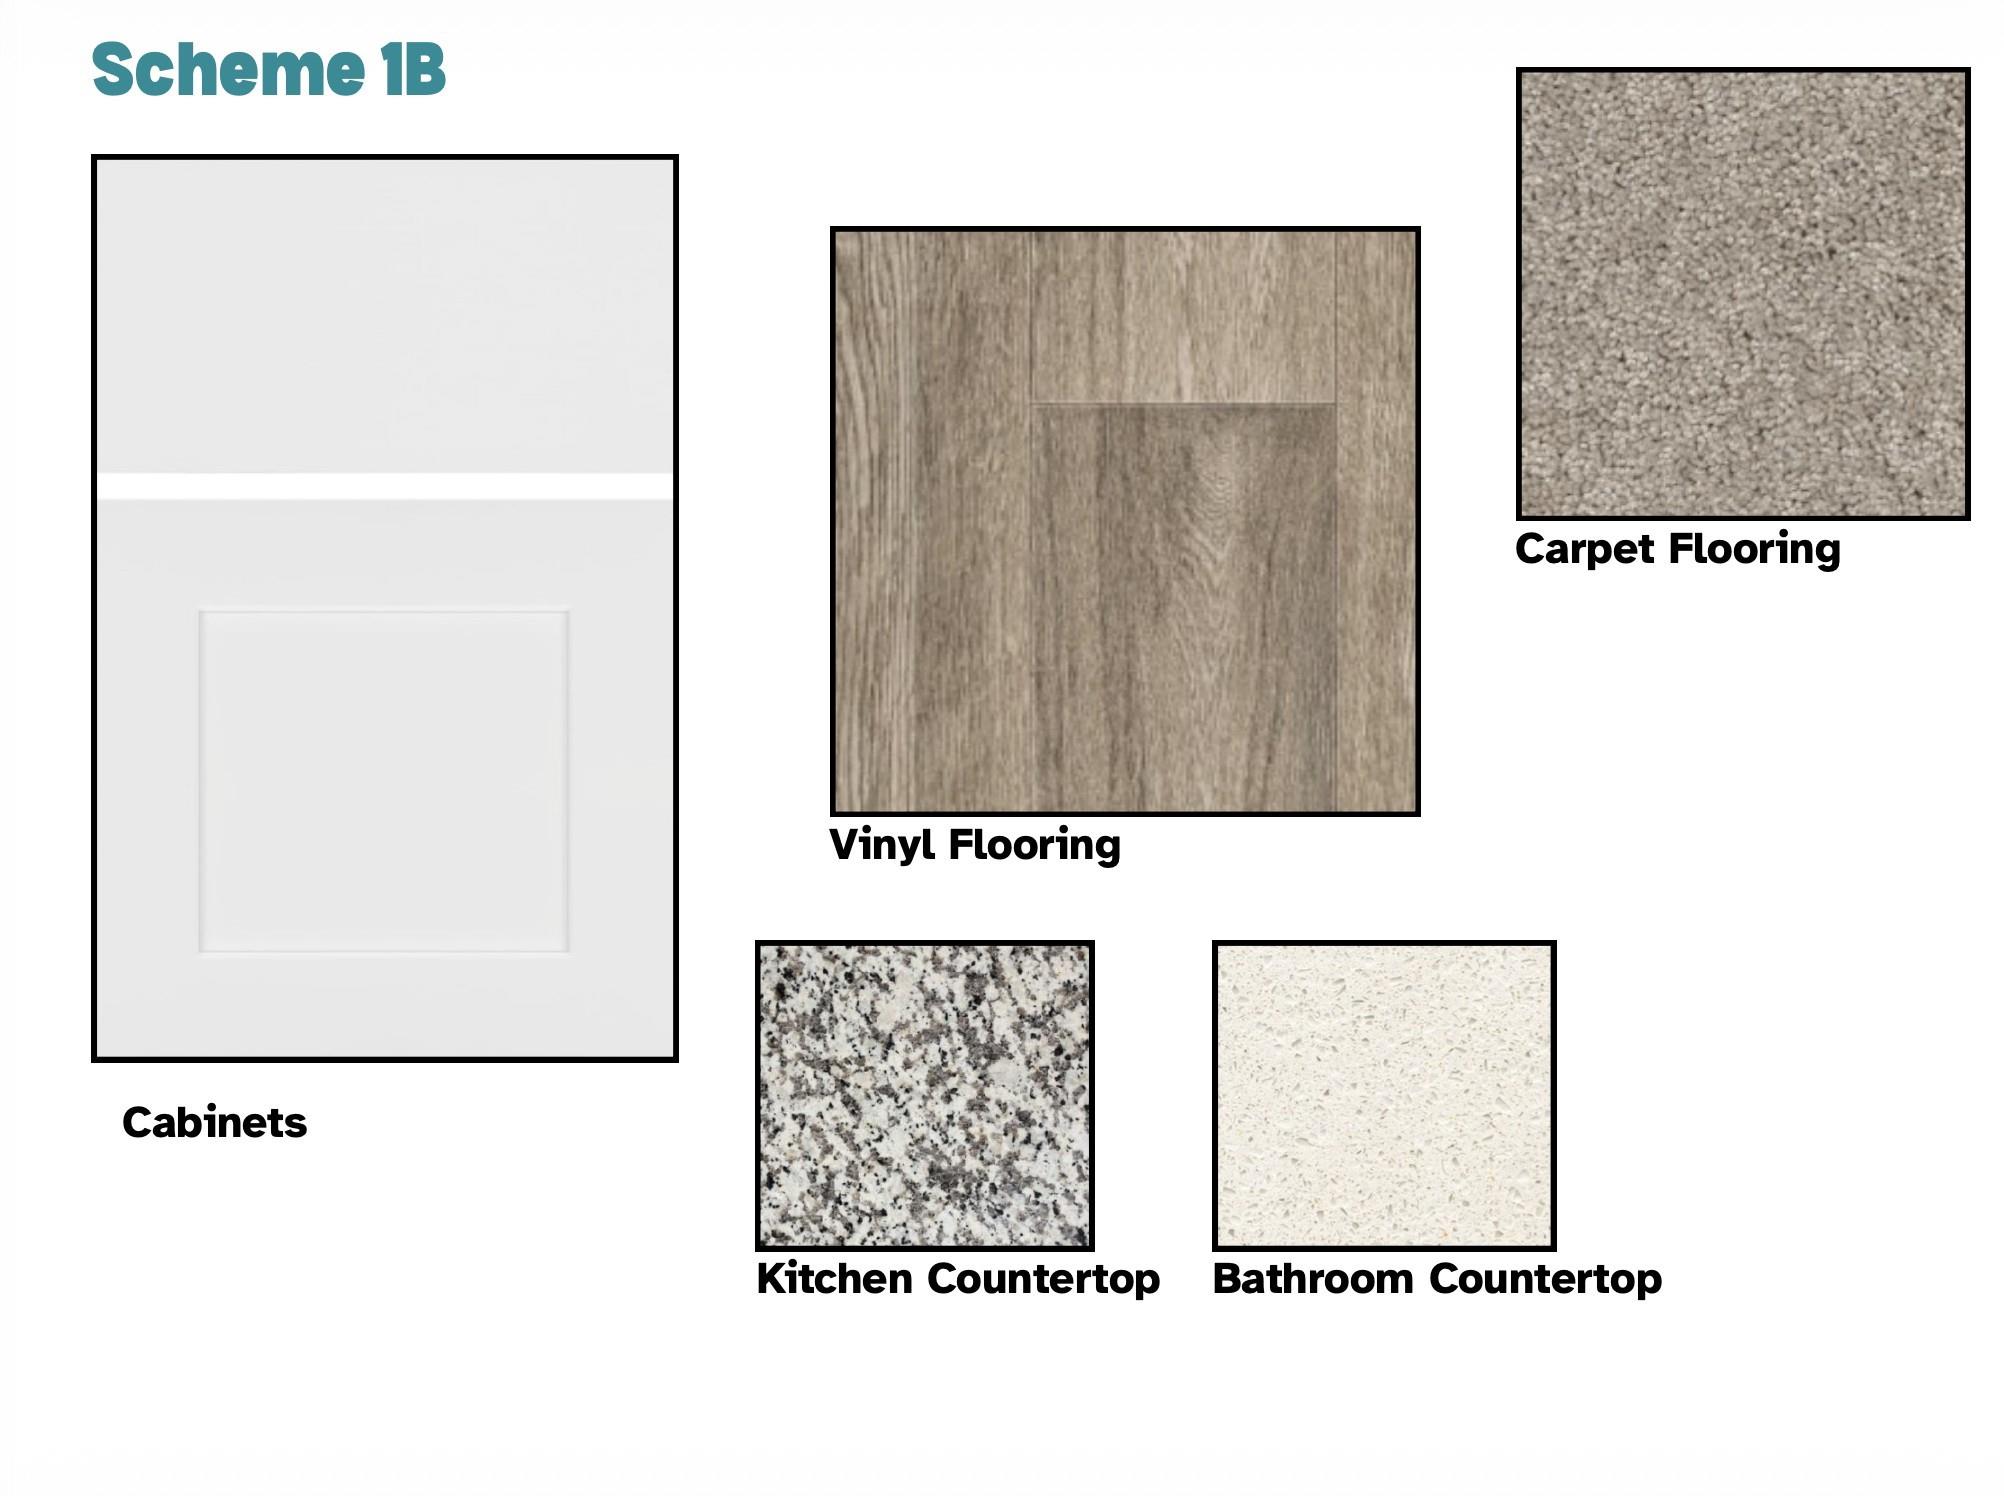
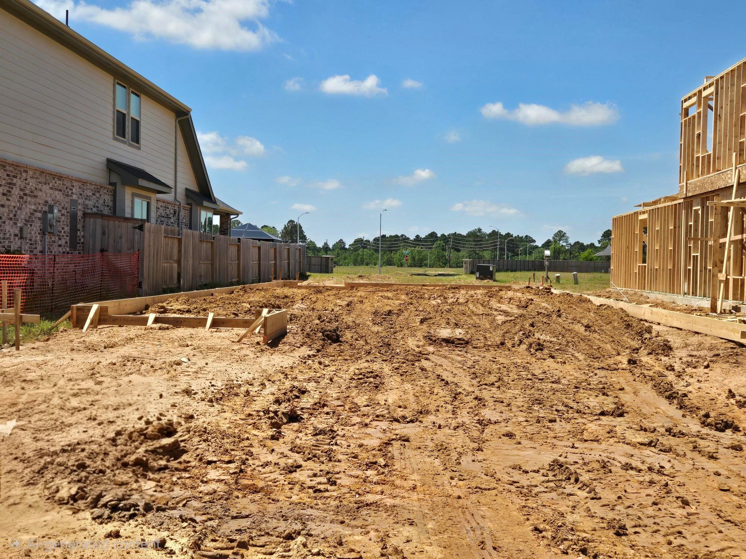
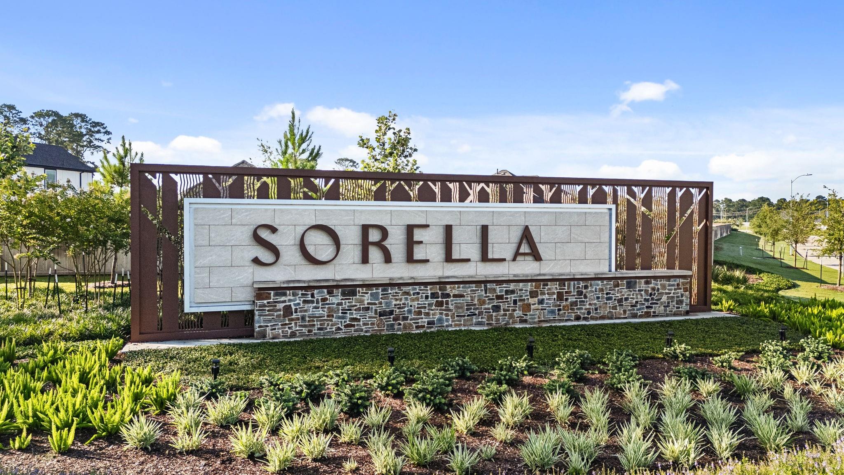
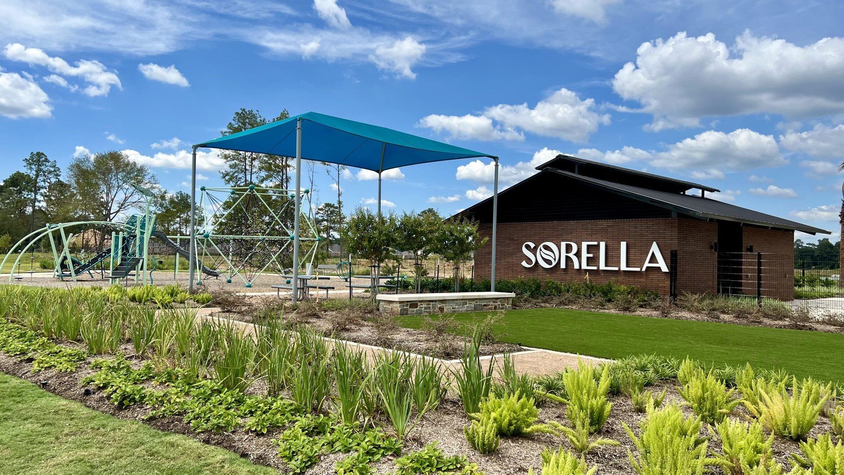
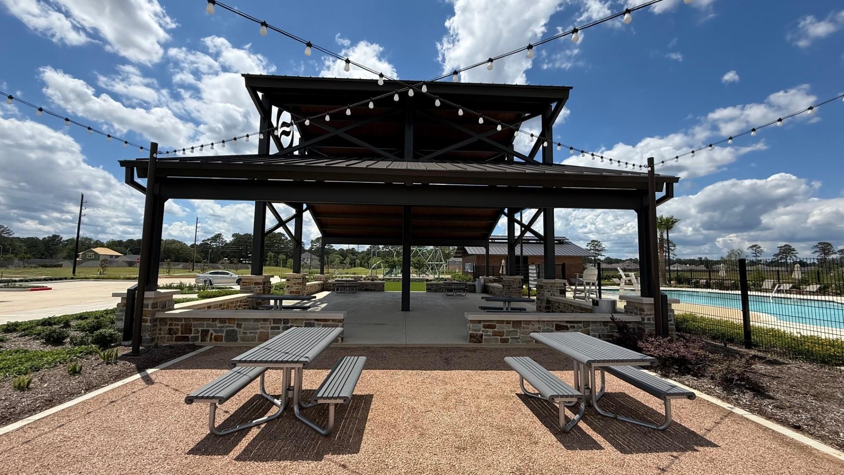
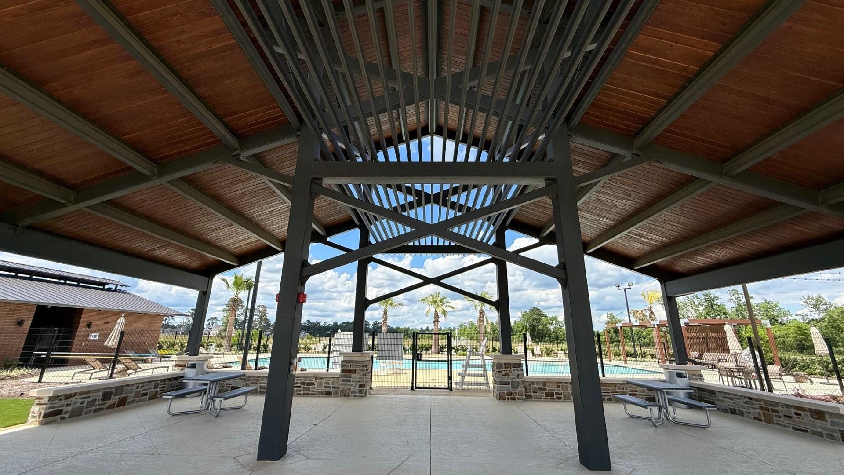
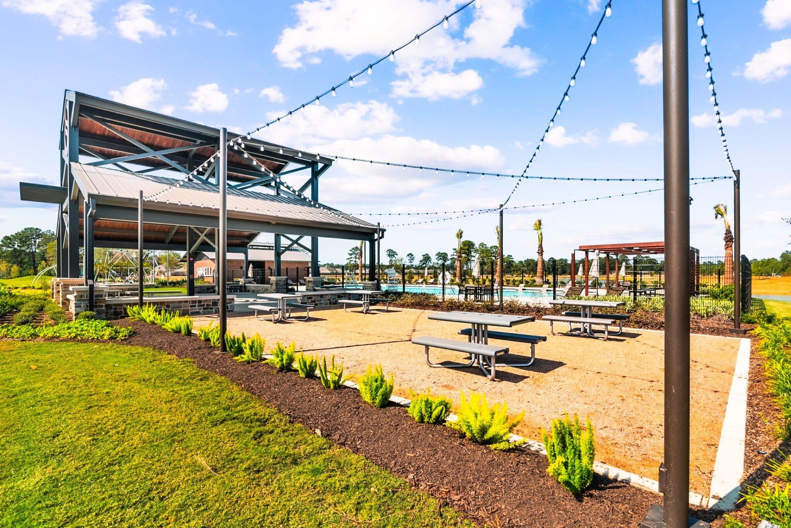
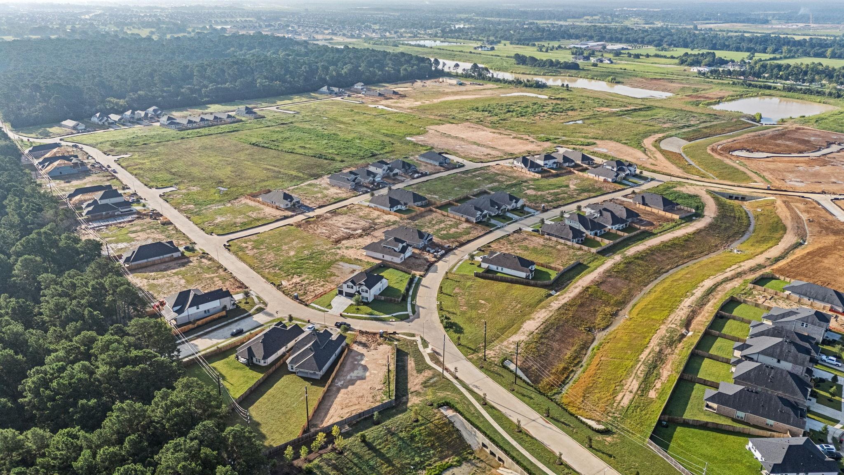
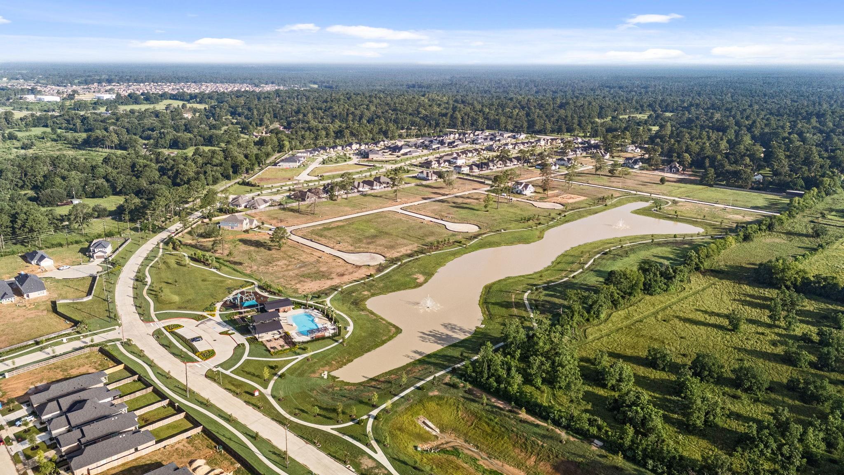
Introducing 20911 Carob Tree Lane, a one-story new construction home located in the vibrant Sorella community. Enjoy wood-look vinyl flooring through the main living areas and abundant natural lighting. Enter the L-shaped kitchen, which creates a distinct space while remaining open to the rest of the home. Kitchen highlights include durable Blanco Atlantico Granite countertops, 42-inch upper cabinets, a center island, and sleek stainless steel appliances with a gas range. Just off the garage, a mud room and utility closet offer maximum laundry organization, keeping everything neat and in one area. Unwind in the primary suite with a walk-in shower, a walk-in closet, a semi-private water closet, and a dual vanity. Enjoy other premium features such as bright white cabinets with nickel hardware throughout, a foyer coat closet for extra storage space, and a covered patio for the ultimate outdoor relaxation.
Overview
Financial
Price:
$294,200
Price/SqFT:
$202.90
HOA Fee:
$800 Annually
Tax Rate:
0 %
Est. Monthly:
$2,996 *
Tax Amount:
$0
Amenities and features
 Patio/Deck
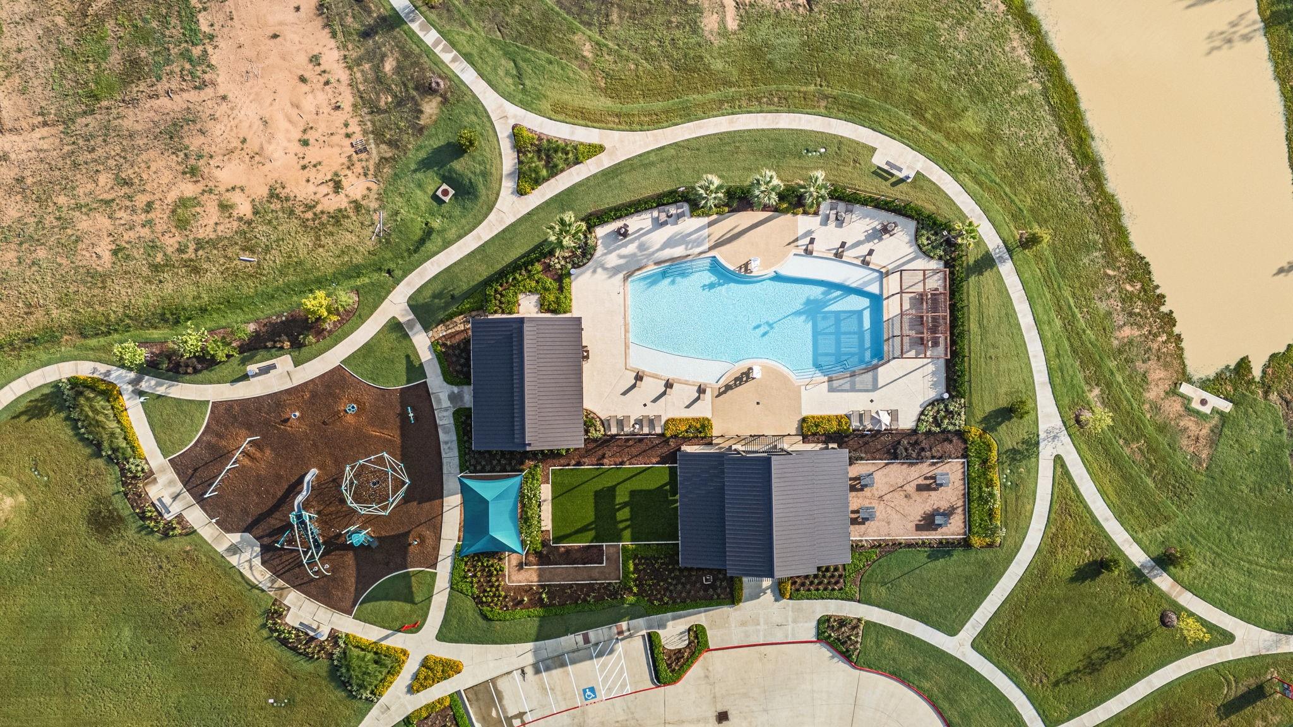
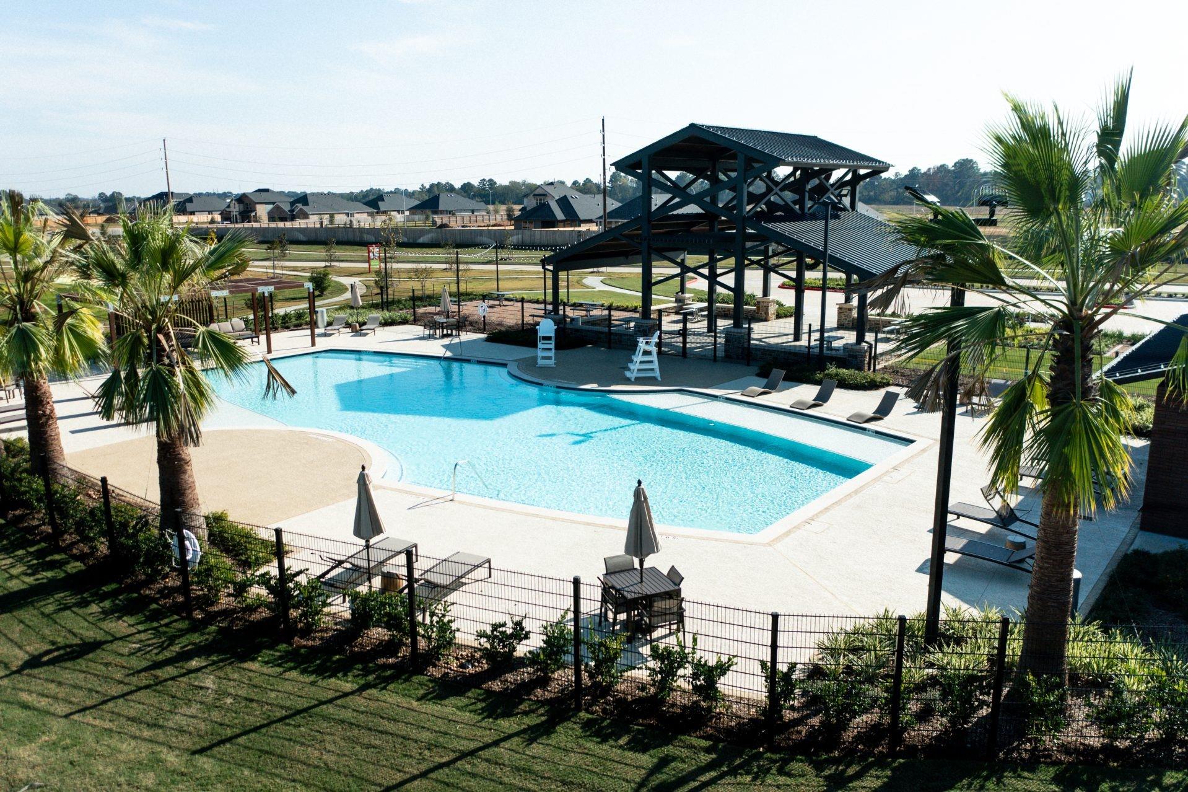
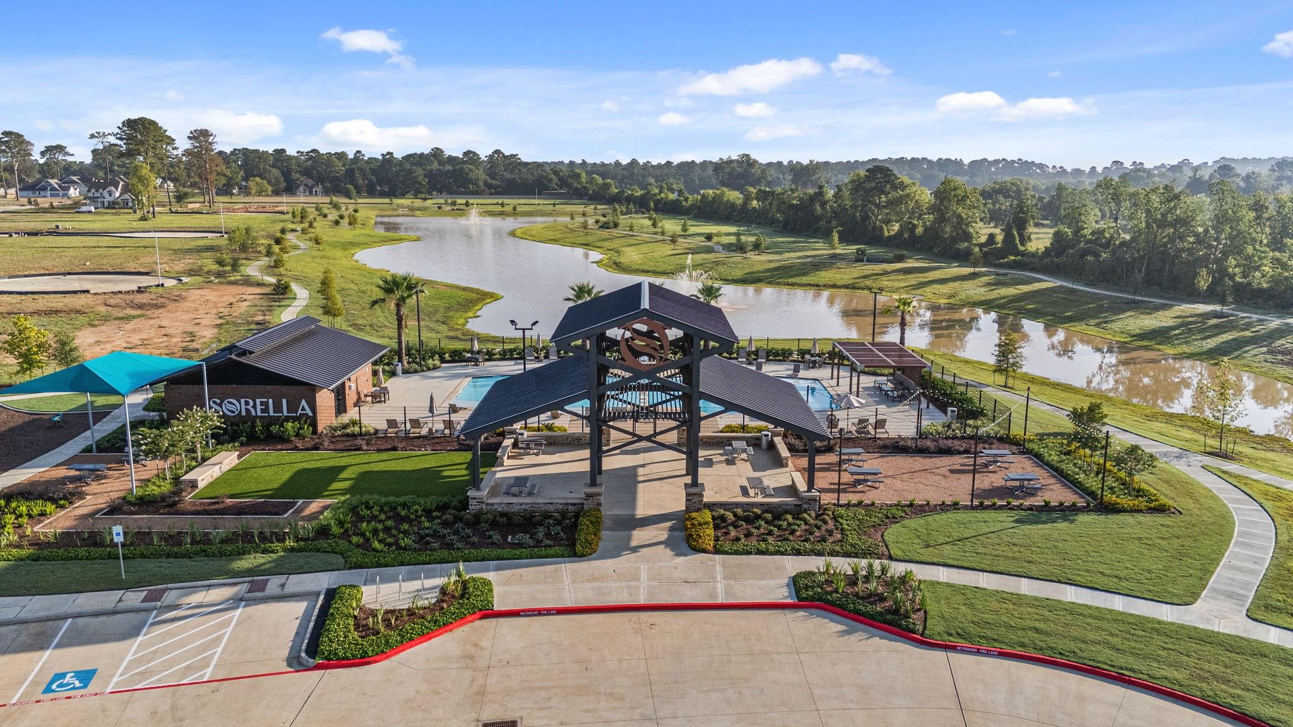
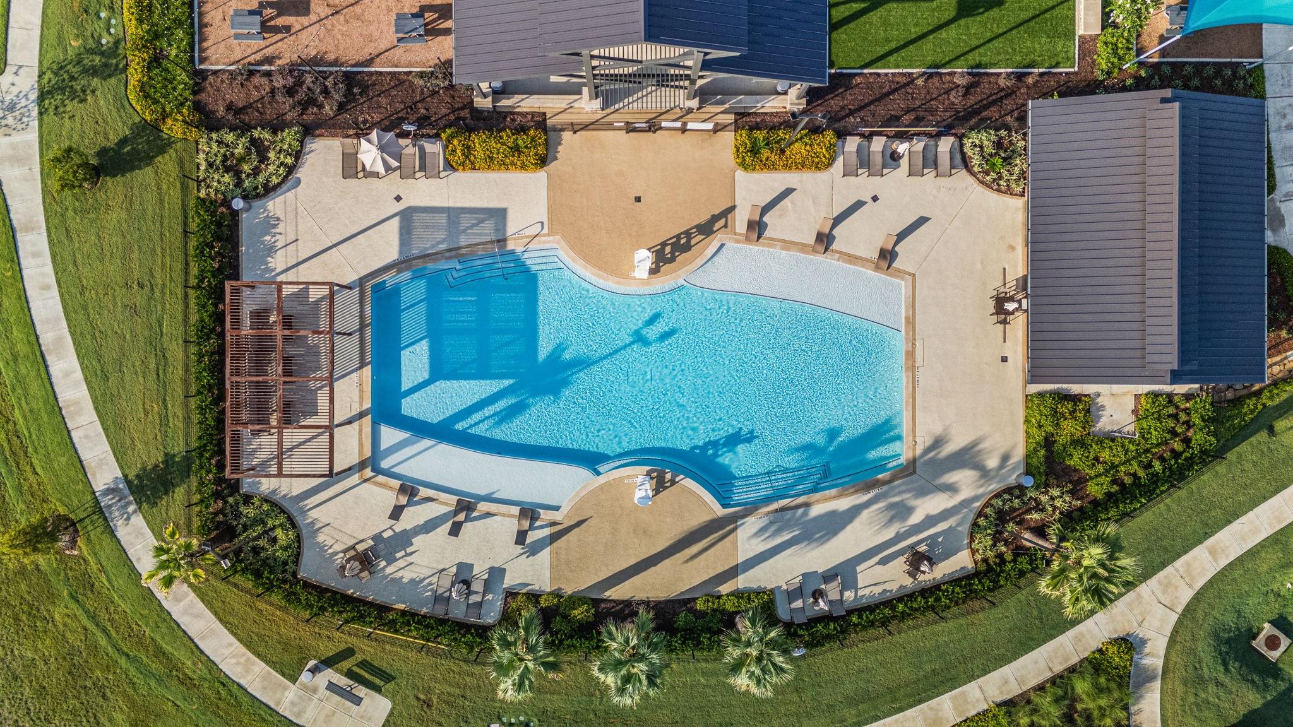
 Public Pool
 Sewer
Sewer Sprinkler System
 Yard
Yard Energy Efficient
 Green Certified
 New Construction
Property & Schools on Map
Floor plans / Dimensions / Descriptions
-
First FloorFamily Room:15x14Dining:13x7Primary Bedroom:12x15Bedroom:10x11Bedroom 2:10x10
-
InteriorFloors:Carpet,Vinyl PlankCountertop:GraniteHeating:Central GasCooling:Central ElectricConnections:Electric Dryer ConnectionsDishwasher:YesDisposal:YesMicrowave:YesRange:Gas CooktopOven:Convection OvenEnergy Feature:Attic Vents,Digital Program Thermostat,Energy Star Appliances,Energy Star/CFL/LED Lights,High-Efficiency HVAC,HVAC>13 SEER,Insulated/Low-E windows,Insulation - BattInterior:Fire/Smoke Alarm,Formal Entry/Foyer,High Ceiling
-
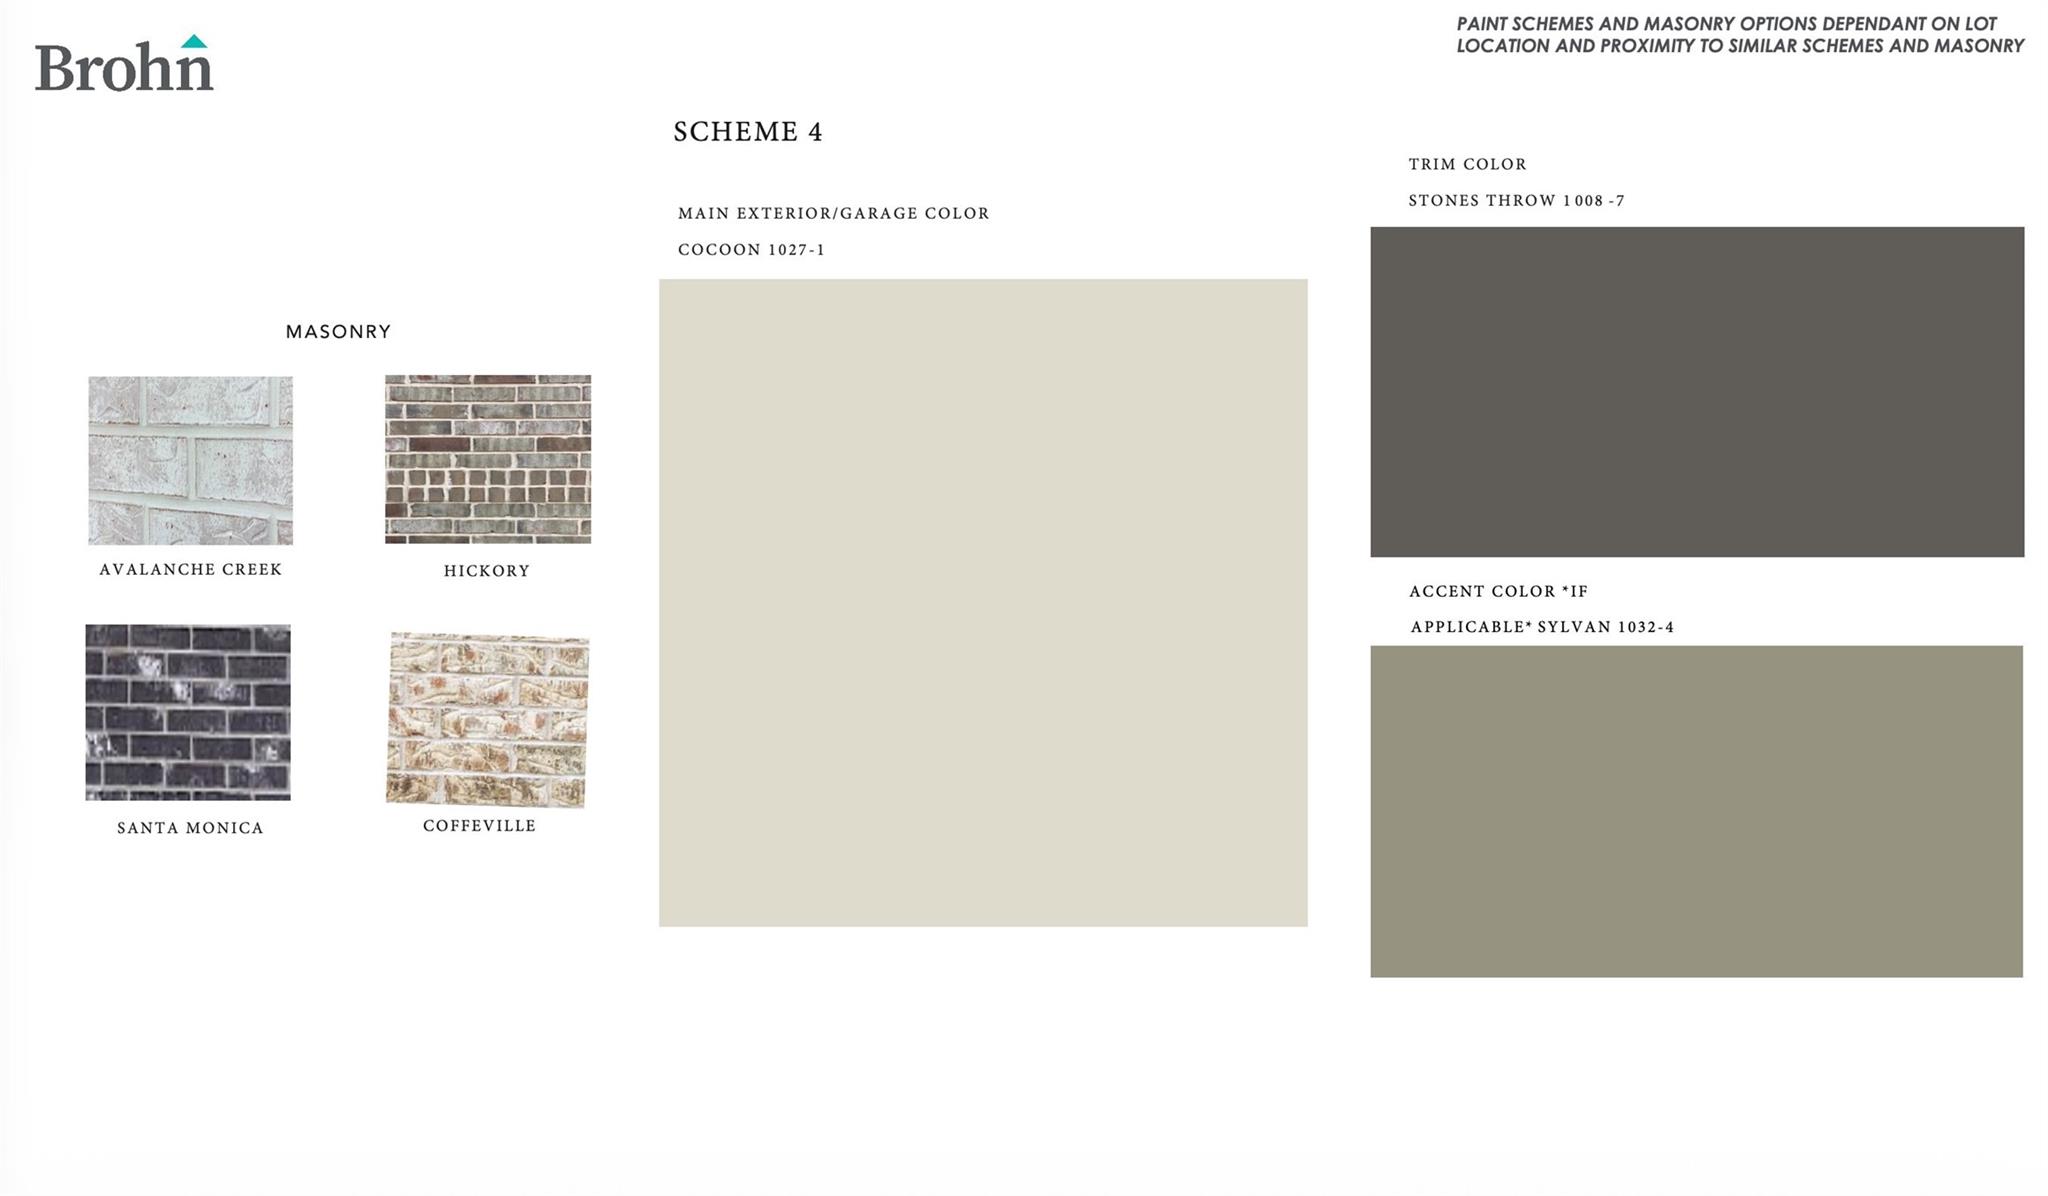
ExteriorRoof:CompositionFoundation:SlabPrivate Pool:NoExterior Type:Brick,Cement BoardLot Description:Subdivision LotWater Sewer:Public SewerFront Door Face:NorthArea Pool:YesExterior:Back Yard,Back Yard Fenced,Covered Patio/Deck,Private Driveway,Sprinkler System
Listed By:
Jimmy Franklin
Brohn Homes
The data on this website relating to real estate for sale comes in part from the IDX Program of the Houston Association of REALTORS®. All information is believed accurate but not guaranteed. The properties displayed may not be all of the properties available through the IDX Program. Any use of this site other than by potential buyers or sellers is strictly prohibited.
© 2026 Houston Association of REALTORS®.
GET IN TOUCH
