
For Sale
20826 Sherwood Pass Ln Spring, TX 77379
$449,000
Description
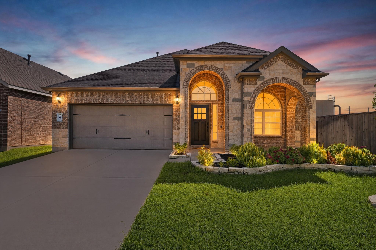
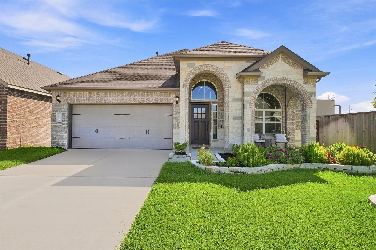
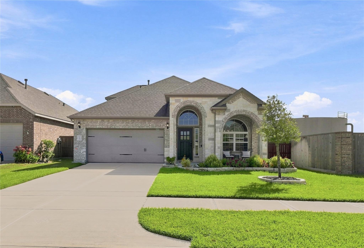
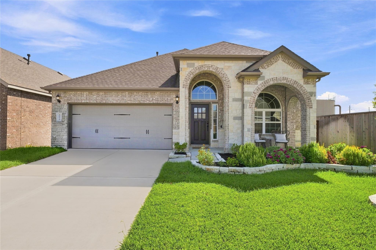
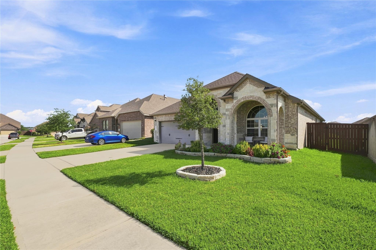
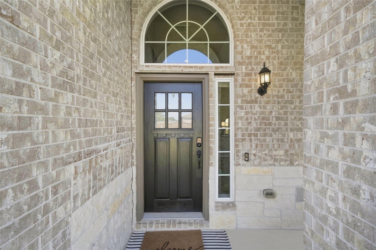

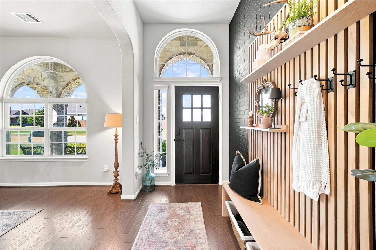
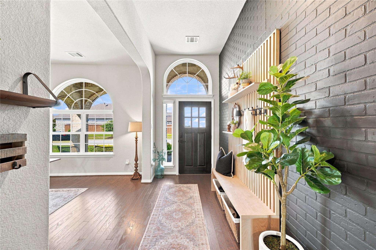
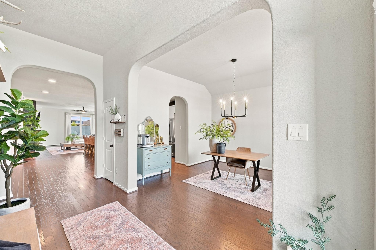
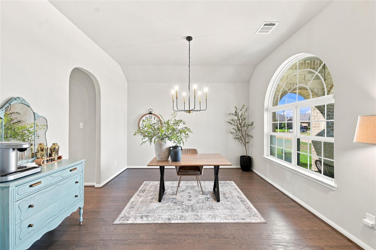
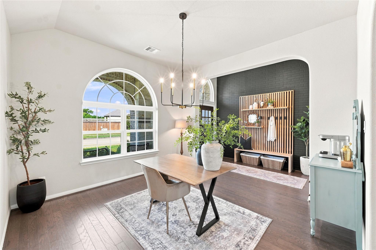
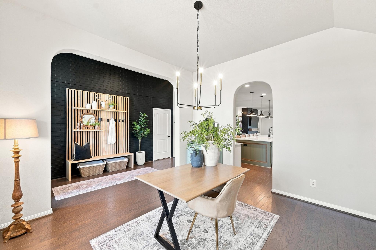
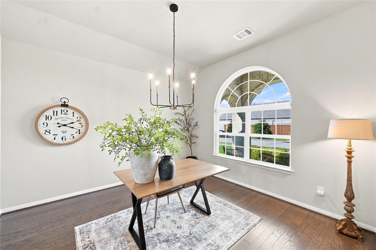
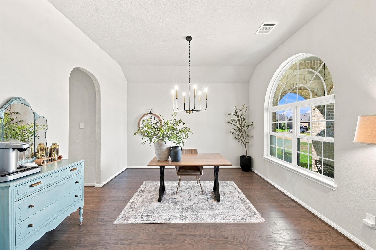
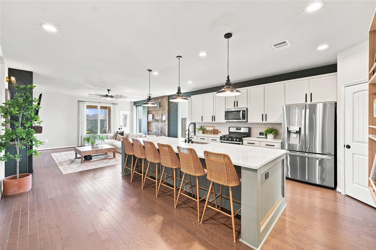
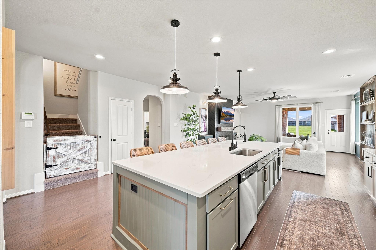
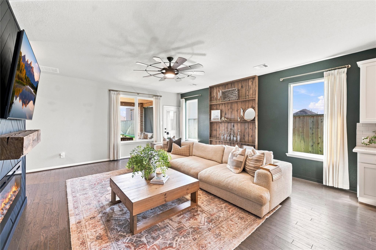
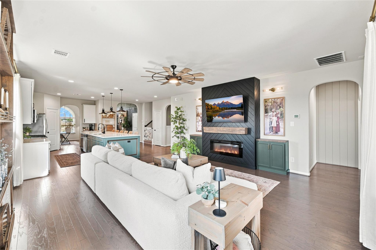
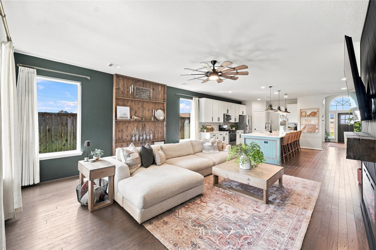
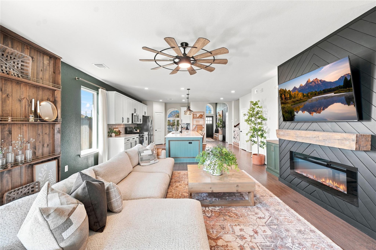
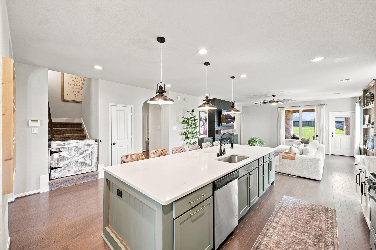
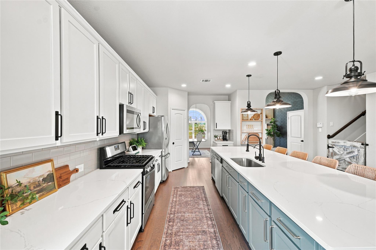
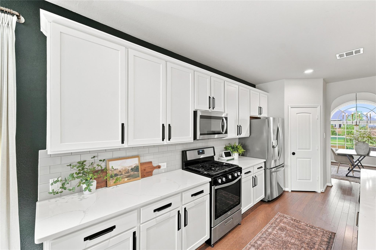
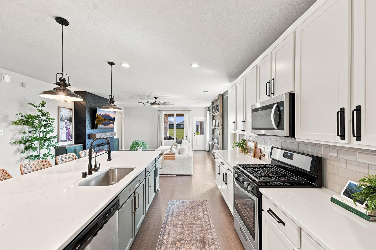
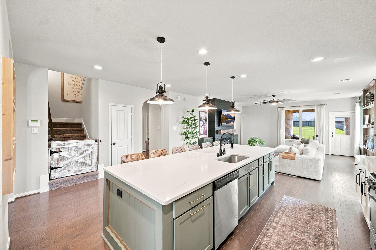
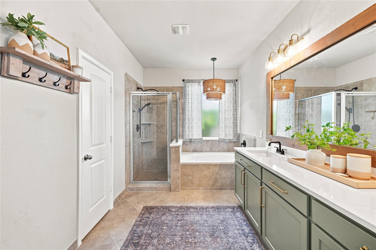
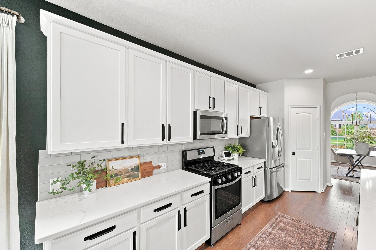
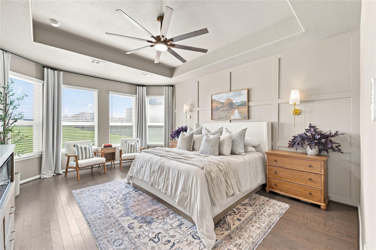
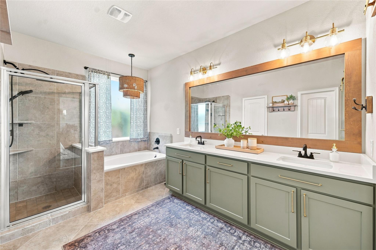
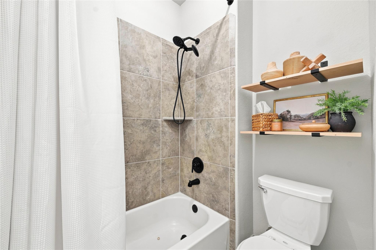
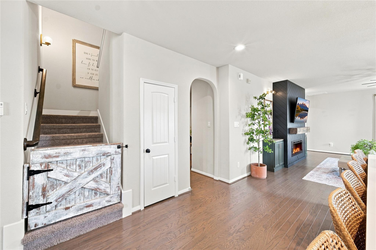
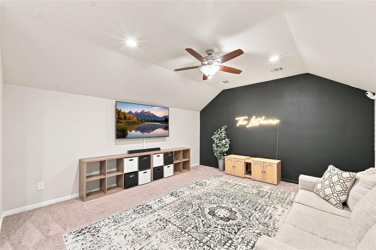
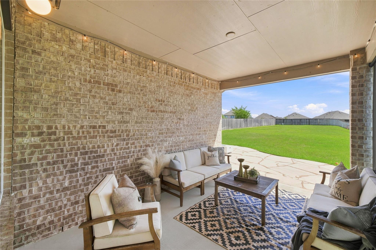
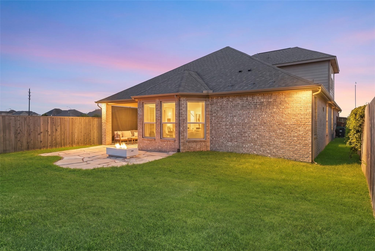
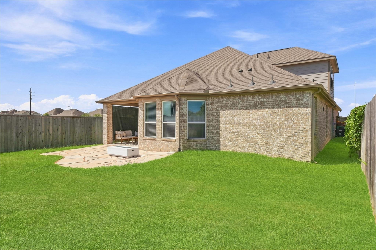
A rare opportunity to own a home designed and curated by its interior designer owner, where every space reflects an elevated eye for color, texture and timeless style. The arched entry, statement brick wall and custom slatted wood drop zone create an unforgettable first impression. Archways and rich wood flooring lead into an open concept living space designed for comfort and entertaining. The showpiece kitchen features an oversized quartz island with generous seating, crisp cabinetry, stainless appliances, gas cooking and designer pendants. The living room is anchored by a chevron fireplace wall, floating wood mantel, built-ins and curated lighting. Retreat to the serene primary suite with a tray ceiling, paneled feature wall and natural light. The spa-inspired bath offers dual sinks, custom cabinetry, wood accents and a handcrafted sliding barn door. Outside, the oversized lot provides room to relax, play or create your outdoor retreat. Distinctive, polished and one of a kind!
Overview
Financial
Price:
$449,000
Price/SqFT:
$180.25
HOA Fee:
$1045 Annually
Tax Rate:
2.93491 %
Est. Monthly:
$6,833 *
Tax Amount:
$13,178
Amenities and features
 Patio/Deck
 Sewer
Sewer Yard
Yard
Property & Schools on Map
Floor plans / Dimensions / Descriptions
-
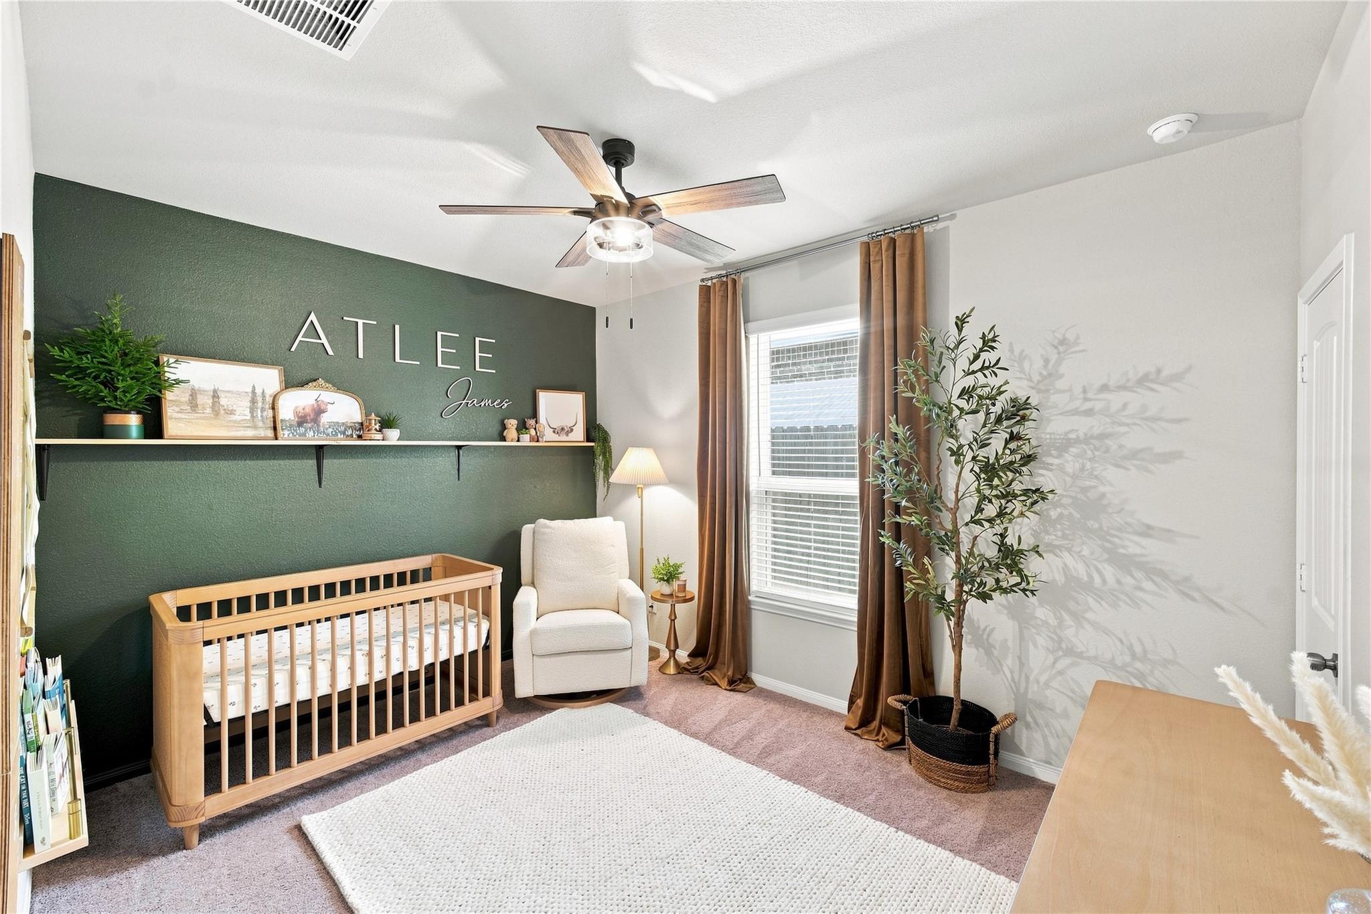
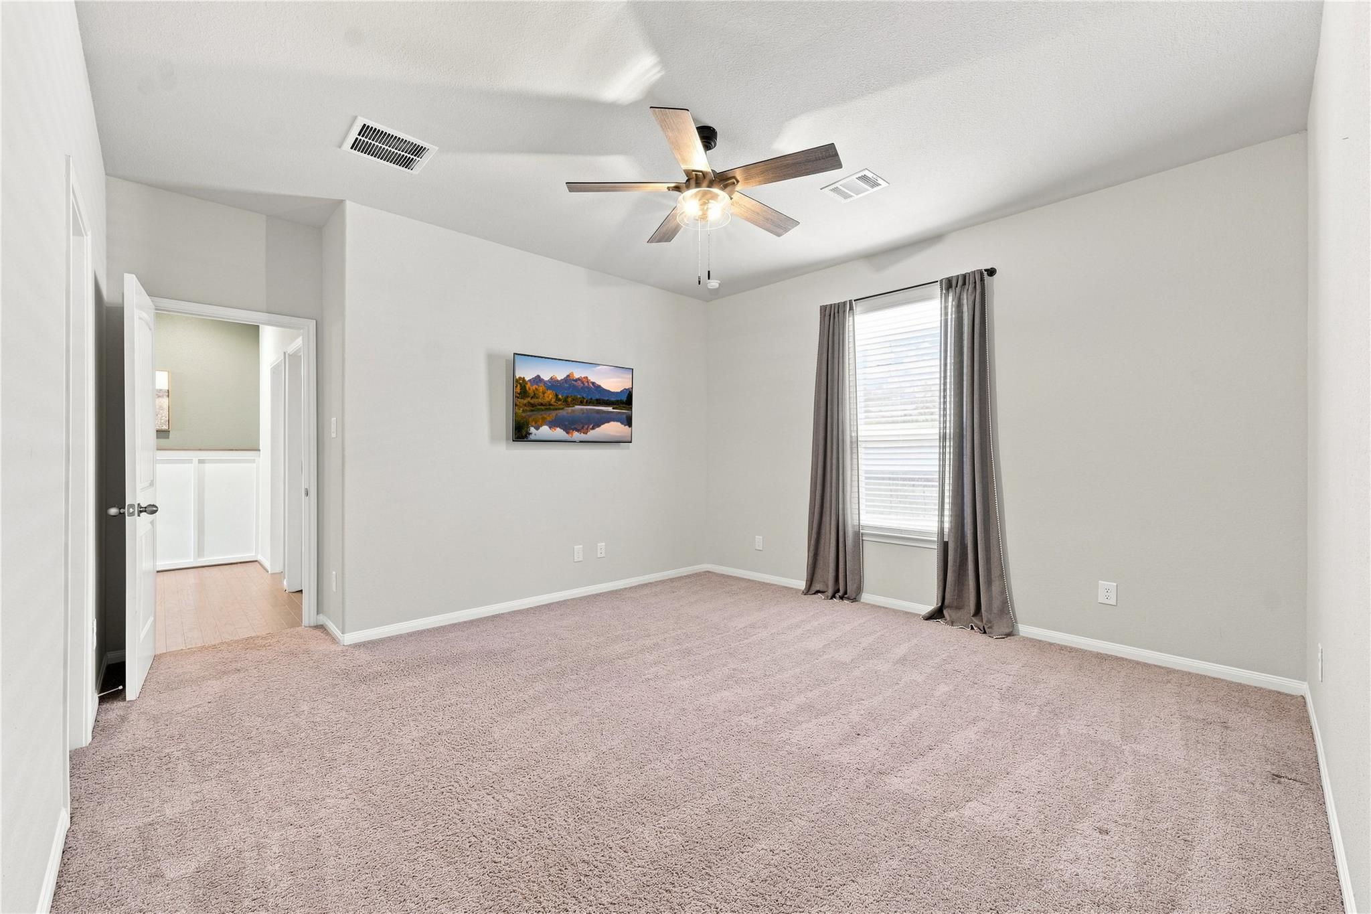
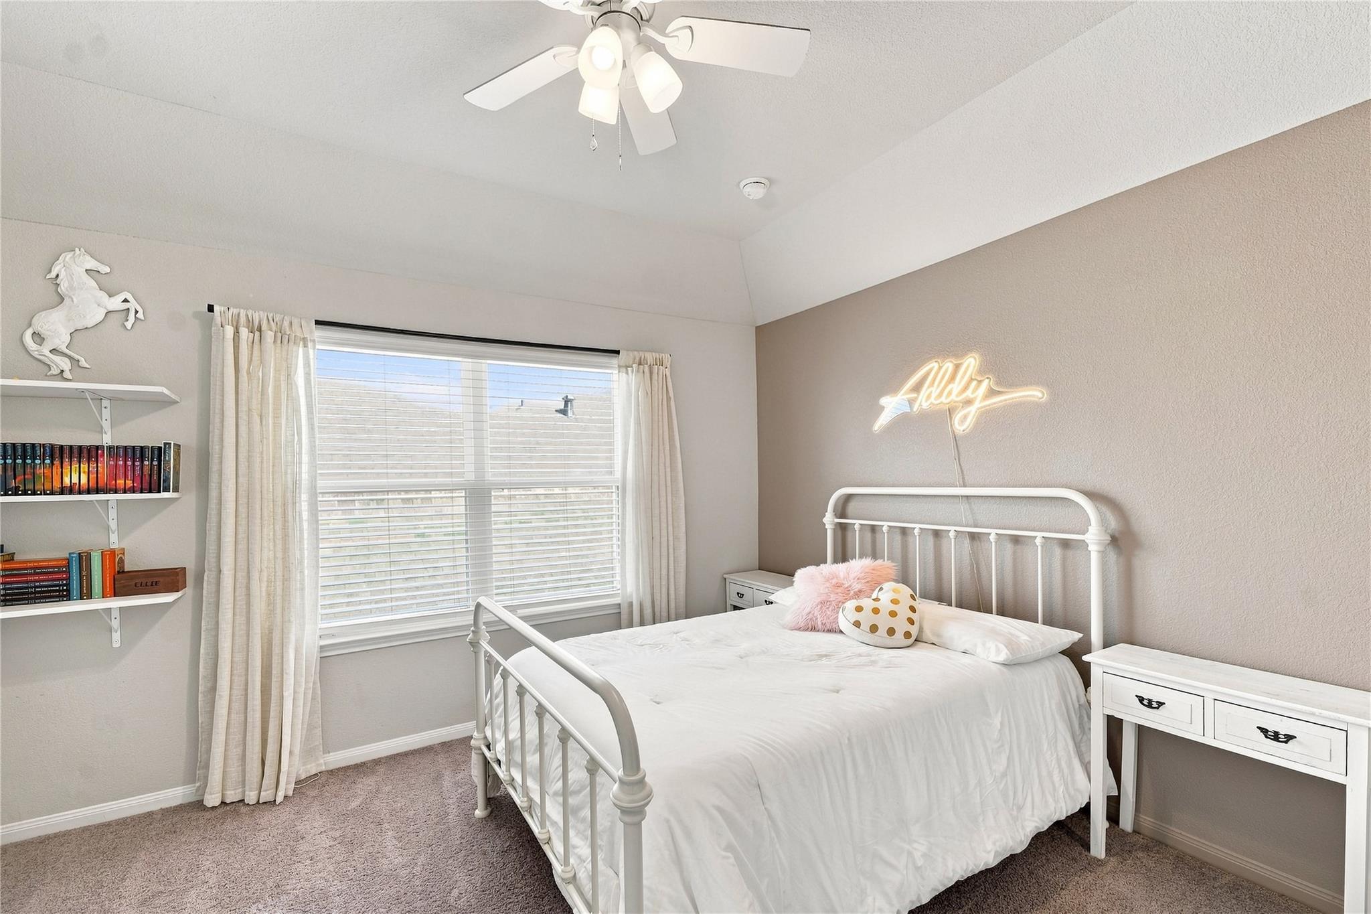
First FloorPrimary Bedroom:18 x 14Bedroom:13 x 13Bedroom 2:10 x 13
-
Second FloorBedroom:12 x 12
-
InteriorFireplace:1/Electric FireplaceFloors:Engineered WoodCountertop:quartziteHeating:Central ElectricCooling:Central ElectricDisposal:YesOven:Gas OvenRange:Gas RangeDishwasher:Yes
-
ExteriorRoof:CompositionFoundation:SlabPrivate Pool:NoExterior Type:BrickLot Description:Subdivision LotGarage Carport:Auto Garage Door OpenerWater Sewer:Public SewerExterior:Back Yard Fenced,Covered Patio/Deck,Fully Fenced,Patio/Deck

Listed By:
Adaline Werthwein
RE/MAX Integrity
The data on this website relating to real estate for sale comes in part from the IDX Program of the Houston Association of REALTORS®. All information is believed accurate but not guaranteed. The properties displayed may not be all of the properties available through the IDX Program. Any use of this site other than by potential buyers or sellers is strictly prohibited.
© 2026 Houston Association of REALTORS®.
GET IN TOUCH
