
For Sale
20818 Rose Crossing Ln Spring, TX 77379
$375,000
Description
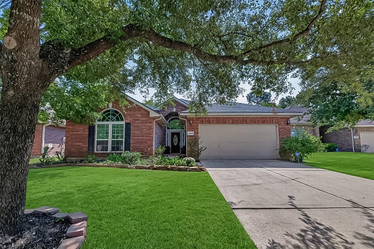
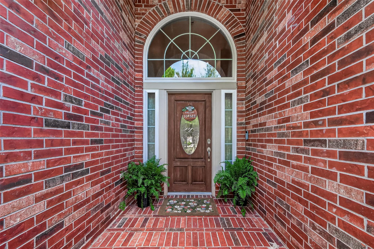
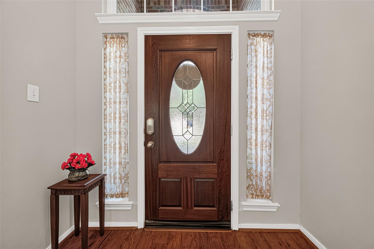
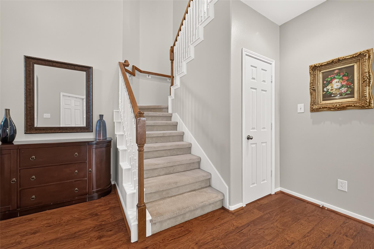
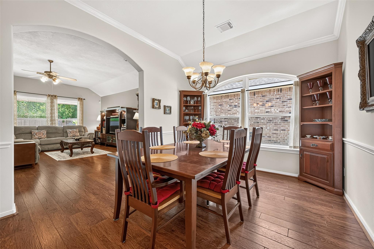
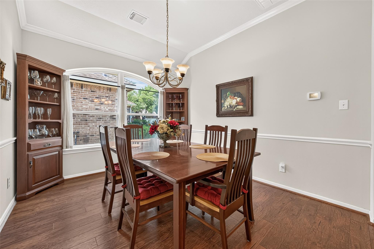
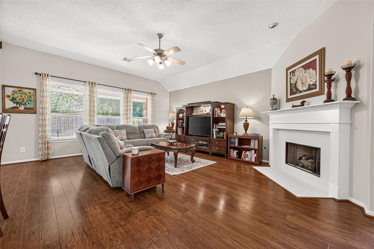
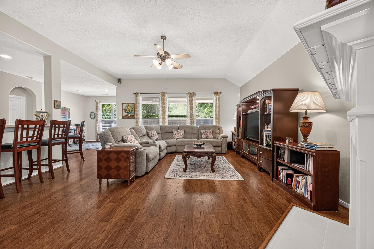
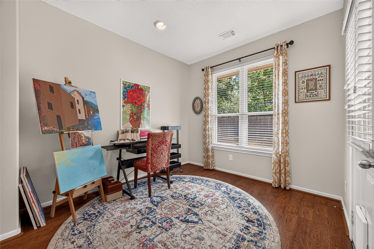
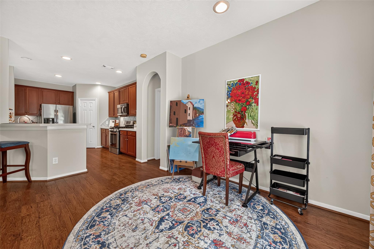
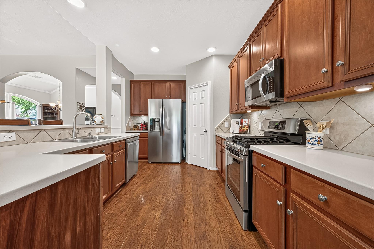
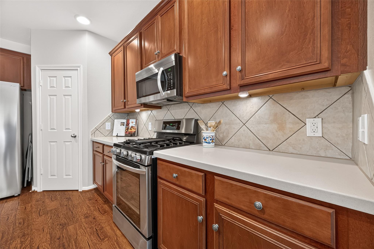
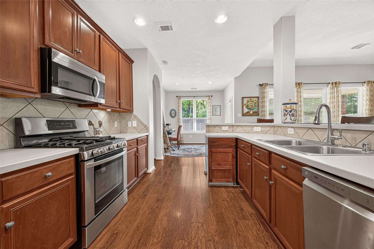
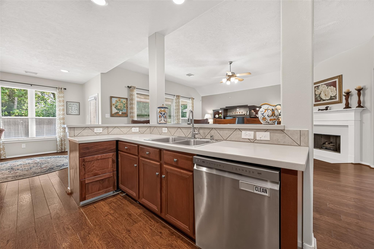
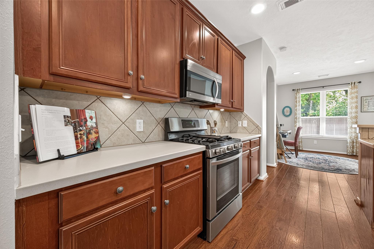
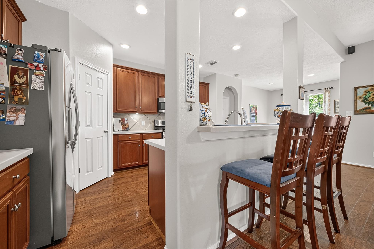
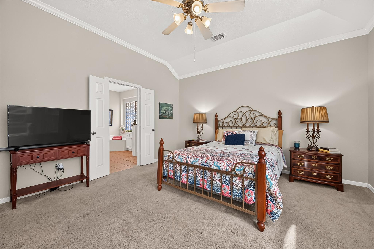
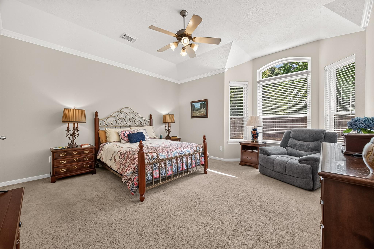
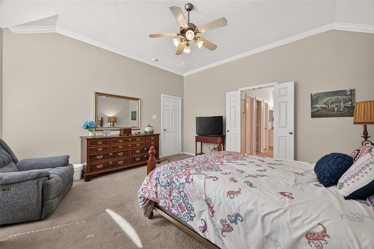
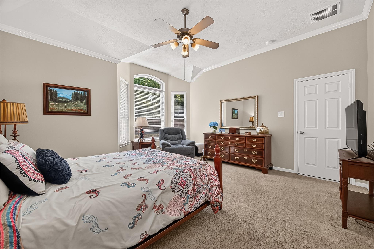
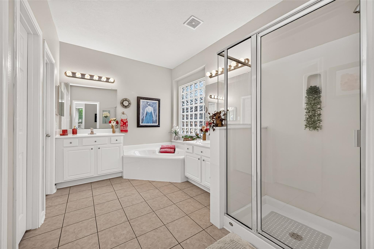
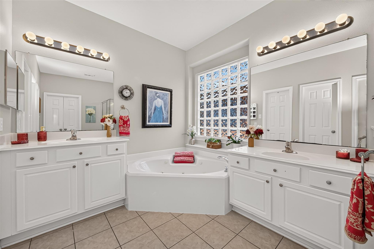
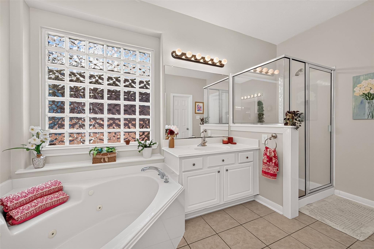
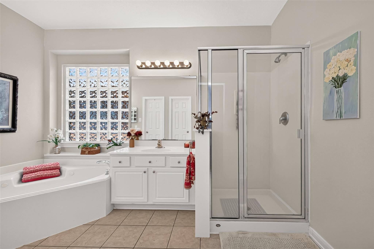
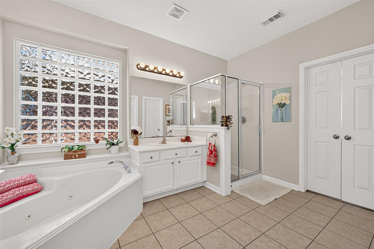
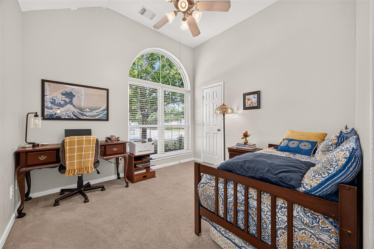
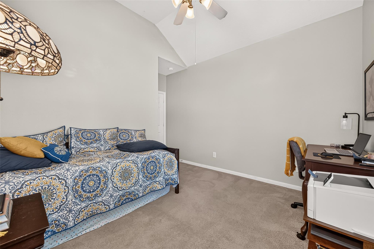
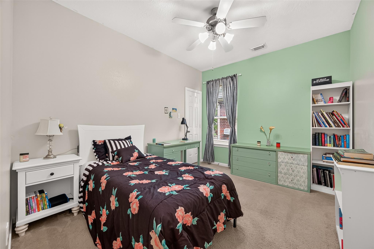
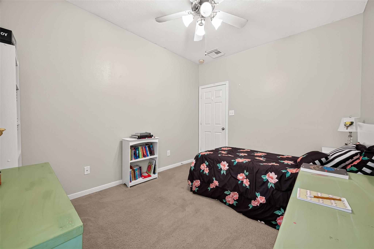
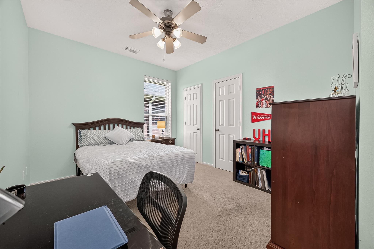
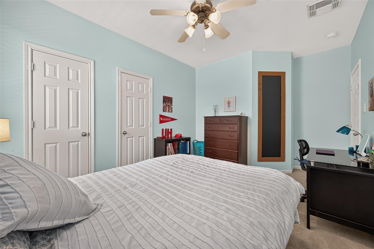
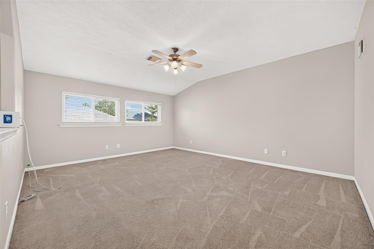
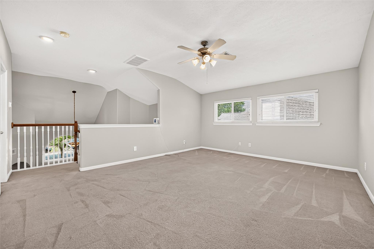
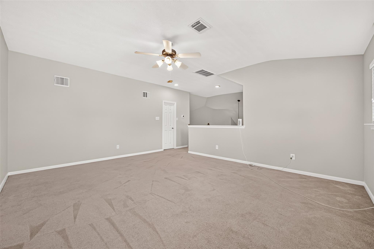
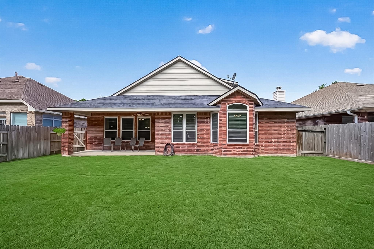
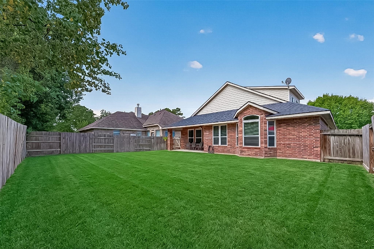
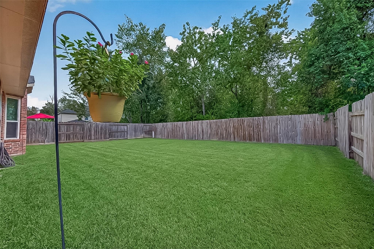
Hard-to-find 1.5-story home on a cul-de-sac in Windrose! This well-designed layout offers four bedrooms down with a large gameroom upstairs, ideal for flexible living. The open-concept plan features high ceilings, a formal dining room, and a spacious kitchen with Corian countertops and abundant workspace. The large primary suite includes a comfortable sitting area, and the home provides excellent storage throughout, including an additional storage area in the garage. Interior has been freshly painted, the roof was replaced in 2017, and in 2026 all windows were upgraded to high-efficiency, sound-reducing models with a lifetime transferable warranty. Enjoy privacy with a backyard that backs to a greenbelt, plus a covered patio for outdoor relaxation. Additional features include PEX piping, front and back sprinkler system, and a history of never flooding. Conveniently located near shopping, dining, and everyday amenities, and zoned to Klein ISD. Make your appointment today!
Overview
Financial
Price:
$375,000
Price/SqFT:
$126.69
HOA Fee:
$1000 Annually
Tax Rate:
2.35491 %
Est. Monthly:
$5,349 *
Tax Amount:
$8,831
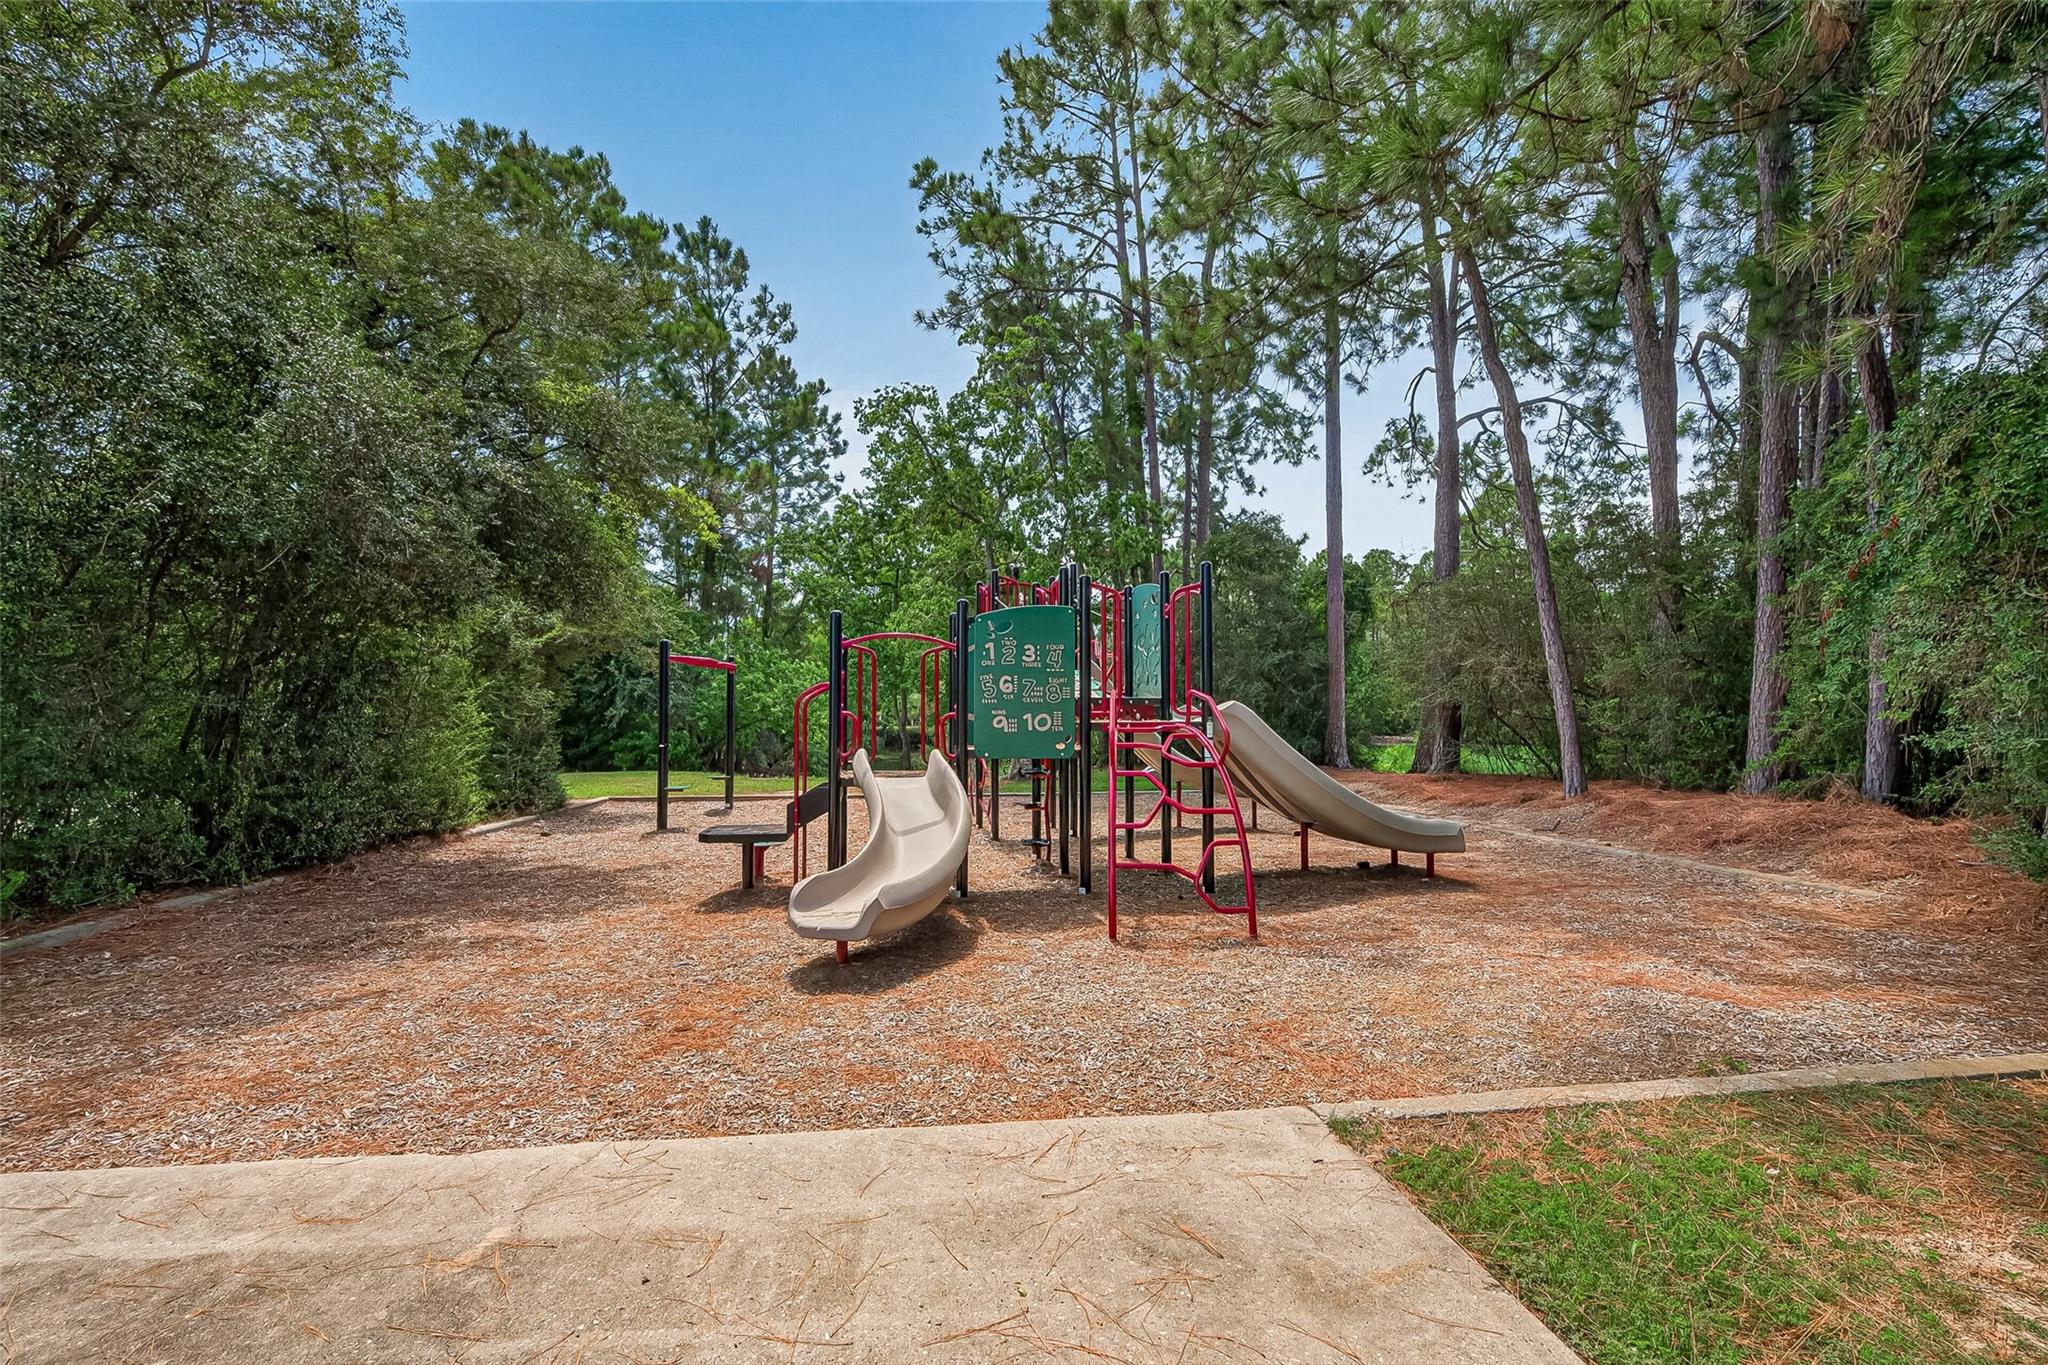
Amenities and features
 Patio/Deck
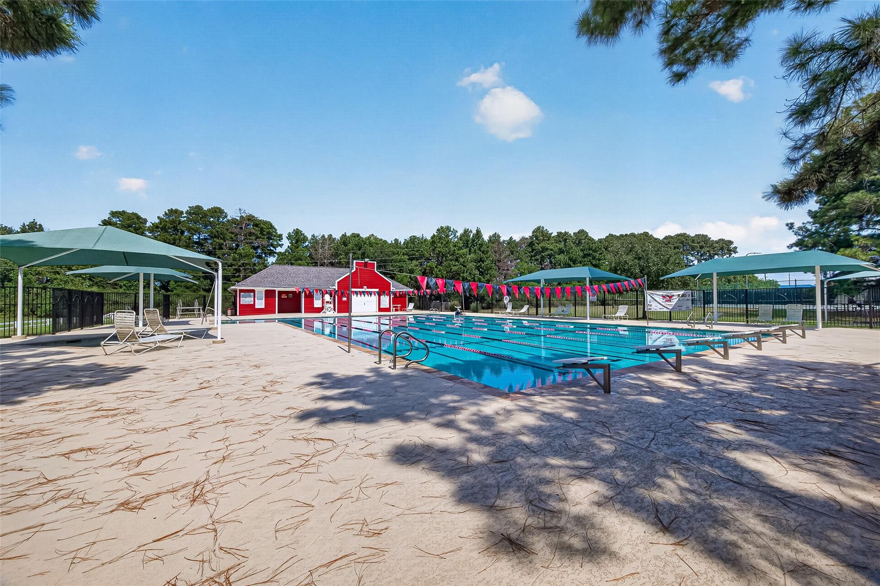
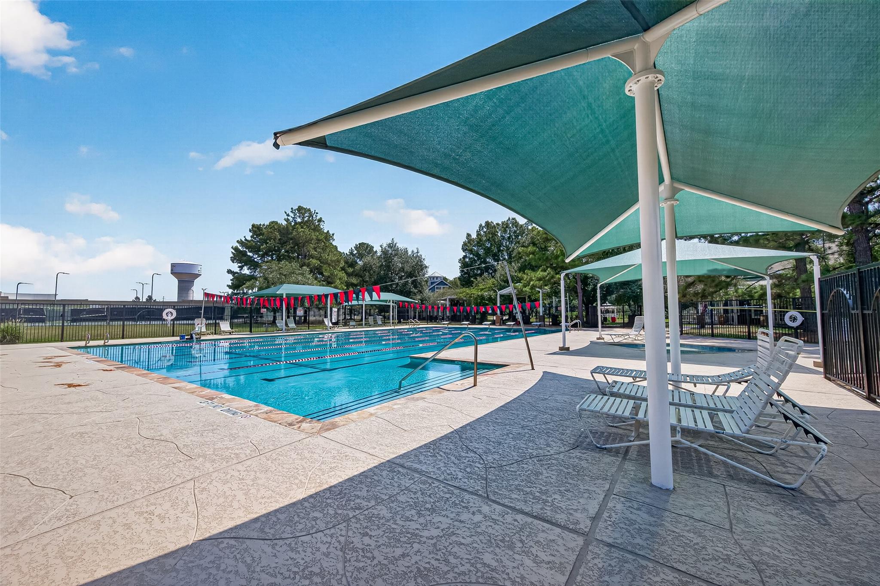
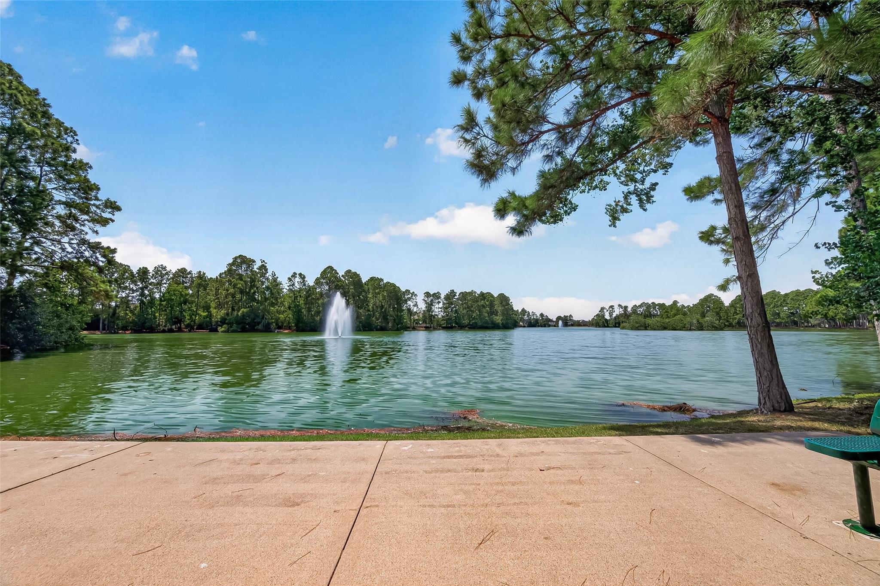
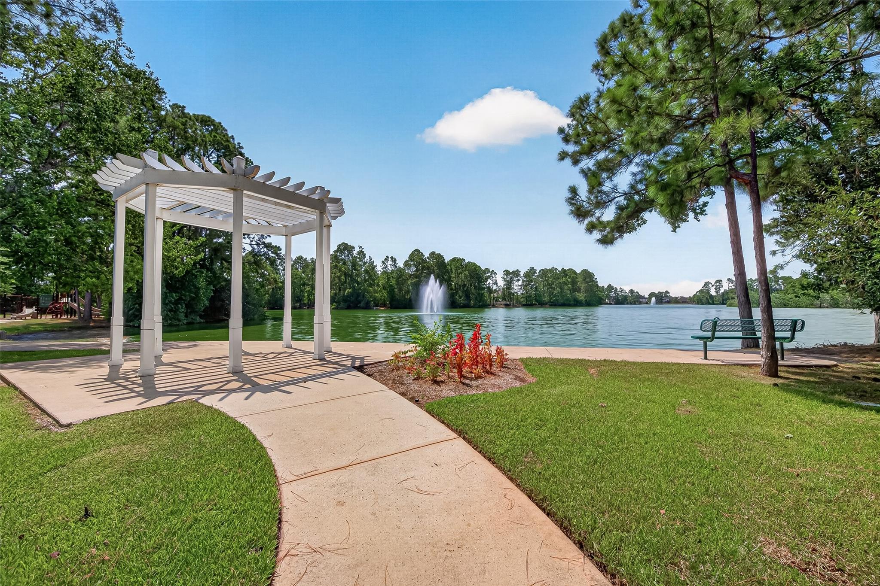
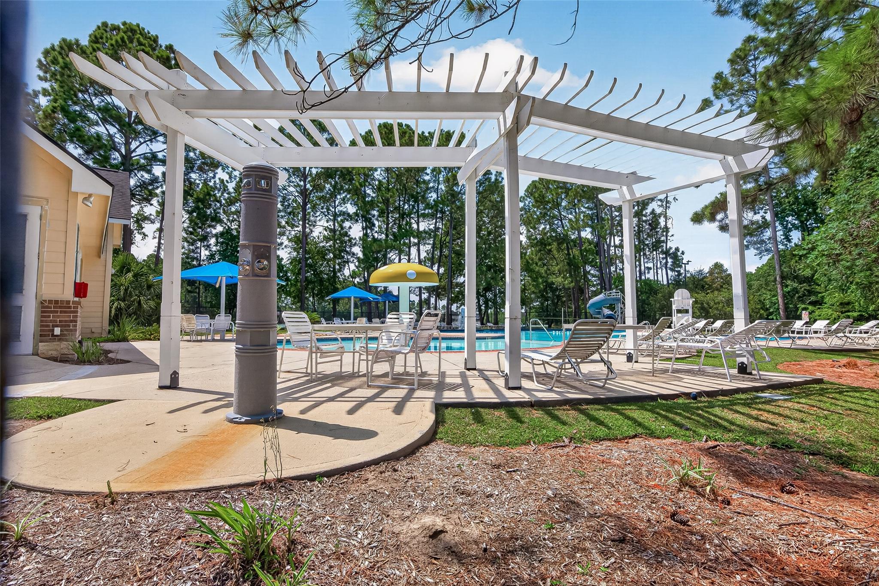
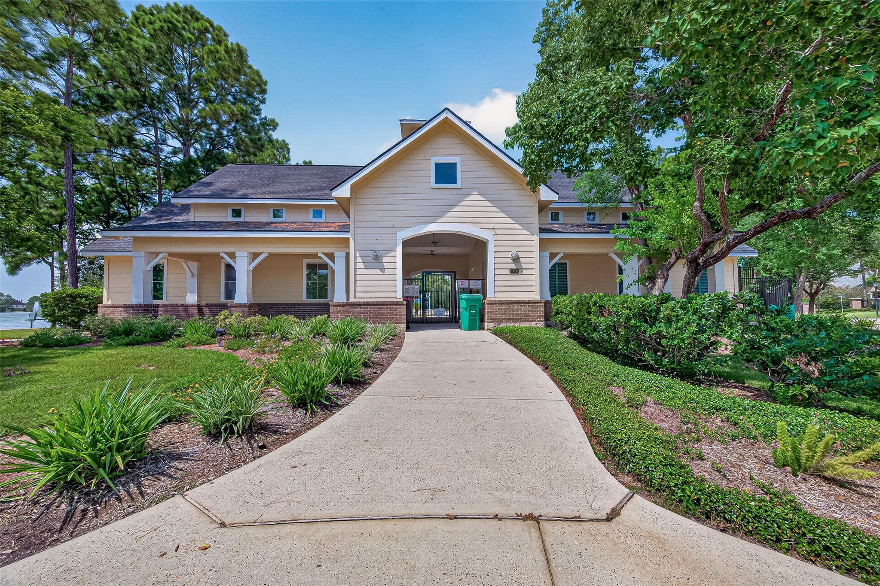
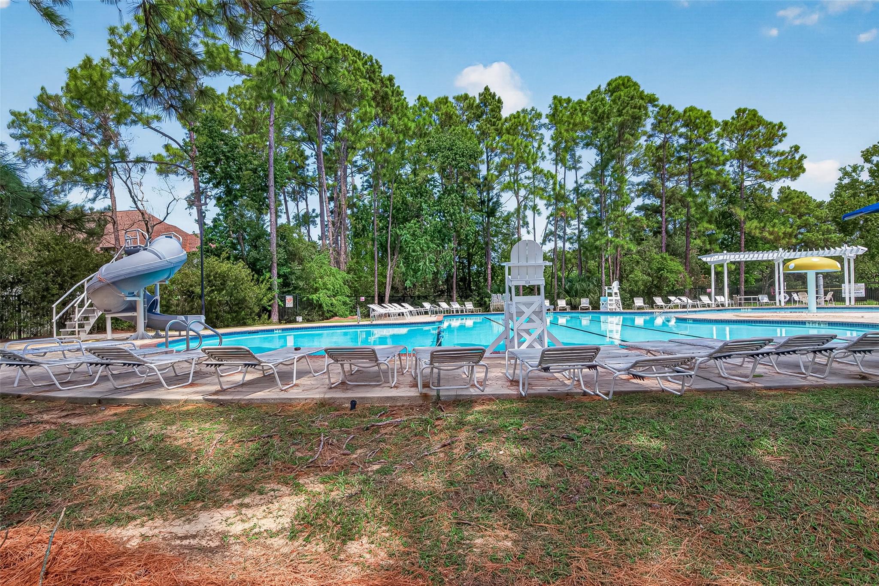
 Public Pool
 Sprinkler System
 Water Access
 Yard
Yard Cul-de-sac
 Energy Efficient
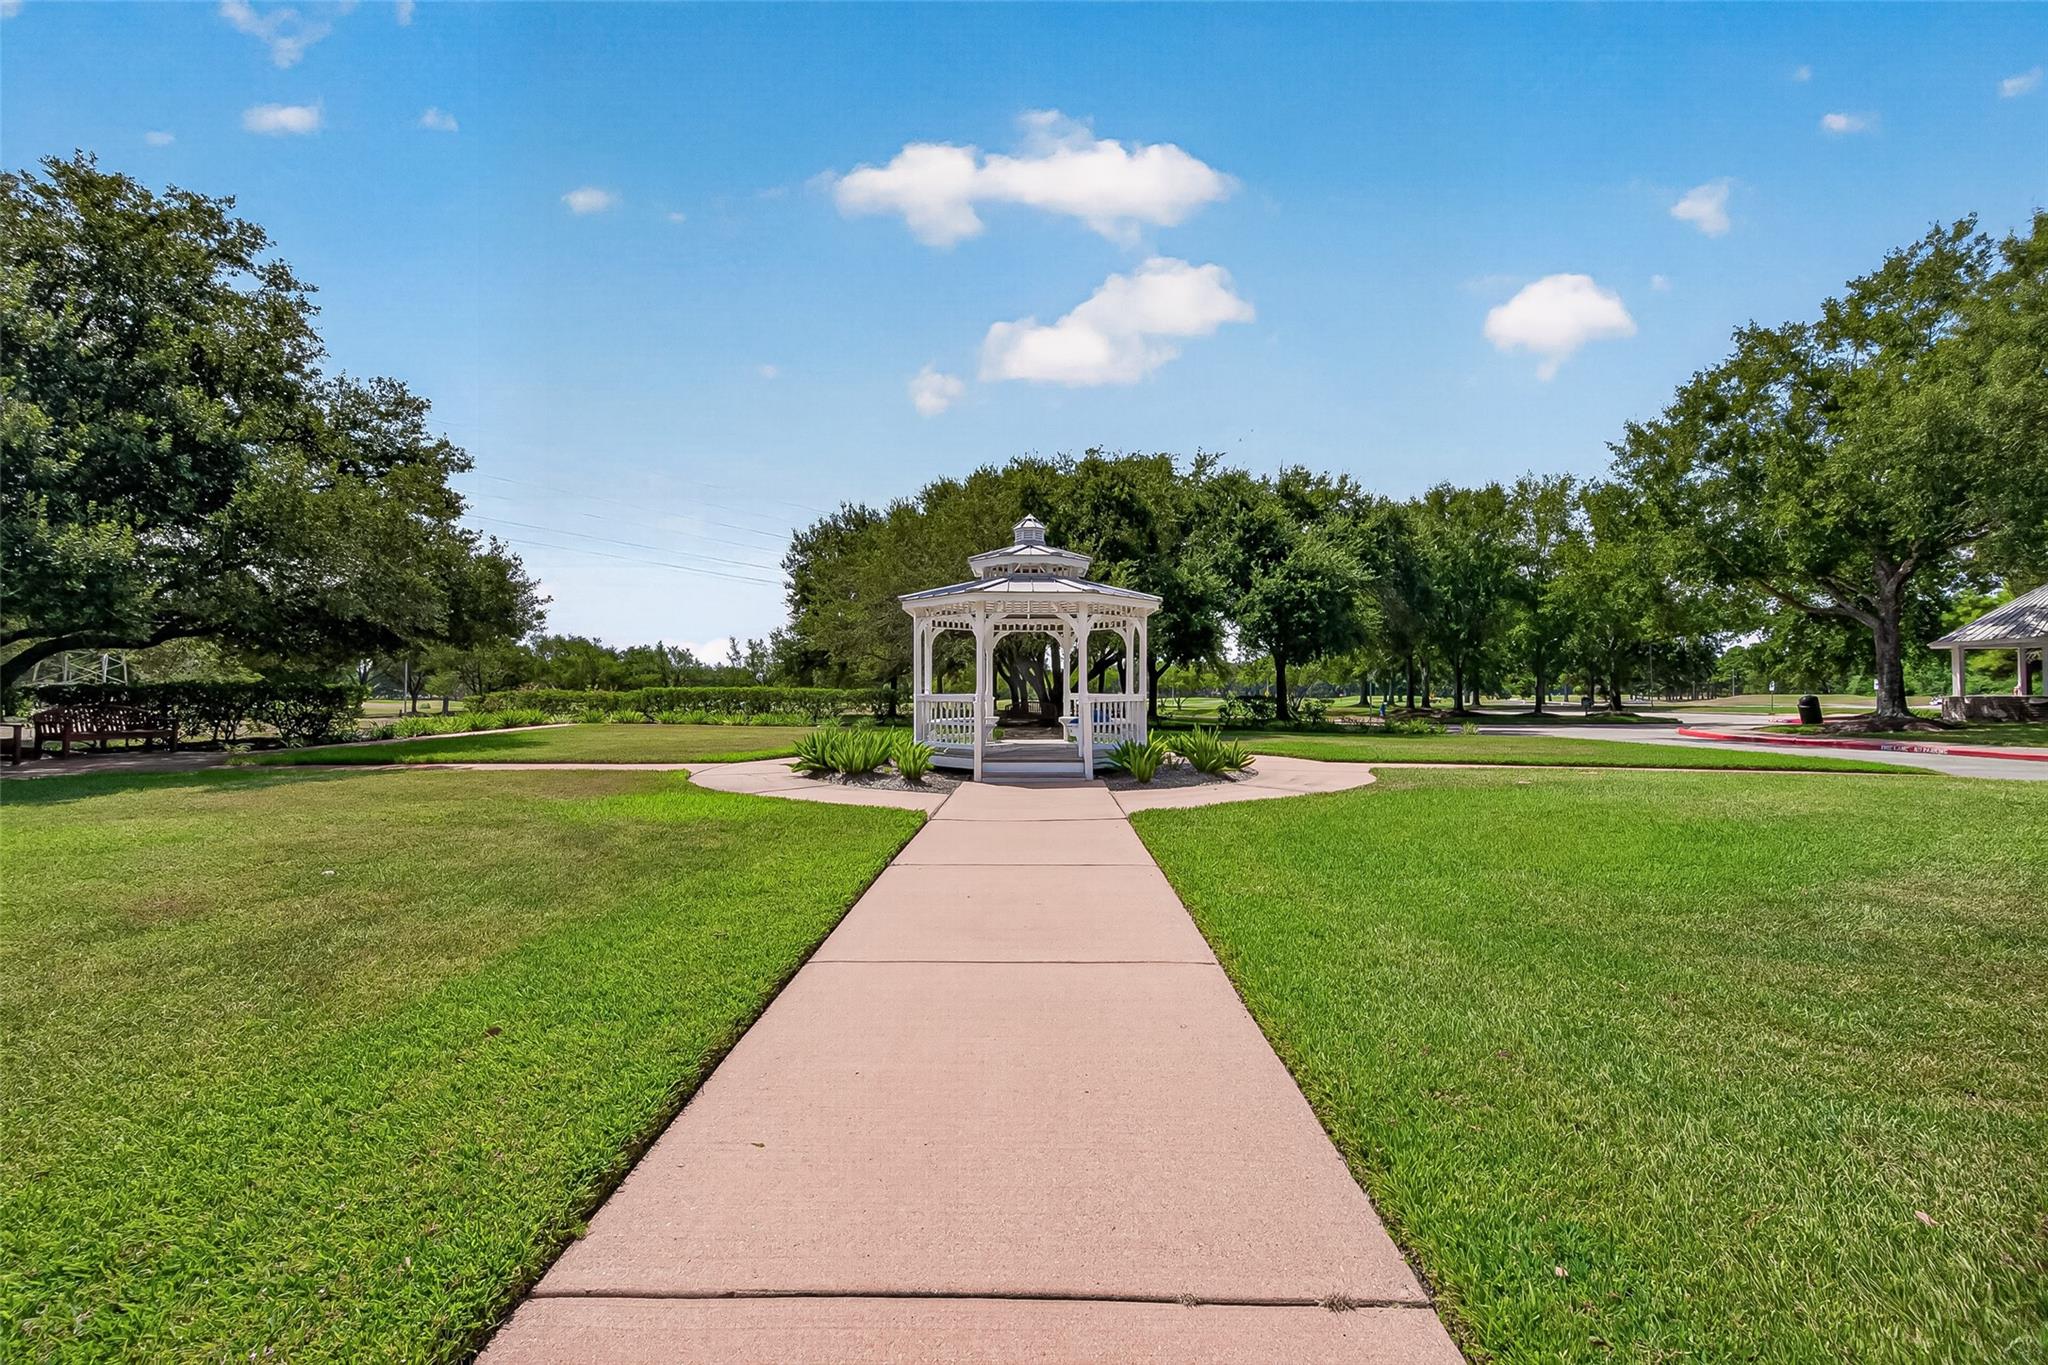
 Golf Community
Property & Schools on Map
Floor plans / Dimensions / Descriptions
-
First FloorLiving:21x17Dining:13x11Kitchen:14x10Breakfast:10x10Primary Bedroom:16x15Bedroom:12x10Bedroom 2:12x10Bedroom 3:11x10
-
Second FloorGame Room:24x18
-
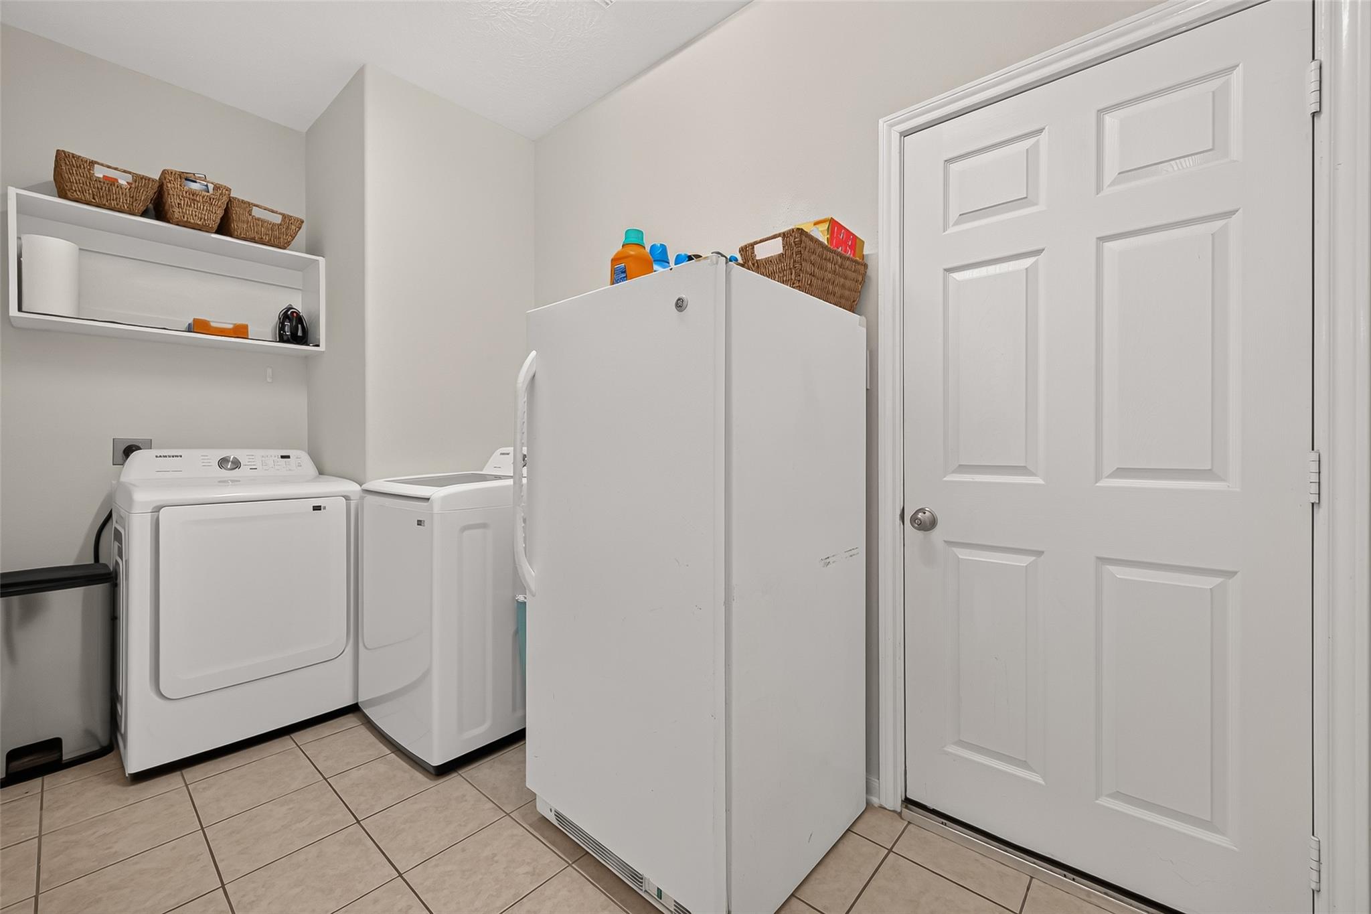
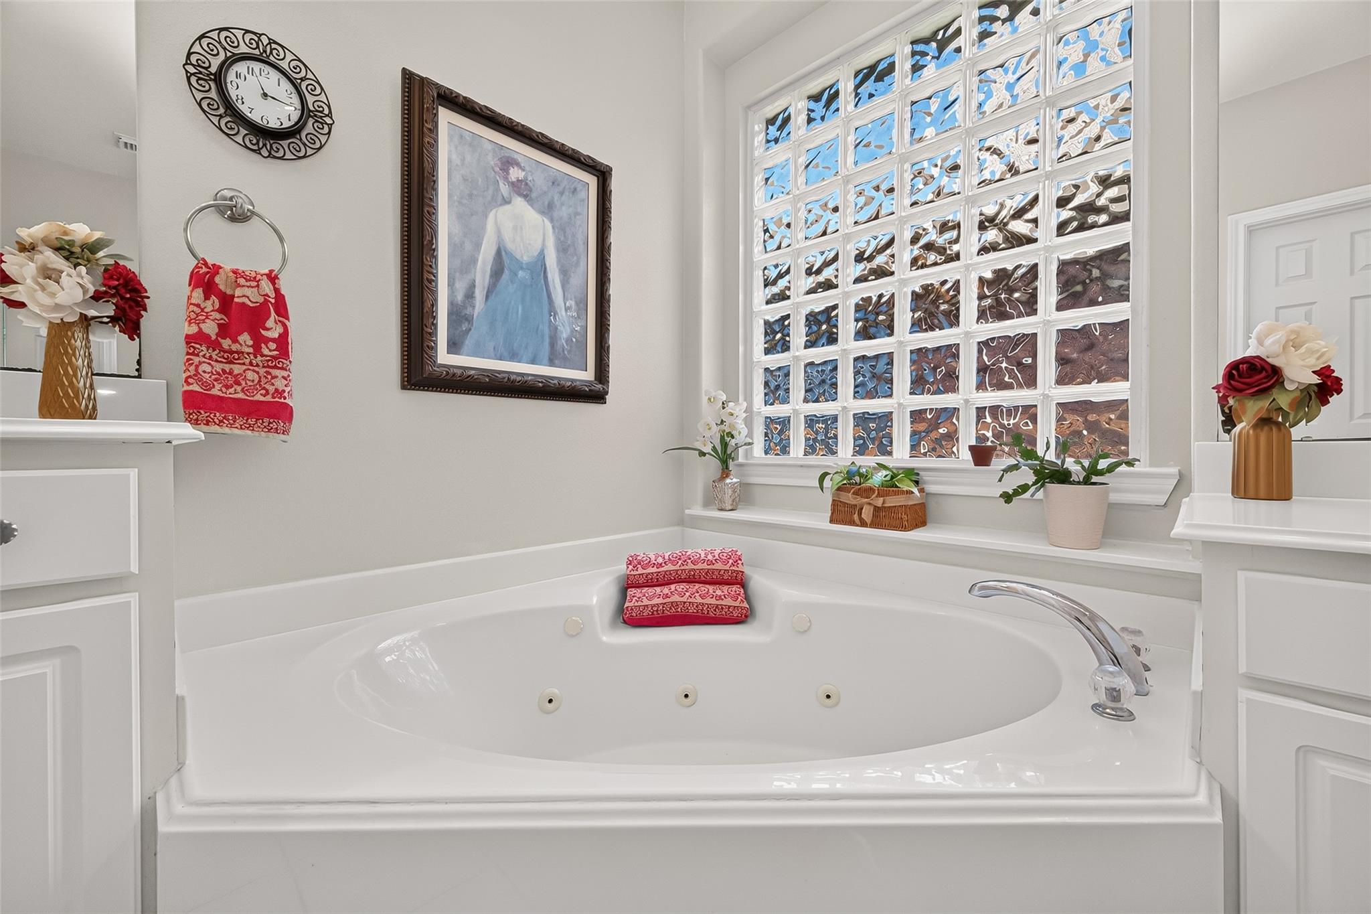
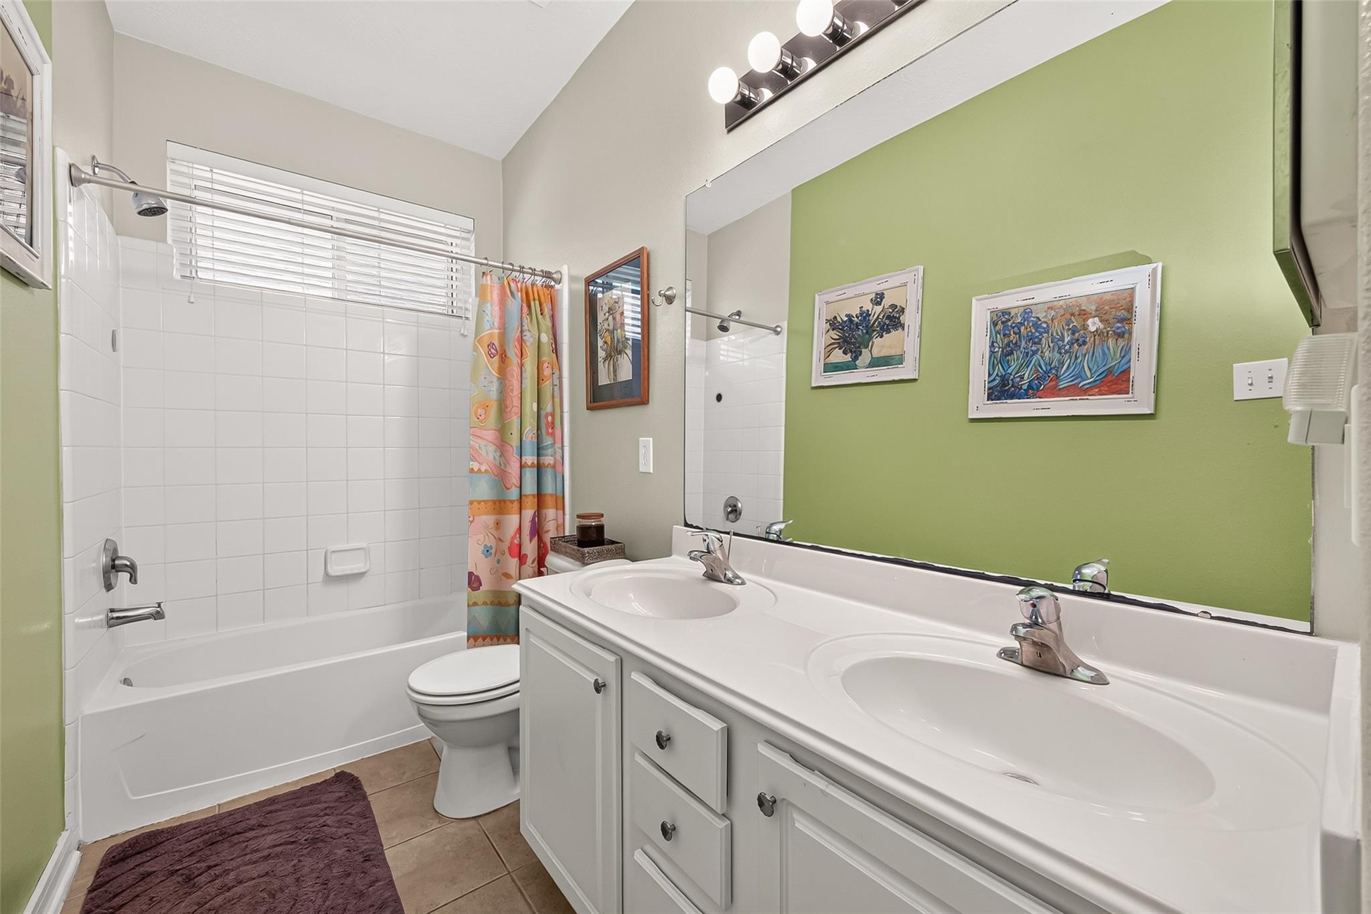
InteriorFireplace:1/Gaslog FireplaceFloors:Carpet,Laminate,TileCountertop:CORIANBathroom Description:Primary Bath: Double Sinks,Primary Bath: Jetted Tub,Primary Bath: Separate Shower,Secondary Bath(s): Double Sinks,Secondary Bath(s): Tub/Shower ComboBedroom Desc:All Bedrooms Down,Primary Bed - 1st FloorKitchen Desc:Kitchen open to Family RoomRoom Description:1 Living Area,Breakfast Room,Formal Dining,Gameroom Up,Utility Room in HouseHeating:Central GasCooling:Central ElectricConnections:Washer ConnectionsDishwasher:YesDisposal:YesMicrowave:YesRange:Freestanding Range,Gas RangeEnergy Feature:Ceiling Fans,Digital Program Thermostat,Insulated/Low-E windowsInterior:Crown Molding,Fire/Smoke Alarm,Prewired for Alarm System
-
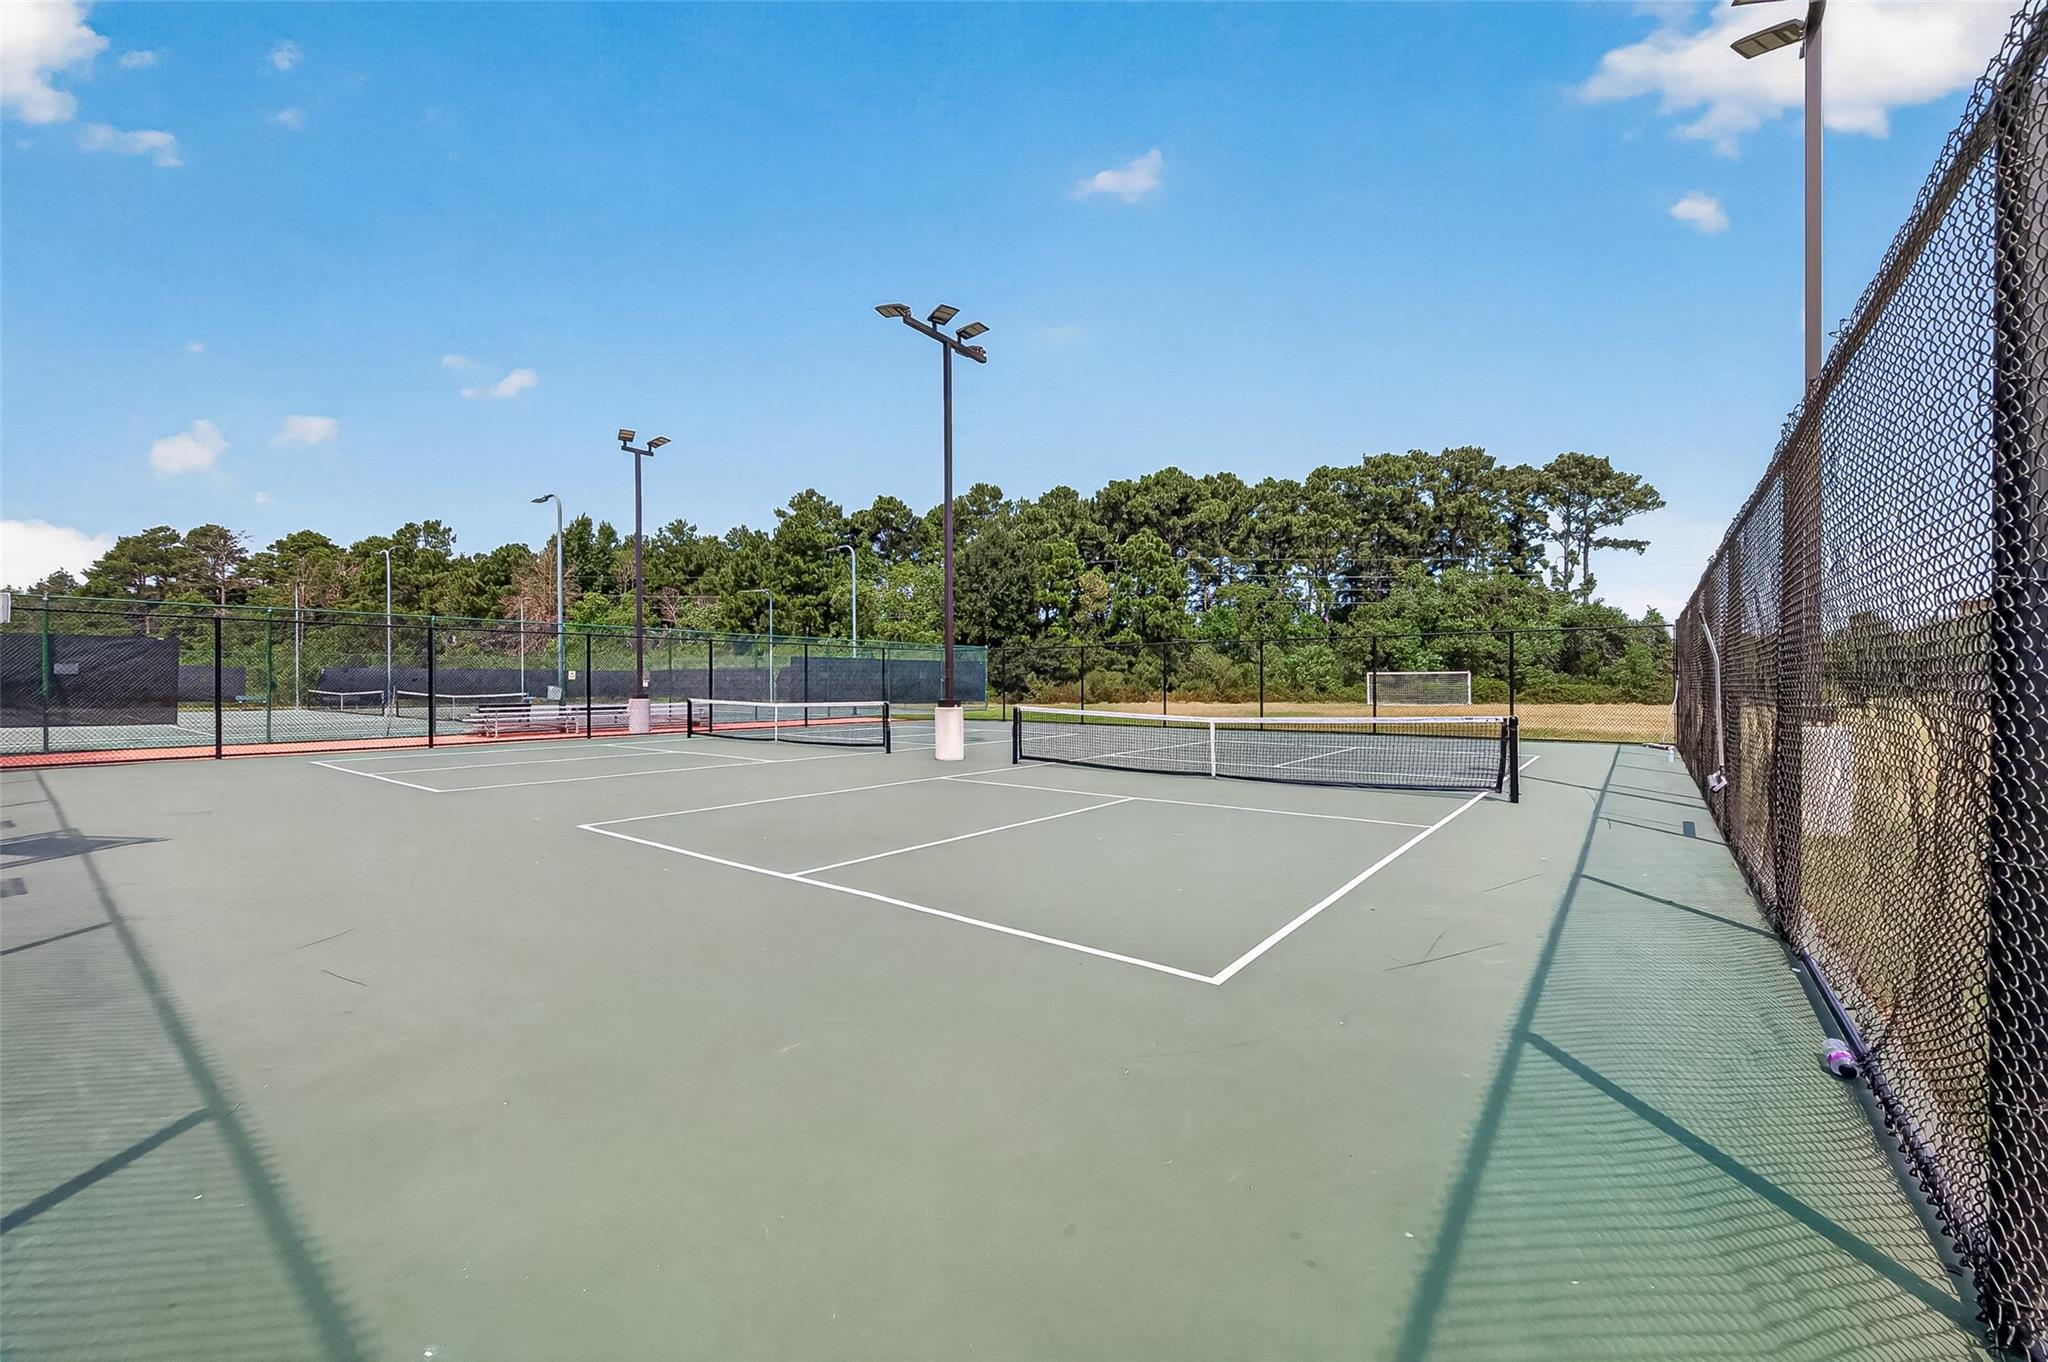
ExteriorRoof:CompositionFoundation:SlabPrivate Pool:NoExterior Type:Brick,Cement Board,WoodLot Description:Cul-De-Sac,In Golf Course Community,Subdivision LotWater Sewer:Water DistrictArea Pool:YesExterior:Back Yard Fenced,Patio/Deck,Sprinkler System,Subdivision Tennis Court
Listed By:
Nick Ruysenaars
Houston Pride Realty
The data on this website relating to real estate for sale comes in part from the IDX Program of the Houston Association of REALTORS®. All information is believed accurate but not guaranteed. The properties displayed may not be all of the properties available through the IDX Program. Any use of this site other than by potential buyers or sellers is strictly prohibited.
© 2026 Houston Association of REALTORS®.
GET IN TOUCH
