
For Sale
208 Woodside Ct Clute, TX 77531
$419,000
Description
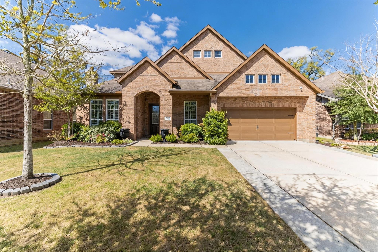
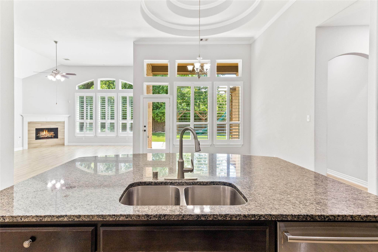
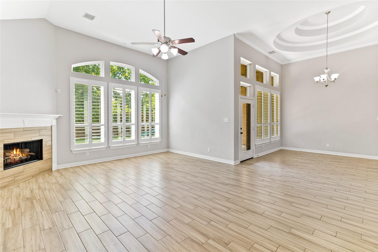
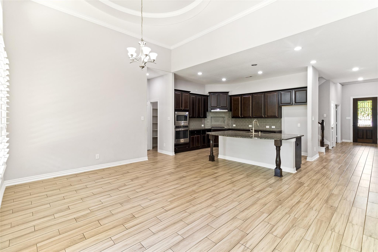
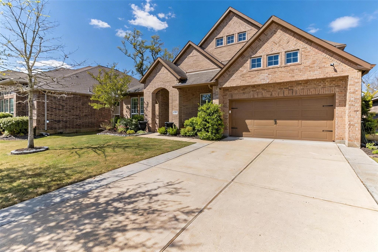
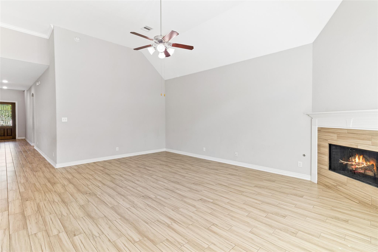
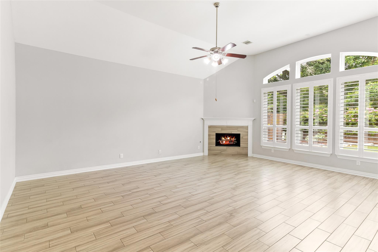
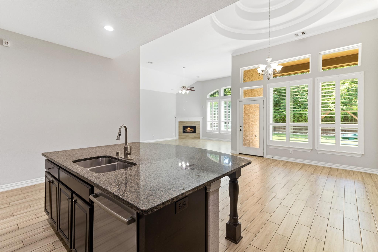
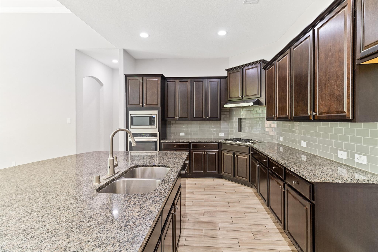
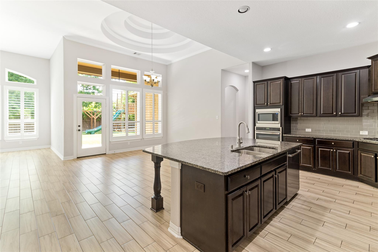
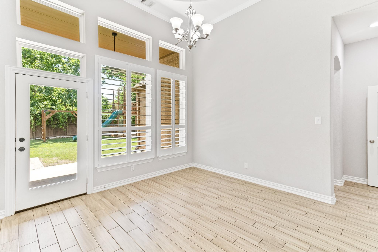
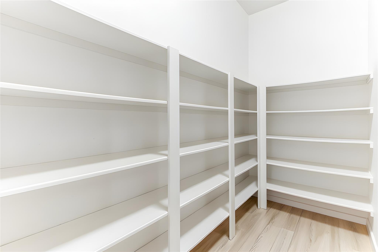
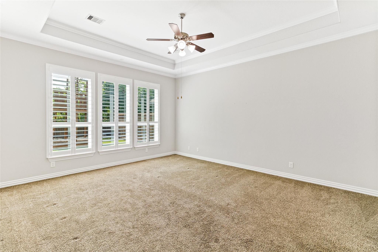
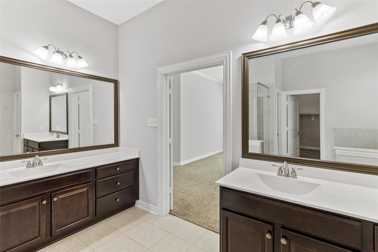
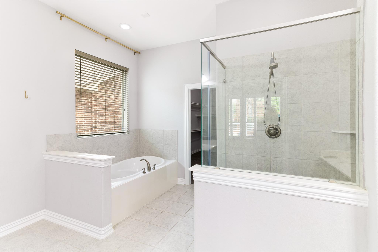
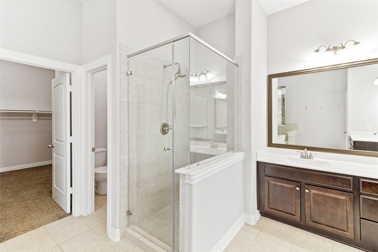
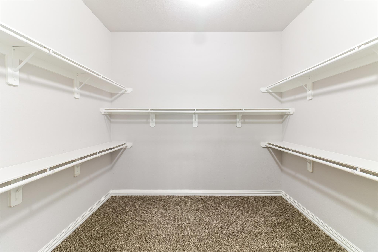
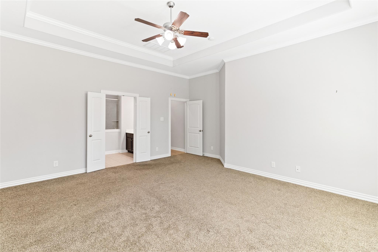
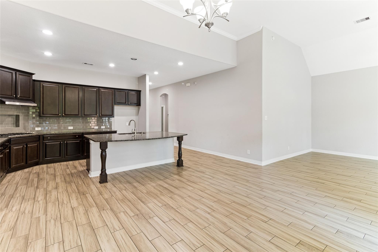
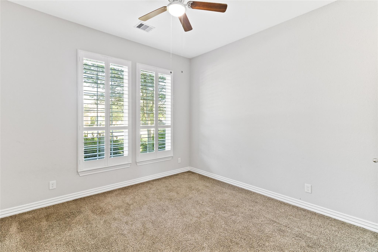
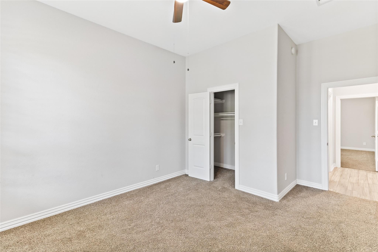
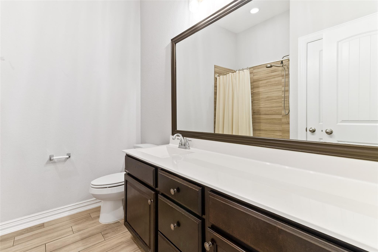
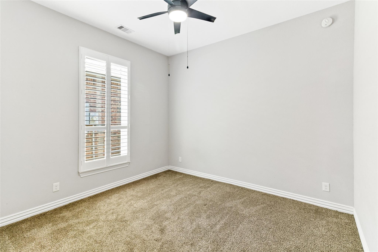
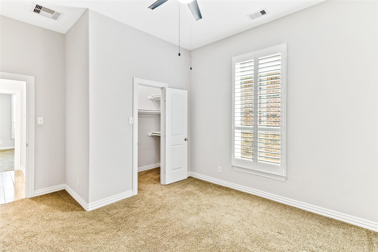
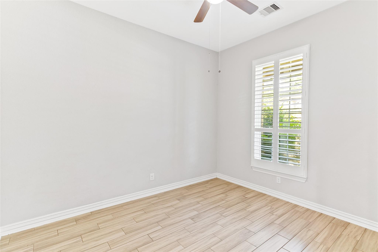
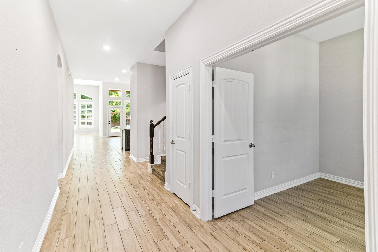
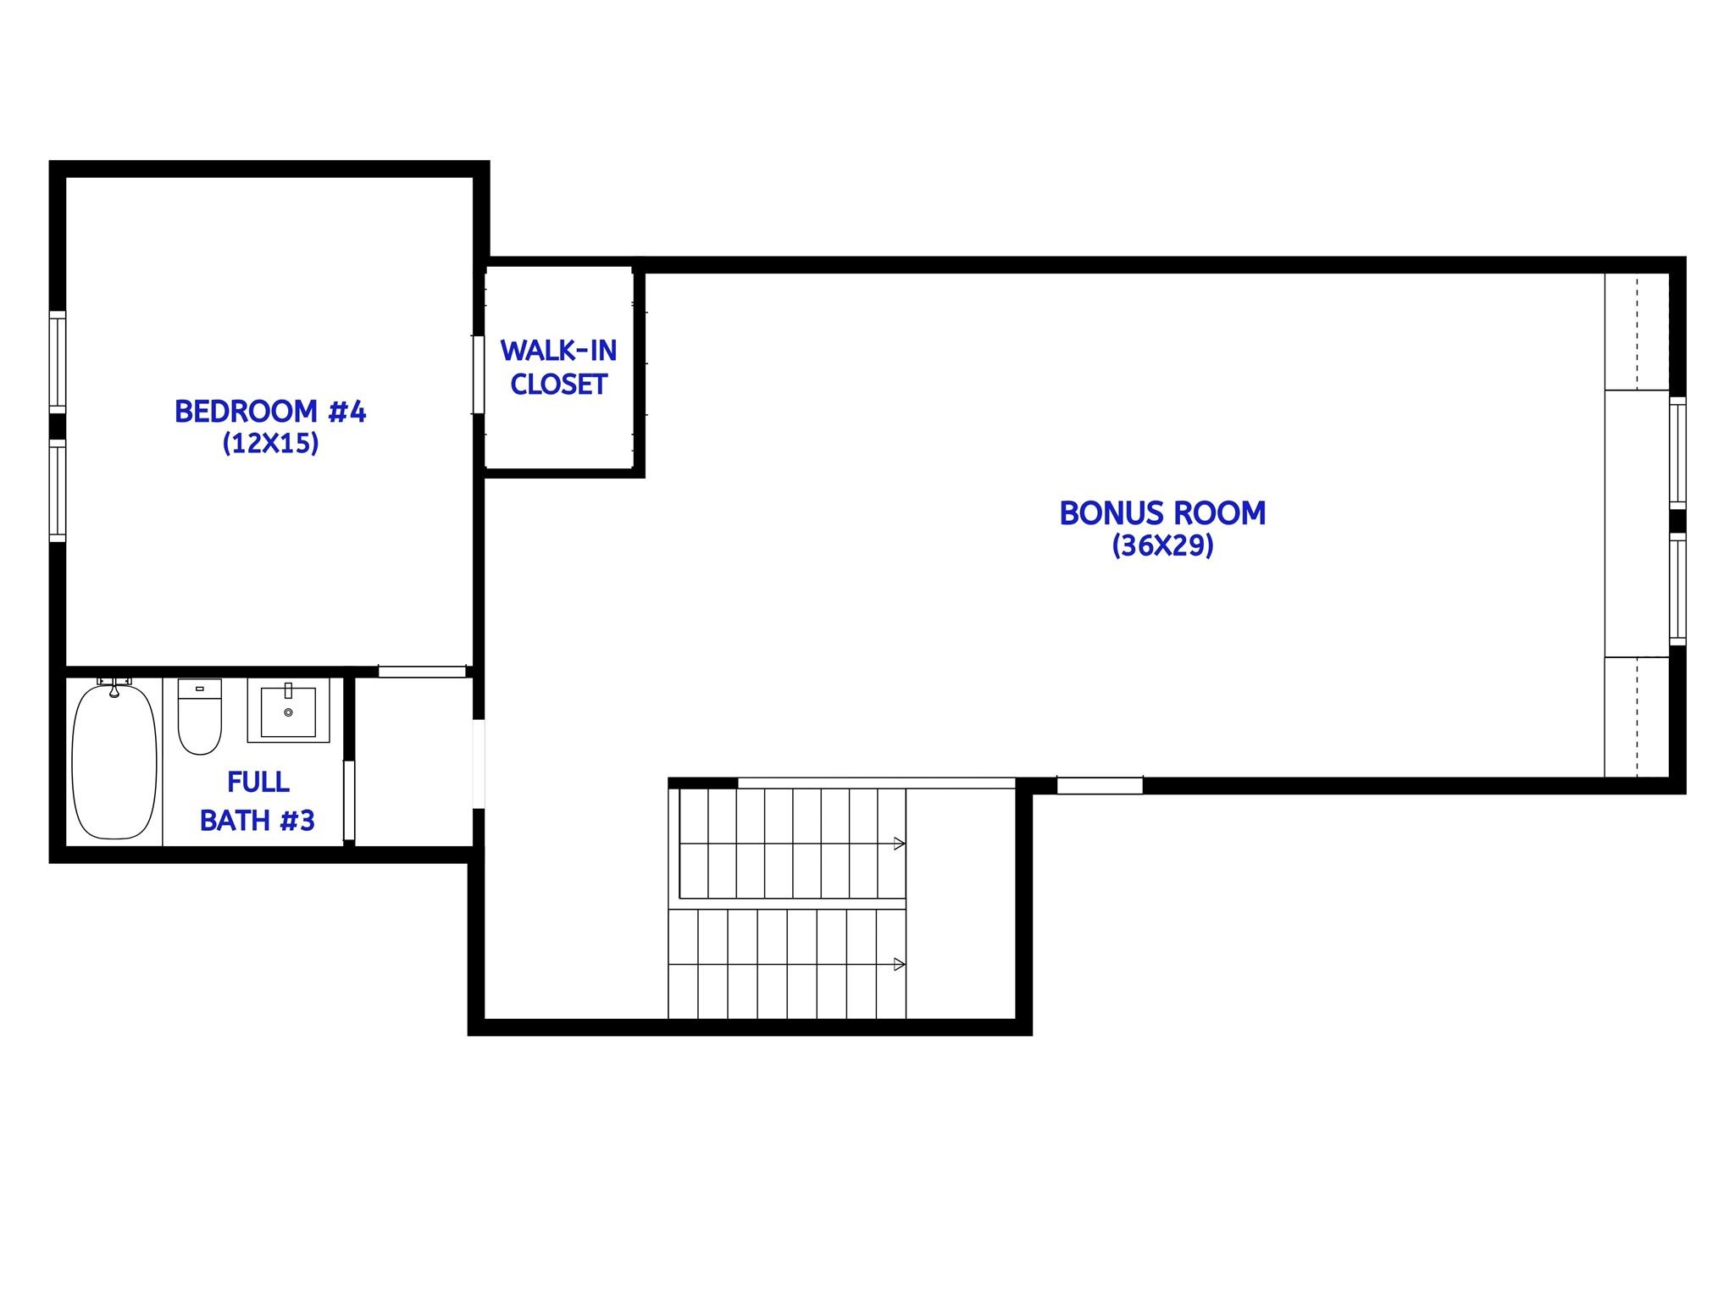
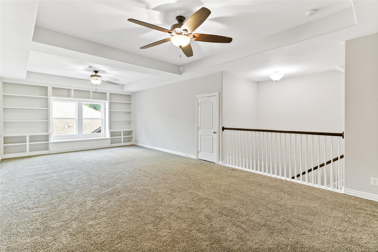
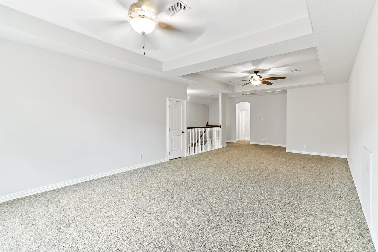
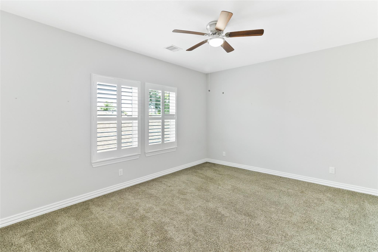
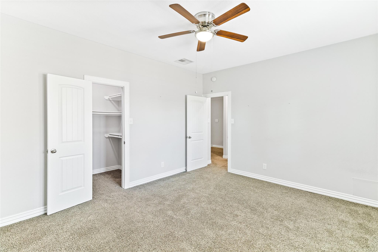
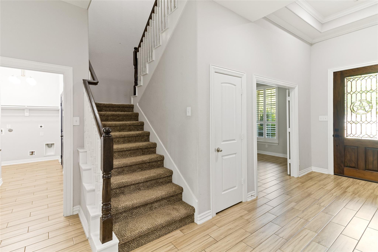
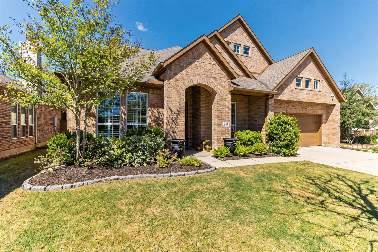
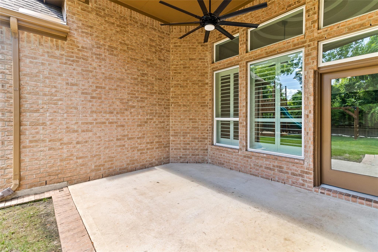
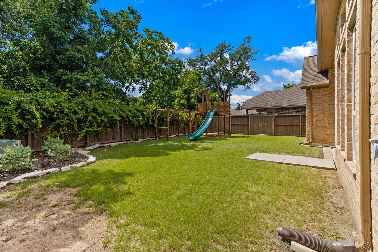
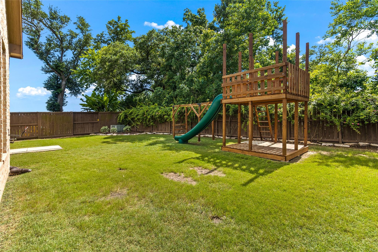
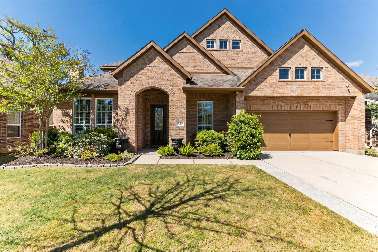
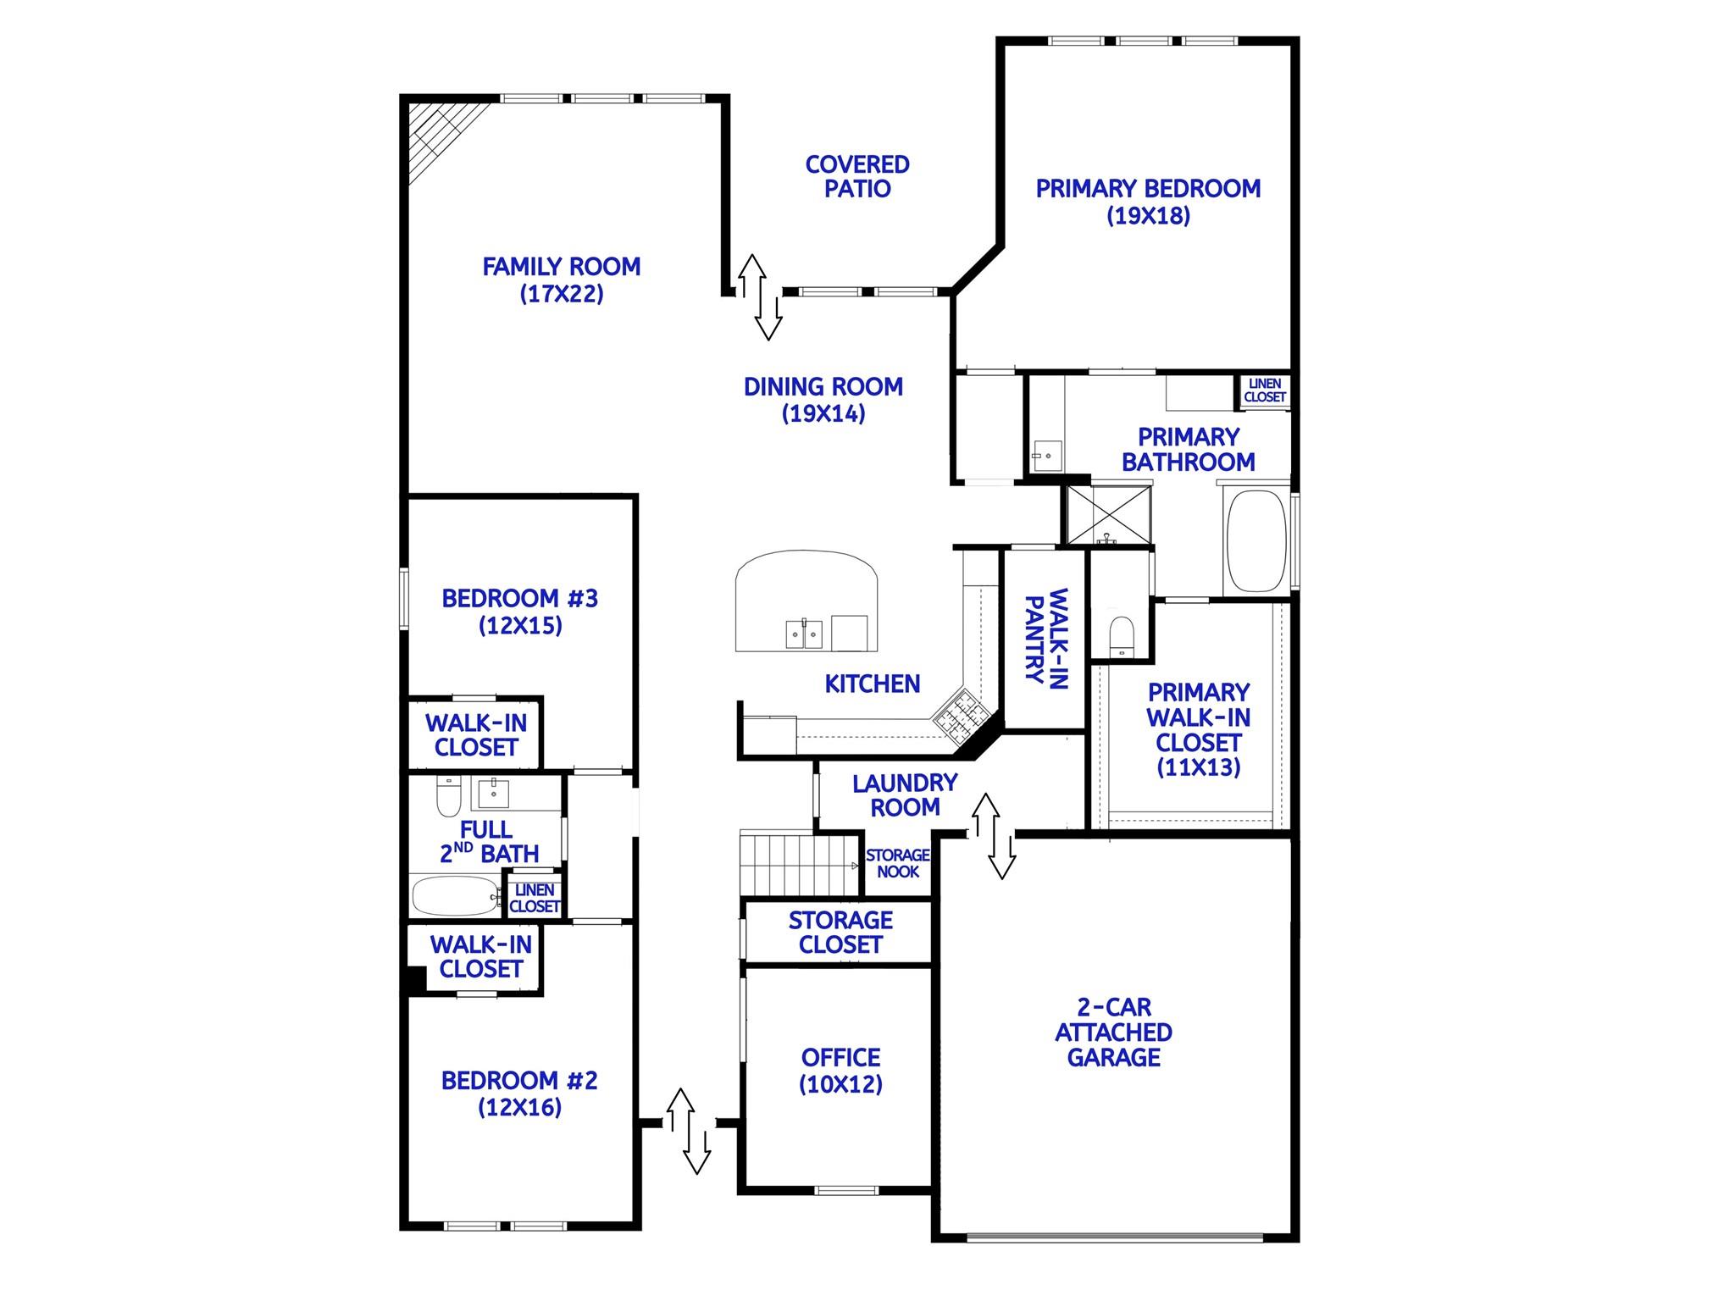
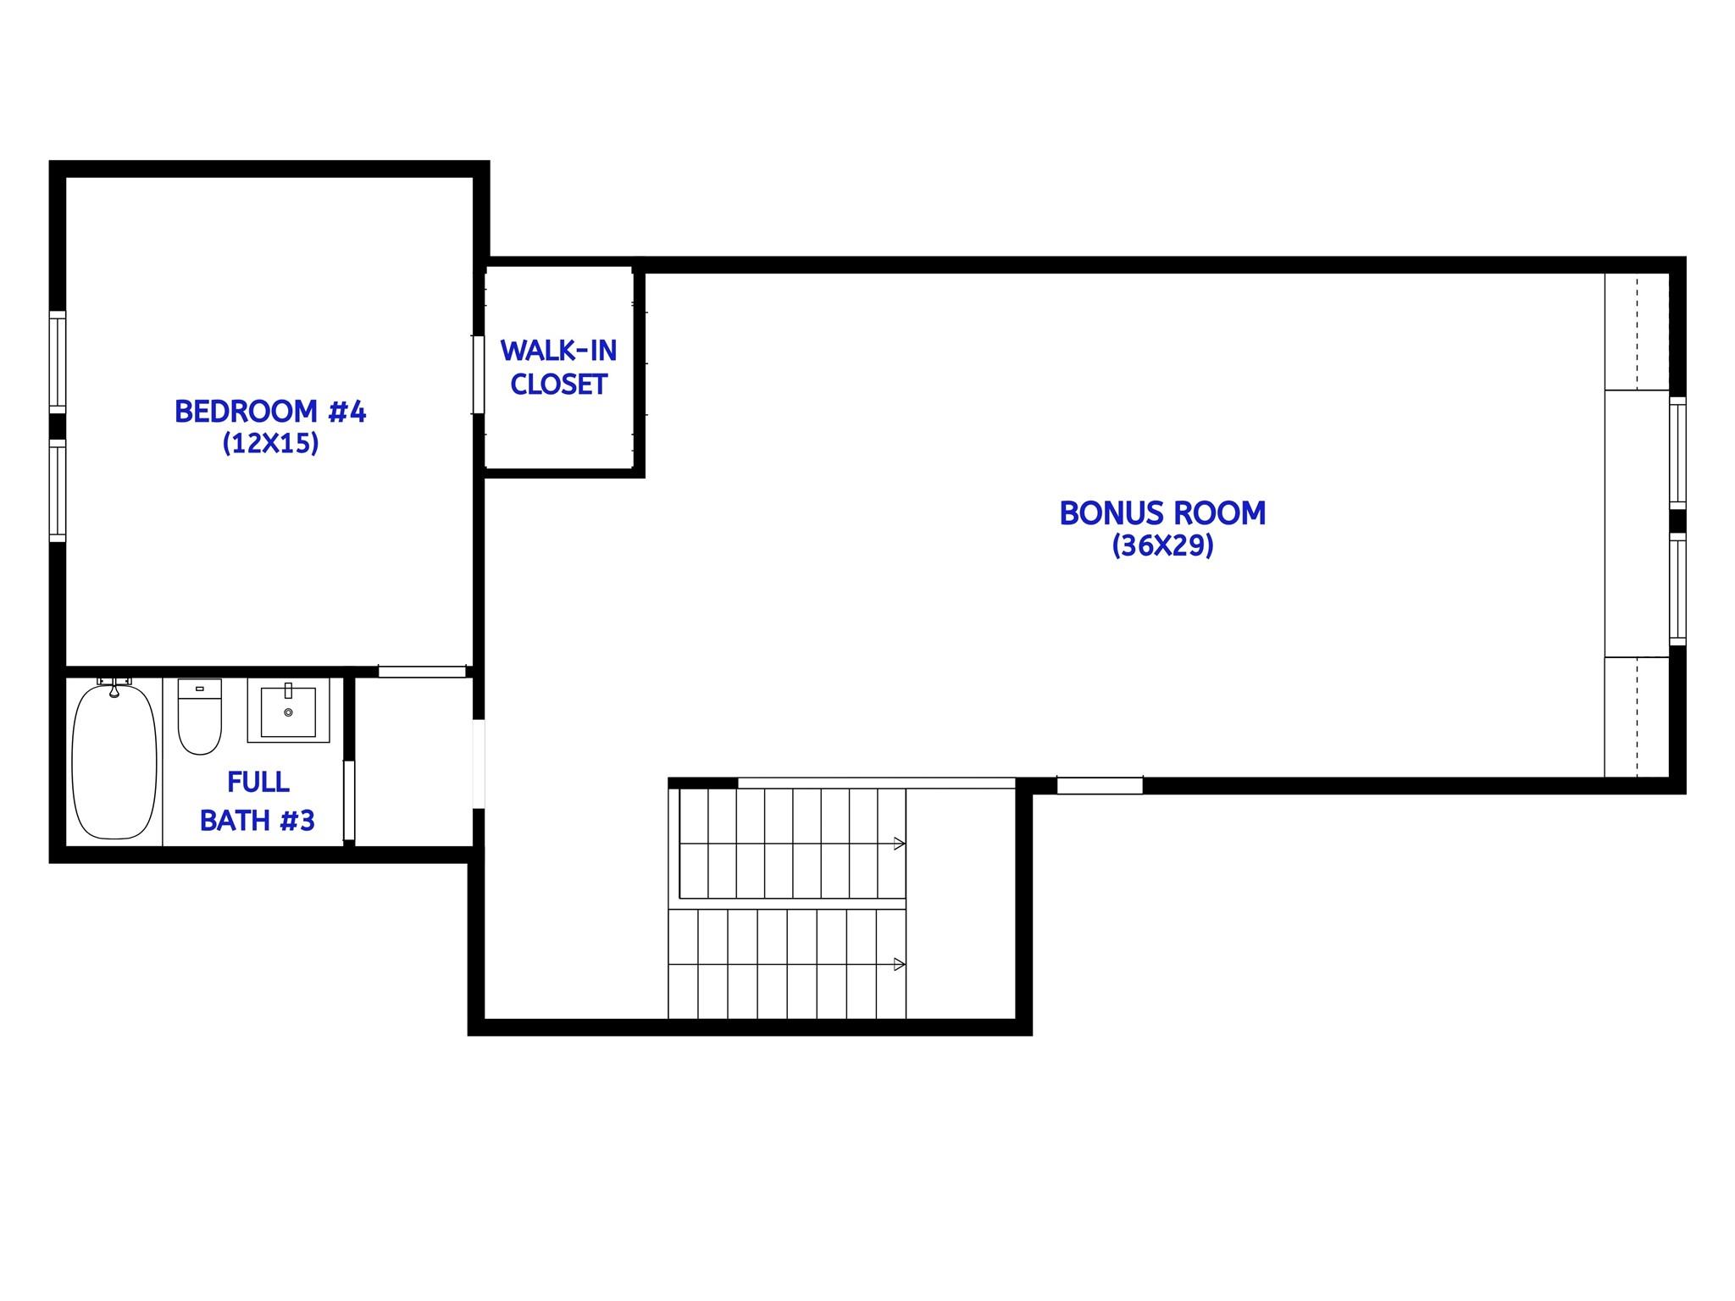
This 4-bedroom, 3-bathroom home in Woodshore delivers the split floor plan, dedicated home office & primary-down layout that buyers in Brazoria County are searching for — all on a cul-de-sac lot with no rear neighbors & a private green space behind the fence line. The main floor features 13-foot ceilings, a gas fireplace, plantation shutters & wood-look tile throughout. The kitchen opens to the family room with granite countertops, gas cooktop, Bosch dishwasher, oversized island & a walk-in pantry. The primary suite includes a tray ceiling, soaking tub, separate glass-enclosed shower, and a large walk-in closet. 3 bedrooms & 2 full baths are located entirely on the main floor. Upstairs, an expansive bonus room with custom built-ins plus a private 4th bedroom & full bath create a fully self-contained second floor. The covered back patio is prepped for outdoor living with an outdoor kitchen rough-in, generator-ready electrical with AC soft start & full yard sprinkler system. Call today!!
Overview
Financial
Price:
$419,000
Price/SqFT:
$122.69
HOA Fee:
$800 Annually
Tax Rate:
2.03173 %
Est. Monthly:
$5,671 *
Tax Amount:
$8,513
Amenities and features
 Media Room
 Patio/Deck
 Sewer
Sewer Study Room
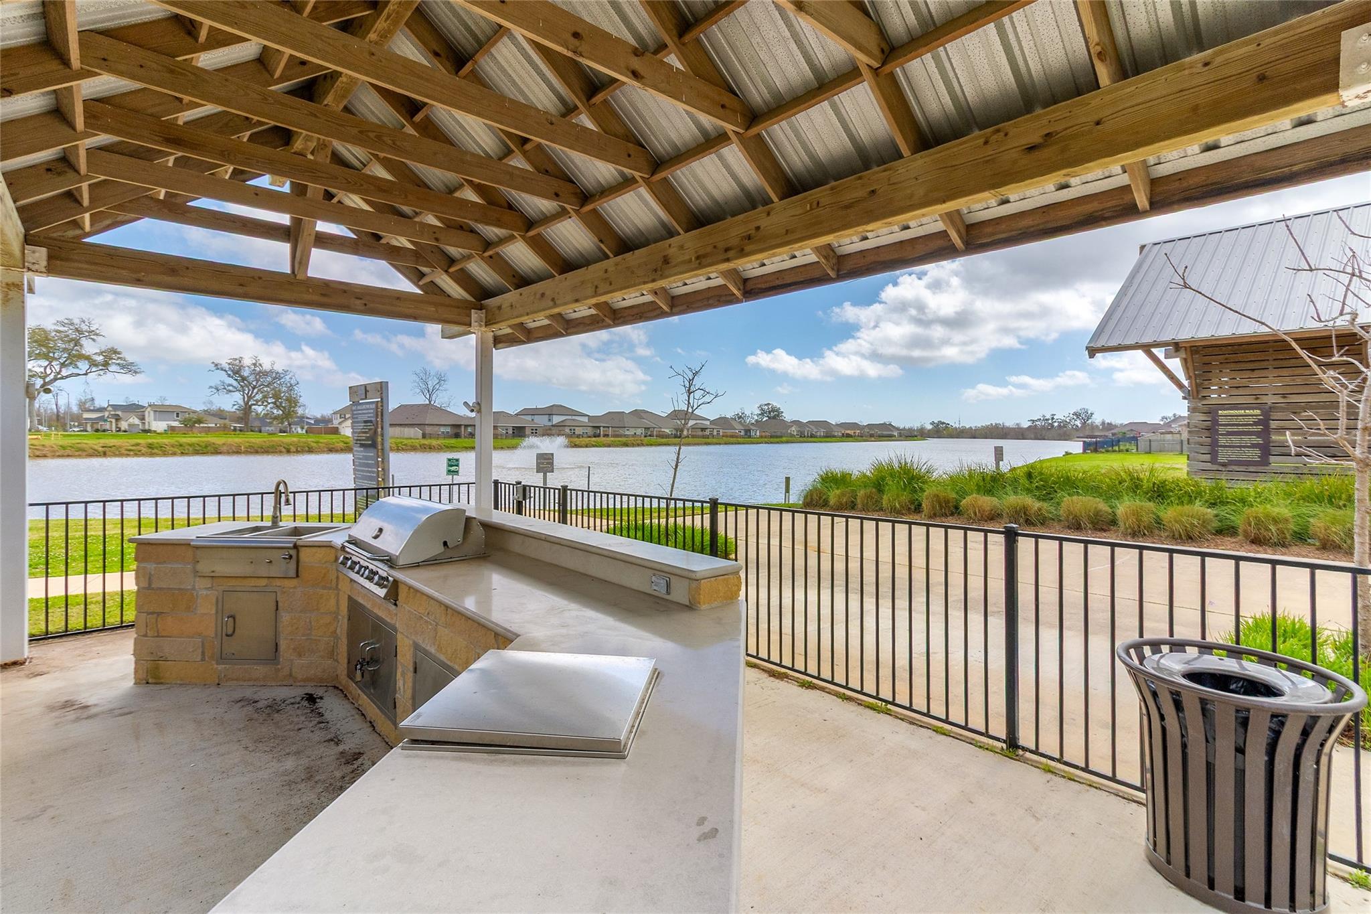
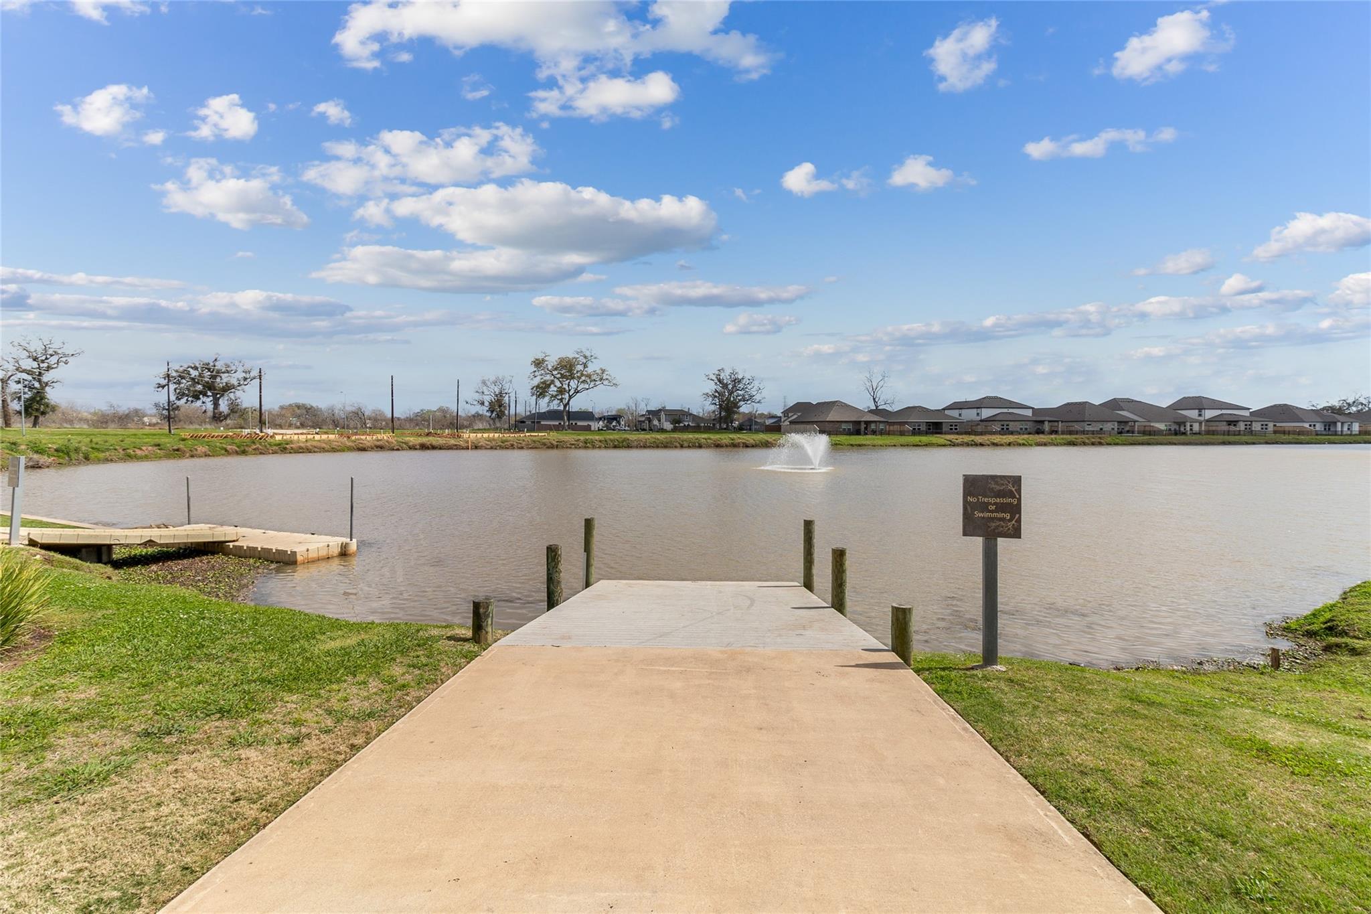
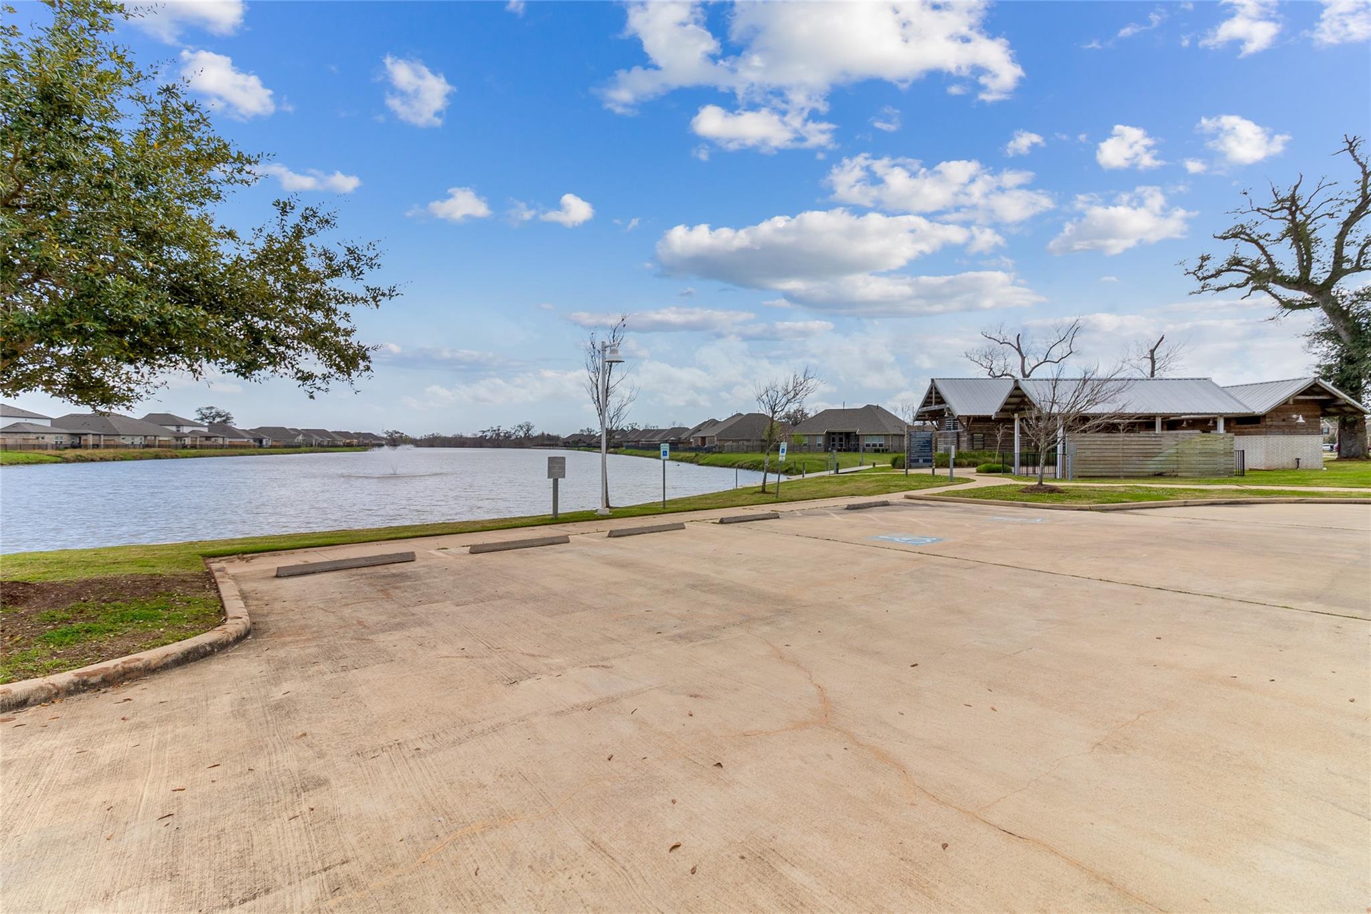
 Water Access
 Yard
Yard Cul-de-sac
 Energy Efficient
Property & Schools on Map
Floor plans / Dimensions / Descriptions
-
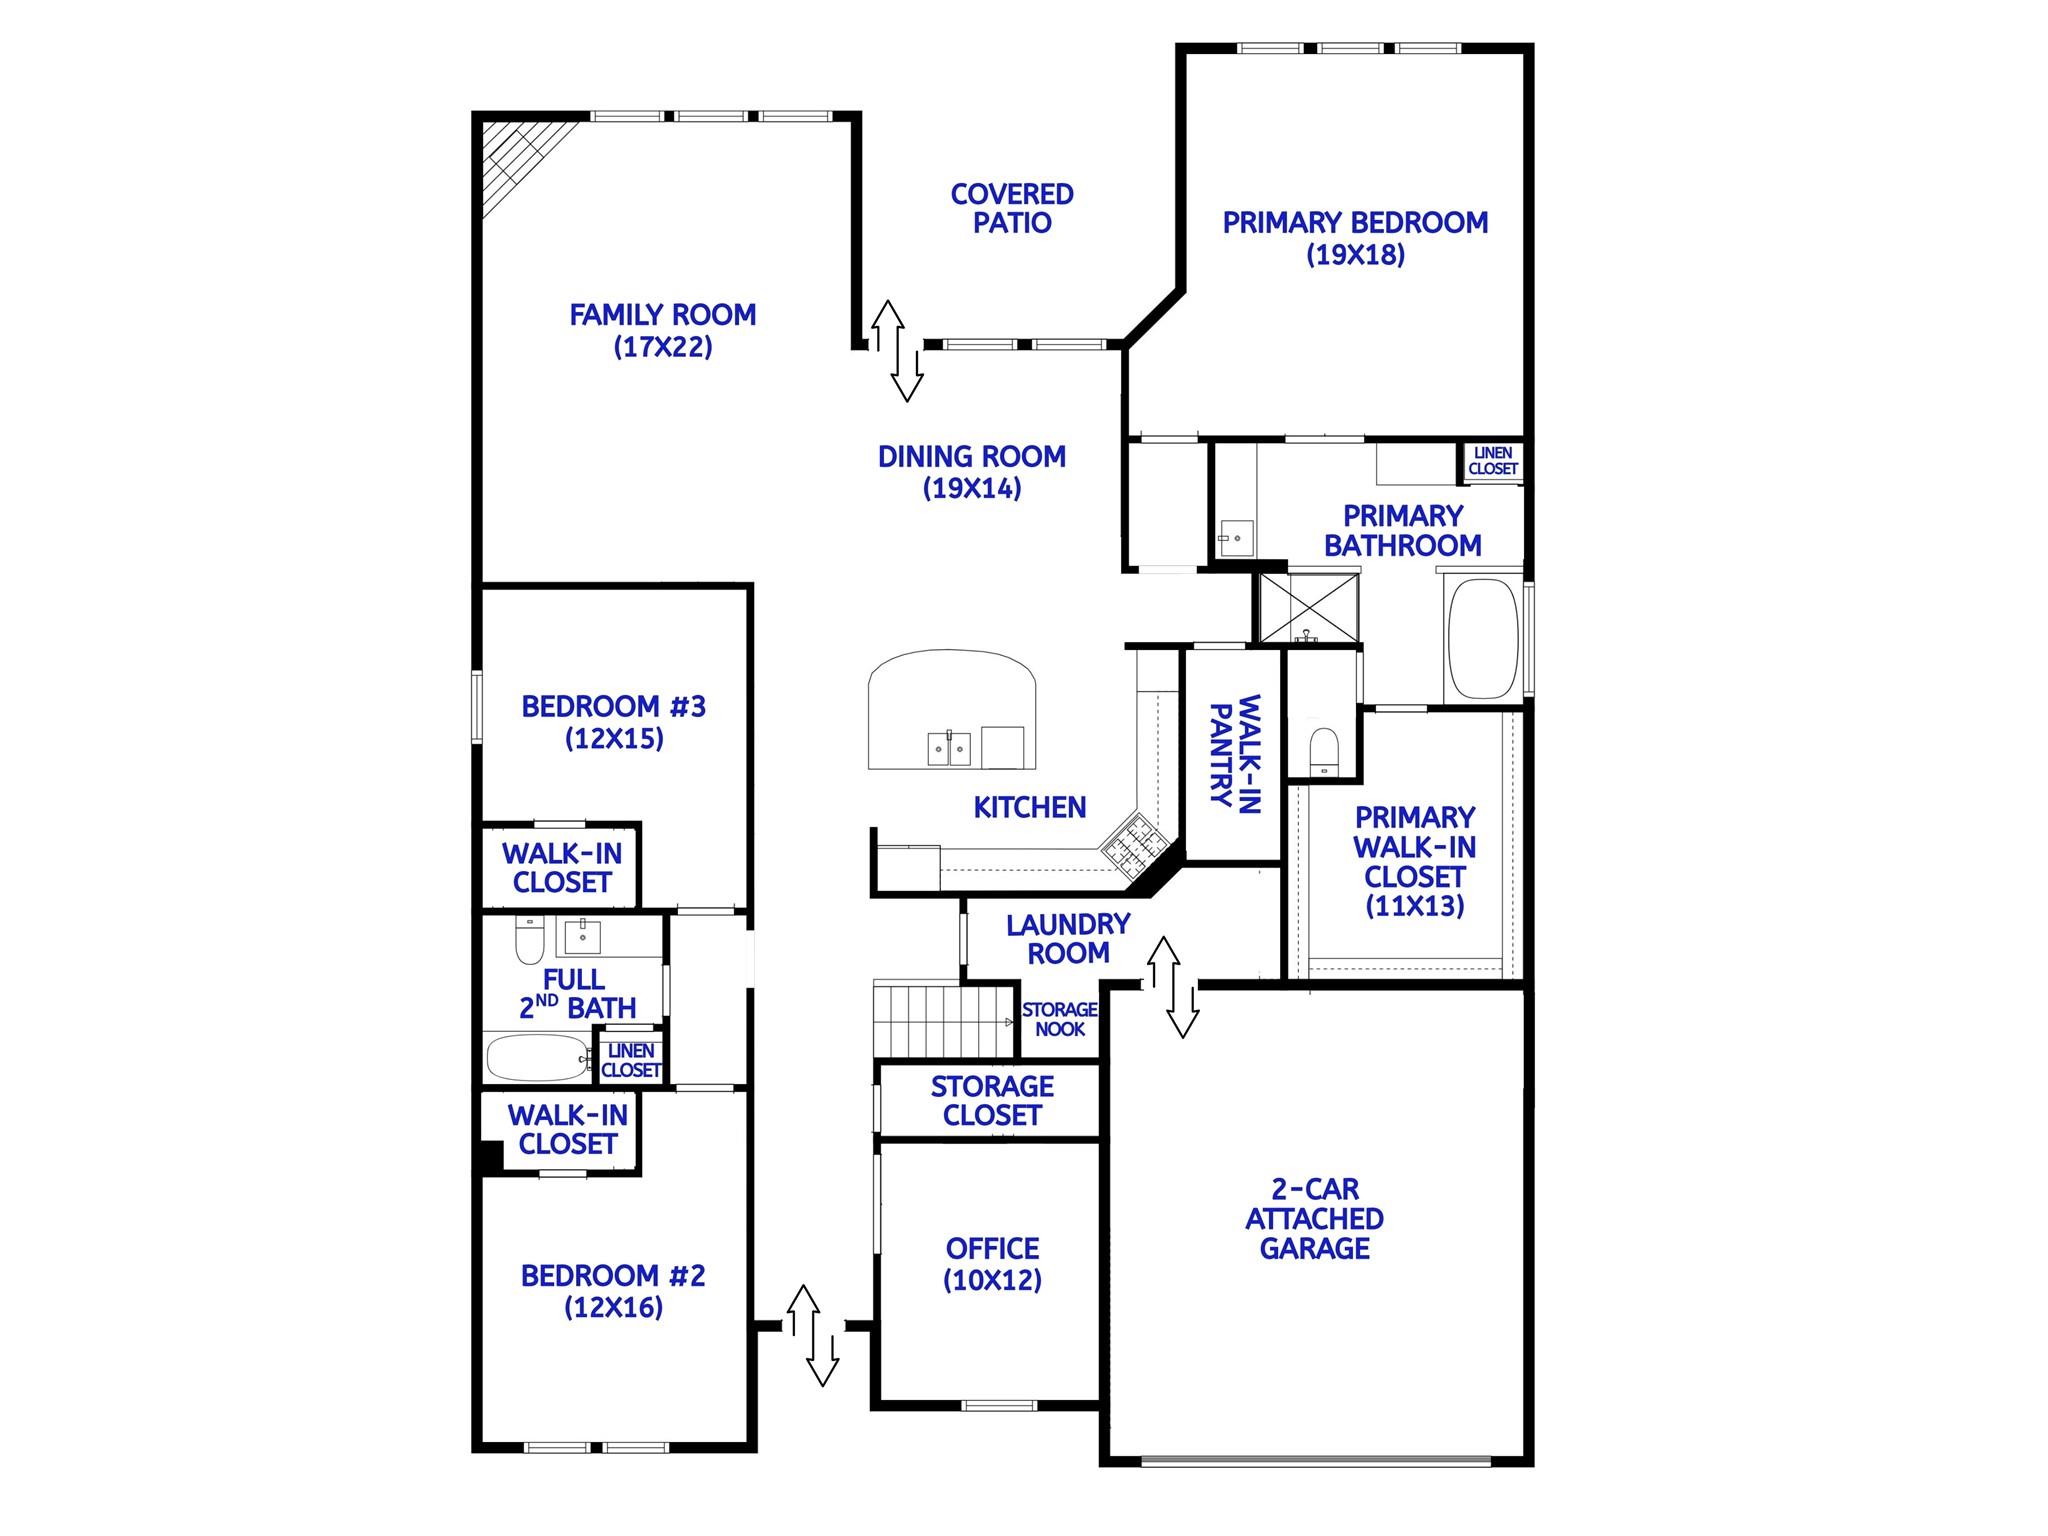
First FloorFamily Room:17x22Dining:19x14Primary Bedroom:19x18Bedroom:12x16Bedroom 2:12x15Home Office/Study:10x12
-
Second FloorBedroom:12x15Media Room:36x29
-
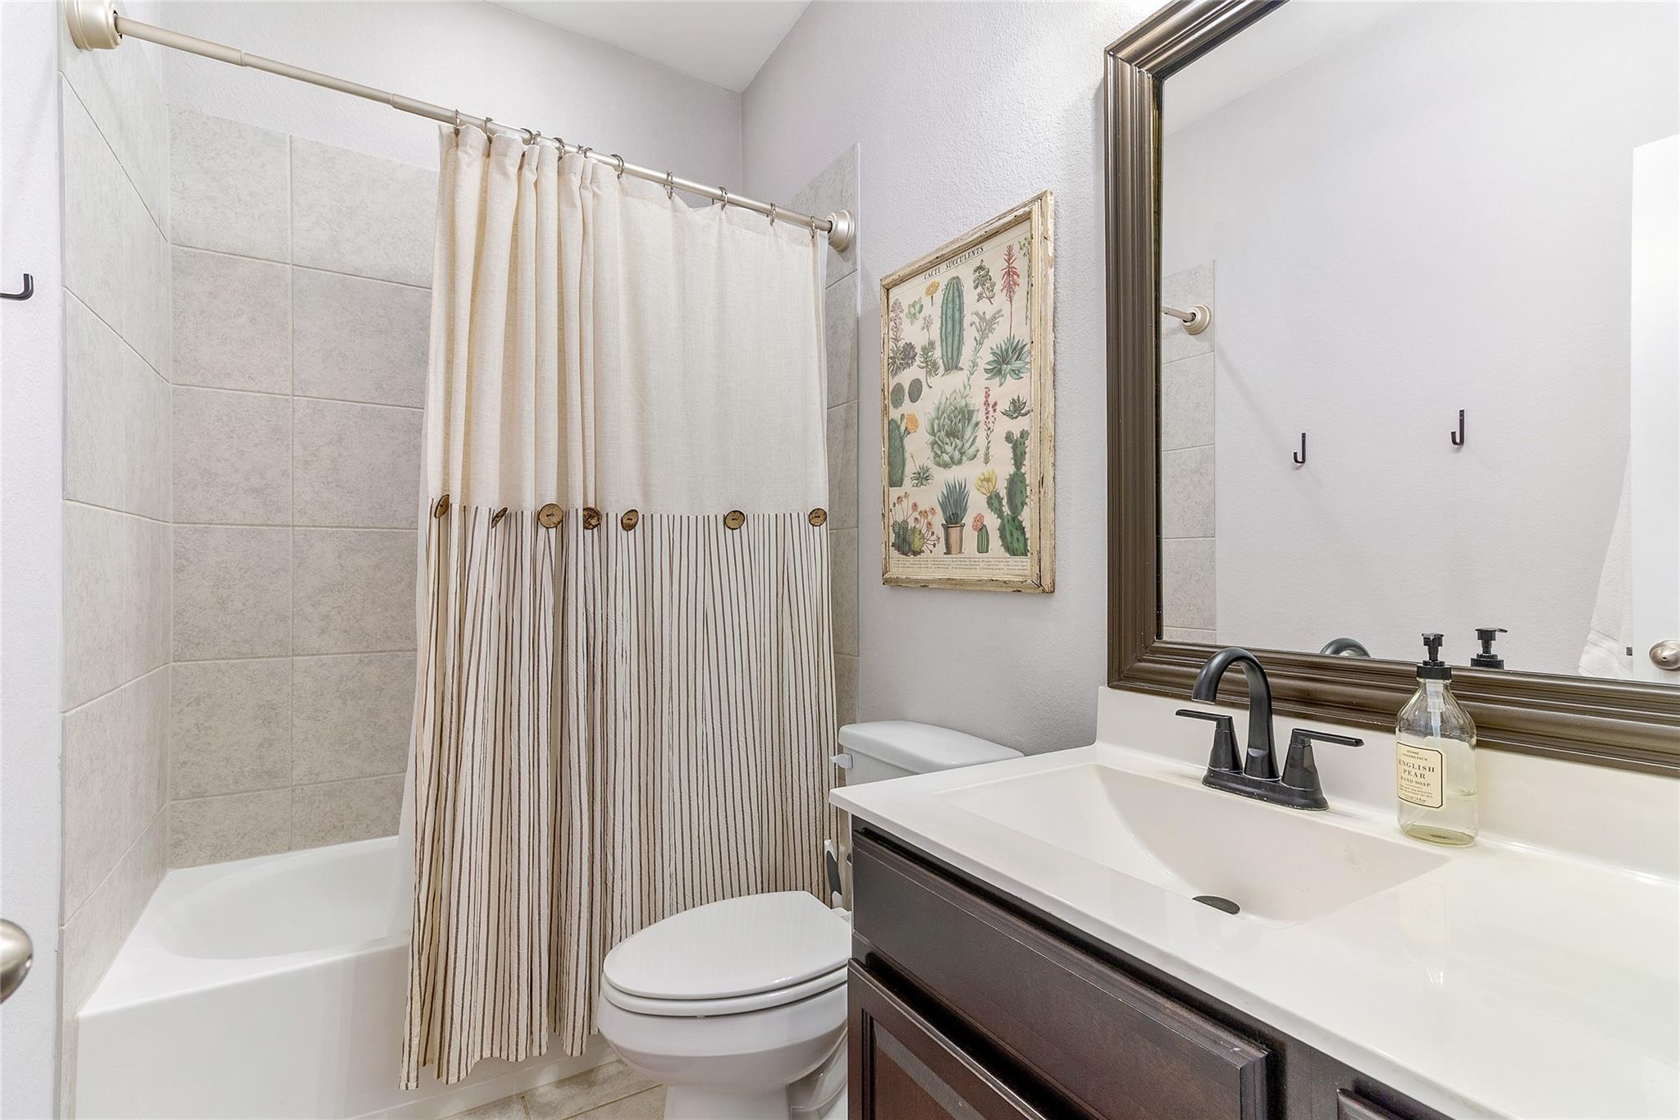
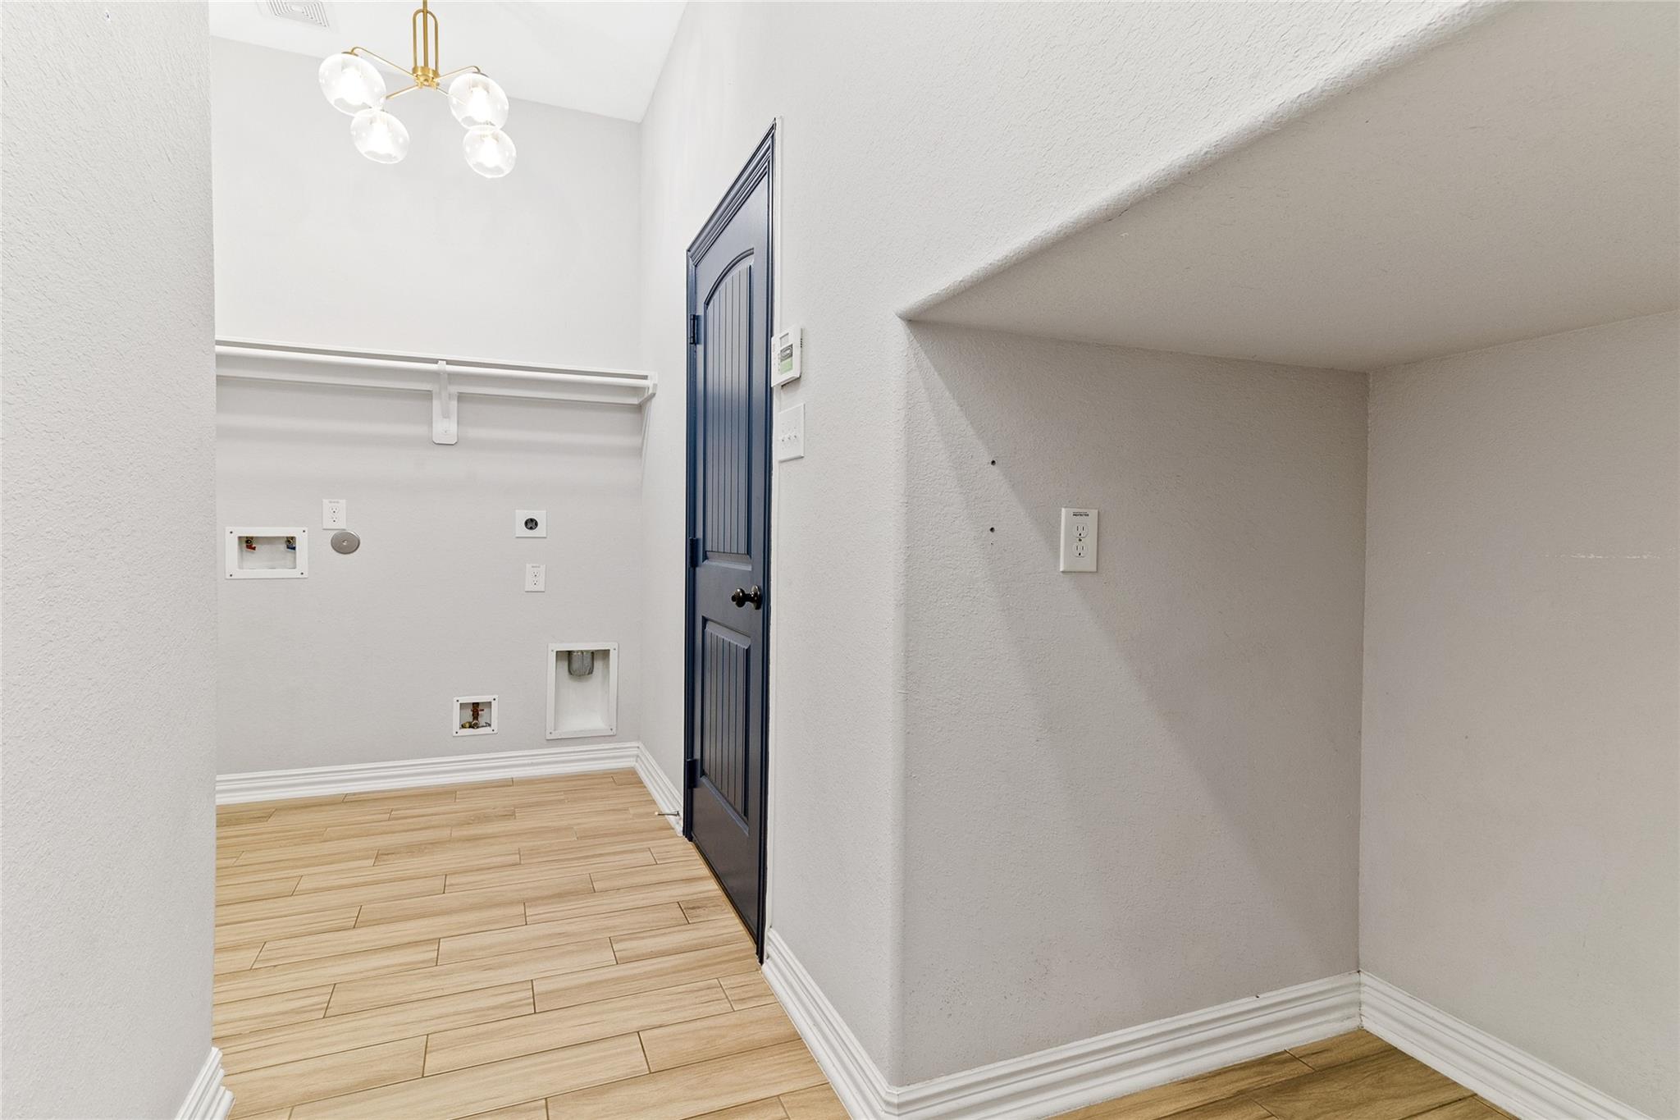
InteriorFireplace:1/Gas ConnectionsFloors:Carpet,TileCountertop:GraniteBathroom Description:Full Secondary Bathroom Down,Primary Bath: Double Sinks,Primary Bath: Separate Shower,Primary Bath: Soaking Tub,Secondary Bath(s): Tub/Shower Combo,Vanity AreaBedroom Desc:1 Bedroom Down - Not Primary BR,2 Bedrooms Down,1 Bedroom Up,En-Suite Bath,Primary Bed - 1st Floor,Sitting Area,Split Plan,Walk-In ClosetKitchen Desc:Breakfast Bar,Island w/o Cooktop,Kitchen open to Family Room,Under Cabinet Lighting,Walk-in PantryRoom Description:Entry,Family Room,Formal Dining,Gameroom Up,Home Office/Study,Kitchen/Dining Combo,Living Area - 1st Floor,Living Area - 2nd Floor,Living/Dining Combo,Utility Room in HouseHeating:Central GasCooling:Central ElectricConnections:Electric Dryer Connections,Gas Dryer Connections,Washer ConnectionsDishwasher:YesDisposal:YesMicrowave:YesRange:Gas CooktopOven:Convection Oven,Electric OvenEnergy Feature:Ceiling FansInterior:Alarm System - Owned,Crown Molding,Fire/Smoke Alarm,Formal Entry/Foyer,High Ceiling,Prewired for Alarm System,Vaulted Ceiling,Window Coverings
-
ExteriorRoof:CompositionFoundation:SlabPrivate Pool:NoExterior Type:Brick,Cement BoardLot Description:Cul-De-Sac,Subdivision LotGarage Carport:Auto Garage Door Opener,Double-Wide DrivewayWater Sewer:Public Sewer,Public Water,Water DistrictExterior:Back Green Space,Back Yard Fenced,Covered Patio/Deck,Exterior Gas Connection,Fully Fenced,Porch
Listed By:
Lanita Koppe
Coldwell Banker Ultimate
The data on this website relating to real estate for sale comes in part from the IDX Program of the Houston Association of REALTORS®. All information is believed accurate but not guaranteed. The properties displayed may not be all of the properties available through the IDX Program. Any use of this site other than by potential buyers or sellers is strictly prohibited.
© 2026 Houston Association of REALTORS®.
GET IN TOUCH
