
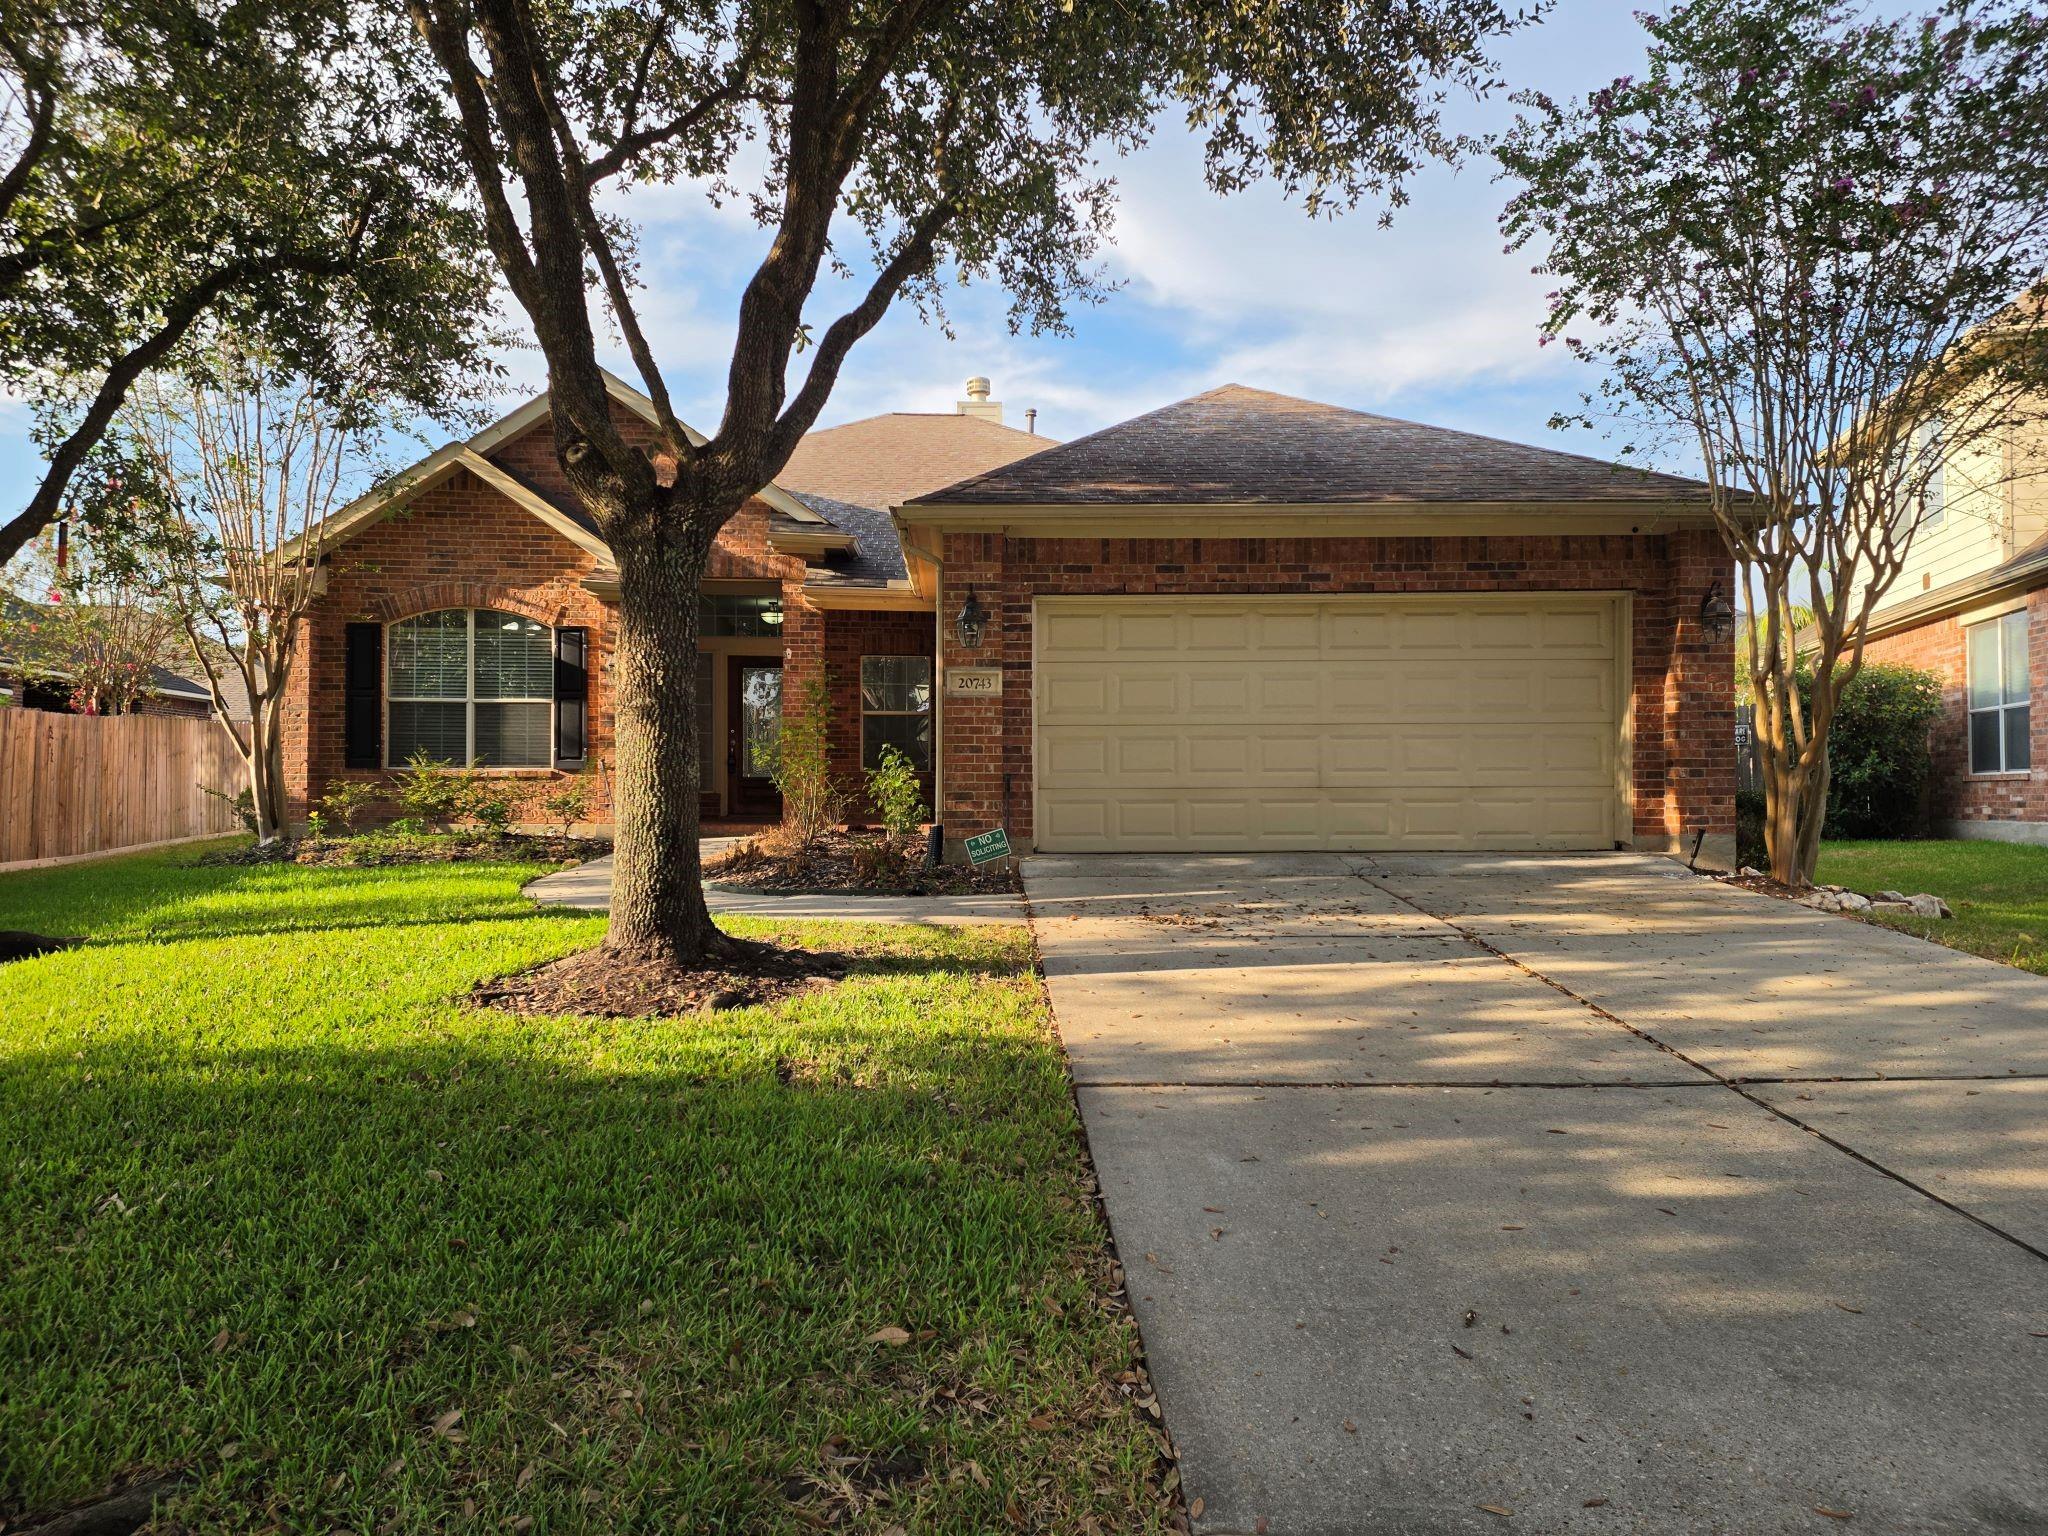
For Lease
20743 Oakhurst Meadows Dr Porter, TX 77365
$2,495
/monthDescription
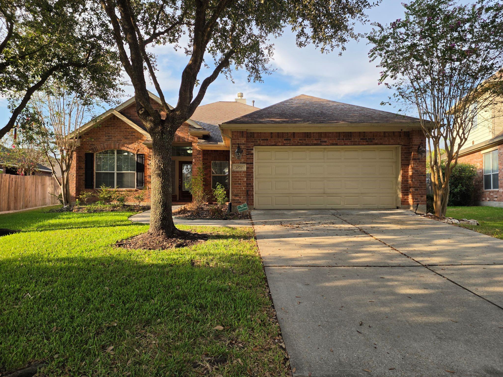
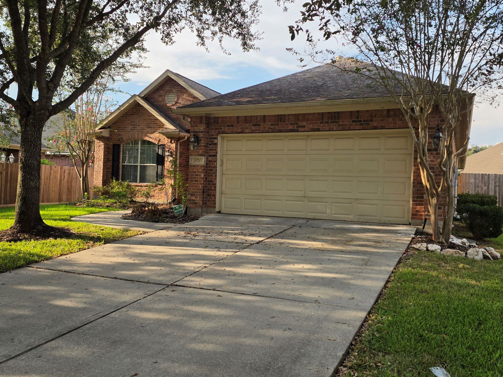
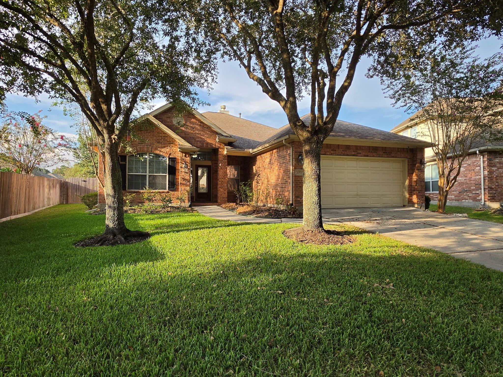
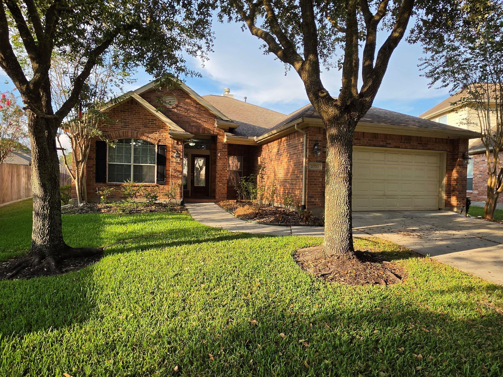
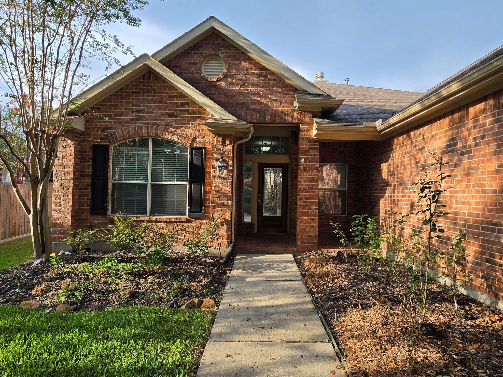
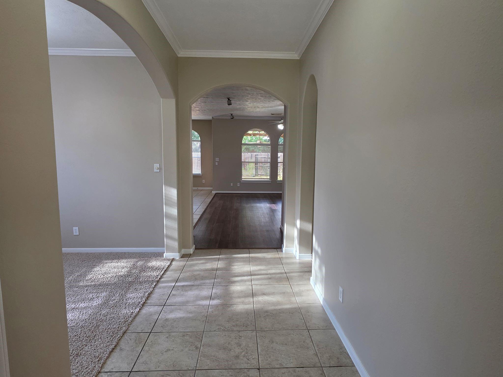
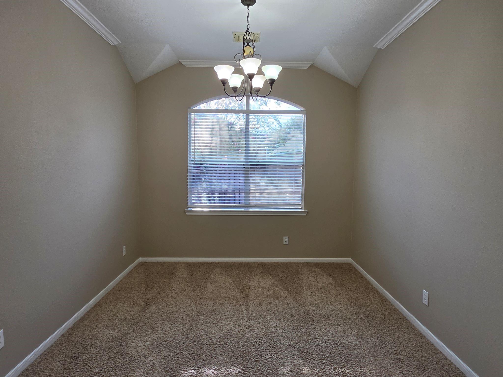
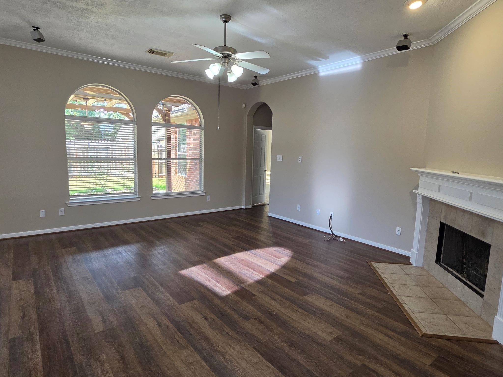
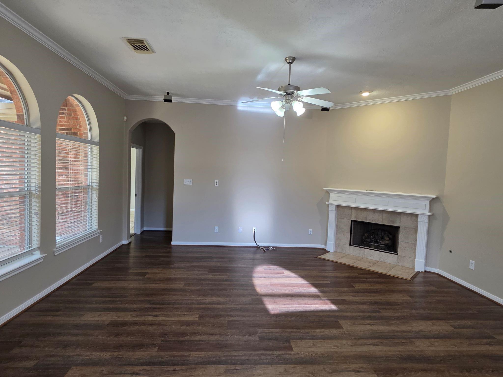
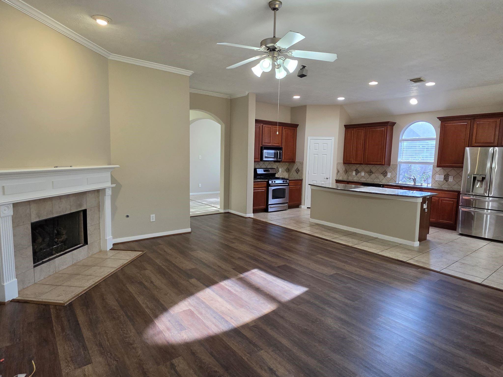
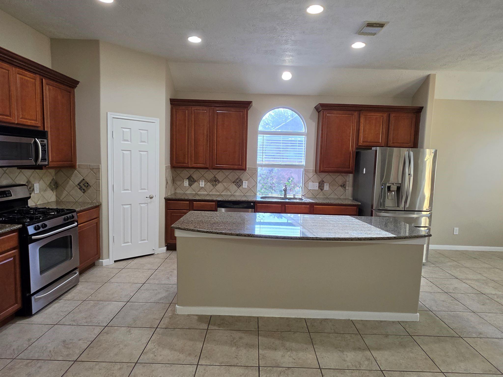
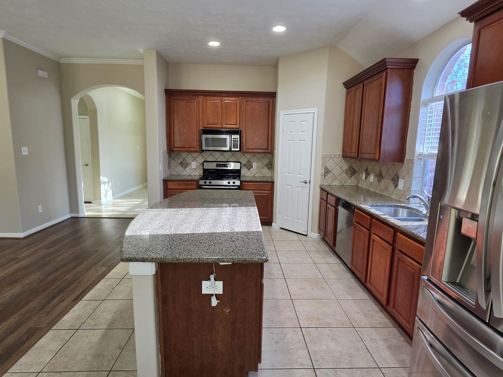
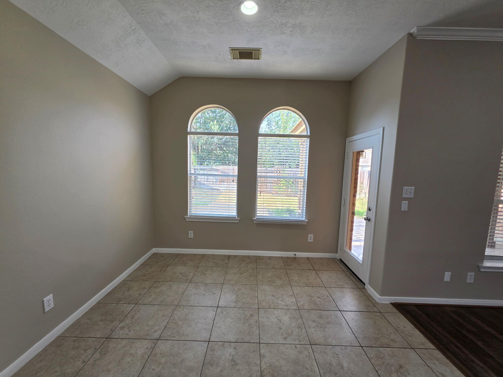
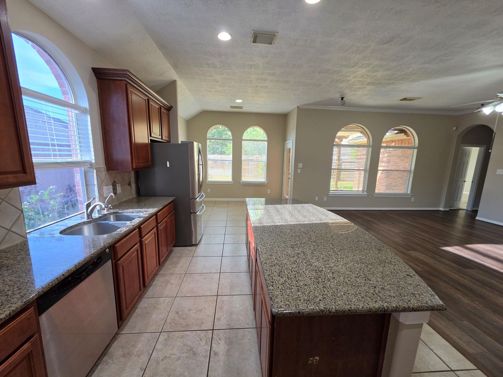
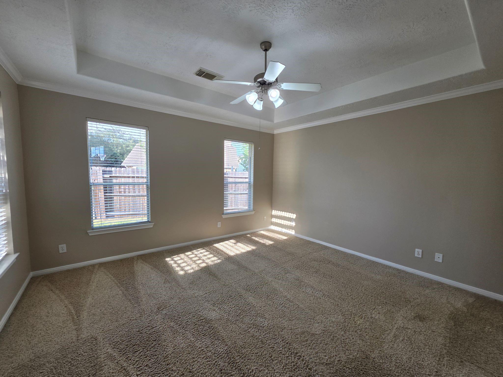
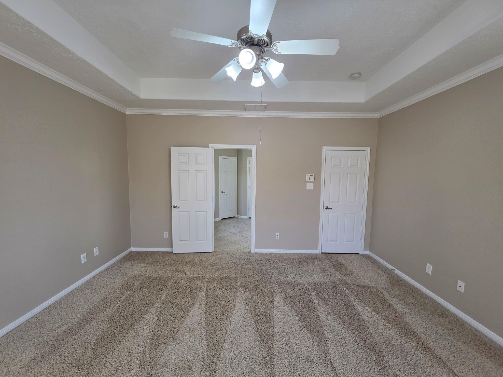
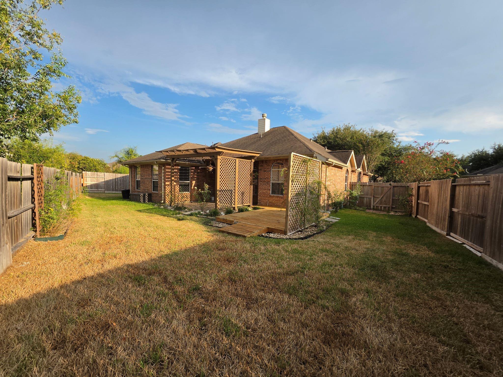
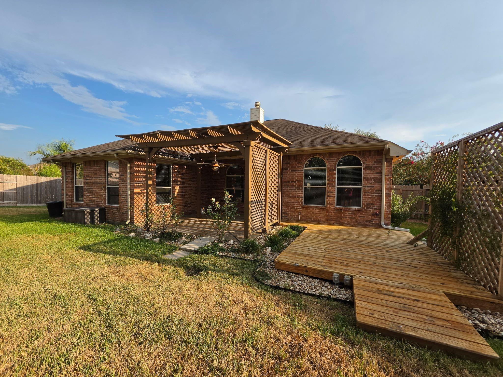
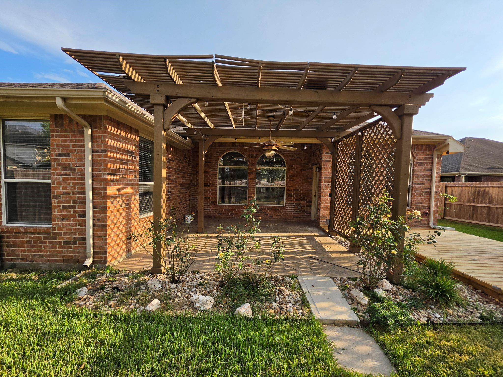
Tenants: Beautiful 4- Bedroom, 2- Bathroom, with Separate Office in Highly Desired GOLF Course Community of Oakhurst at Kingwood! Covered Front Porch & Custom Back Porch with Stamped Concrete & Pergola! Separate Formal Dining, Breakfast Area, Island with Bar! Great Kitchen, Granite Tops, Gas Stove, Stainless Steel Appliances & Refrigerator Included! Gas Log Corner Fireplace. New LVP Flooring in Living Room! Home is Clean, Energy Efficient & in Great Condition. Sprinkler System and Plumbing Water Manifold! Thanks for Looking!
Overview
Financial
Price:
$2,495
Price/SqFT:
$1.10
HOA Fee:
Tax Rate:
2.4725 %
Est. Monthly:
$21 *
Tax Amount:
$62
Amenities and features
 Patio/Deck
 Public Pool
 Sprinkler System
 Study Room
 Water Access
 Yard
Yard Energy Efficient
 Golf Community
Property & Schools on Map
Floor plans / Dimensions / Descriptions
-
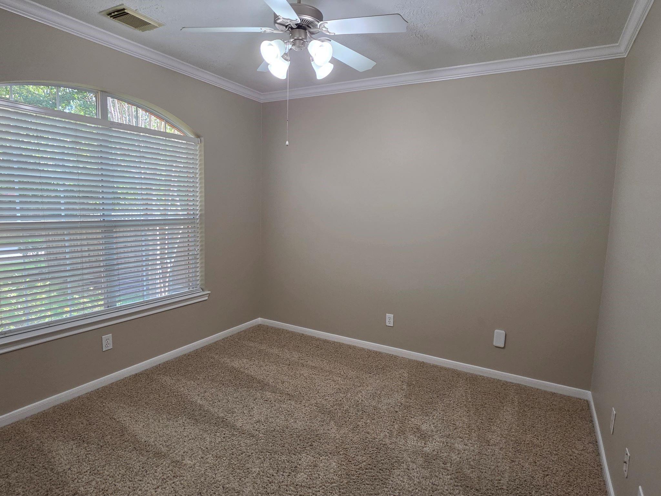
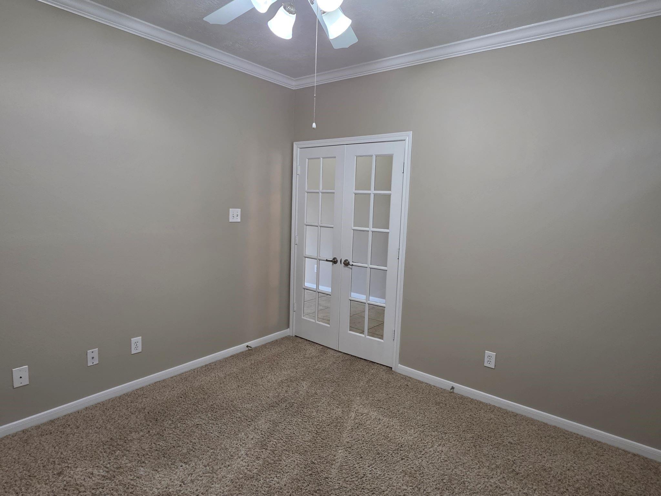
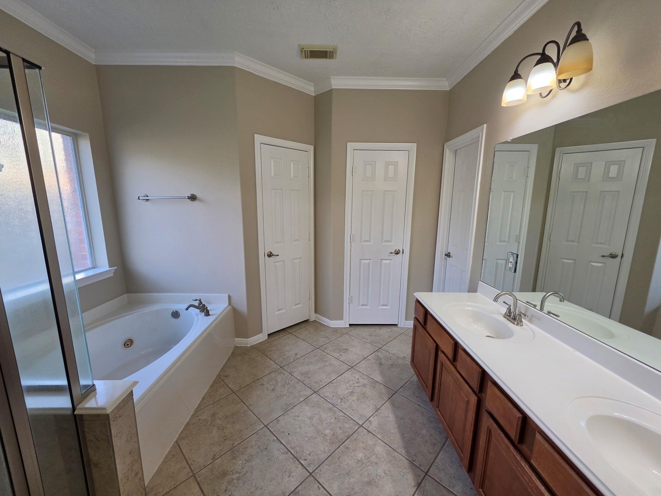
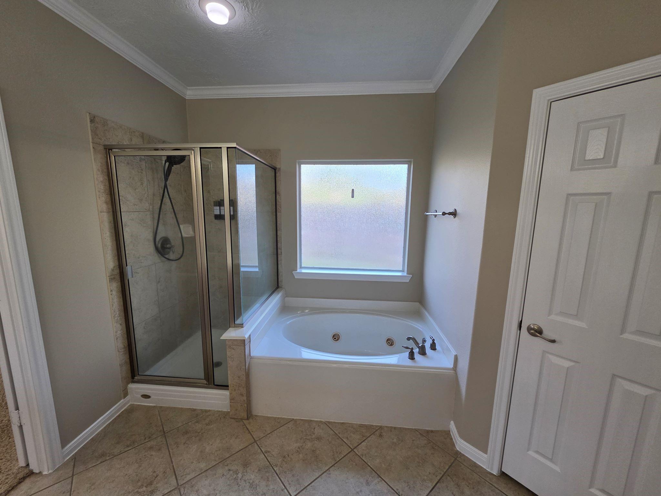
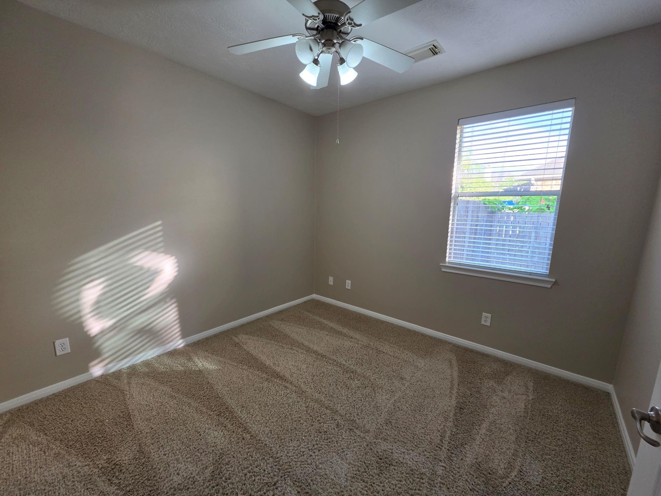
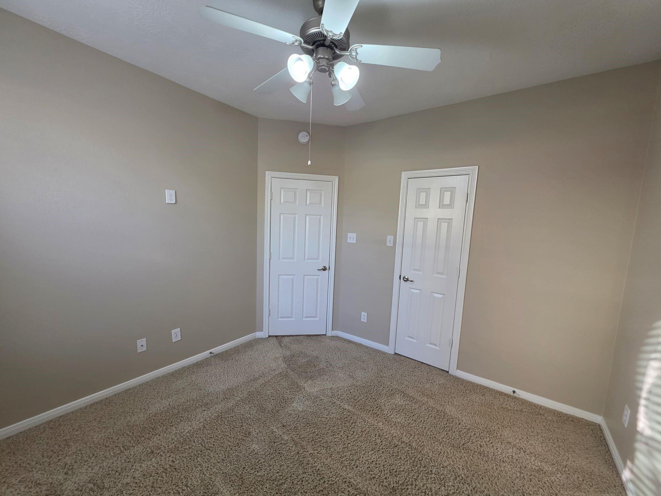
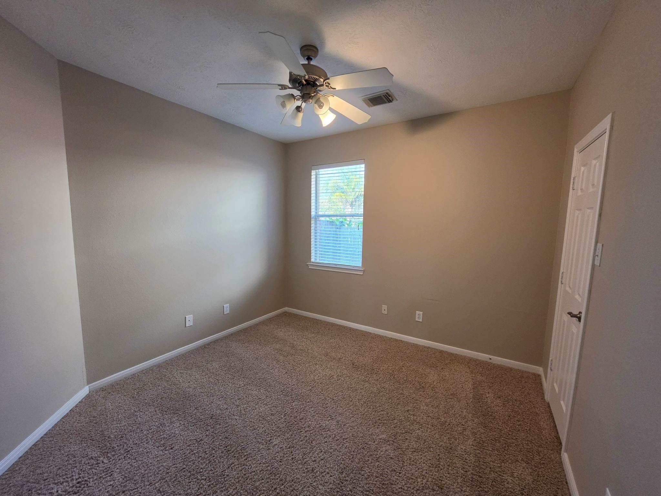
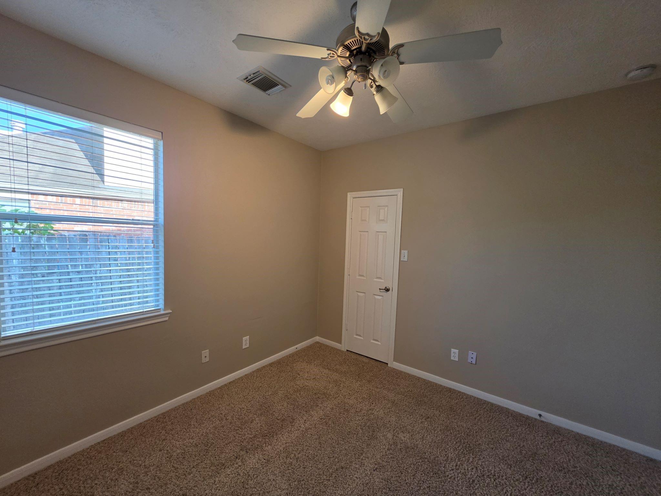
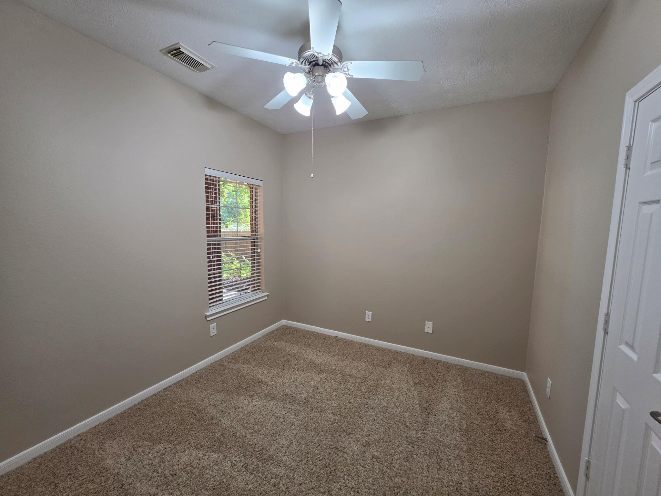
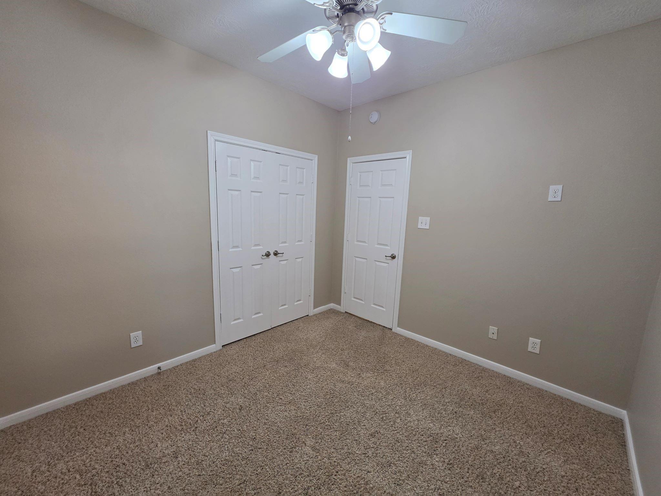
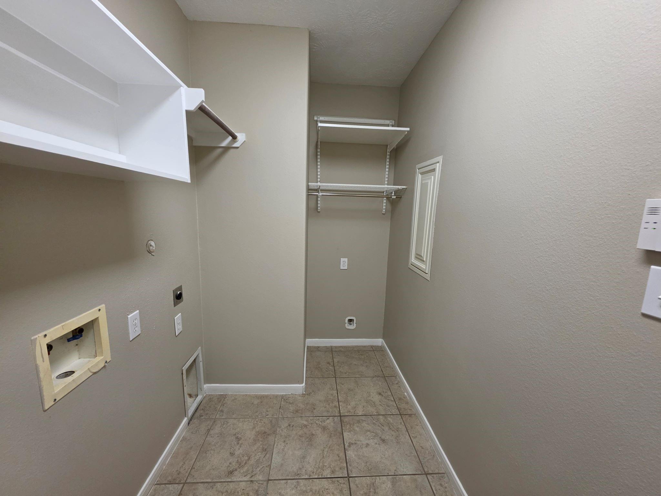
First FloorLiving:18.11x15.10Dining:11x10.10Kitchen:9.8x18.6Breakfast:9.1x11Primary Bedroom:45.7x14.7Bedroom:11x10.11Bedroom 2:10.11x11.3Bedroom 3:10.4x9.9Primary Bath:9.8x10.10Bath:4.11x10.4Home Office/Study:11.4x11.3Utility Room:5.7x11
-
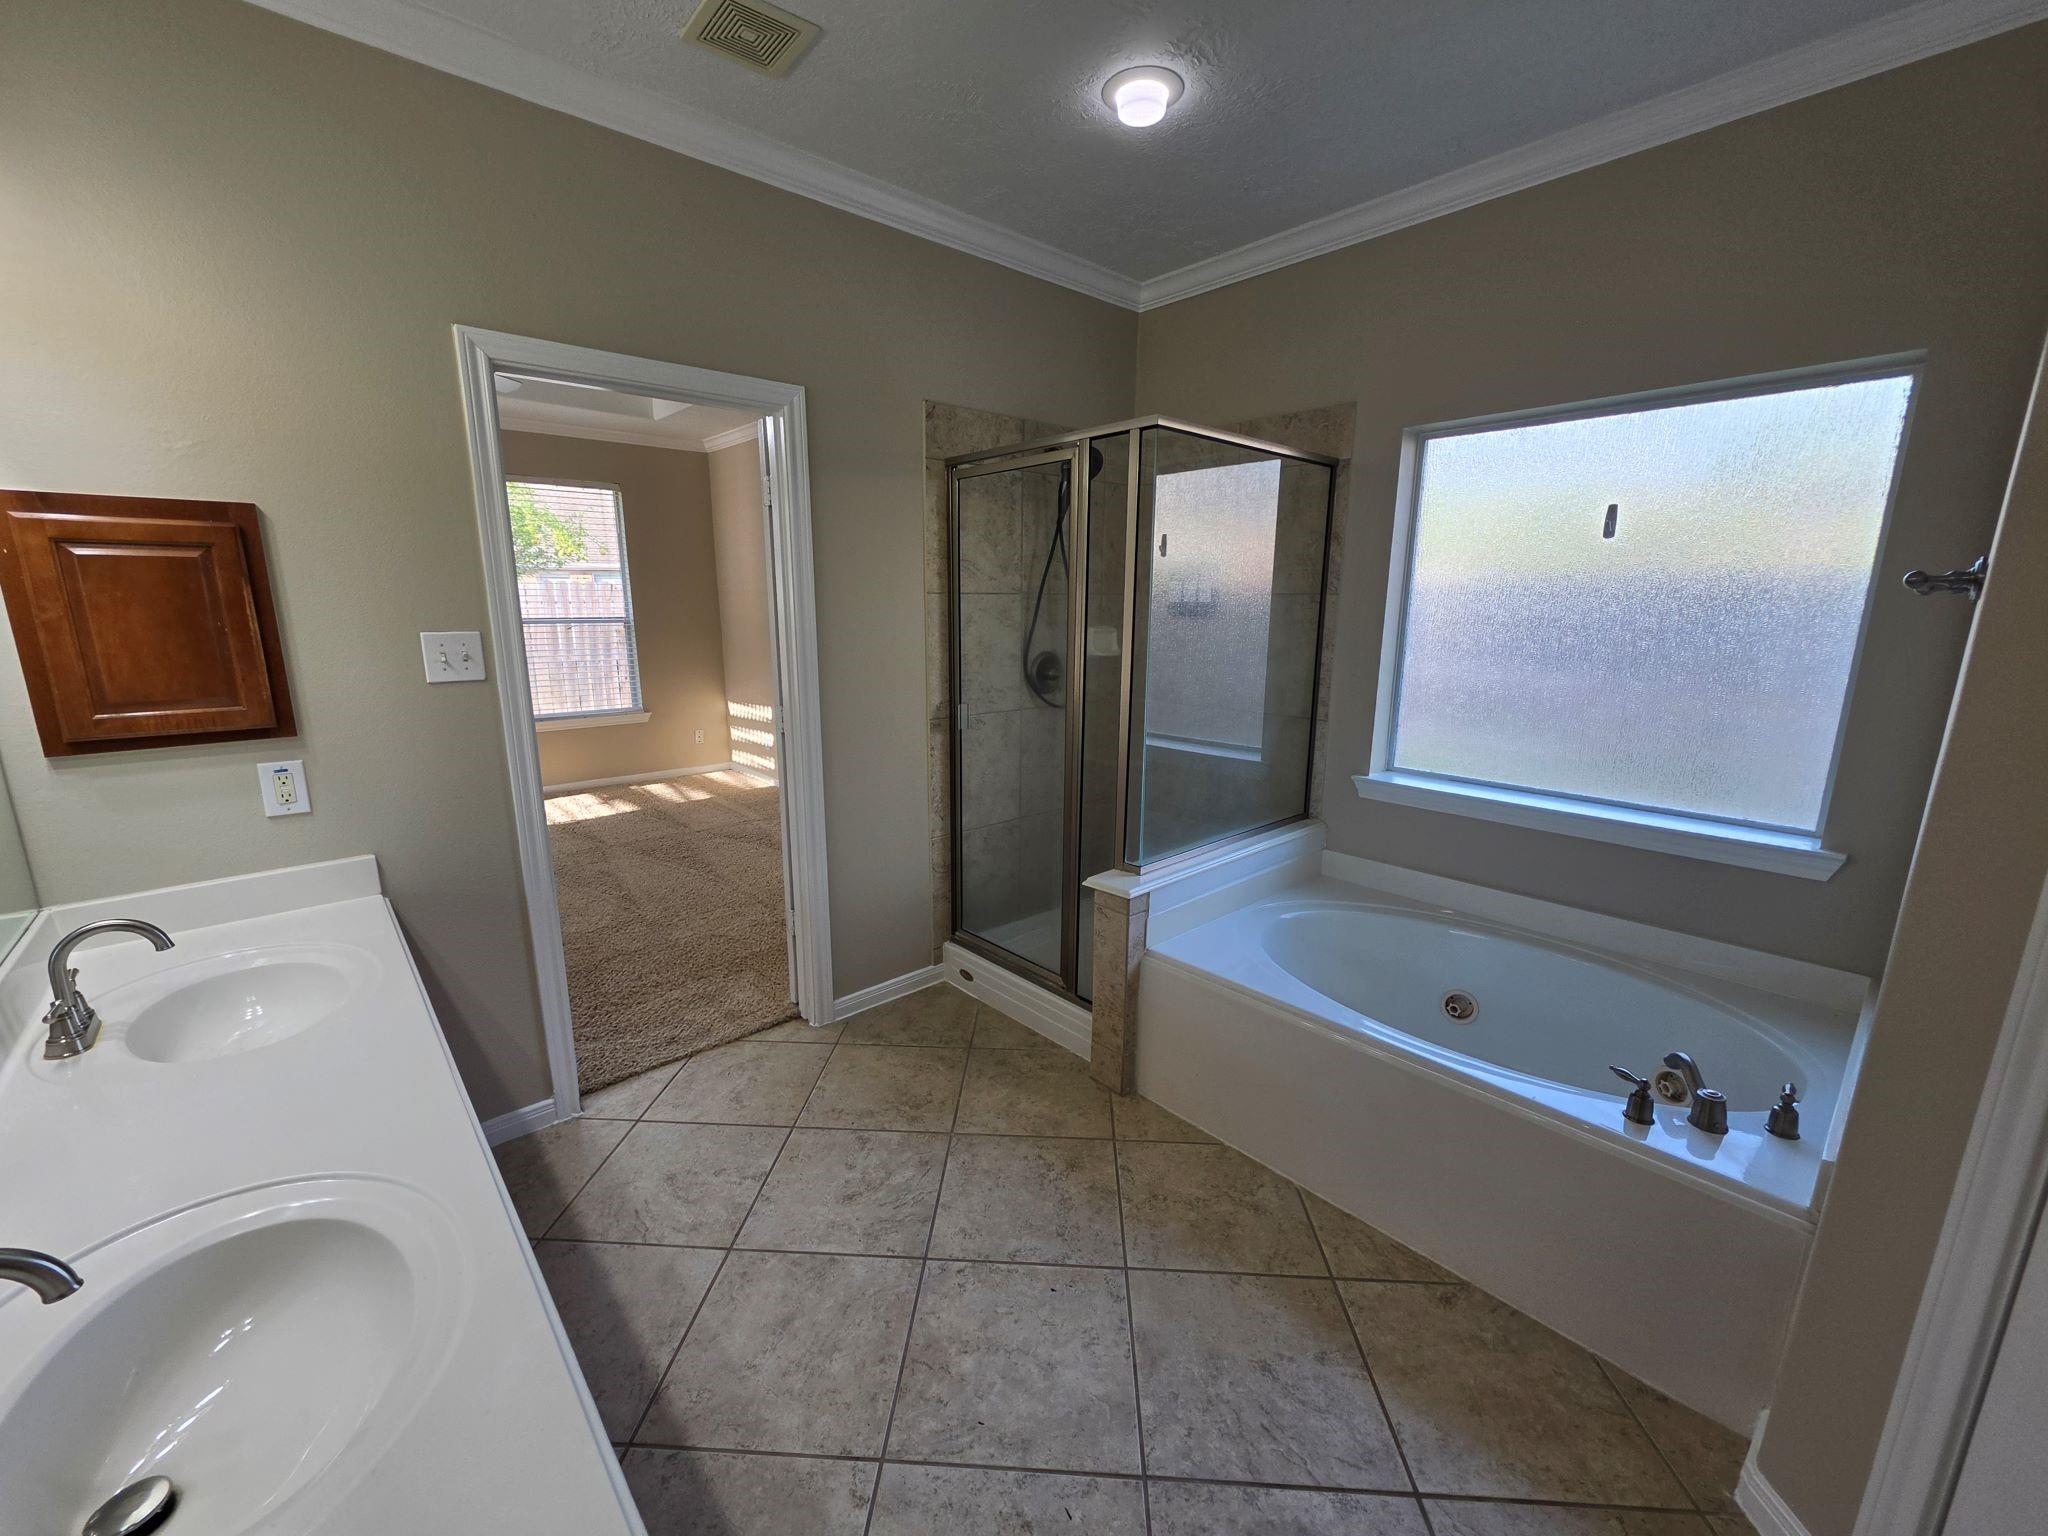
InteriorFireplace:1/Gaslog FireplacePets:Case By CaseSmoking Allowed:NoFurnished:NoFloors:Carpet,Tile,Vinyl PlankCountertop:GraniteBathroom Description:Full Secondary Bathroom Down,Primary Bath: Double Sinks,Primary Bath: Jetted Tub,Primary Bath: Separate Shower,Primary Bath: Soaking Tub,Secondary Bath(s): Tub/Shower ComboBedroom Desc:All Bedrooms Down,En-Suite Bath,Primary Bed - 1st Floor,Split Plan,Walk-In ClosetKitchen Desc:Breakfast Bar,Island w/o Cooktop,Kitchen open to Family Room,Pantry,Walk-in PantryRoom Description:Breakfast Room,Family Room,Formal Dining,Home Office/Study,Living Area - 1st Floor,Utility Room in HouseHeating:Central GasCooling:Central ElectricConnections:Electric Dryer Connections,Gas Dryer Connections,Washer ConnectionsDishwasher:YesDisposal:YesCompactor:NoMicrowave:YesRange:Gas RangeOven:Gas OvenIce Maker:YesAppliances:Electric Dryer Connection,Full Size,Gas Dryer Connections,RefrigeratorEnergy Feature:Attic Vents,Digital Program Thermostat,Insulated/Low-E windows,Insulation - Blown Cellulose,Radiant Attic BarrierInterior:Alarm System - Owned,Crown Molding,Fire/Smoke Alarm,Fully Sprinklered,Refrigerator Included,Window Coverings,Wired for Sound
-
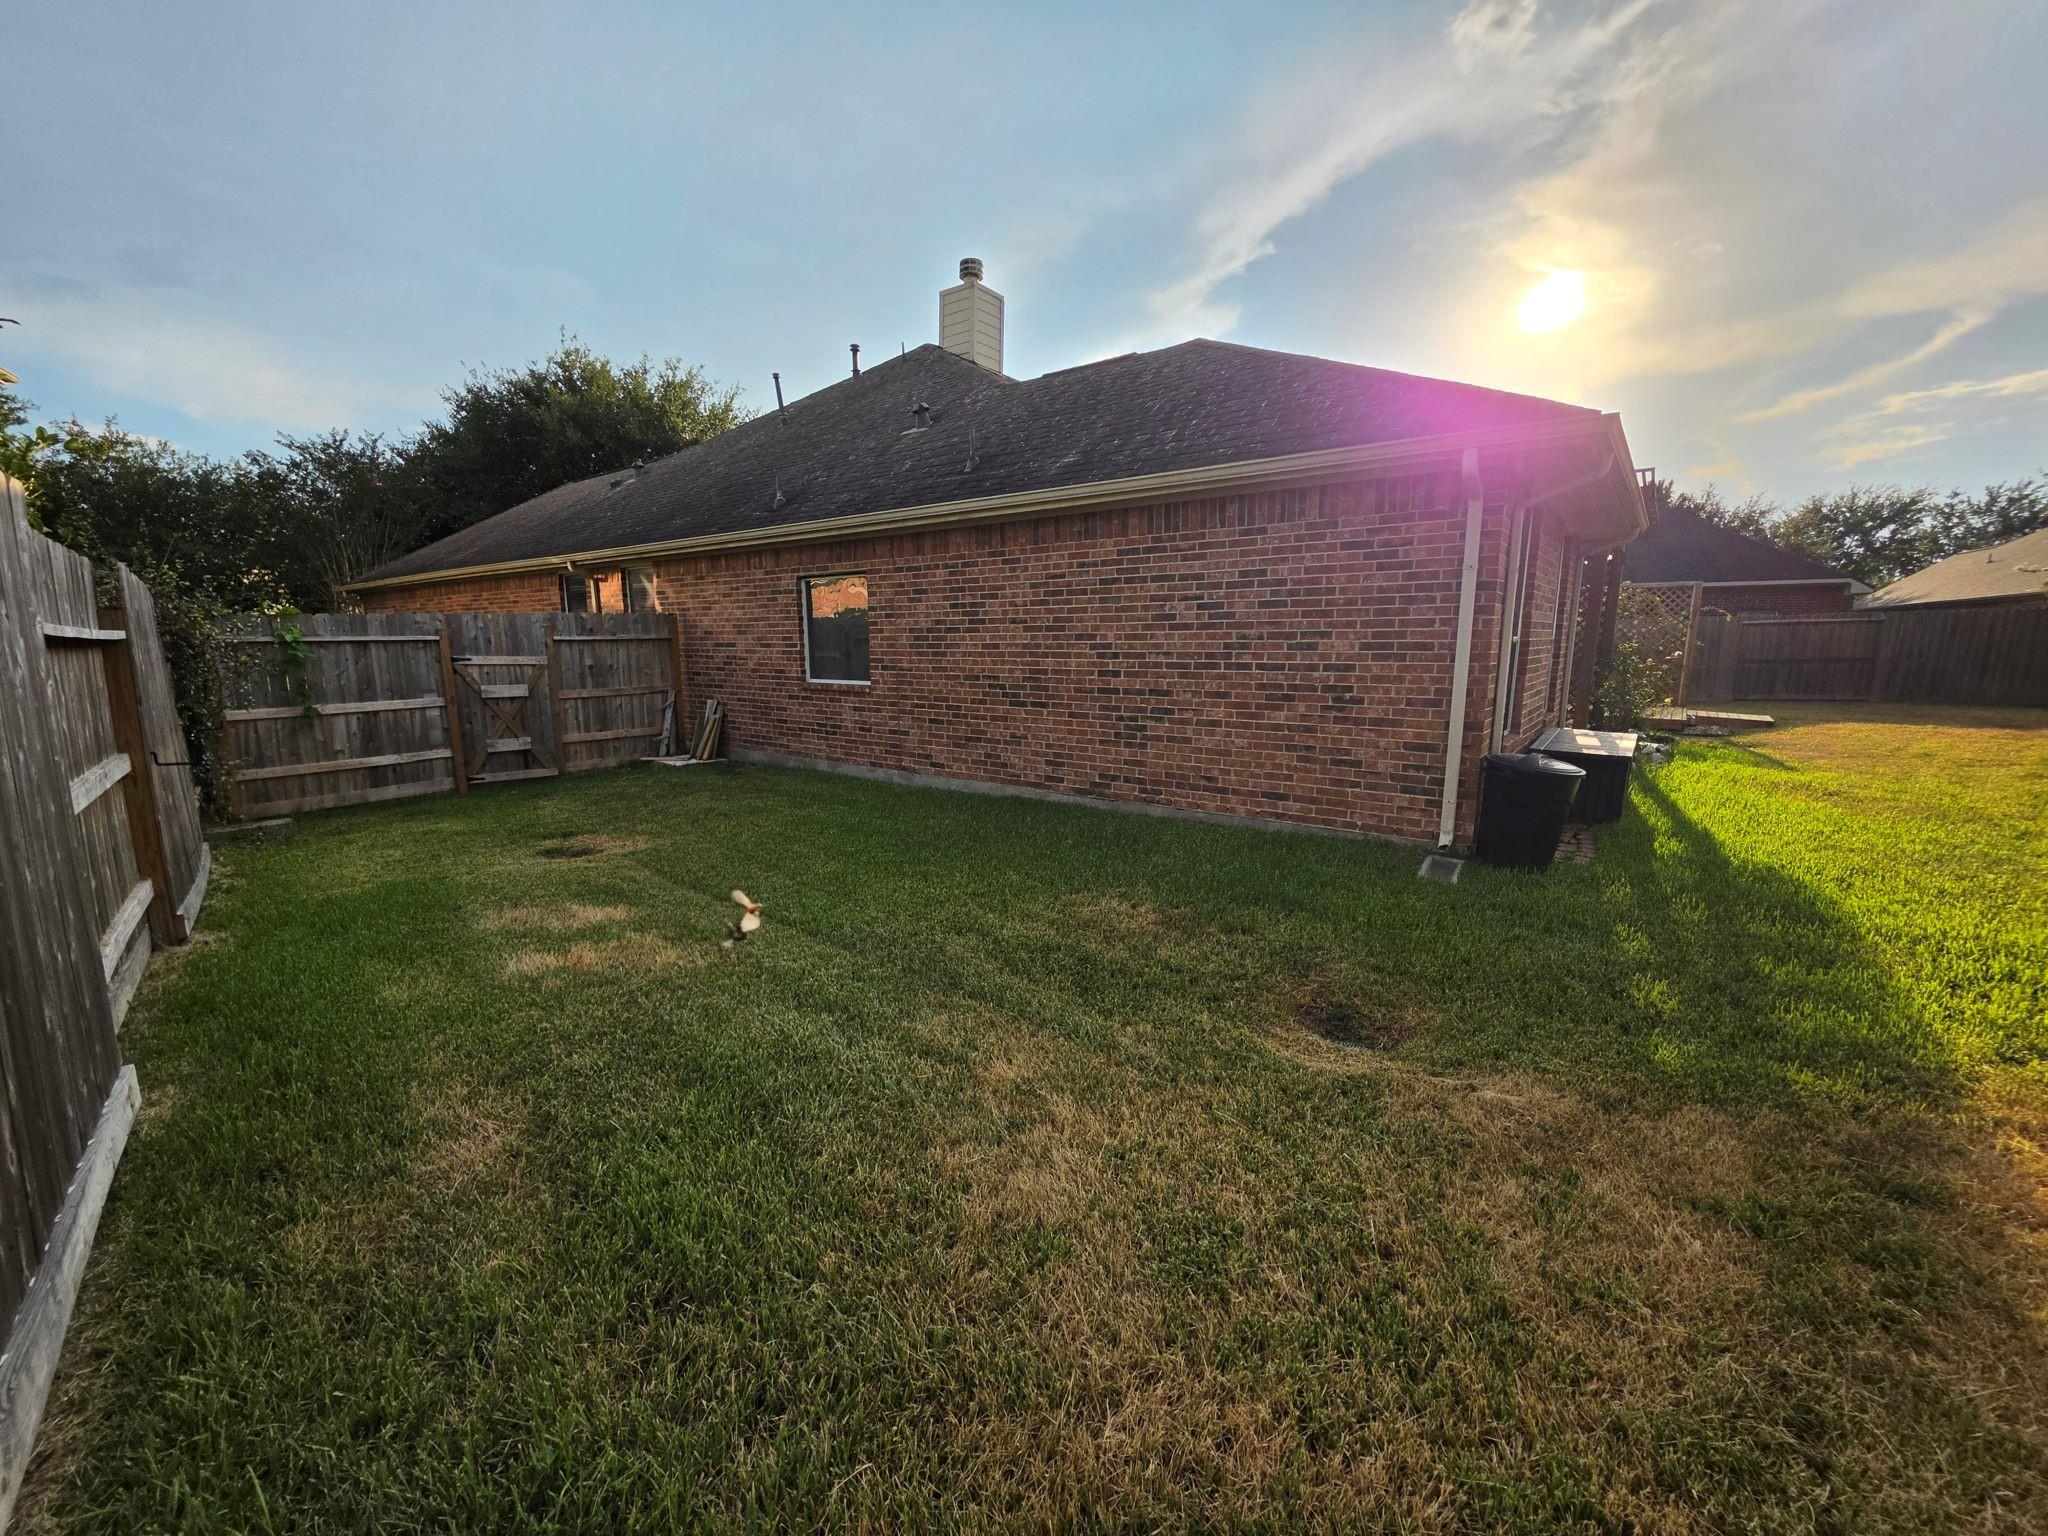
ExteriorPrivate Pool:NoLot Description:Cleared,In Golf Course Community,Subdivision LotParking:Additional Parking,Auto Garage Door OpenerGarage Carport:Additional Parking,Auto Garage Door Opener,Double-Wide DrivewayWater Sewer:Water DistrictCable:AvailableArea Pool:YesExterior:Back Yard Fenced,Exterior Gas Connection,Patio/Deck,Screens,Sprinkler System,Trash Pick Up
Listed By:
Thomas Smith
RE/MAX Universal
The data on this website relating to real estate for sale comes in part from the IDX Program of the Houston Association of REALTORS®. All information is believed accurate but not guaranteed. The properties displayed may not be all of the properties available through the IDX Program. Any use of this site other than by potential buyers or sellers is strictly prohibited.
© 2026 Houston Association of REALTORS®.
GET IN TOUCH
