
For Sale
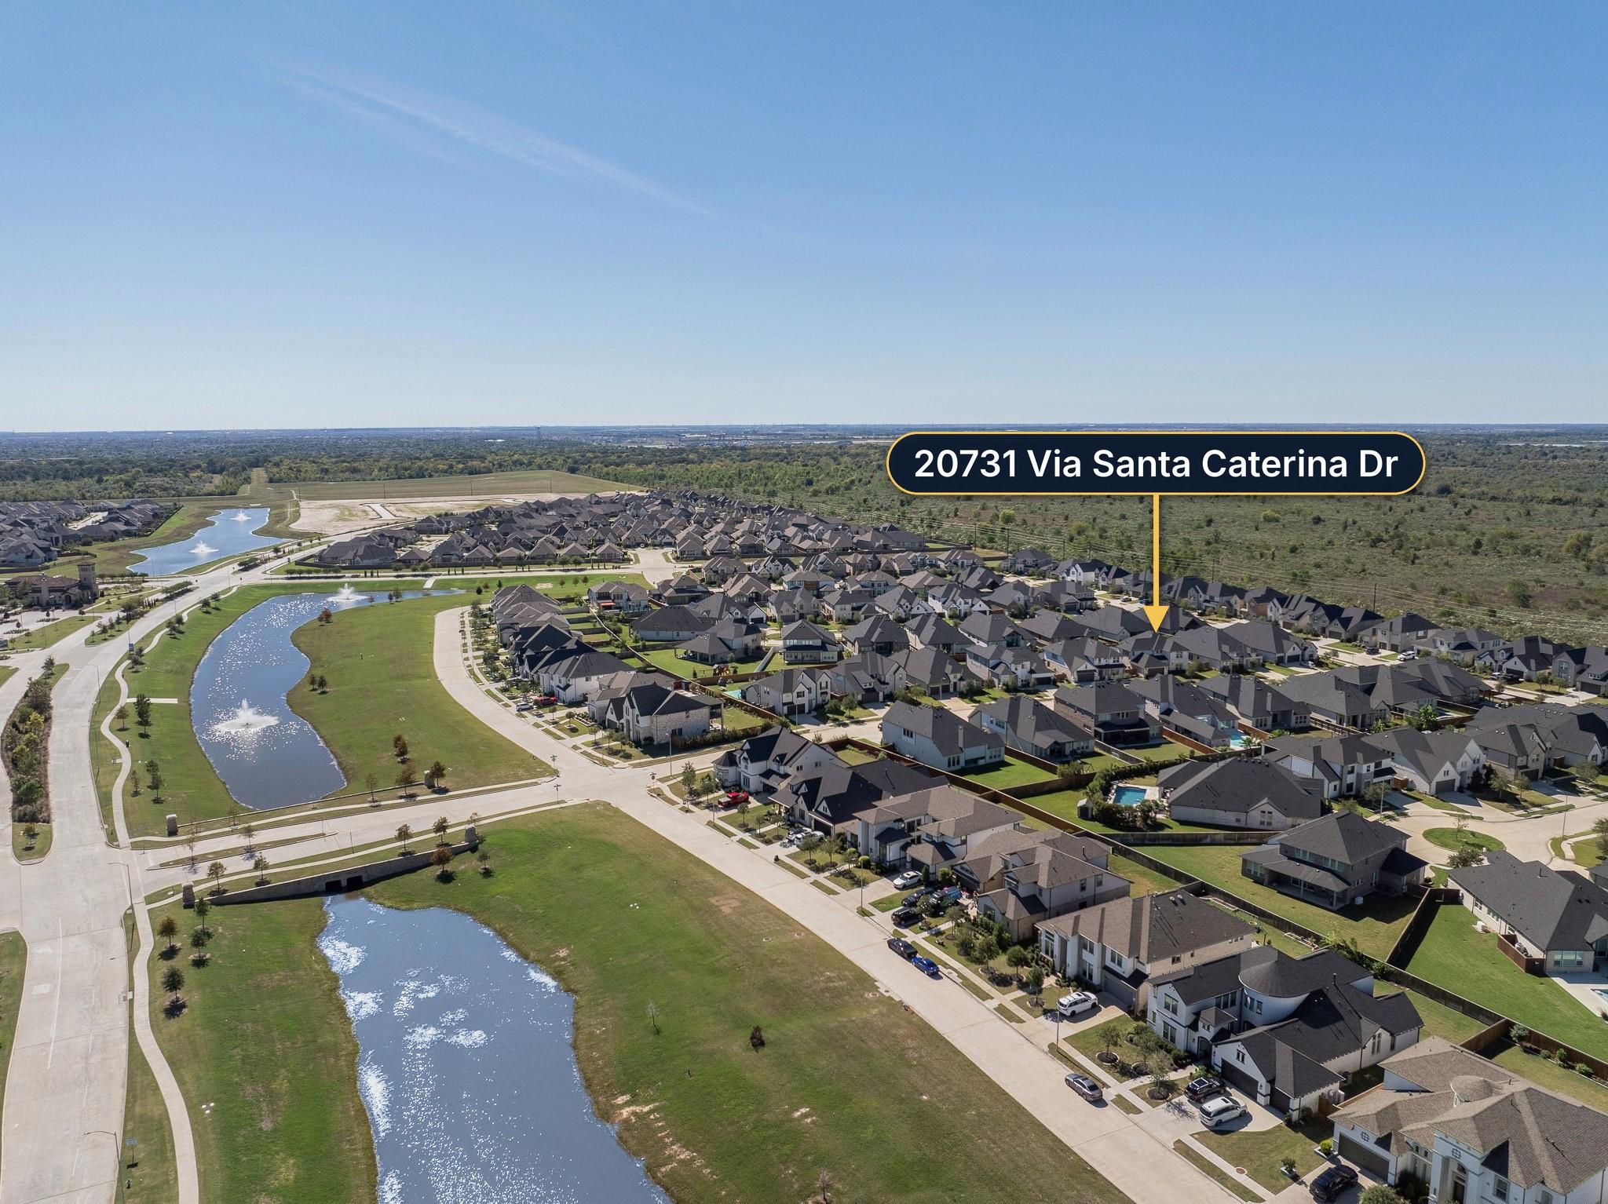
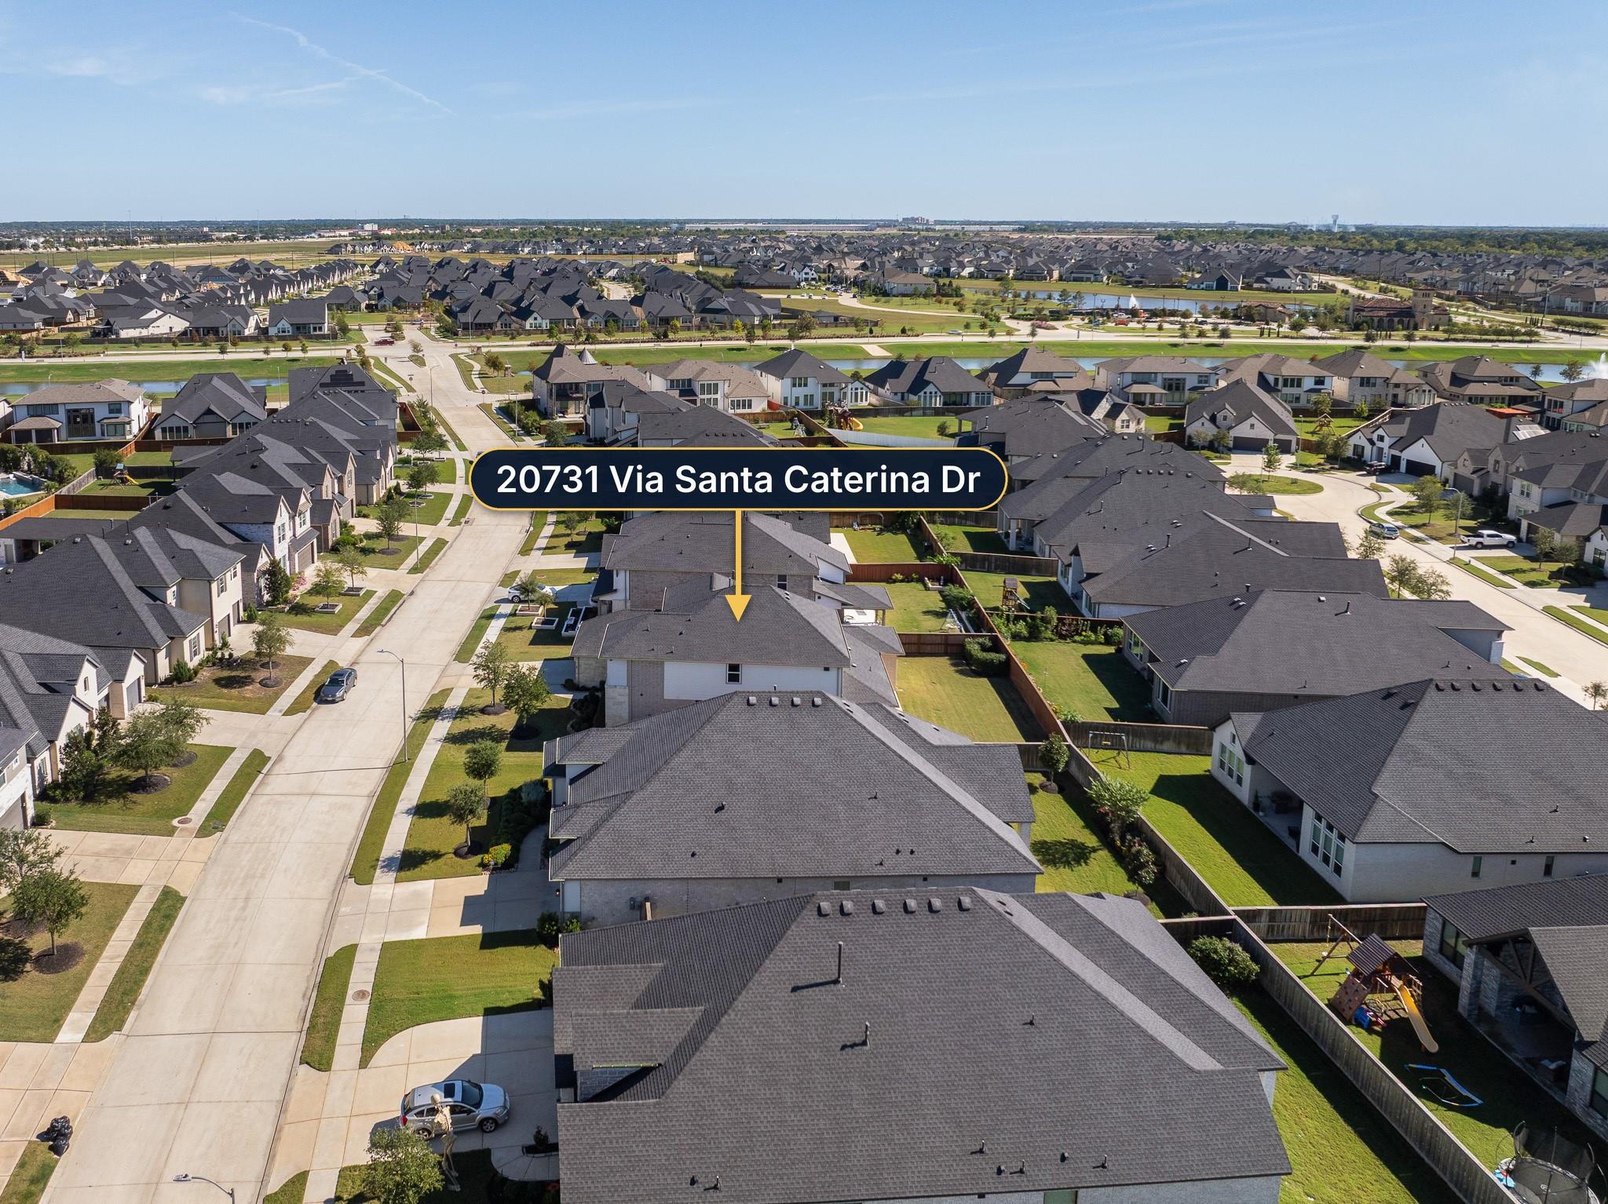
20731 Via Santa Caterina Dr Cypress, TX 77433
$659,900
Description
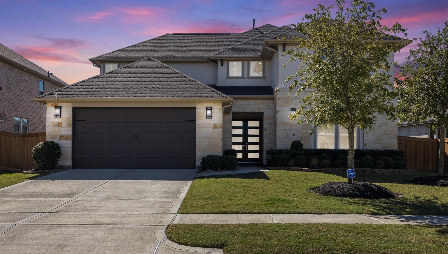
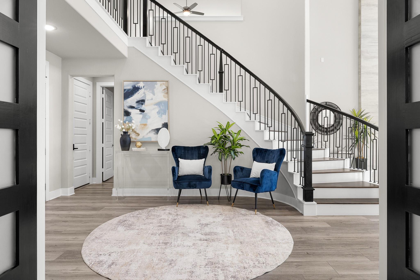
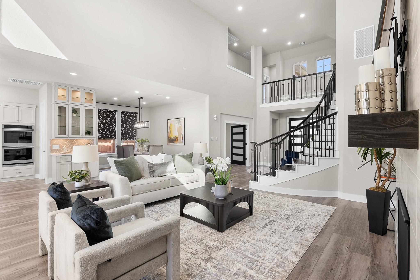
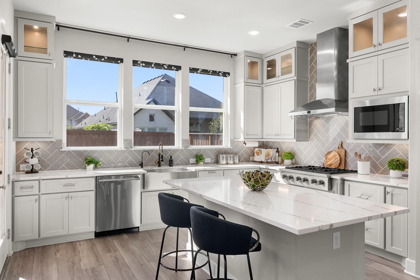
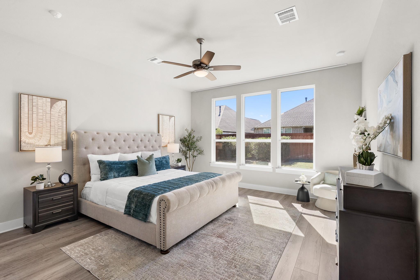
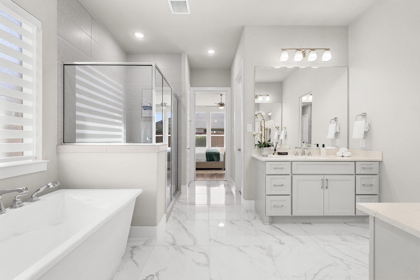
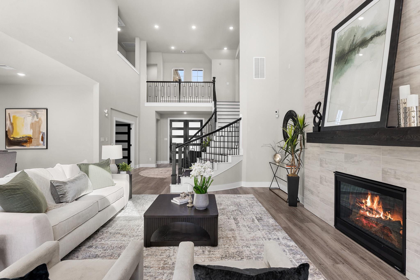
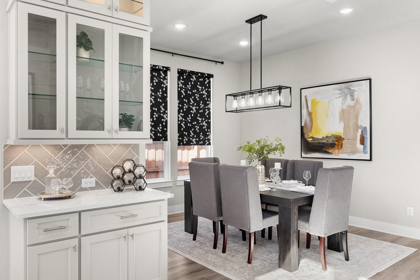
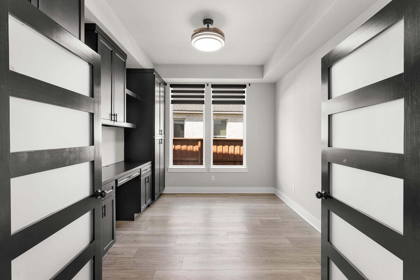
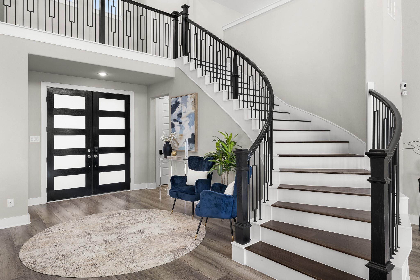
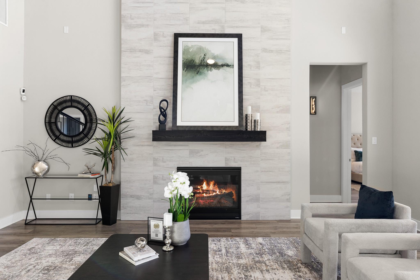
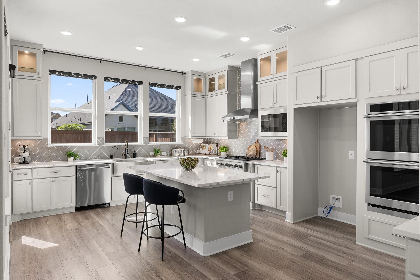
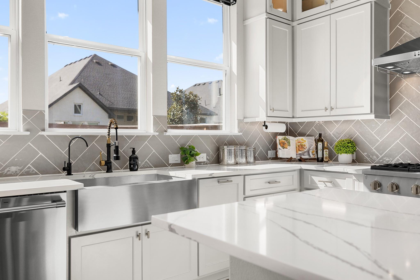
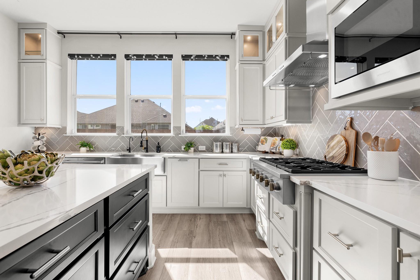
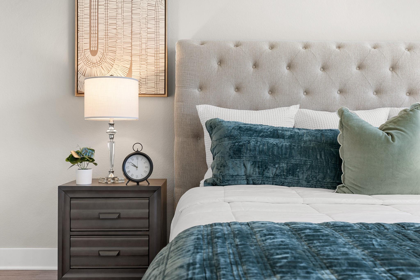
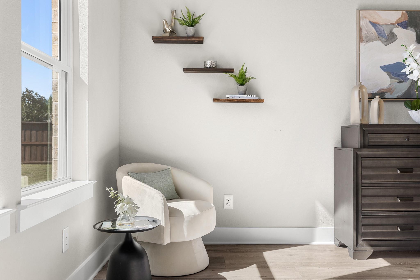
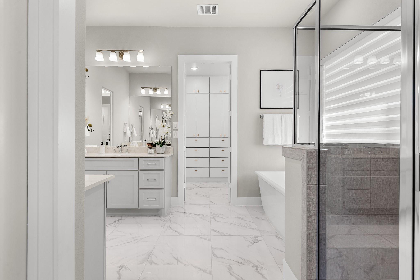
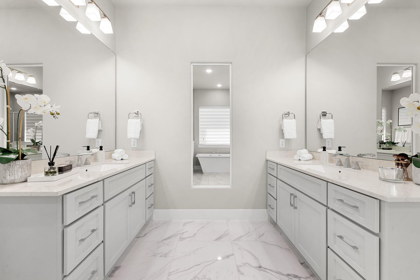
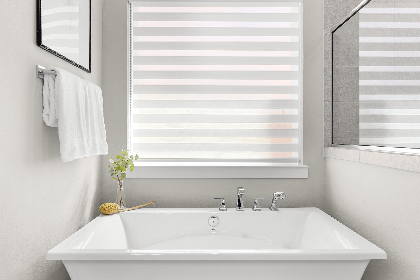
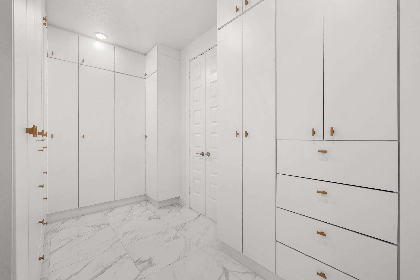
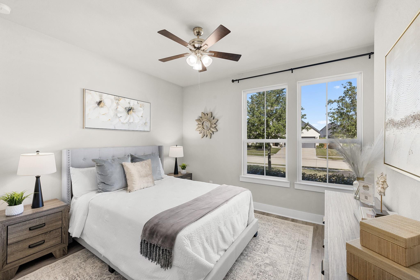
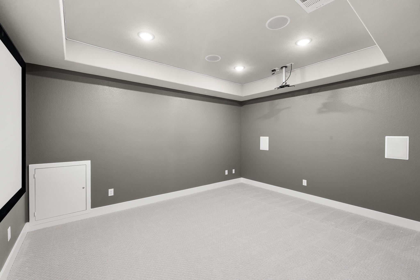
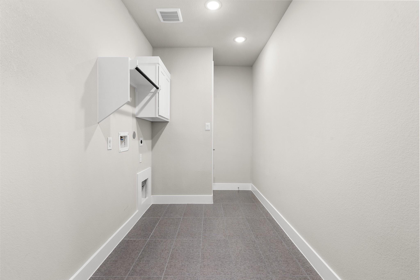
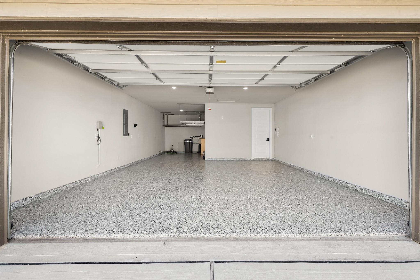
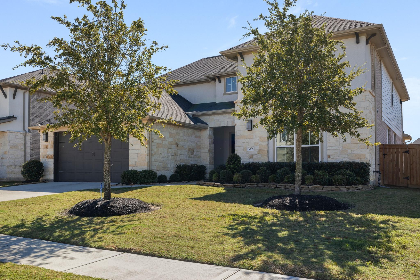
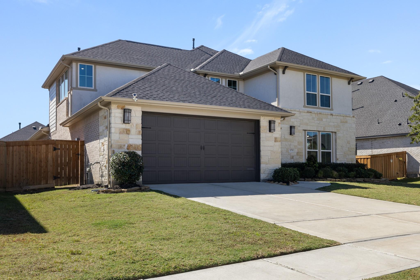
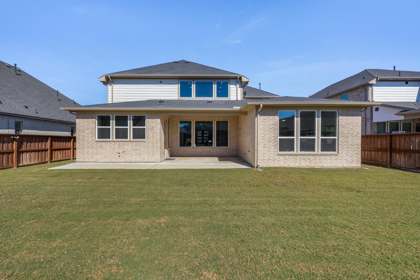
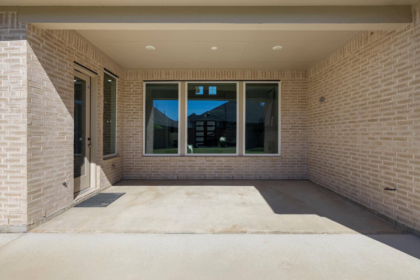
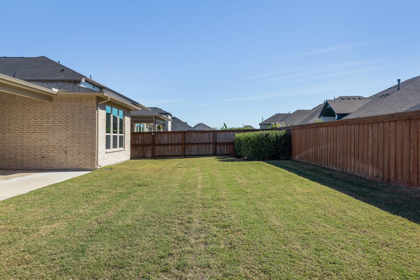
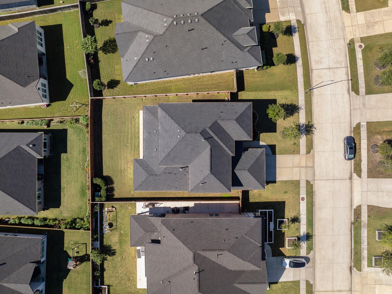
Why wait on a builder? This move in ready Tri Pointe Chandler plan, no longer offered in Dunham Pointe, has 3,763 sq ft, the primary suite on the first floor, and over $28,000 in upgrades already done. A curved staircase leads to a family room with two story ceilings and a floor to ceiling tile fireplace. Cook in a gourmet kitchen with Monogram appliances and an oversized island. Work from home in the private office with custom cabinetry. The primary suite has a freestanding tub and custom built ins. A second bedroom downstairs is ready for guests. Upstairs: a game room, two more bedrooms, and a media room with a projector screen and speakers. Powered blinds, a water softener, an EV charger, eero WiFi, and digital door access are included. Outside: a 3 car tandem garage with epoxy floors, a covered patio, and a stained fence on an 8,976 sq ft lot. Zoned to CFISD and minutes from Bridgeland, Hwy 99, and 290, with Whole Foods, Shake Shack, and more coming soon inside the neighborhood.
Overview
Financial
Price:
$659,900
Price/SqFT:
$175.37
HOA Fee:
$1200 Annually
Tax Rate:
3.19066 %
Est. Monthly:
$10,633 *
Tax Amount:
$21,055
Amenities and features
 Media Room
 Patio/Deck
 Sewer
 Sprinkler System
 Study Room
 Water Access
 Yard
 Energy Efficient
Property & Schools on Map
Floor plans / Dimensions / Descriptions
-
First FloorLiving:20.2 x 20Kitchen:18.3 x 17.4Primary Bedroom:17 x 15.1Bedroom:13 x 11.10Home Office/Study:15 x 11.5
-
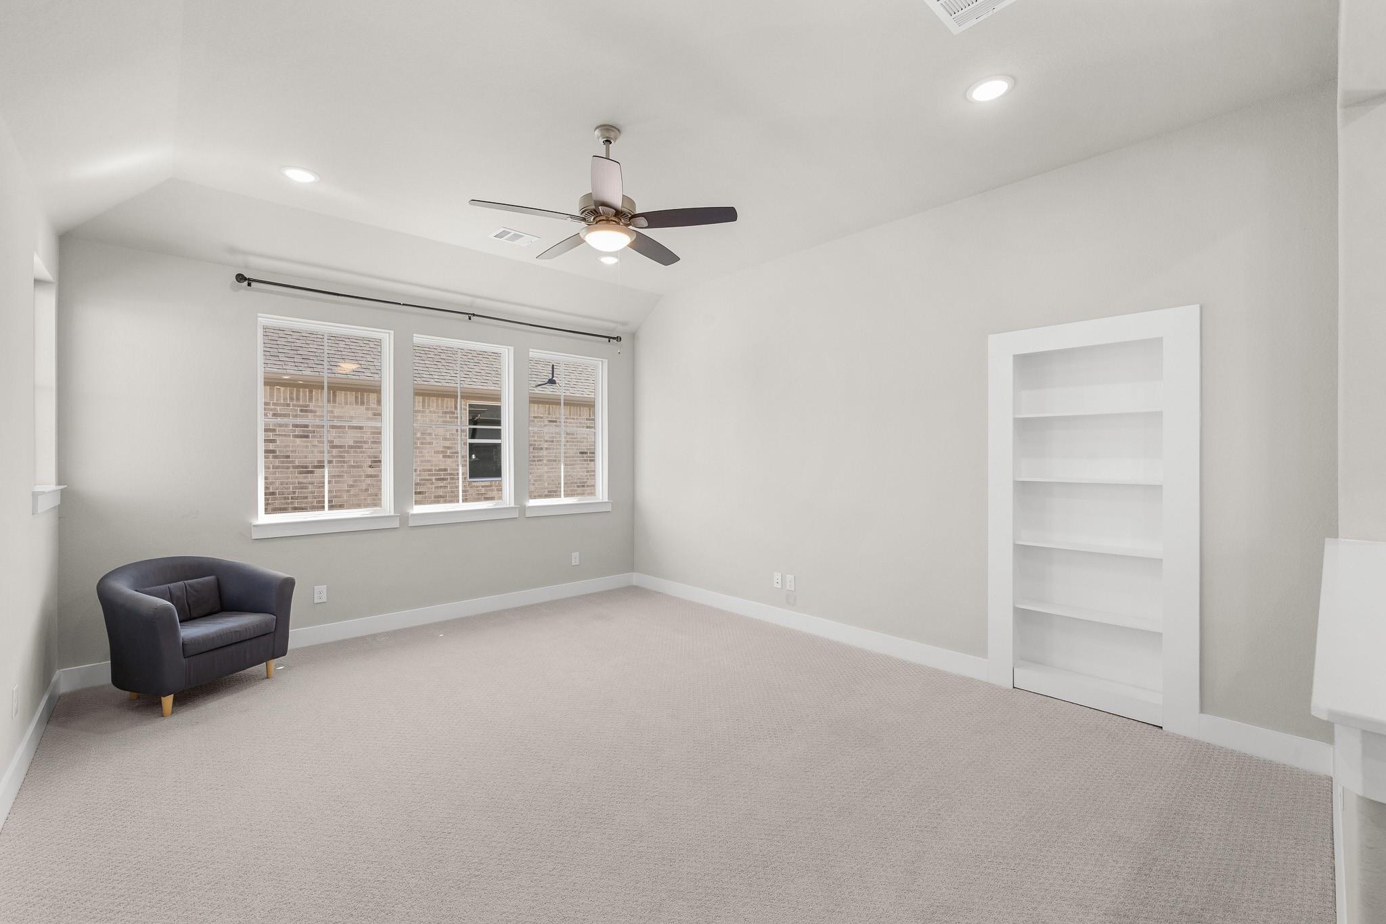
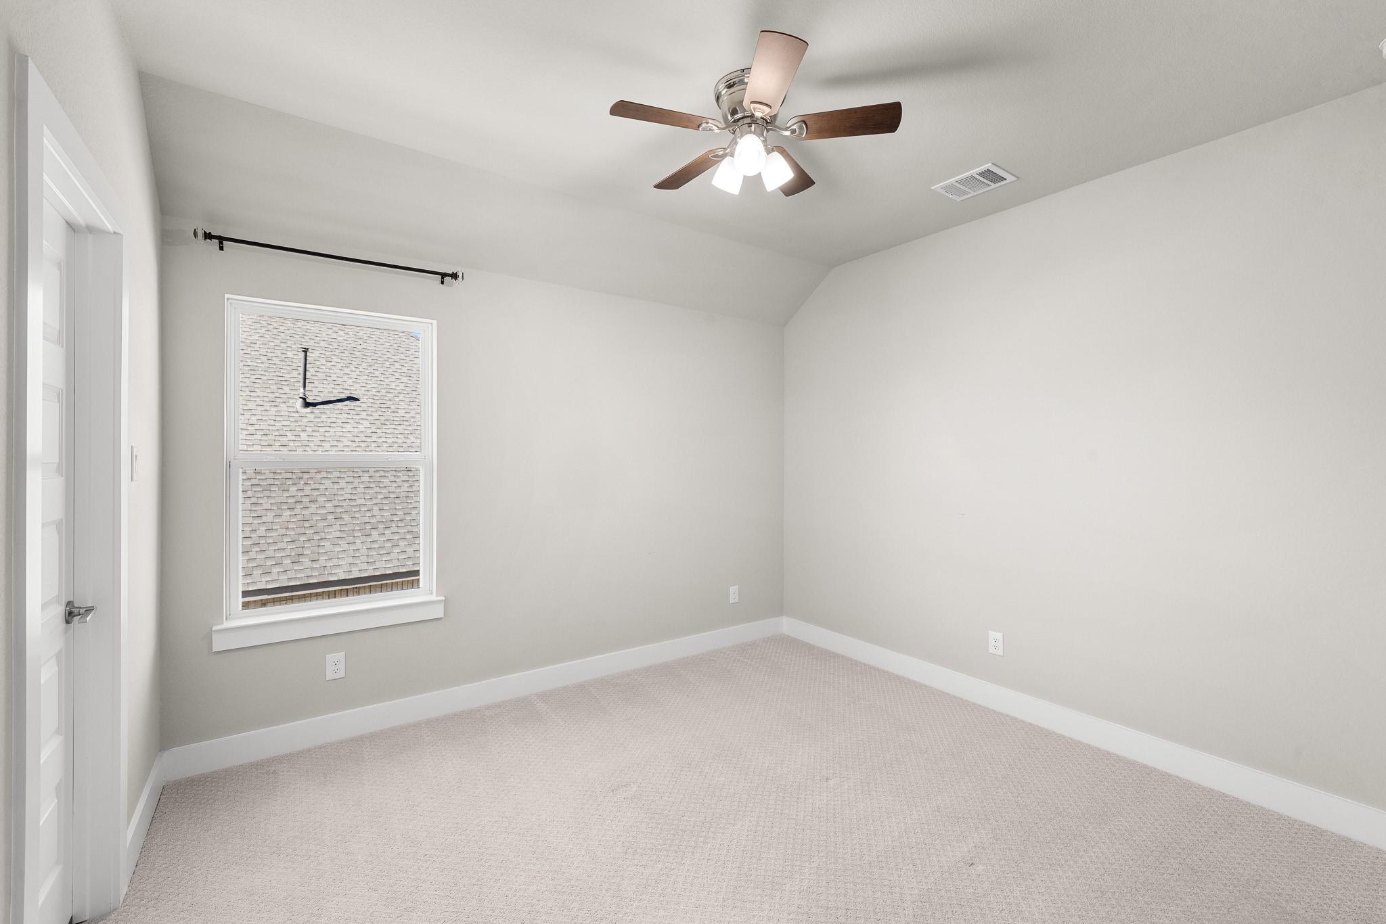
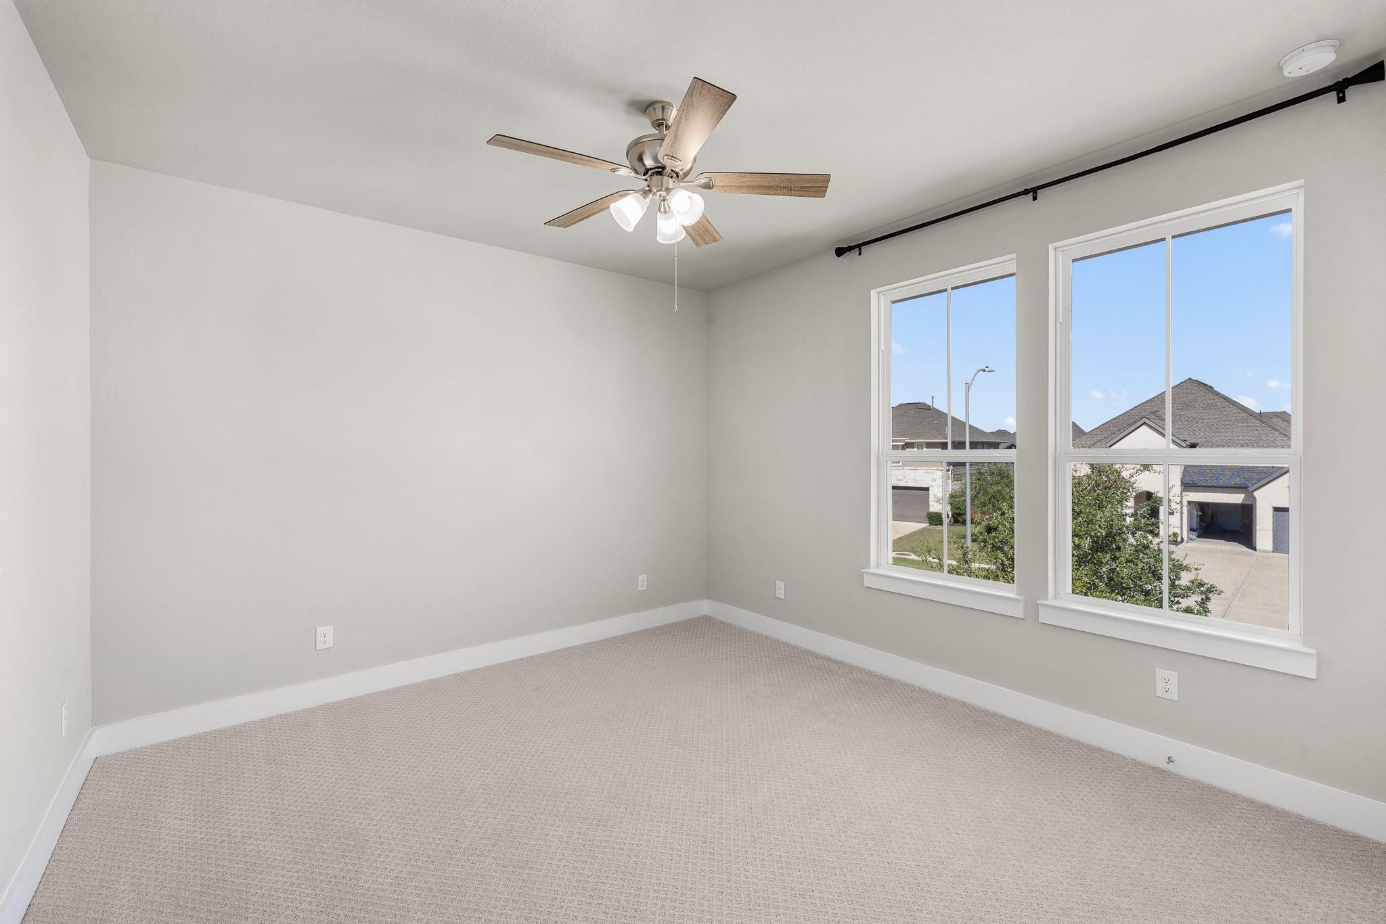
Second FloorBedroom:11.6 x 11.8Bedroom 2:11.5 x 11Game Room:17 x 14Media Room:14 x 12
-
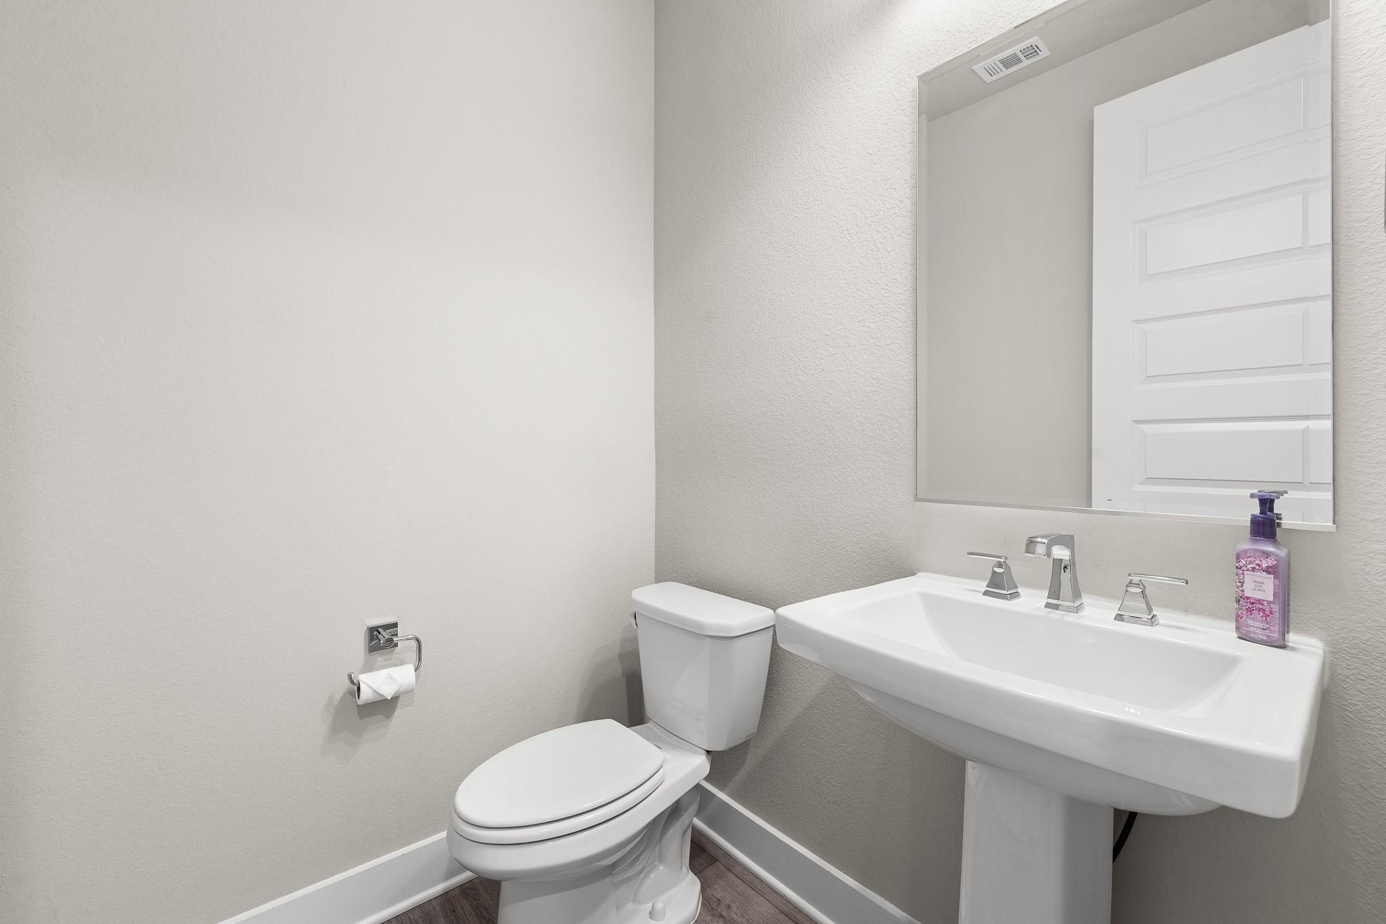
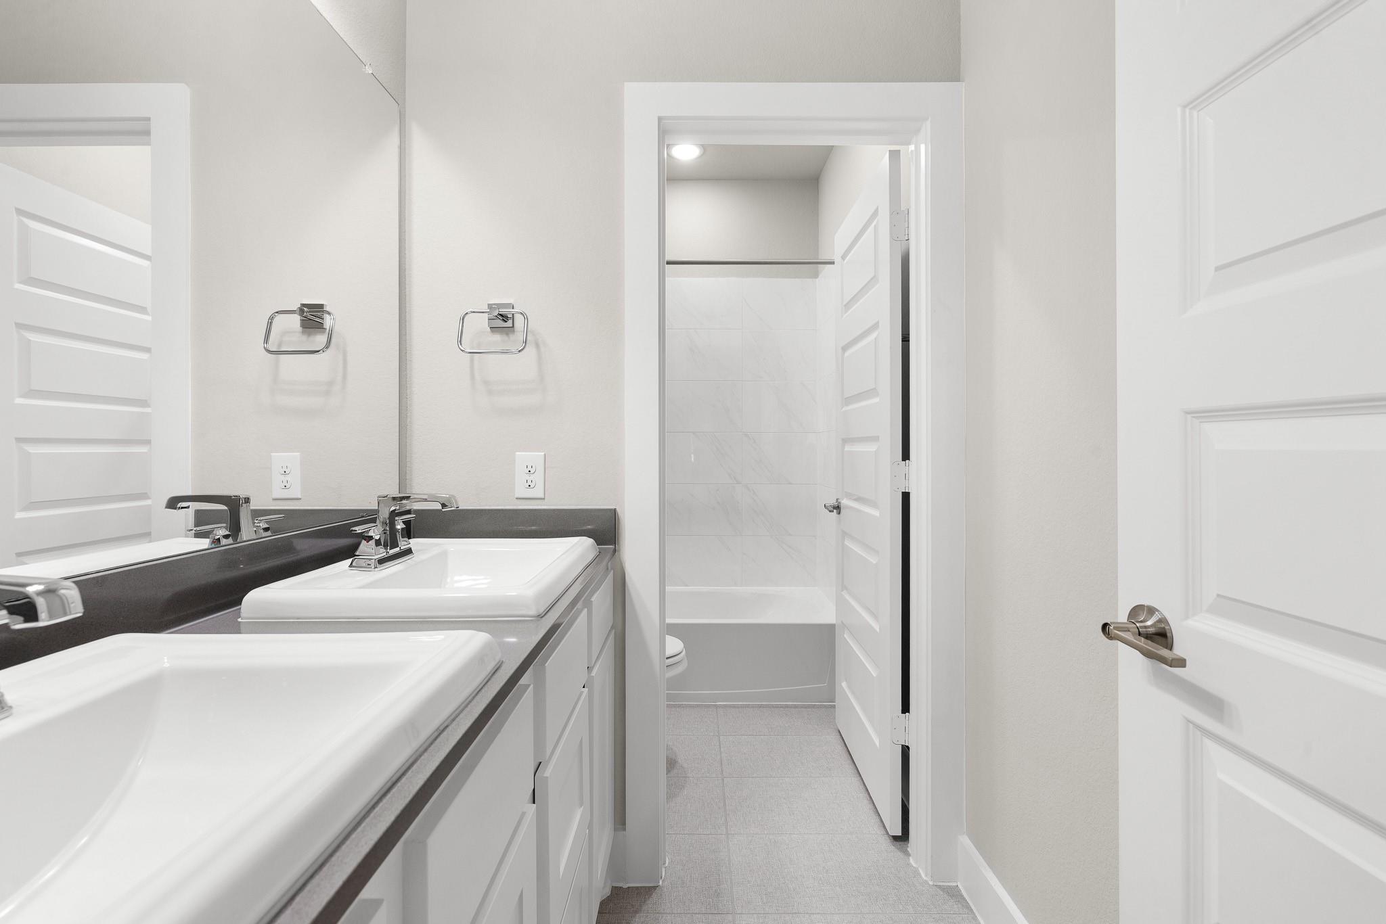
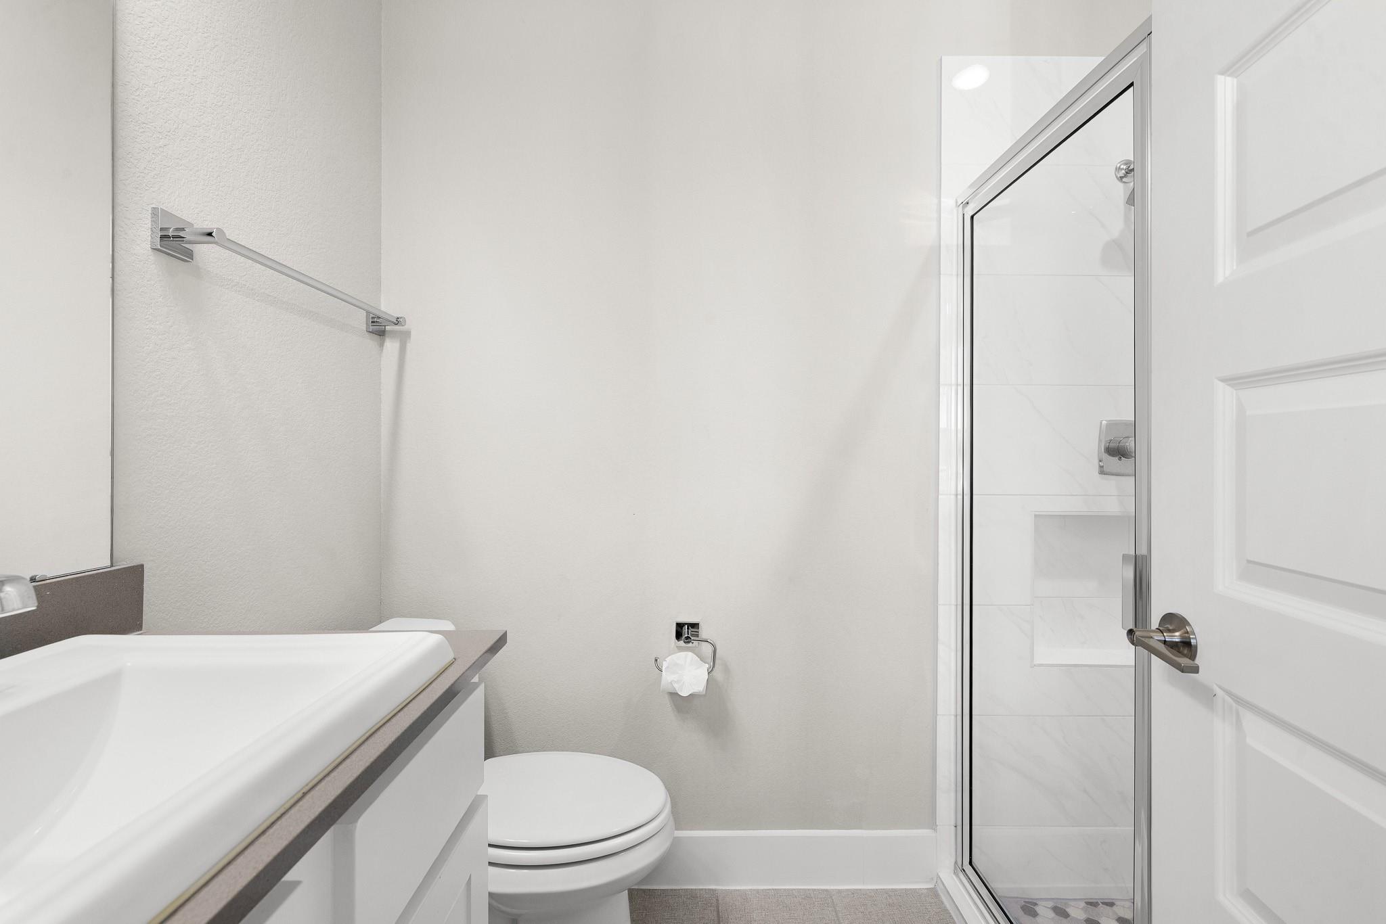
InteriorFireplace:1/Gaslog FireplaceFloors:Vinyl PlankCountertop:QuartzBathroom Description:Full Secondary Bathroom Down,Half Bath,Primary Bath: Double Sinks,Primary Bath: Separate Shower,Primary Bath: Soaking TubBedroom Desc:2 Bedrooms Down,2 Bedrooms Up,Primary Bed - 1st Floor,Walk-In ClosetKitchen Desc:Kitchen open to Family Room,Walk-in PantryRoom Description:Entry,Gameroom Up,Home Office/Study,Living Area - 1st Floor,MediaHeating:Central GasCooling:Central ElectricConnections:Washer ConnectionsDishwasher:YesDisposal:YesCompactor:NoMicrowave:YesRange:Gas CooktopOven:Double Oven,Electric OvenEnergy Feature:Ceiling FansInterior:Alarm System - Owned,Fire/Smoke Alarm,Formal Entry/Foyer,High Ceiling,Water Softener - Owned,Window Coverings
-
ExteriorRoof:CompositionFoundation:SlabPrivate Pool:NoExterior Type:Brick,Stucco,Vinyl,WoodLot Description:Subdivision LotGarage Carport:Auto Garage Door Opener,EV Charging StationWater Sewer:Public Sewer,Public Water,Water DistrictExterior:Back Yard,Back Yard Fenced,Covered Patio/Deck,Sprinkler System
Listed By:
Bilal Ansari
Dash Realty
The data on this website relating to real estate for sale comes in part from the IDX Program of the Houston Association of REALTORS®. All information is believed accurate but not guaranteed. The properties displayed may not be all of the properties available through the IDX Program. Any use of this site other than by potential buyers or sellers is strictly prohibited.
© 2026 Houston Association of REALTORS®.
GET IN TOUCH
