
For Sale
20730 Fawn Timber Trl Humble, TX 77346
$355,000
Description
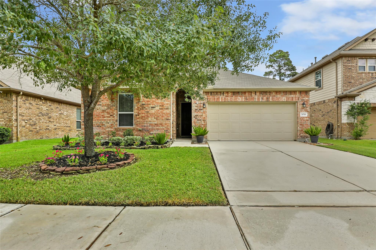
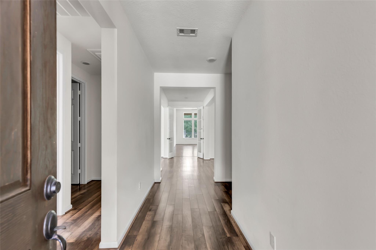
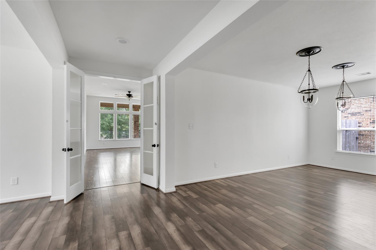
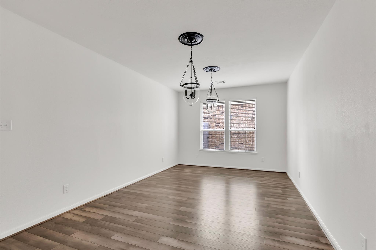
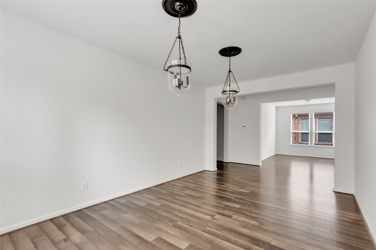
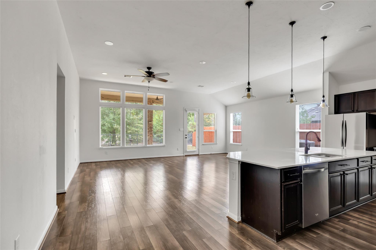
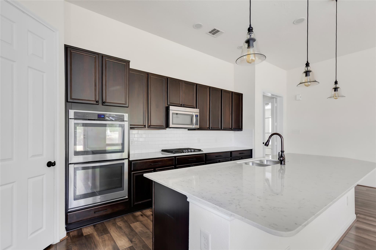
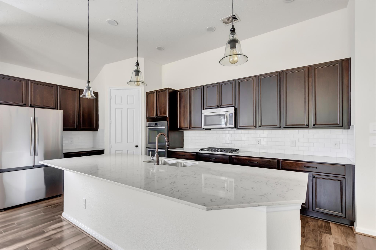
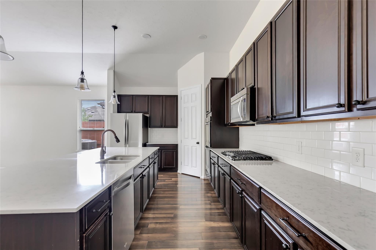
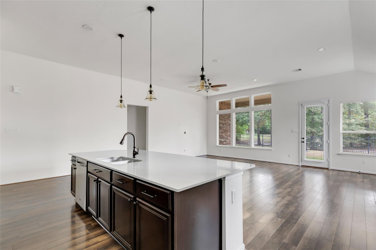
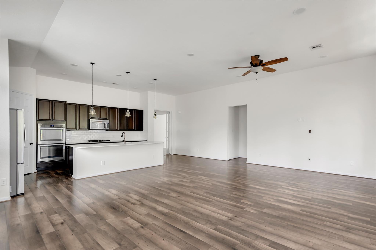
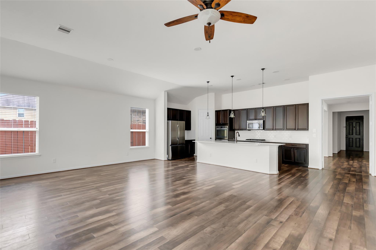
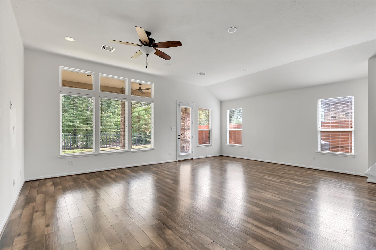
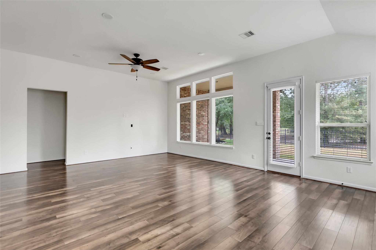
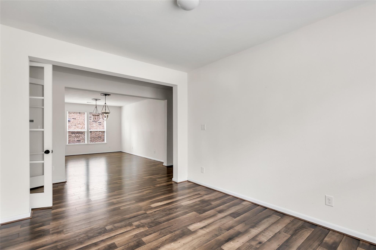
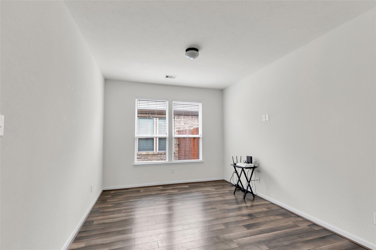
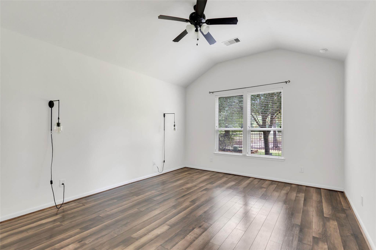
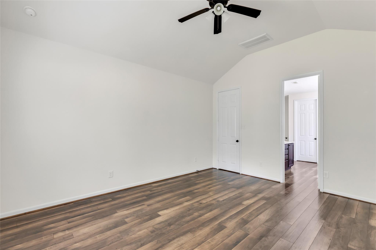
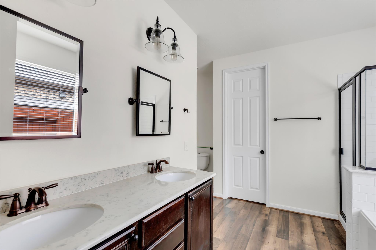
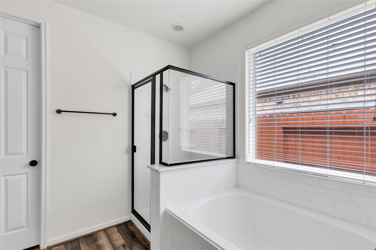
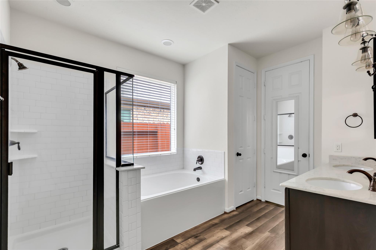
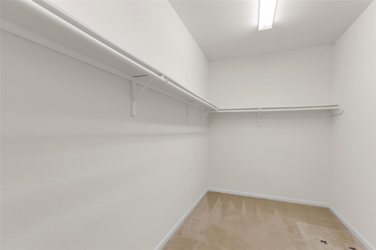
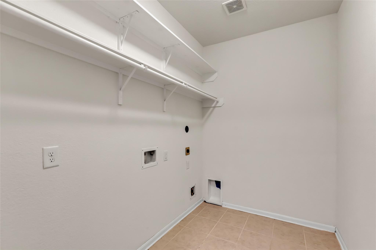
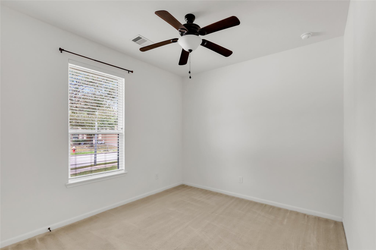
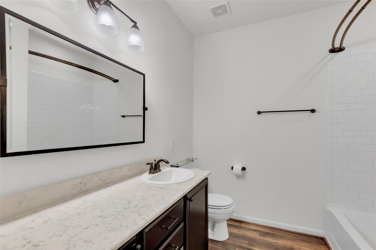
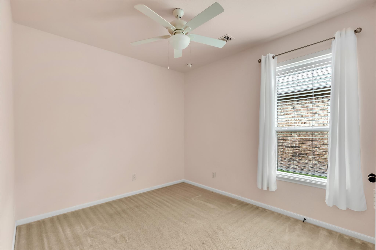
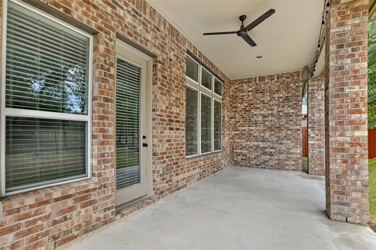
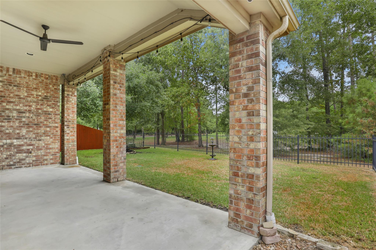
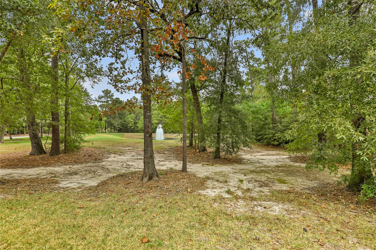
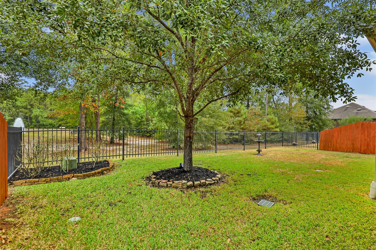
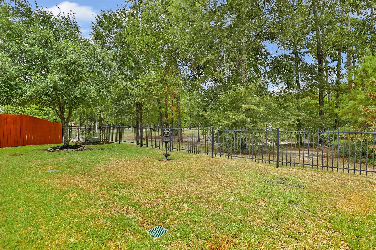
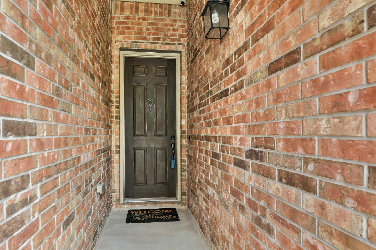
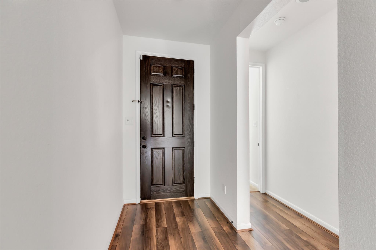
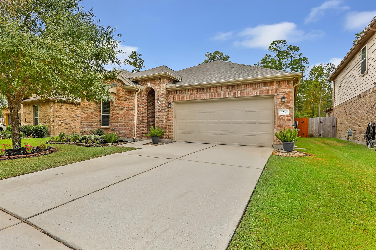

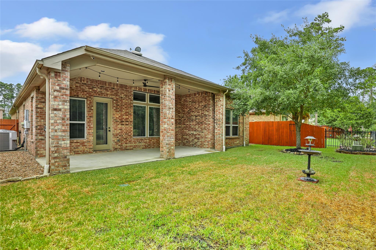
Well-maintained single-story home offering comfortable living with a peaceful pond view! This inviting 3-bedroom, 2-bath home features laminate wood flooring, tile and carpet throughout. The open kitchen and living areas are designed for everyday living and easy entertaining. The kitchen is equipped with stainless steel appliances, including a double oven, 4-burner gas range, dishwasher and microwave. A centrally located study provides a quiet space for a home office, homework or flexible use. The spacious living room overlooks the backyard and tranquil pond beyond. The dining room accommodates a large table, perfect for holiday gatherings. The primary suite offers a private en-suite bath with separate tub and shower plus a huge closet. A conveniently located laundry room adds everyday functionality and storage. Step outside to the covered patio, with a gas line ready for your grill. A welcoming home with a view and space to enjoy for years to come.
Overview
Financial
Price:
$355,000
Price/SqFT:
$144.07
HOA Fee:
$800 Annually
Tax Rate:
2.37513 %
Est. Monthly:
$5,077 *
Tax Amount:
$8,432
Amenities and features
 Patio/Deck
 Sewer
Sewer Sprinkler System
 Study Room
 Water Access
 Yard
Yard Energy Efficient
 Green Certified
 Water View
Property & Schools on Map
Floor plans / Dimensions / Descriptions
-
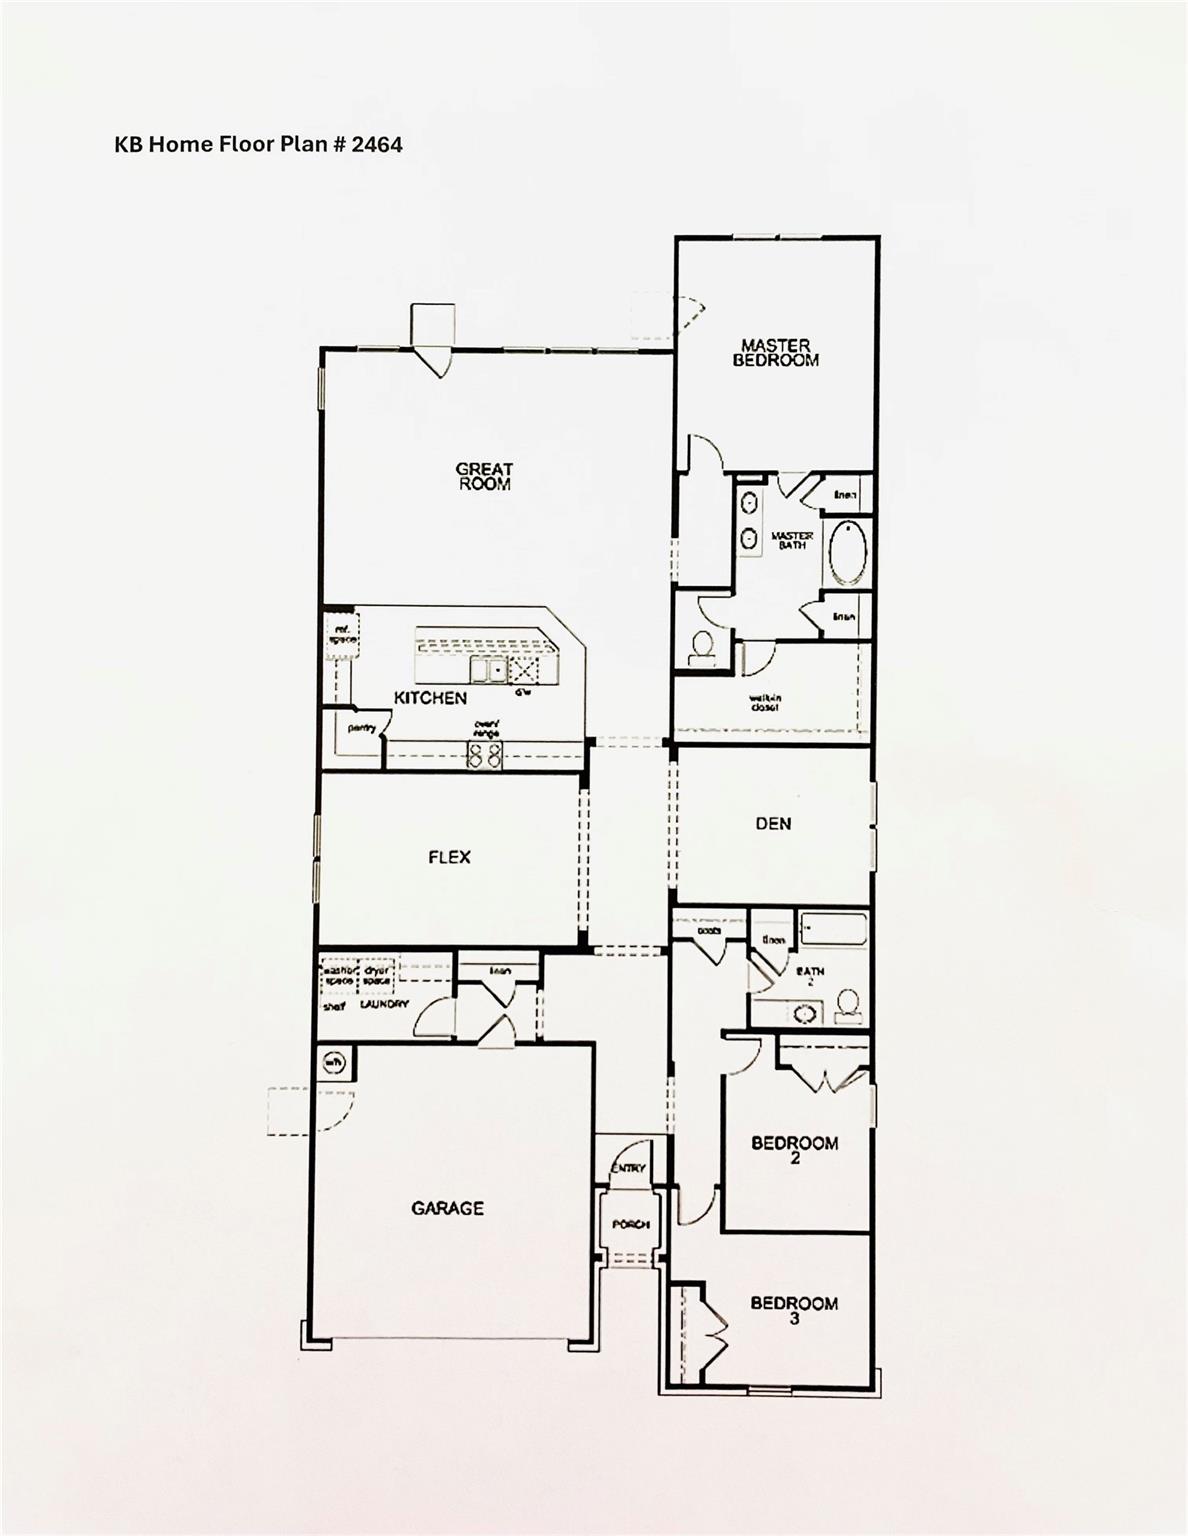
First FloorLiving:14x15Kitchen:10x10Primary Bedroom:14x12Bedroom:11x10Bedroom 2:10x10Home Office/Study:10x10Extra Room:12x10Utility Room:1st
-
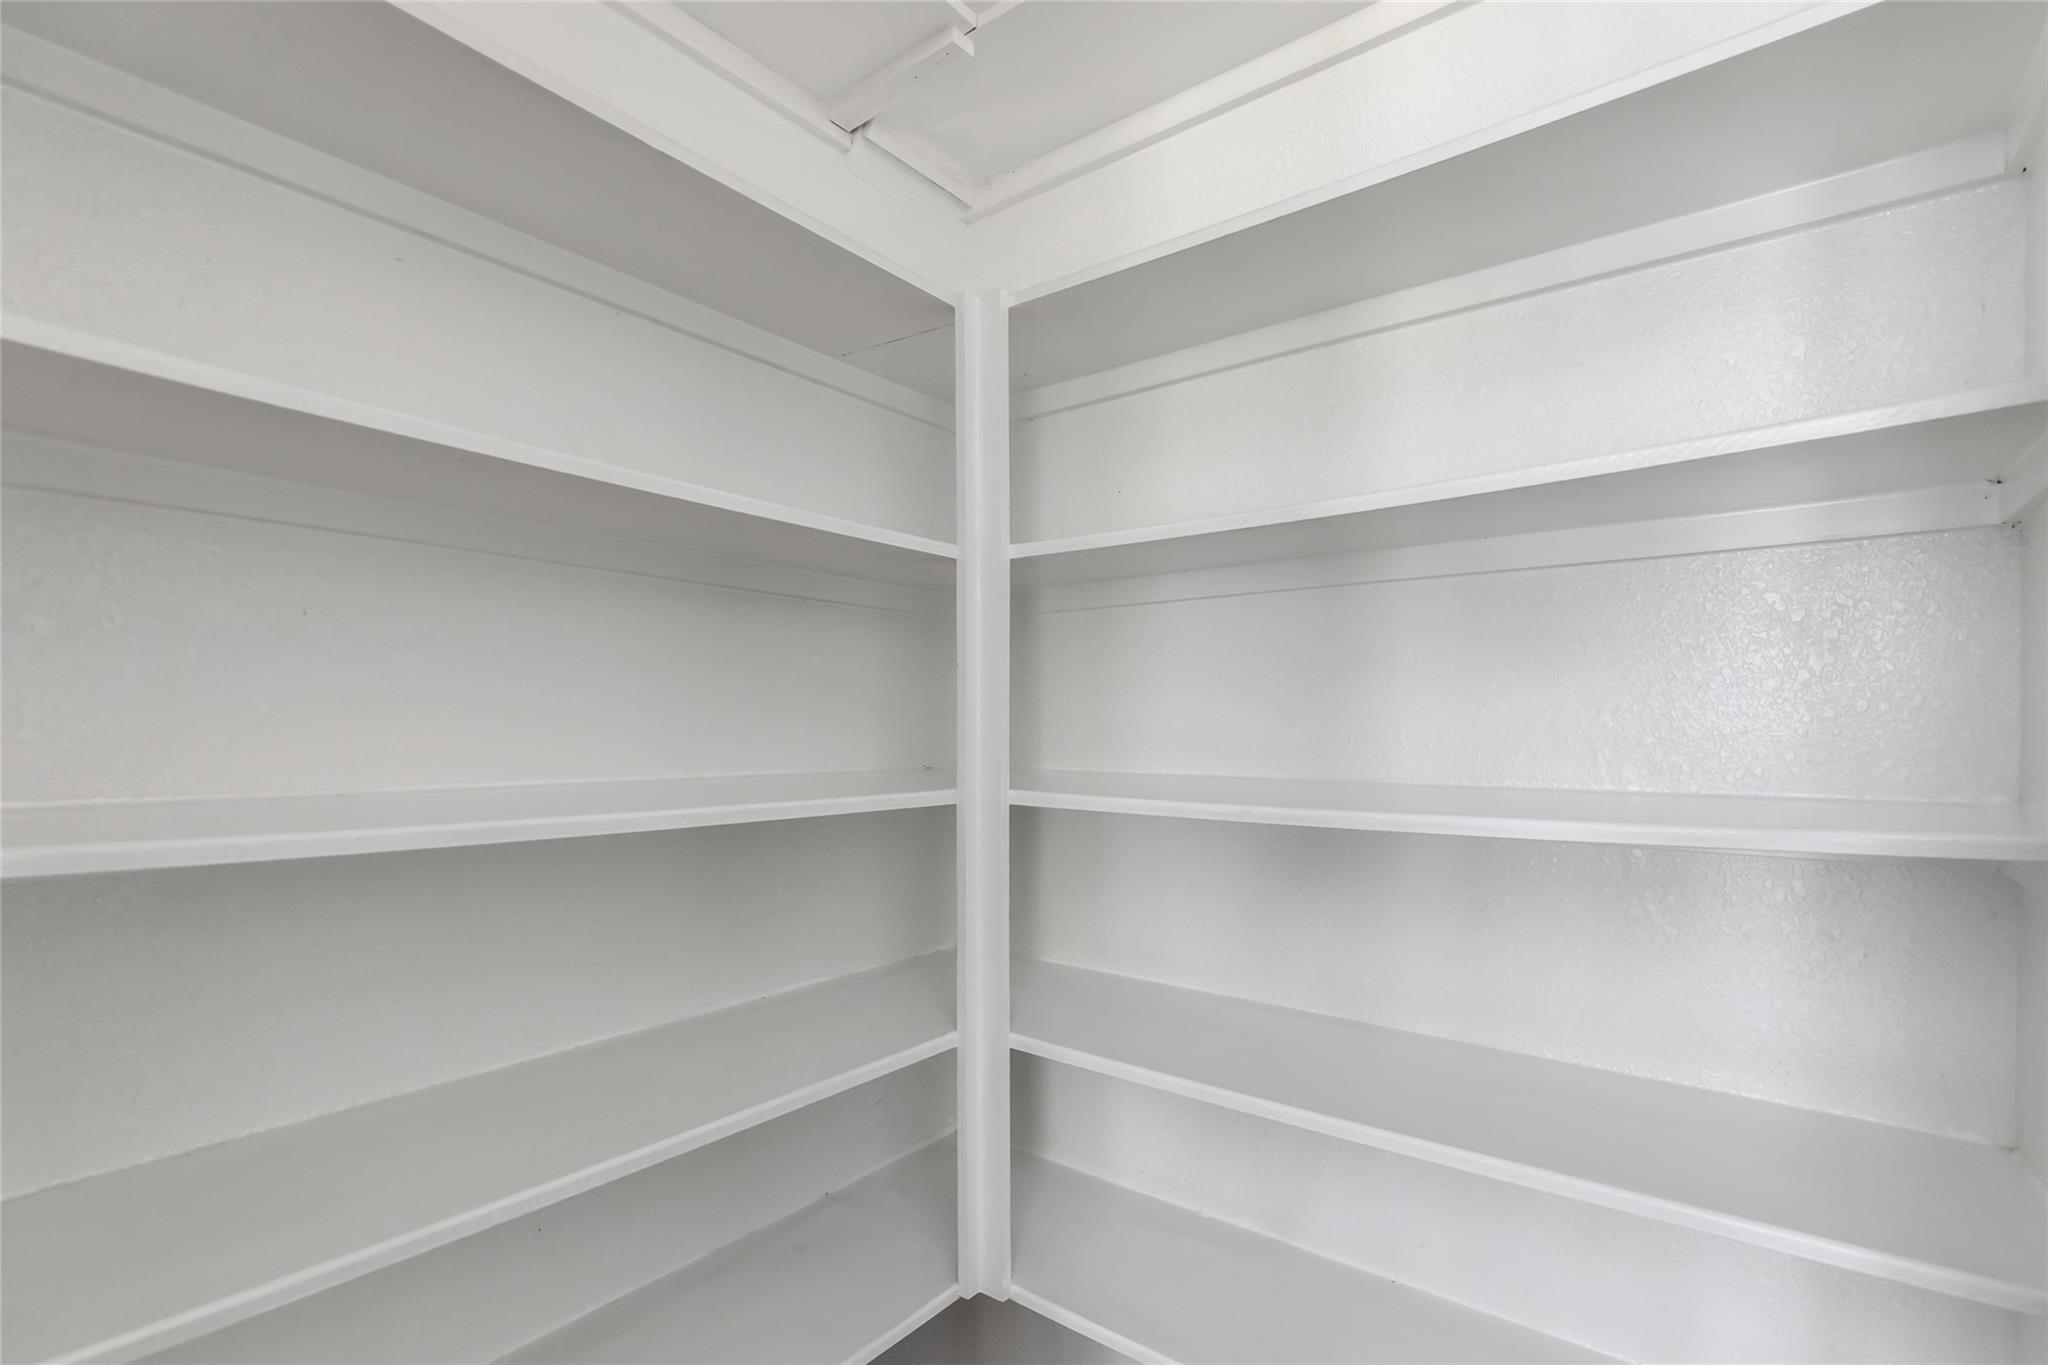
InteriorFloors:Laminate,TileCountertop:QuartzBathroom Description:Primary Bath: Double Sinks,Primary Bath: Separate ShowerBedroom Desc:2 Bedrooms Down,All Bedrooms Down,Primary Bed - 1st Floor,Split PlanKitchen Desc:Island w/o Cooktop,Kitchen open to Family Room,PantryRoom Description:Breakfast Room,Family Room,Formal Dining,Home Office/Study,Utility Room in HouseHeating:Central GasCooling:Central ElectricConnections:Gas Dryer Connections,Washer ConnectionsDishwasher:YesDisposal:YesCompactor:NoMicrowave:YesRange:Freestanding Range,Gas CooktopOven:Double OvenIce Maker:NoEnergy Feature:Ceiling Fans,Digital Program Thermostat,Energy Star Appliances,Energy Star/CFL/LED LightsInterior:Fire/Smoke Alarm,High Ceiling,Water Softener - Owned
-
ExteriorRoof:CompositionFoundation:SlabPrivate Pool:NoExterior Type:Brick,WoodLot Description:Subdivision Lot,Water ViewWater Amenity:PondWater Sewer:Public Sewer,Public Water,Water DistrictArea Pool:NoExterior:Back Yard,Back Yard Fenced,Covered Patio/Deck,Sprinkler System
Listed By:
Tara Baker
JLA Realty
The data on this website relating to real estate for sale comes in part from the IDX Program of the Houston Association of REALTORS®. All information is believed accurate but not guaranteed. The properties displayed may not be all of the properties available through the IDX Program. Any use of this site other than by potential buyers or sellers is strictly prohibited.
© 2026 Houston Association of REALTORS®.
GET IN TOUCH
