
For Lease
20719 Medallion Pointe Dr Katy, TX 77450
$2,400
/monthDescription
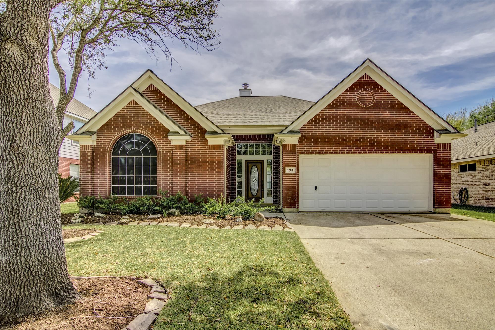

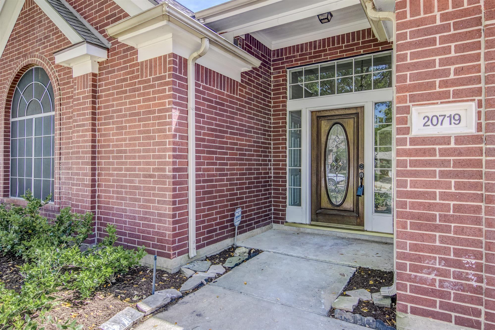
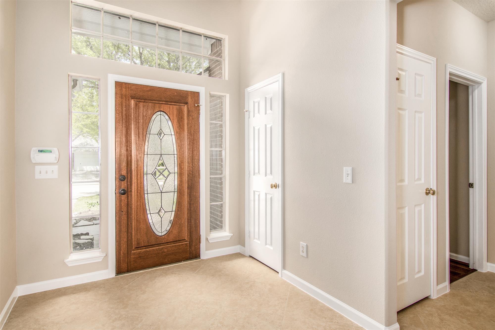
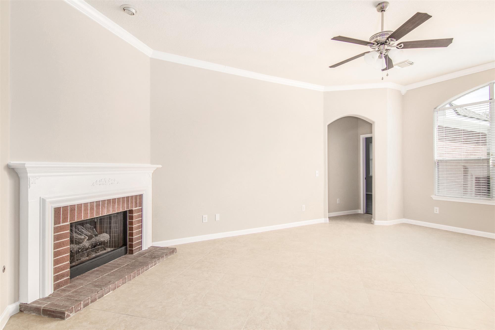
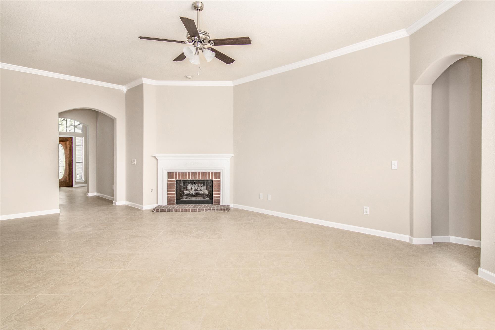
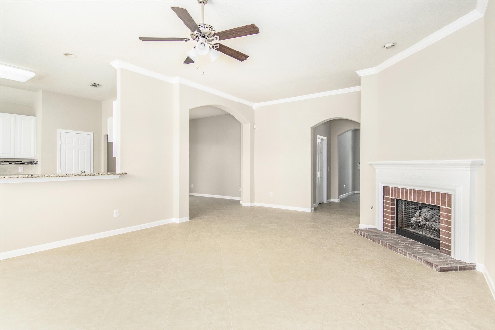
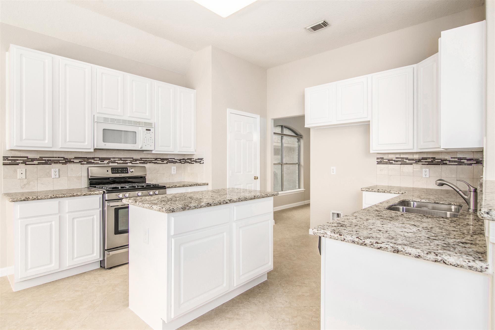
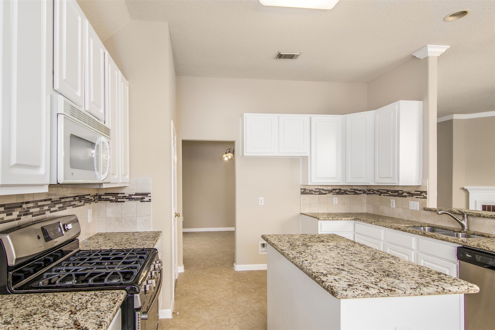
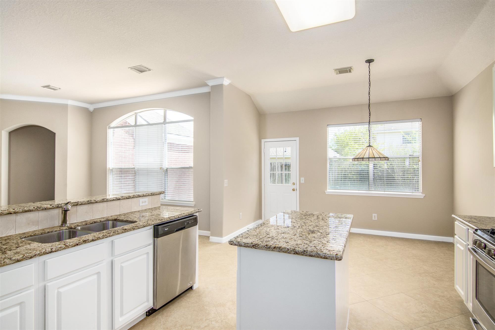
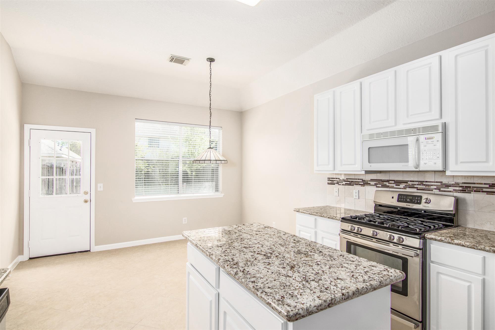
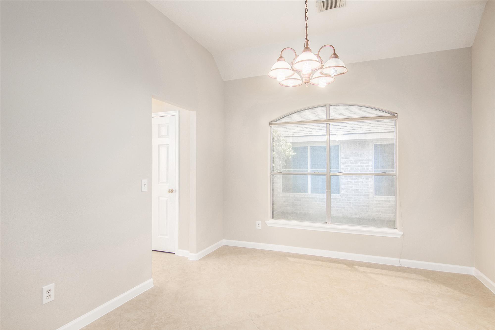
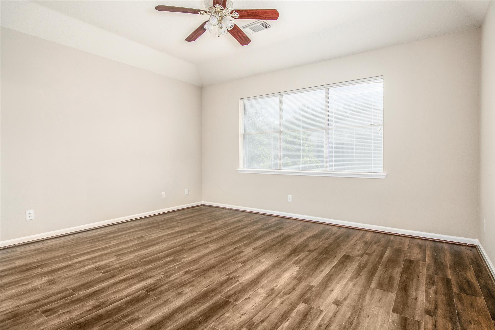
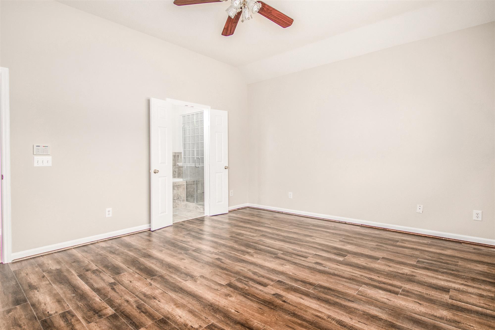
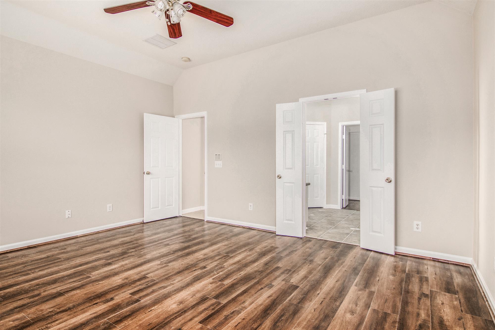
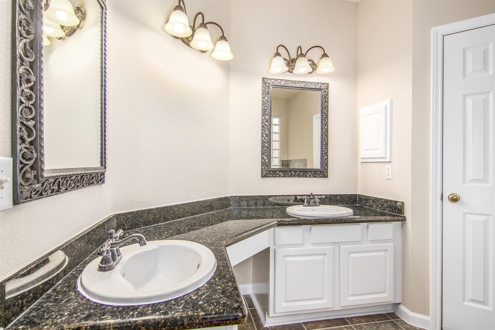
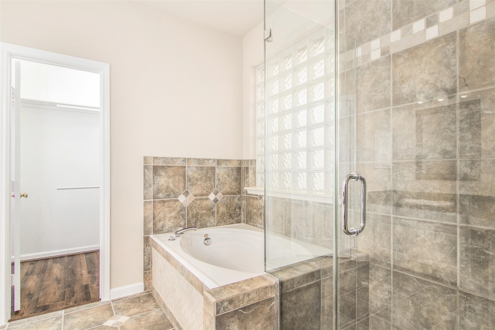
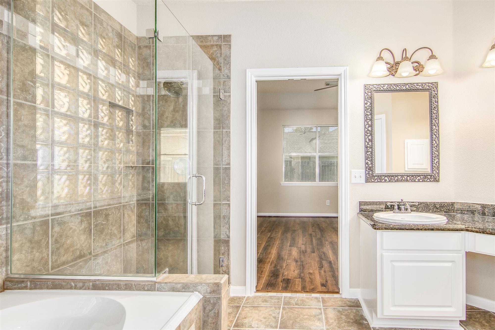
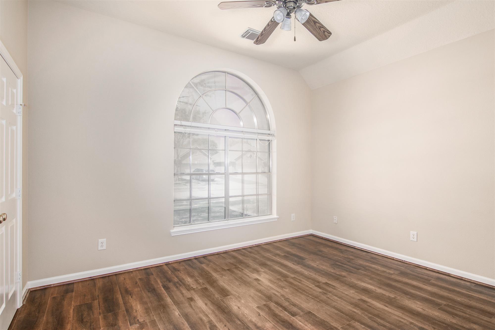
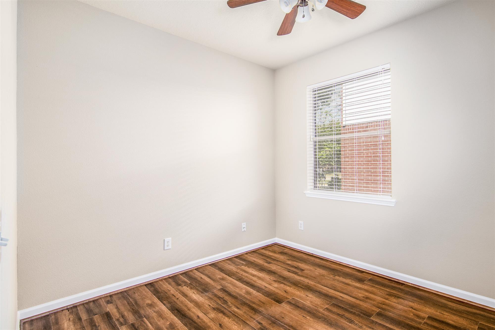
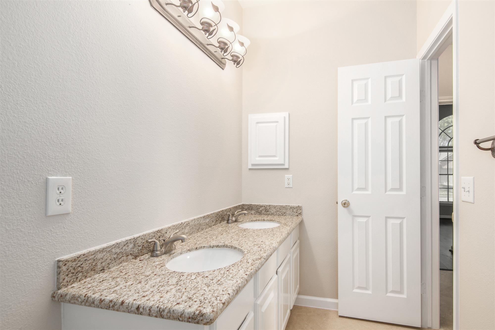
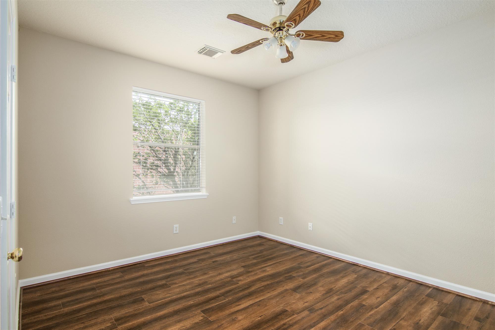
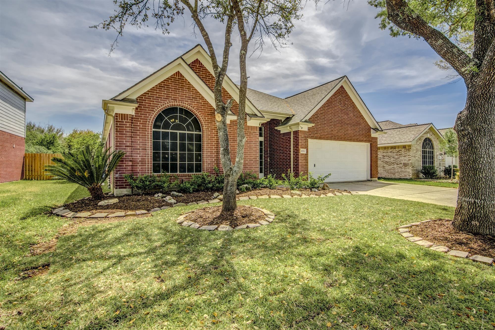
Welcome to this well maintained single-story home offering 4 spacious bedrooms in the highly desirable Cinco Ranch community. Designed with both comfort & functionality in mind, the open-concept floor plan features a generous living area, formal dining room, inviting breakfast nook, & a well-appointed kitchen complete with a center island. Elegant tile flooring extends throughout the main living areas, while durable laminate wood flooring adds warmth to each bedroom. Soaring ceilings enhance the home's bright, open atmosphere. The spacious primary suite provides an en-suite bath featuring dual vanities, a soaking tub, separate walk-in shower, & an oversized walk-in closet. Ideally located with easy access to the Westpark Tollway and Grand Pkwy, this home is zoned to the highly acclaimed Katy ISD. Enjoy the convenience of being just a short walk from the neighborhood park, playground, & community pool, making it easy to experience all the exceptional amenities Cinco Ranch has to offer.
Overview
Financial
Price:
$2,400
Price/SqFT:
$1.09
HOA Fee:
Tax Rate:
2.0083 %
Est. Monthly:
$21 *
Tax Amount:
$48
Amenities and features
 Public Pool
 Sprinkler System
 Water Access
 Yard
Yard Energy Efficient
Property & Schools on Map
Floor plans / Dimensions / Descriptions
-
First FloorLiving:23x16Dining:13x12Kitchen:12x9Breakfast:9x9Primary Bedroom:16x14Bedroom:14x10Bedroom 2:11x10Bedroom 3:12x11
-
InteriorFireplace:1/Gas ConnectionsPets:Case By CaseSmoking Allowed:NoFloors:Laminate,TileCountertop:GraniteBathroom Description:Primary Bath: Double Sinks,Primary Bath: Separate Shower,Primary Bath: Soaking TubBedroom Desc:All Bedrooms Down,Primary Bed - 1st FloorKitchen Desc:Breakfast Bar,Island w/o Cooktop,PantryRoom Description:Breakfast Room,Den,Formal DiningHeating:Central GasCooling:Central ElectricConnections:Electric Dryer Connections,Gas Dryer Connections,Washer ConnectionsDishwasher:YesDisposal:YesCompactor:NoMicrowave:YesRange:Gas RangeOven:Gas OvenIce Maker:NoEnergy Feature:Ceiling Fans,Digital Program ThermostatInterior:Fire/Smoke Alarm,High Ceiling
-
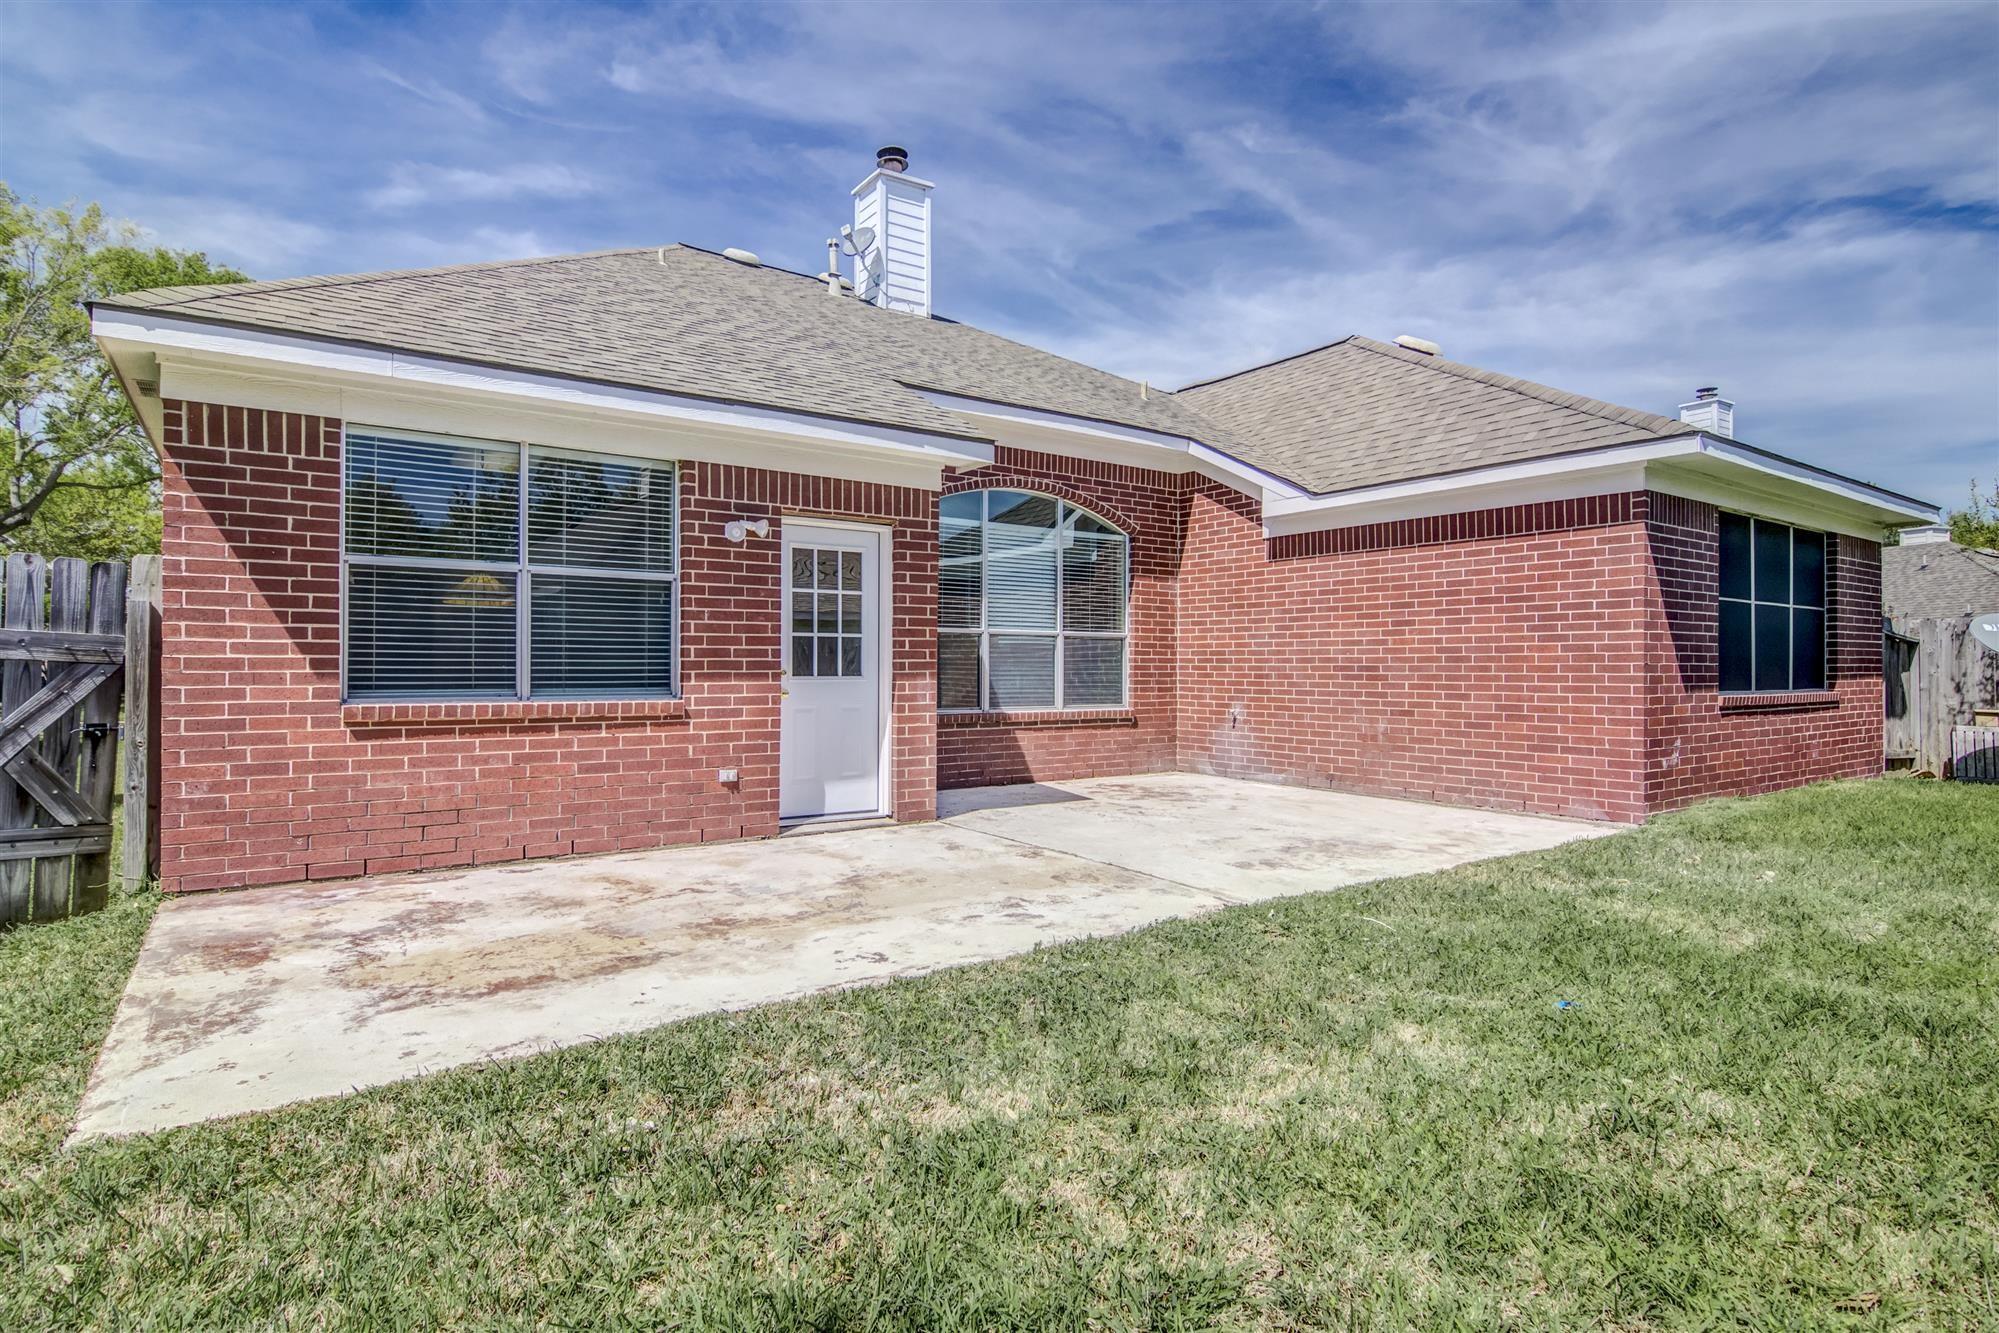
ExteriorPrivate Pool:NoLot Description:Subdivision LotWater Sewer:Water DistrictArea Pool:YesExterior:Back Yard Fenced,Sprinkler System,Subdivision Tennis Court
Listed By:
Toni Awadin
REALM Real Estate Professionals - Sugar Land
The data on this website relating to real estate for sale comes in part from the IDX Program of the Houston Association of REALTORS®. All information is believed accurate but not guaranteed. The properties displayed may not be all of the properties available through the IDX Program. Any use of this site other than by potential buyers or sellers is strictly prohibited.
© 2026 Houston Association of REALTORS®.
GET IN TOUCH
