
For Lease
20715 Blanton Brook Dr Cypress, TX 77433
$2,450
/monthDescription
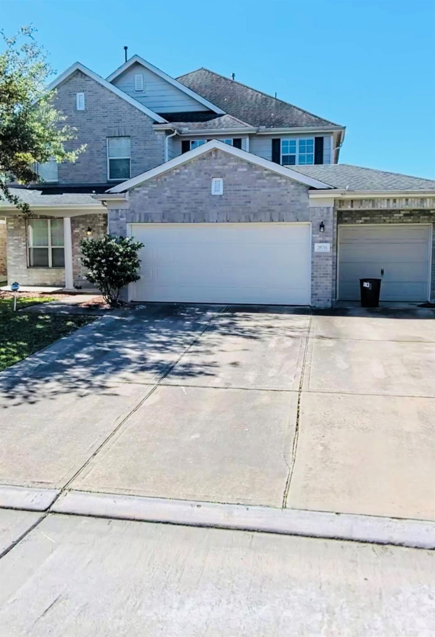
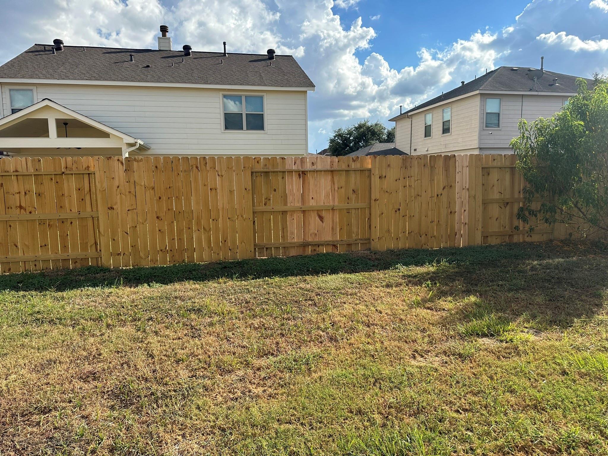
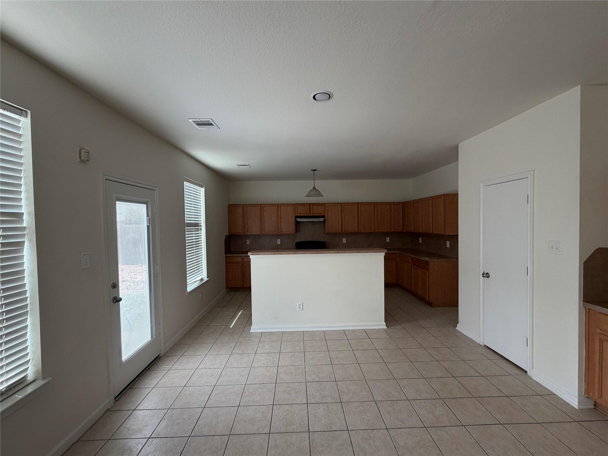
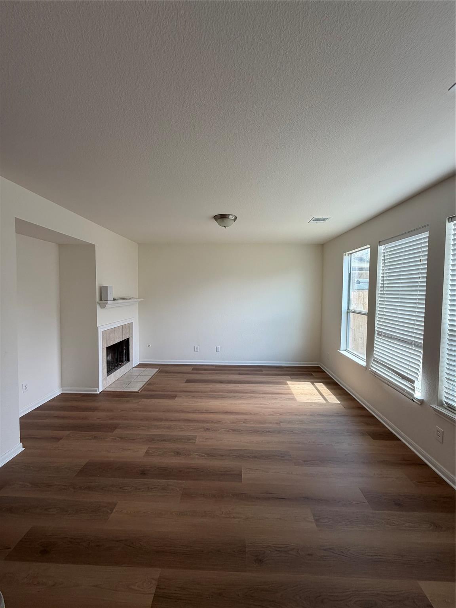
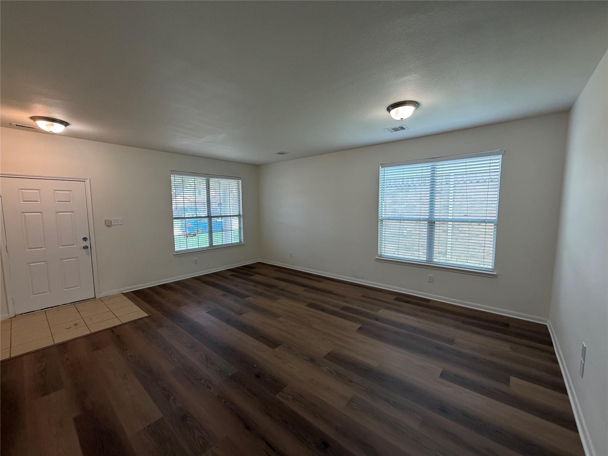
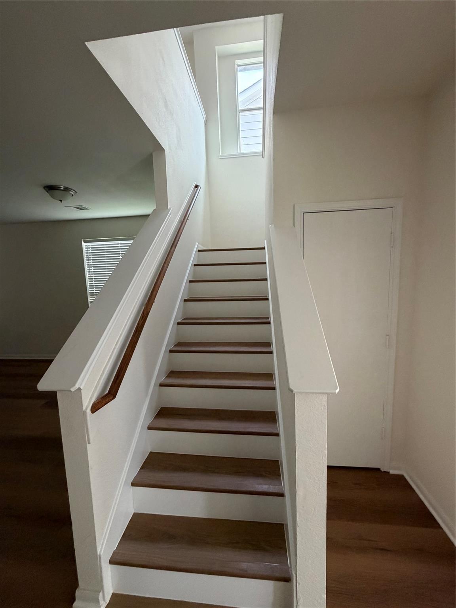
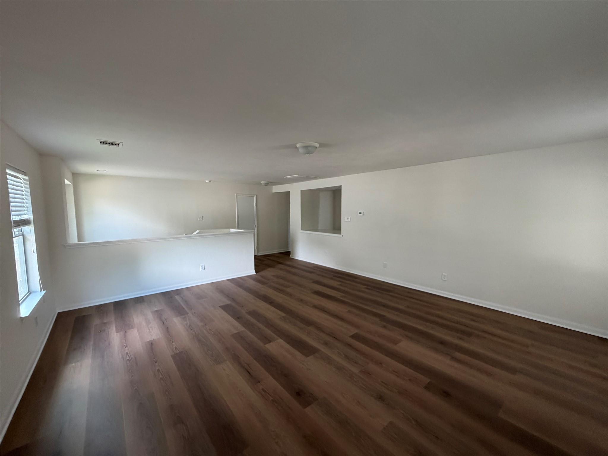
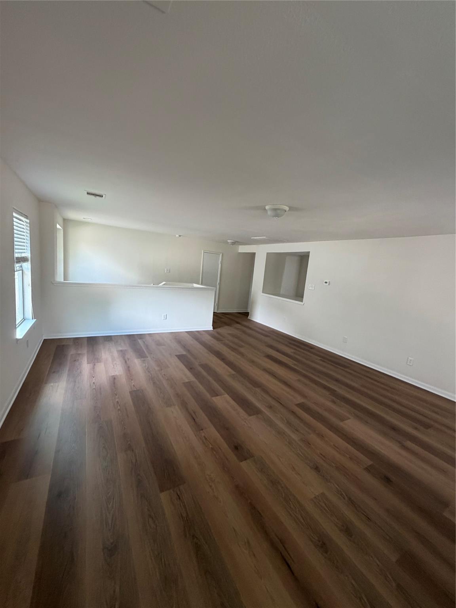
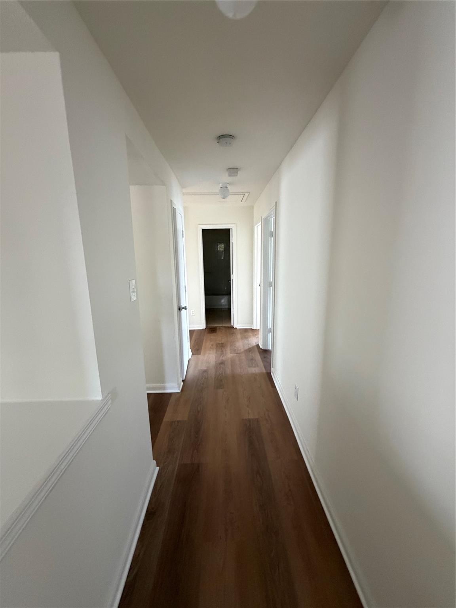
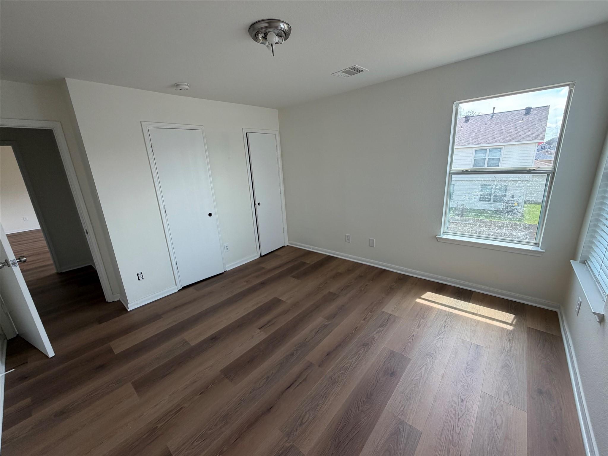
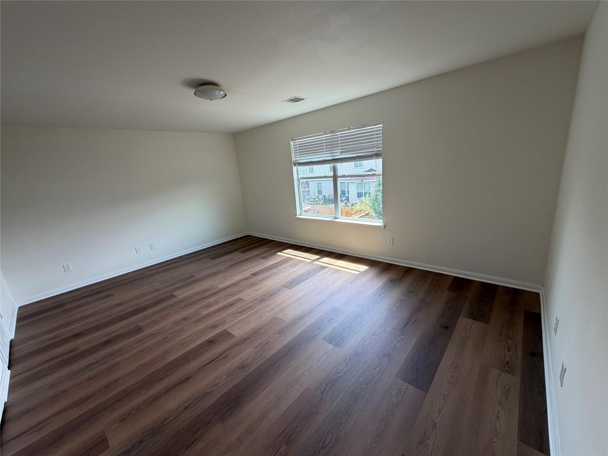
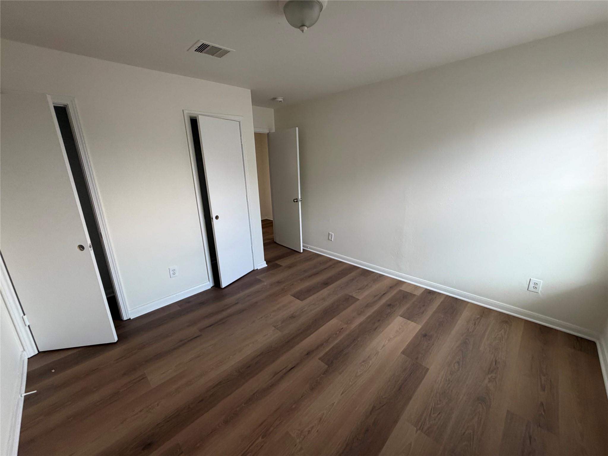
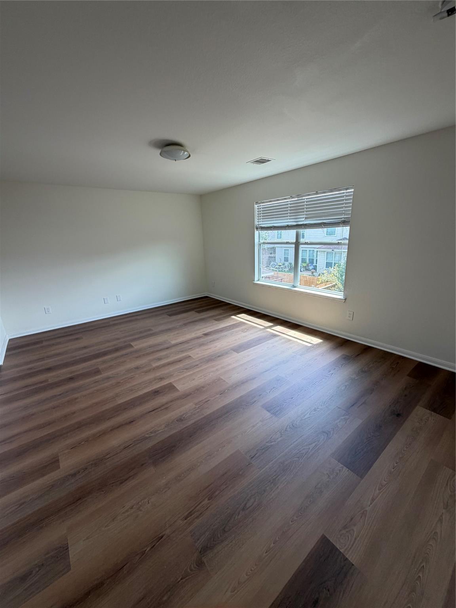
UPDATED: BRAND NEW FIXTURES INSTALLED! Welcome to this spacious 3,288 sq ft home nestled in a quiet cul-de-sac in Canyon Village—just minutes from major highways and shopping malls. Zoned to the AWARD-WINNING CY-FAIR ISD. Step inside to soaring ceilings and a grand entrance. Freshly remodeled with a BRAND NEW ROOF, HVAC, VINYL PLANKS ON BOTH FLOORS and FRESH PAINT. The open-concept kitchen flows seamlessly into the living area. Upstairs, enjoy a large game room ideal for gatherings or indoor fun. The Master Bedroom is conveniently located downstairs. Both floors have been upgraded with new LED lighting. A massive 3-car garage has plenty of space to accommodate hobbies and a home workshop. Spacious backyard perfect for nurturing a family. Community amenities include a pool, park, and walking trails. A perfect mix of tranquility, positivity and convenience awaits you! Schedule your showing today!
Overview
Financial
Price:
$2,450
Price/SqFT:
$0.75
Original Price:
$2,500
Reduced $:
$50
Reduced On:
Oct 8th, 2026
Reduced %:
2.00 %
HOA Fee:
Tax Rate:
2.35766 %
Est. Monthly:
$21 *
Tax Amount:
$58
Amenities and features
 Public Pool
 Sewer
Sewer Water Access
 Yard
Yard Cul-de-sac
 Energy Efficient
Property & Schools on Map
Floor plans / Dimensions / Descriptions
-
First FloorLiving:17x15Family Room:12x15Kitchen:19x15Bedroom:13x11
-
Second FloorPrimary Bedroom:21x21Bedroom:15x11Bedroom 2:13x12Bedroom 3:15x11Game Room:15x13
-
InteriorFireplace:1/Gas Connections,Gaslog FireplacePets:NoSmoking Allowed:NoFloors:Tile,Vinyl PlankBathroom Description:Half Bath,Primary Bath: Tub/Shower Combo,Vanity AreaBedroom Desc:1 Bedroom Down - Not Primary BR,Sitting AreaKitchen Desc:Island w/o Cooktop,Kitchen open to Family Room,PantryRoom Description:Family Room,Gameroom Up,Living Area - 1st Floor,Utility Room in HouseHeating:Central ElectricCooling:Central ElectricConnections:Electric Dryer Connections,Washer ConnectionsDishwasher:YesDisposal:YesCompactor:NoMicrowave:NoRange:Electric RangeOven:Electric OvenIce Maker:NoEnergy Feature:Ceiling Fans,Digital Program ThermostatInterior:Fire/Smoke Alarm
-
ExteriorPrivate Pool:NoLot Description:Cul-De-SacGarage Carport:Additional ParkingWater Sewer:Public Sewer,Public Water,Water DistrictFront Door Face:NorthArea Pool:YesExterior:Back Yard Fenced
Listed By:
Franklin Zhang
Great Wall Realty LLC
The data on this website relating to real estate for sale comes in part from the IDX Program of the Houston Association of REALTORS®. All information is believed accurate but not guaranteed. The properties displayed may not be all of the properties available through the IDX Program. Any use of this site other than by potential buyers or sellers is strictly prohibited.
© 2026 Houston Association of REALTORS®.
GET IN TOUCH
