
For Sale
20714 Fertile Valley Ln Richmond, TX 77407
$524,900
Description
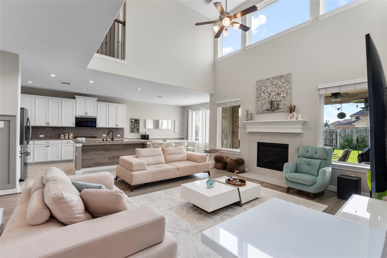
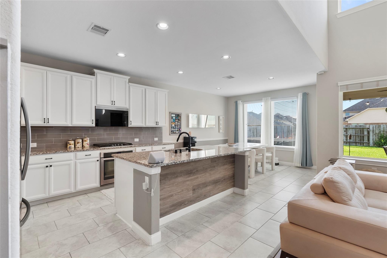
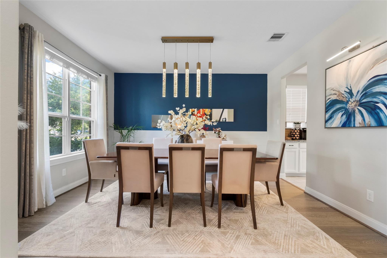
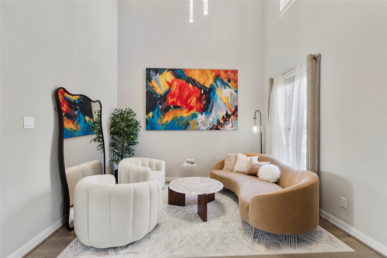
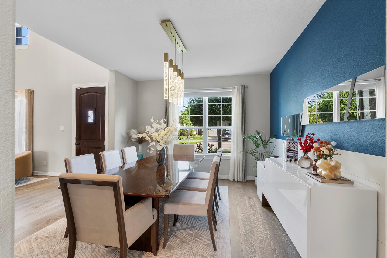
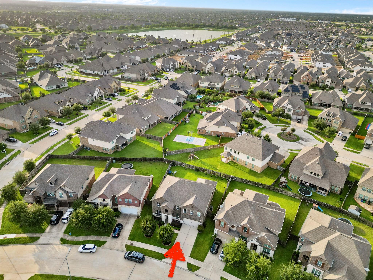
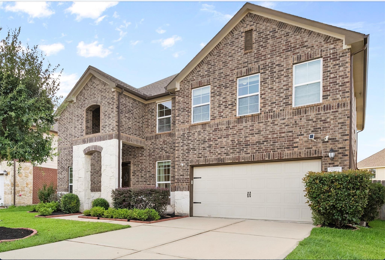
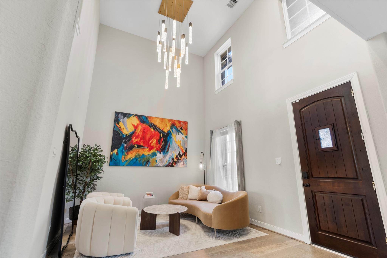
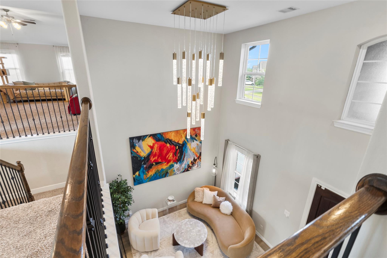
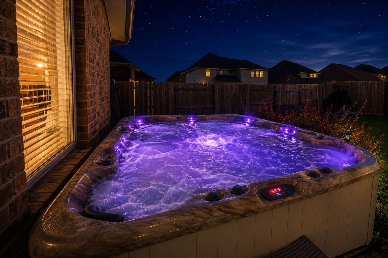
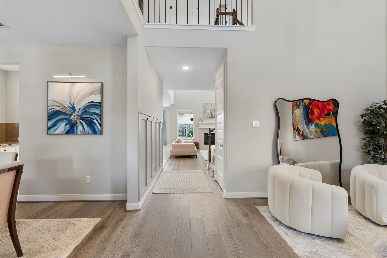
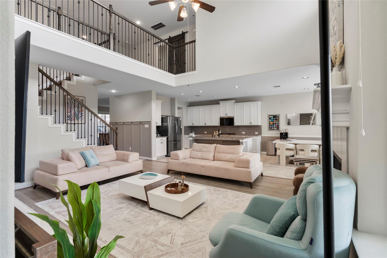
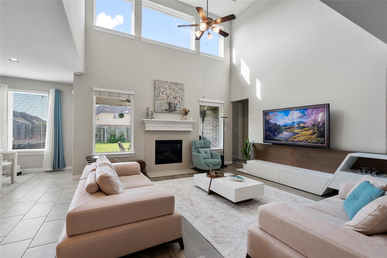
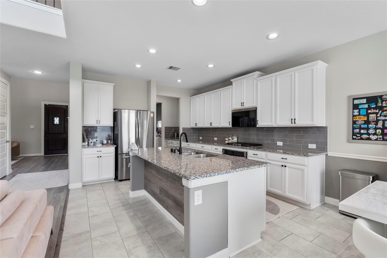
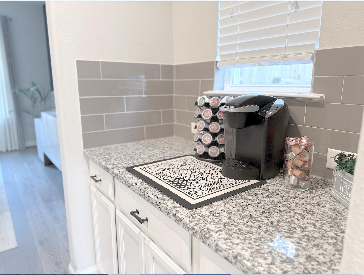
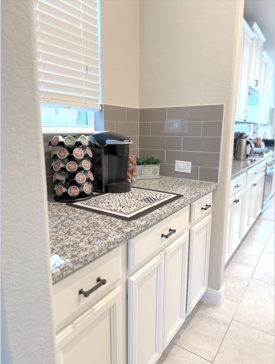
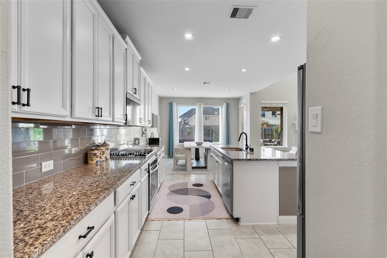
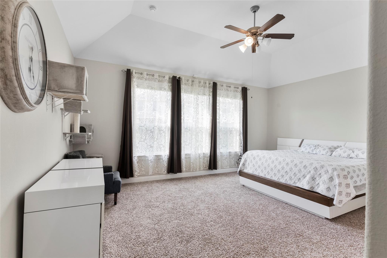
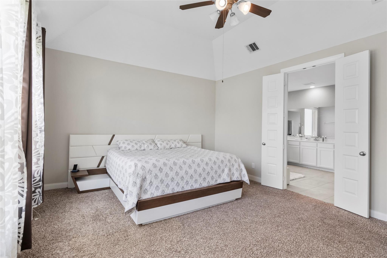
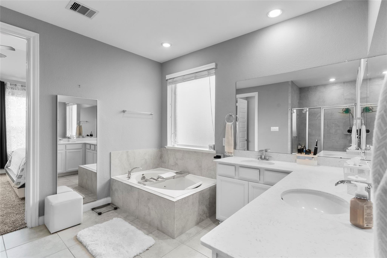
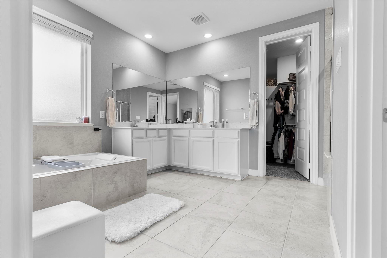
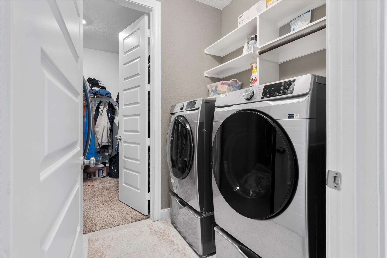
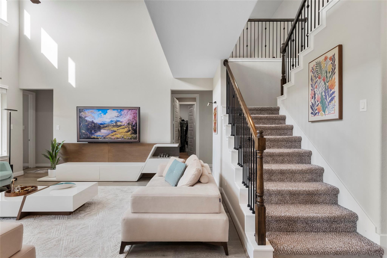
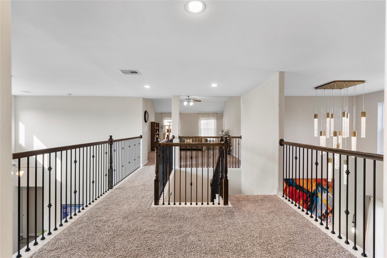
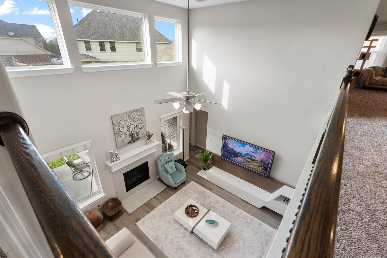
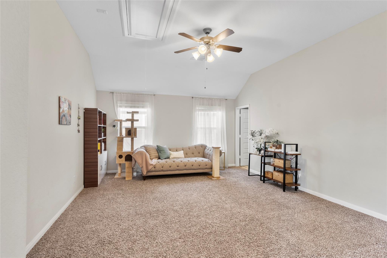
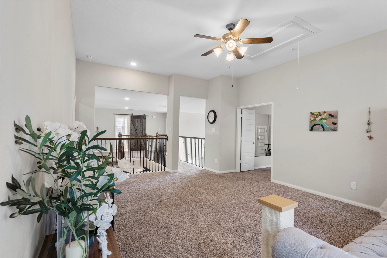
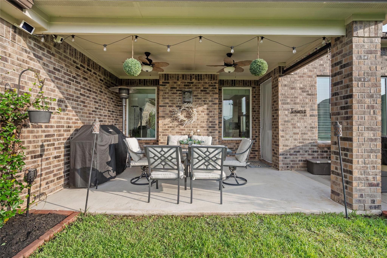
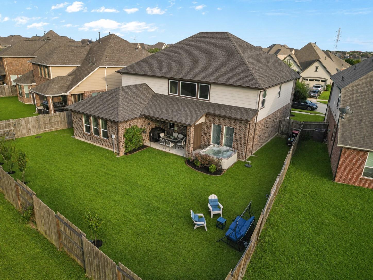
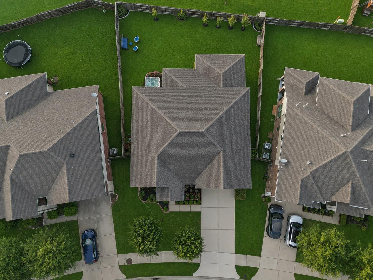
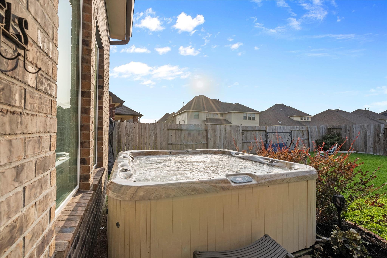
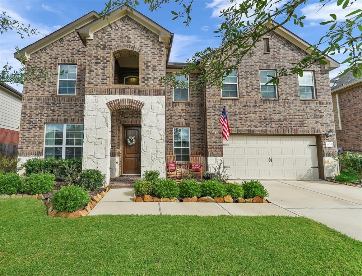
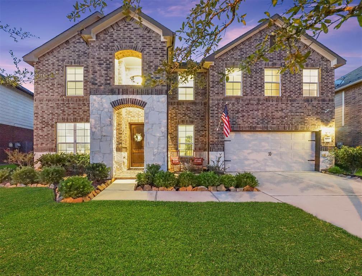
Gorgeous Meritage Homes in Fieldstone- DON'T MISS THIS EXCEPTIONAL HOME! Stunning exterior w/ stone accents, front porch and 2 lovely trees! This beauty is just a walking distance to the lake. Amazing antique wood front door opens to a grand foyer and a spacious open plan with either formal or private study. Breathtaking entrance with amazing chandeliers both formal living and dining. Featuring high ceilings, open ceiling living room, fireplace, hardwood flooring, tile, gutters throughout, wrought iron stairs, cabinet knobs, spa in patio, custom paints and much more. Modern island kitchen w/ white cabinets and counters with subway tile backsplashes make this home shines! The primary suite with smart floor plan allows large walk in closet accessible to laundry room and features luxuries private bath with dual vanities, soaking tub and separate shower. Large upstairs w/game room, media room. Huge backyard with large covered patio and space for a pool.
Overview
Financial
Price:
$524,900
Price/SqFT:
$152.76
HOA Fee:
$770 Annually
Tax Rate:
2.4189 %
Est. Monthly:
$7,951 *
Tax Amount:
$12,697
Amenities and features
 Media Room
 Water Access
Property & Schools on Map
Floor plans / Dimensions / Descriptions
-
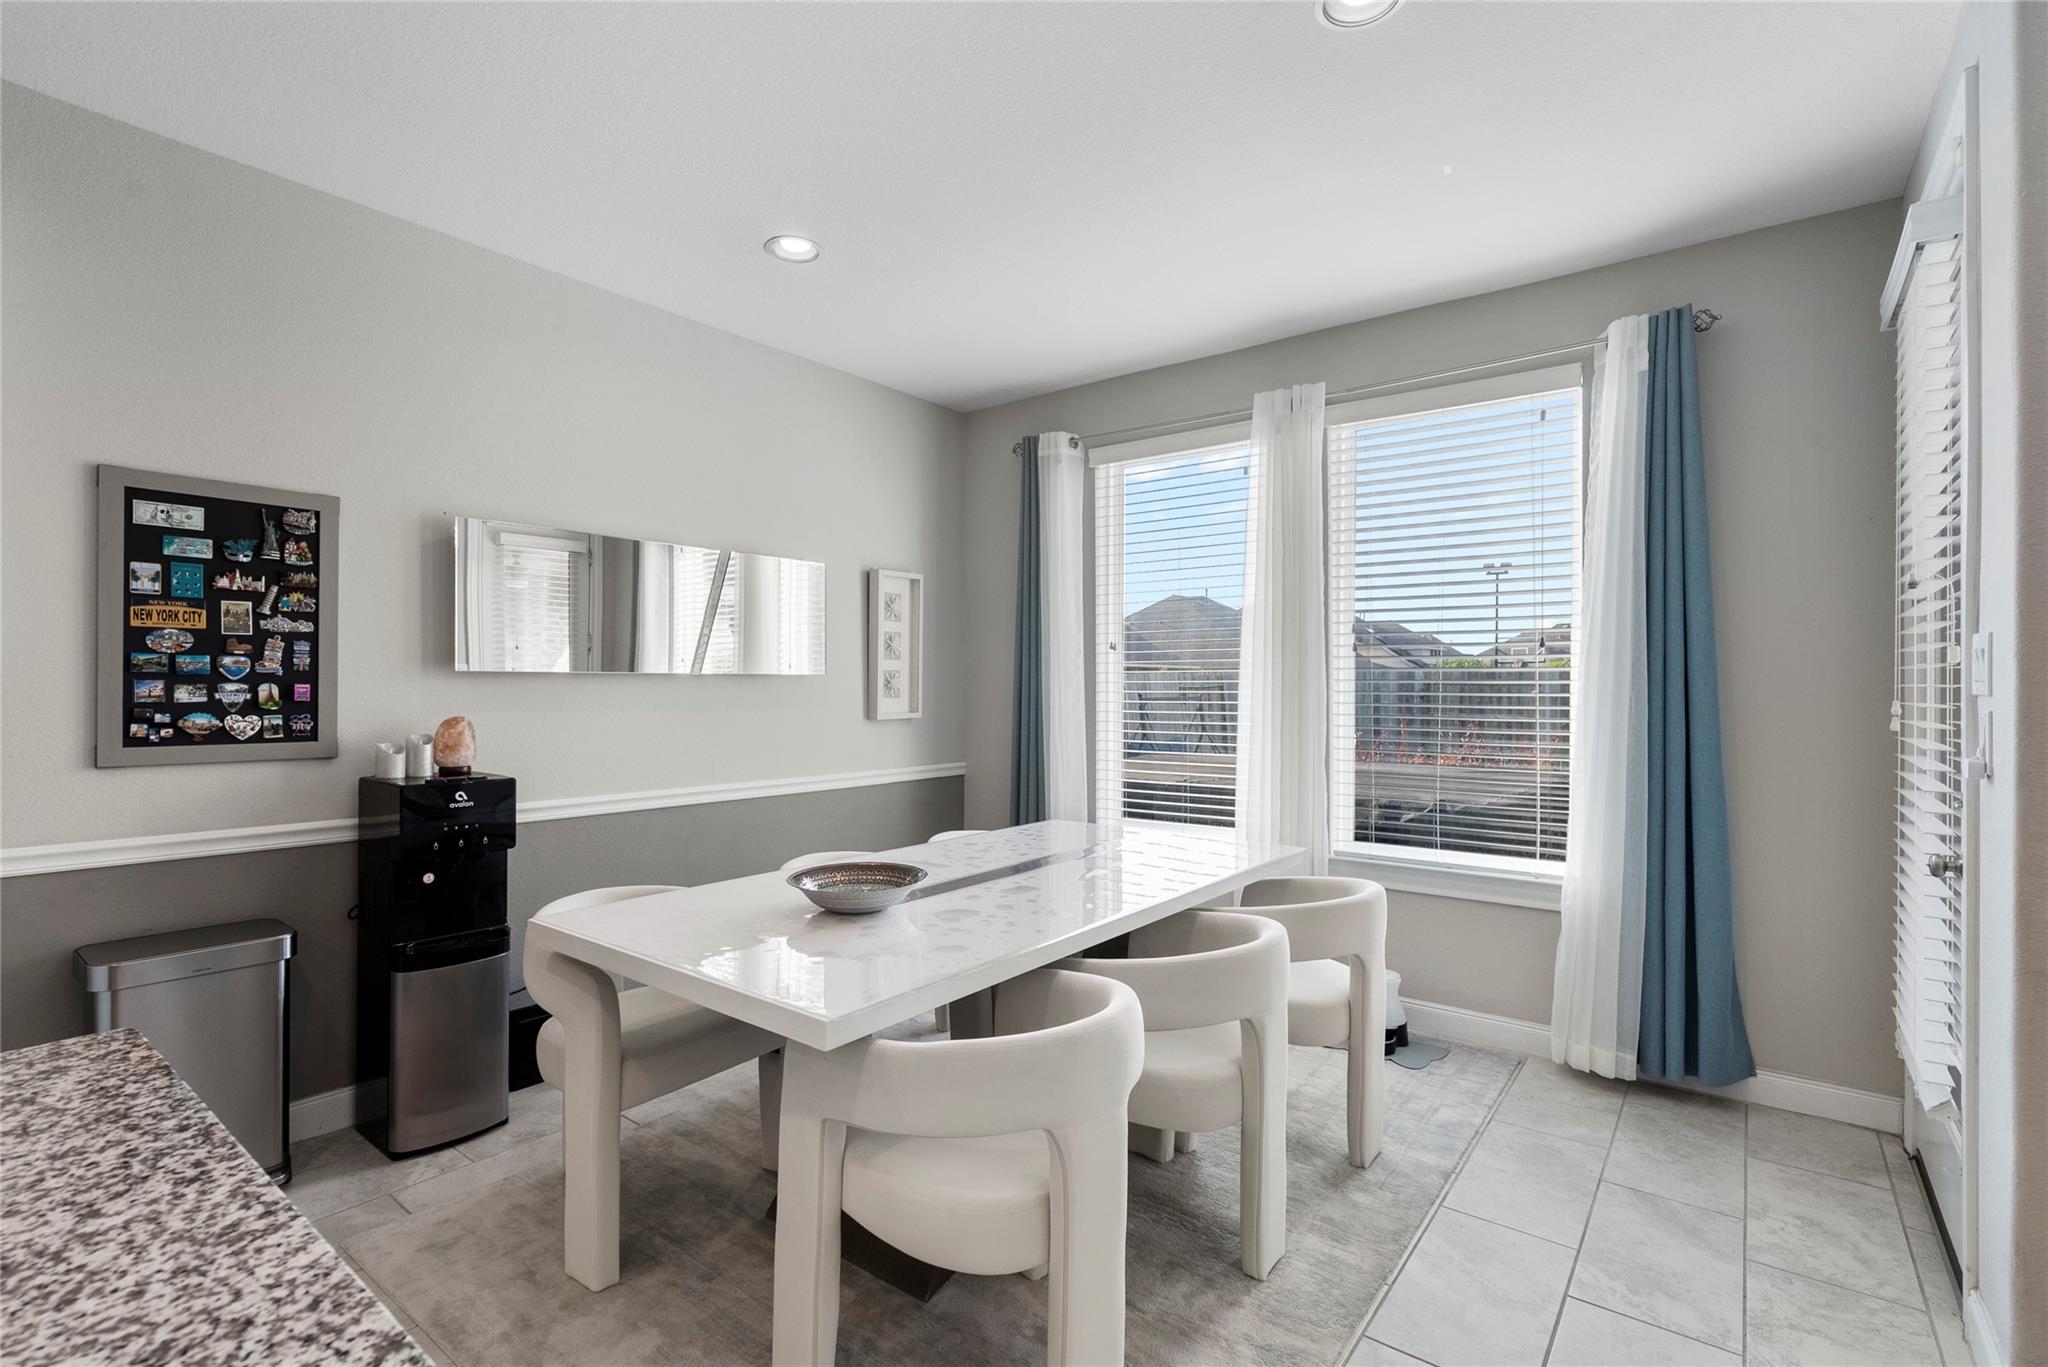
First FloorLiving:12X10Family Room:18X15Dining:14X12Kitchen:24X13Primary Bedroom:18X14Utility Room:8X6
-
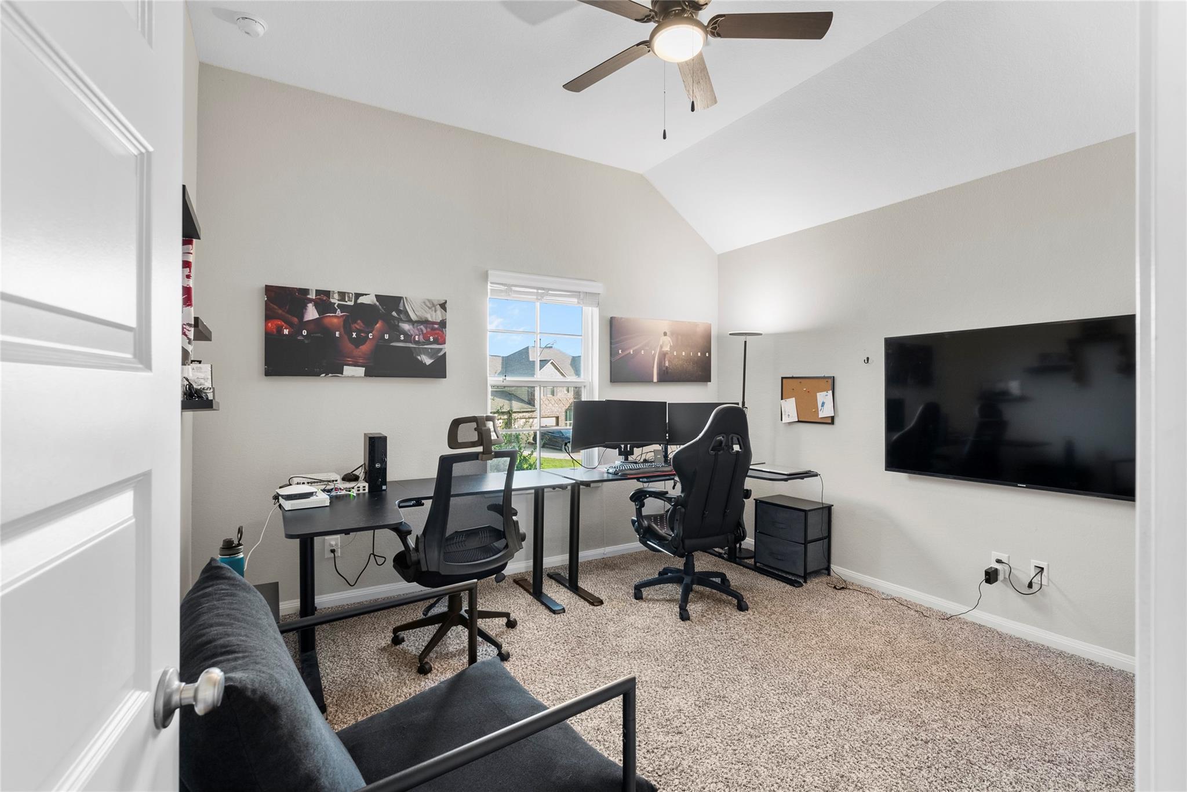
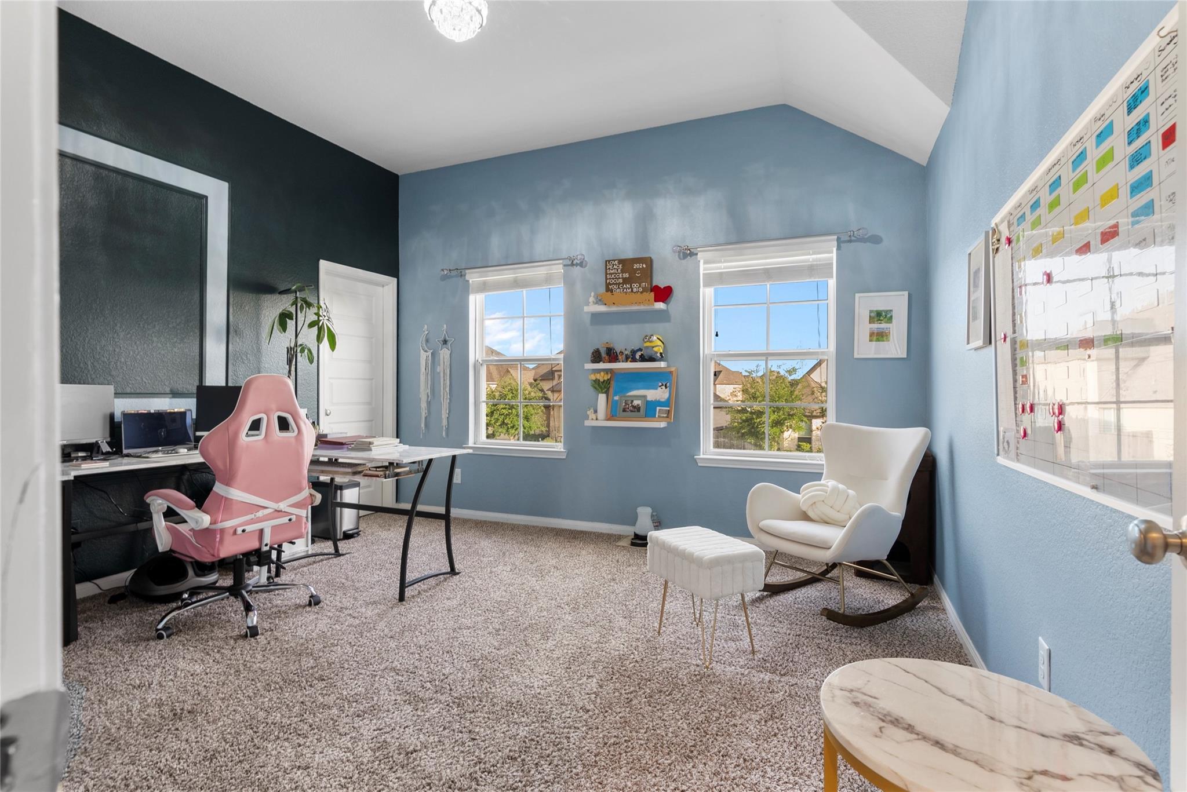
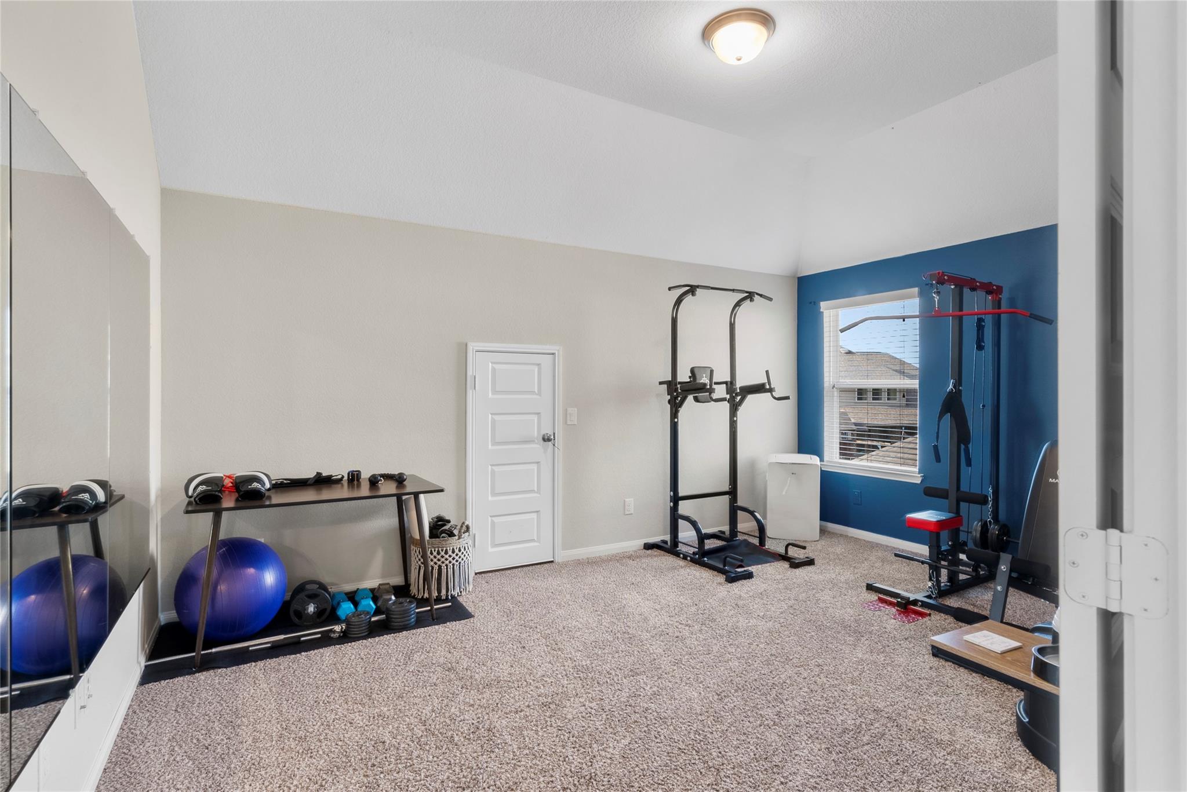
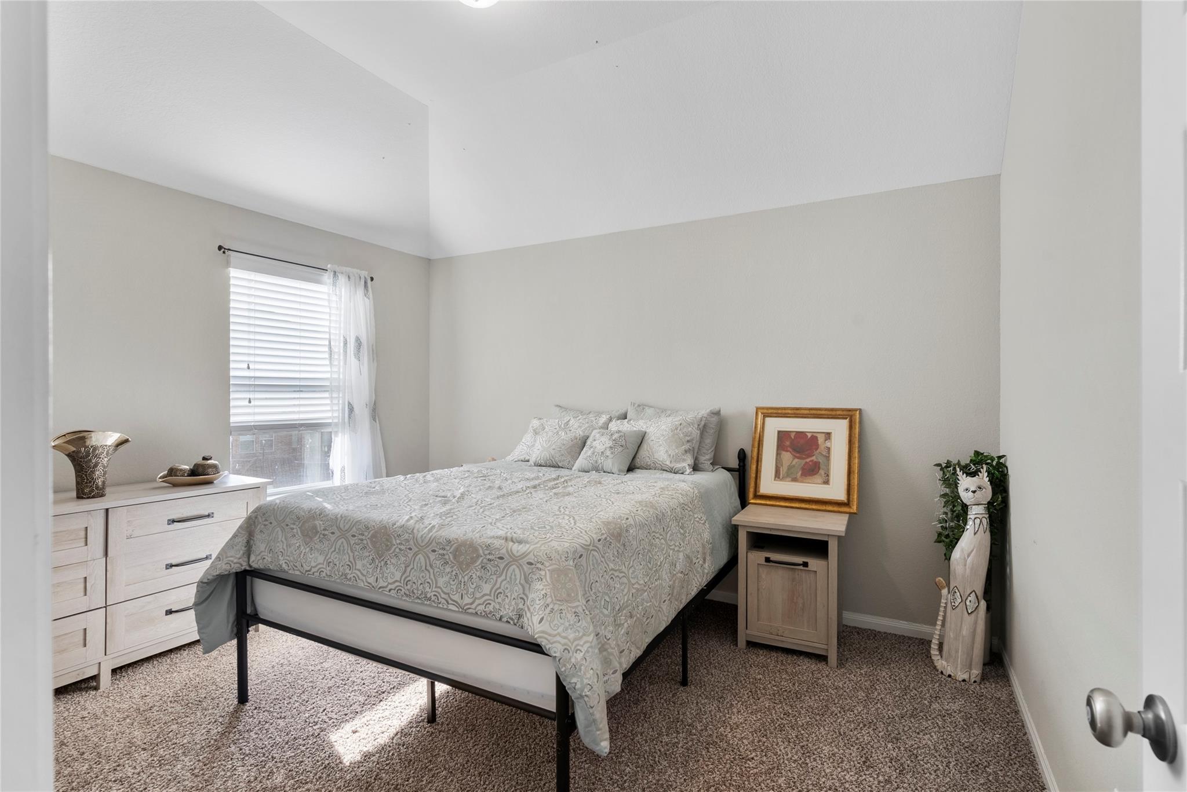
Second FloorBedroom:14X13Bedroom 2:12X11Bedroom 3:13X11Game Room:19X15Media Room:17X12
-
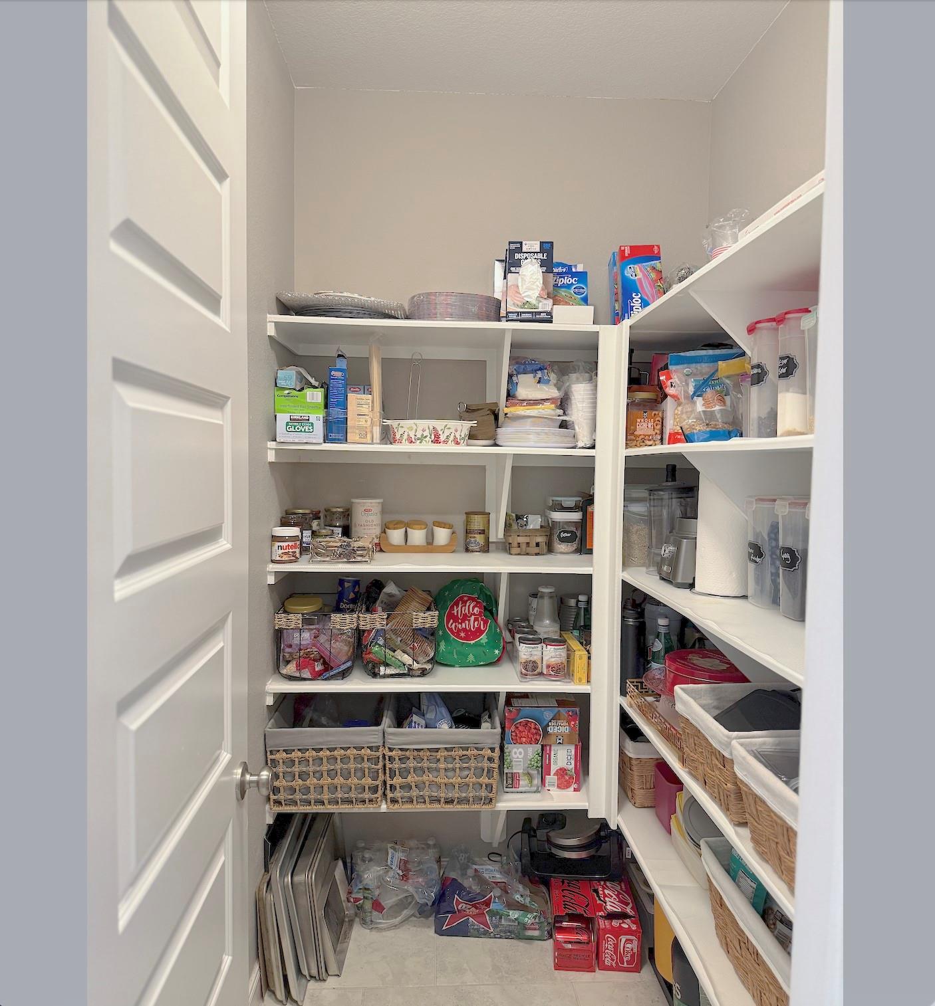
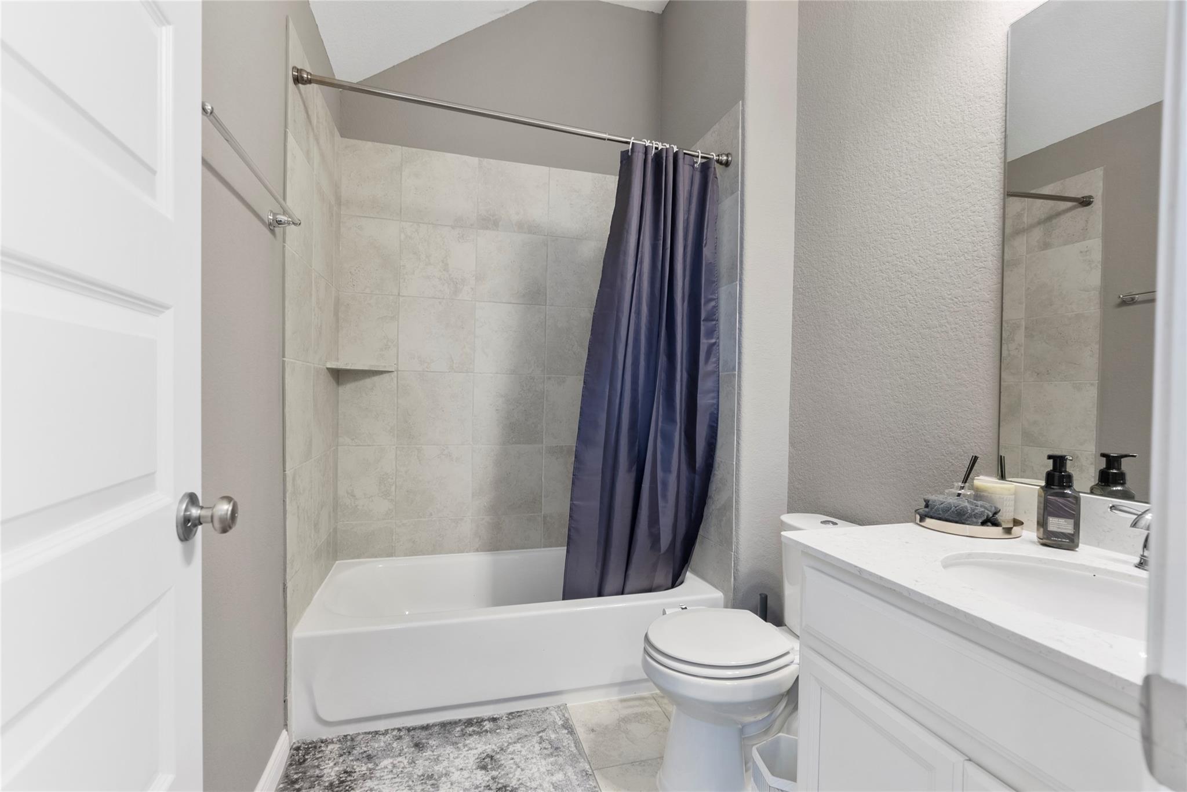
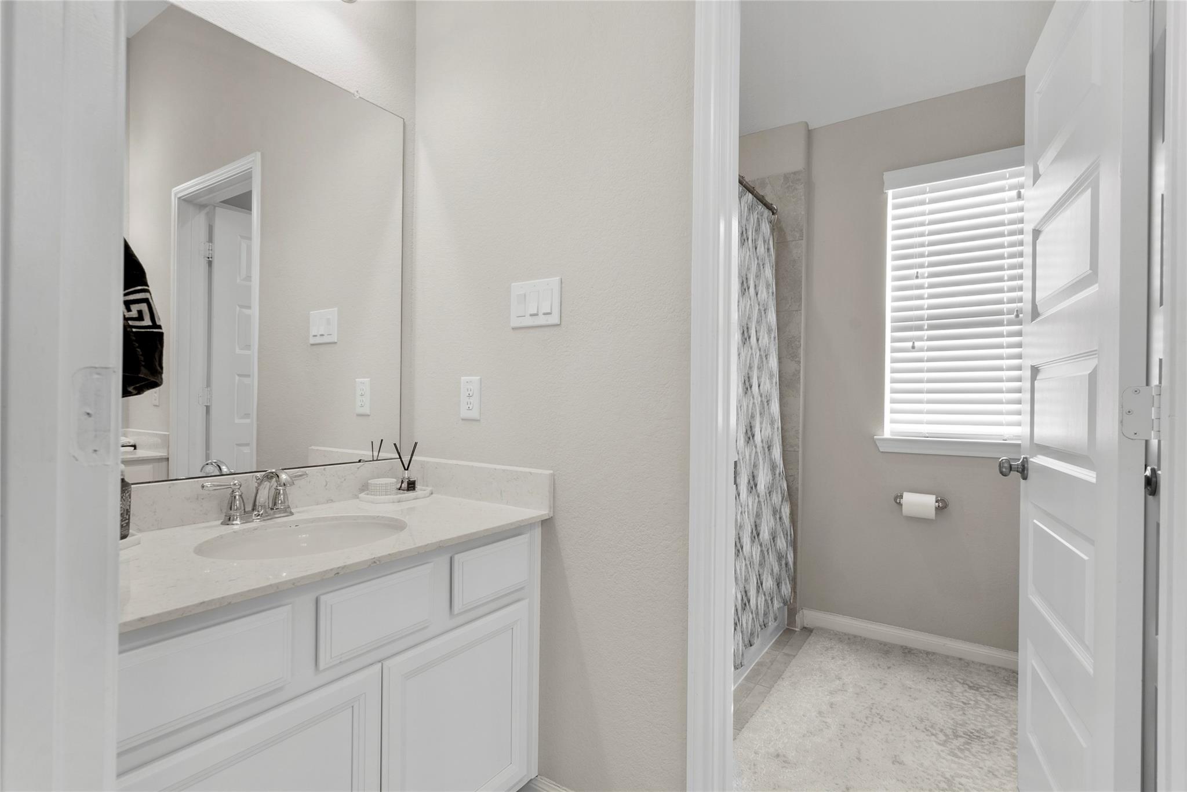
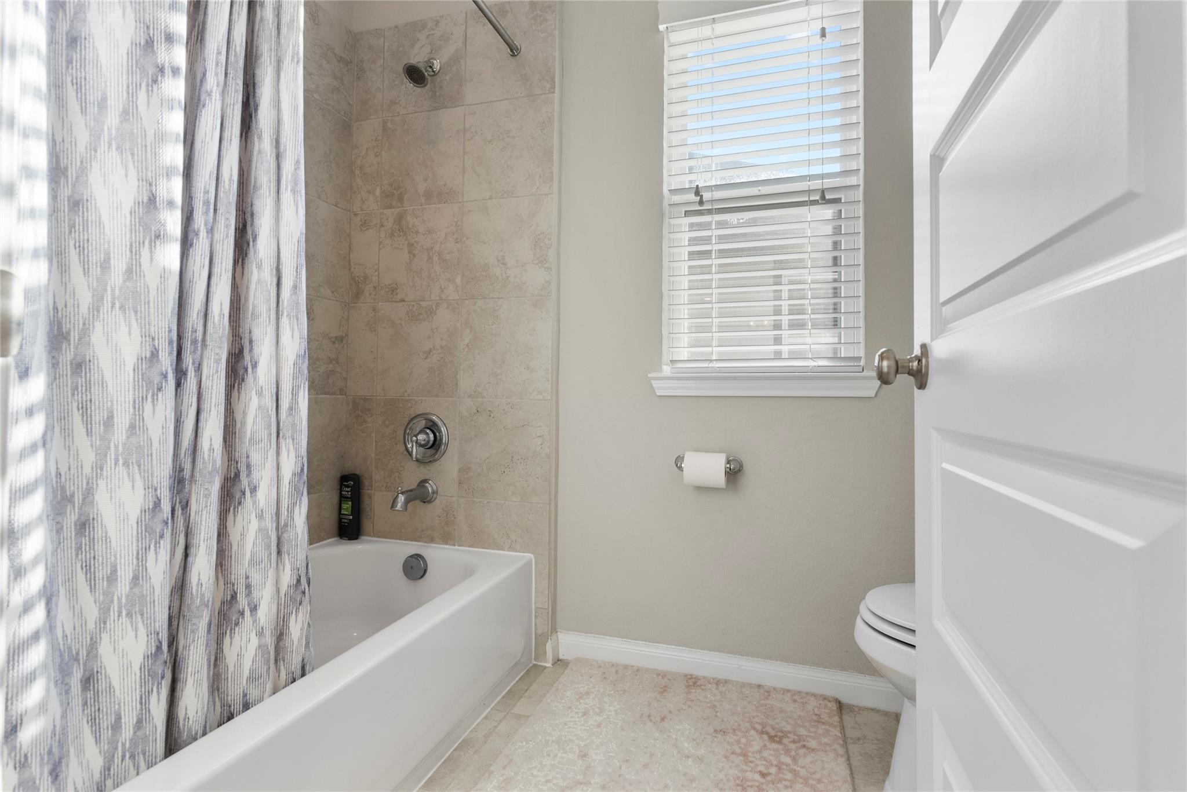
InteriorBathroom Description:Primary Bath: Double Sinks,Primary Bath: Separate Shower,Primary Bath: Soaking Tub,Primary Bath: Tub/Shower Combo,Vanity AreaBedroom Desc:Primary Bed - 1st Floor,Walk-In ClosetKitchen Desc:Island w/o Cooktop,Kitchen open to Family Room,Walk-in PantryRoom Description:Family Room,Formal Dining,Formal Living,Gameroom Up,Kitchen/Dining Combo,Media,Utility Room in HouseHeating:Central Electric,Central GasCooling:Central ElectricDishwasher:YesDisposal:YesMicrowave:Yes
-
ExteriorRoof:CompositionFoundation:SlabPrivate Pool:NoExterior Type:BrickLot Description:Subdivision LotWater Sewer:Water District

Listed By:
David Dogan
Walzel Properties - Corporate Office
The data on this website relating to real estate for sale comes in part from the IDX Program of the Houston Association of REALTORS®. All information is believed accurate but not guaranteed. The properties displayed may not be all of the properties available through the IDX Program. Any use of this site other than by potential buyers or sellers is strictly prohibited.
© 2026 Houston Association of REALTORS®.
GET IN TOUCH
