
For Sale
20710 Louetta Oak Dr Spring, TX 77388
$315,000
Description
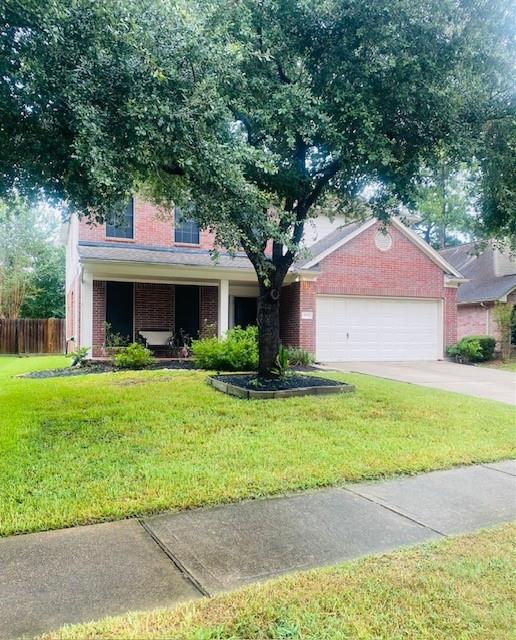
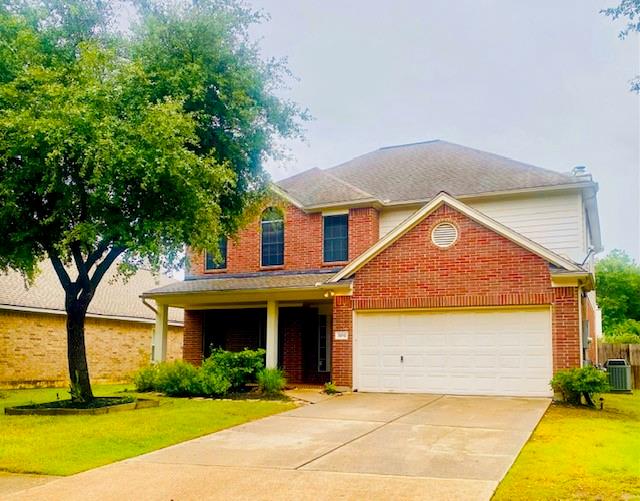
Popular Floor Plan, Fantastic Location! Easy Access to HEB, Restaurants, I-45, the Grand Parkway, Hardy Toll Road, The Woodlands and more! Beautiful Brick Home with Covered Front Porch and Mature Trees in a Quiet Neighborhood. Well Maintained 4 Bedroom with 2.5 Bathrooms has Gorgeous Wood Flooring in the Common Areas. Impressive Foyer leads to the Combined Formal Living and Dining Area. Light and Bright Kitchen includes a Gas Stove, Granite Counter Tops, Center Island and Stainless Steel Appliances. Open to the Living Area with Grand Staircase and Cozy Fireplace. Primary Bedroom has High Ceilings and Ensuite Bathroom with Double Sinks, Jetted Tub Separate Shower plus a Huge Walk-In Closet. Three Secondary Bedrooms Upstairs with Shared Bathroom. Relax and Entertain friends and family in your Spacious Fenced Backyard. Excellent Klein ISD.
Overview
Financial
Price:
$315,000
Price/SqFT:
$127.32
HOA Fee:
$465 Annually
Tax Rate:
2.54991 %
Est. Monthly:
$4,607 *
Tax Amount:
$8,032
Amenities and features
 Patio/Deck
 Sprinkler System
 Water Access
 Yard
Yard Energy Efficient
Property & Schools on Map
Floor plans / Dimensions / Descriptions
-
First FloorLiving:13 x 11Den:15 x 17Dining:12 x 10Kitchen:13 x 11Breakfast:11 x 9Utility Room:7 x 6
-
Second FloorPrimary Bedroom:20 x 13Bedroom:13 x 10Bedroom 2:11 x 14Bedroom 3:12 x 11
-
InteriorFireplace:1/Gaslog FireplaceFloors:Carpet,TileBathroom Description:Half Bath,Primary Bath: Double Sinks,Primary Bath: Jetted Tub,Primary Bath: Separate Shower,Secondary Bath(s): Tub/Shower ComboBedroom Desc:All Bedrooms Up,Sitting Area,Walk-In ClosetKitchen Desc:Island w/o Cooktop,Kitchen open to Family Room,Pantry,Pots/Pans Drawers,Walk-in PantryRoom Description:1 Living Area,Breakfast Room,Formal Dining,Formal Living,Gameroom Down,Living Area - 1st Floor,Utility Room in HouseHeating:Central GasCooling:Central ElectricConnections:Electric Dryer ConnectionsDishwasher:YesDisposal:YesCompactor:NoMicrowave:YesRange:Gas RangeIce Maker:NoEnergy Feature:Ceiling FansInterior:Formal Entry/Foyer
-
ExteriorRoof:CompositionFoundation:SlabPrivate Pool:NoExterior Type:Brick,Cement BoardLot Description:Subdivision LotGarage Carport:Auto Garage Door OpenerWater Sewer:Water DistrictArea Pool:NoExterior:Back Yard,Back Yard Fenced,Patio/Deck,Porch,Sprinkler System
Listed By:
DeeAnn LaRue
Southern Star Realty
The data on this website relating to real estate for sale comes in part from the IDX Program of the Houston Association of REALTORS®. All information is believed accurate but not guaranteed. The properties displayed may not be all of the properties available through the IDX Program. Any use of this site other than by potential buyers or sellers is strictly prohibited.
© 2026 Houston Association of REALTORS®.
GET IN TOUCH
