
For Sale
207 River Grove Ct Willis, TX 77378
$239,500
Description
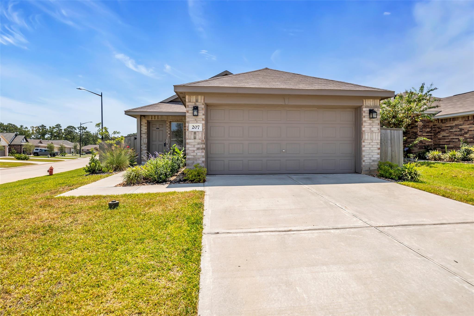
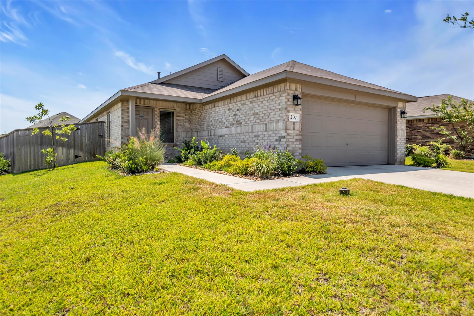
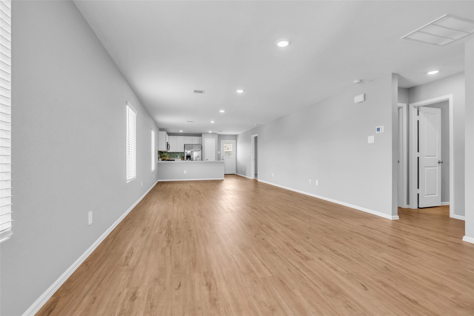
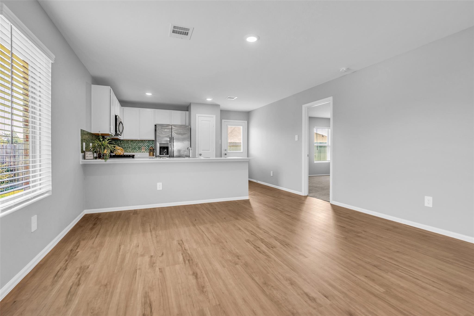
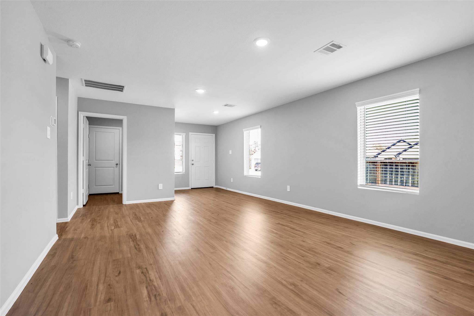
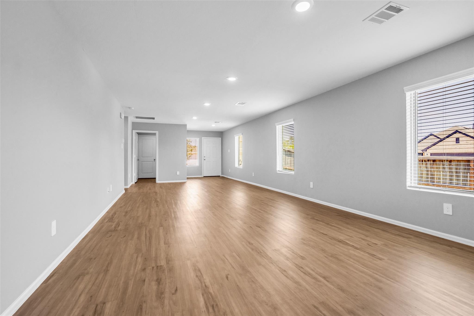
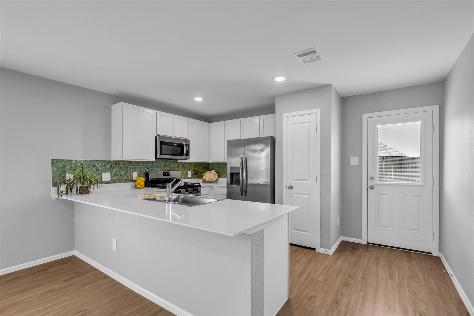
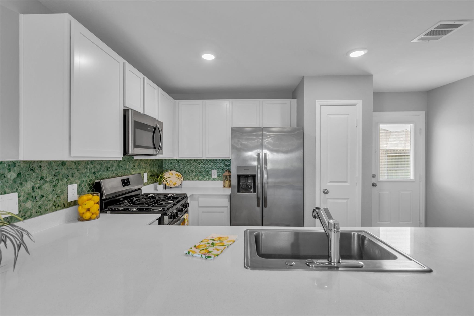
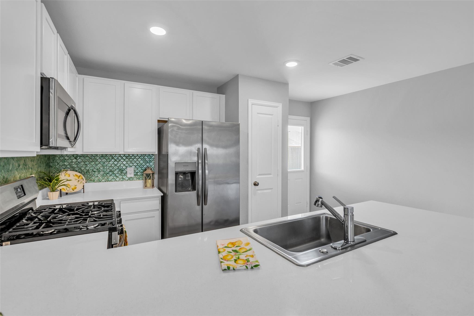
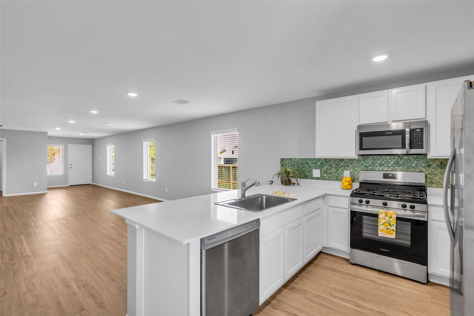
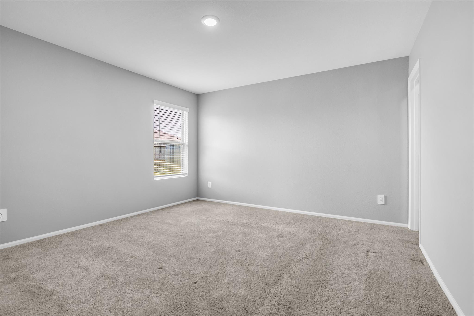
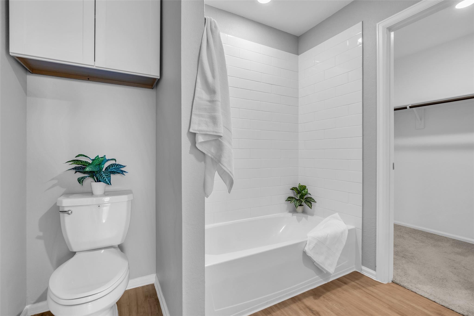
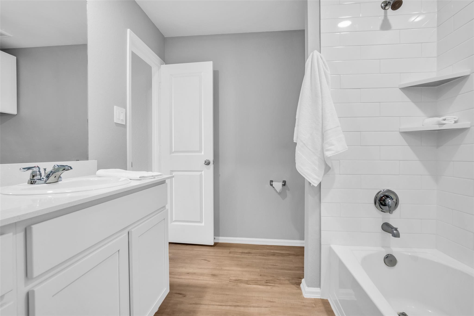
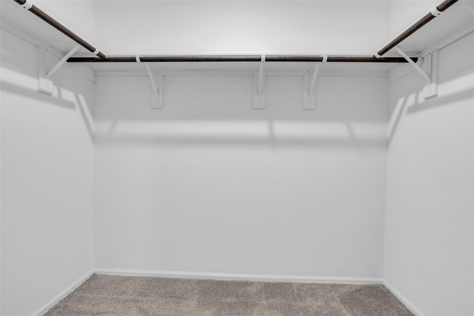
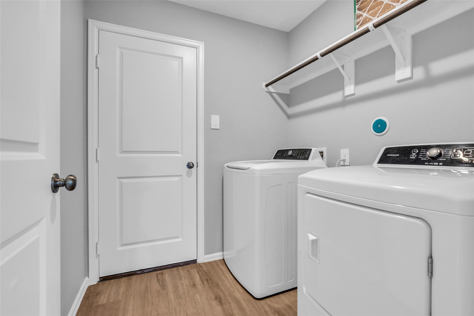
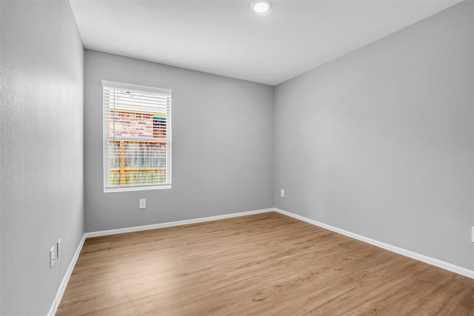
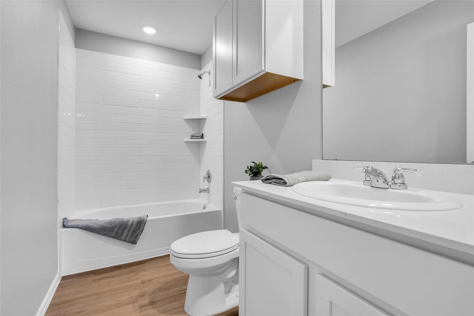
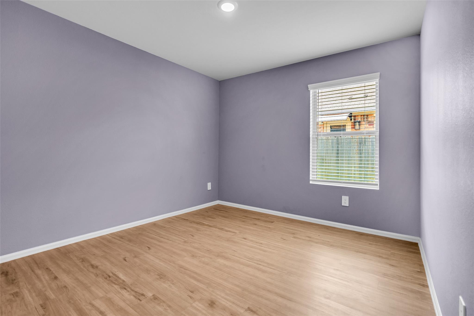
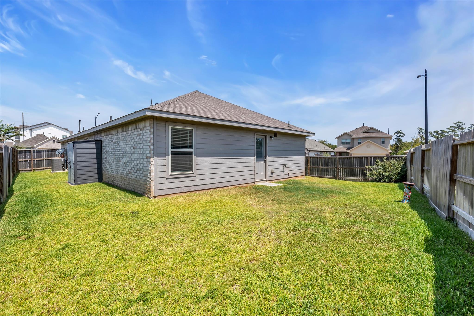
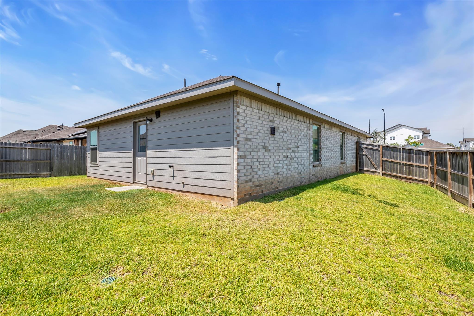
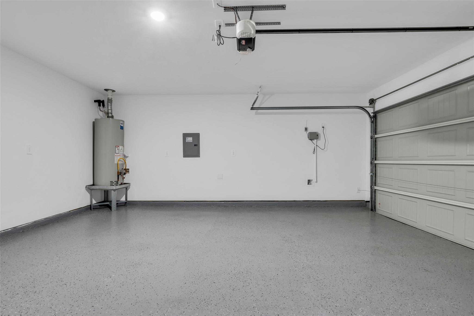
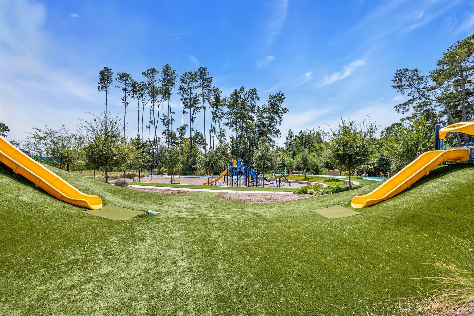
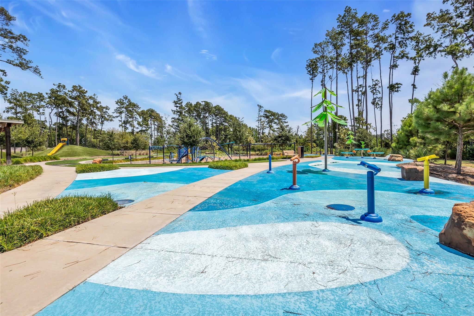
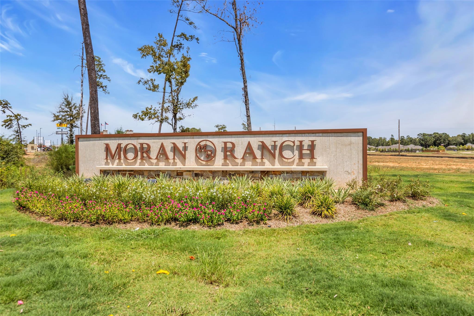
This stunning home located in the Moran Ranch Community. The home boost an open concept that allows the living room, dining room and kitchen to give you seamless space for entertaining & relaxation. The kitchen features beautiful quartz counter tops. The primary bath room includes a soaker tub and a walk-in closet. The secondary bedrooms are very well sized. The owner added epoxy to the floor in the garage for looks and comfort, Owner is leaving a storage building sitting on a concrete slab pad.. The community offers a play area with swings, sliding board, and a splash pad for the kiddos. Located just off the !-45 allow you to connect to Shopping, Restaurants, Doctors, Major hospitals, The Woodlands, newly built HEB & Sam Houston University. Foundation & A/C still under Warranty. Full sprinkler sys., home located on corner lot .Washer/Dryer & Refrigerator included. Vinyl wood laminate flooring throughout, only carpet in master bedroom. This is a must see HOME. Bring the whole family.
Overview
Financial
Price:
$239,500
Price/SqFT:
$168.54
HOA Fee:
$800 Annually
Tax Rate:
3.367 %
Est. Monthly:
$3,827 *
Tax Amount:
$8,064
Amenities and features
 Sewer
Sewer Sprinkler System
 Water Access
 Yard
Yard Corner Lot
Property & Schools on Map
Floor plans / Dimensions / Descriptions
-
First FloorFamily Room:14x16Dining:14x9Kitchen:10x10Primary Bedroom:14x14Bedroom:10x12Bedroom 2:10x12
-
InteriorFloors:Carpet,Vinyl PlankCountertop:GraniteBathroom Description:Full Secondary Bathroom Down,Primary Bath: Tub/Shower Combo,Secondary Bath(s): Tub/Shower ComboBedroom Desc:Split Plan,Walk-In ClosetKitchen Desc:Kitchen open to Family Room,PantryRoom Description:1 Living Area,Utility Room in HouseHeating:Central GasCooling:Central ElectricConnections:Electric Dryer Connections,Washer ConnectionsDishwasher:YesDisposal:YesCompactor:NoMicrowave:YesRange:Freestanding Range,Gas RangeOven:Gas OvenIce Maker:NoInterior:Dryer Included,Fire/Smoke Alarm,High Ceiling,Refrigerator Included,Washer Included,Window Coverings
-
ExteriorRoof:CompositionFoundation:SlabPrivate Pool:NoExterior Type:Brick,Cement BoardLot Description:Corner,Subdivision LotGarage Carport:Auto Garage Door Opener,Double-Wide DrivewayWater Sewer:Public Sewer,Water DistrictExterior:Back Yard Fenced,Fully Fenced,Side Yard,Sprinkler System,Storage Shed
Listed By:
Linda Caubarreaux
Coldwell Banker Realty - The Woodlands
The data on this website relating to real estate for sale comes in part from the IDX Program of the Houston Association of REALTORS®. All information is believed accurate but not guaranteed. The properties displayed may not be all of the properties available through the IDX Program. Any use of this site other than by potential buyers or sellers is strictly prohibited.
© 2026 Houston Association of REALTORS®.
GET IN TOUCH
