
For Sale
20633 Dynamic Ct Humble, TX 77338
$485,400
Description
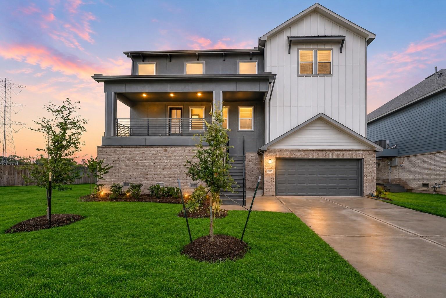
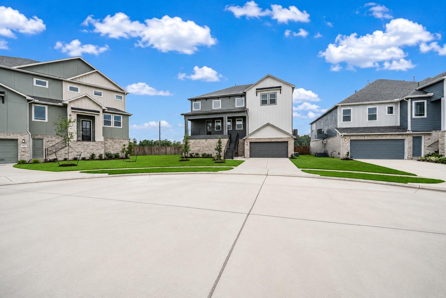
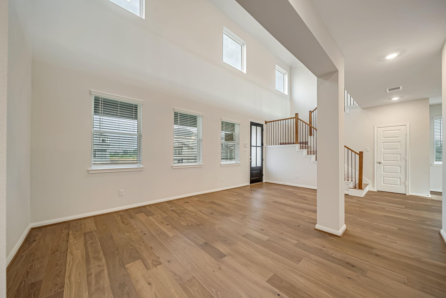
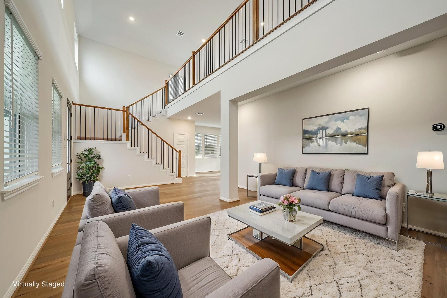
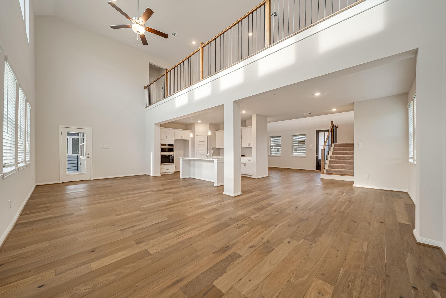
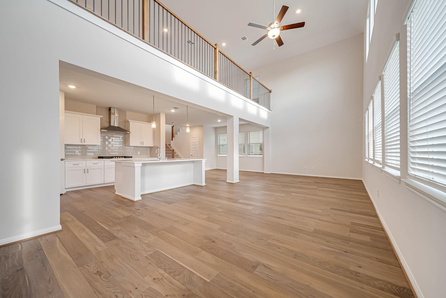
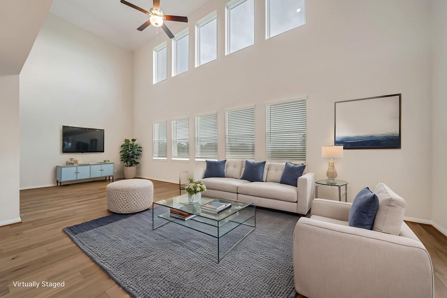
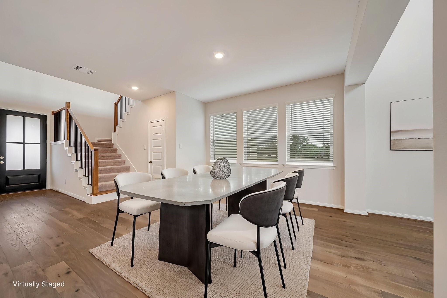
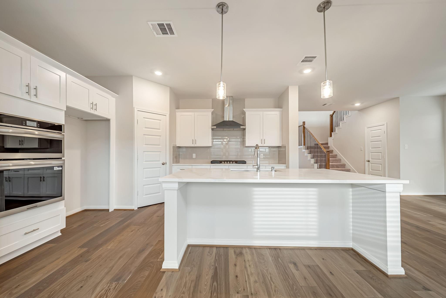
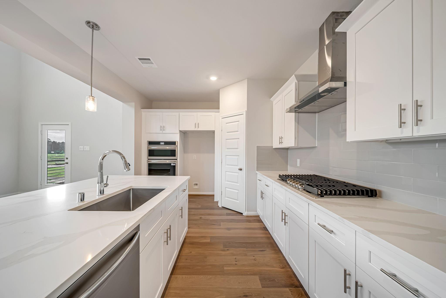
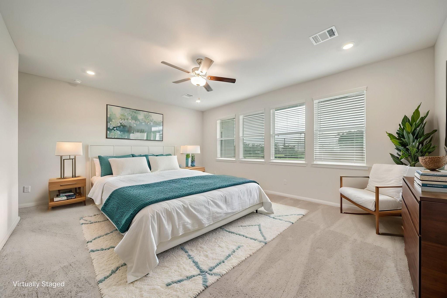
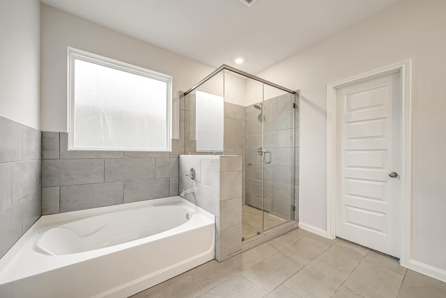
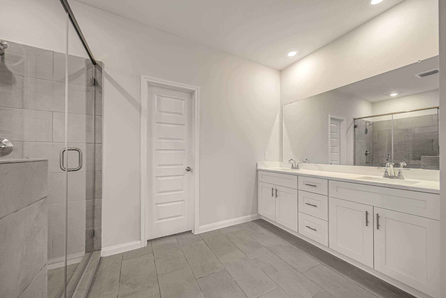
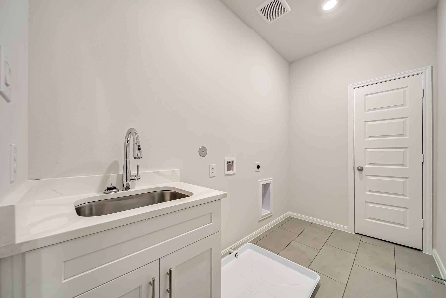
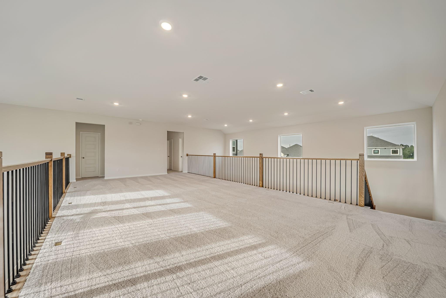
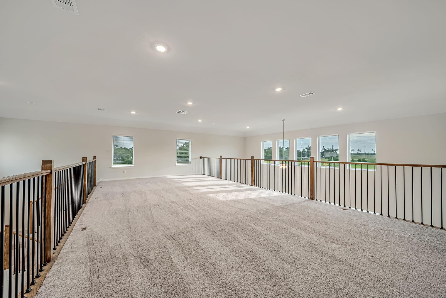
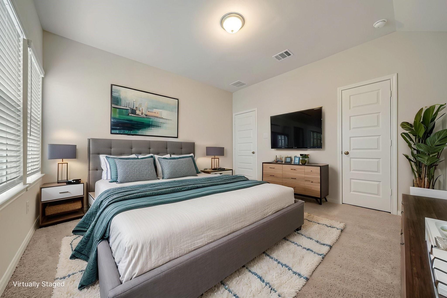
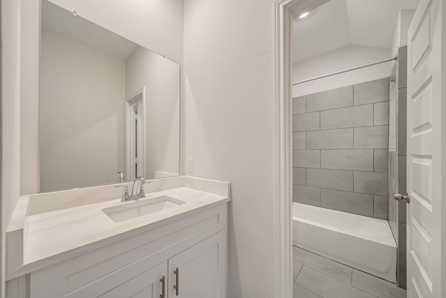
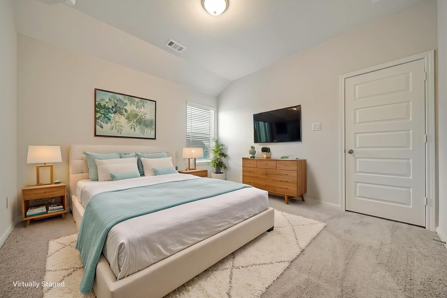
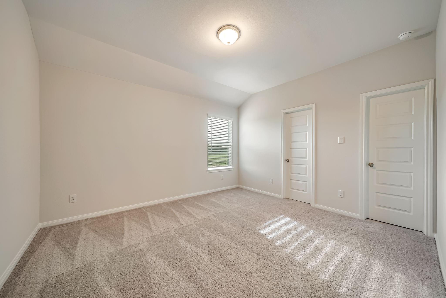
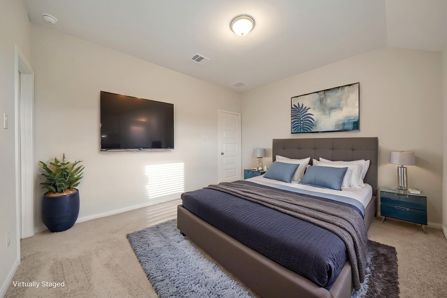
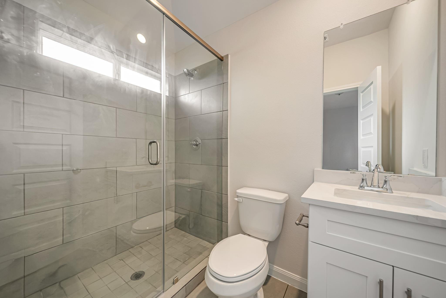
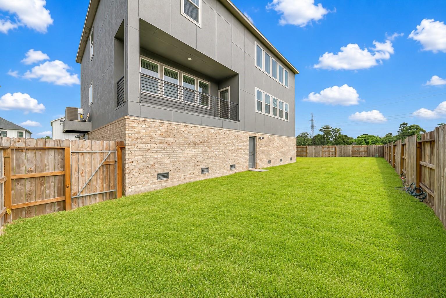
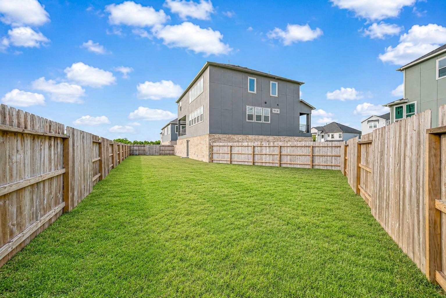
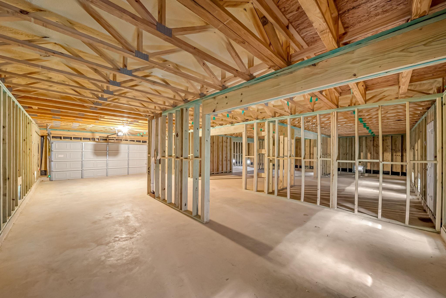
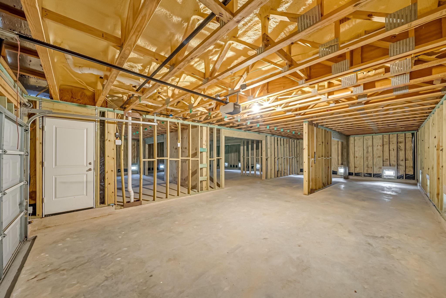
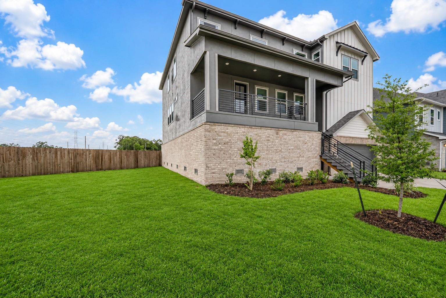
CUL-DE-SAC LOT | 4 BEDROOMS | 3.5 BATHS! Rare opportunity to own this spacious 2-story home offering 4 bedrooms, 3.5 full baths, and a 2+ car garage on an oversized cul-de-sac lot. The main living area on the 1st floor showcases open-concept living with a formal living room, entry way, large family room, dining area, and kitchen designed for entertaining. Also located on this level are the private owner's retreat, half bath, and spacious laundry room with a sink. The 2nd floor features a spacious game room and three additional bedrooms with one having an ensuite bath and another full bath. Located in Townsen Landing, a thoughtfully planned community featuring elevated foundations and flood-resistant floor plans for added peace of mind. Residents enjoy an outdoor amphitheater, two dog parks, & convenient access to shopping, dining, entertainment, and major highways, with an easy commute to Downtown Houston, Bush IAH, & surrounding employment centers. Humble ISD.
Overview
Financial
Price:
$485,400
Price/SqFT:
$145.11
Original Price:
$485,500
Reduced $:
$100
Reduced On:
Oct 8th, 2026
Reduced %:
0.02 %
HOA Fee:
$500 Annually
Tax Rate:
3.3483 %
Est. Monthly:
$8,106 *
Tax Amount:
$16,253
Amenities and features
 Garage Apartment
 Sewer
Sewer Water Access
 Yard
Yard Cul-de-sac
 Energy Efficient
 New Construction
Property & Schools on Map
Floor plans / Dimensions / Descriptions
-
Second FloorLiving:12X11Family Room:29X12Kitchen:17X12Breakfast:12X12Primary Bedroom:19X15Utility Room:2ndEntry:11X9
-
Third FloorBedroom:13X13Bedroom 2:12X12Bedroom 3:14X12Game Room:29X15
-
InteriorFloors:Carpet,TileCountertop:Silestone QuartzBathroom Description:Half Bath,Primary Bath: Double Sinks,Primary Bath: Separate Shower,Primary Bath: Soaking Tub,Secondary Bath(s): Shower Only,Secondary Bath(s): Tub/Shower ComboBedroom Desc:En-Suite Bath,Primary Bed - 2nd Floor,Sitting Area,Walk-In ClosetKitchen Desc:Breakfast Bar,Island w/o Cooktop,Kitchen open to Family Room,Walk-in PantryRoom Description:Breakfast Room,Family Room,Formal Living,Gameroom Up,Guest Suite,Kitchen/Dining Combo,Utility Room in HouseHeating:Central GasCooling:Central ElectricConnections:Electric Dryer Connections,Washer ConnectionsDishwasher:YesDisposal:YesMicrowave:YesRange:Gas CooktopOven:Gas OvenEnergy Feature:Ceiling Fans,Digital Program Thermostat,Energy Star Appliances,High-Efficiency HVAC,Insulated/Low-E windows,Radiant Attic BarrierInterior:Alarm System - Owned,Fire/Smoke Alarm,High Ceiling,Prewired for Alarm System,Window Coverings
-
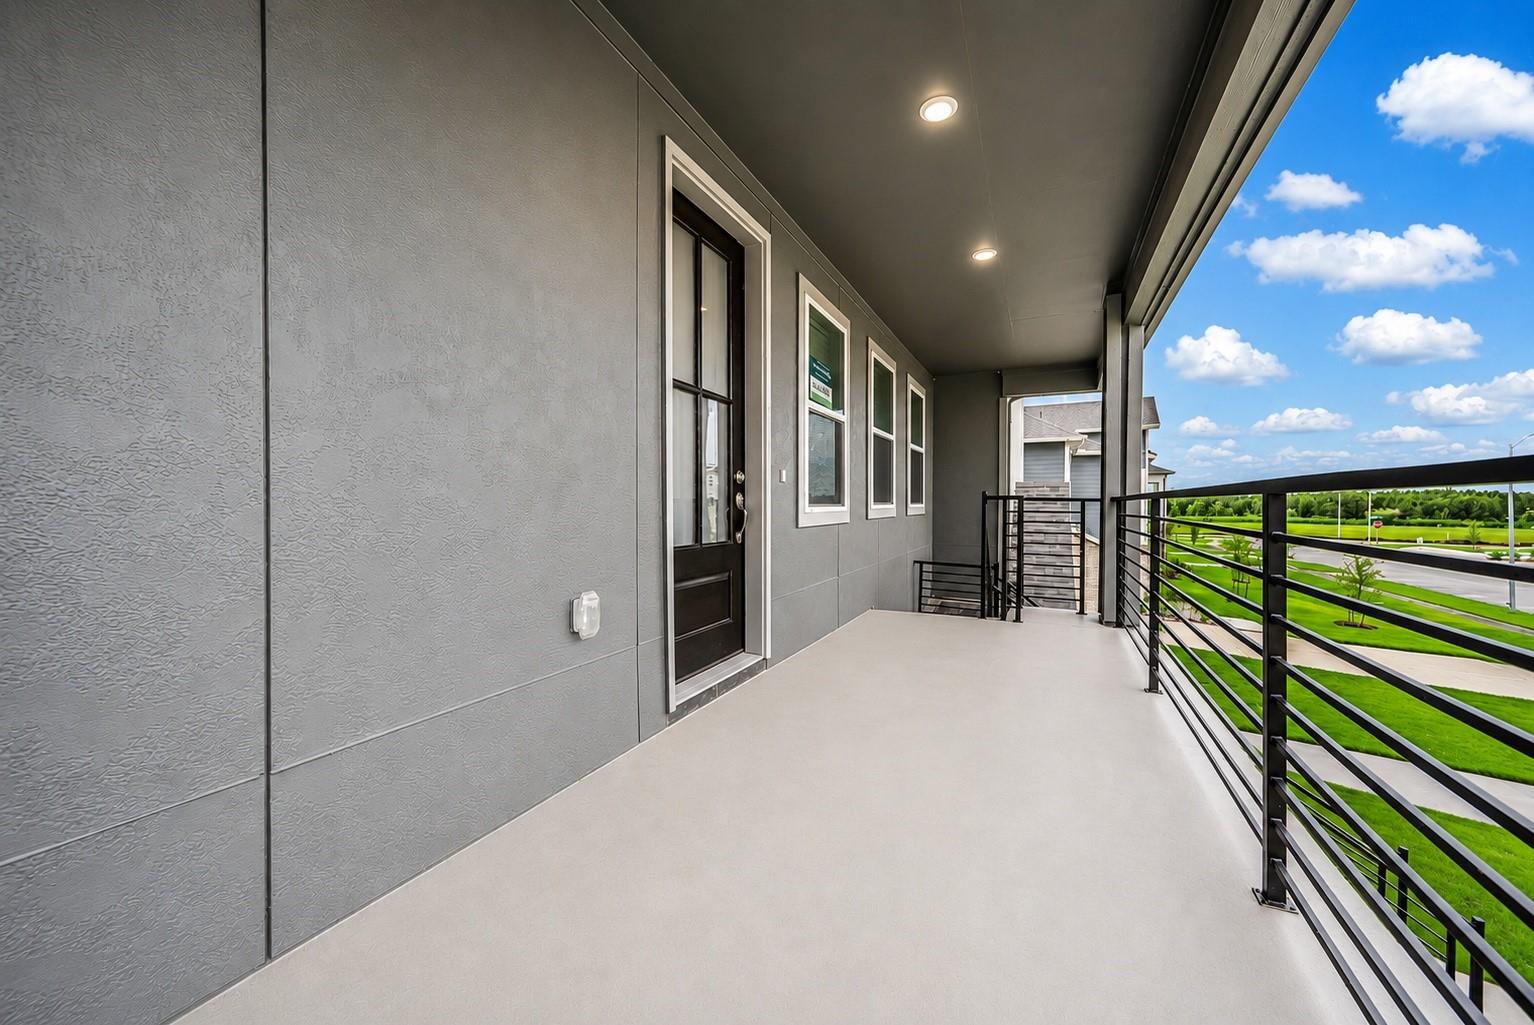
ExteriorRoof:CompositionFoundation:SlabPrivate Pool:NoExterior Type:Brick,Cement BoardLot Description:Cul-De-SacGarage Carport:Additional Parking,Auto Garage Door Opener,Double-Wide DrivewayWater Sewer:Public Sewer,Public Water,Water DistrictFront Door Face:EastArea Pool:NoExterior:Back Yard Fenced,Balcony,Porch,Side Yard
Listed By:
Matthew Guzman
RE/MAX Universal
The data on this website relating to real estate for sale comes in part from the IDX Program of the Houston Association of REALTORS®. All information is believed accurate but not guaranteed. The properties displayed may not be all of the properties available through the IDX Program. Any use of this site other than by potential buyers or sellers is strictly prohibited.
© 2026 Houston Association of REALTORS®.
GET IN TOUCH
