
For Sale
20615 County Road 461 Brazoria, TX 77422
$359,999
Description
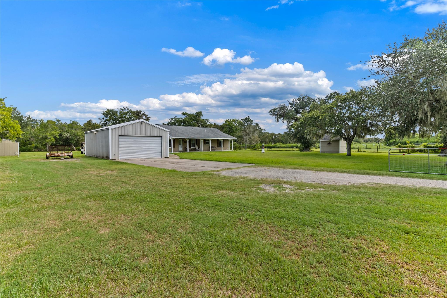
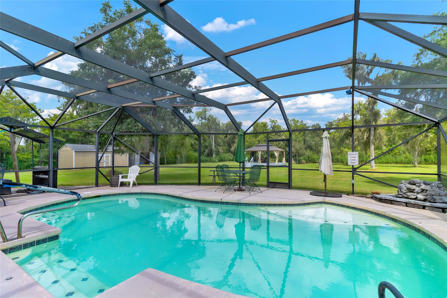
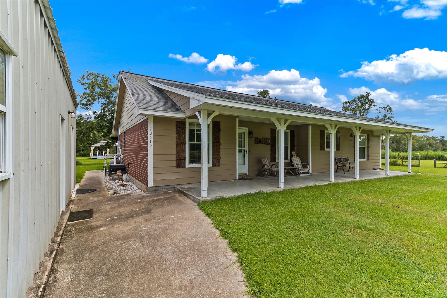
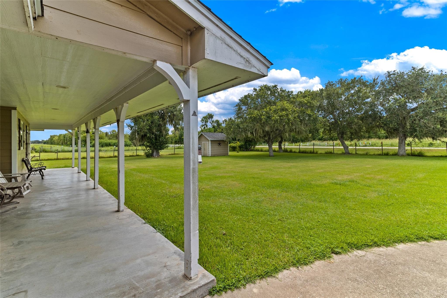
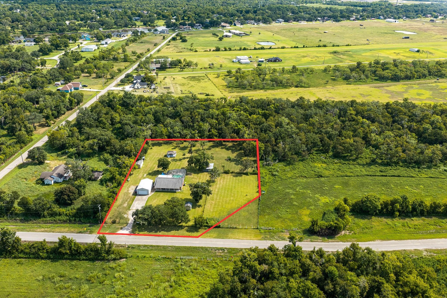
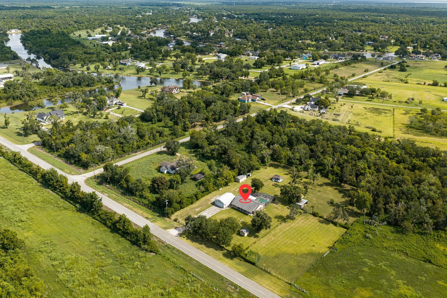
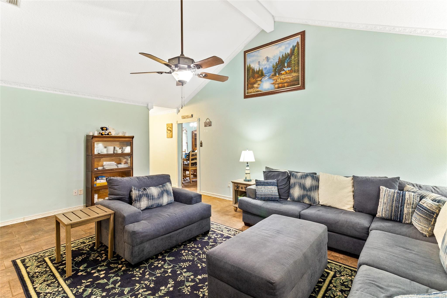
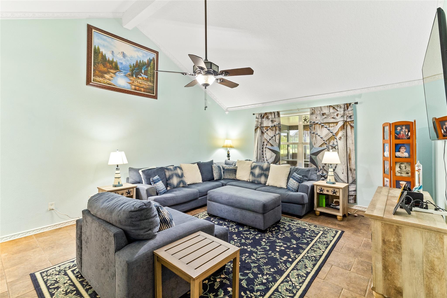
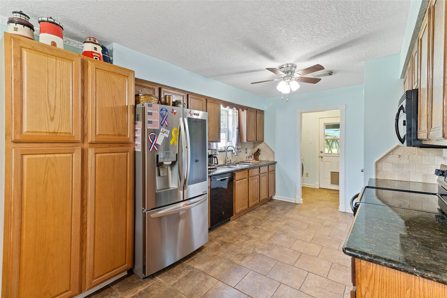
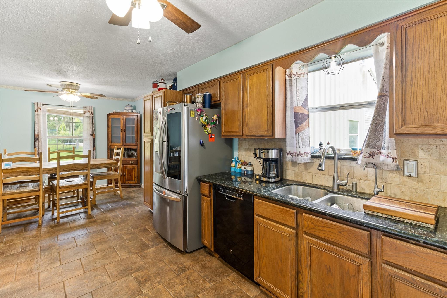
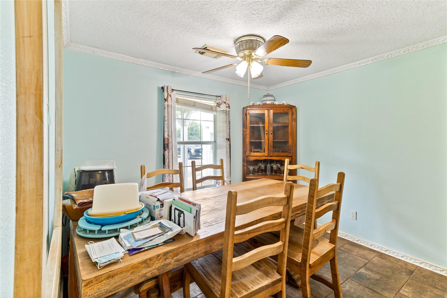
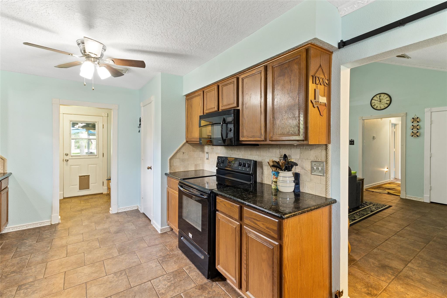
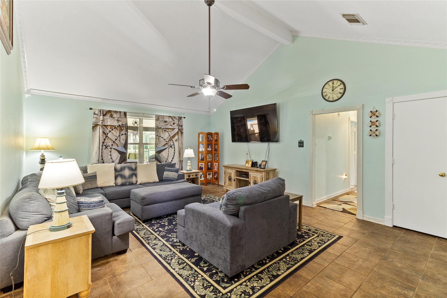
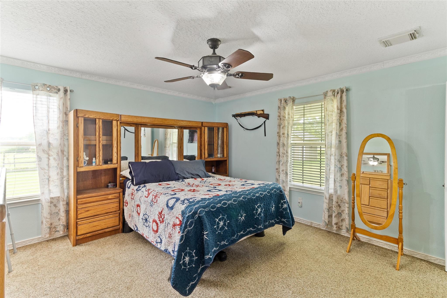
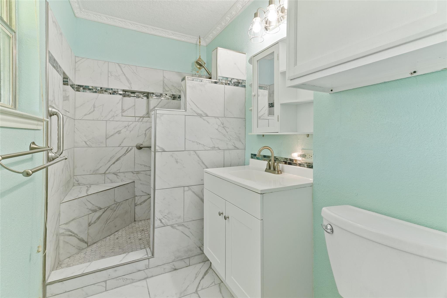
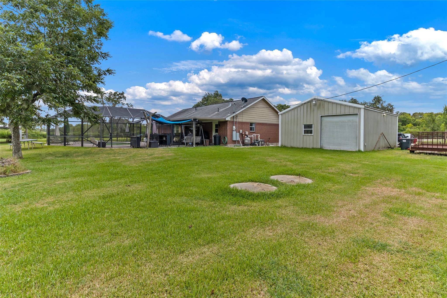
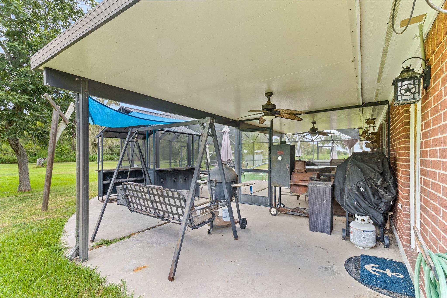
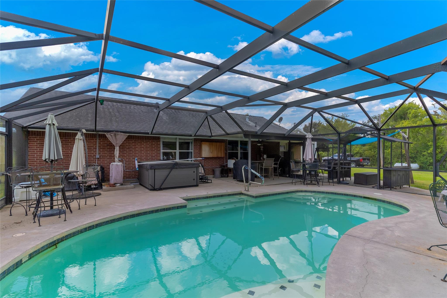
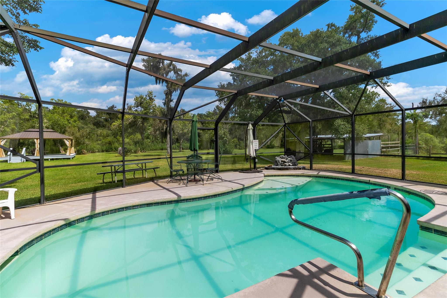
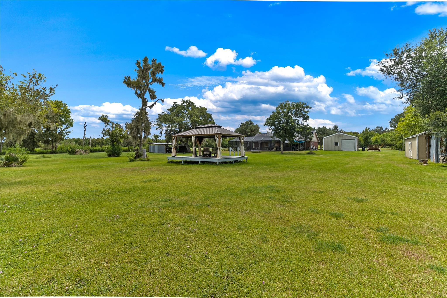
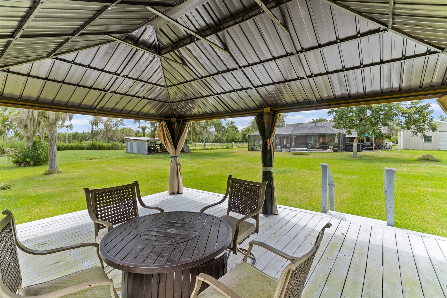
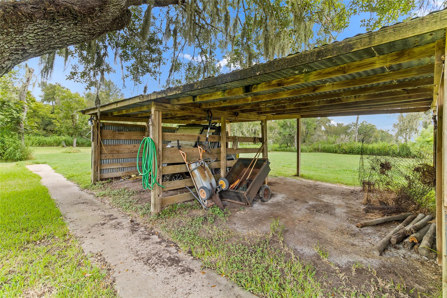
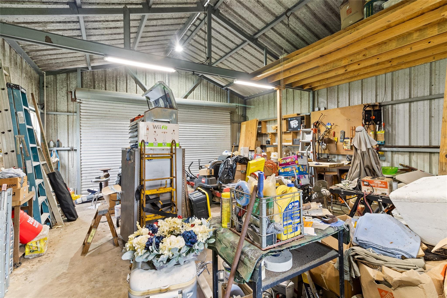
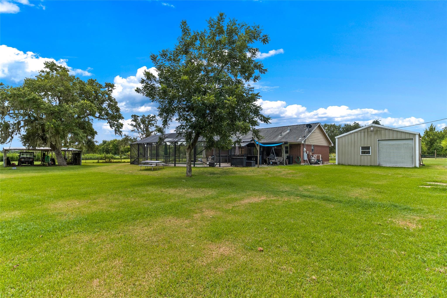
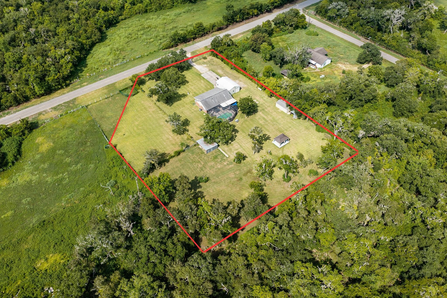
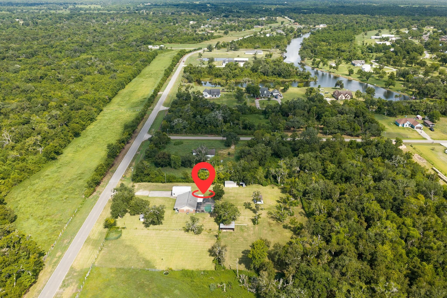
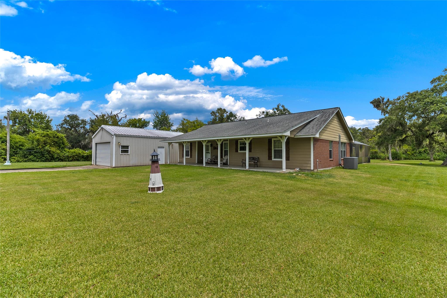
Set on 2 acres, this 1-story ranch pairs a functional floor plan with a heated saltwater pool, expansive screened outdoor living area, large detached workshop & multiple improvements designed to make the most of the property. The spacious family room features vaulted ceilings & crown molding, with tile flooring throughout the main living areas. The kitchen offers granite countertops, abundant cabinetry, a dedicated pantry & access to the outdoor living spaces. The primary bedroom includes a walk-in closet & updated ensuite bath with a tiled walk-in shower. Outside, the heated saltwater pool is surrounded by an expansive screened enclosure with generous patio space & a detached hot tub. A large workshop provides functionality for projects, equipment or recreational vehicles, complete with its own electrical panel & RV hookup. A gated driveway, fully fenced yard & established outdoor improvements complete a property that offers room to spread out without giving up everyday convenience.
Overview
Financial
Price:
$359,999
Price/SqFT:
$248.96
HOA Fee:
Tax Rate:
1.43816 %
Est. Monthly:
$4,695 *
Tax Amount:
$5,177
Amenities and features
 Patio/Deck
 Private Pool
 Spa/Hot Tub
 Yard
Yard Controlled Subdivision
 Energy Efficient
Property & Schools on Map
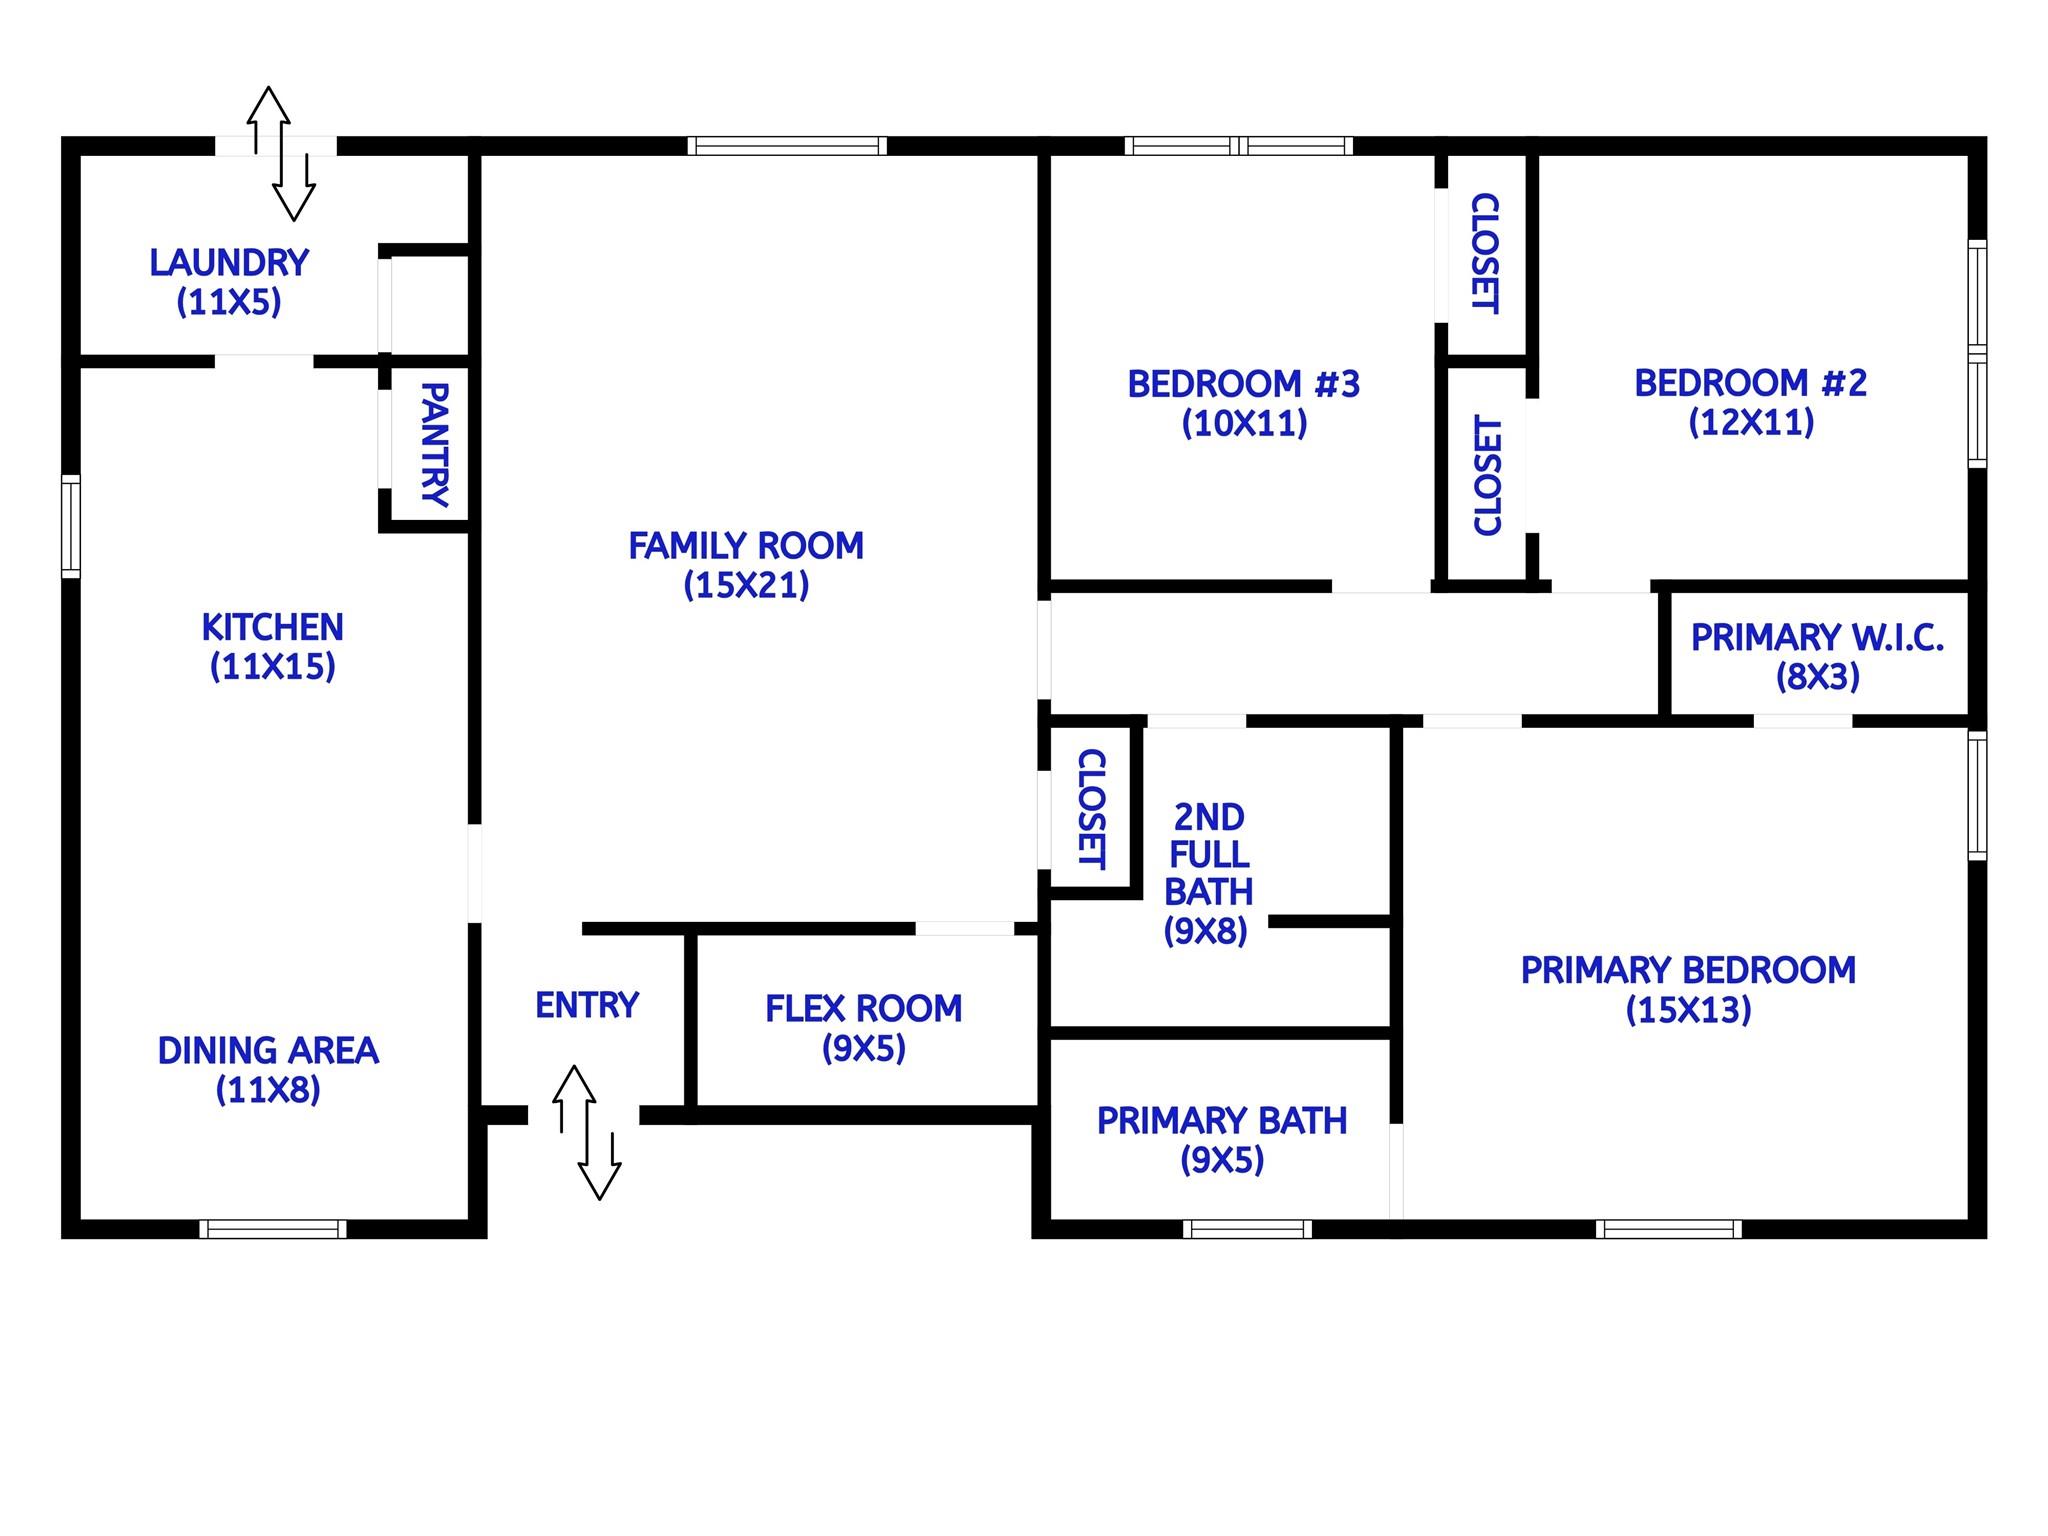
Floor plans / Dimensions / Descriptions
-
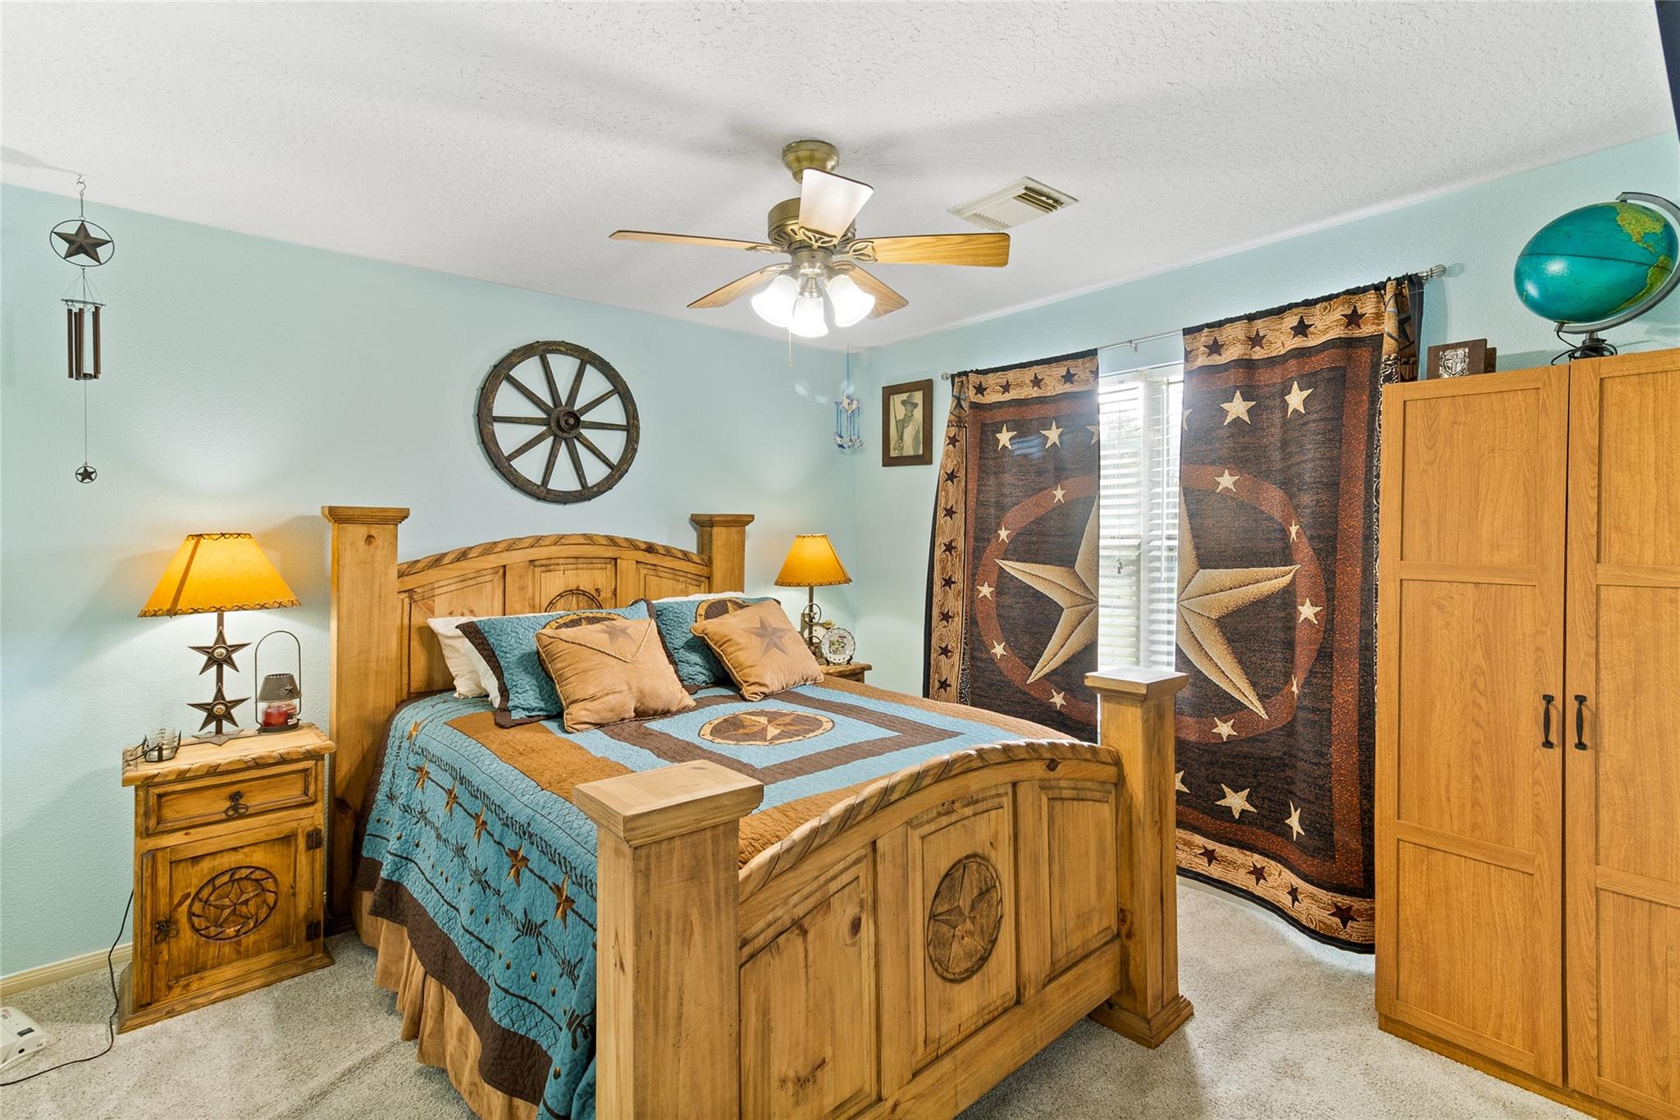
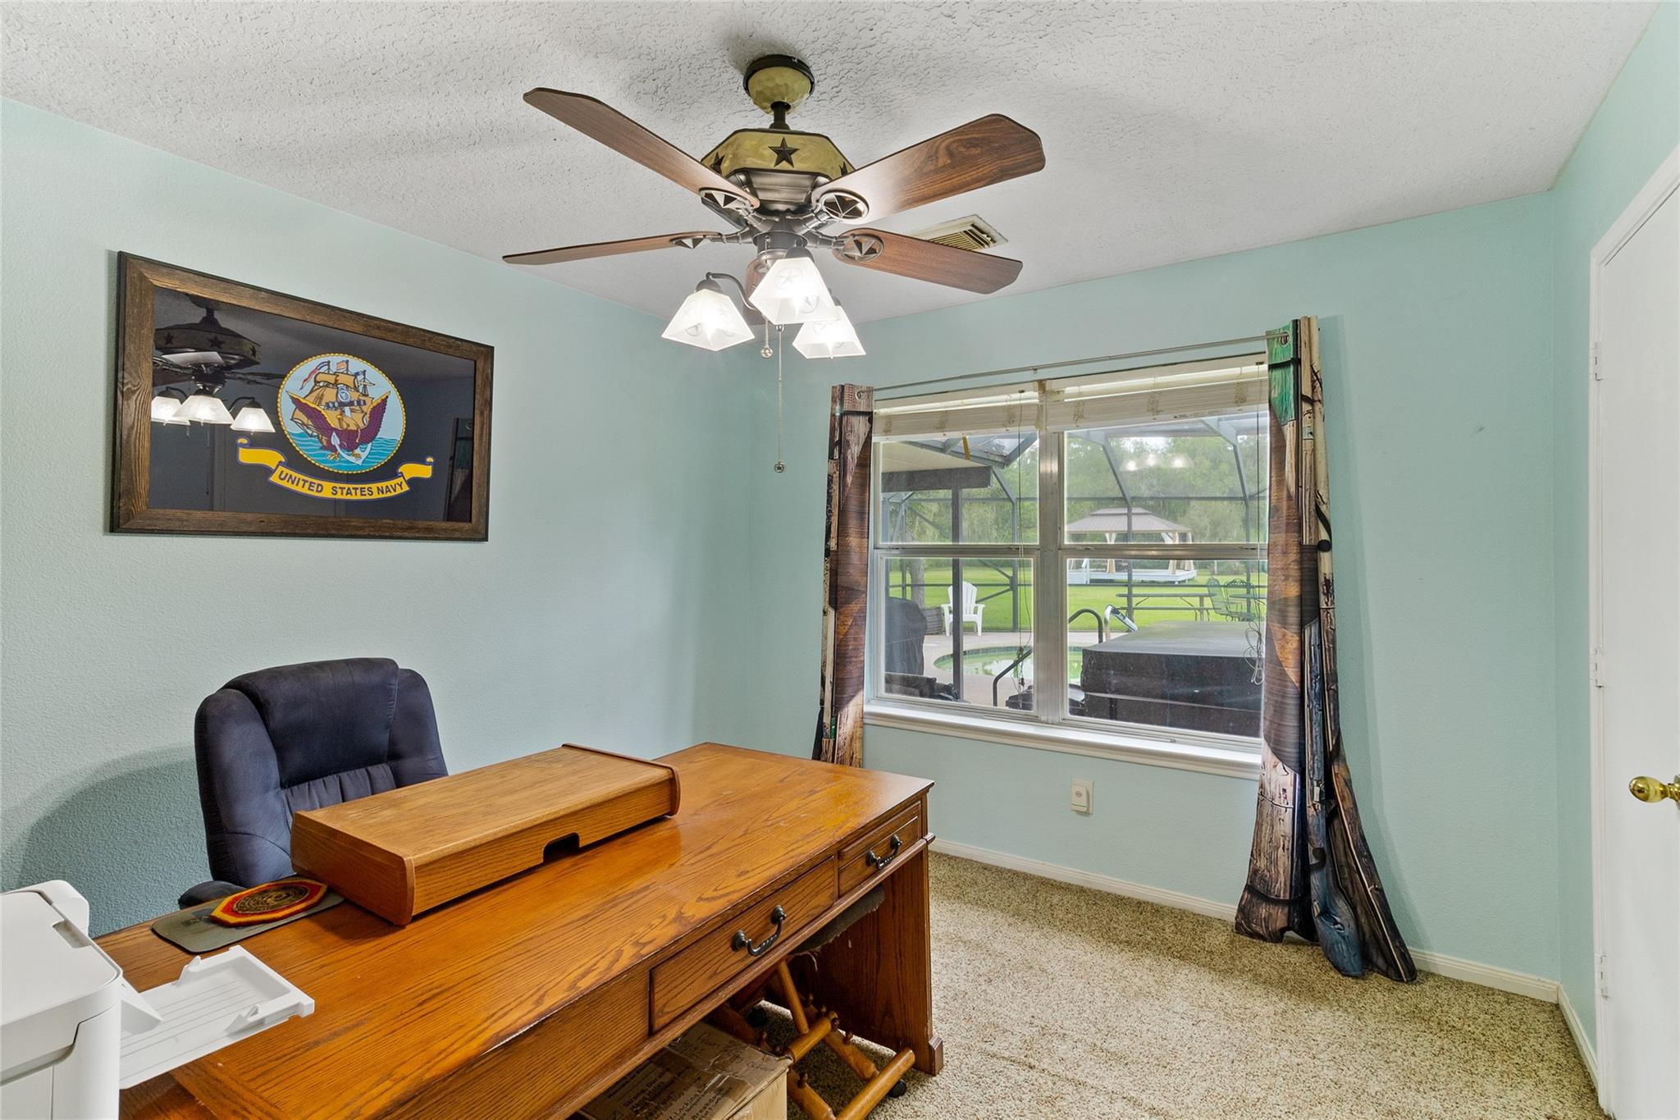
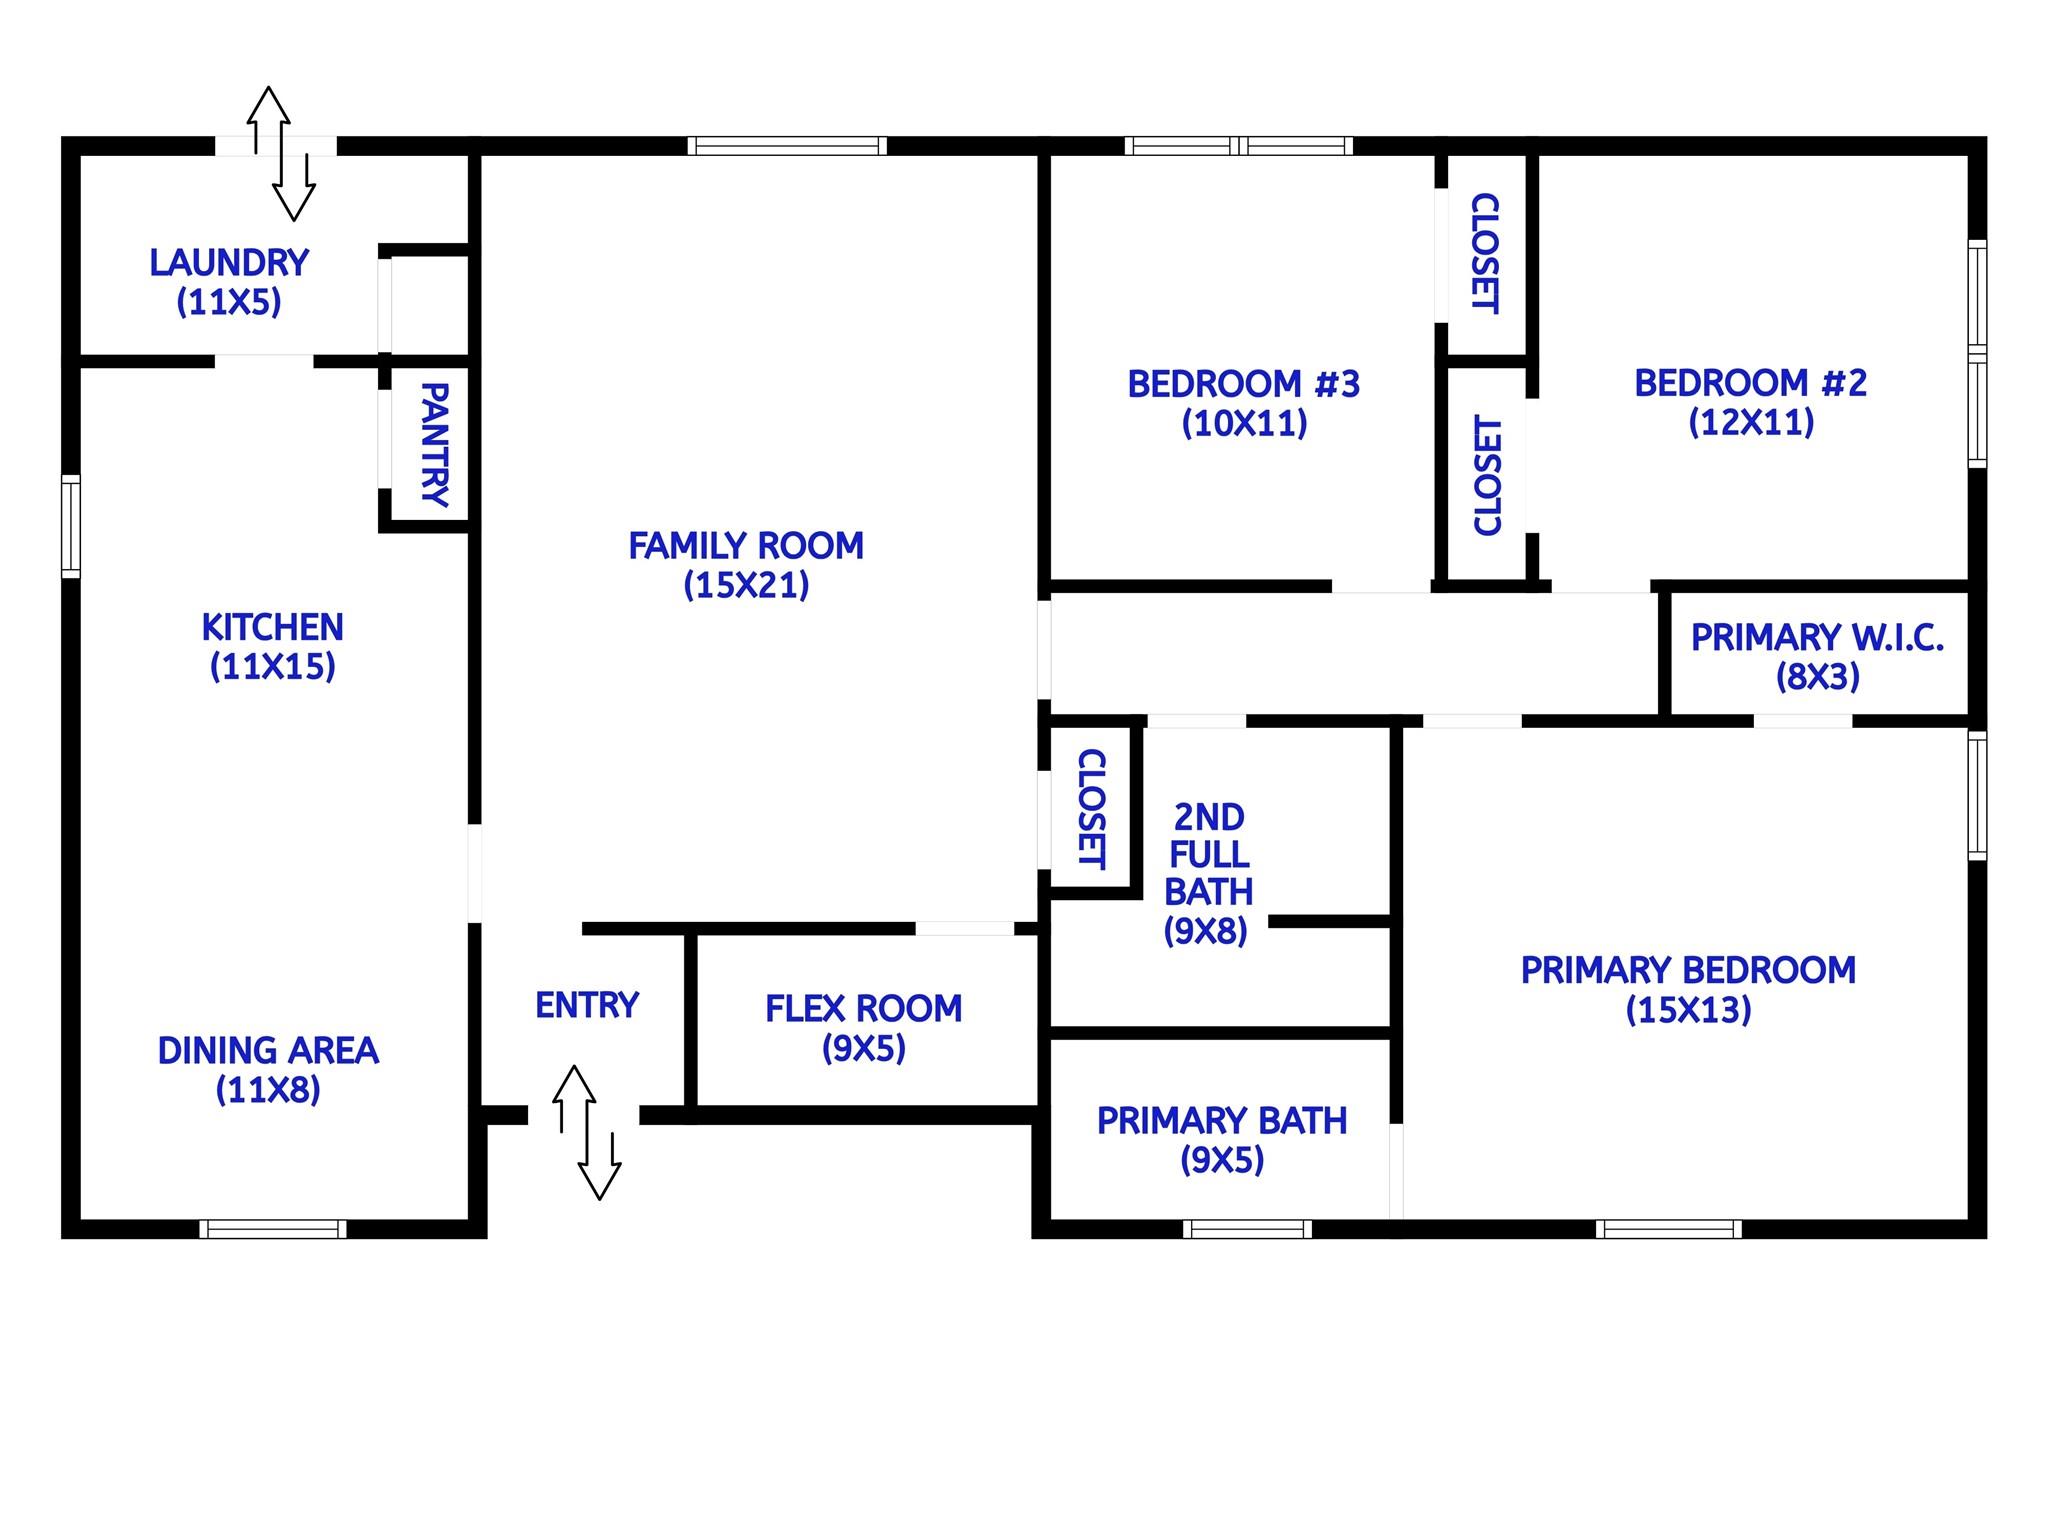
First FloorLiving:15x21Dining:11x8Primary Bedroom:15x13Bedroom:12x11Bedroom 2:10x11Extra Room:9x5
-
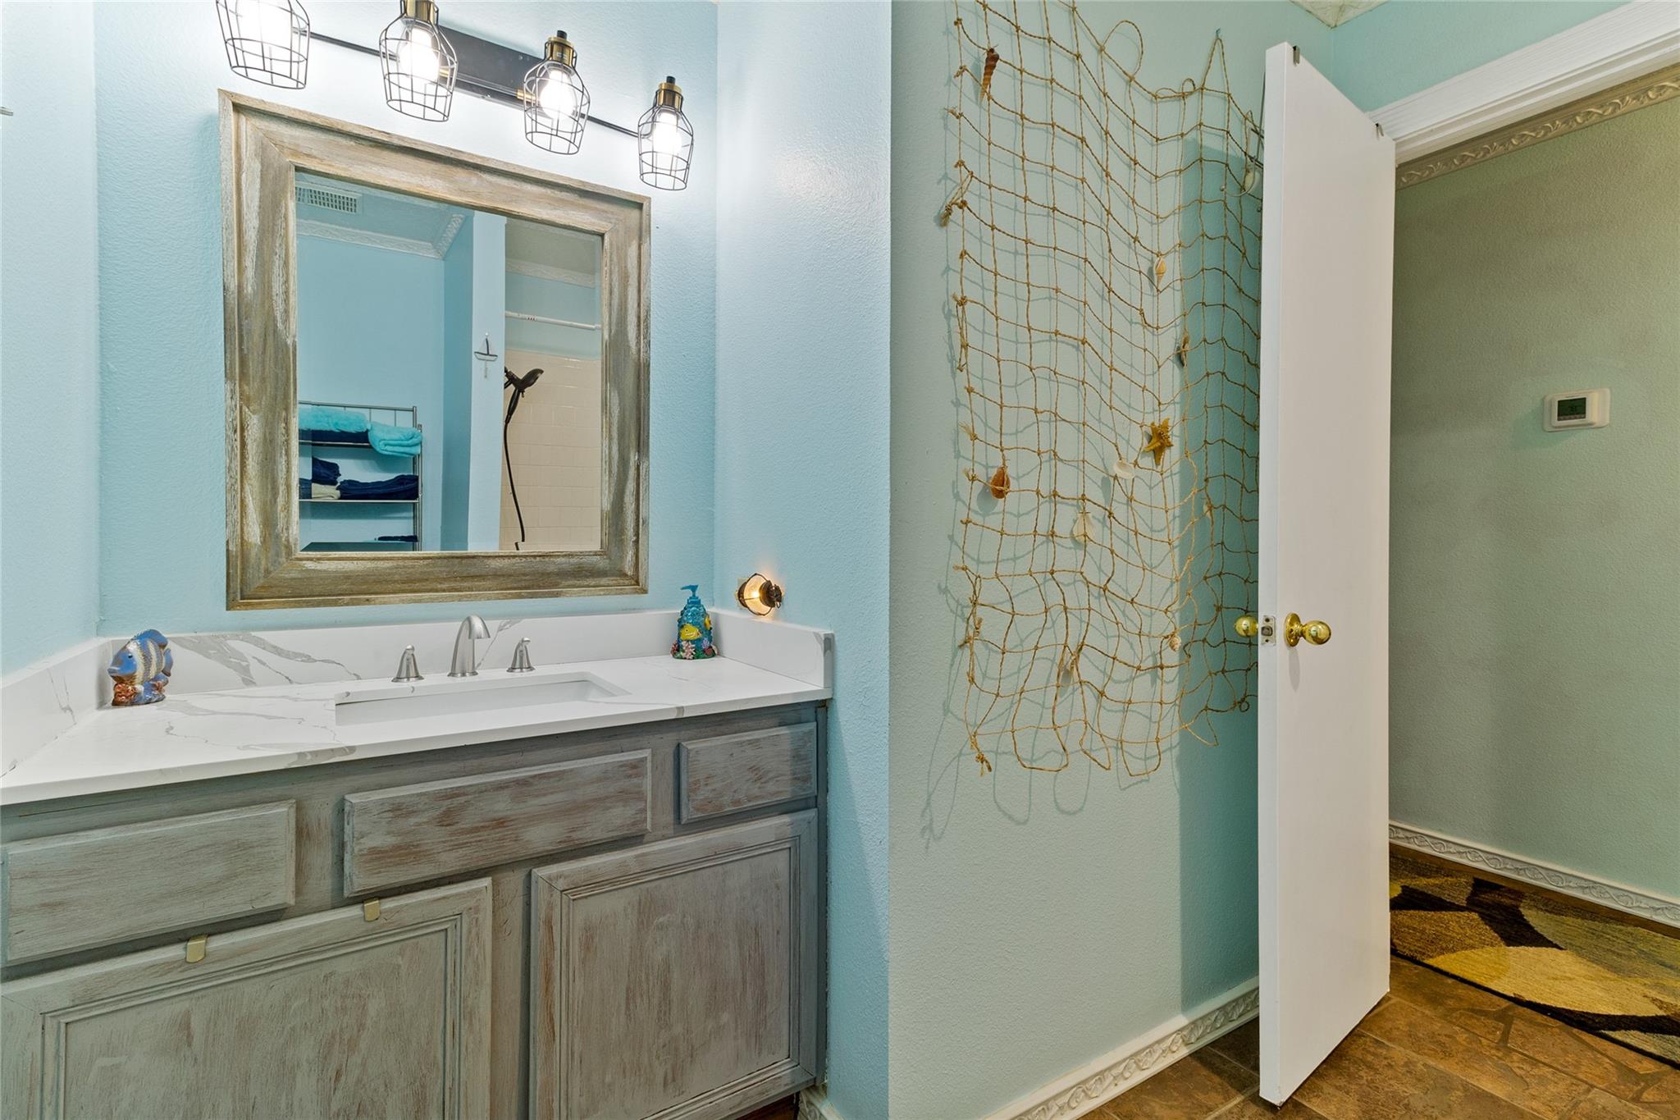
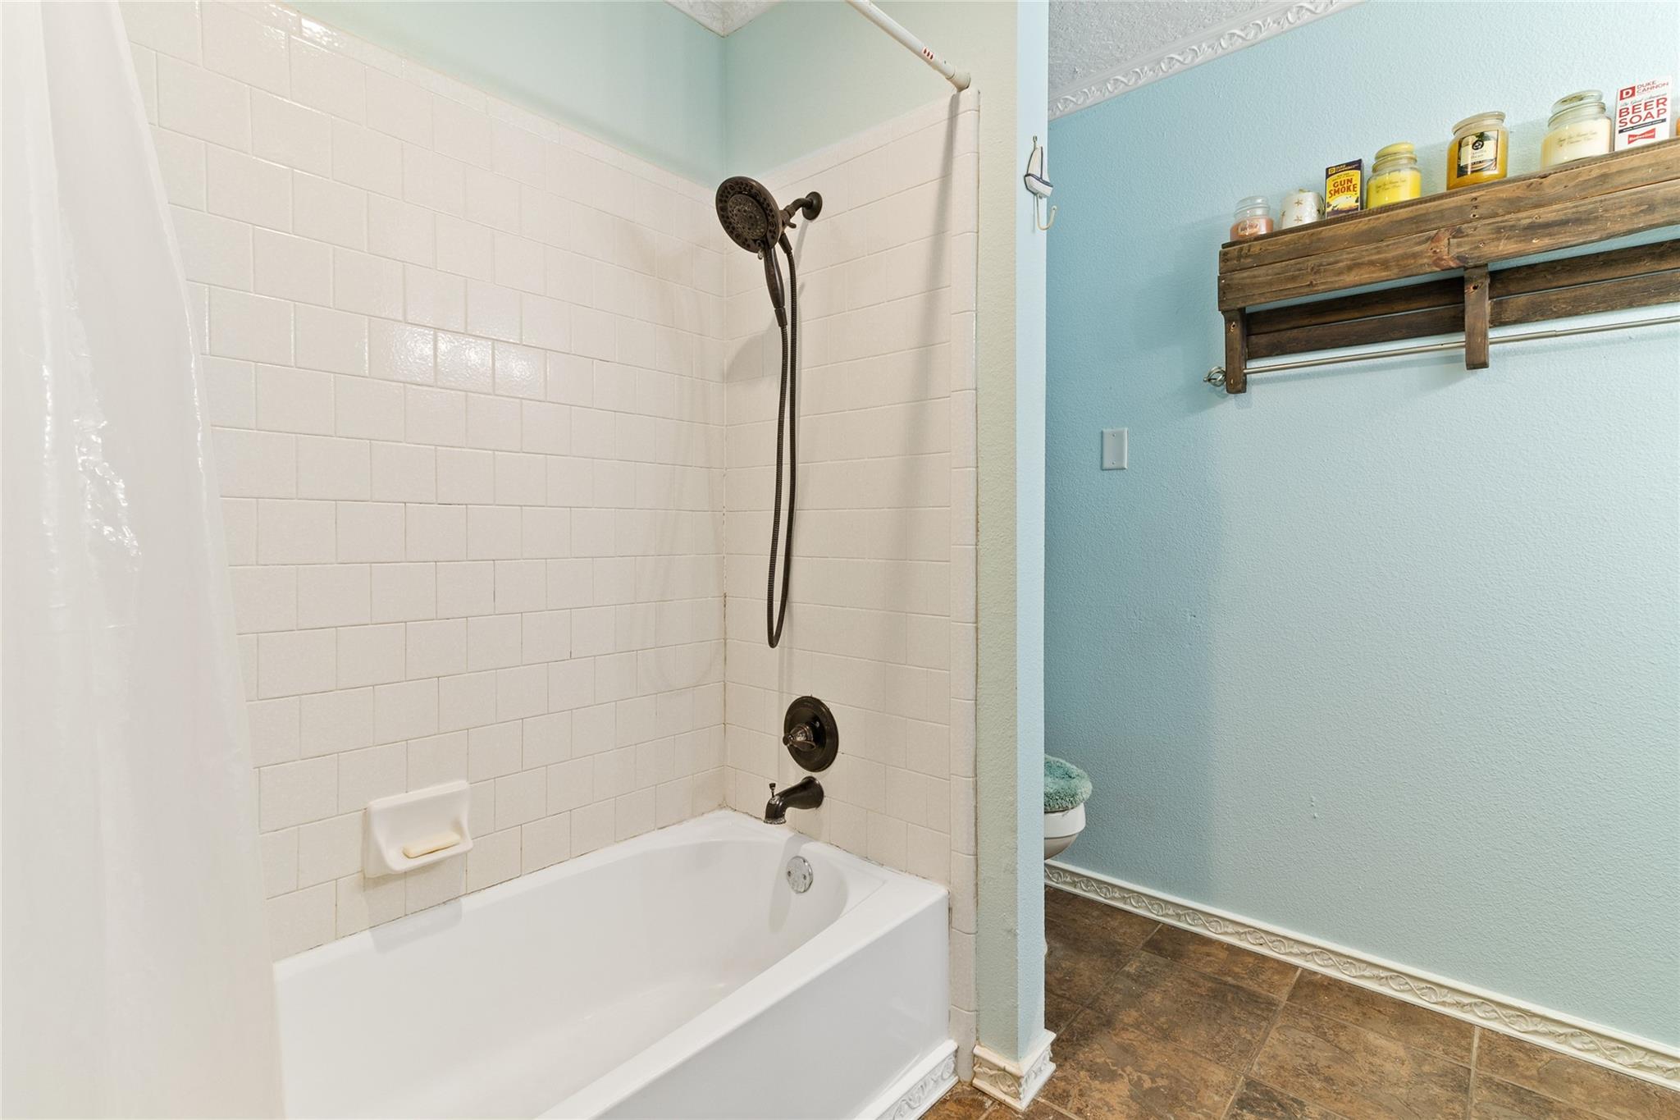
InteriorFurnished:NoFloors:Carpet,TileCountertop:Granite & QuartzBathroom Description:Primary Bath: Shower Only,Secondary Bath(s): Tub/Shower ComboBedroom Desc:En-Suite Bath,Walk-In ClosetKitchen Desc:PantryRoom Description:Breakfast Room,Entry,Family Room,Kitchen/Dining Combo,Utility Room in HouseHeating:PropaneCooling:Central ElectricConnections:Electric Dryer Connections,Washer ConnectionsDishwasher:YesMicrowave:YesRange:Electric RangeOven:Electric OvenEnergy Feature:Ceiling FansInterior:Crown Molding,Vaulted Ceiling,Window Coverings
-
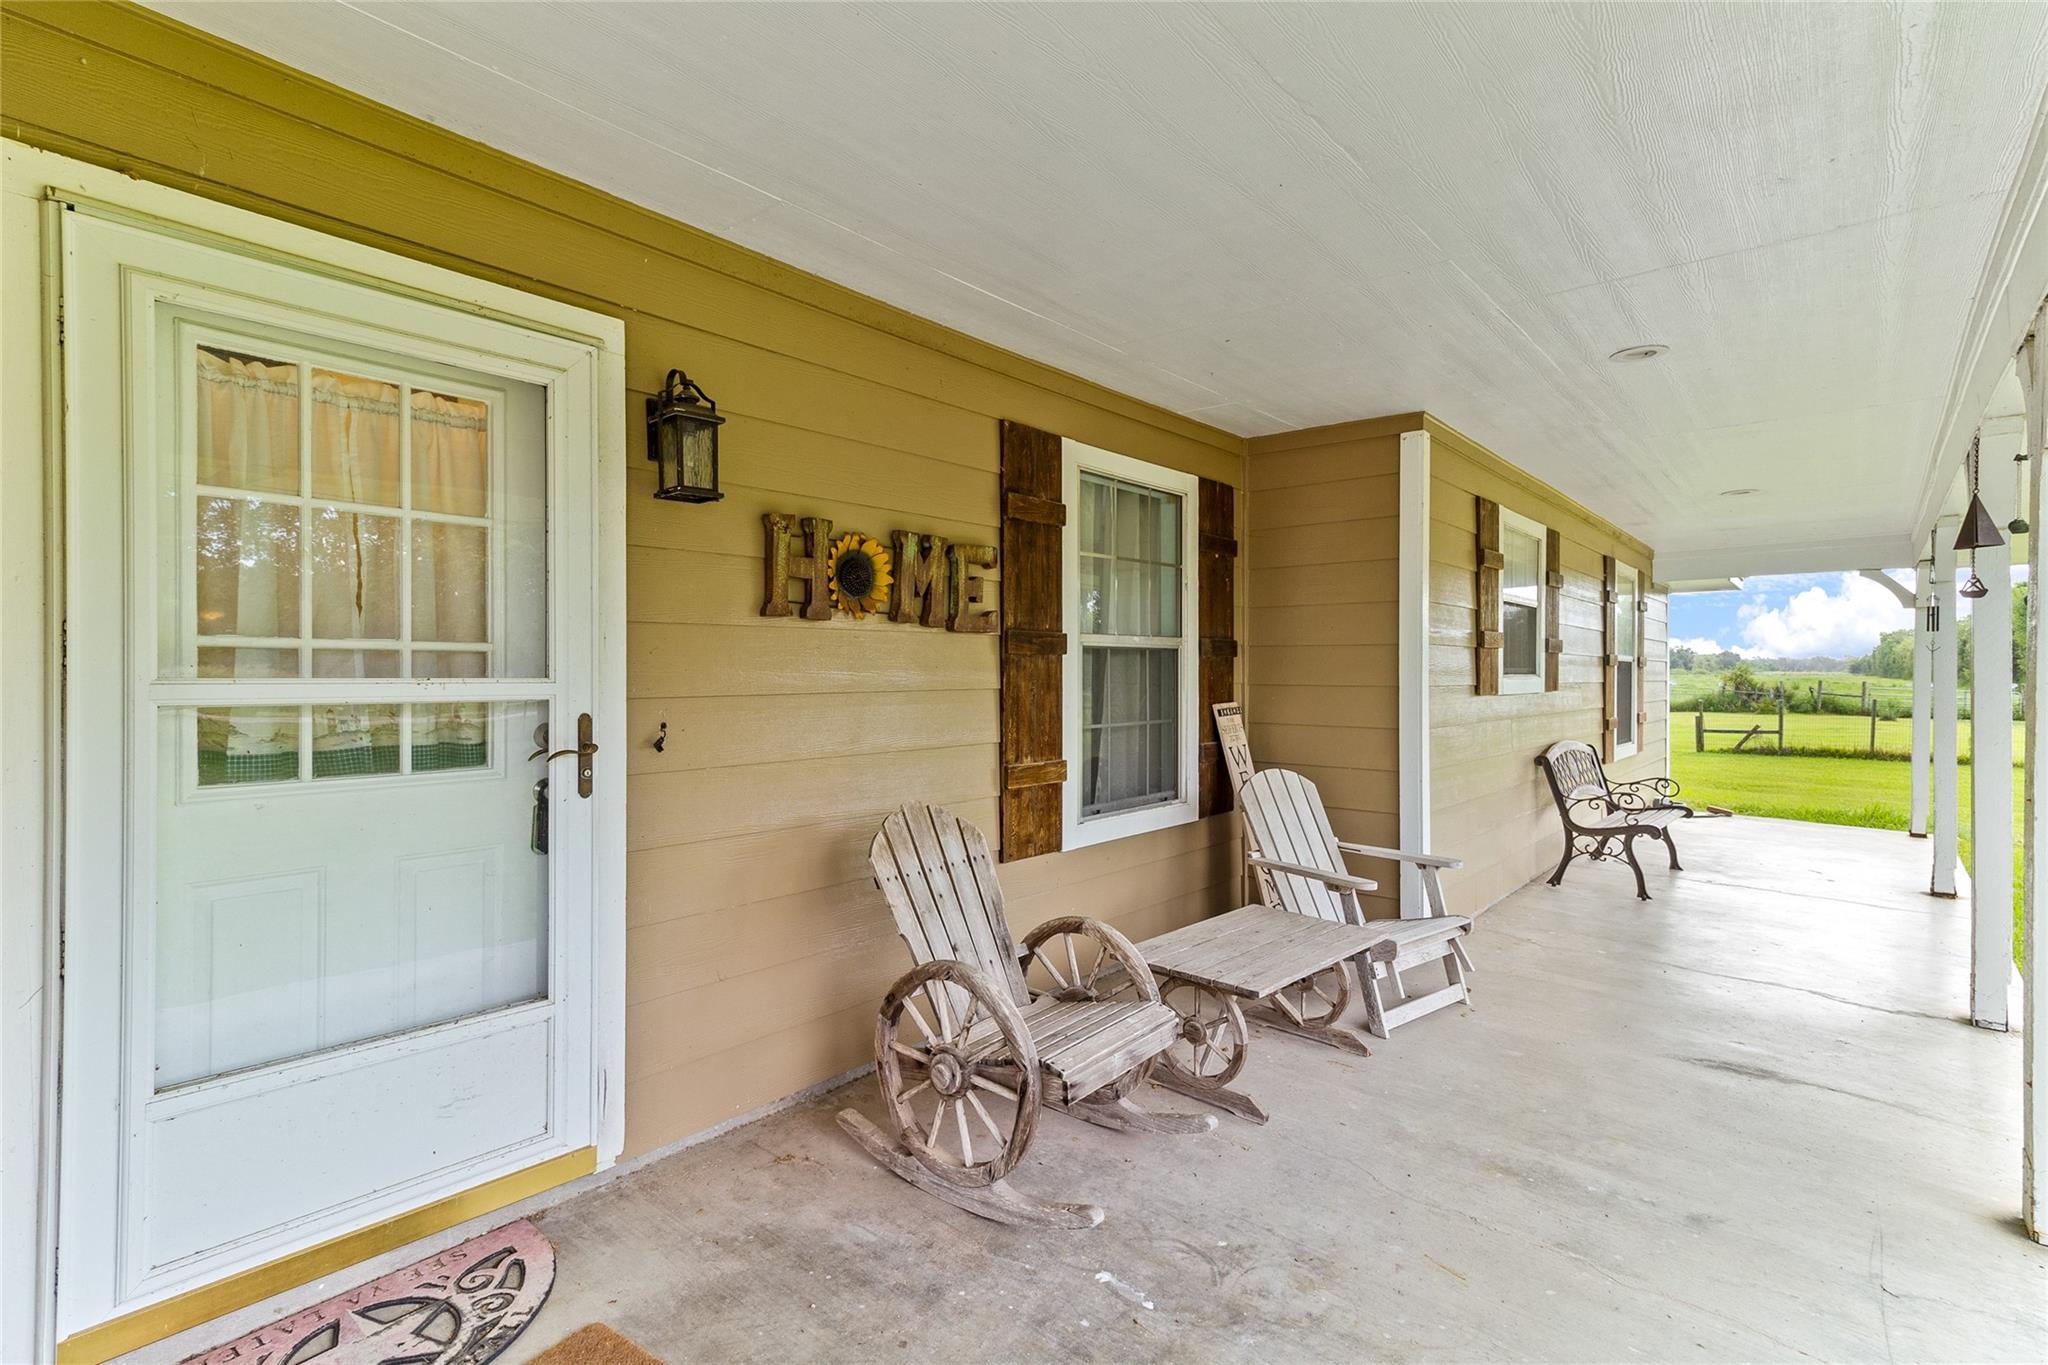
ExteriorRoof:CompositionFoundation:SlabPrivate Pool:YesPrivate Pool Desc:Enclosed,Gunite,Heated,In Ground,Pool With Hot Tub Detached,Salt WaterExterior Type:BrickLot Description:ClearedGarage Carport:Additional Parking,Boat Parking,Double-Wide Driveway,Driveway Gate,WorkshopAccess:Driveway GateWater Sewer:Well,Septic TankFront Door Face:SouthwestExterior:Back Yard Fenced,Barn/Stable,Covered Patio/Deck,Fully Fenced,Porch,Screened Porch,Spa/Hot Tub,Storage Shed,Workshop
Listed By:
Lanita Koppe
Coldwell Banker Ultimate
The data on this website relating to real estate for sale comes in part from the IDX Program of the Houston Association of REALTORS®. All information is believed accurate but not guaranteed. The properties displayed may not be all of the properties available through the IDX Program. Any use of this site other than by potential buyers or sellers is strictly prohibited.
© 2026 Houston Association of REALTORS®.
GET IN TOUCH
