
For Sale
20615 Behrens Pass Ln Cypress, TX 77433
$838,999
Description
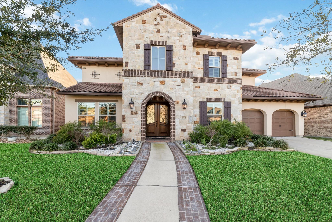
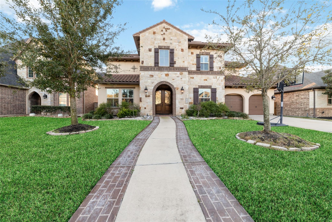
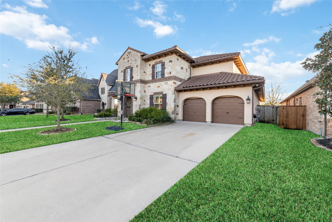
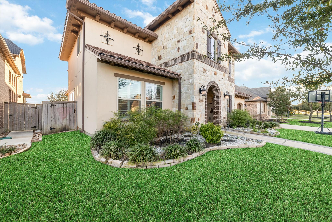
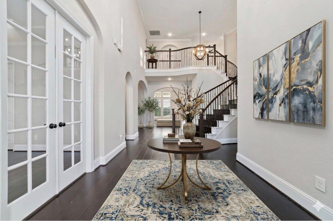
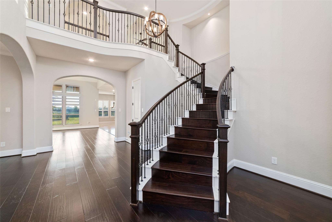
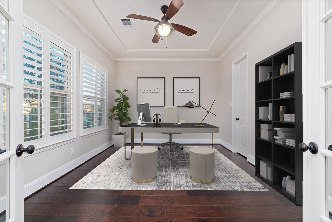
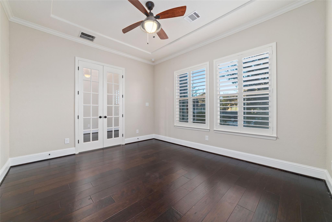
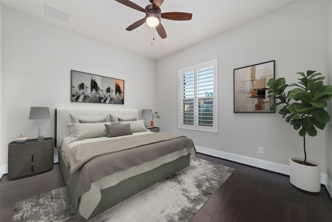
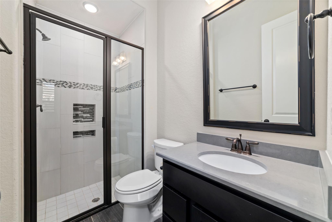
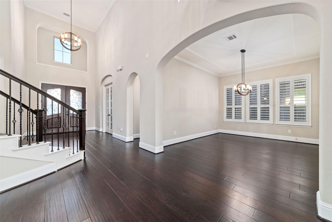
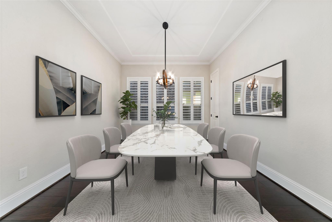
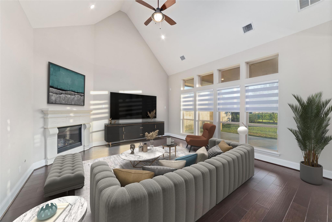
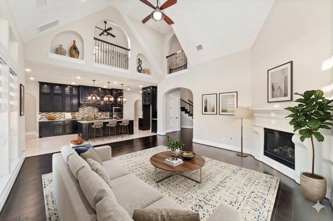
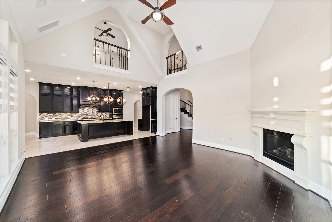
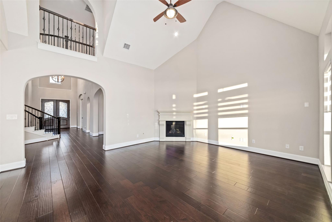
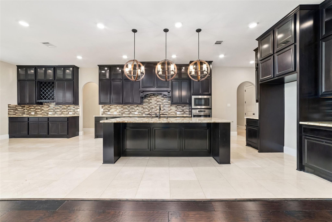
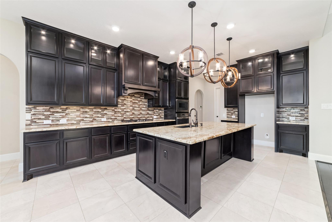
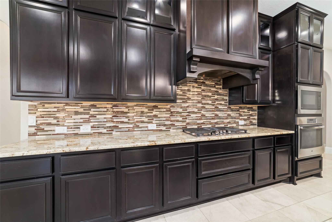
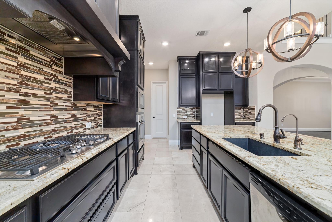
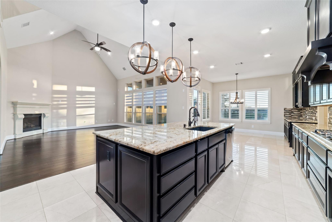
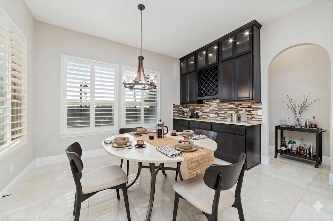
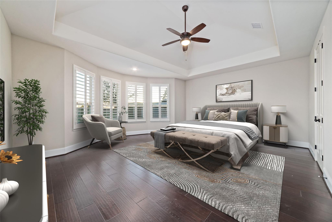
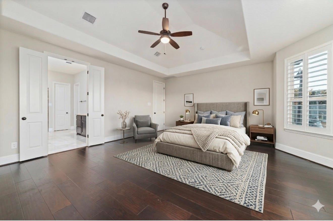
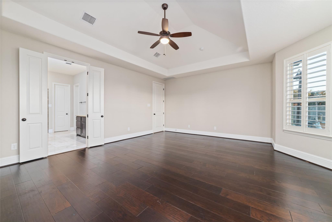
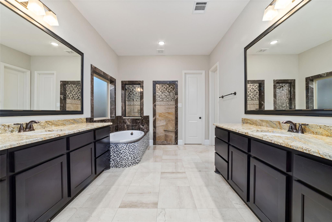
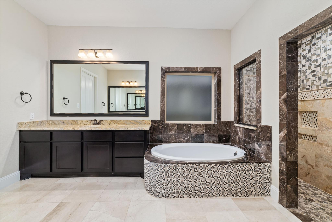
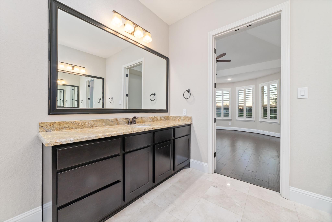
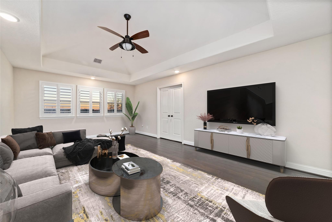
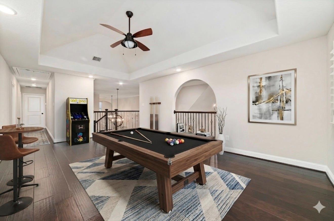
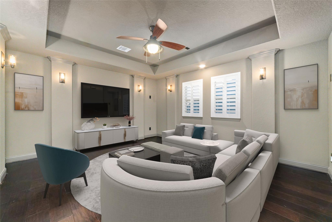
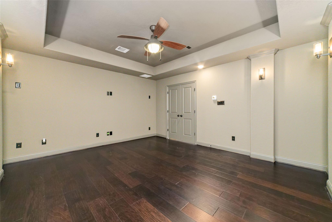
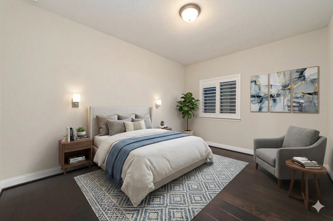
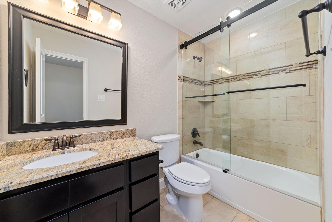
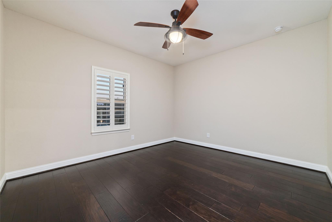
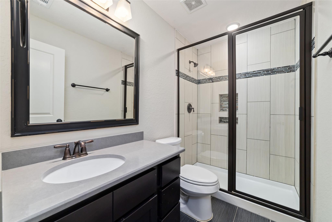
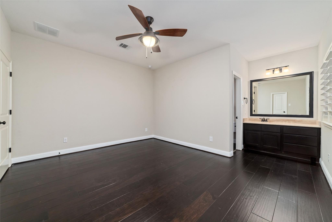
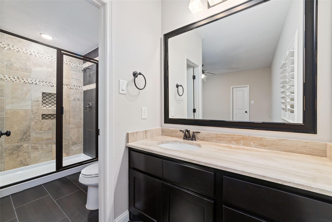
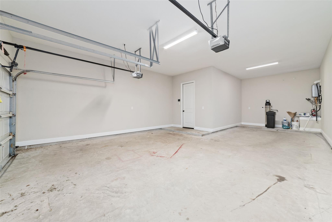
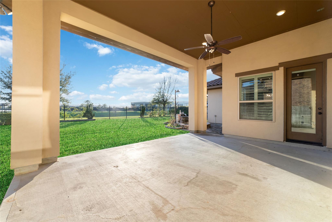
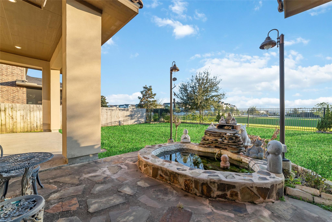
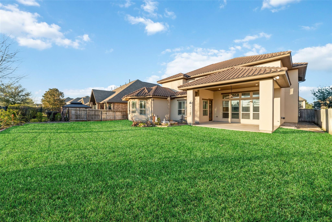
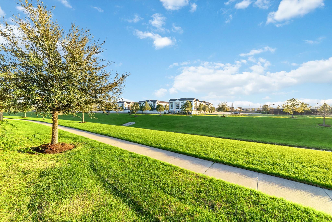
Welcome to 20615 Behrens Pass Ln in master plan Cypress Creek Lakes. Home features 5 bedrooms/5.5 bathrooms/3-car garage. The elevation and exterior is fully covered by stone/stucco and a tile roof. As you walk in through the front double door, you will be greeted with a two-story entrance and the stunning staircase, the study/office with double french doors, and the front secondary bedroom with en-suite bath. The spacious formal dining room giving enough space for gatherings. 2-story family room, big windows and a cozy fireplace give you tons of natural lights and warming. The open gourmet kitchen with plenty of cabinetry, upgraded granite countertops is waiting for the next chef. Upgraded PLANTATION SHUTTERS throughout. Upstairs feature media room, game room, additional 3 bedrooms/3 bathrooms. Step outside for a huge yard back with iron fence and walking trail with gas connection for BBQ and entertainment. Minutes to schools, dining restaurants, shopping centers, and major freeways.
Overview
Financial
Price:
$838,999
Price/SqFT:
$184.84
HOA Fee:
$1200 Annually
Tax Rate:
2.68816 %
Est. Monthly:
$12,255 *
Tax Amount:
$22,554
Amenities and features
 Media Room
 Public Pool
 Sewer
Sewer Sprinkler System
 Study Room
 Water Access
 Yard
Yard Energy Efficient
Property & Schools on Map
Floor plans / Dimensions / Descriptions
-
First FloorLiving:16 x 16Dining:14 x 13Kitchen:14 x 10Breakfast:10 x 10Primary Bedroom:18 x 15Bedroom:12 x 12Home Office/Study:12 x 12
-
Second FloorBedroom:12 x 14Bedroom 2:12 x 12Bedroom 3:12 x 14Game Room:15 x 16Media Room:14 x 14
-
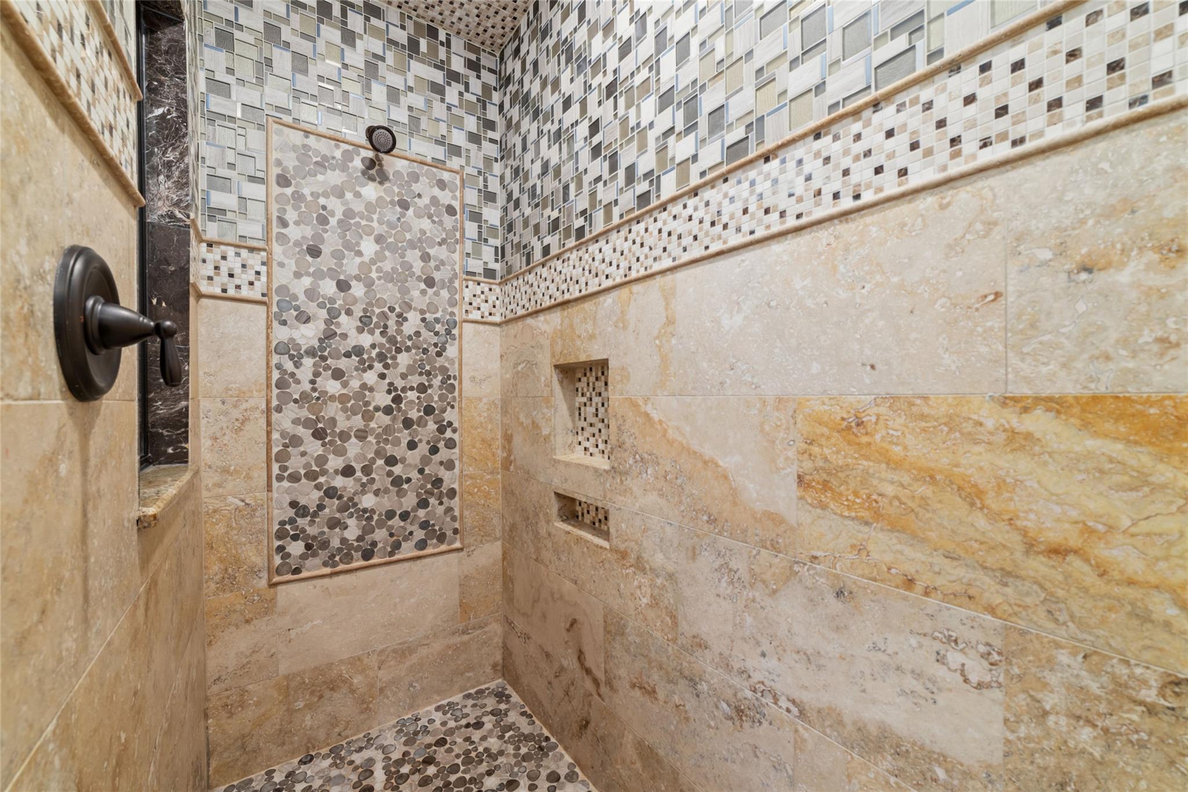
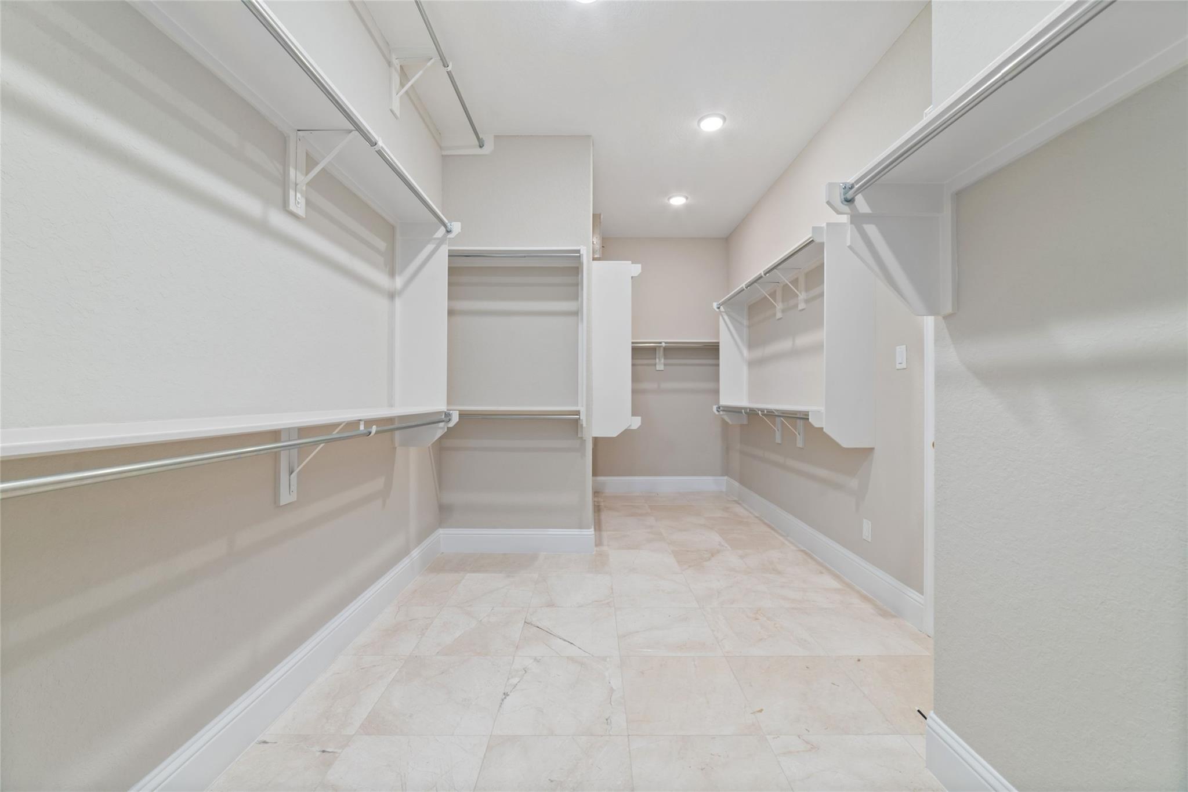
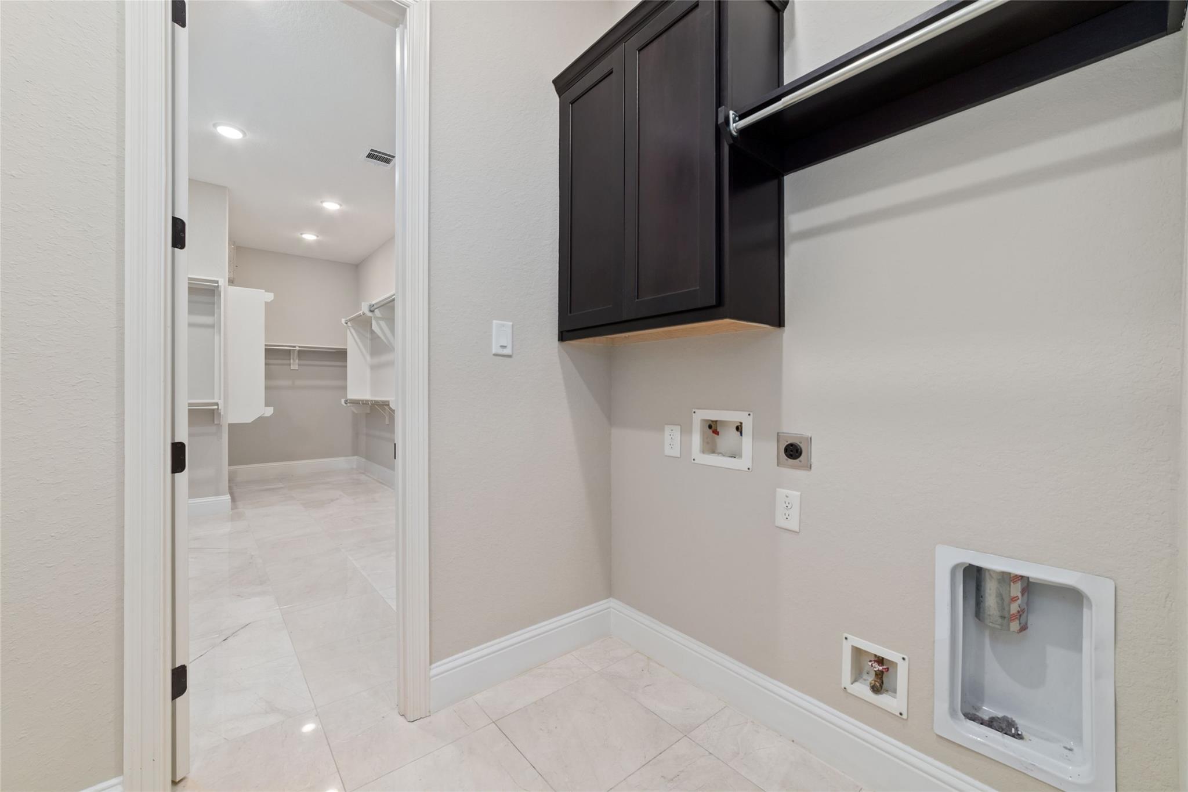
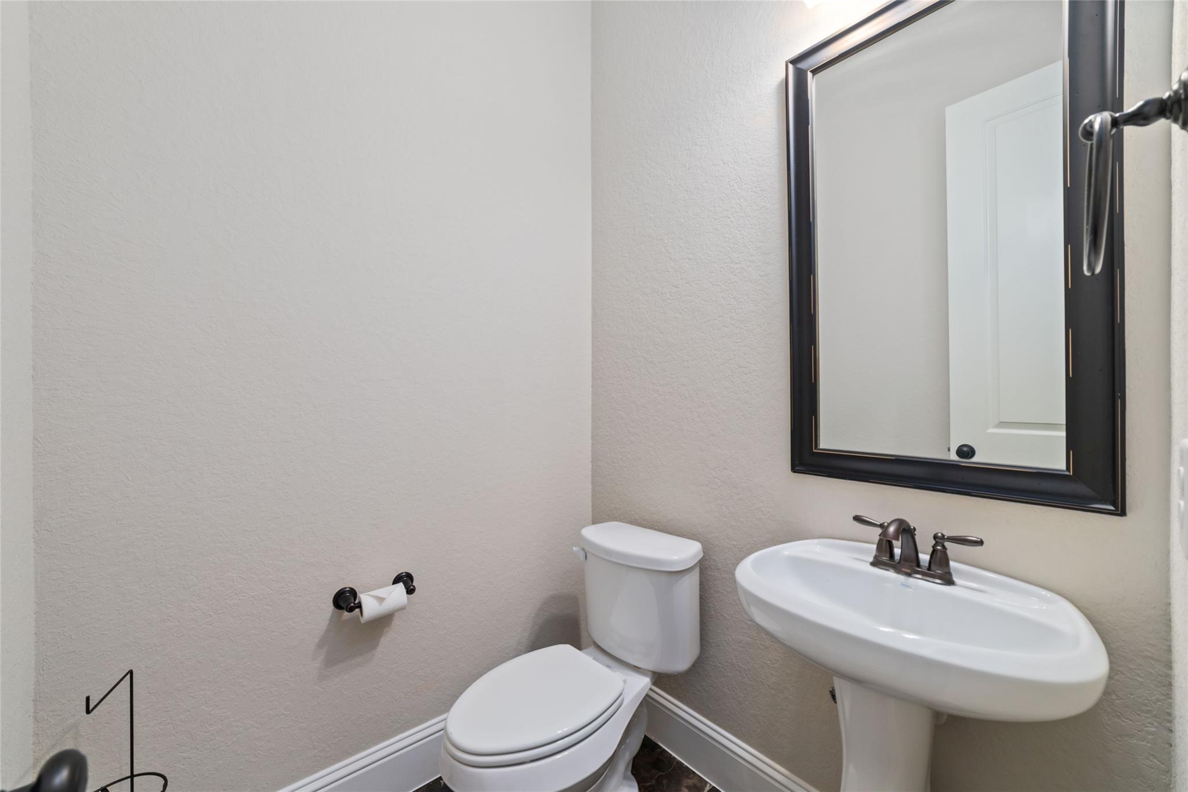
InteriorFireplace:1Floors:Engineered Wood,TileCountertop:graniteBathroom Description:Full Secondary Bathroom Down,Half Bath,Primary Bath: Double Sinks,Primary Bath: Separate Shower,Primary Bath: Soaking Tub,Primary Bath: Tub/Shower Combo,Secondary Bath(s): Shower OnlyBedroom Desc:1 Bedroom Down - Not Primary BR,3 Bedrooms Up,En-Suite Bath,Primary Bed - 1st Floor,Walk-In ClosetKitchen Desc:Breakfast Bar,Island w/o Cooktop,Kitchen open to Family Room,Pantry,Walk-in PantryRoom Description:Entry,Family Room,Formal Dining,Gameroom Up,Home Office/Study,Media,Utility Room in HouseHeating:Central GasCooling:Central ElectricConnections:Electric Dryer Connections,Washer ConnectionsDishwasher:YesDisposal:YesMicrowave:YesRange:Gas CooktopOven:Electric OvenEnergy Feature:Ceiling Fans,High-Efficiency HVAC,Insulated/Low-E windows,Tankless/On-Demand H2O HeaterInterior:Fire/Smoke Alarm,High Ceiling,Vaulted Ceiling
-
ExteriorRoof:TileFoundation:SlabPrivate Pool:NoExterior Type:Stone,StuccoLot Description:Subdivision LotWater Sewer:Public Sewer,Public WaterArea Pool:YesExterior:Back Yard,Back Yard Fenced,Sprinkler System
Listed By:
Jay Linh Phan
Keller Williams Signature
The data on this website relating to real estate for sale comes in part from the IDX Program of the Houston Association of REALTORS®. All information is believed accurate but not guaranteed. The properties displayed may not be all of the properties available through the IDX Program. Any use of this site other than by potential buyers or sellers is strictly prohibited.
© 2026 Houston Association of REALTORS®.
GET IN TOUCH
