
For Lease
2056 Johanna Dr F Houston, TX 77055
$2,450
/monthDescription
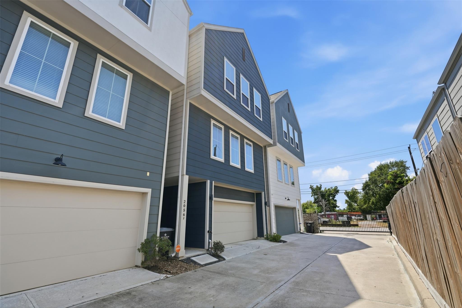
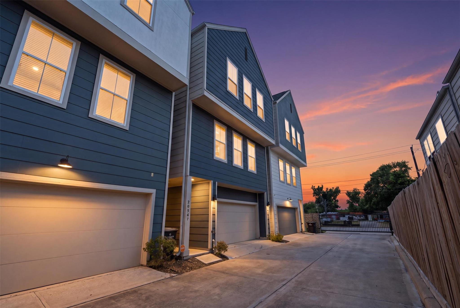
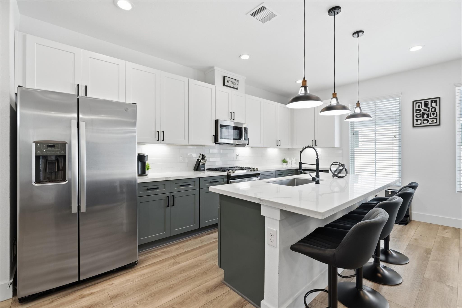
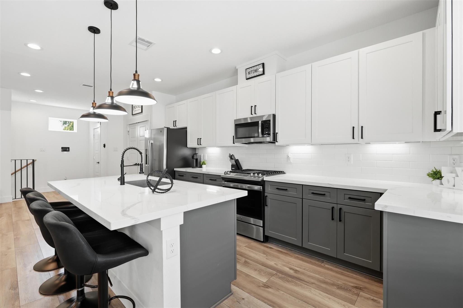
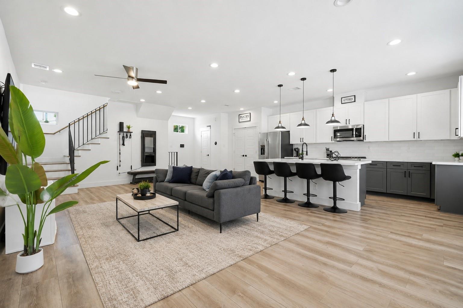
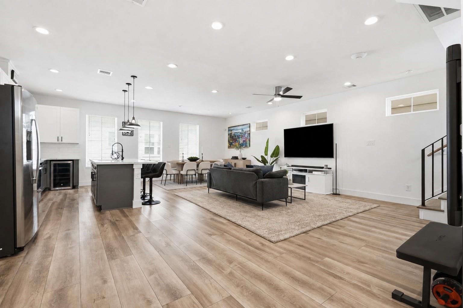
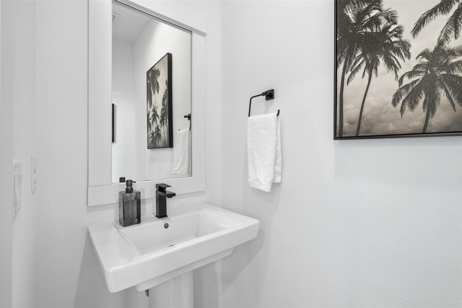
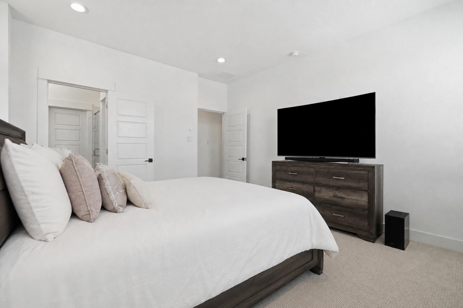
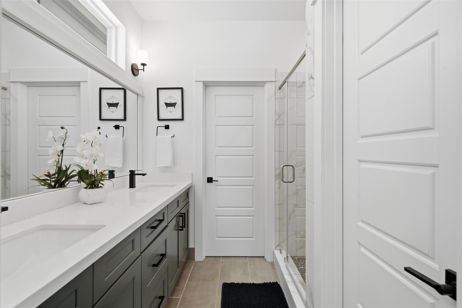
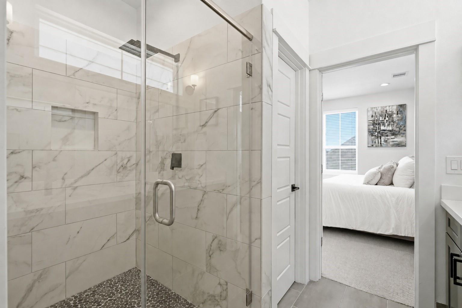
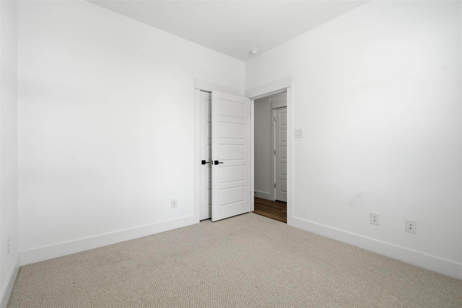
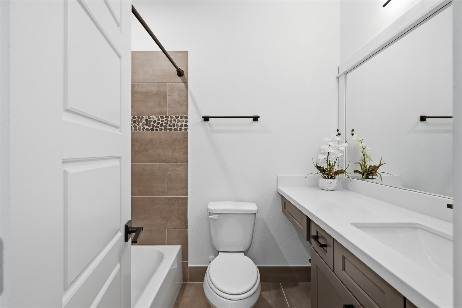
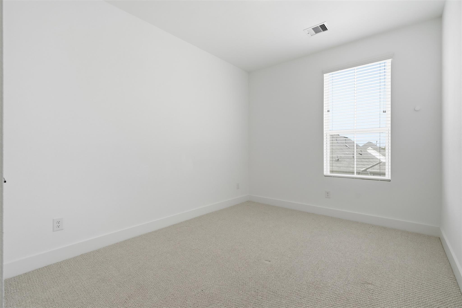
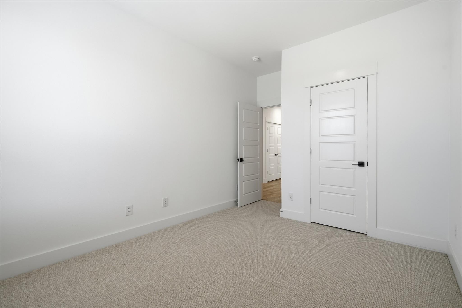
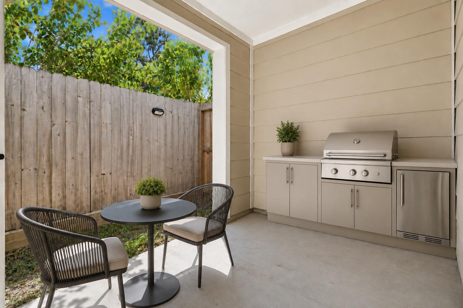
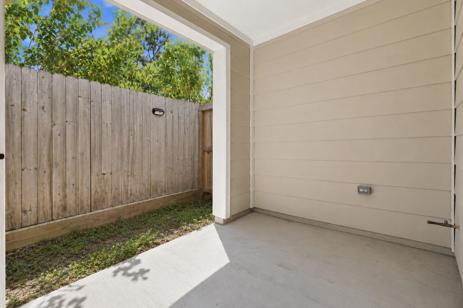
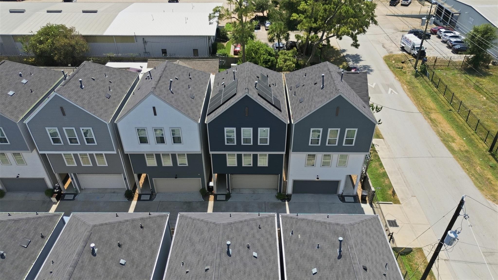
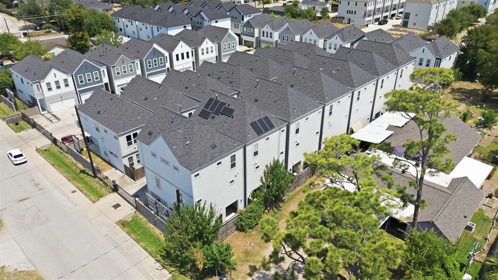
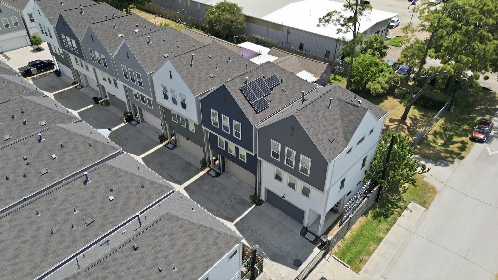
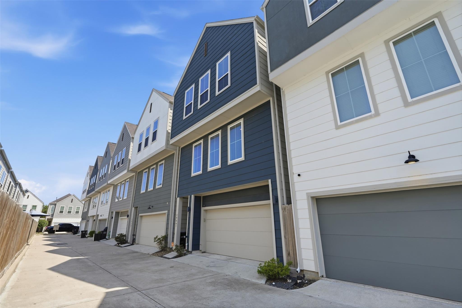
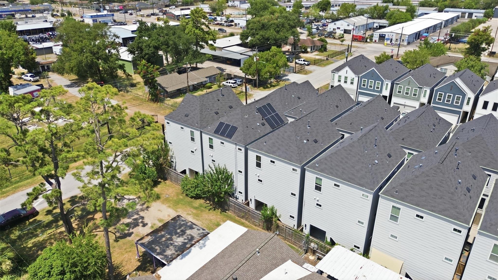
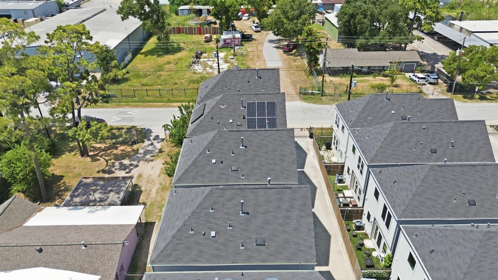
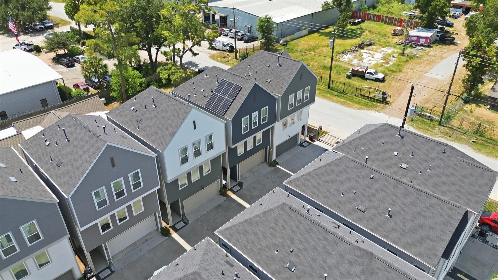
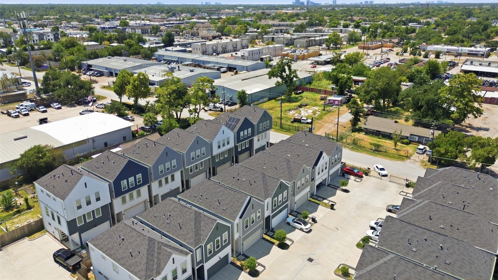
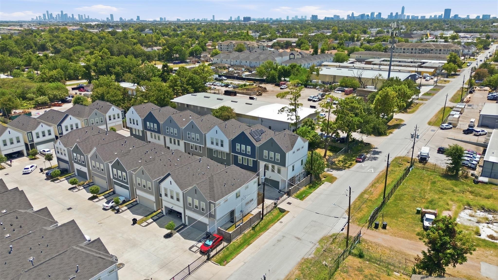
Nestled in a gated community, this tri-level gem offers 3 beds, 2.5 baths, and 1758 sqft of luxury living space. Featuring a kitchen island, gas range, and stainless steel appliances, this property exudes modern elegance. Enjoy natural light, matte black hardware, and quartz countertops throughout. Relax in the oversized shower or on the outdoor patio. Additional highlights include double sinks in the primary bathroom, luxury vinyl flooring, and under-cabinet lights. With owned solar panels, an electric car charging station in the garage, and soft-close cabinets, this home is a true standout. Don't miss the chance to experience 2056 Johanna's unique charm and style!
Overview
Financial
Price:
$2,450
Price/SqFT:
$1.39
Original Price:
$2,490
Reduced $:
$40
Reduced On:
Nov 21st, 2026
Reduced %:
1.61 %
HOA Fee:
Tax Rate:
2.27122 %
Est. Monthly:
$21 *
Tax Amount:
$56
Amenities and features
 Patio/Deck
 Water Access
 Energy Efficient
Property & Schools on Map
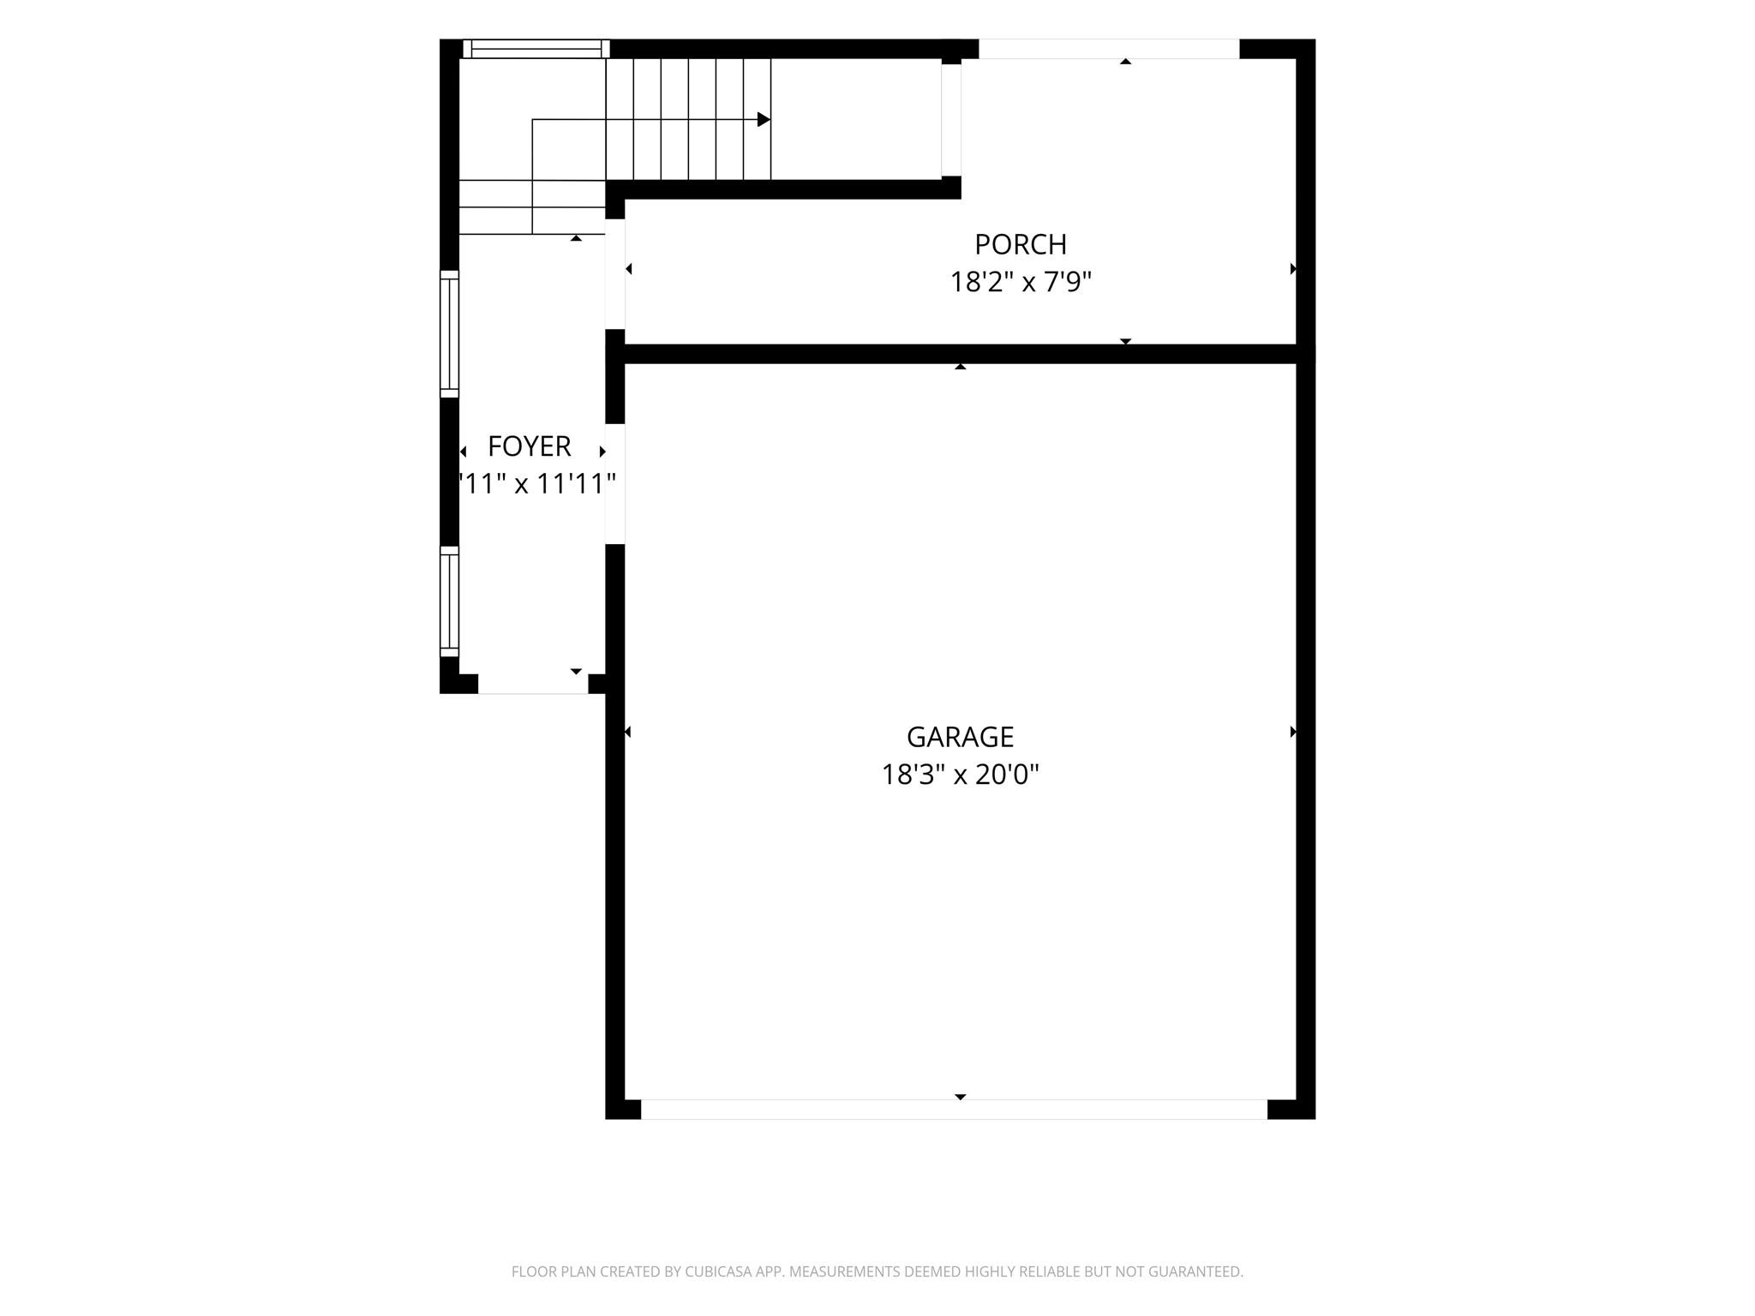
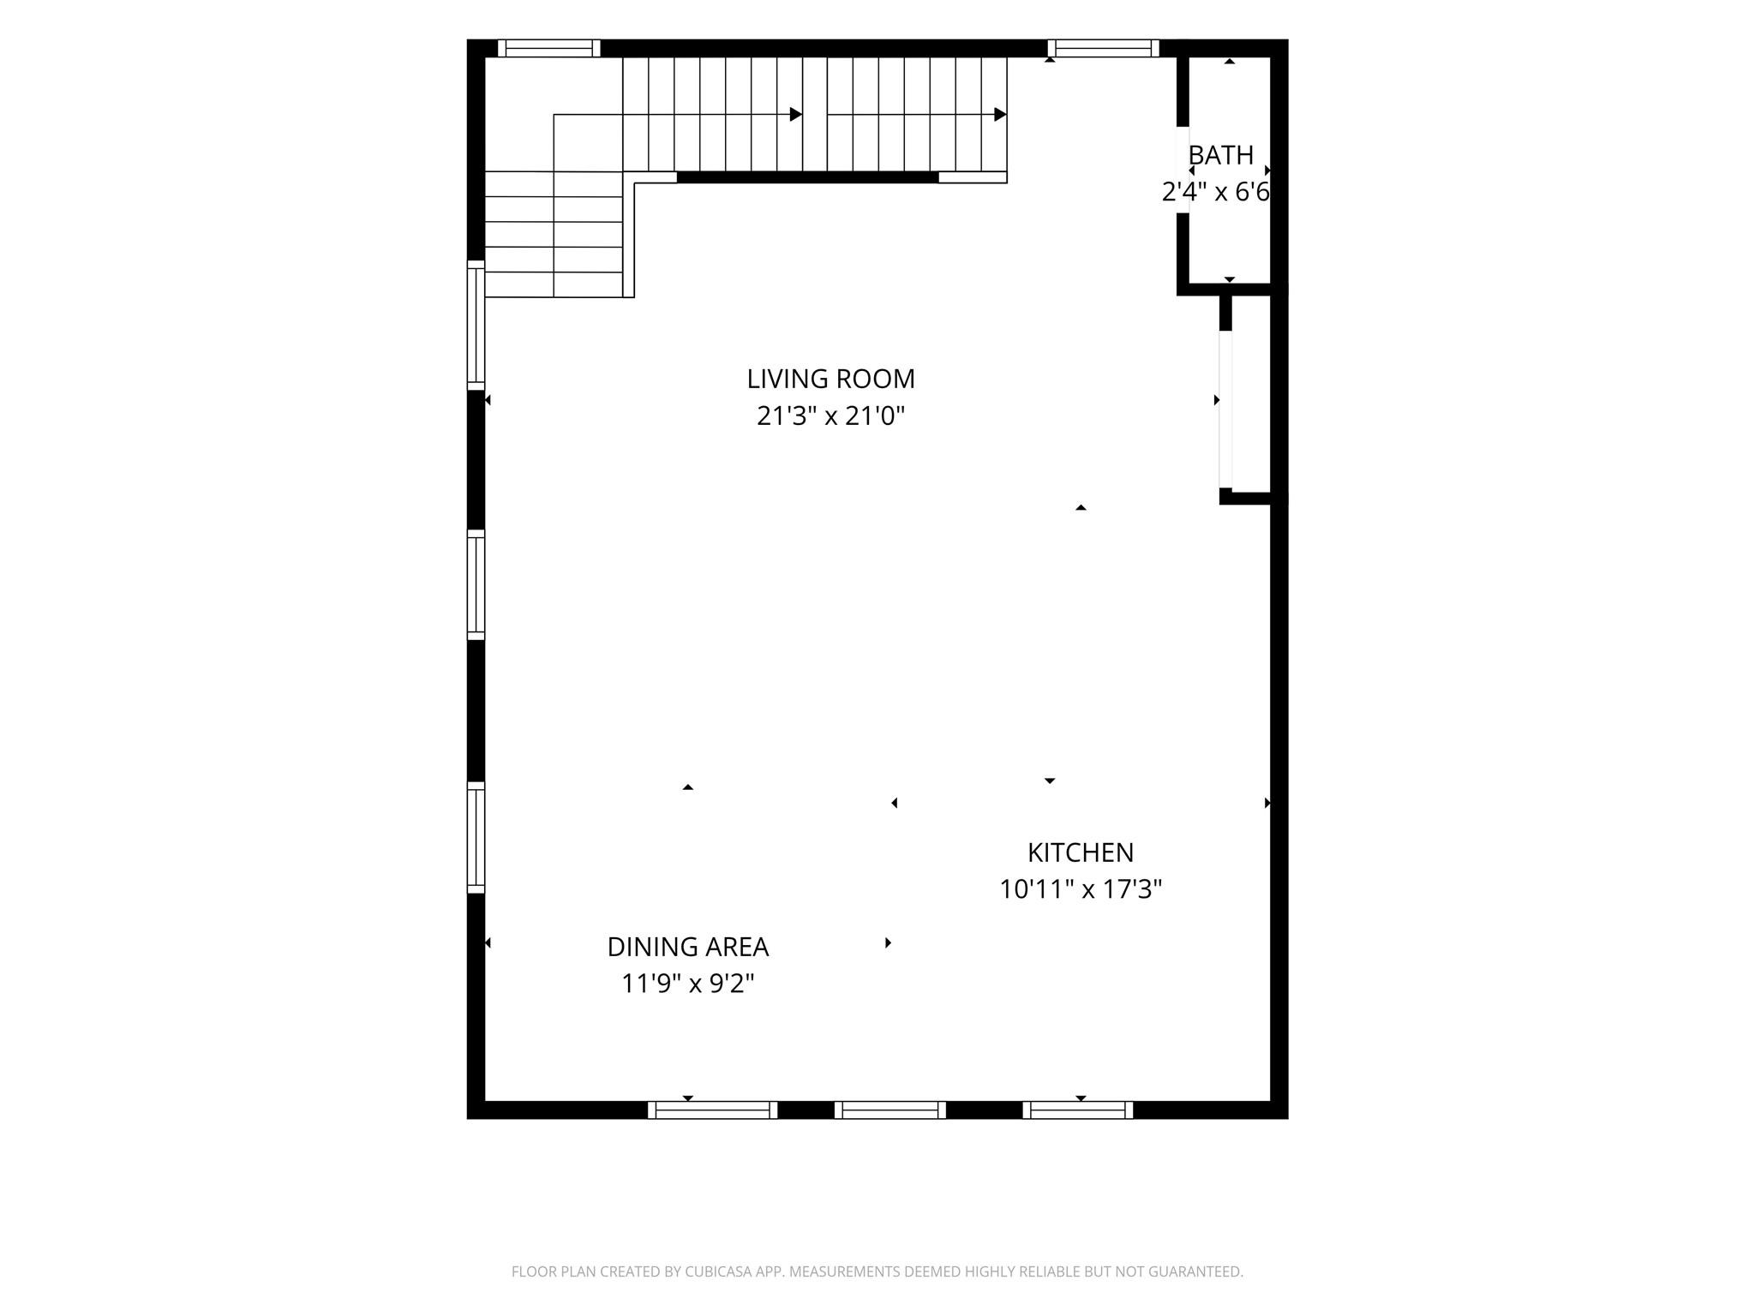
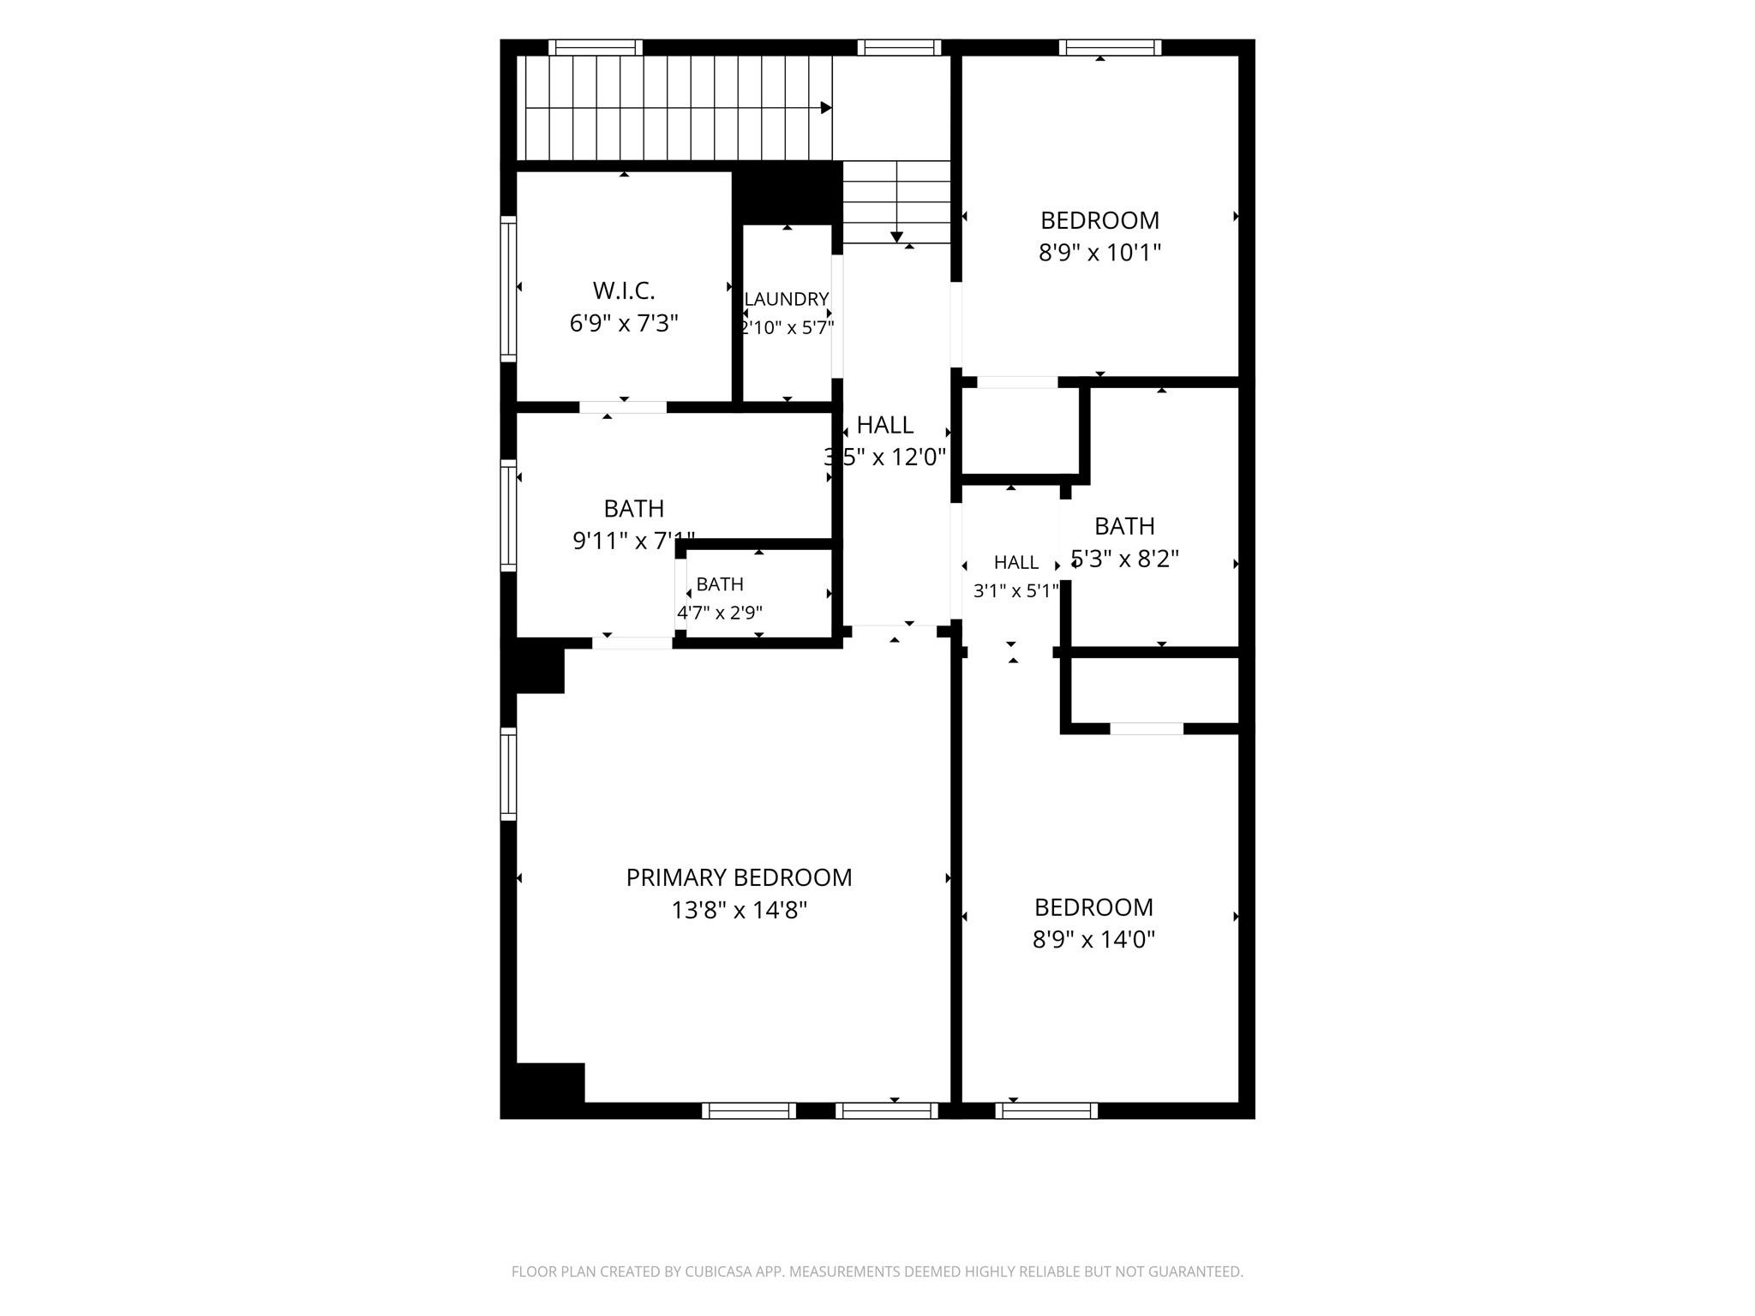
Floor plans / Dimensions / Descriptions
-
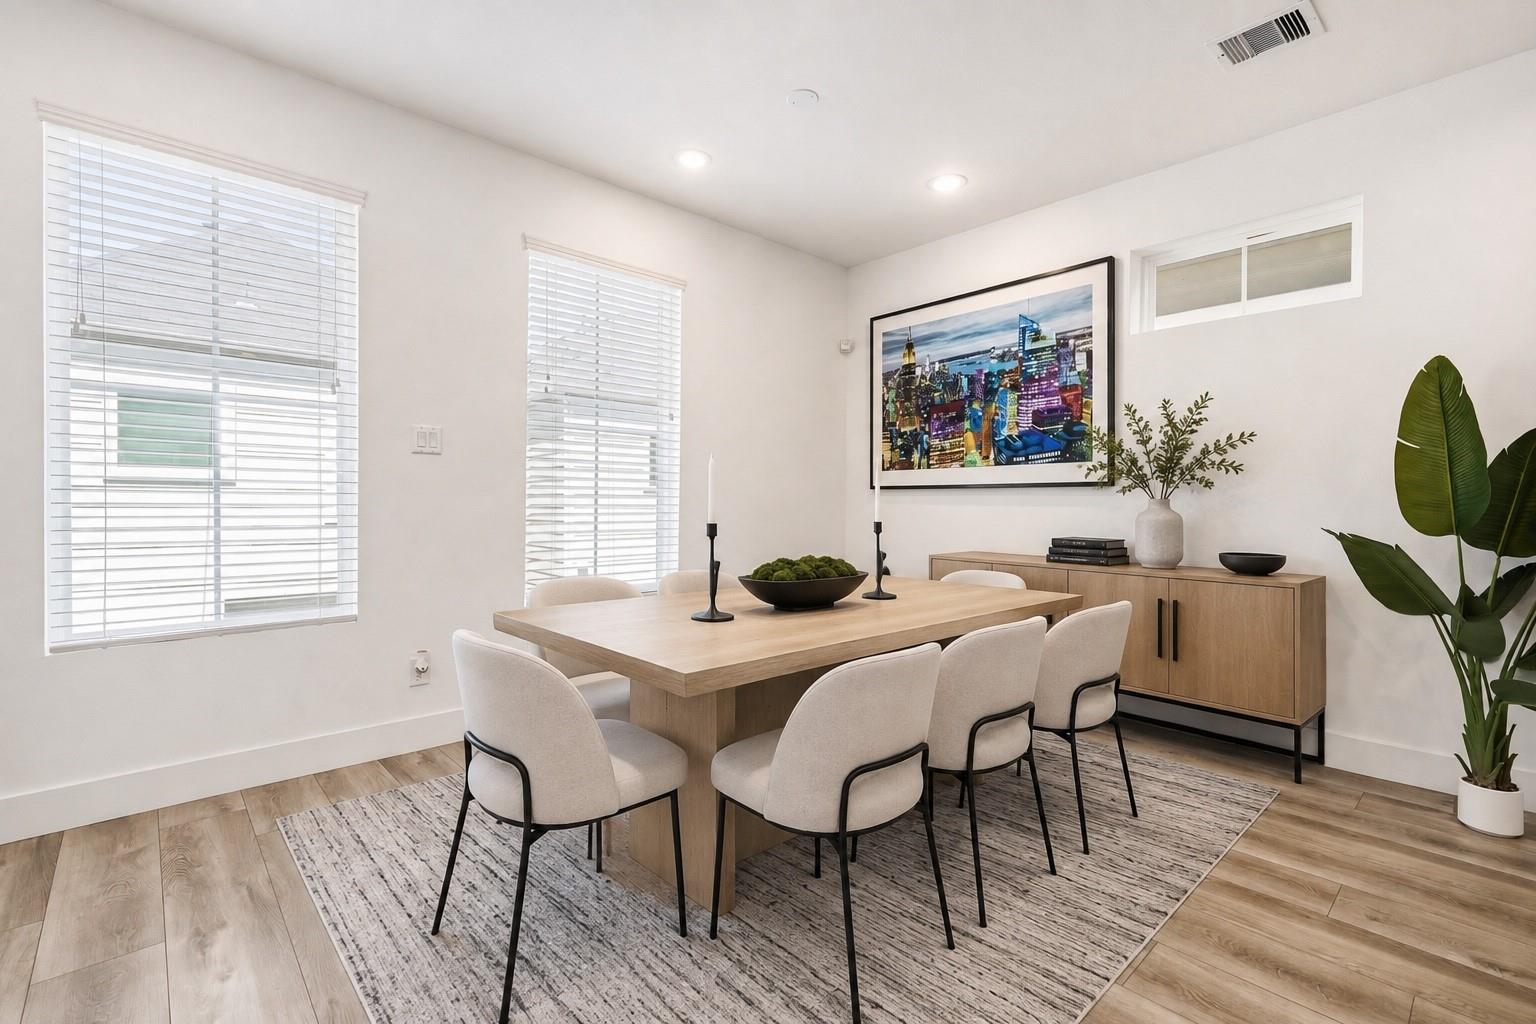
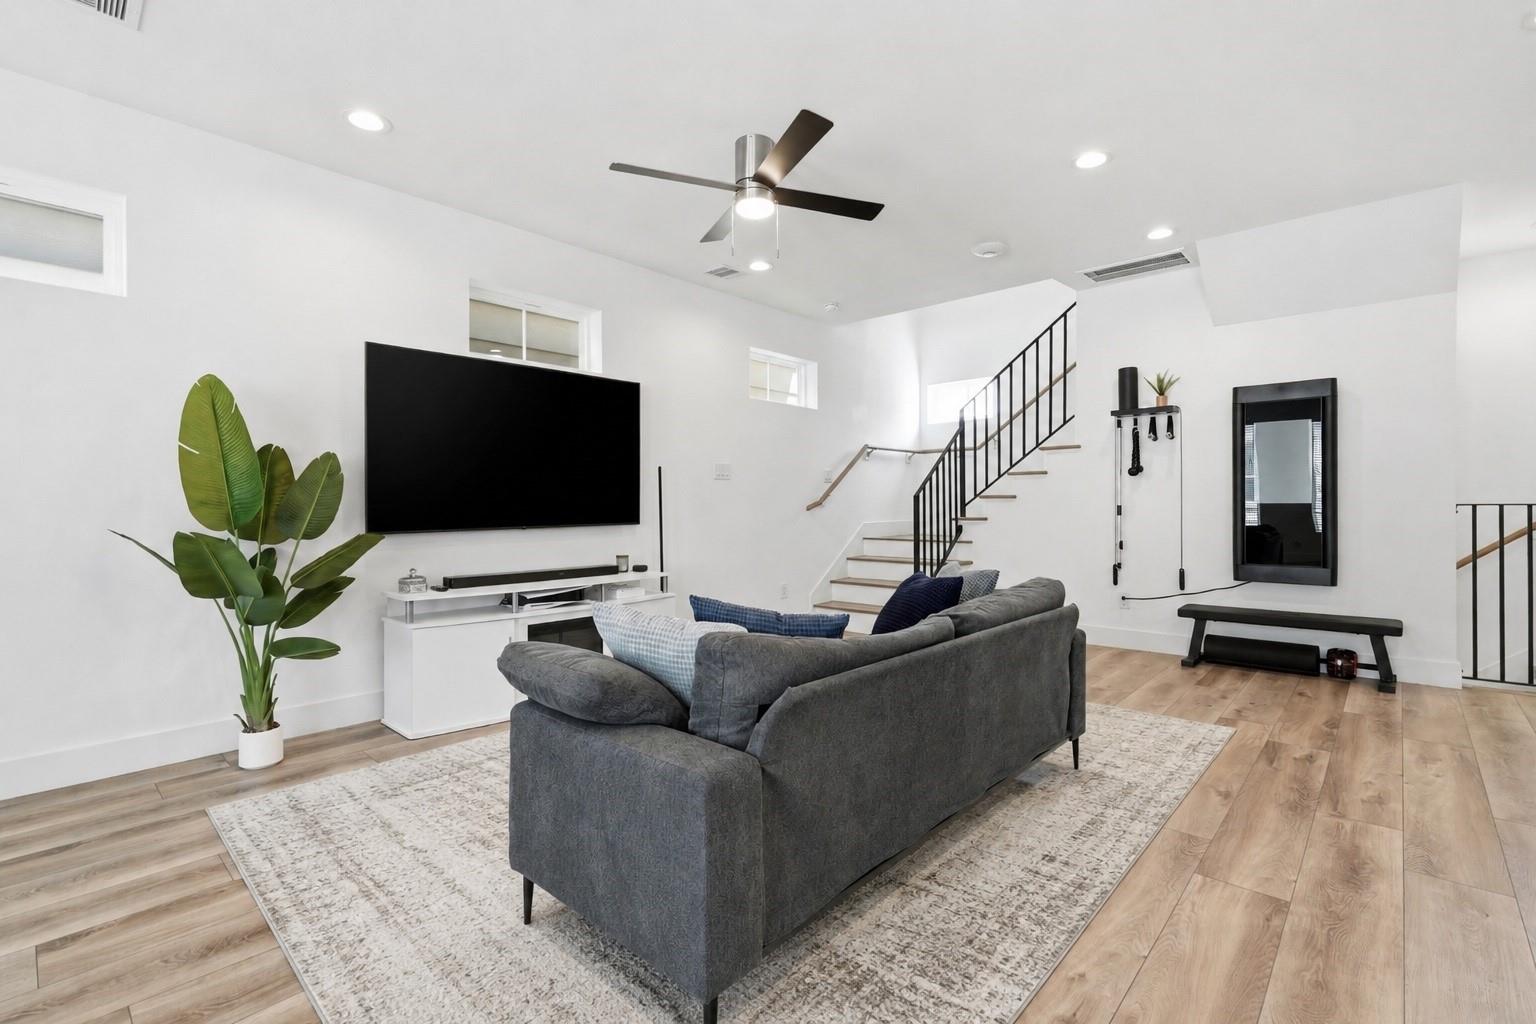
Second FloorLiving:21x21Dining:12x9Kitchen:11x17
-
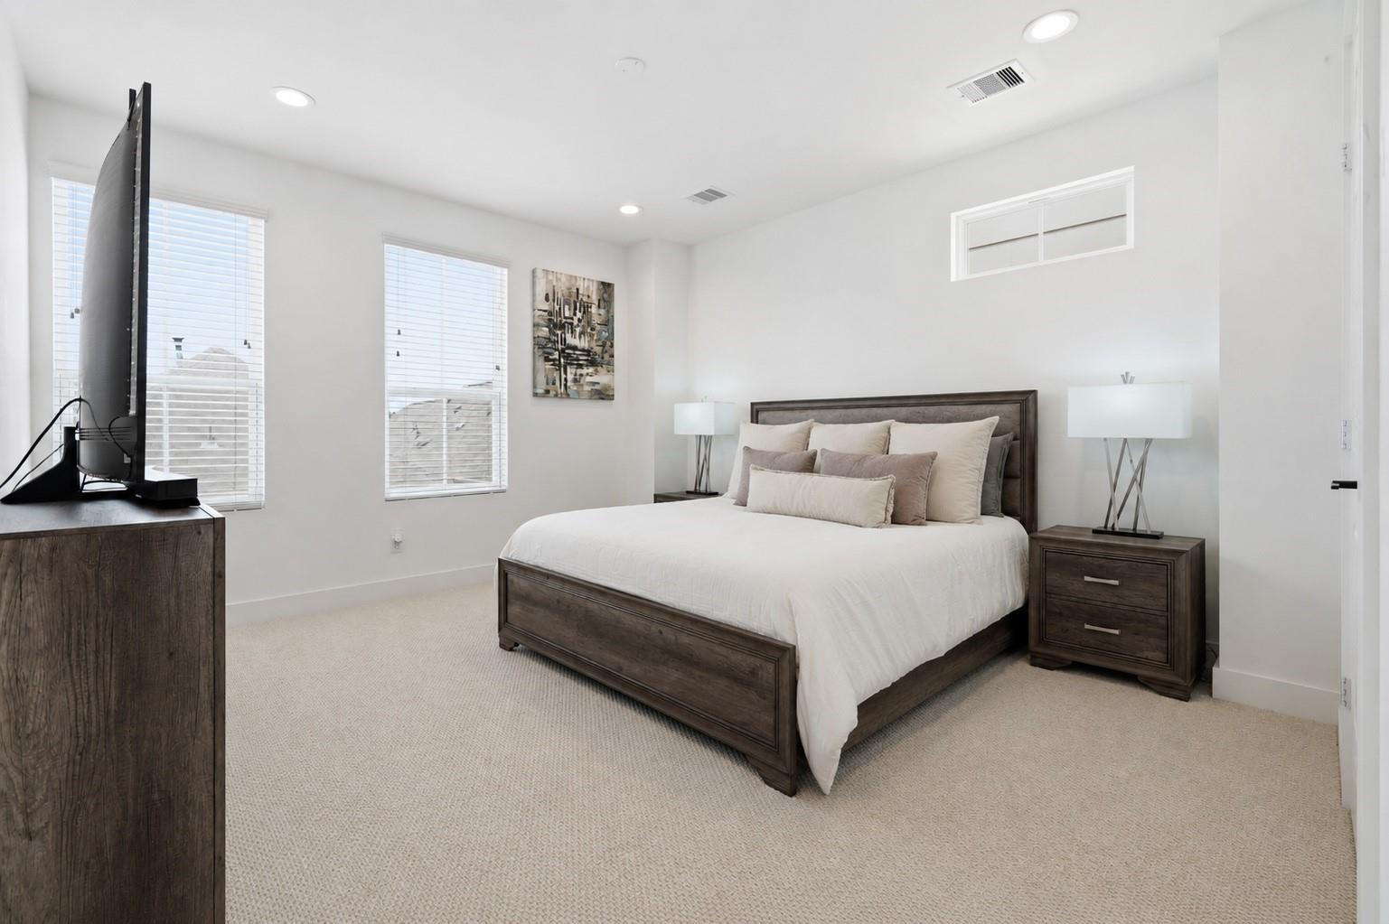
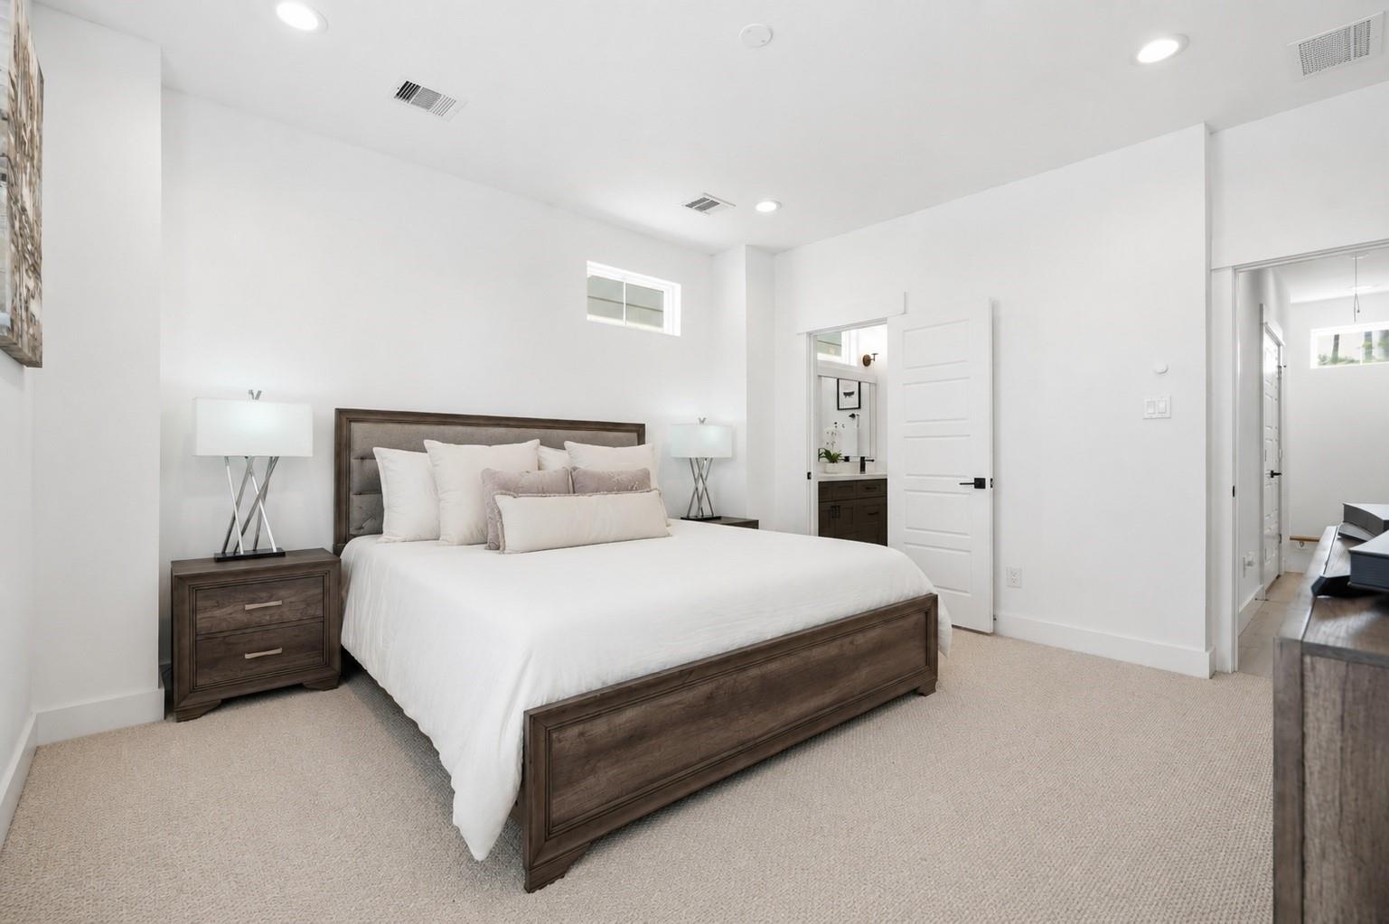
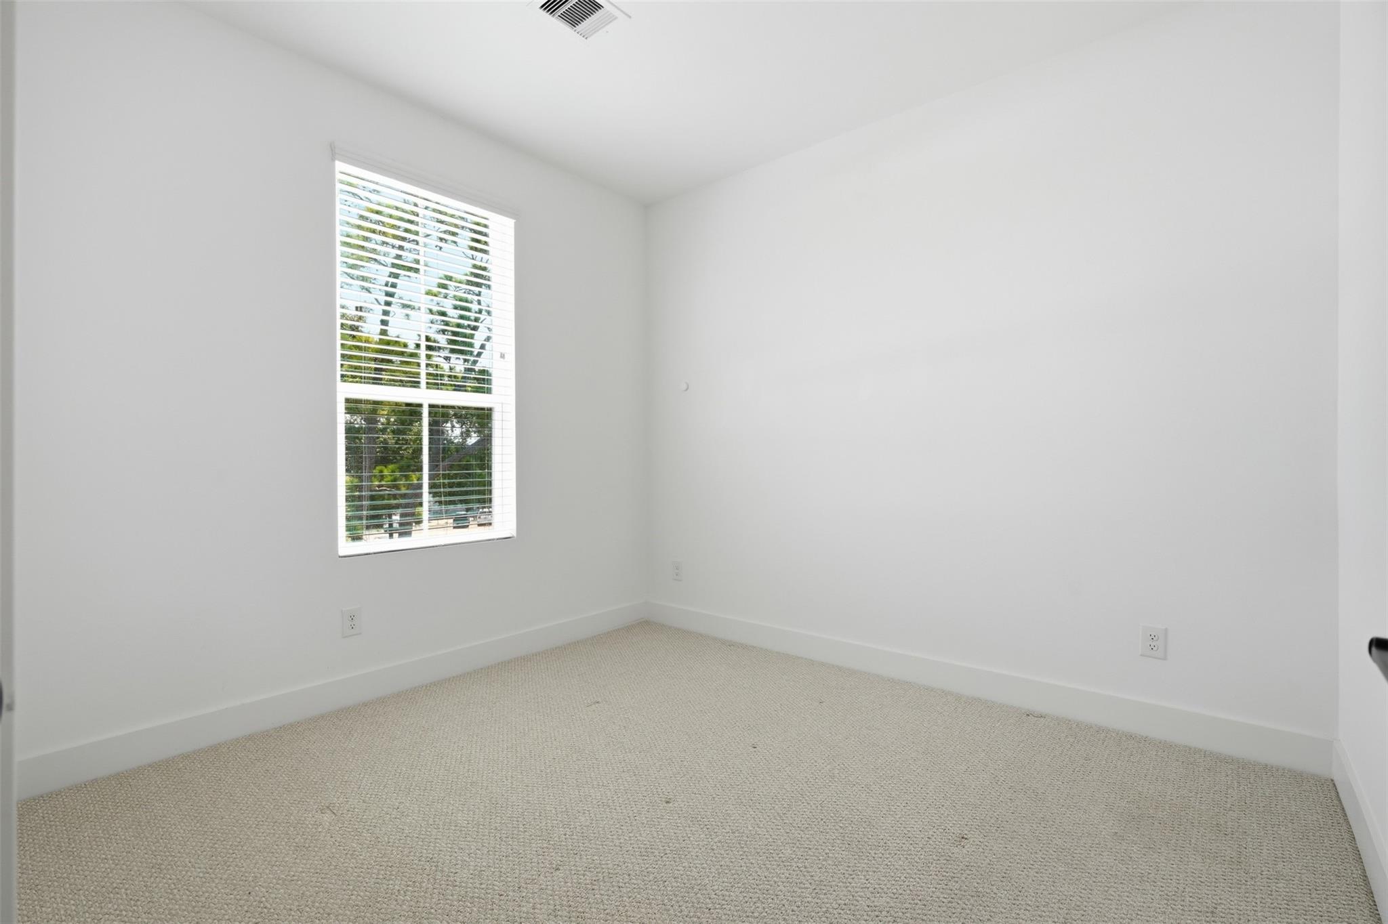
Third FloorPrimary Bedroom:14x15Bedroom:9x10Bedroom 2:9x14Primary Bath:12x7Utility Room:3x6
-
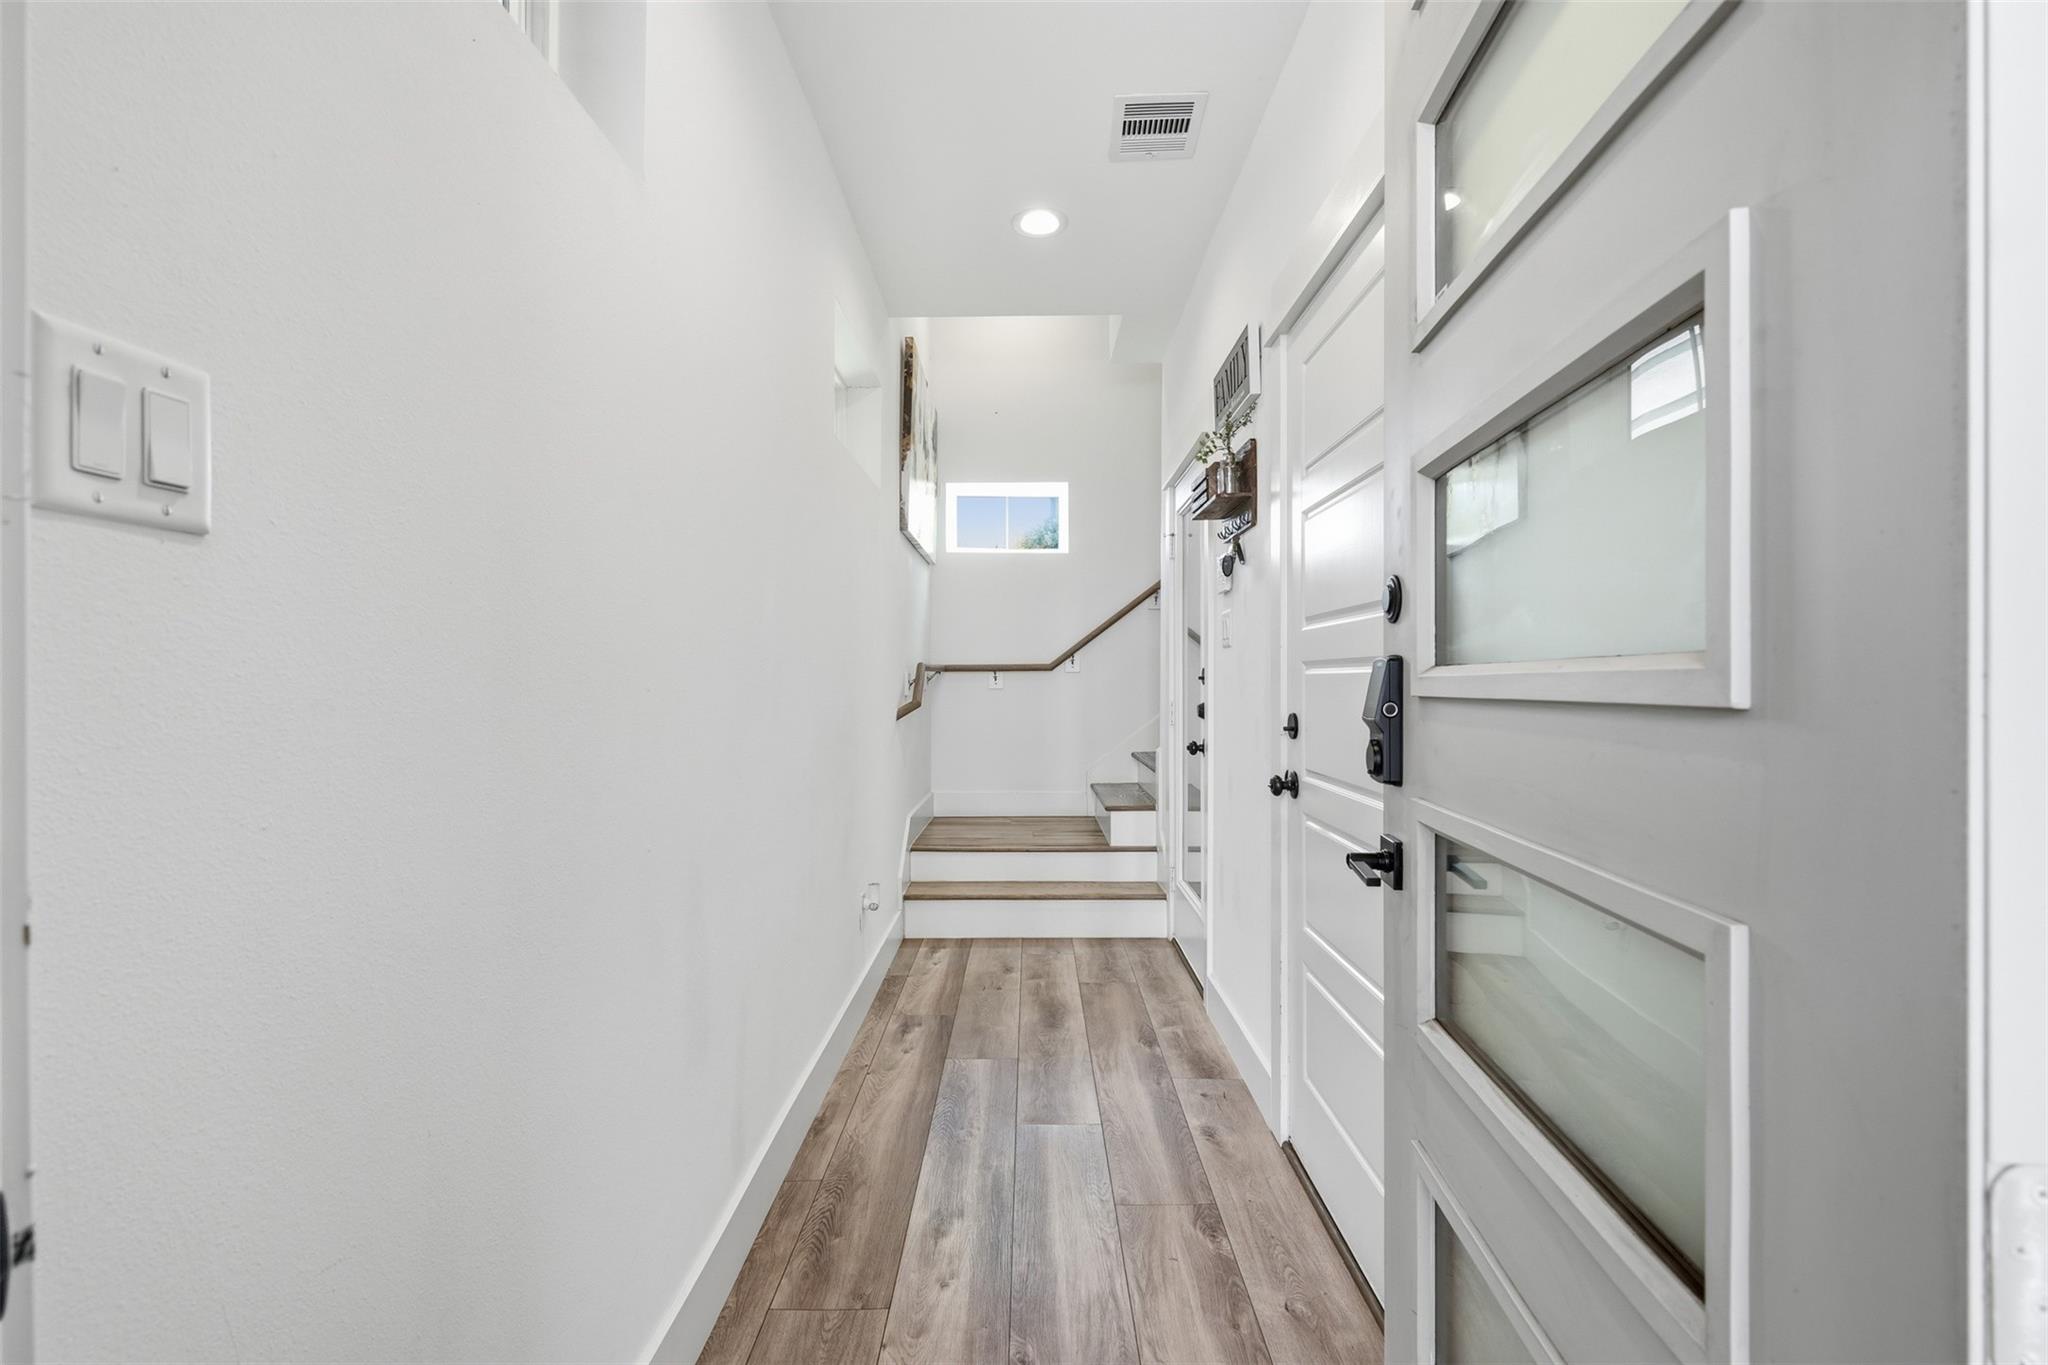
First FloorEntry:11x12
-
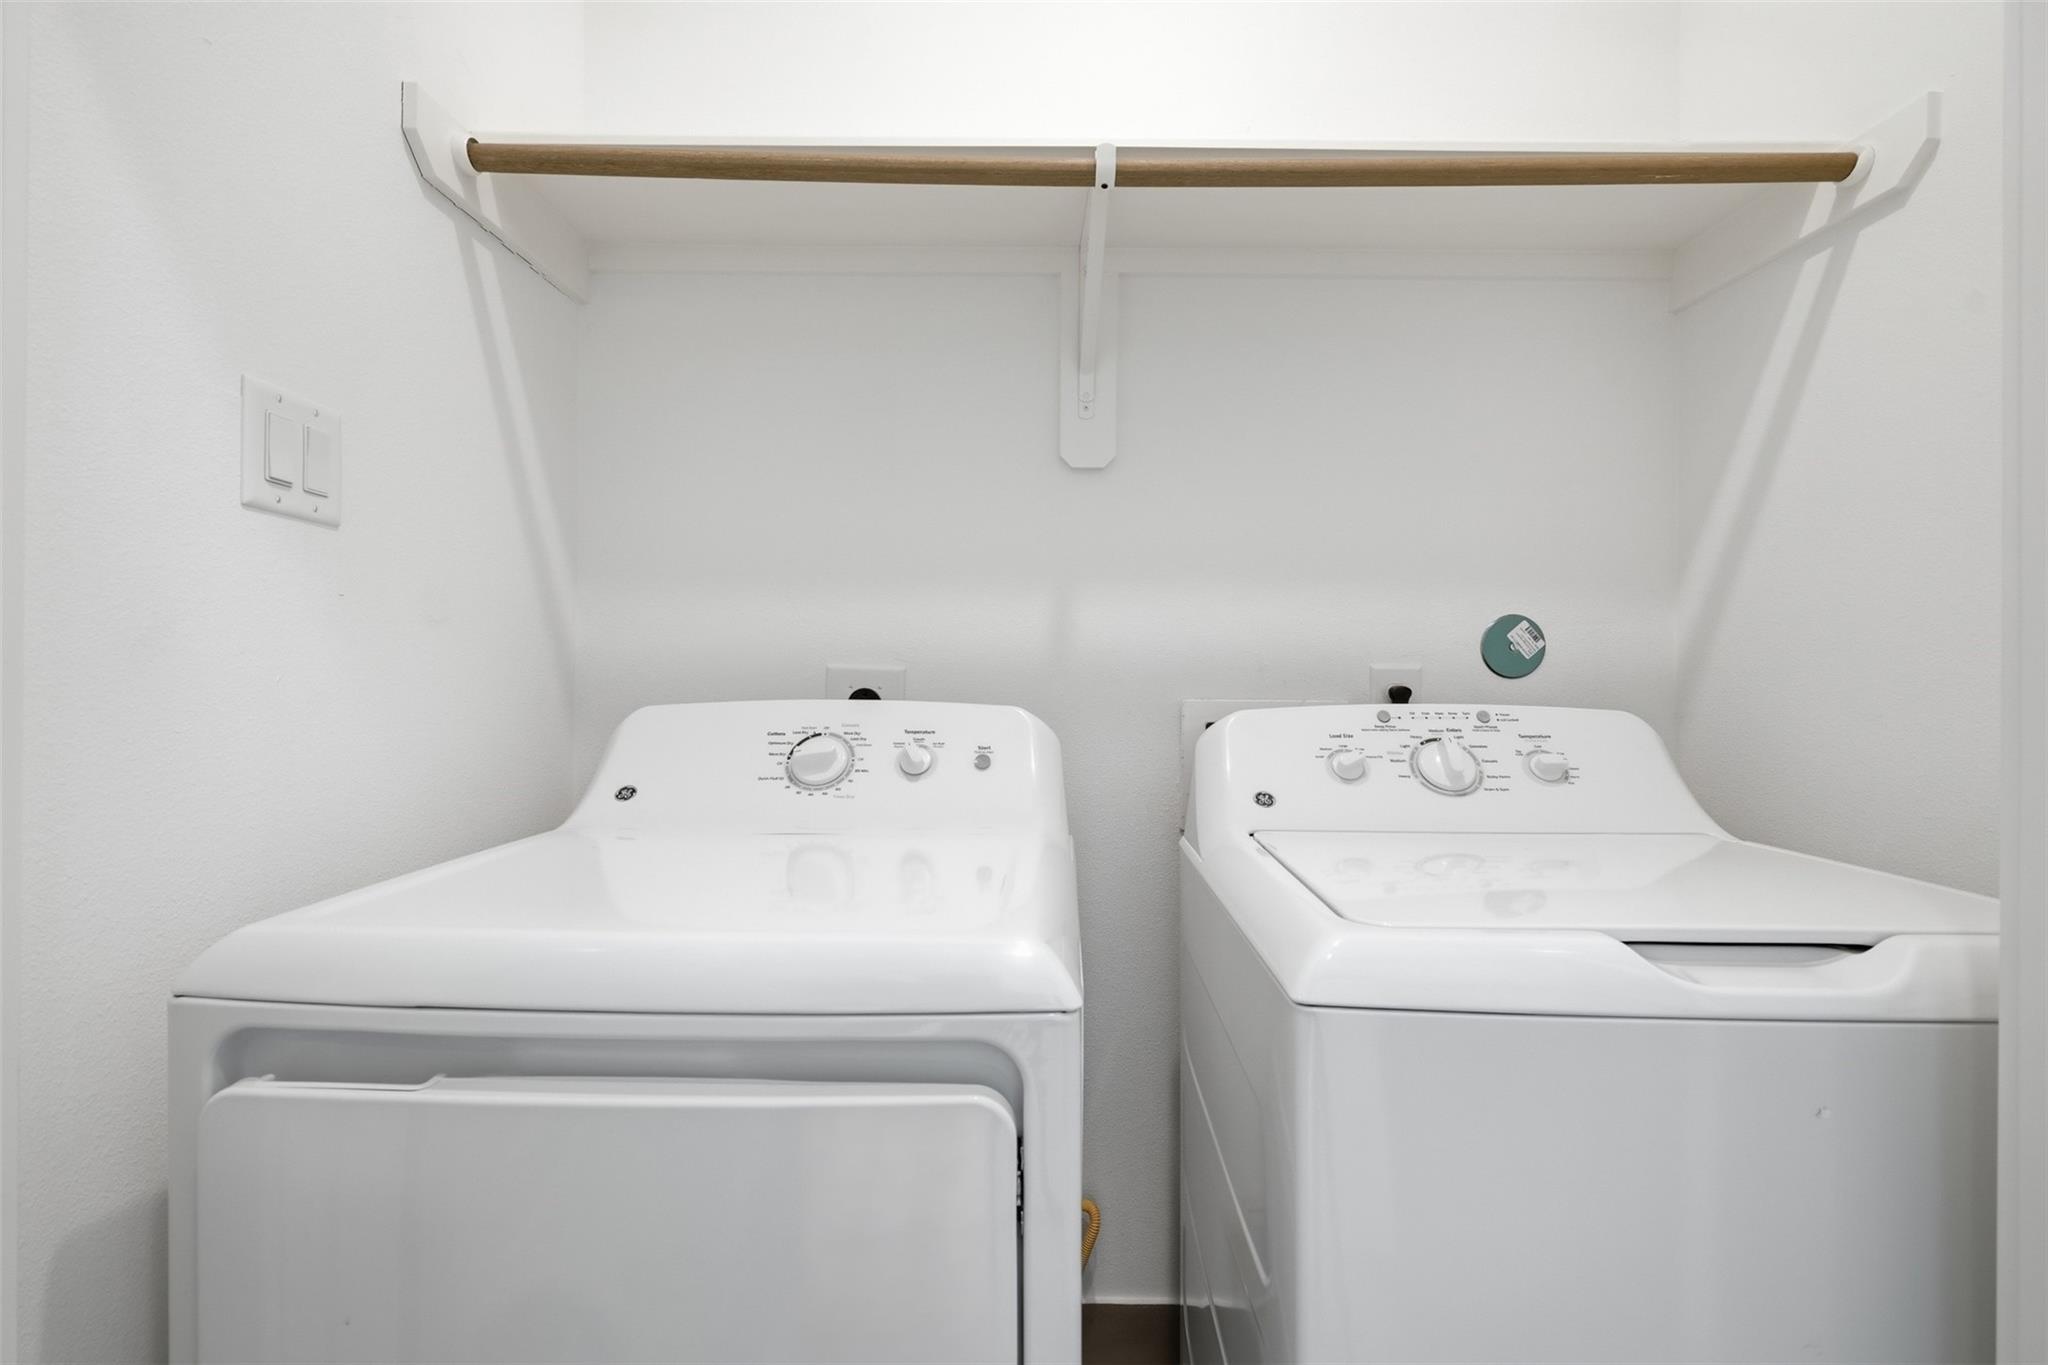
InteriorPets:Case By CaseSmoking Allowed:NoFloors:Carpet,Tile,Vinyl PlankCountertop:QuartzBathroom Description:Half Bath,Primary Bath: Double Sinks,Primary Bath: Shower Only,Secondary Bath(s): Tub/Shower Combo,Vanity AreaBedroom Desc:All Bedrooms Up,En-Suite Bath,Walk-In ClosetKitchen Desc:Breakfast Bar,Island w/o Cooktop,Kitchen open to Family Room,Pantry,Soft Closing Cabinets,Soft Closing DrawersRoom Description:Entry,Family Room,Living/Dining Combo,Utility Room in HouseHeating:Central GasCooling:Central ElectricConnections:Electric Dryer Connections,Washer ConnectionsDishwasher:YesDisposal:YesMicrowave:YesRange:Gas CooktopOven:Electric OvenEnergy Feature:Solar Panel - OwnedInterior:2 Staircases,Alarm System - Owned,Fire/Smoke Alarm,Formal Entry/Foyer
-
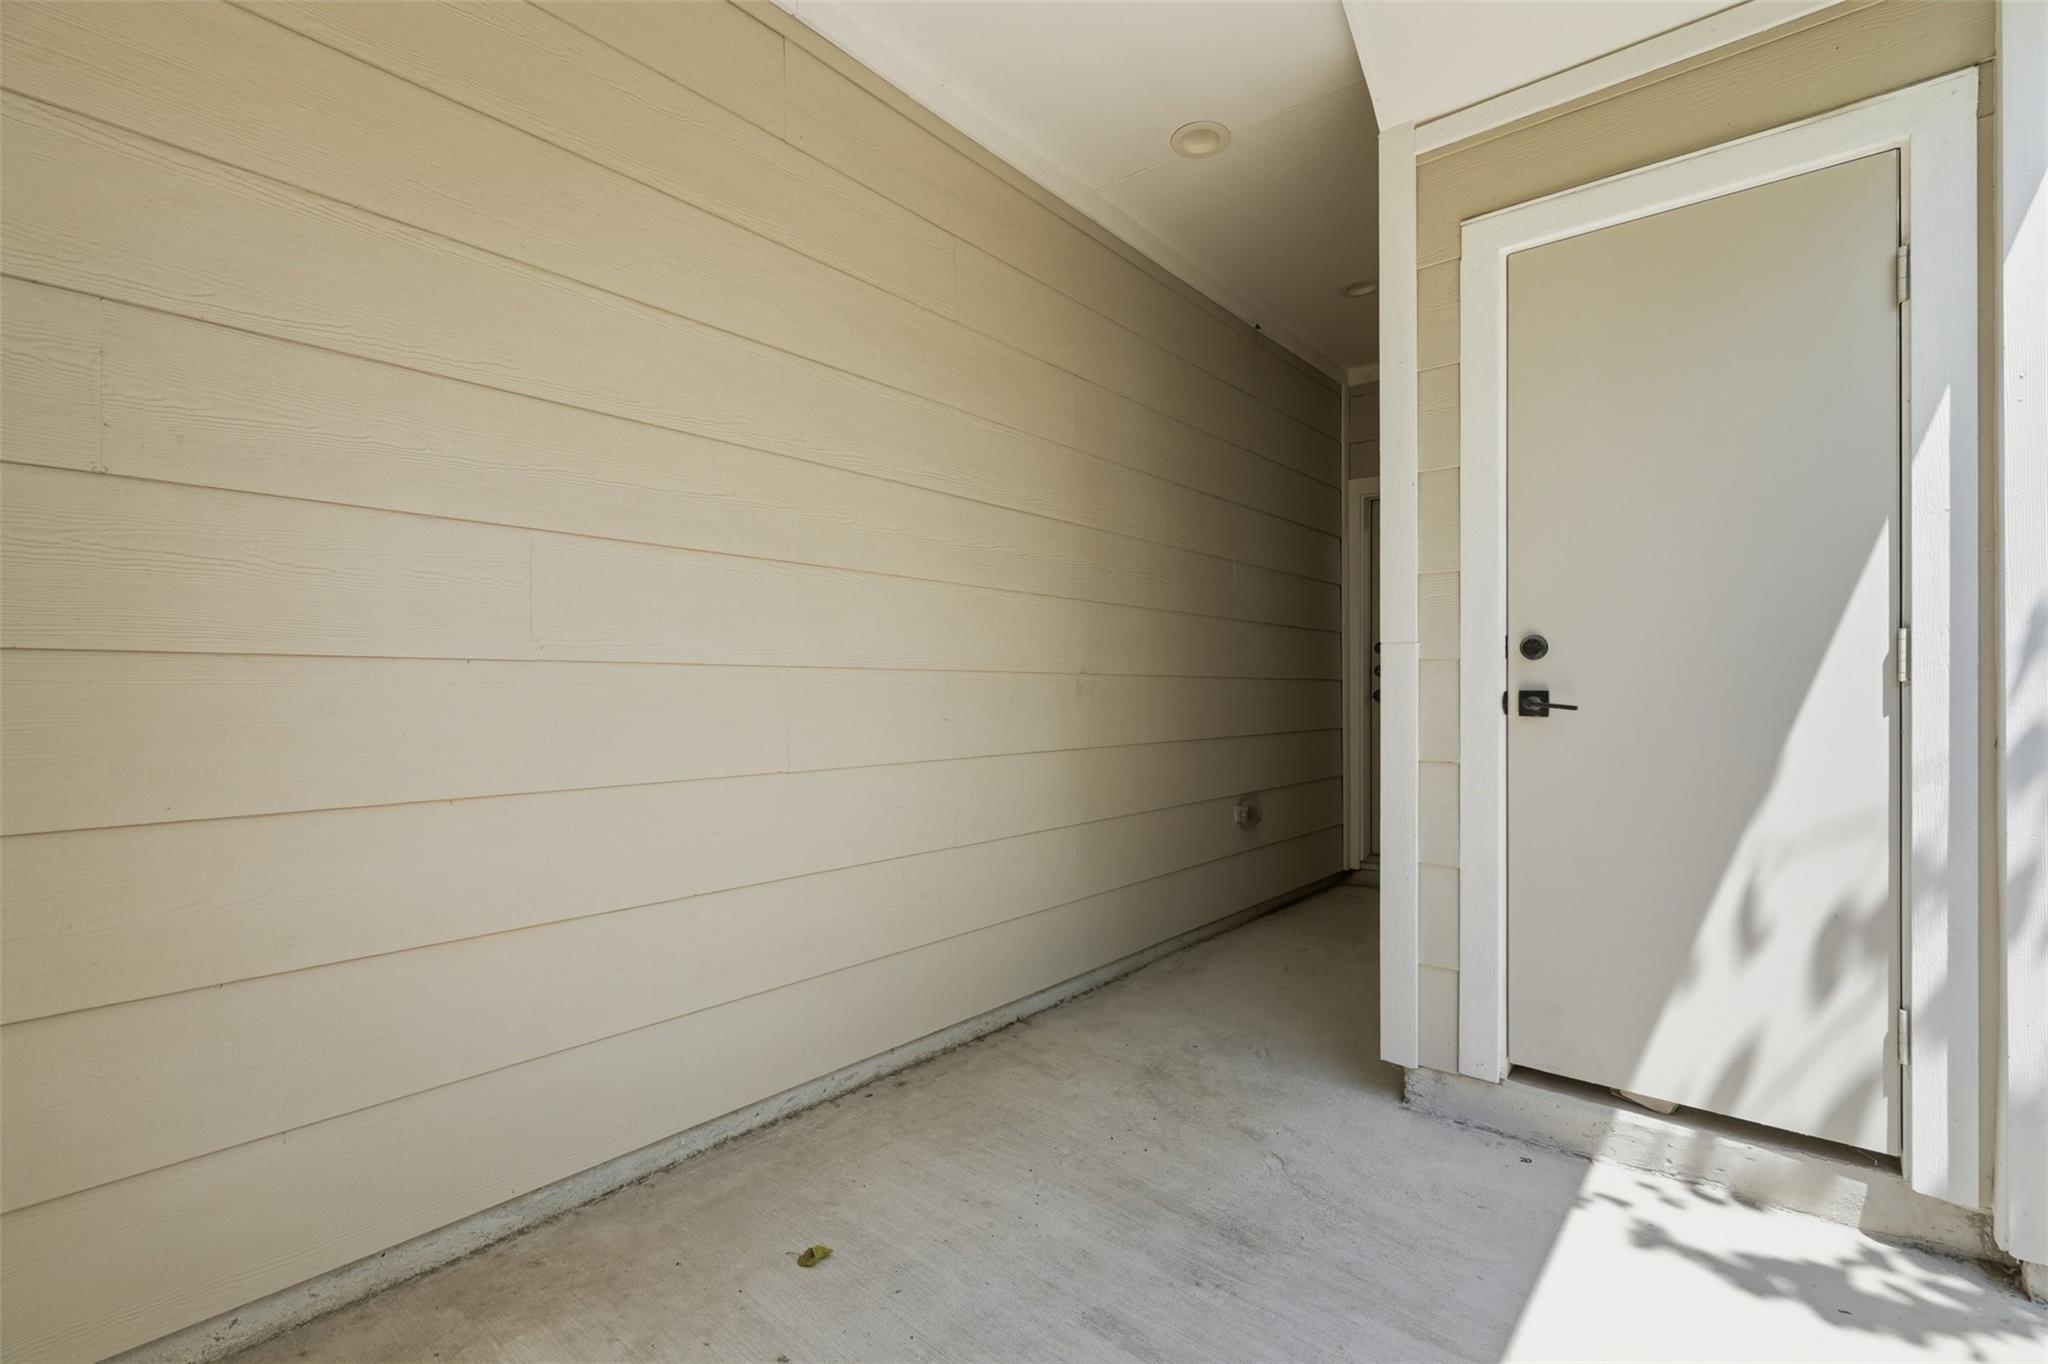
ExteriorPrivate Pool:NoLot Description:Subdivision LotGarage Carport:EV Charging StationWater Sewer:Public WaterArea Pool:NoExterior:Controlled Subdivision Access,Exterior Gas Connection,Patio/Deck
Explore Property
Listed By:
Ashauna Lindo
eXp Realty LLC
The data on this website relating to real estate for sale comes in part from the IDX Program of the Houston Association of REALTORS®. All information is believed accurate but not guaranteed. The properties displayed may not be all of the properties available through the IDX Program. Any use of this site other than by potential buyers or sellers is strictly prohibited.
© 2026 Houston Association of REALTORS®.
GET IN TOUCH
