
For Sale
20547 Crosby Eastgate Rd Crosby, TX 77532
$925,000
Description
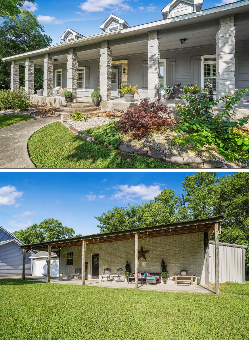
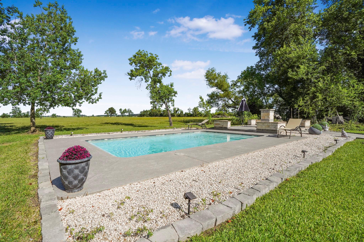
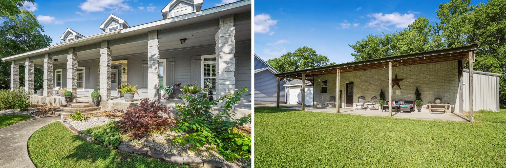
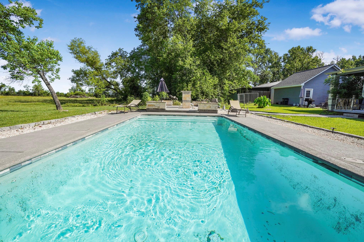
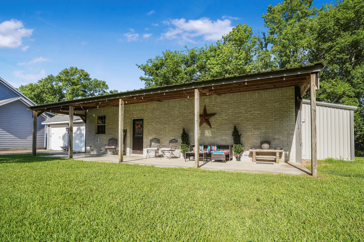
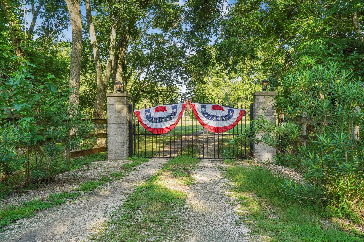
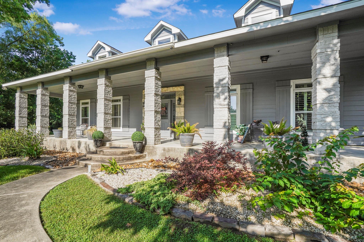
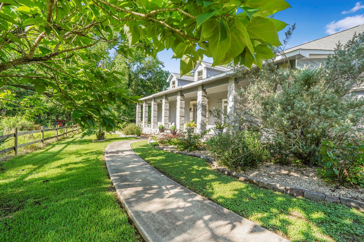
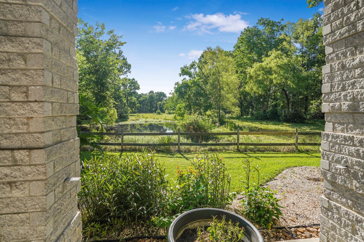
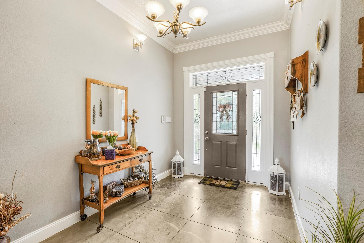
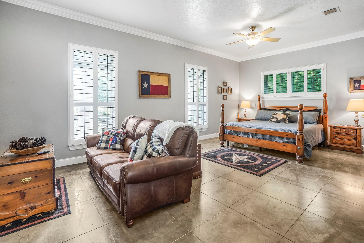
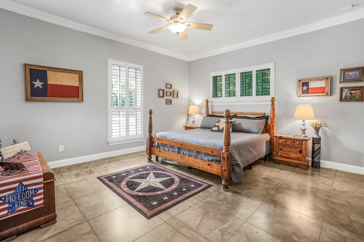
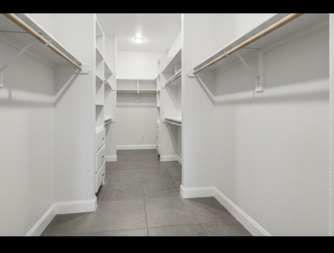
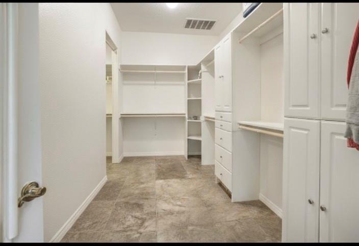
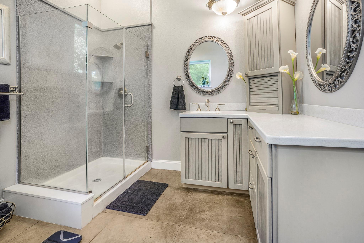
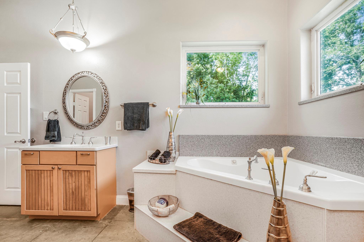
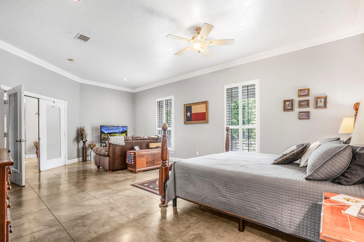
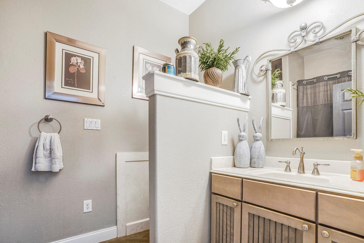
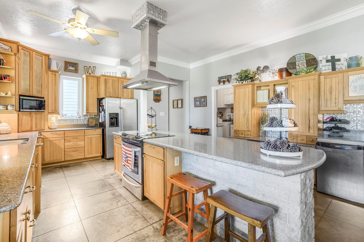
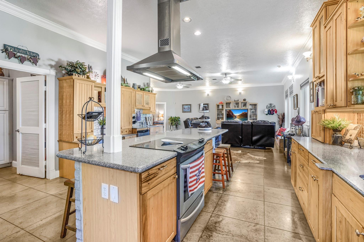
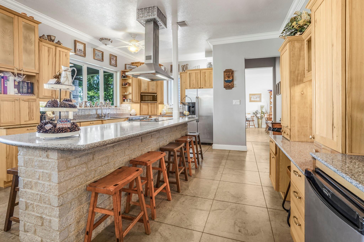
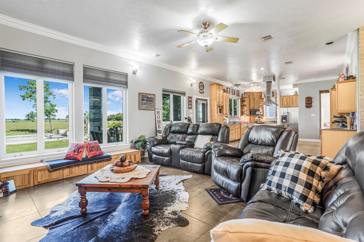
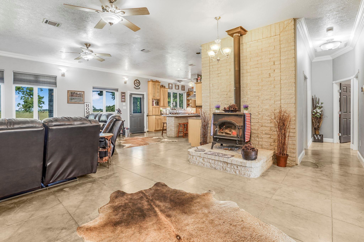
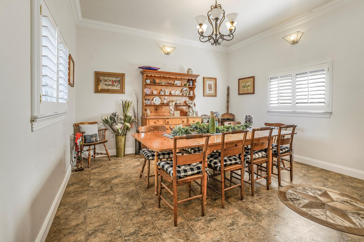
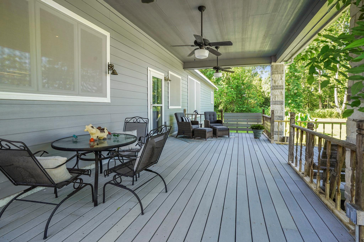
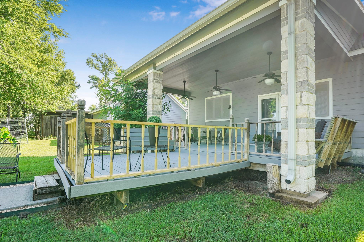
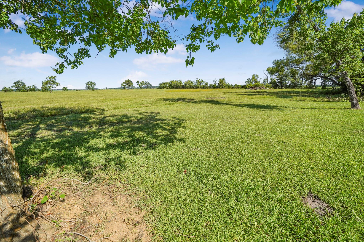
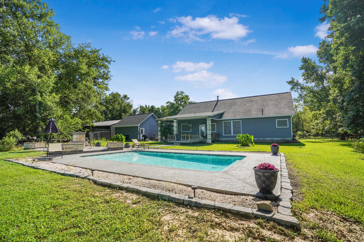
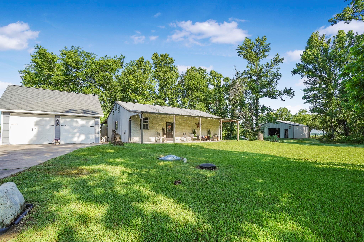
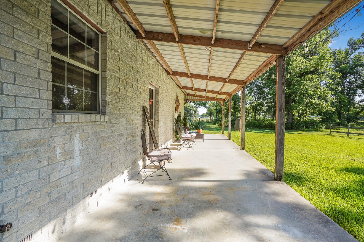
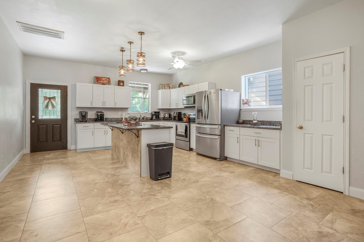
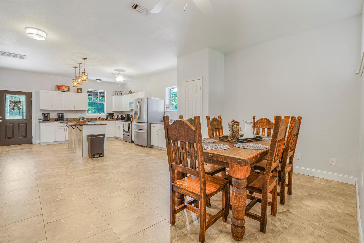

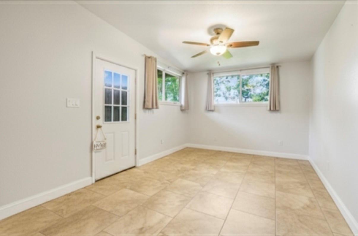
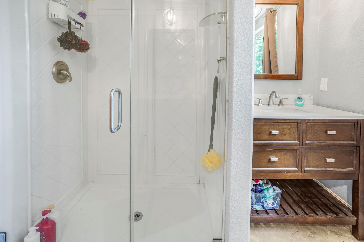
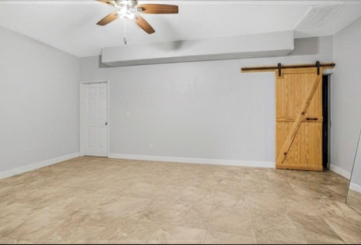
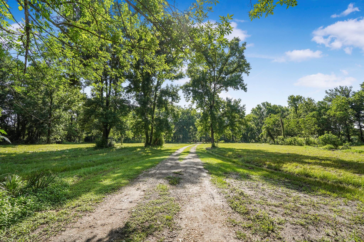
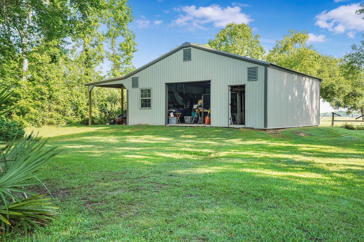
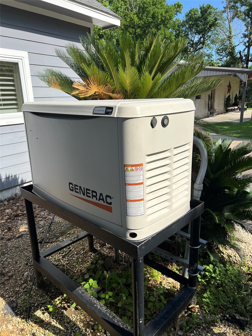
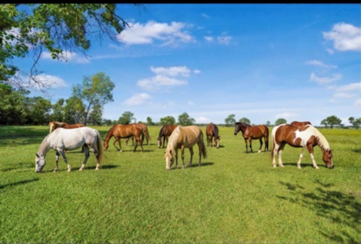
This property has TWO full houses residing on 12 acres. Lets talk about living in the pages of a 'Southern Living' magazine cover, the main house spanning 2625 sq ft and another 3-bedroom home that is 1850 sq ft. Enjoy a crystal clear pool (built in 2017), pond, workshop, whole house generator, and a wildlife habitat that reduces taxes. Updates include a new roof, HVAC, A/C in garage, and water heater. Relax on the tek-deck porch or inside with plantation shutters and 10 ft ceilings. The primary suite in the main house is enormous with a sitting area and a closet that measures out to be 29ft. long! Fiber optics in both houses. The secondary house with 3 beds, 2 baths including a soaking tub made of cultured marble in the primary bath. Surrounded by grass farms, and a live oak orchard, this retreat offers privacy with a long gated driveway. Perfect for generational living or an income producing property. The sky is the limit with this estate. NEVER FLOODED!
Overview
Financial
Price:
$925,000
Price/SqFT:
$77,083.3
HOA Fee:
Tax Rate:
1.92914 %
Est. Monthly:
$12,505 *
Tax Amount:
$17,845
Amenities and features
 Private Pool
 Energy Efficient
 Water View
 Wooded Lot
Property & Schools on Map
Floor plans / Dimensions / Descriptions
-
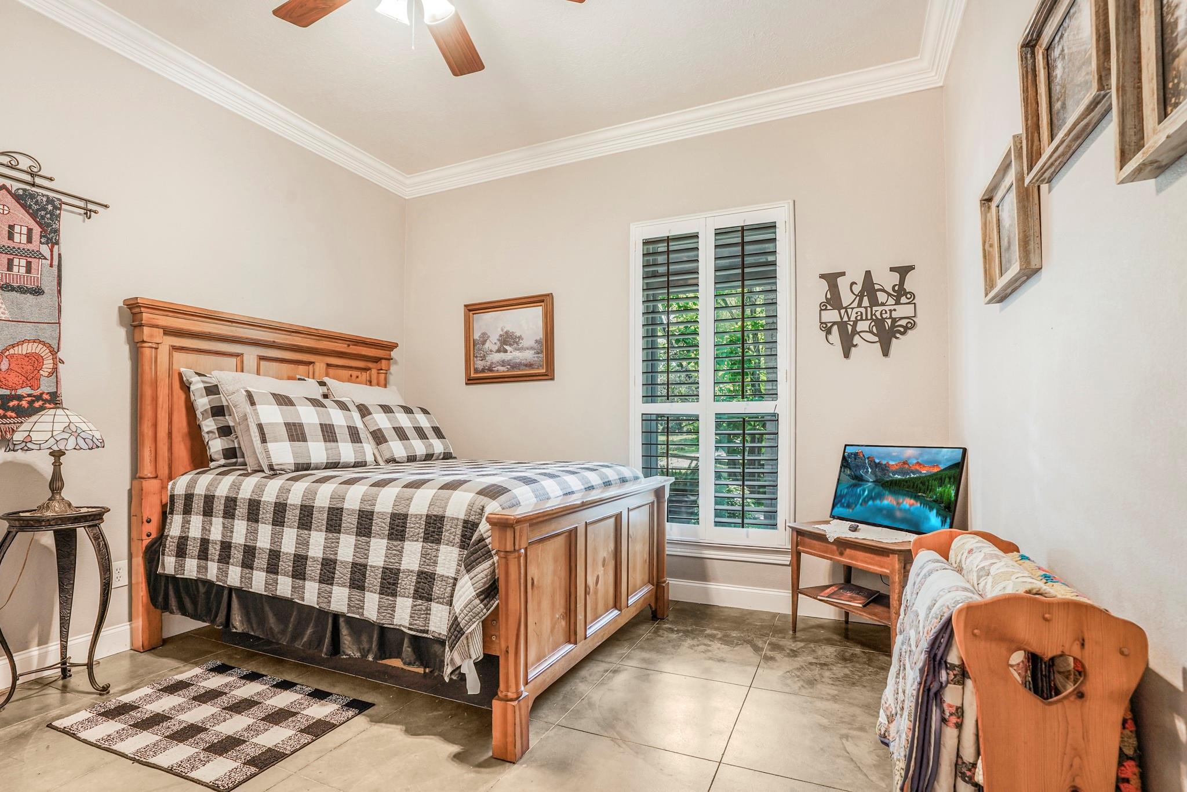
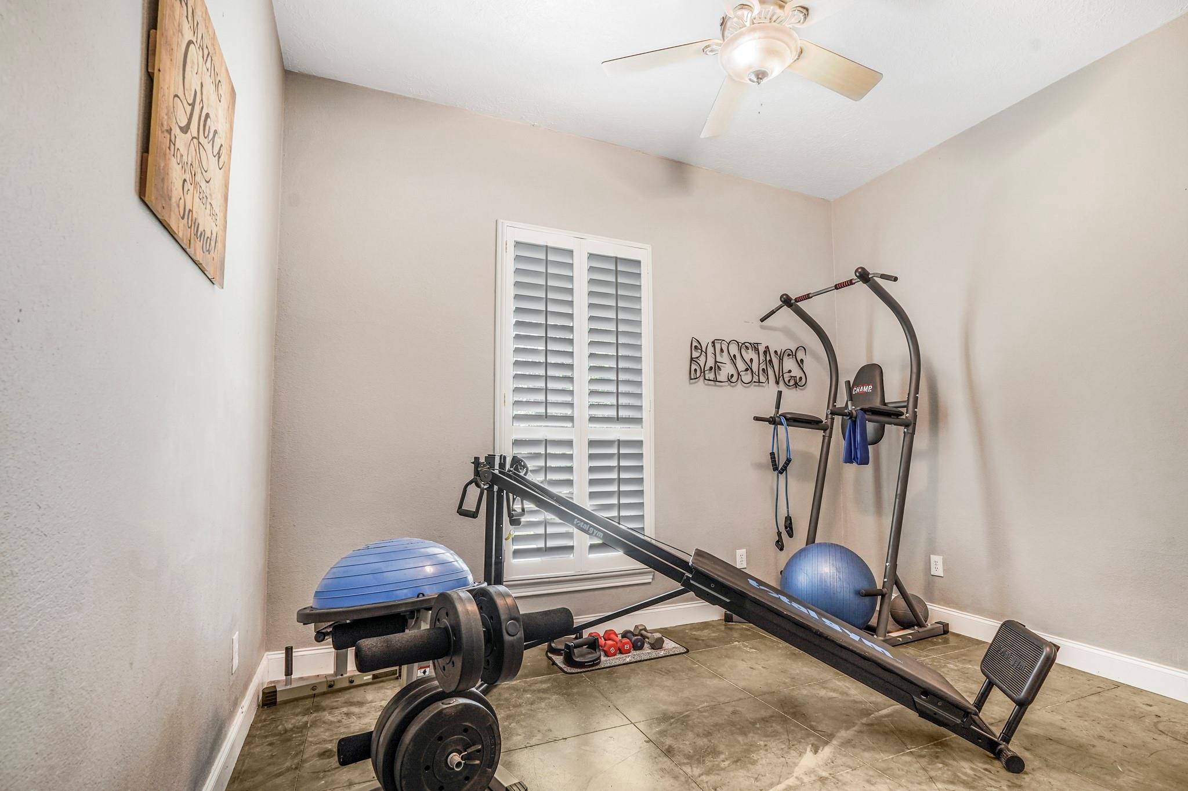
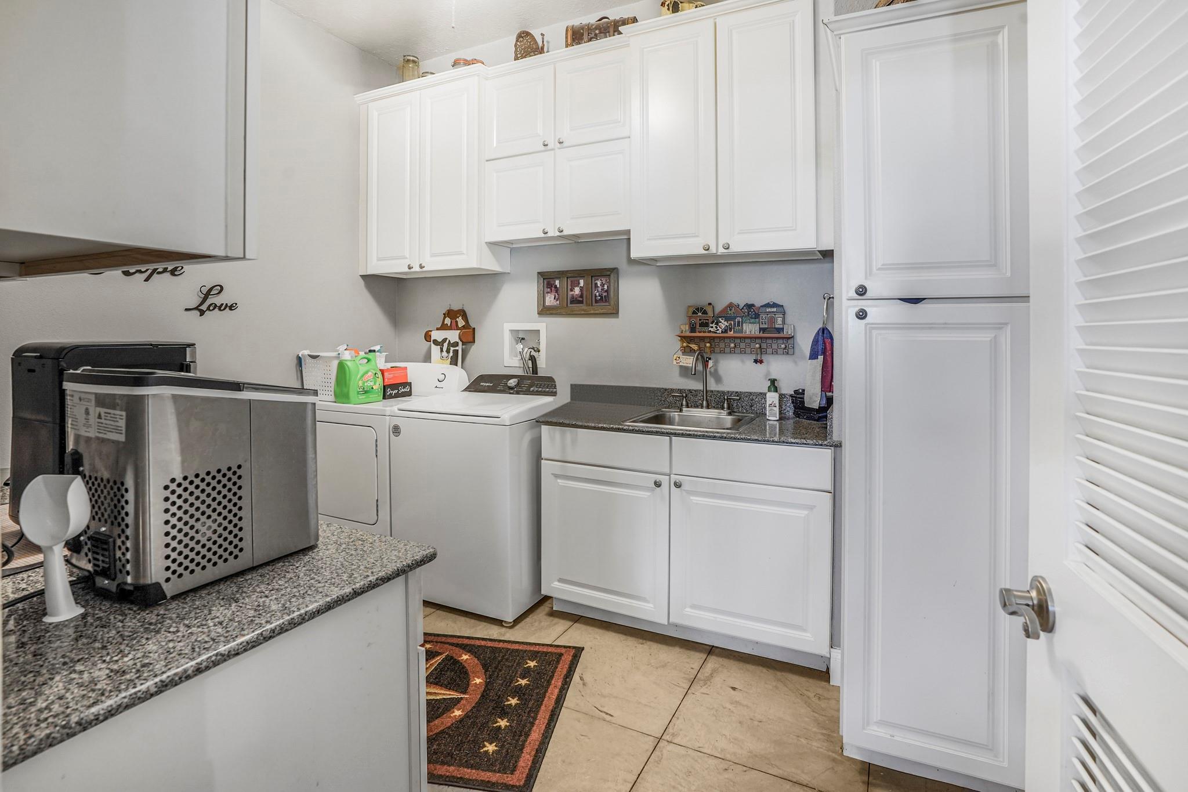
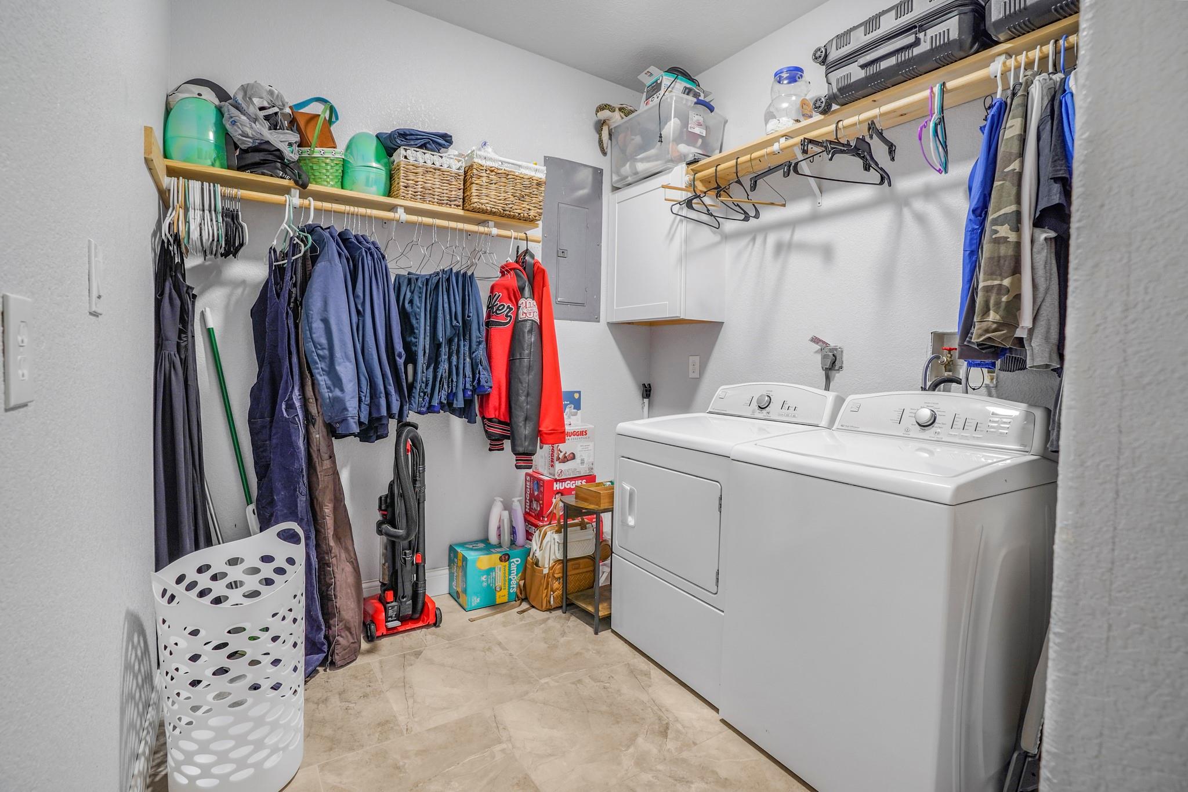
First FloorLiving:26x18Dining:14x13Kitchen:21x15Primary Bedroom:24x16Bedroom:12x12Bedroom 2:11x10Bedroom 3:19x14Bedroom 4:12x12Bedroom 5:12x12Utility Room:10x7Guest W/Kitchen:1850
-
InteriorFireplace:1/Wood Burning FireplaceFloors:ConcreteBathroom Description:Bidet,Full Secondary Bathroom Down,Primary Bath: Double Sinks,Primary Bath: Jetted Tub,Primary Bath: Separate Shower,Secondary Bath(s): Tub/Shower ComboBedroom Desc:All Bedrooms Down,Sitting Area,Split Plan,Walk-In ClosetKitchen Desc:Island w/ Cooktop,Kitchen open to Family Room,Pantry,Second SinkRoom Description:1 Living Area,Entry,Formal Dining,Quarters/Guest House,Utility Room in HouseHeating:Central Electric,Heat PumpCooling:Central Electric,Heat PumpConnections:Electric Dryer Connections,Washer ConnectionsDishwasher:YesDisposal:YesMicrowave:YesRange:Electric CooktopOven:Electric OvenEnergy Feature:Ceiling Fans,Digital Program Thermostat,Generator,High-Efficiency HVAC,Insulated Doors,Insulated/Low-E windows,Solar ScreensInterior:Crown Molding,Fire/Smoke Alarm,Formal Entry/Foyer,High Ceiling,Window Coverings
-
ExteriorFoundation:SlabPrivate Pool:YesPrivate Pool Desc:Gunite,In GroundLot Description:Water View,WoodedWater Amenity:PondGarage Carport:Auto Driveway Gate,Auto Garage Door Opener,Boat Parking,Double-Wide Driveway,WorkshopWater Sewer:Septic Tank,WellRoad Surface:Concrete
Listed By:
Paula Porterfield
RE/MAX Universal
The data on this website relating to real estate for sale comes in part from the IDX Program of the Houston Association of REALTORS®. All information is believed accurate but not guaranteed. The properties displayed may not be all of the properties available through the IDX Program. Any use of this site other than by potential buyers or sellers is strictly prohibited.
© 2026 Houston Association of REALTORS®.
GET IN TOUCH
