
For Sale
20545 Farm to Market 92 S Fred, TX 77616
$285,000
Description
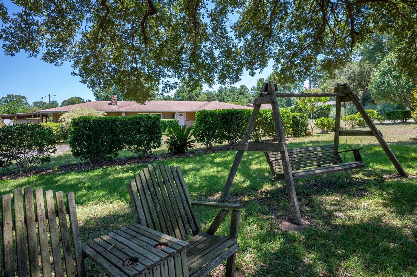
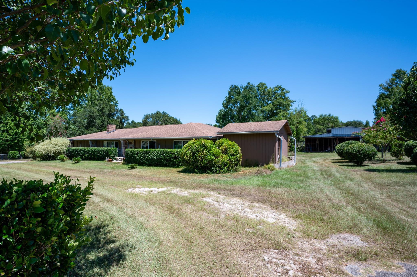
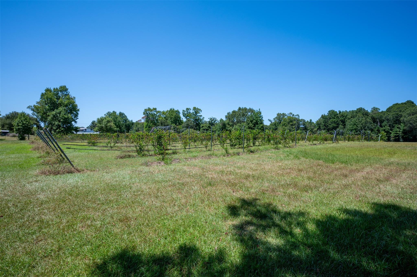
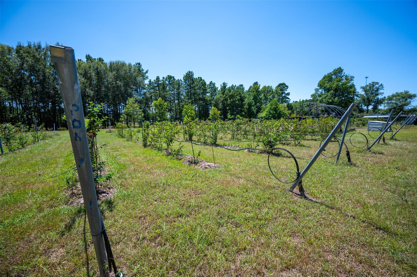
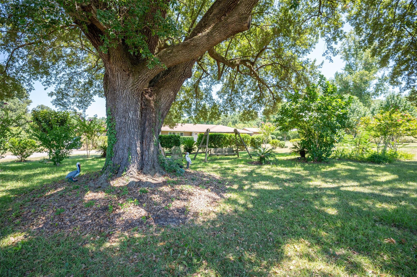
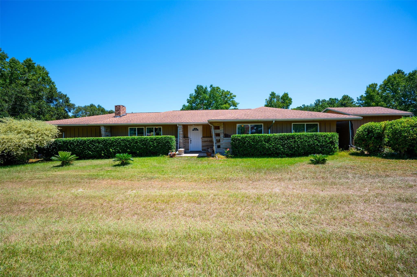
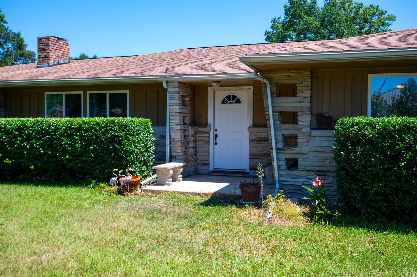
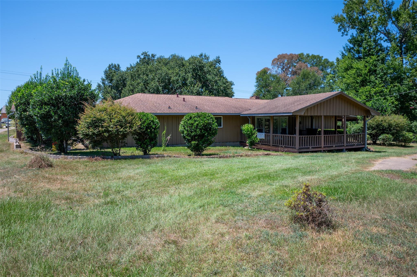
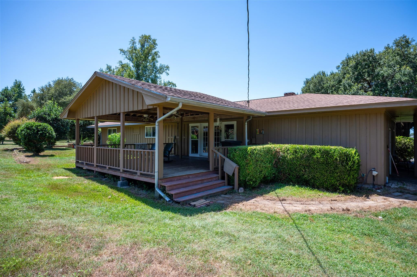
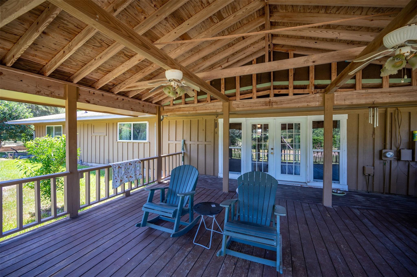
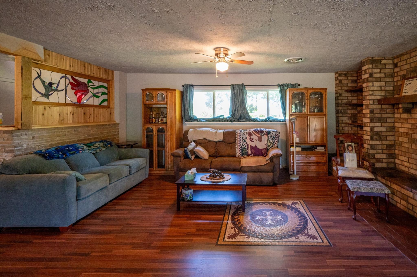
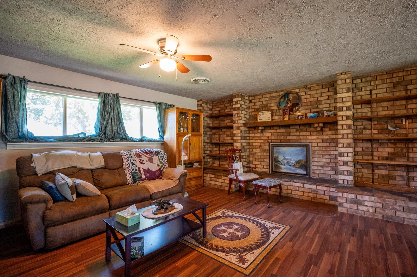
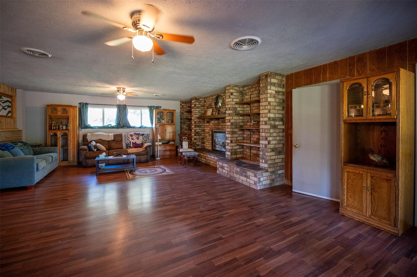
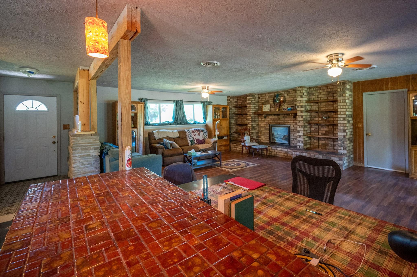
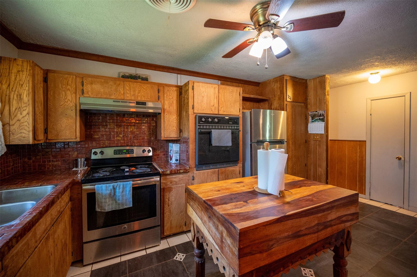
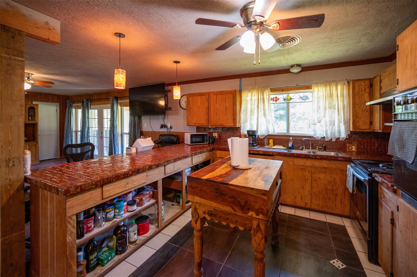
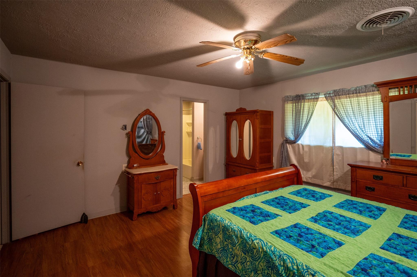
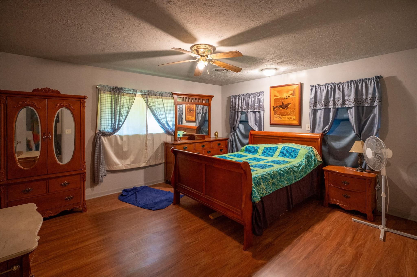

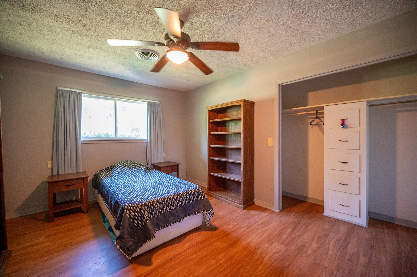
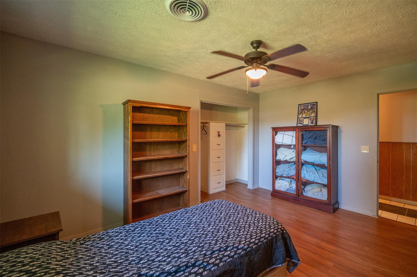
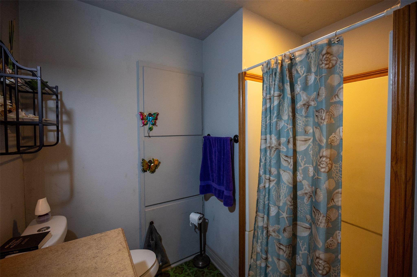
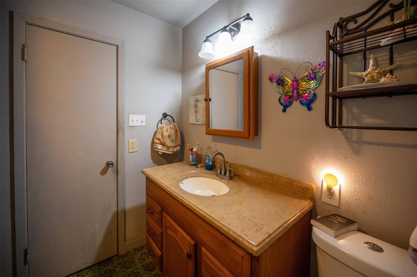
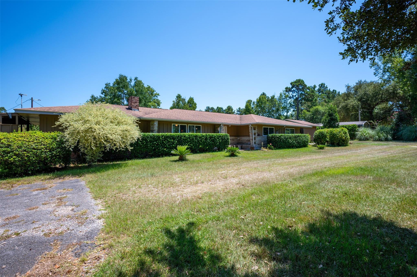
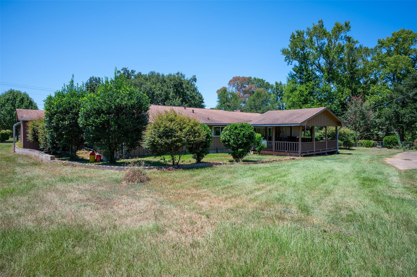
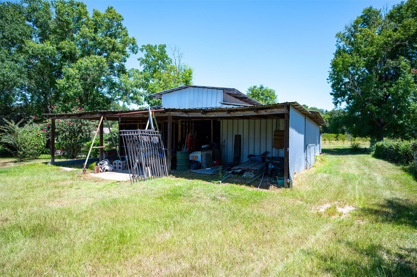
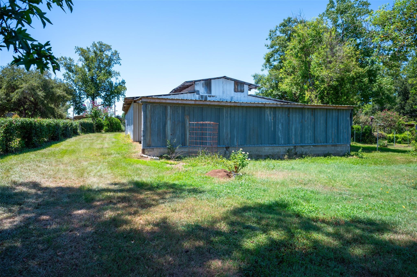
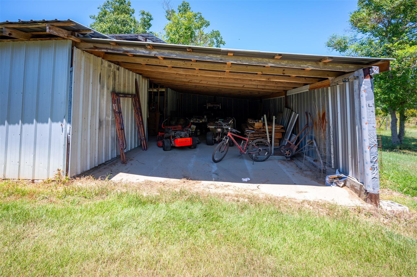
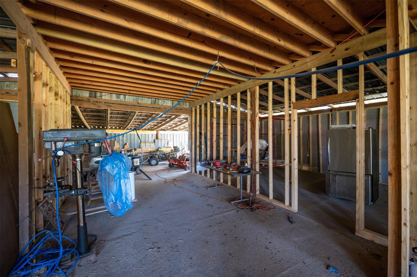
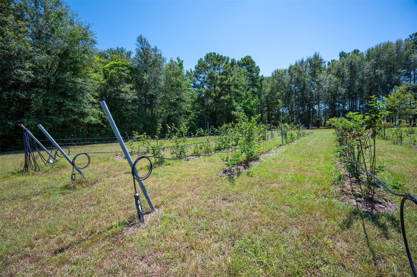
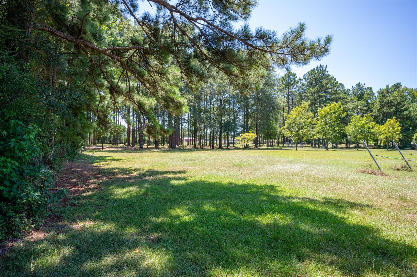
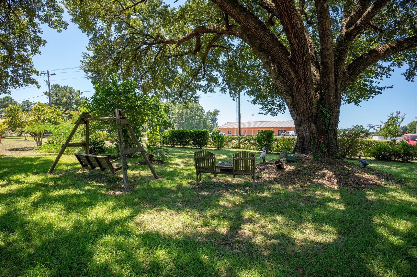
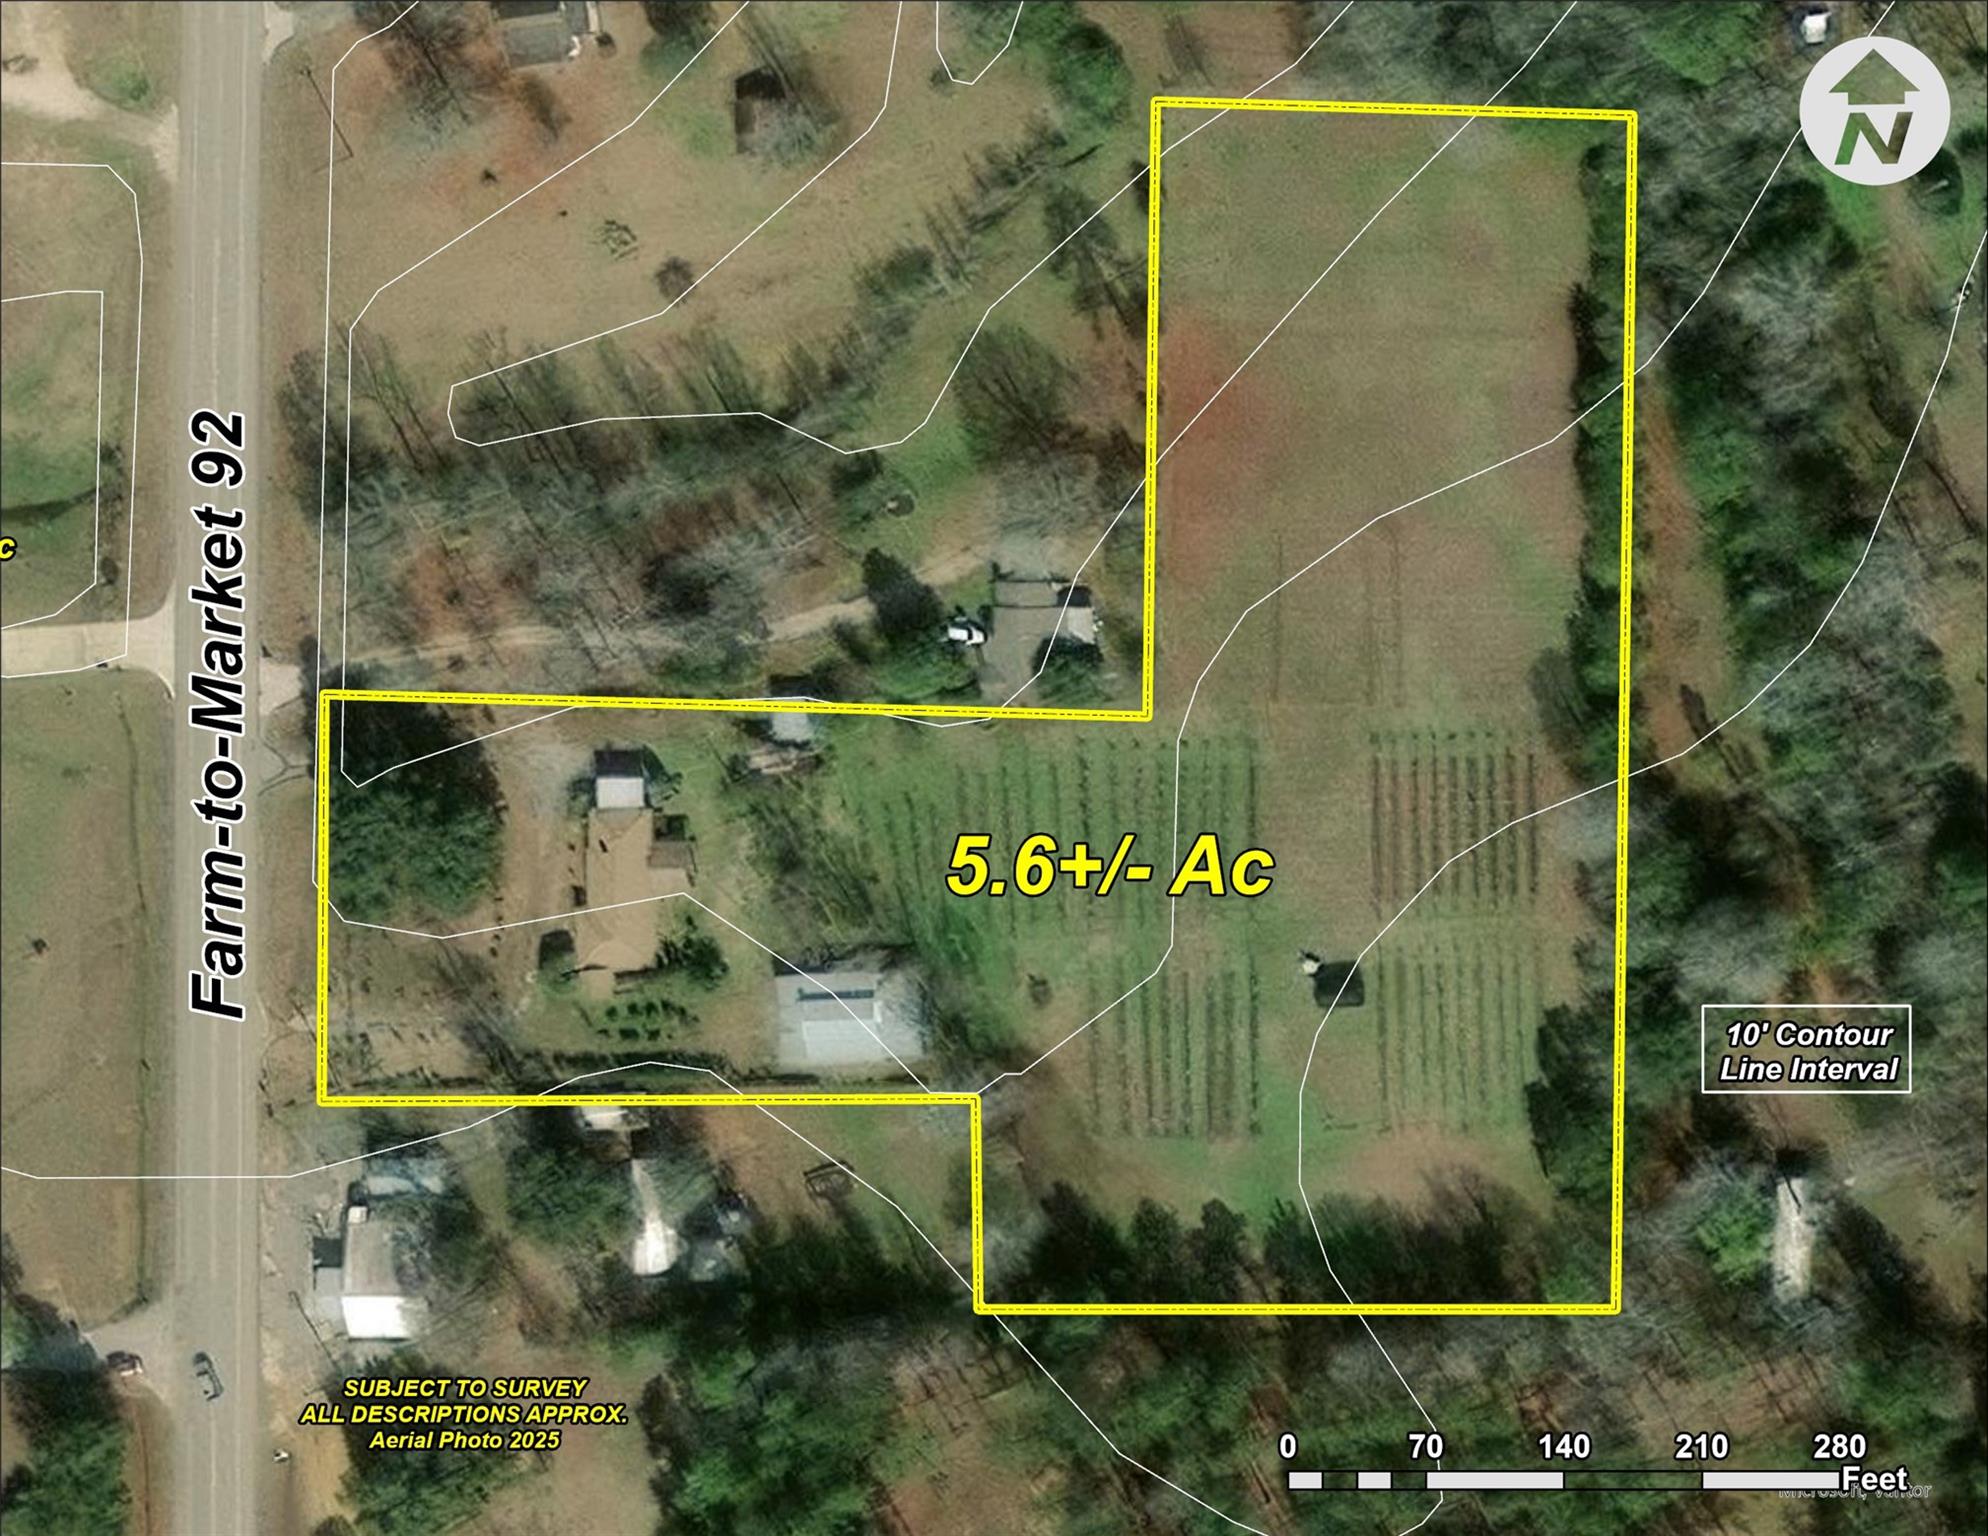
Located on FM 92 directly across from the Fred schools, this attractive 5.68± acre farmstead features a 3BR/2BA, 2,046 SF brick home, substantial metal workshop, extensively landscaped homesite, and established blueberry and blackberry orchard. The home offers two living areas, open kitchen/living arrangement, brick fireplace, primary suite with private bath, and a large covered rear deck overlooking the garden and orchard. Landscaping includes roses, bridal wreaths, crape myrtles, azaleas, ornamental shrubs and mature hardwoods, with a shaded sitting area beneath an ancient live oak. The workshop provides approximately 2,800 SF under roof with slab work area, framed area with loft, covered parking/storage and rear equipment shed. The fenced rear acreage includes about 75 blueberry plants and 300 blackberry bushes in irrigated production rows, a separate water well and greenhouse. Conveniently located to local shopping, churches, and schools and only 40 minutes from Beaumont.
Overview
Financial
Price:
$285,000
Price/SqFT:
$47,500.0
HOA Fee:
Tax Rate:
2.1927 %
Est. Monthly:
$3,993 *
Tax Amount:
$6,249
Amenities and features
 Water Access
 Controlled Subdivision
 Energy Efficient
 Wooded Lot
Property & Schools on Map
Floor plans / Dimensions / Descriptions
-
First FloorLiving:19x26Den:18x20Kitchen:12x17Primary Bedroom:14x15Bedroom:14x13Bedroom 2:14x14Primary Bath:8x5Bath:7x8Exterior Porch/Balcony:20x21
-
InteriorFloors:Laminate,TileBathroom Description:Primary Bath: Tub/Shower Combo,Secondary Bath(s): Tub/Shower ComboBedroom Desc:All Bedrooms DownKitchen Desc:Breakfast BarRoom Description:Den,Kitchen/Dining Combo,Living/Dining ComboHeating:Central ElectricCooling:Central ElectricConnections:Electric Dryer Connections,Washer ConnectionsRange:Electric Cooktop,Electric RangeOven:Electric OvenEnergy Feature:Ceiling Fans
-
ExteriorFoundation:SlabPrivate Pool:NoLot Description:Cleared,WoodedCarport Description:Attached & DetachedGarage Carport:Additional Parking,Circle Driveway,Driveway Gate,RV Parking,Single-Wide Driveway,WorkshopAccess:Driveway GateWater Sewer:Public Water,Septic Tank,WellRoad Surface:Asphalt,Dirt,GravelFront Door Face:WestTree Description:Clusters,Partial Coverage
Listed By:
Randy Durham
M. Moffett & Co. Properties
The data on this website relating to real estate for sale comes in part from the IDX Program of the Houston Association of REALTORS®. All information is believed accurate but not guaranteed. The properties displayed may not be all of the properties available through the IDX Program. Any use of this site other than by potential buyers or sellers is strictly prohibited.
© 2026 Houston Association of REALTORS®.
GET IN TOUCH
