
For Sale
20541 Bentwood Oaks Dr Porter, TX 77365
$439,500
Description
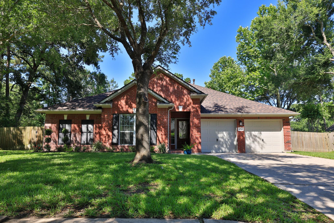
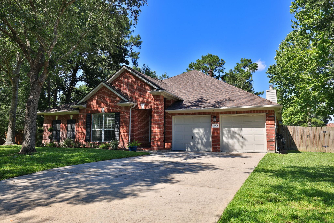
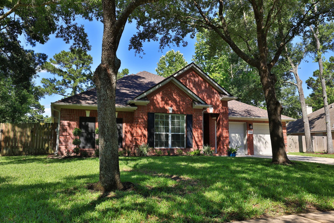
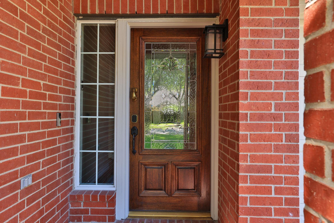
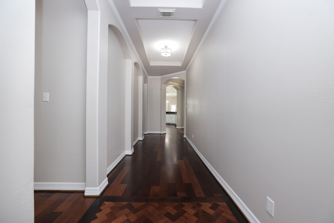
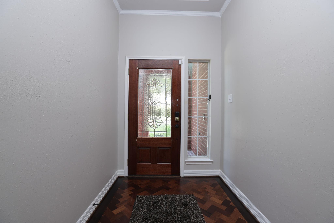
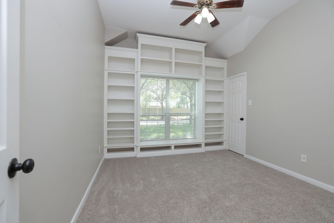
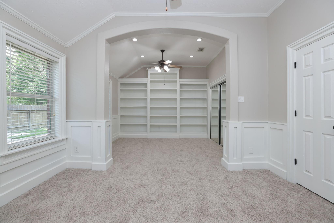
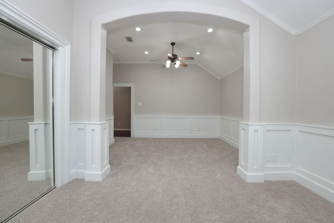
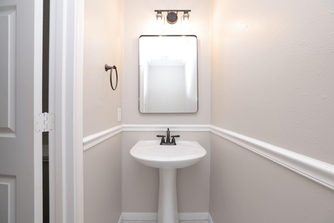
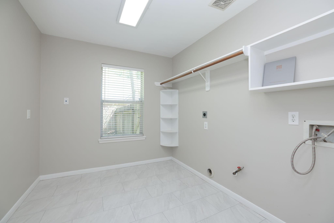
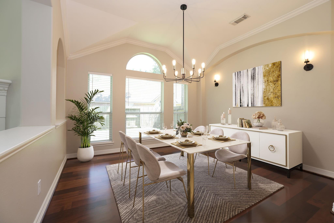
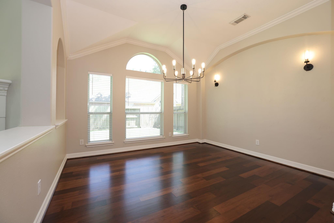
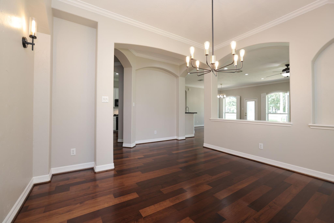
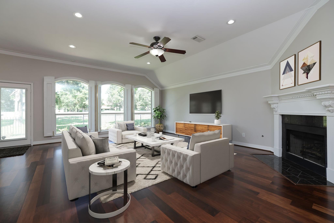
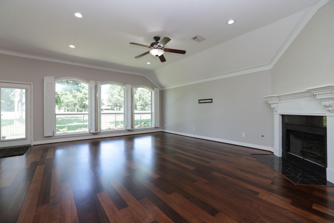
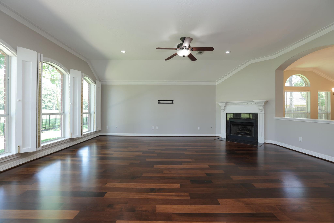
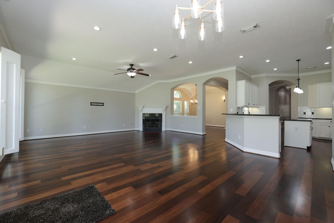
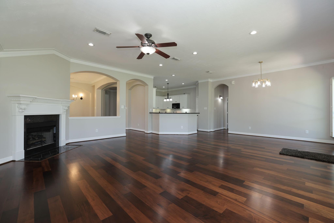
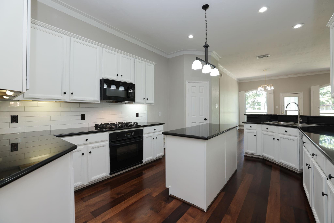
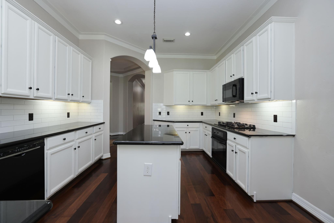
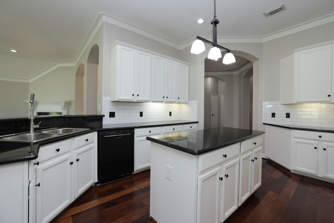
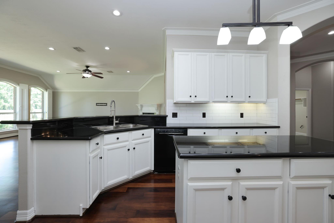
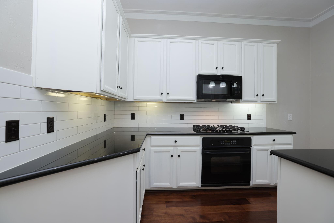
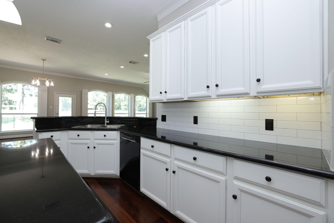
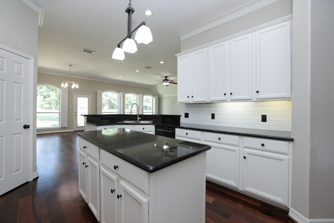
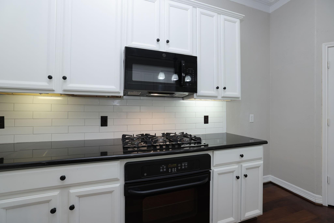
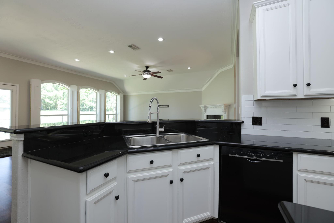
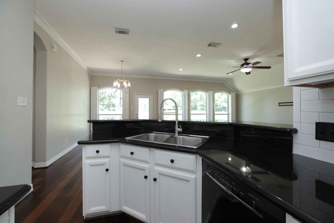
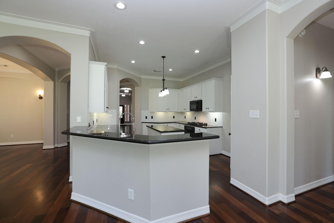
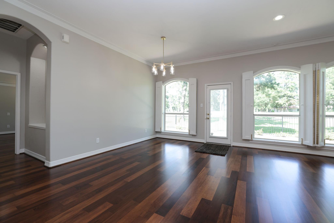
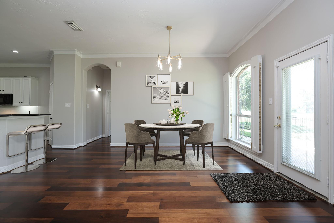
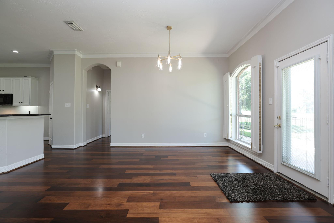
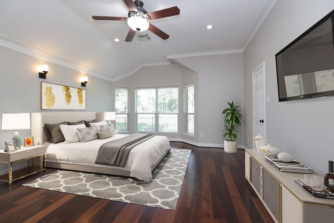
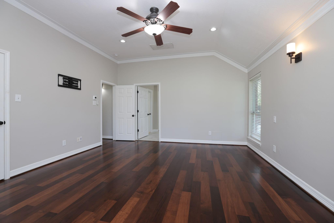
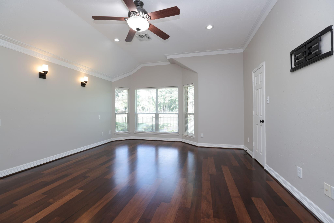
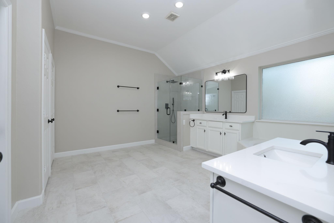
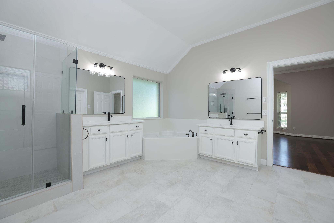
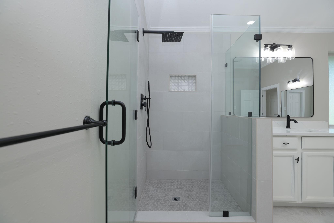
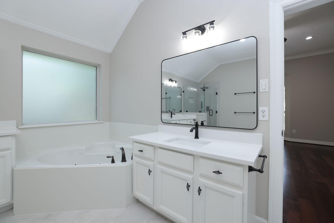
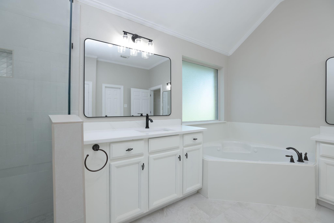
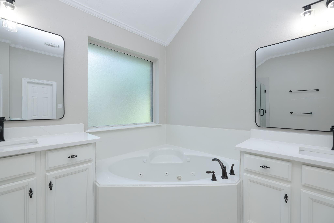
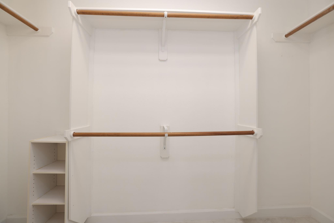
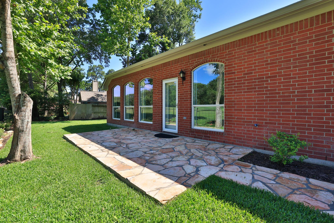
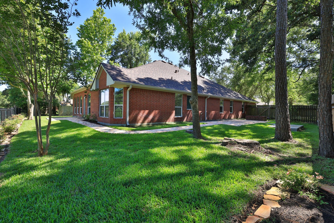
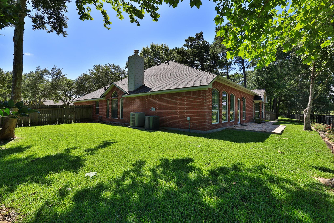
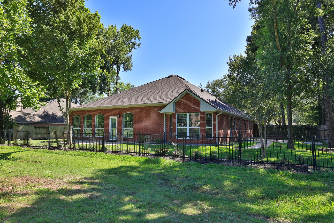
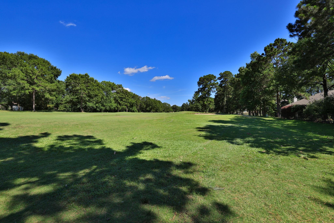
Remodeled 1 Story on the Golf Course! Beautiful Views and 3036 sqft. per Appraisal District within walking distance to the Club House and access gate from the backyard. Brazilian Walnut Hardwood Floors in the living areas, Entry, Hallway, Primary Bedroom, and Formal Dining Room. Several Fixtures throughout Replaced 2026. Half Bath Off Entry with New Tile, Mirror and Light Fixture. Split plan with 4 Bedrooms plus an adjoining Study with tons of Built-ins. Remodeled Primary Bath has new Tile Floors, Quartz Split Counters. Seamless Glass Shower and Separate Whirlpool Tub. Two Spacious Closets. Roof Replaced in 2024 and Zoned AC and Heat Recently Replaced 2021 and 2023. Large Utility Room with Recent Tile. Island Kitchen with New Gas Cooktop and Sub-Tile Backsplash, White Cabinets, and Large Pantry! Sprinkler Sys. and Large Wrap Around Stone Patio! Easy Access to Freeways, Shopping and Restaurants.
Overview
Financial
Price:
$439,500
Price/SqFT:
$144.76
HOA Fee:
$823 Annually
Tax Rate:
2.4725 %
Est. Monthly:
$6,277 *
Tax Amount:
$10,867
Amenities and features
 Patio/Deck
 Public Pool
 Sewer
Sewer Sprinkler System
 Study Room
 Water Access
 Yard
Yard Energy Efficient
 On Golf Course
 Wooded Lot
Property & Schools on Map
Floor plans / Dimensions / Descriptions
-
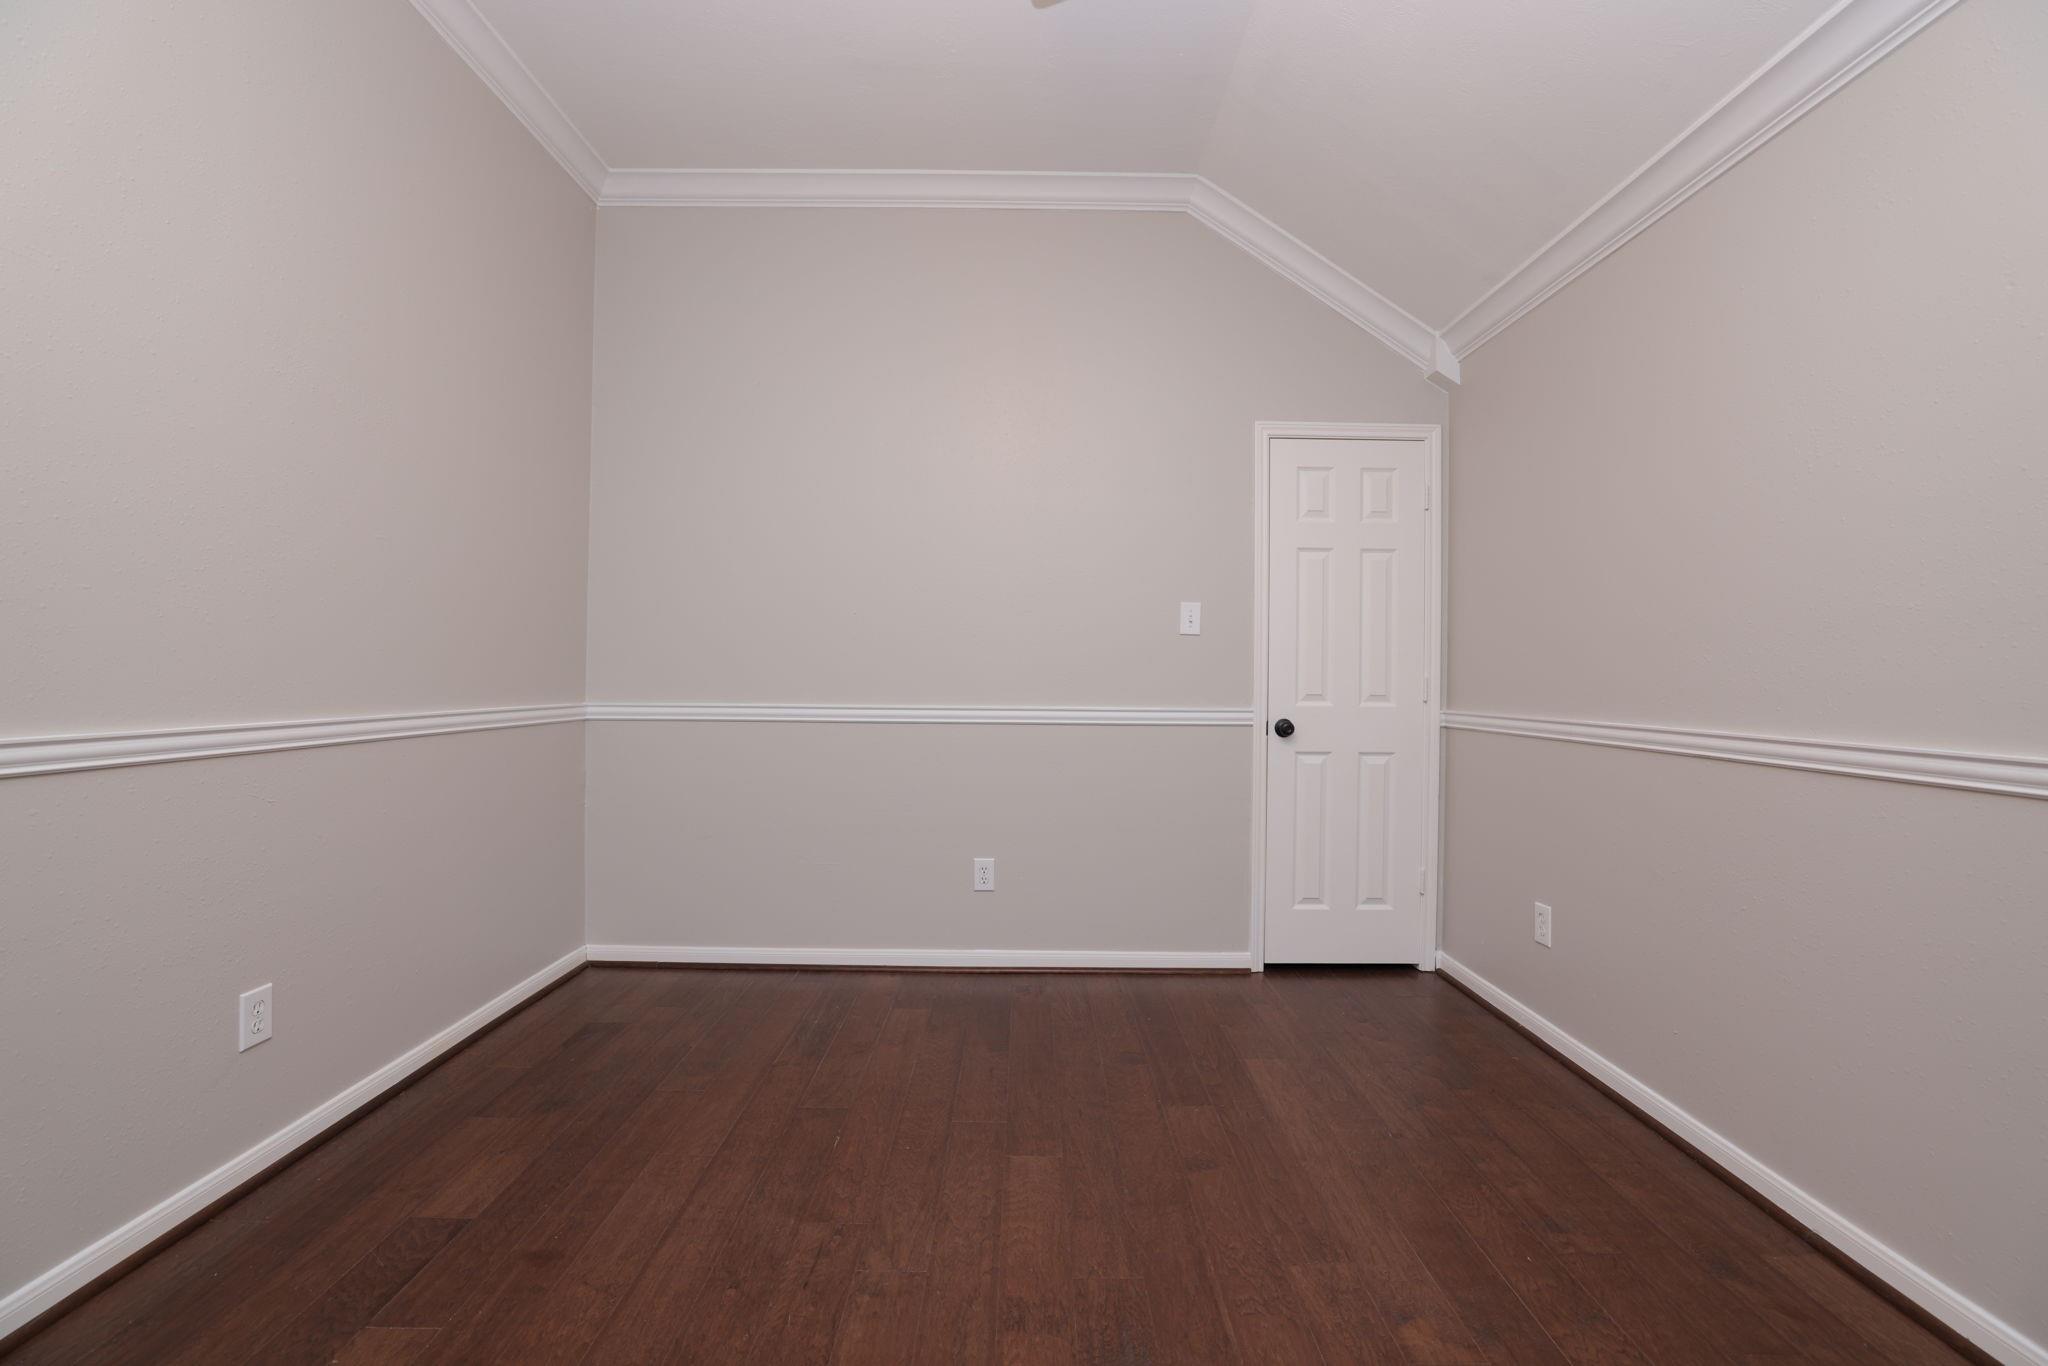
First FloorDen:20x16Dining:13x12Kitchen:14x16Breakfast:12x10Primary Bedroom:17x15Bedroom:20x15Bedroom 2:13x11Bedroom 3:13x11Primary Bath:14x13Home Office/Study:20x15
-
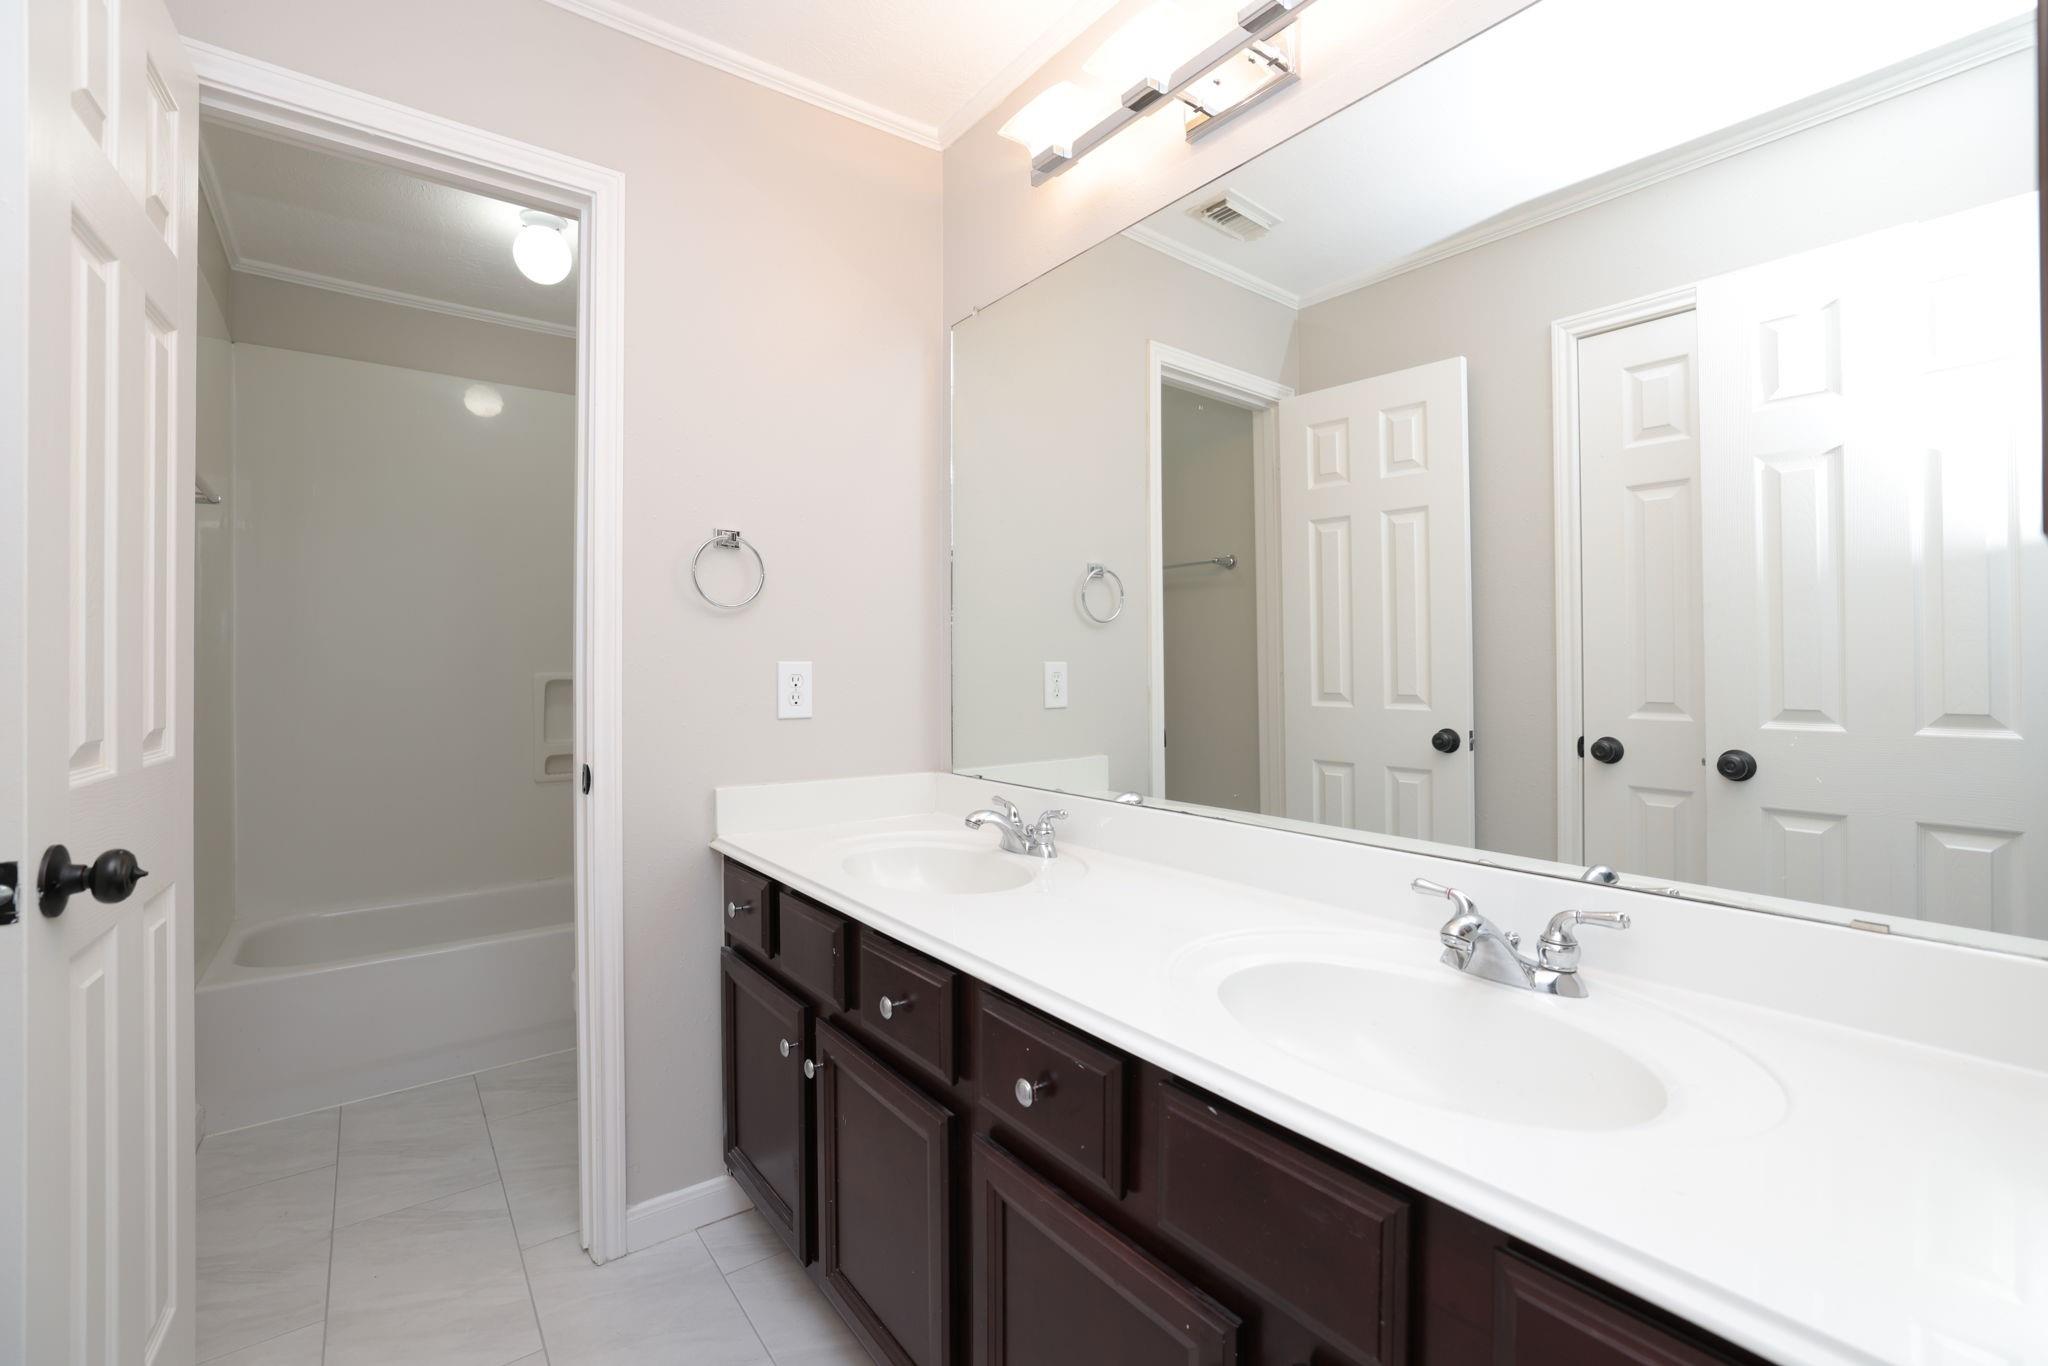
InteriorFireplace:1/Gas Connections,Gaslog FireplaceFloors:Carpet,Engineered Wood,TileBathroom Description:Primary Bath: Double Sinks,Primary Bath: Jetted Tub,Primary Bath: Separate Shower,Secondary Bath(s): Double Sinks,Secondary Bath(s): Tub/Shower ComboBedroom Desc:All Bedrooms DownKitchen Desc:Breakfast Bar,Island w/o Cooktop,Kitchen open to Family Room,Under Cabinet Lighting,Walk-in PantryRoom Description:1 Living Area,Breakfast Room,Den,Formal Dining,Home Office/Study,Utility Room in HouseHeating:Central Gas,ZonedCooling:Central Electric,ZonedConnections:Electric Dryer Connections,Gas Dryer Connections,Washer ConnectionsDishwasher:YesDisposal:YesCompactor:NoMicrowave:YesRange:Gas CooktopOven:Electric Oven,Single OvenIce Maker:NoEnergy Feature:Ceiling Fans,Digital Program Thermostat,Insulated/Low-E windowsInterior:Crown Molding,Fire/Smoke Alarm,Formal Entry/Foyer,High Ceiling,Refrigerator Included,Window Coverings
-
ExteriorRoof:CompositionFoundation:SlabPrivate Pool:NoExterior Type:Brick,Cement BoardLot Description:On Golf Course,WoodedGarage Carport:Auto Garage Door OpenerWater Sewer:Public Sewer,Water DistrictArea Pool:YesExterior:Back Green Space,Back Yard,Back Yard Fenced,Fully Fenced,Patio/Deck,Side Yard,Sprinkler System,Subdivision Tennis Court
Listed By:
Julie Sample
RE/MAX Universal
The data on this website relating to real estate for sale comes in part from the IDX Program of the Houston Association of REALTORS®. All information is believed accurate but not guaranteed. The properties displayed may not be all of the properties available through the IDX Program. Any use of this site other than by potential buyers or sellers is strictly prohibited.
© 2026 Houston Association of REALTORS®.
GET IN TOUCH
