
For Sale
20507 Forest Stream Dr Humble, TX 77346
$624,900
Description
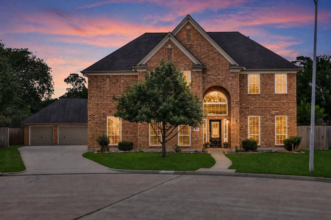
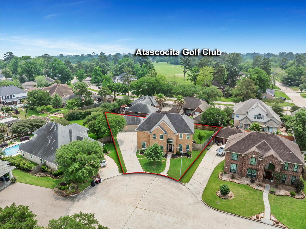
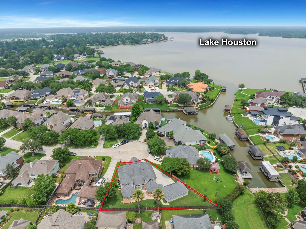
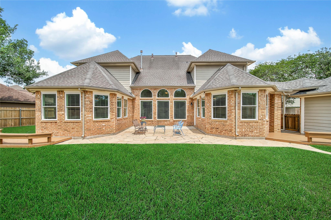
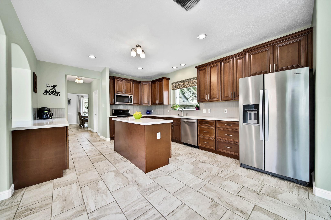
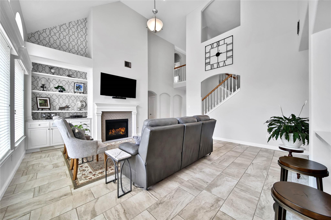
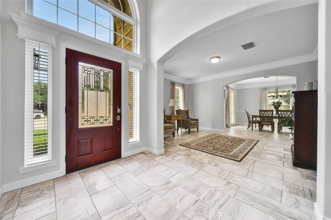
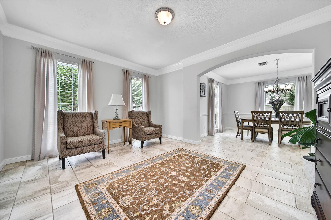
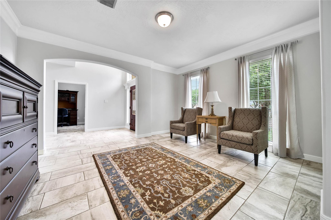
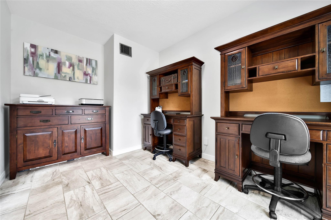
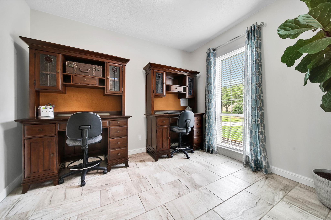
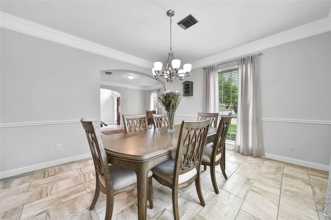
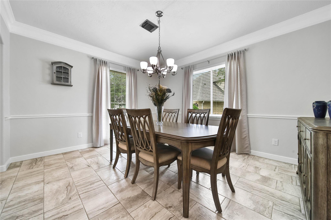
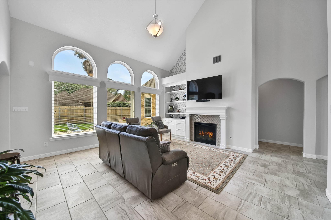
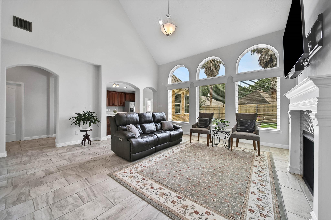
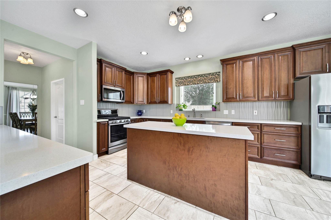
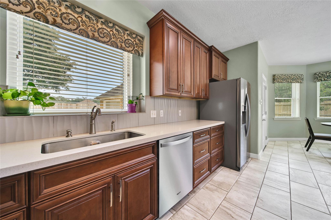
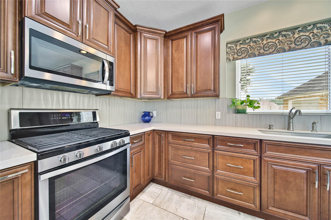
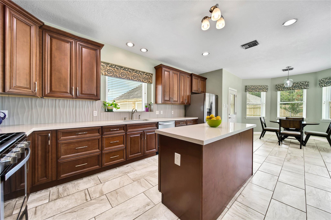
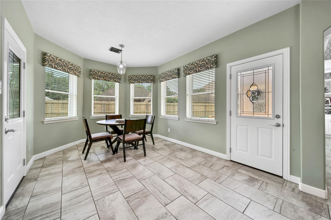
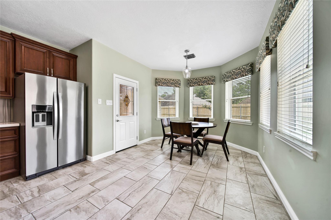
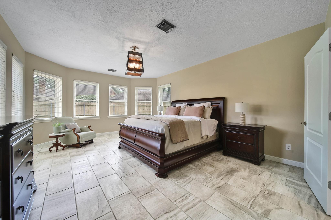
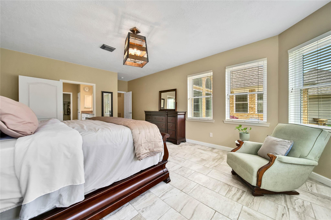
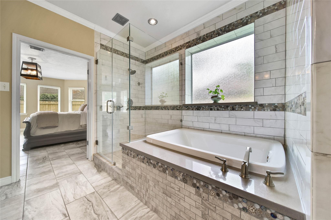
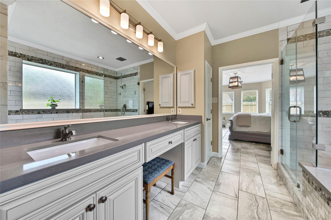
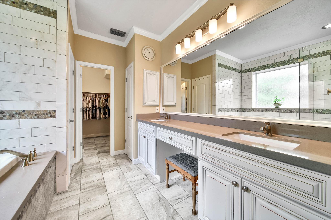
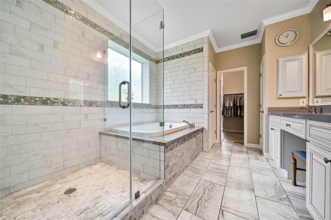
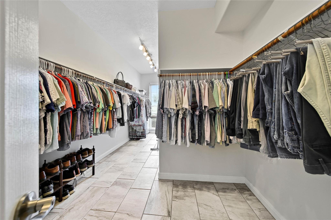
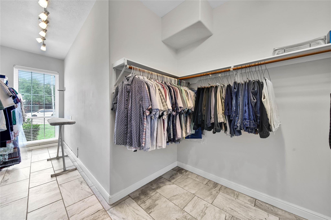
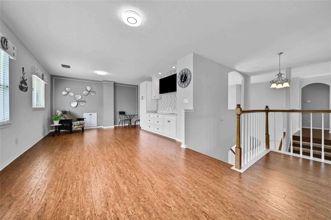
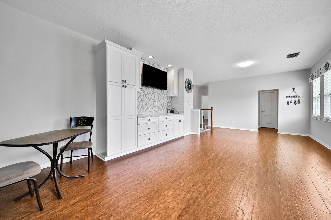
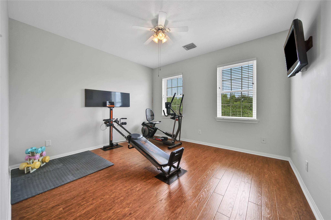
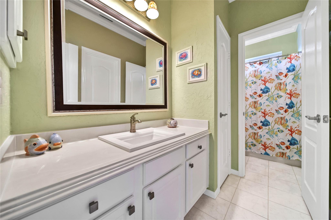
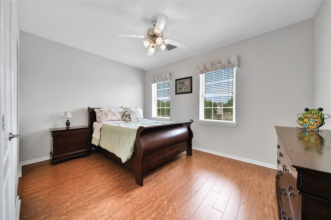
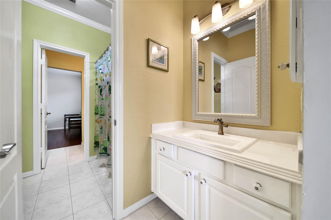
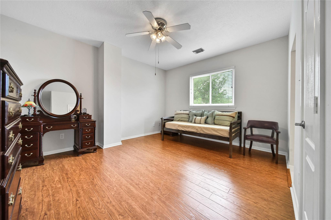
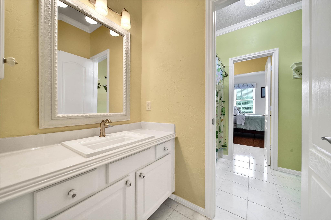
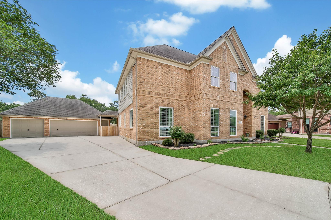
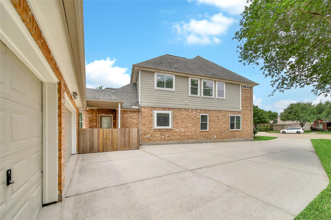
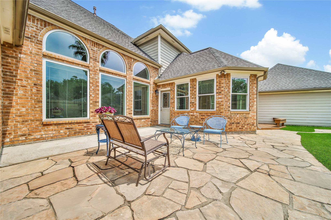
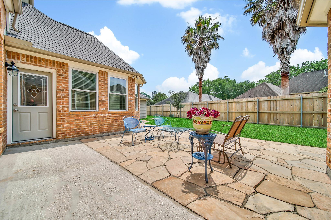
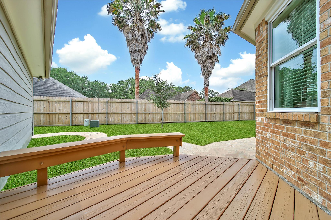
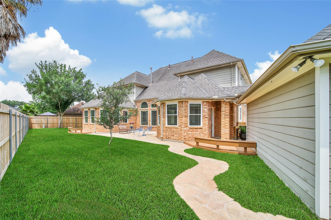
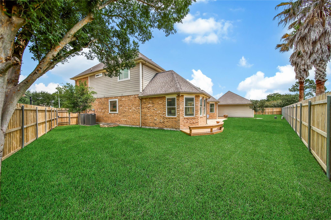
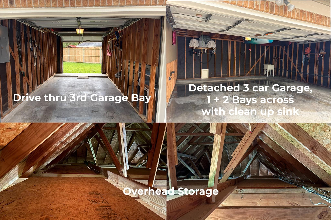
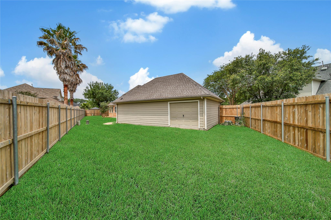
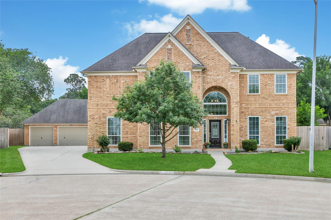
Beautifully maintained 2-story in Atascocita Shores near Lake Houston w/nearby lake access & Atascocita Golf Club Convenience. So fresh and bright throughout! Remodeled (2018) & updated throughout w/ functional, flexible floorplan offering 2 living areas down + private study. Open concept with continuous tile floor down, Island Kitchen w/ Custom Cabinets, Quartz countertops, breakfast bar, walk-in pantry & seamless flow to living spaces. Energy-efficient low-E Double Pane Windows (2017) w/tsf warranty. & 16 SEER Lennox 2-stage AC systems (2016 up/2012 down). Tankless Water Heater (2021). Spacious primary suite w/ fully remodeled bath, designer finishes, oversized shower, soaking tub, dual sinks, vanity & HUGE primary closet/dressing area. Upstairs features HUGE Game Room + 3B w/en-suite Hollywood Bath + a Jack & Jill en-suite. 3-car wide garage w/ drive-thru 3rd bay & overhead storage, long extended wide driveway. Incredible backyard with patio and deck and large wrap-around yard.
Overview
Financial
Price:
$624,900
Price/SqFT:
$157.80
HOA Fee:
$654 Annually
Tax Rate:
2.52809 %
Est. Monthly:
$8,968 *
Tax Amount:
$15,798
Amenities and features
 Patio/Deck
 Public Pool
 Study Room
 Water Access
 Yard
Yard Cul-de-sac
 Energy Efficient
 Golf Community
Property & Schools on Map
Floor plans / Dimensions / Descriptions
-
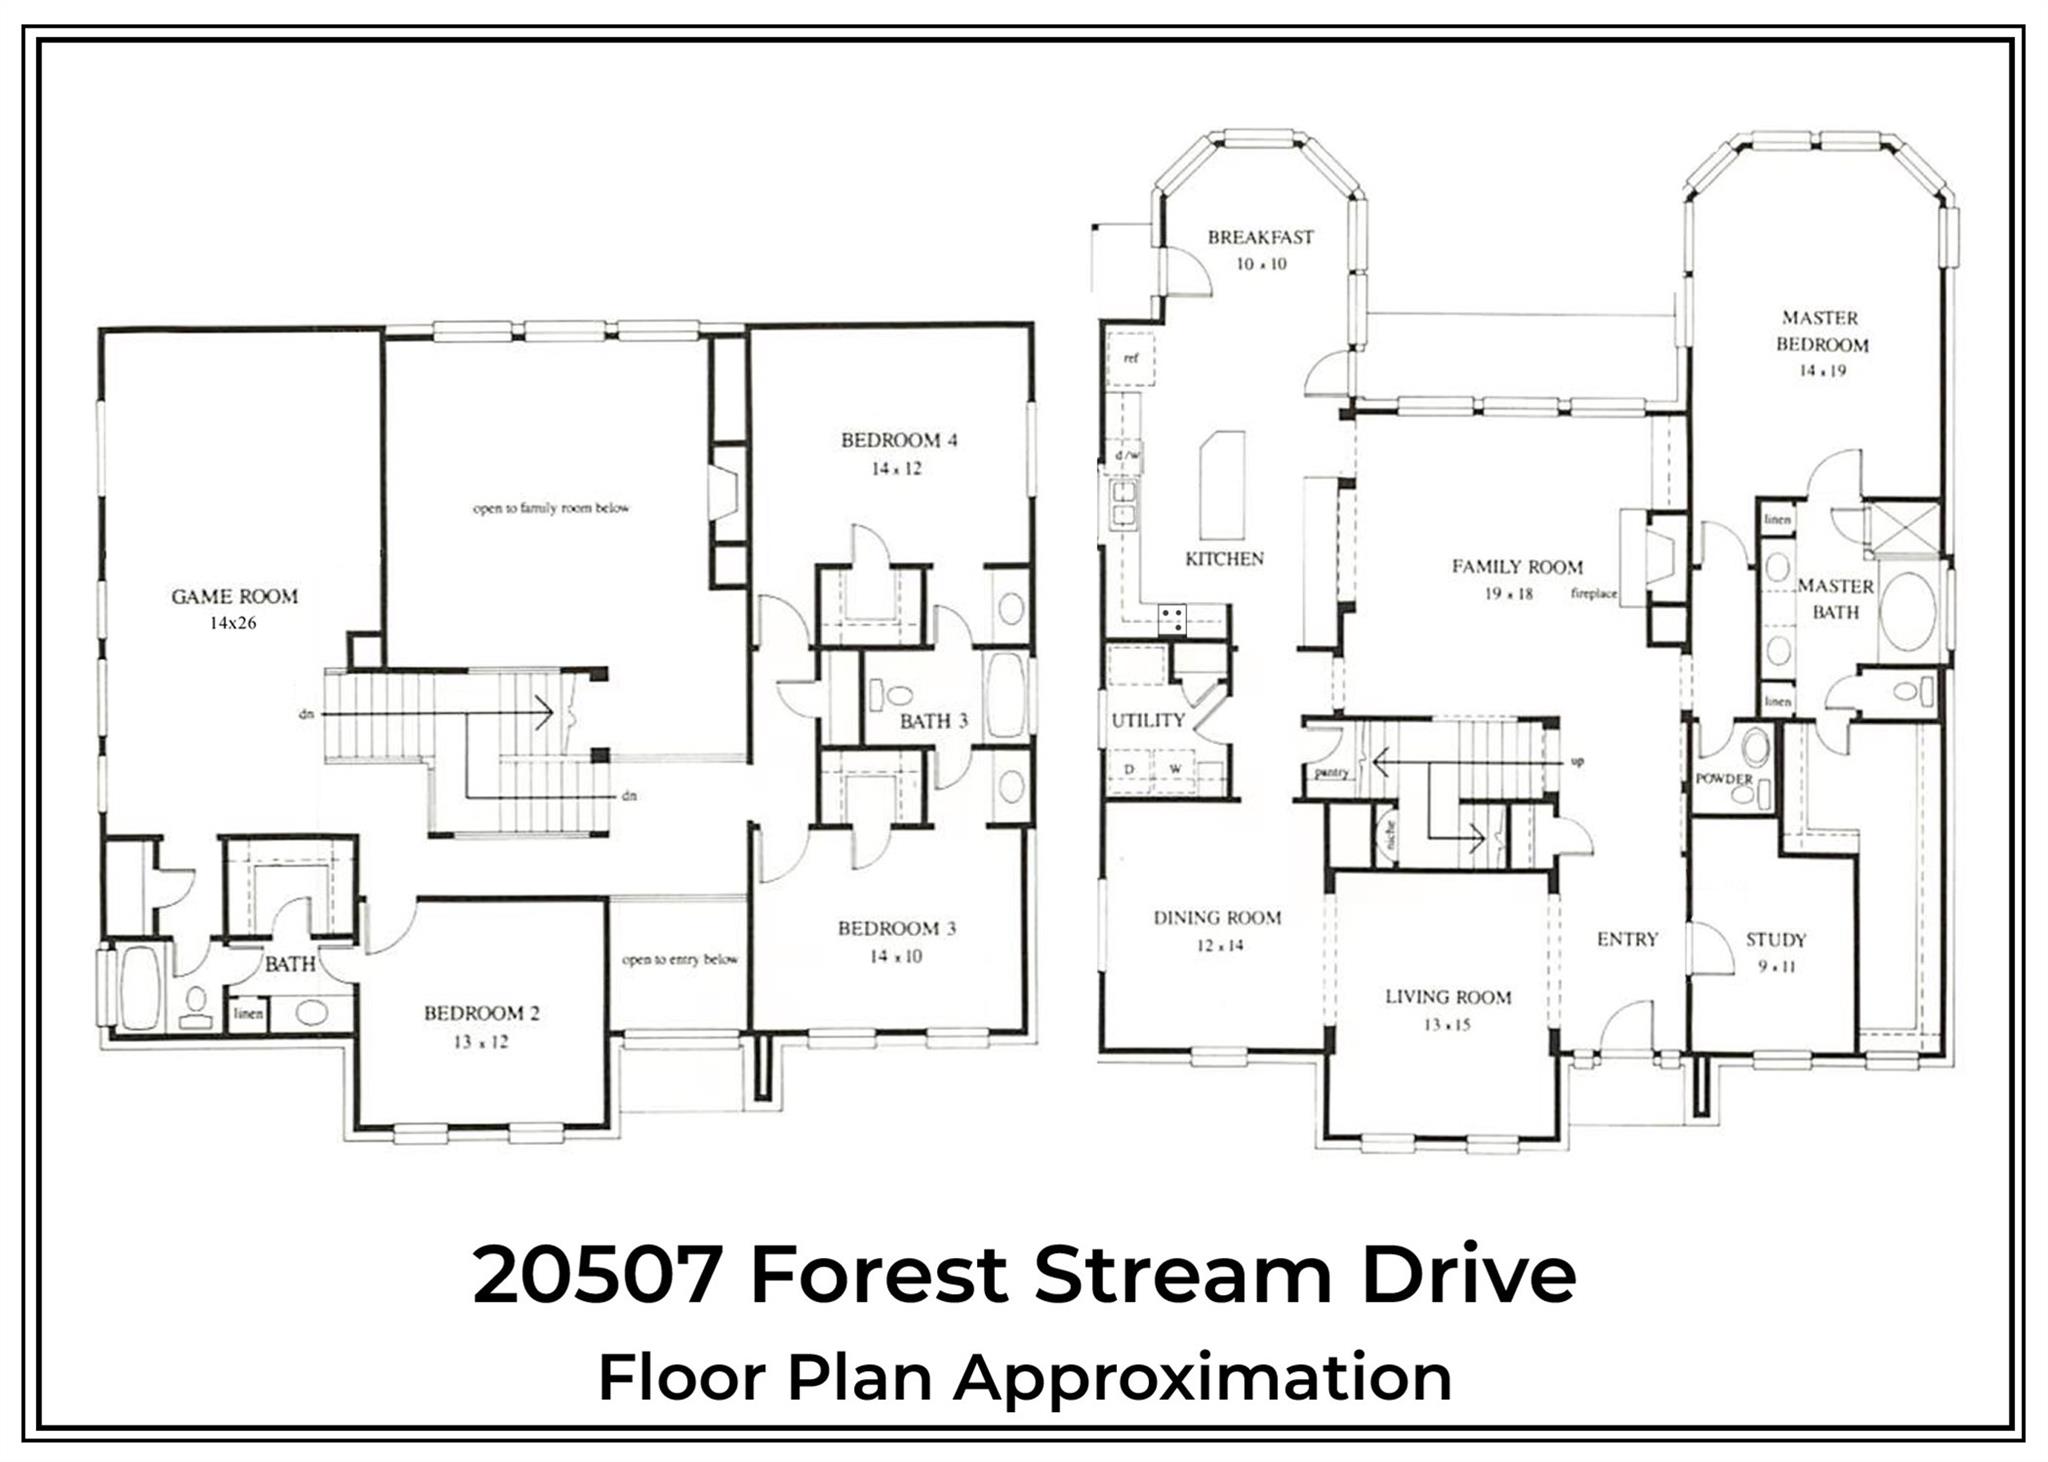
First FloorLiving:13x15Family Room:19x18Dining:12x14Breakfast:10x10Primary Bedroom:14x19Home Office/Study:9x11
-
Second FloorBedroom:14x12Bedroom 2:14x10Bedroom 3:13x12Game Room:14x26
-
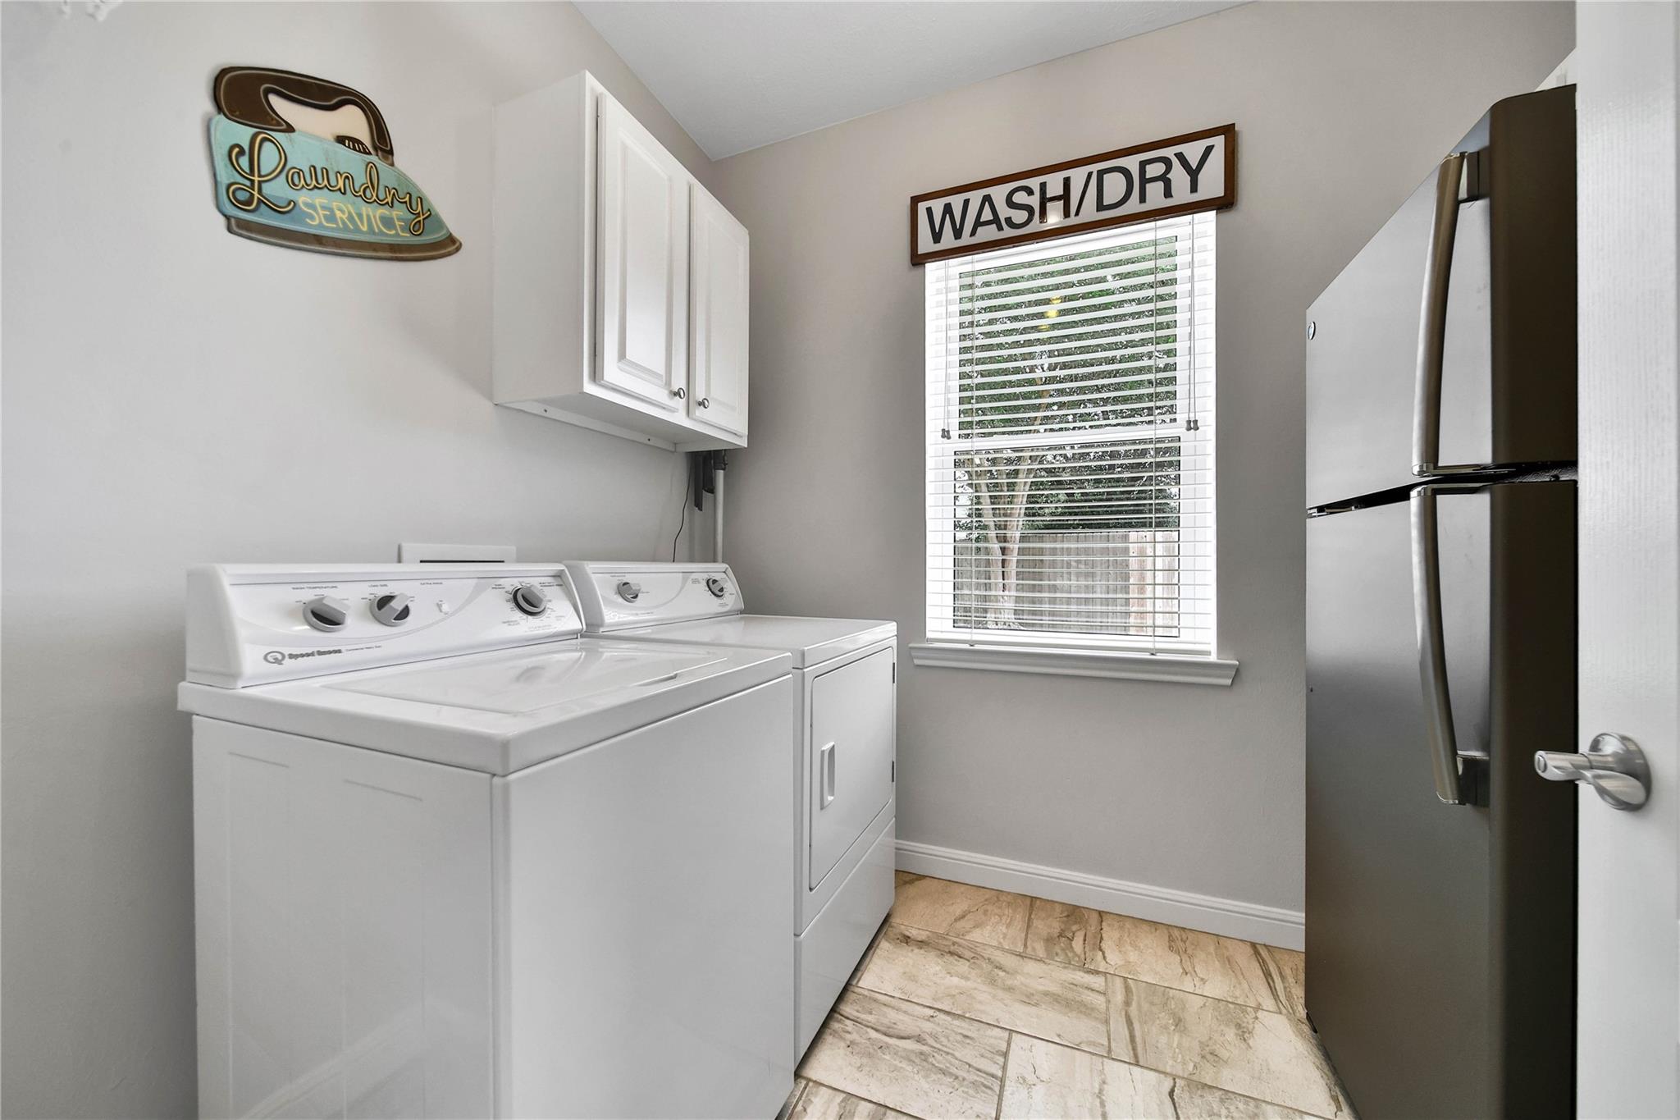
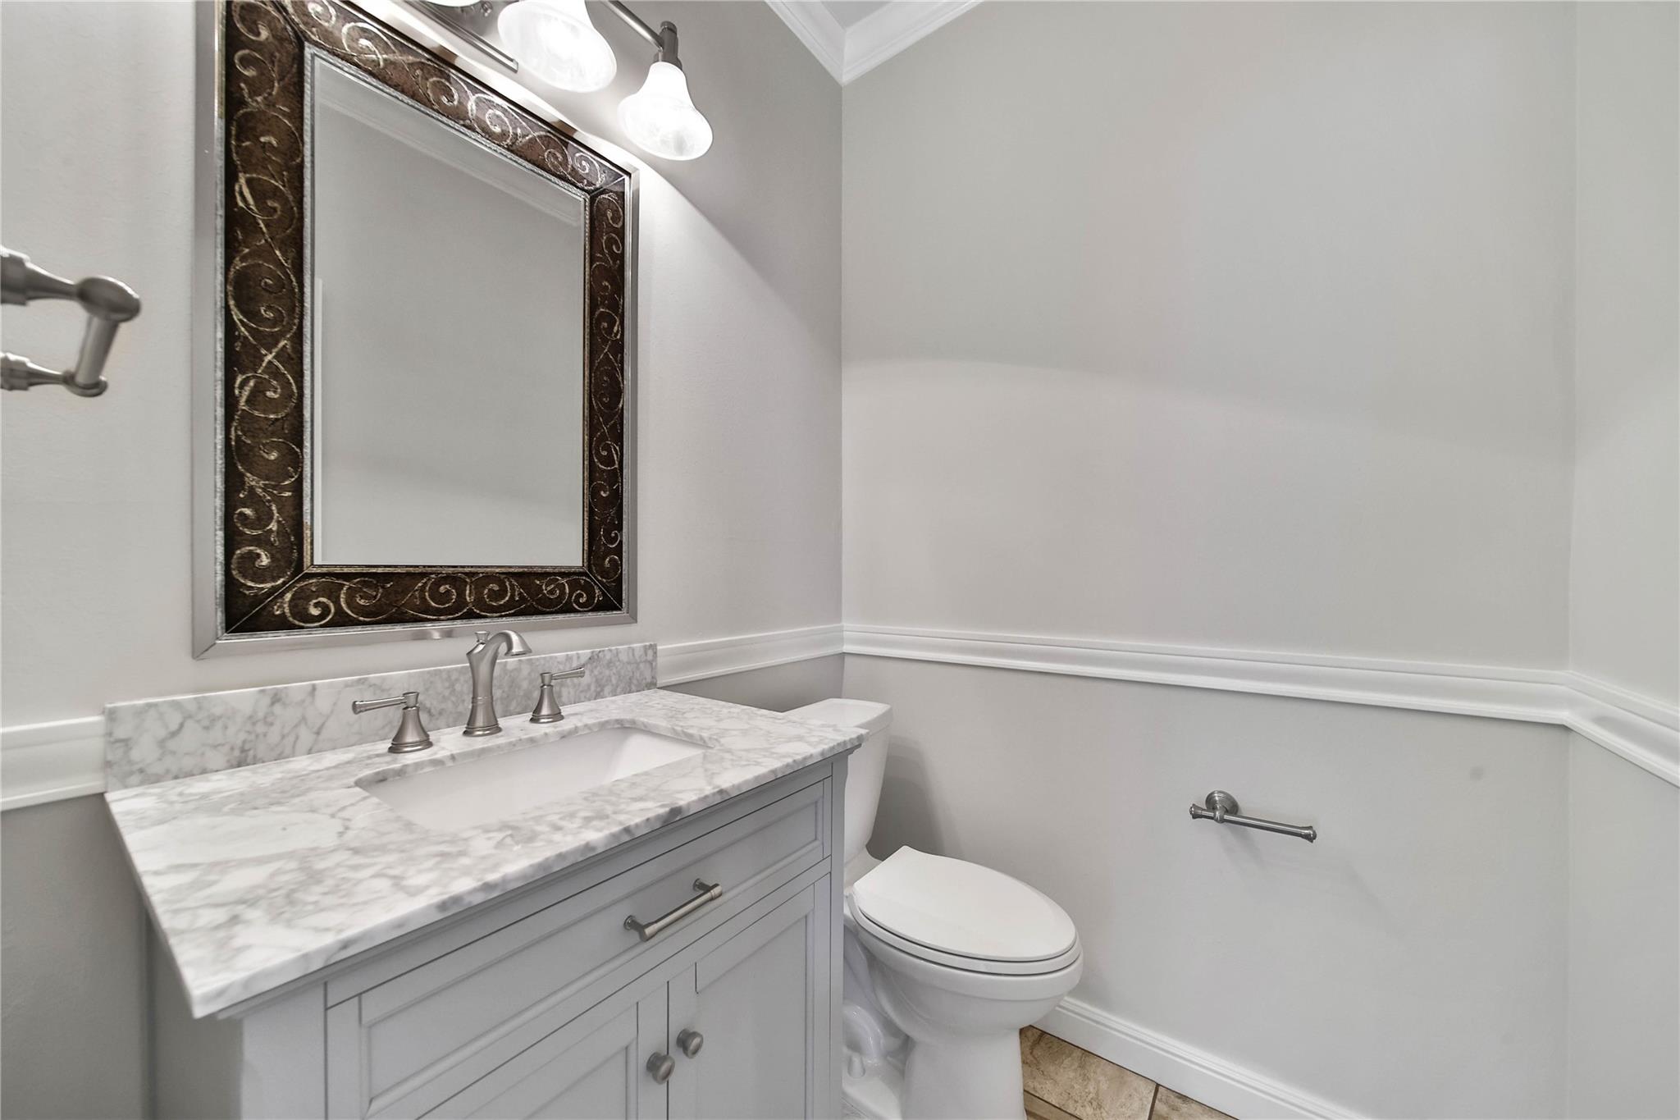
InteriorFireplace:1/Gas ConnectionsFloors:Carpet,Laminate,TileCountertop:QuartzBathroom Description:Primary Bath: Double Sinks,Primary Bath: Separate Shower,Primary Bath: Soaking Tub,Secondary Bath(s): Tub/Shower ComboBedroom Desc:3 Bedrooms Up,Primary Bed - 1st FloorKitchen Desc:Breakfast Bar,Island w/o Cooktop,Kitchen open to Family Room,Soft Closing Cabinets,Soft Closing Drawers,Walk-in PantryRoom Description:Breakfast Room,Den,Entry,Formal Dining,Formal Living,Gameroom Up,Home Office/Study,Living Area - 1st Floor,Utility Room in HouseHeating:Central Gas,ZonedCooling:Central Electric,ZonedConnections:Electric Dryer Connections,Washer ConnectionsDishwasher:YesDisposal:YesCompactor:NoMicrowave:YesRange:Freestanding Range,Gas RangeOven:Convection Oven,Freestanding Oven,Gas Oven,Single OvenIce Maker:NoEnergy Feature:Digital Program Thermostat,High-Efficiency HVAC,HVAC>15 SEER,Insulated Doors,Insulated/Low-E windows,Tankless/On-Demand H2O HeaterInterior:Formal Entry/Foyer,High Ceiling
-
ExteriorRoof:CompositionFoundation:SlabPrivate Pool:NoExterior Type:Brick,Cement Board,WoodLot Description:Cul-De-Sac,In Golf Course CommunityWater Sewer:Water DistrictFront Door Face:NorthArea Pool:YesExterior:Back Green Space,Back Yard,Back Yard Fenced,Patio/Deck,Subdivision Tennis Court
Listed By:
Lorna Calder
RE/MAX Universal
The data on this website relating to real estate for sale comes in part from the IDX Program of the Houston Association of REALTORS®. All information is believed accurate but not guaranteed. The properties displayed may not be all of the properties available through the IDX Program. Any use of this site other than by potential buyers or sellers is strictly prohibited.
© 2026 Houston Association of REALTORS®.
GET IN TOUCH
