
For Sale
20507 Emery Manor Ln Porter, TX 77365
$345,000
Description
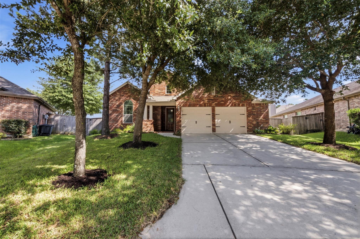
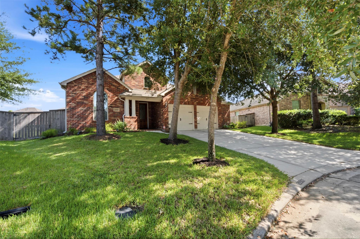
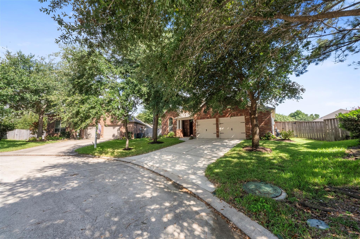
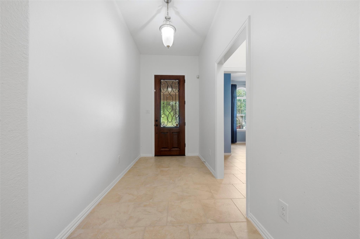
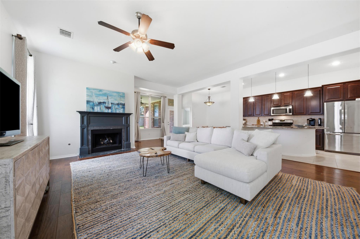
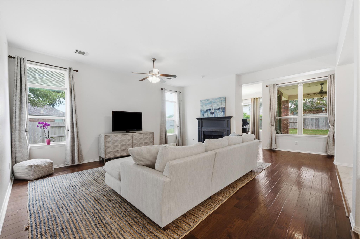
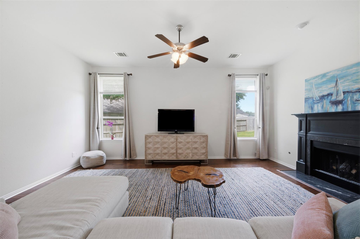
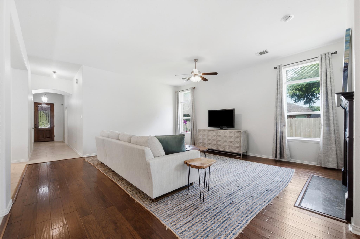
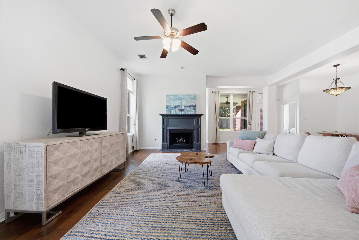
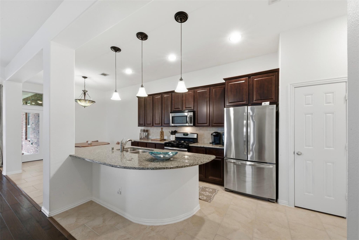
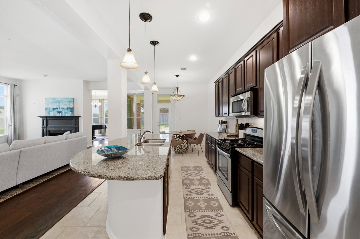
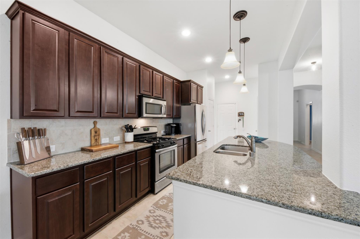
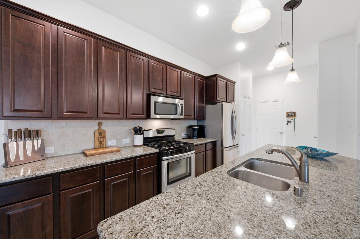
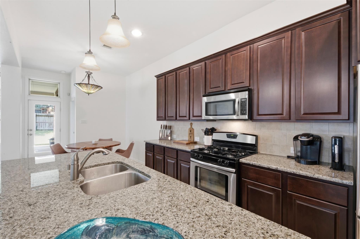
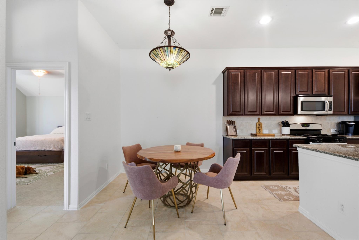
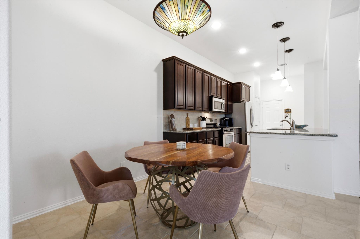
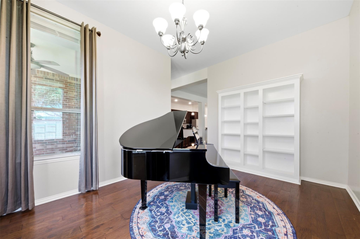
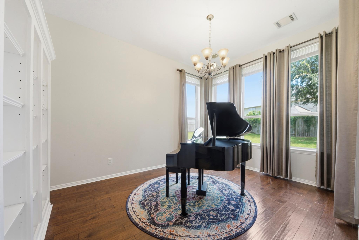
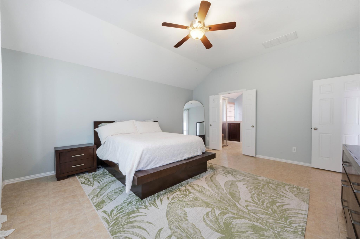
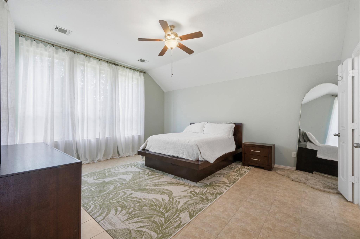
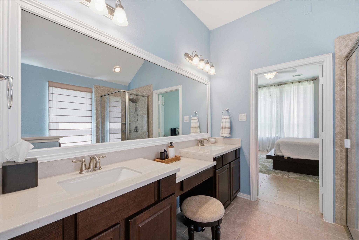
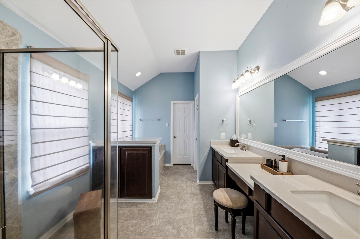
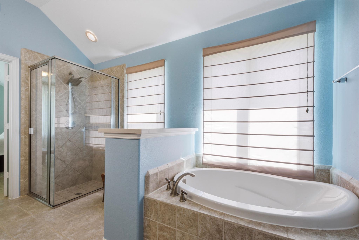
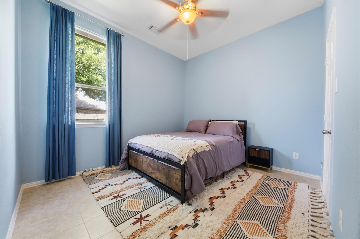
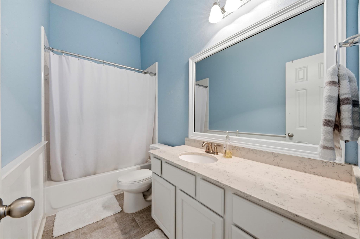
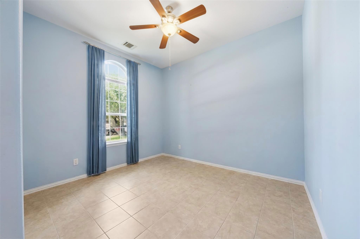
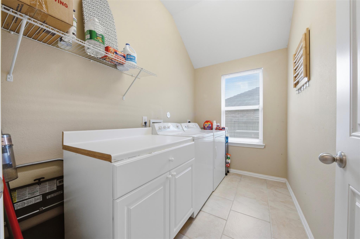
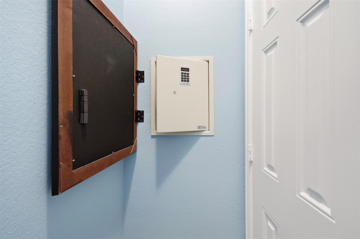
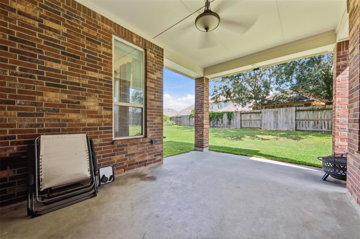
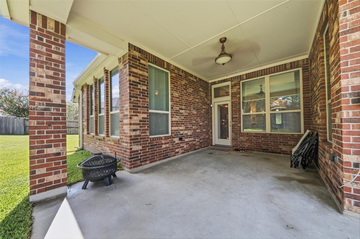
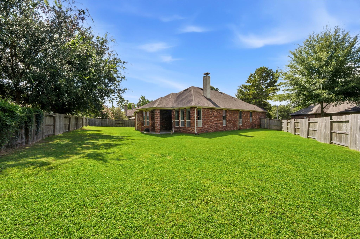
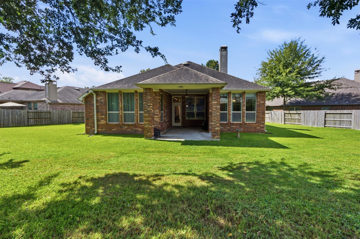
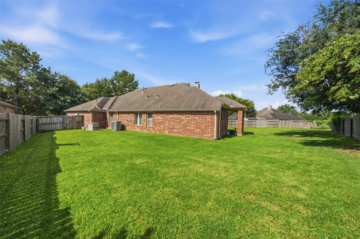
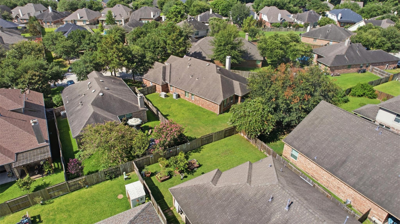
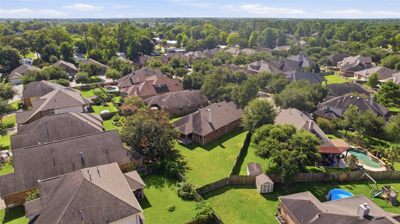
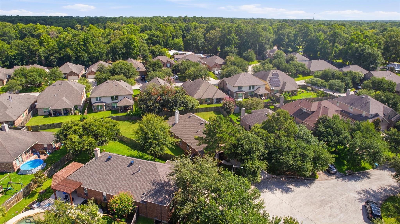
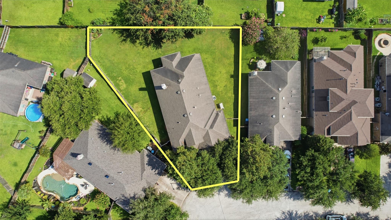
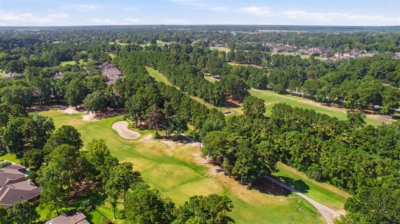
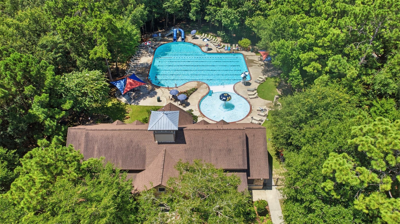
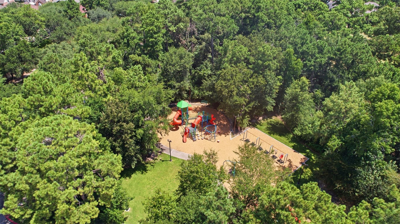
Welcome to this beautifully maintained Highland Home nestled on an oversized cul-de-sac lot in the desirable Ridge at Oakhurst. Offering 2,247 square feet, this one-story fully bricked home features 3 spacious bedrooms, 2 full baths, and a thoughtfully designed split floor plan for added privacy. The interior showcases wood, tile, and carpet flooring, granite countertops, extensive cabinetry, generous storage, and comfortable living spaces ideal for everyday living and entertaining. The private primary suite includes dual vanities, a soaking tub, separate glass-enclosed shower, and a large walk-in closet. Unique features include a whole-house generator, built-in safe, and a hidden bookshelf closet. Enjoy an exceptional location with easy access to Hwy 59, Hwy 99, and FM 1960, Airports, and Medical Center. Residents are just minutes from parks, walking trails, the community pool, an 18-hole golf course, H-E-B, restaurants, and shopping.
Overview
Financial
Price:
$345,000
Price/SqFT:
$153.54
HOA Fee:
$750 Annually
Tax Rate:
2.6895 %
Est. Monthly:
$5,053 *
Tax Amount:
$9,279
Amenities and features
 Public Pool
 Water Access
 Yard
Yard Energy Efficient
Property & Schools on Map
Floor plans / Dimensions / Descriptions
-
First FloorFamily Room:19 x 15Kitchen:16 x 13Breakfast:10 x 10Primary Bedroom:18 X 14Bedroom:12 x 10Bedroom 2:12 x 11Extra Room:13 x 11
-
InteriorFireplace:1/FreestandingFloors:Tile,WoodCountertop:GraniteBathroom Description:Primary Bath: Double Sinks,Primary Bath: Separate Shower,Primary Bath: Soaking TubBedroom Desc:All Bedrooms DownKitchen Desc:Kitchen open to Family RoomRoom Description:Breakfast Room,Den,Family RoomHeating:Central Gas,ZonedCooling:Central Electric,ZonedDishwasher:YesDisposal:YesCompactor:NoMicrowave:YesRange:Gas RangeOven:Electric OvenIce Maker:NoEnergy Feature:Attic Vents,Ceiling Fans,Digital Program Thermostat,High-Efficiency HVAC,Insulated/Low-E windows
-
ExteriorRoof:CompositionFoundation:SlabPrivate Pool:NoExterior Type:BrickLot Description:Subdivision LotGarage Carport:Auto Garage Door OpenerWater Sewer:Water DistrictArea Pool:YesExterior:Back Yard,Back Yard Fenced,Subdivision Tennis Court
Listed By:
Susan Patton
RE/MAX Integrity
The data on this website relating to real estate for sale comes in part from the IDX Program of the Houston Association of REALTORS®. All information is believed accurate but not guaranteed. The properties displayed may not be all of the properties available through the IDX Program. Any use of this site other than by potential buyers or sellers is strictly prohibited.
© 2026 Houston Association of REALTORS®.
GET IN TOUCH
