

For Sale
2047 Westcreek Ln #603 Houston, TX 77027
$999,000
Description
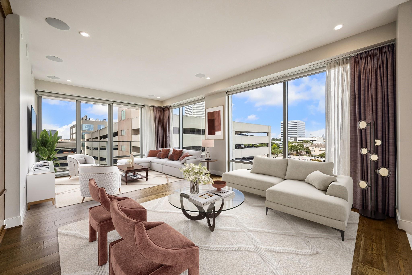
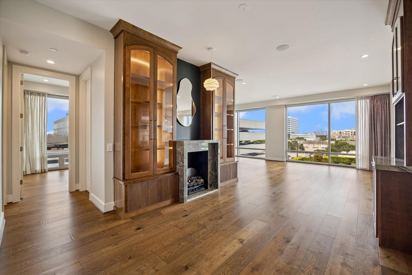
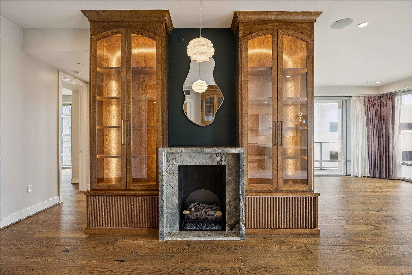
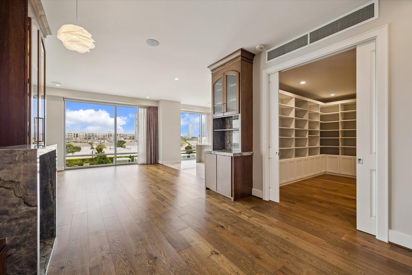
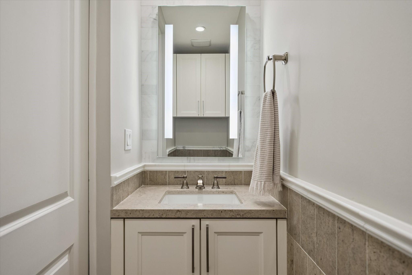
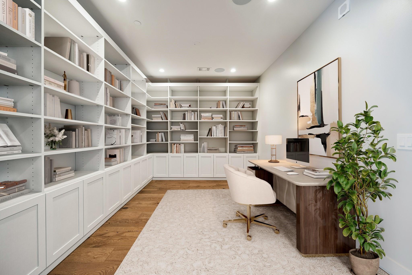
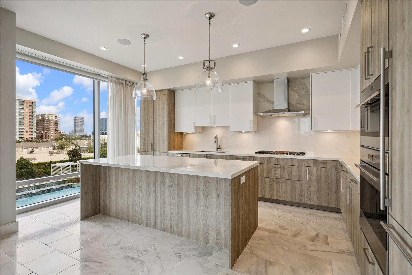
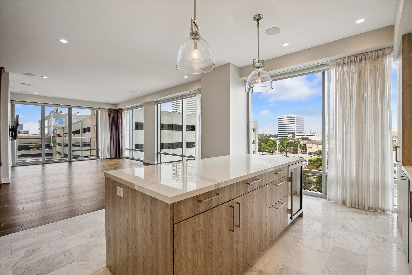
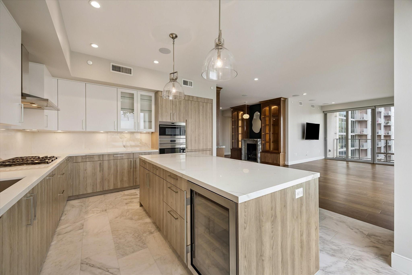
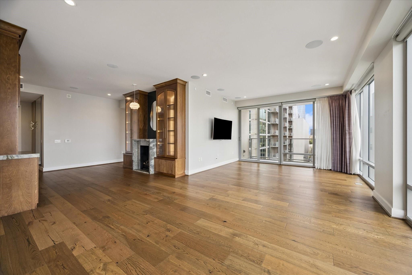
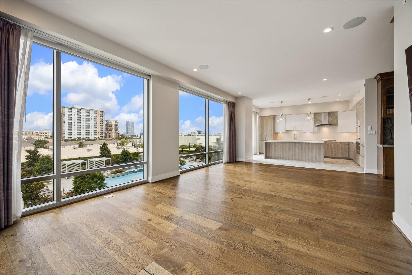
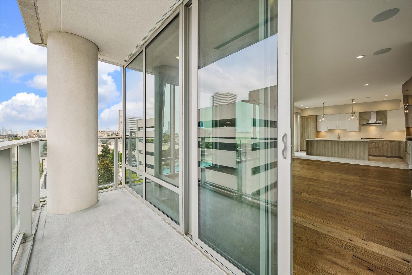
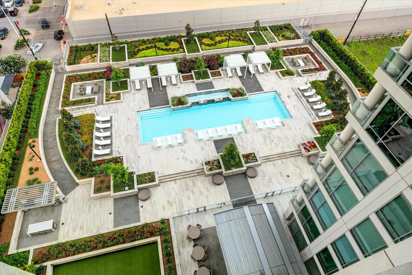
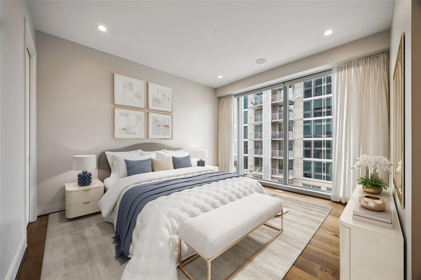
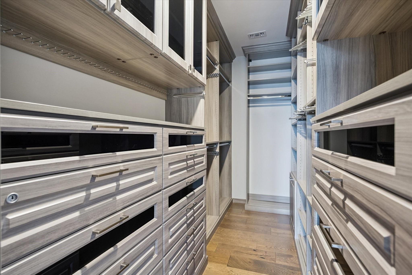
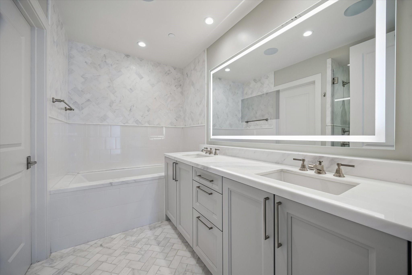
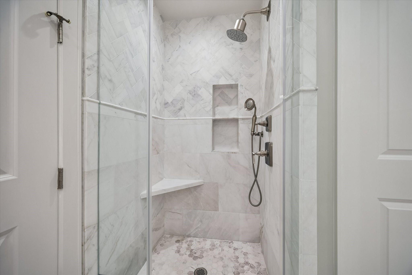
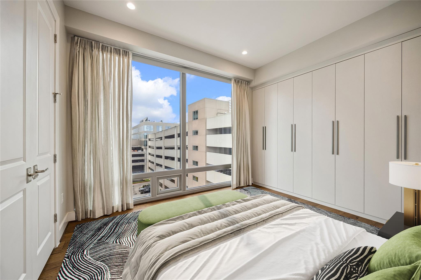
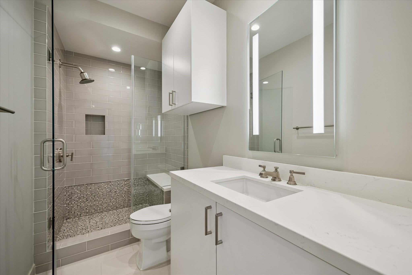
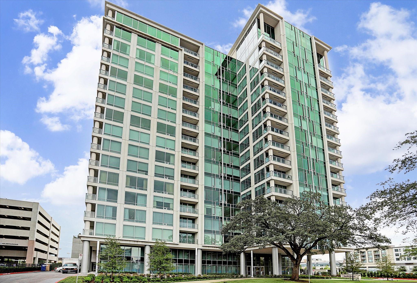
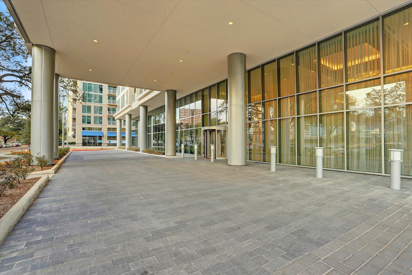
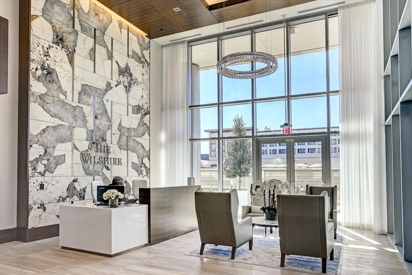
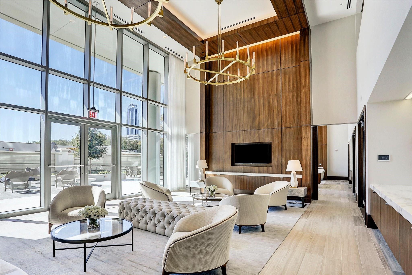
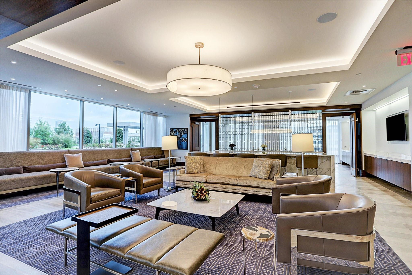
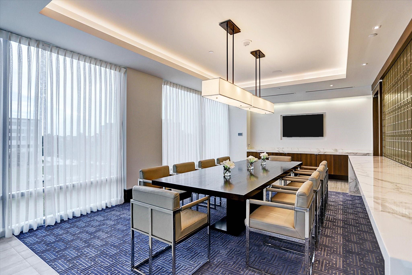
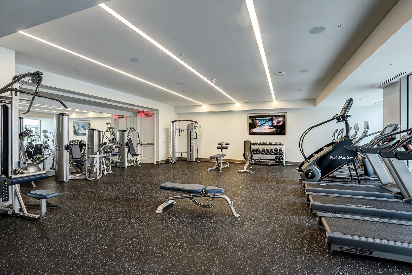
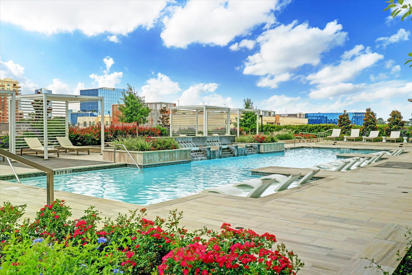
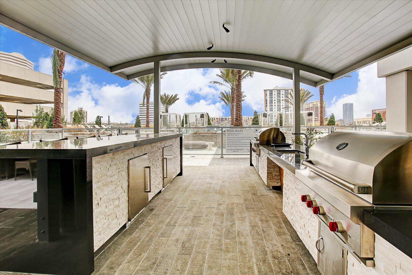
Fabulous 2 Bed/2.1 Bath residence w/ Study offers views over the pool deck towards Downtown Houston. Hardwood flooring, 10' ceilings, quartz countertops, windows w/ electric privacy shades, soft-close Siematic cabinets throughout. Electric fireplace w/ fine stone surround & glass-front display cabinets/fluted wood pull-out drawers. Kitchen includes center island w/ breakfast bar seating/storage below, cabinet-front SubZero refrigerator w/ freezer drawers, & stainless appliance package. Living/Dining Area w/ balcony access. The Primary Bedroom includes 15'6" Häfele walk-in closet w/ clothing organization, & Primary Bath featuring light-up mirror w/ integrated TV, Kohler soaking tub, & separate frameless walk-in shower w/ marble tile surround. Secondary Bedroom w/ built-in storage wall & frameless walk-in shower. 2 assigned parking spaces (includes EV charging) & 1 storage space on 2nd level. The Wilshire offers residents concierge, valet, guest suites, pool w/ cabanas, lounge, gym.
Overview
Financial
Price:
$999,000
Price/SqFT:
$535.66
Original Price:
$1,099,000
Reduced $:
$100,000
Reduced On:
Sep 14th, 2026
Reduced %:
9.10 %
HOA Fee:
$1613 Monthly
Tax Rate:
2.12522 %
Est. Monthly:
$14,626 *
Tax Amount:
$21,231
Amenities and features
 Garage Apartment
 Party Room
 Public Pool
 Spa/Hot Tub
 Study Room
 Controlled Subdivision
 Energy Efficient
Property & Schools on Map
Floor plans / Dimensions / Descriptions
-
First FloorLiving:23.10 x 14.2Dining:14.8 x 12.3Kitchen:17.6 x 14.3Primary Bedroom:13.8 x 12.5Bedroom:12 x 10.5Primary Bath:10 x 9Bath:9.10 x 5Home Office/Study:13.7 x 10Utility Room:1st
-
InteriorFireplace:1/Mock FireplacePets:W/ RestrictionsFloors:Marble Floors,Tile,WoodCountertop:QuartzBathroom Description:Bidet,Full Secondary Bathroom Down,Half Bath,Primary Bath: Double Sinks,Primary Bath: Separate Shower,Primary Bath: Soaking Tub,Secondary Bath(s): Shower OnlyBedroom Desc:All Bedrooms Down,Primary Bed - 1st Floor,Walk-In ClosetKitchen Desc:Breakfast Bar,Island w/o Cooktop,Kitchen open to Family Room,Pantry,Pots/Pans Drawers,Soft Closing Cabinets,Soft Closing Drawers,Under Cabinet LightingRoom Description:1 Living Area,Home Office/Study,Living Area - 1st Floor,Living/Dining Combo,Utility Room in HouseHeating:Central GasCooling:Heat PumpWasher/Dryer Conn:YesDishwasher:YesDisposal:YesCompactor:NoMicrowave:YesRange:Gas CooktopOven:Convection Oven,Single OvenIce Maker:NoAppliances:Full Size,RefrigeratorEnergy Feature:Digital Program Thermostat,Insulated/Low-E windowsInterior:Balcony,Fire/Smoke Alarm,Refrigerator Included,Window Coverings,Wine/Beverage Fridge,Wired for Sound
-
ExteriorPrivate Pool:NoExterior Type:Concrete,Glass,SteelParking Space:2Parking:Additional Parking,Assigned Parking,Auto Garage Door Opener,Controlled Entrance,EV Charging Station,Valet ParkingAccess:Card/Code Access,Door Person,ReceptionistBuilding Features:Concierge,Outdoor Kitchen,Storage Outside of UnitViews:NorthArea Pool:YesExterior:Balcony/Terrace,Exercise Room,Guest Room Available,Party Room,Service Elevator,Storage,Trash Chute,Trash Pick Up
Listed By:
Martha Adger
Martha Turner Sotheby's International Realty
The data on this website relating to real estate for sale comes in part from the IDX Program of the Houston Association of REALTORS®. All information is believed accurate but not guaranteed. The properties displayed may not be all of the properties available through the IDX Program. Any use of this site other than by potential buyers or sellers is strictly prohibited.
© 2026 Houston Association of REALTORS®.
GET IN TOUCH
