
For Sale
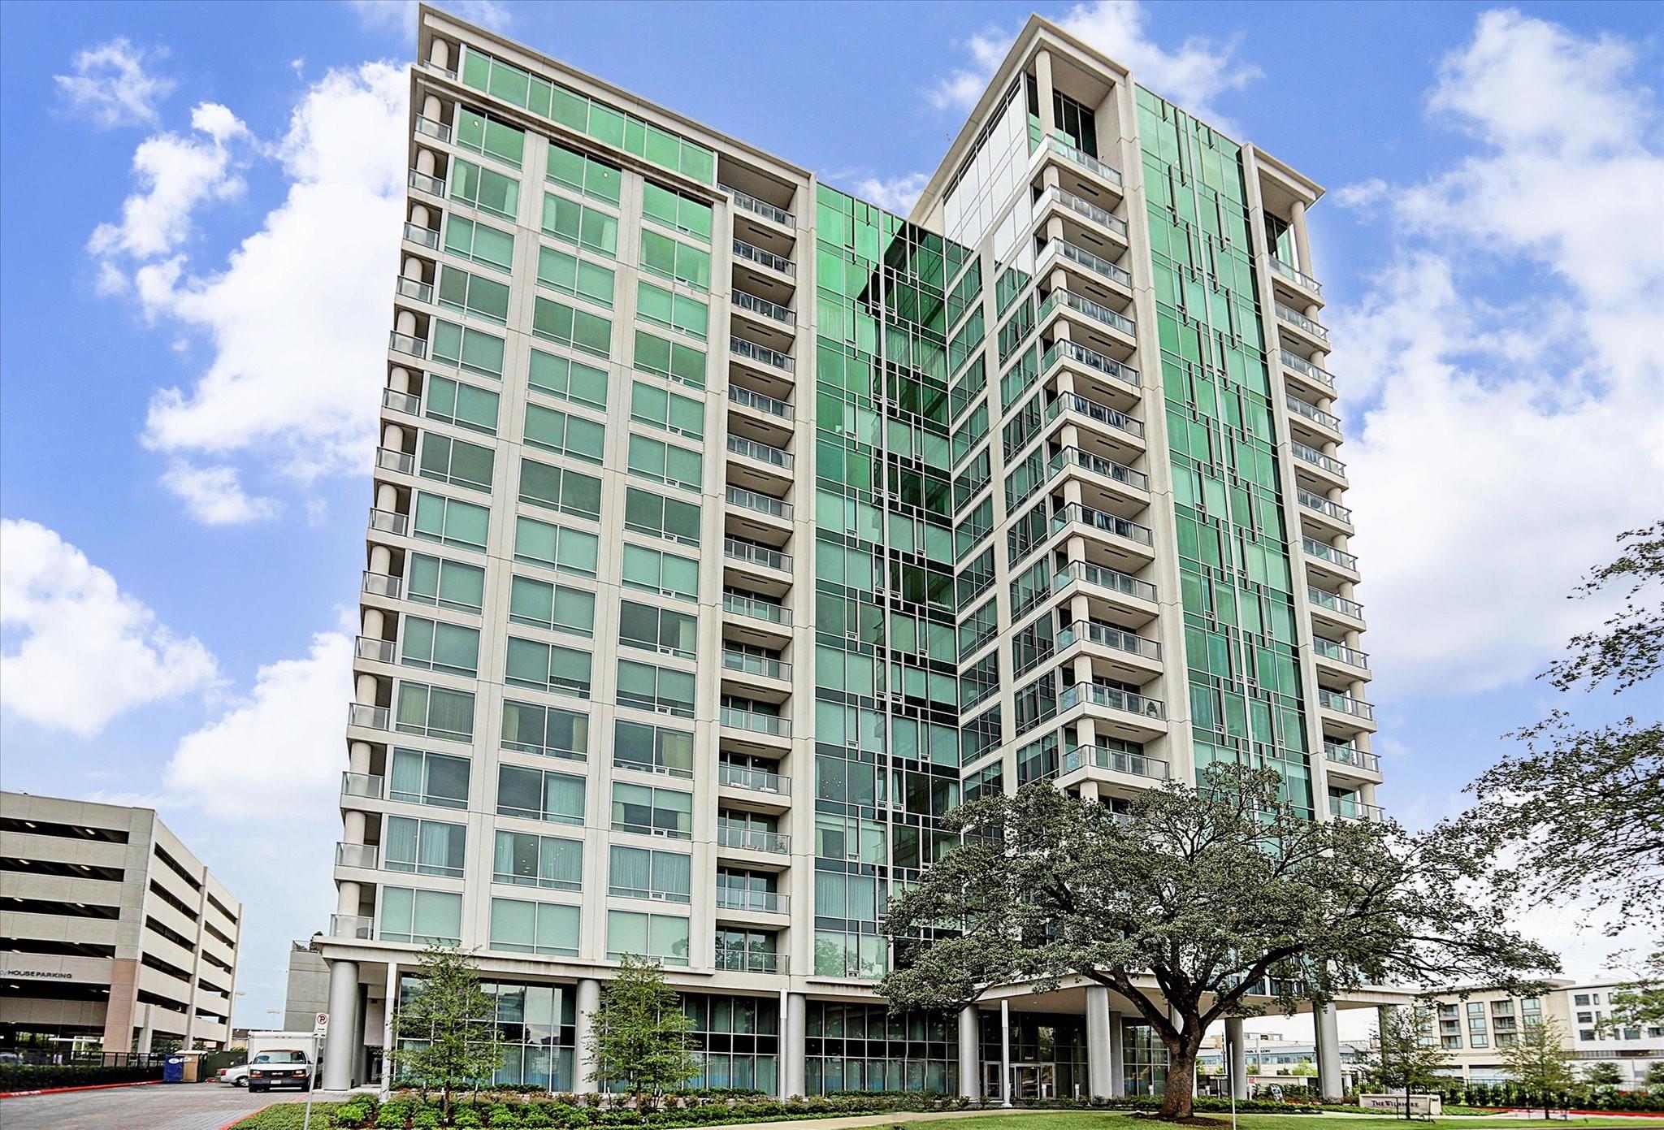
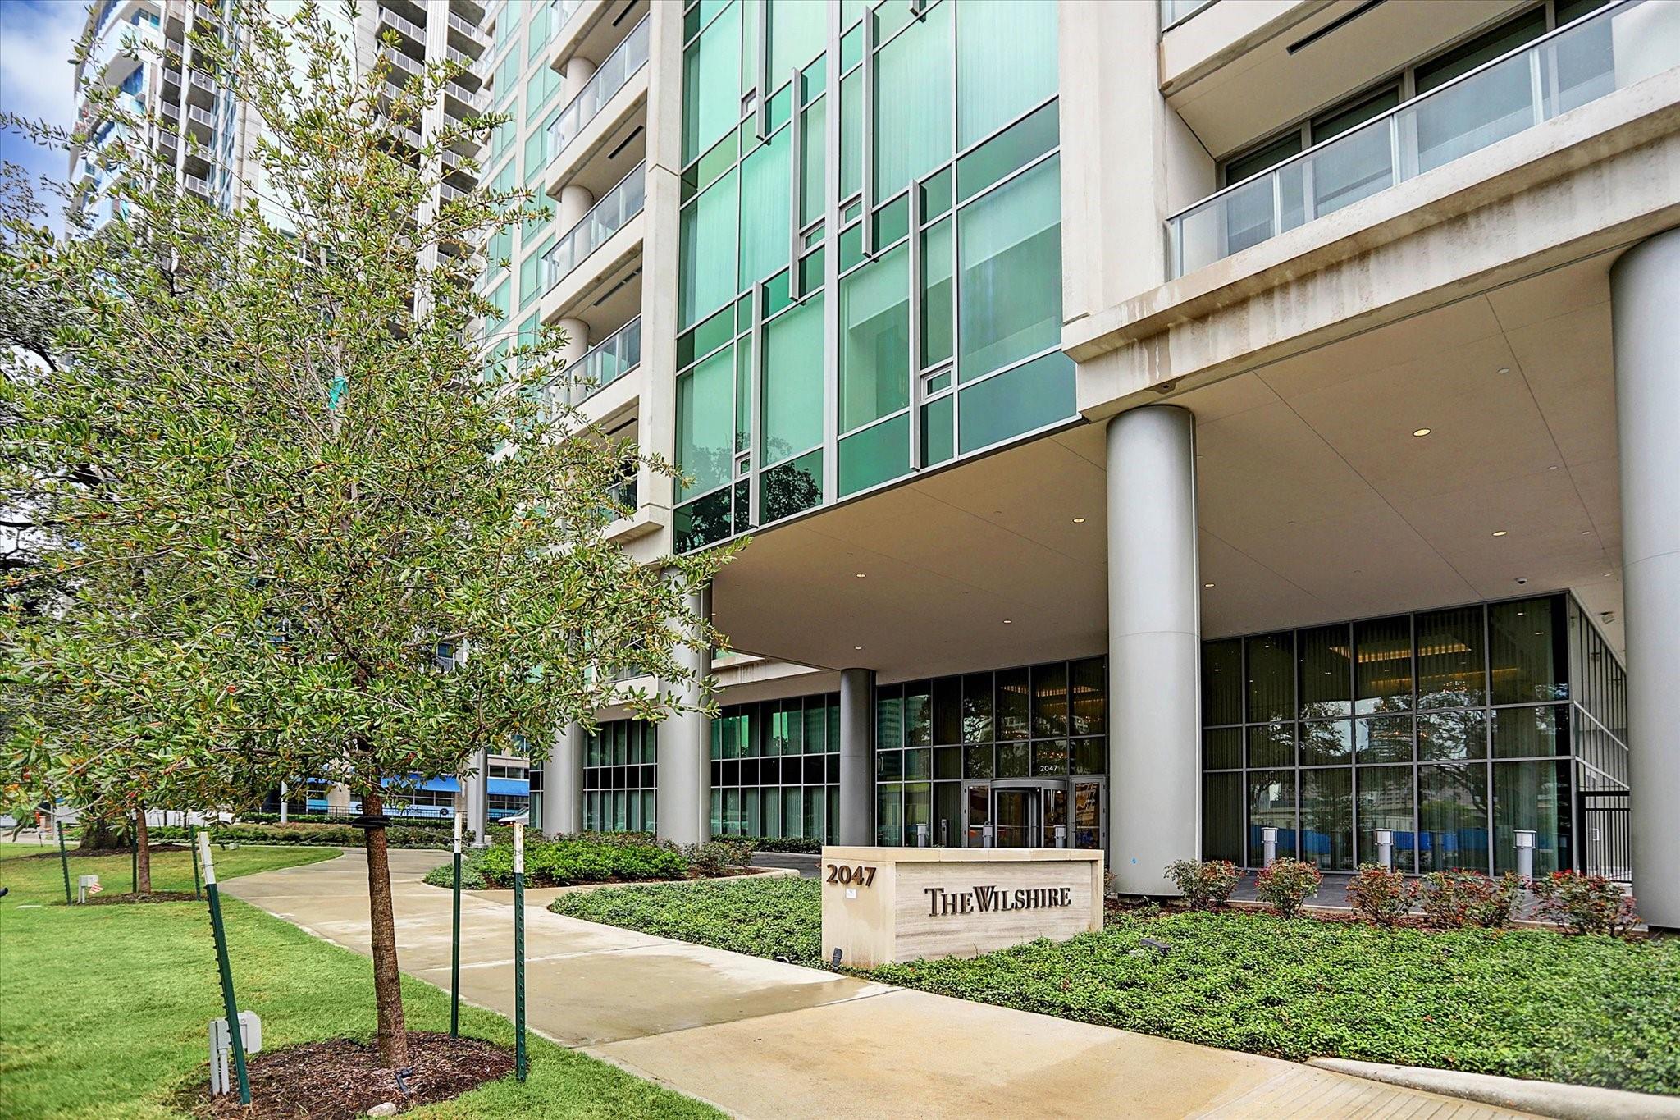
2047 Westcreek Ln #502 Houston, TX 77027
$740,000
Description
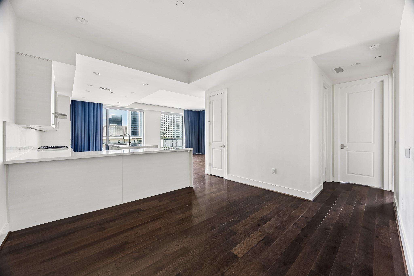
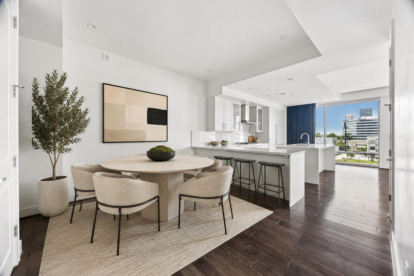
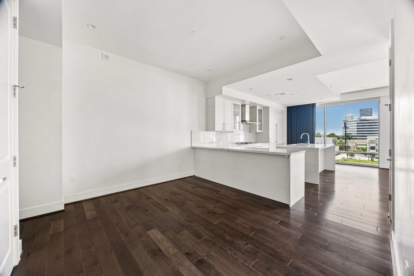
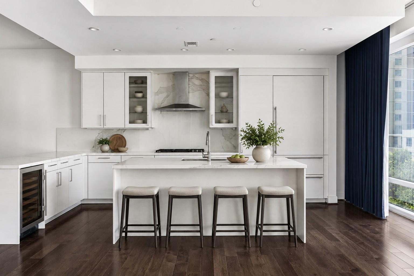
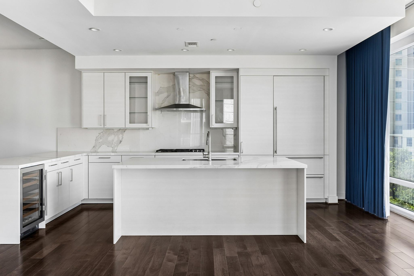
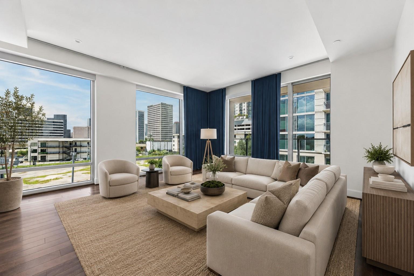
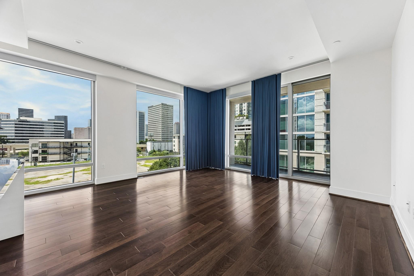
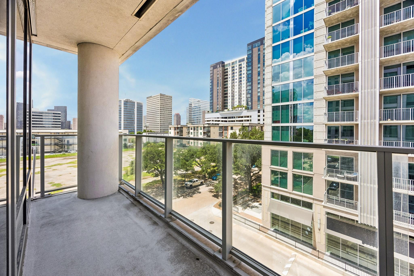
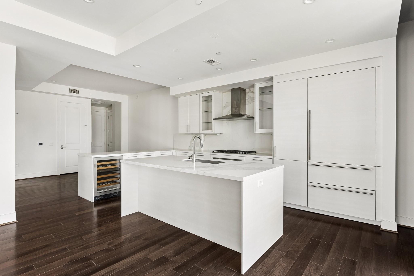
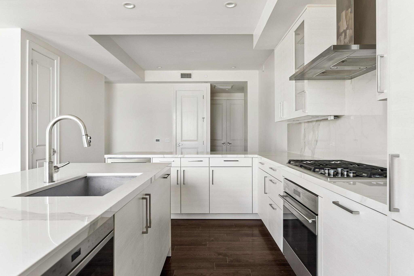
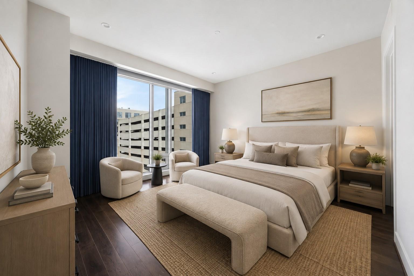
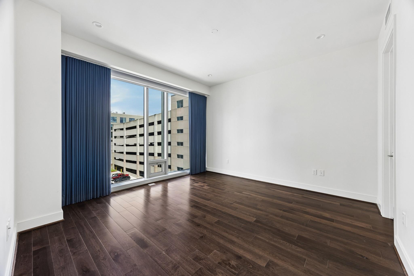

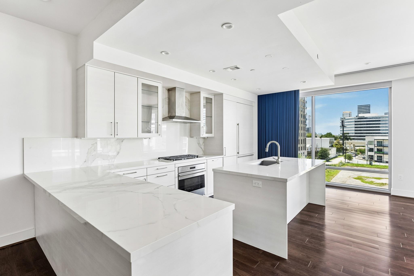
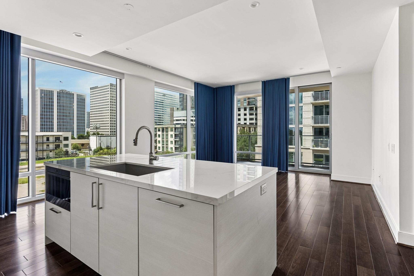
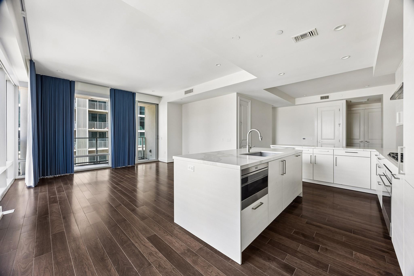
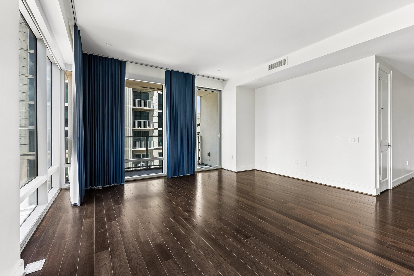
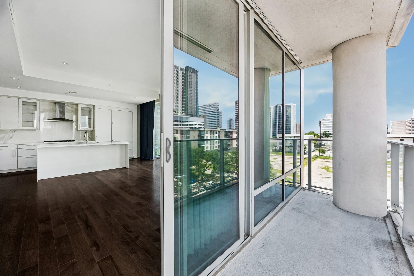
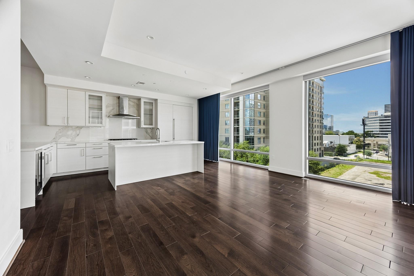
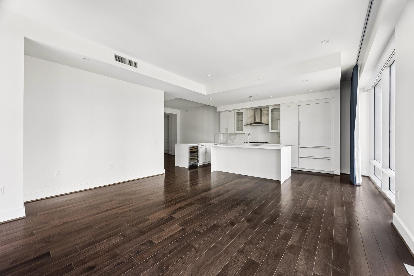
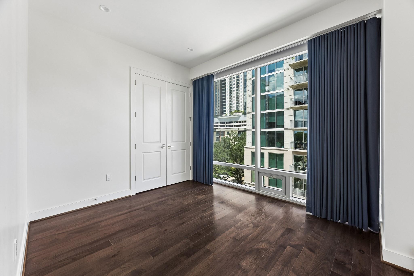
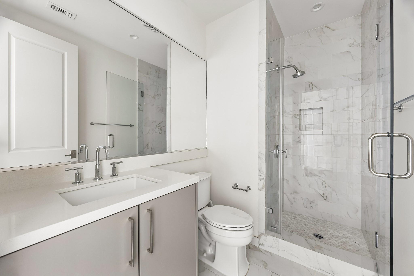
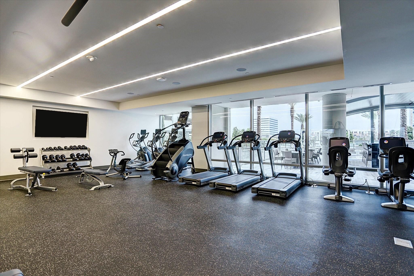
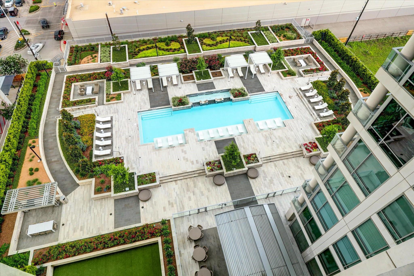
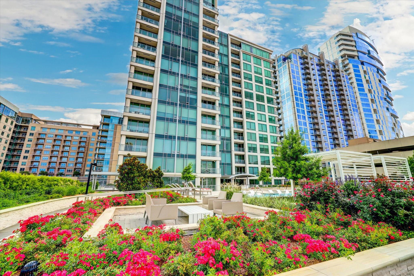
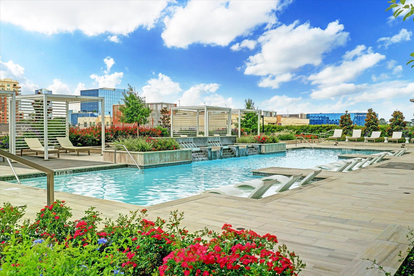
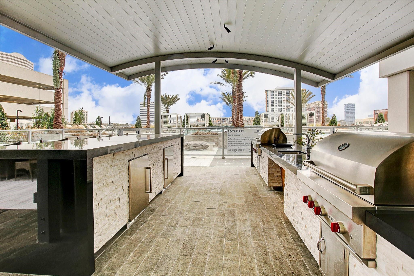
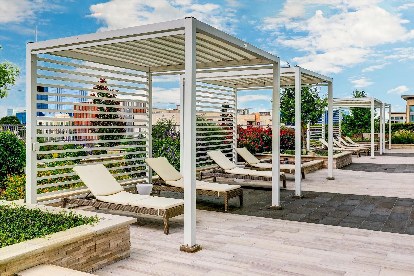
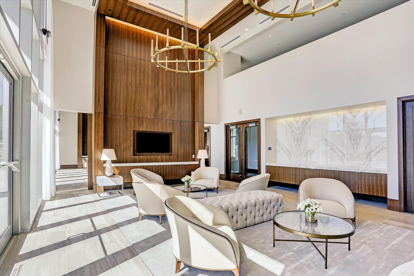
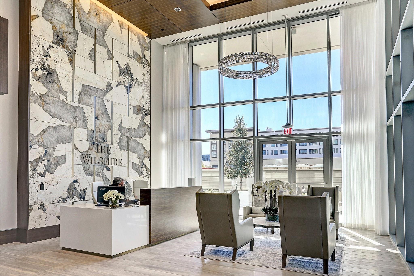
Ideally situated in The Wilshire at River Oaks District, this beautifully maintained residence offers sophisticated high-rise living in a desirable, walkable location. Unit 502 features two bedrooms, two full baths, and an open living and dining area. Thoughtful owner upgrades include hardwood flooring throughout, app-controlled Lutron smart lighting system, and motorized shades and drapes. The kitchen features European-style SieMatic cabinetry, porcelain slab countertops, Sub-Zero refrigerator/freezer, and Wolf gas cooktop and oven. The primary suite includes a spacious bath with double sinks, soaking tub, and separate shower. Two assigned parking spaces and two rare storage units are included. Residents enjoy 24-hour concierge and valet service, heated pool, grilling areas, fitness center, resident lounge, guest suites, dog run, and controlled access. A private pedestrian gate provides direct access to Target, with River Oaks District shopping, dining, and entertainment moments away.
Overview
Financial
Price:
$740,000
Price/SqFT:
$537.79
HOA Fee:
$1190 Monthly
Tax Rate:
2.12522 %
Est. Monthly:
$10,841 *
Tax Amount:
$15,727
Amenities and features
 Elevator
 Garage Apartment
 Party Room
 Public Pool
 Spa/Hot Tub
 Controlled Subdivision
Property & Schools on Map
Floor plans / Dimensions / Descriptions
-
First FloorLiving:13 x 16Dining:11 x 11Primary Bedroom:13 x 14Bedroom:10 x 13
-
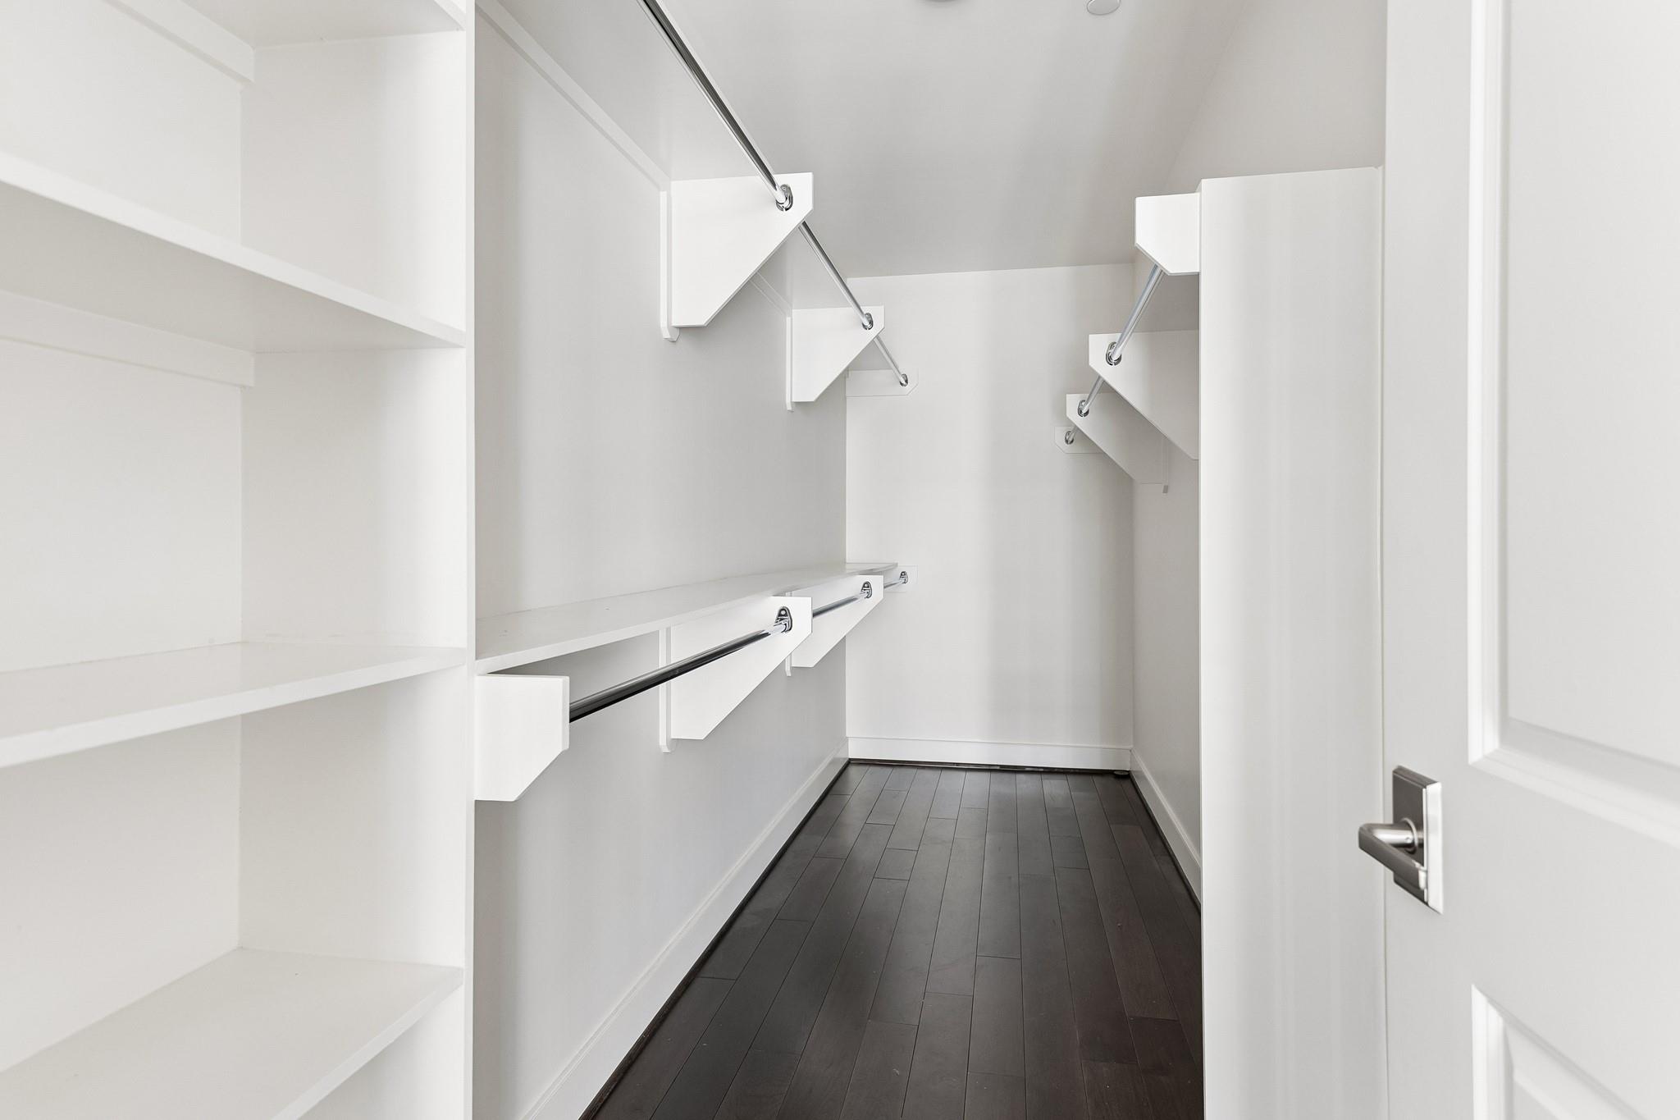
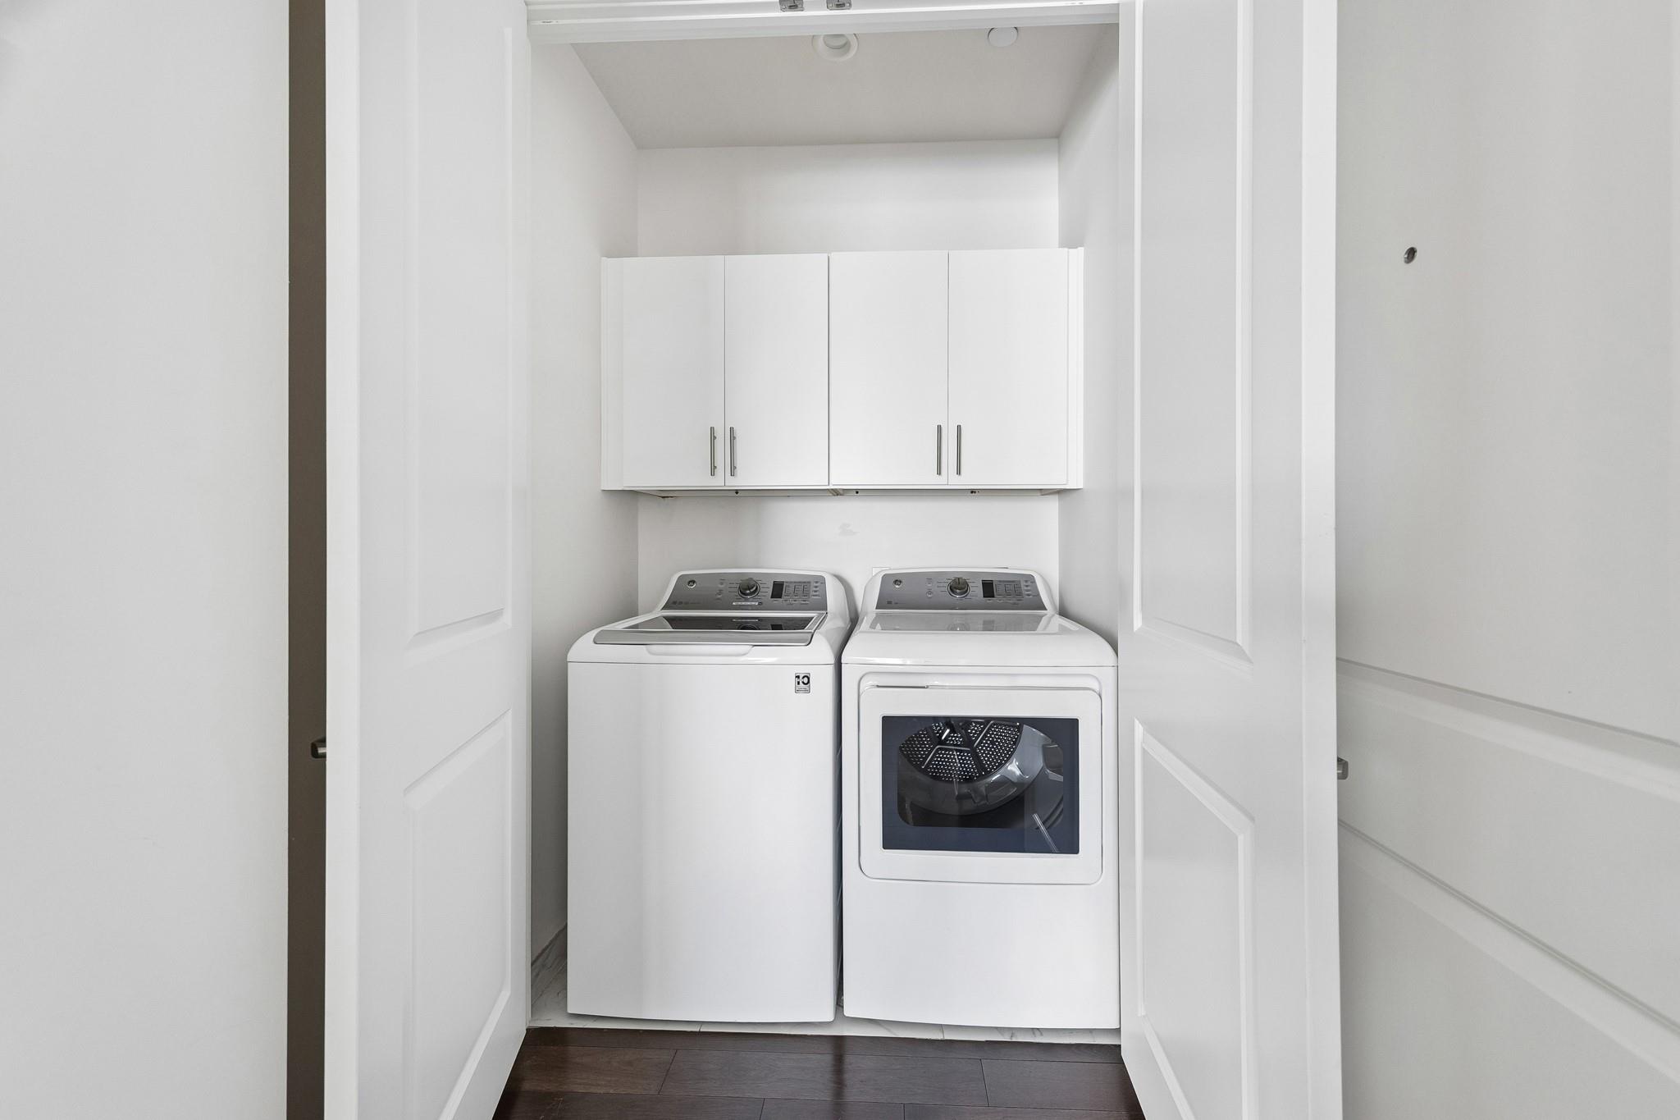
InteriorFloors:Stone,Tile,WoodCountertop:Porcelain slabBathroom Description:Primary Bath: Double Sinks,Primary Bath: Jetted Tub,Primary Bath: Separate Shower,Primary Bath: Soaking TubBedroom Desc:En-Suite Bath,Walk-In ClosetKitchen Desc:Island w/o Cooktop,Kitchen open to Family Room,Under Cabinet LightingRoom Description:1 Living Area,Kitchen/Dining Combo,Living/Dining ComboHeating:Central GasCooling:Central ElectricWasher/Dryer Conn:YesDishwasher:YesDisposal:YesCompactor:NoMicrowave:YesRange:Gas CooktopOven:Electric OvenIce Maker:NoAppliances:Dryer Included,Electric Dryer Connection,Refrigerator,Washer IncludedInterior:Balcony,Elevator,Fire/Smoke Alarm,Fully Sprinklered,Intercom to Front Desk,Refrigerator Included,Window Coverings,Wine/Beverage Fridge,Wired for Sound
-
ExteriorPrivate Pool:NoExterior Type:OtherLot Description:ClearedParking Space:2Parking:Additional Parking,Assigned Parking,Auto Garage Door Opener,Controlled Entrance,EV Charging Station,Valet ParkingAccess:Card/Code Access,Door PersonBuilding Features:Concierge,Gym,Lounge,Pet Run,Storage Outside of UnitViews:NorthFront Door Face:SouthArea Pool:YesExterior:Balcony/Terrace,Exercise Room,Guest Room Available,Party Room,Service Elevator,Storage,Trash Chute,Trash Pick Up
Listed By:
Mike Mahlstedt
Compass RE Texas, LLC - Houston
The data on this website relating to real estate for sale comes in part from the IDX Program of the Houston Association of REALTORS®. All information is believed accurate but not guaranteed. The properties displayed may not be all of the properties available through the IDX Program. Any use of this site other than by potential buyers or sellers is strictly prohibited.
© 2026 Houston Association of REALTORS®.
GET IN TOUCH
