
For Sale
2047 Westcreek Ln #403 Houston, TX 77027
$735,000
Description
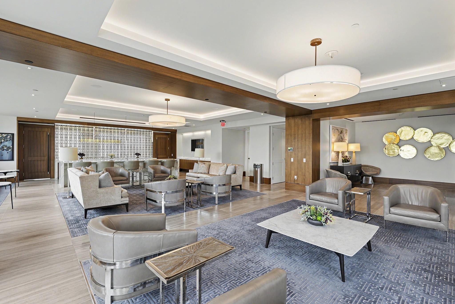
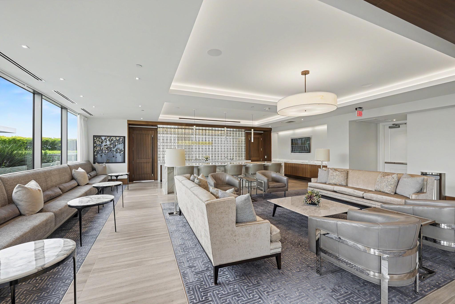
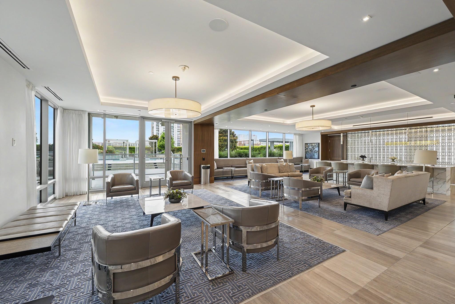
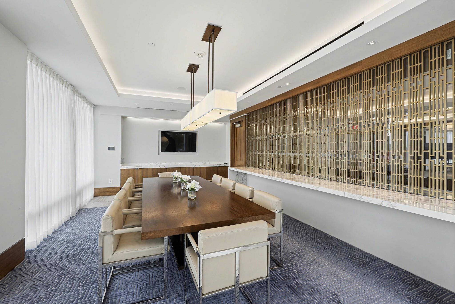
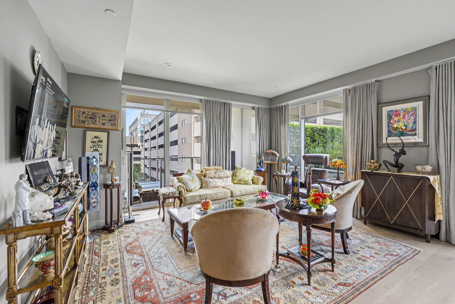
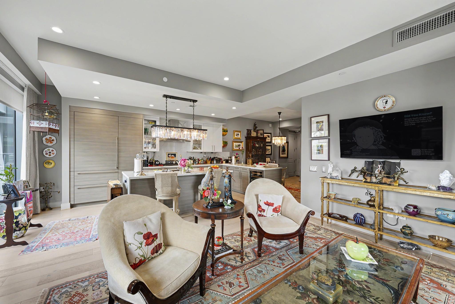
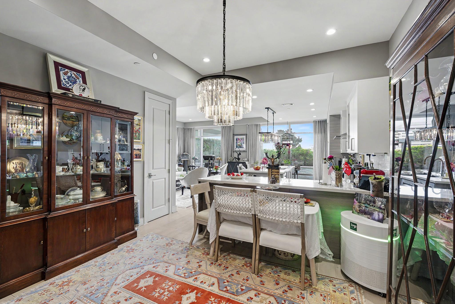
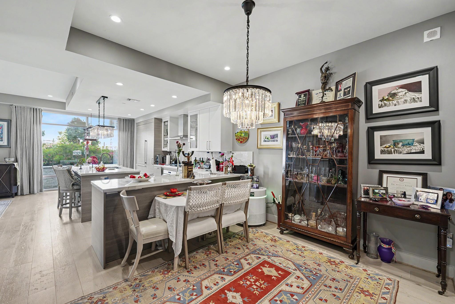
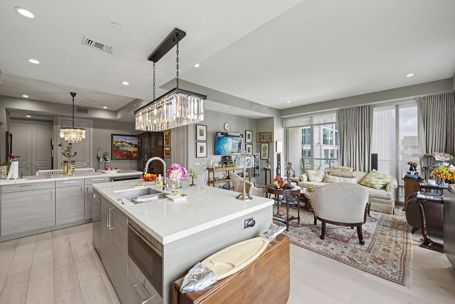
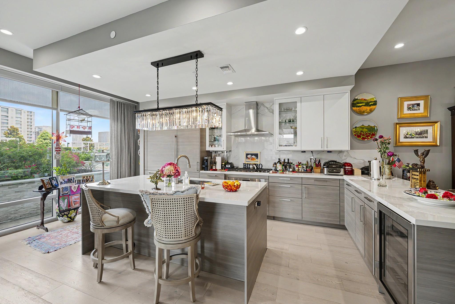
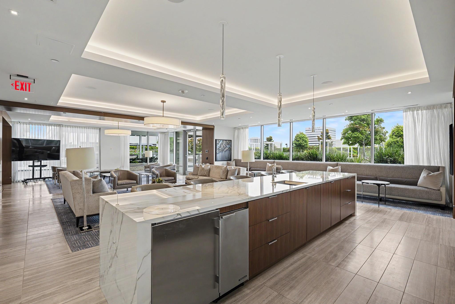
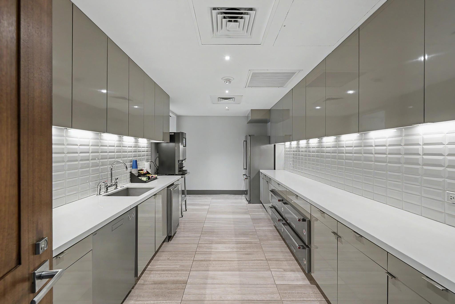
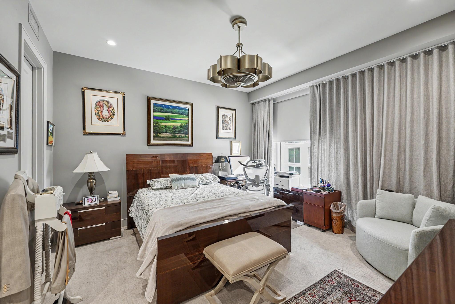
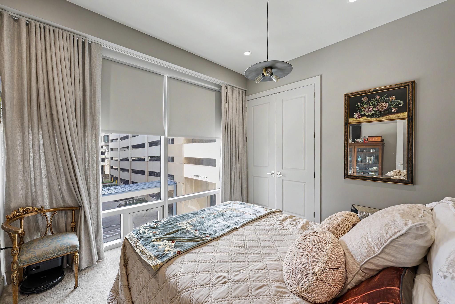
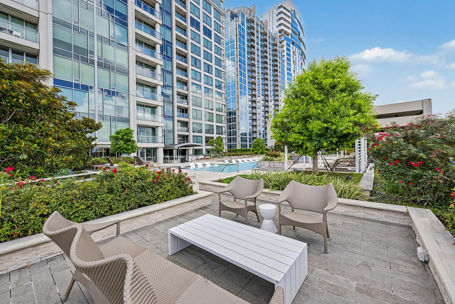
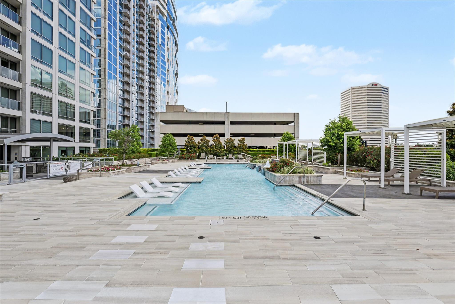
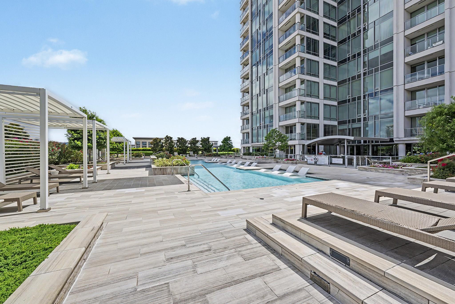
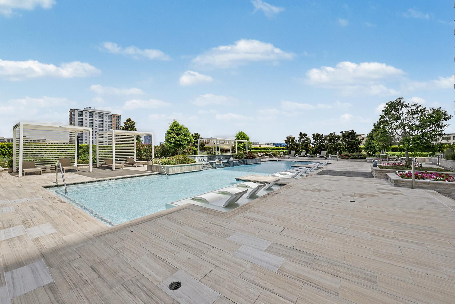
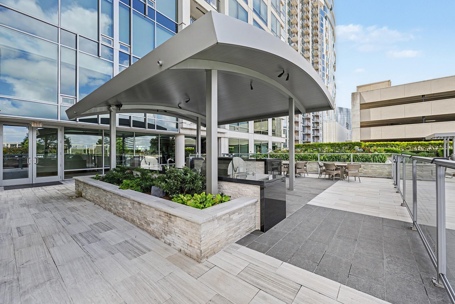
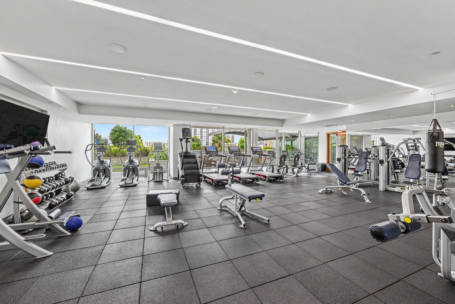
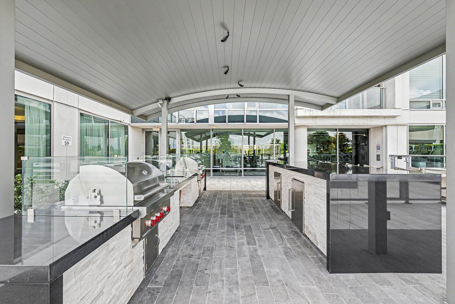
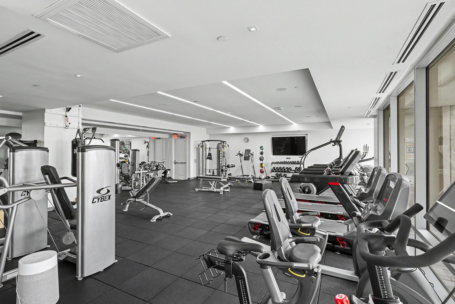
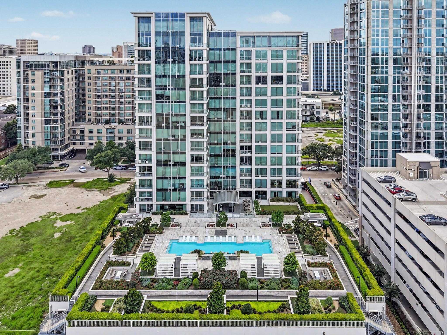
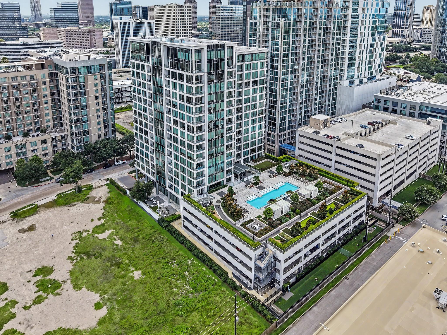
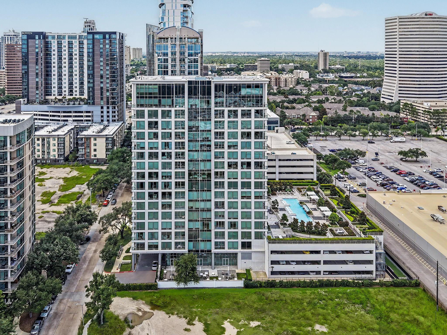
Experience luxury living in this beautiful 2-bedroom ,2 bath residence at The Wilshire. This exceptional unit overlooks the spectacular 25,000 sq.ft pool deck, complete with private cabanas, outdoor grilling areas, and resort-style amenities.Located on the same floor, you will enjoy convenient access to gorgeous party room, a large dining/conference room, and a caterer's kitchen-perfect for entertaining family and friends.The residences features refined custom details throughout, including designer lighting, porcelain countertops, and hardwood flooring. The chef-inspired kitchen is appointed with premium SieMatic cabinetry, Kohler fixtures, and top-of-the-line Sub-Zero and Bosch appliances. Residents enjoy outstanding amenities, including concierge service and valet parking. The unit also includes two assigned parking spaces and a large private storage unit. Ideally situated in the heart of the River Oaks district, you will have premier shopping, fine dining, just steps from your door!
Overview
Financial
Price:
$735,000
Price/SqFT:
$534.16
Original Price:
$759,000
Reduced $:
$24,000
Reduced On:
Aug 24th, 2026
Reduced %:
3.16 %
HOA Fee:
$1190 Monthly
Tax Rate:
2.12522 %
Est. Monthly:
$10,767 *
Tax Amount:
$15,620
Amenities and features
 Garage Apartment
 Party Room
 Public Pool
 Spa/Hot Tub
 Controlled Subdivision
 Energy Efficient
Property & Schools on Map
Floor plans / Dimensions / Descriptions
-
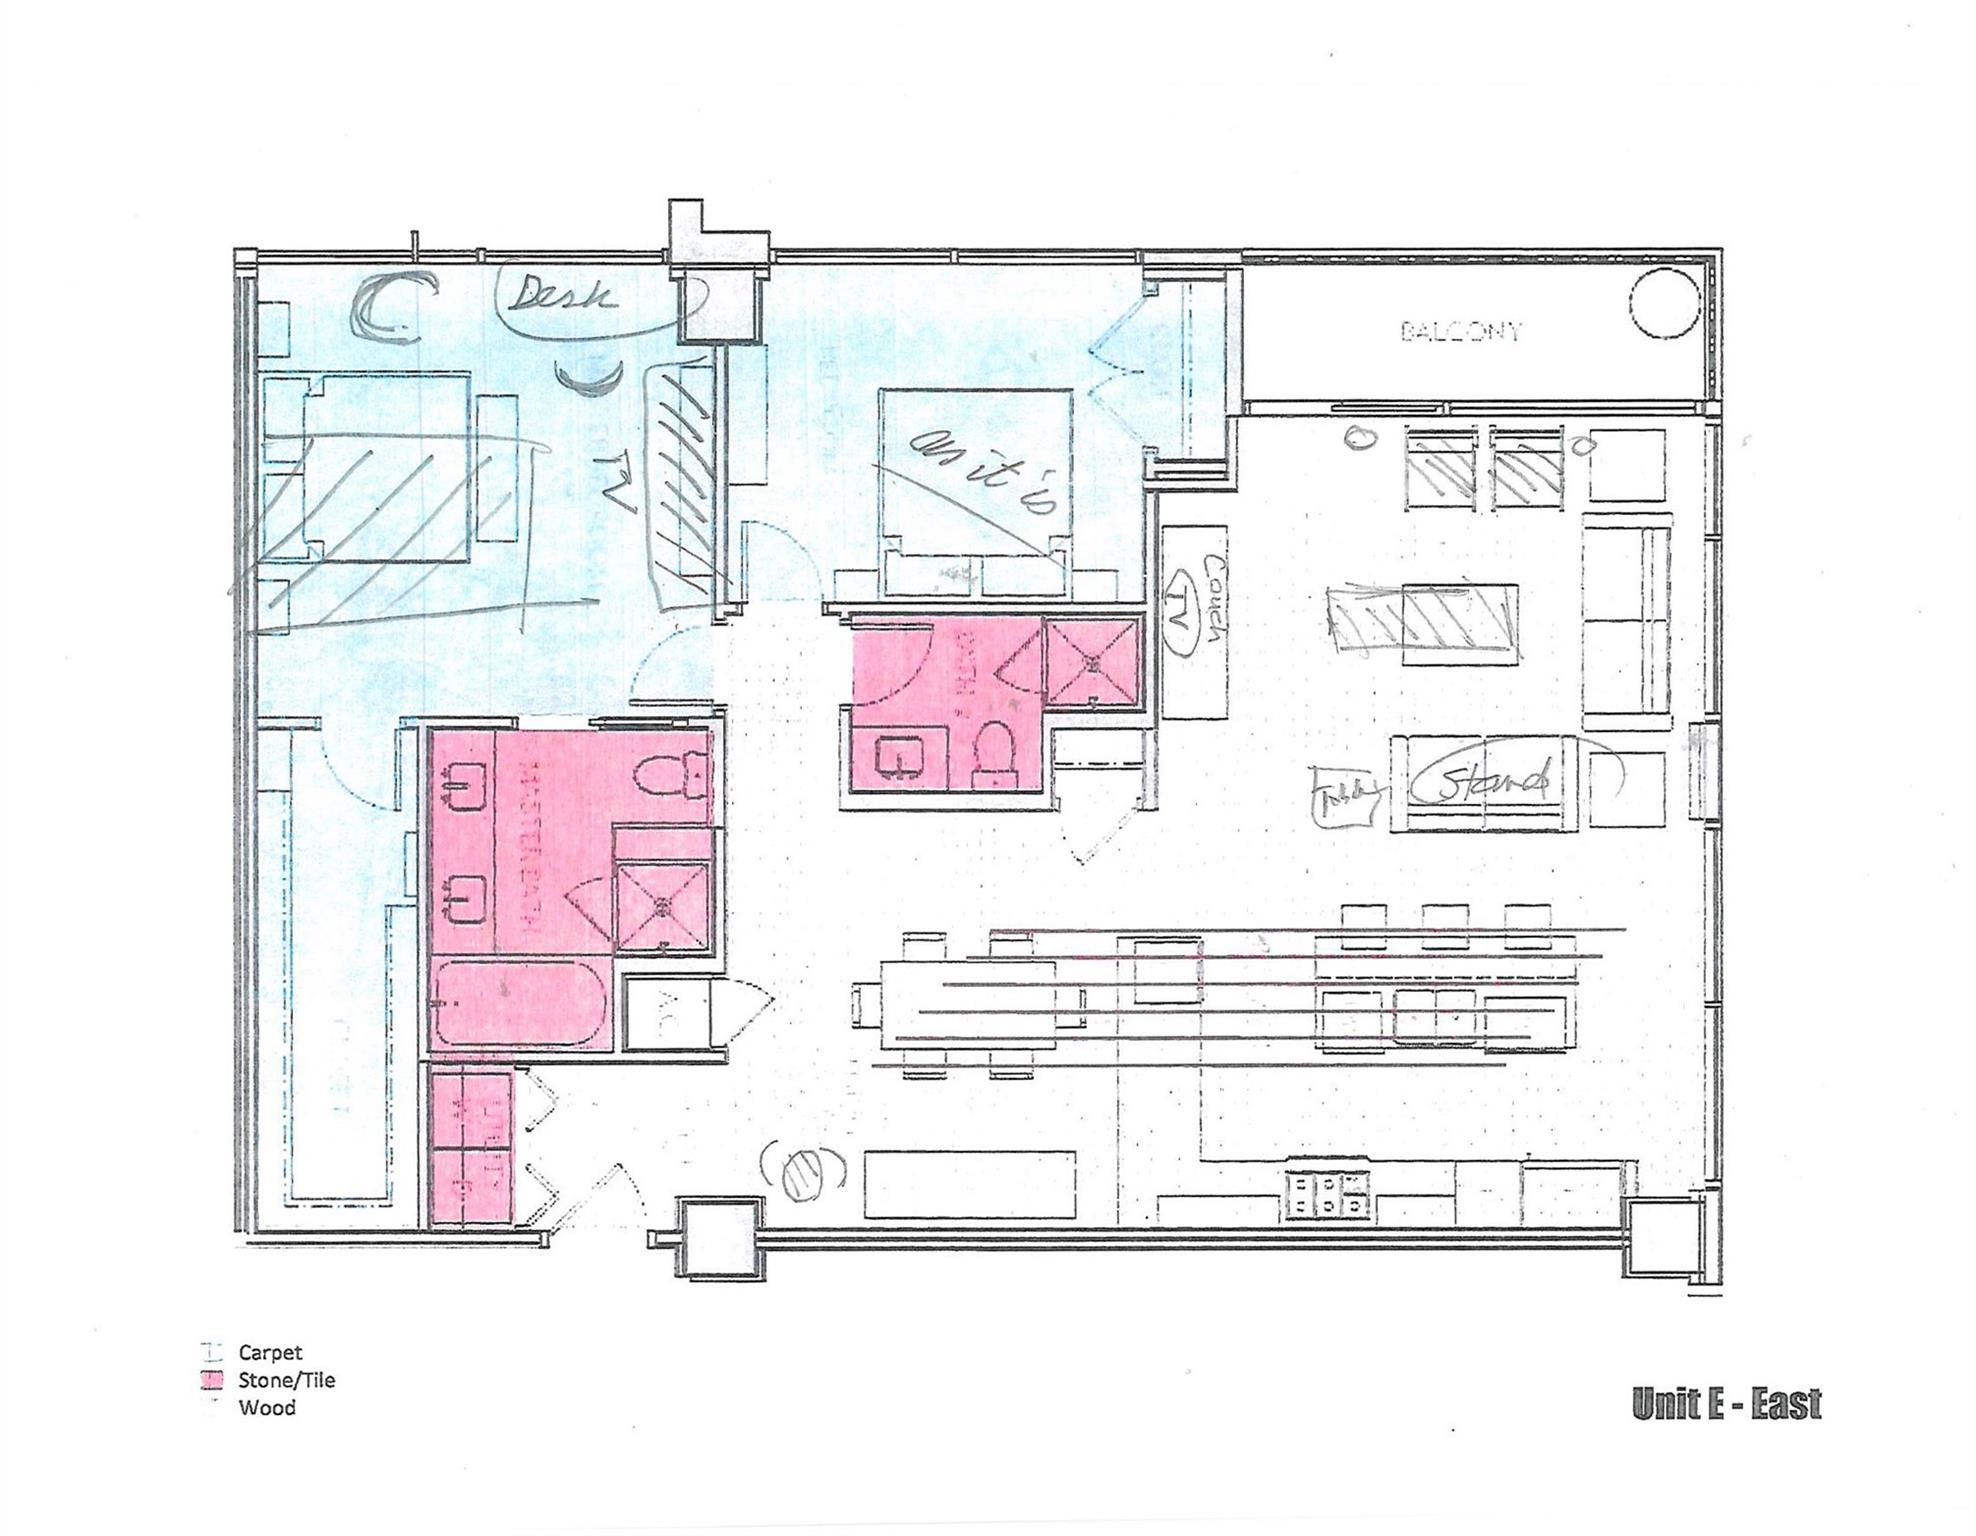
First FloorLiving:18x16Dining:13x12Kitchen:18x14Primary Bedroom:15x14Bedroom:13x10
-
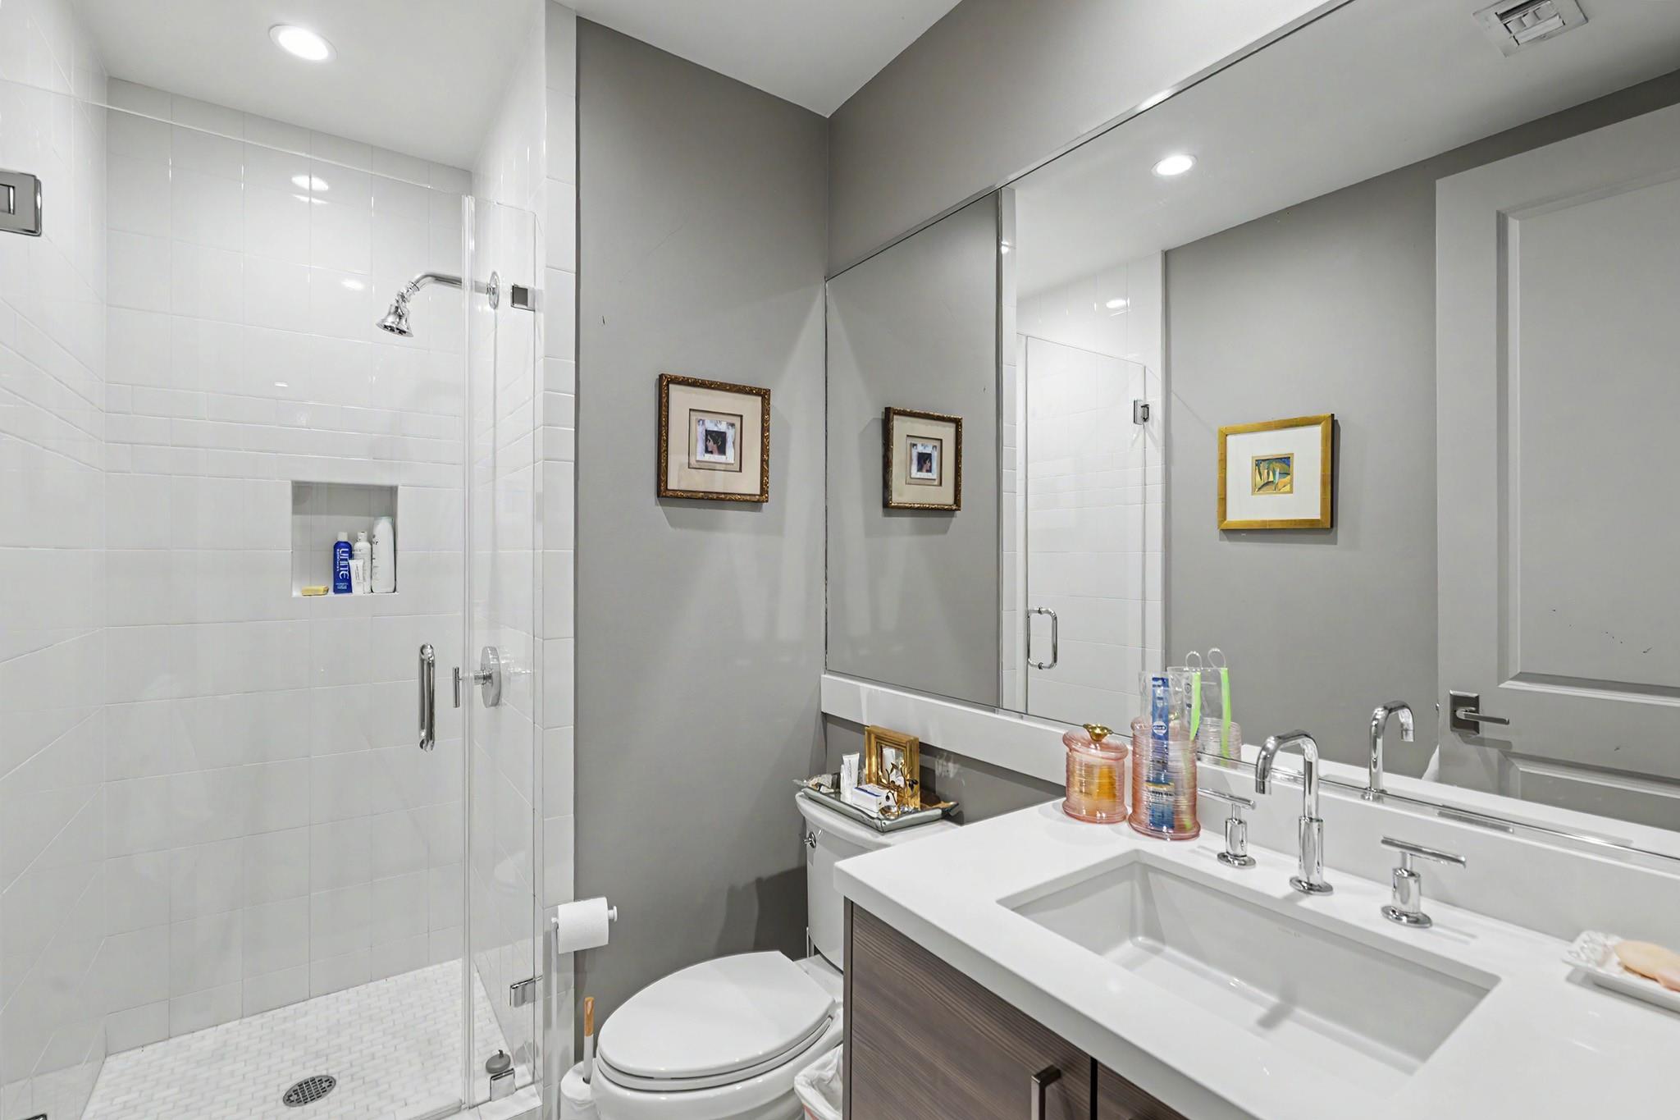
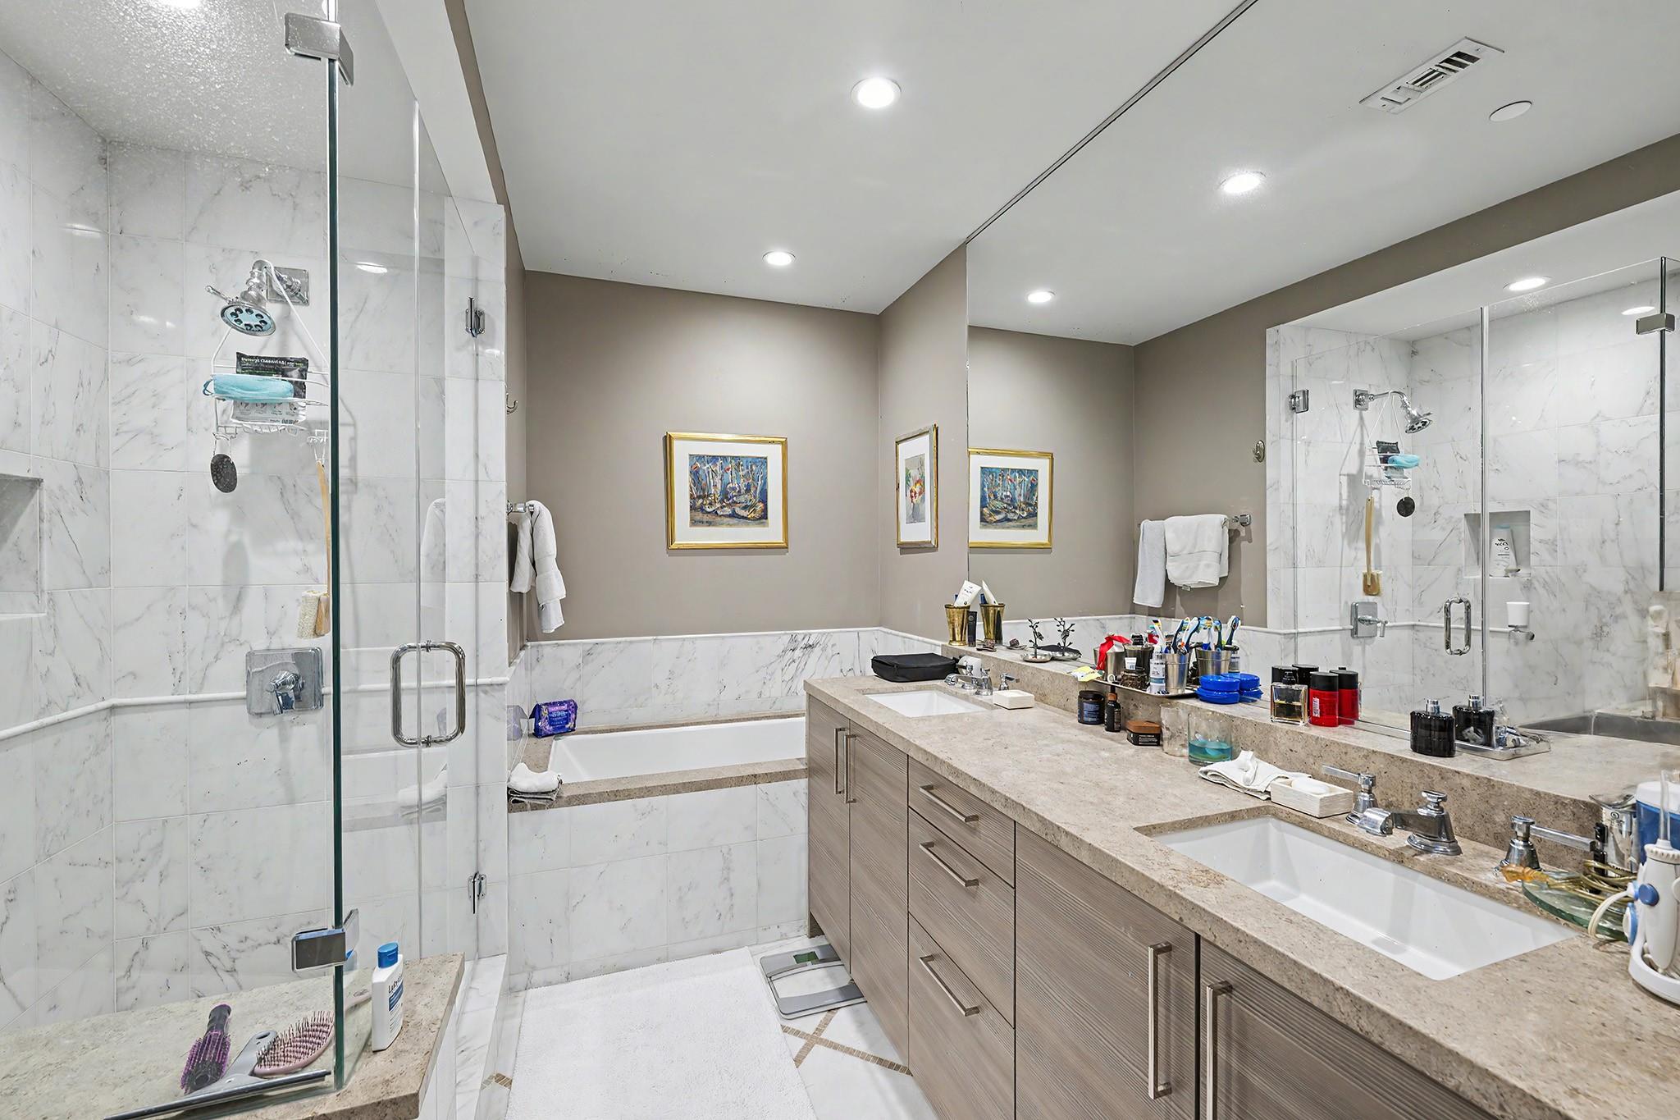
InteriorFloors:Carpet,Tile,WoodCountertop:porcelainBathroom Description:Primary Bath: Double Sinks,Primary Bath: Separate Shower,Primary Bath: Soaking Tub,Secondary Bath(s): Shower OnlyBedroom Desc:All Bedrooms Down,Primary Bed - 1st FloorKitchen Desc:Breakfast Bar,Kitchen open to Family Room,Soft Closing DrawersRoom Description:1 Living Area,Kitchen/Dining Combo,Living/Dining Combo,Utility Room in HouseHeating:Heat PumpCooling:Heat PumpWasher/Dryer Conn:YesDishwasher:YesDisposal:YesCompactor:NoMicrowave:YesRange:Gas CooktopOven:Electric Oven,Single OvenIce Maker:NoAppliances:Dryer Included,Full Size,Refrigerator,Washer IncludedEnergy Feature:Ceiling Fans,Digital Program Thermostat,Energy Star/CFL/LED Lights,Insulated/Low-E windowsInterior:Balcony,Crown Molding,Fire/Smoke Alarm,Refrigerator Included,Window Coverings
-
ExteriorPrivate Pool:NoPrivate Pool Desc:Gunite,HeatedExterior Type:SteelParking Space:2Parking:Additional Parking,Assigned Parking,Controlled Entrance,EV Charging Station,Valet ParkingAccess:Door PersonBuilding Features:Concierge,Gym,Lounge,Outdoor Kitchen,Private Garage,Storage Outside of UnitViews:EastArea Pool:YesExterior:Balcony/Terrace,Exercise Room,Guest Room Available,Party Room,Service Elevator,Storage,Trash Pick Up
Listed By:
Beverly Berry
Greenwood King Properties - Kirby Office
The data on this website relating to real estate for sale comes in part from the IDX Program of the Houston Association of REALTORS®. All information is believed accurate but not guaranteed. The properties displayed may not be all of the properties available through the IDX Program. Any use of this site other than by potential buyers or sellers is strictly prohibited.
© 2026 Houston Association of REALTORS®.
GET IN TOUCH
