
For Sale
20435 Blue Juniper Dr Katy, TX 77449
$225,000
Description
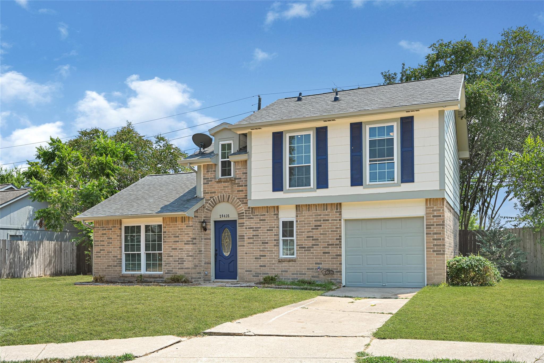
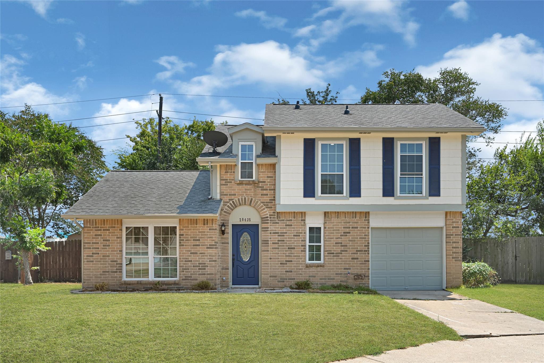
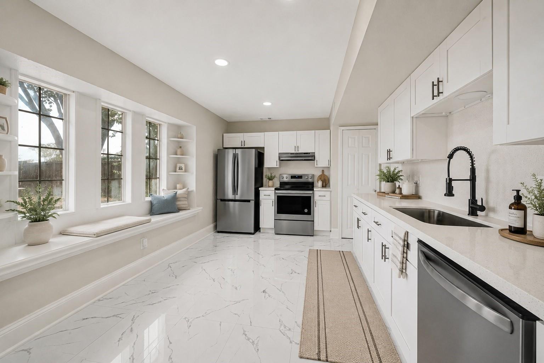
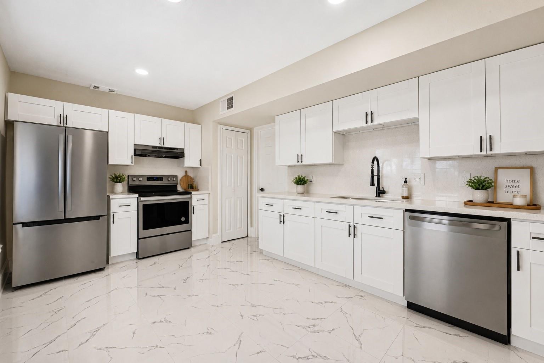
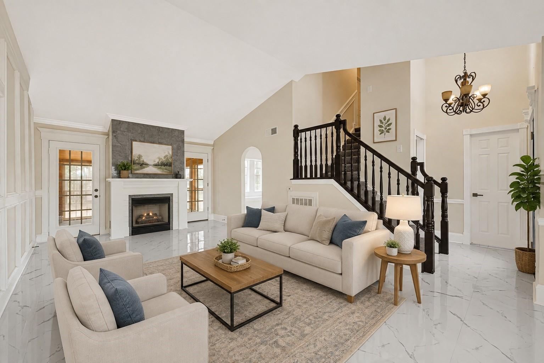
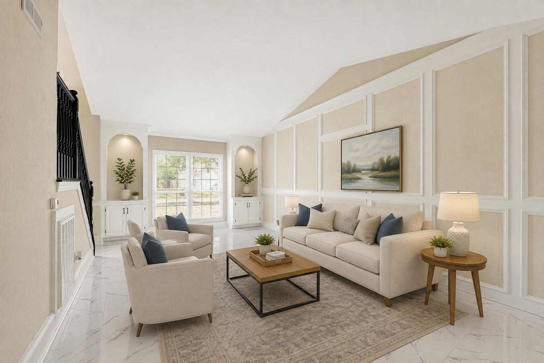
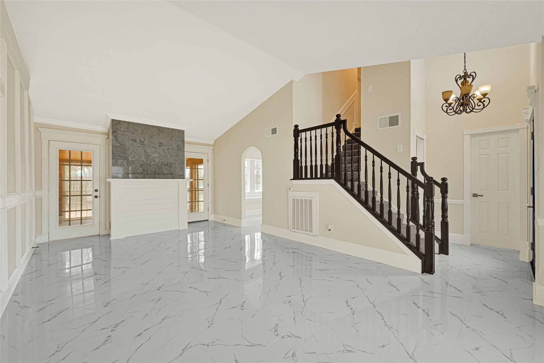
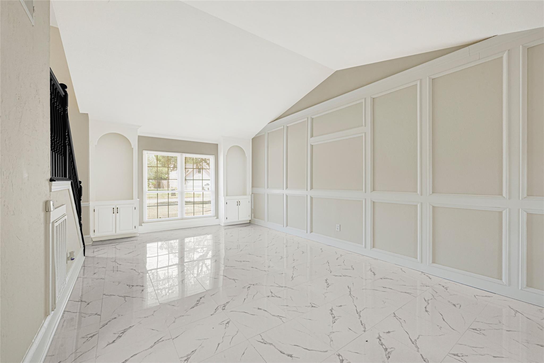
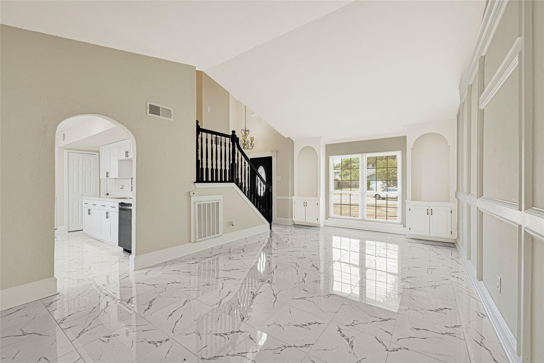
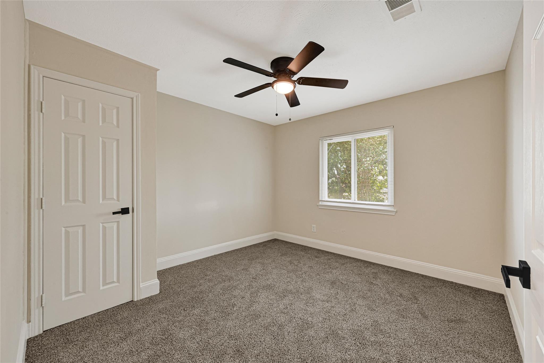
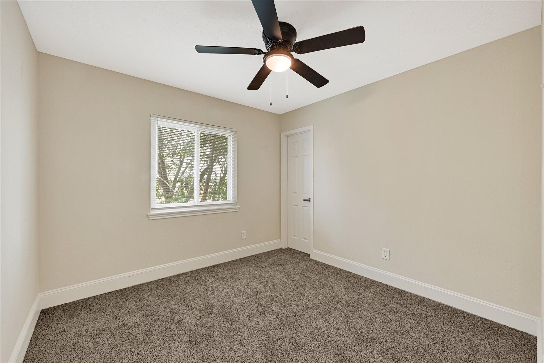
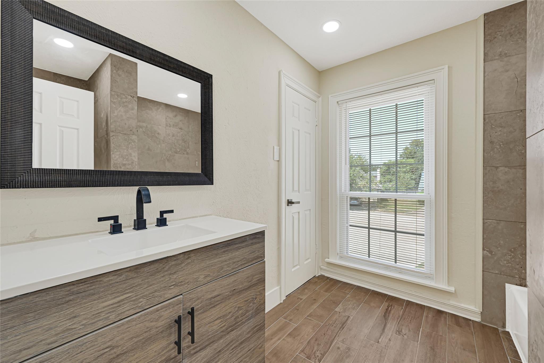
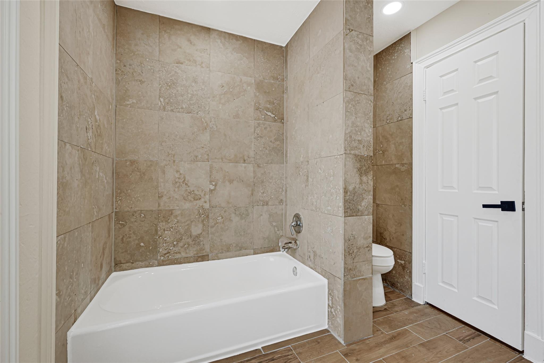

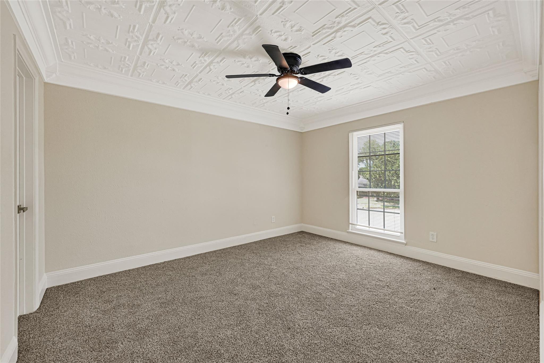
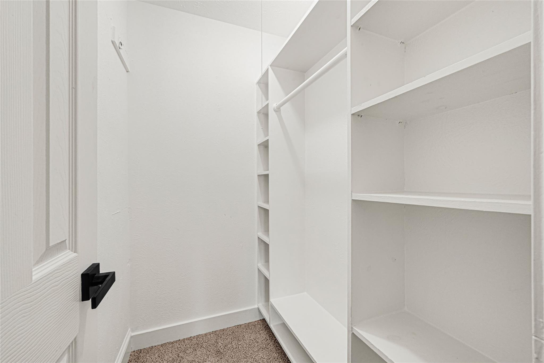
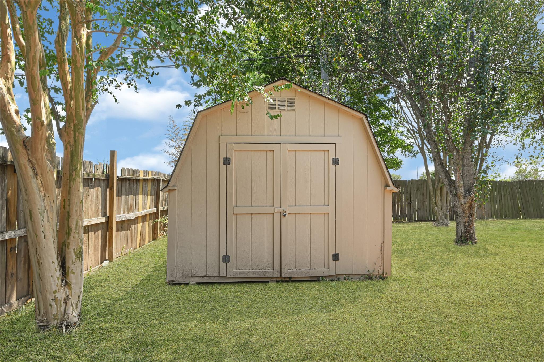
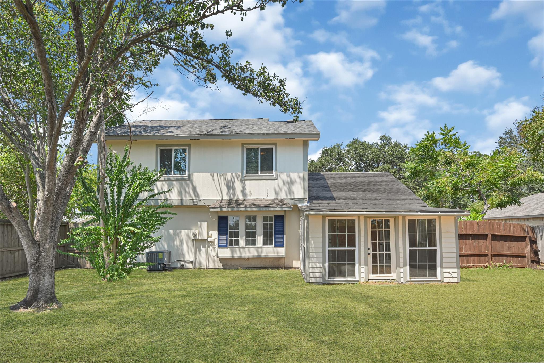
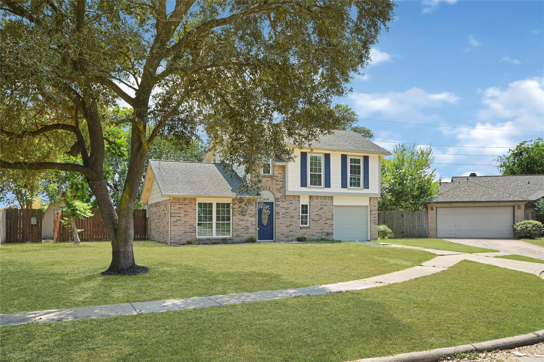
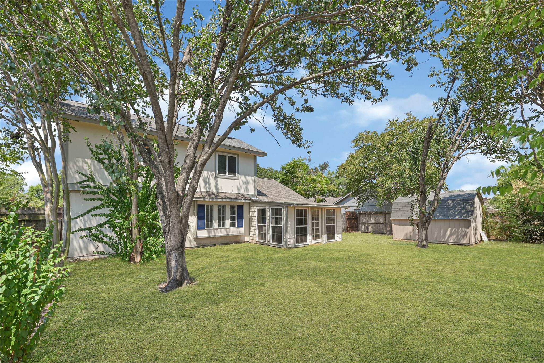
Beautifully updated home on an oversized lot in established Raintree Village. This move-in ready residence features a bright, open floor plan with luxury tile flooring throughout the main living areas, fresh neutral finishes, designer lighting, and an impressive two-story living room with a fireplace and custom accent walls. The remodeled kitchen offers shaker-style cabinetry, quartz countertops, stainless steel appliances, modern hardware, and abundant workspace. The spacious primary suite features a renovated vanity, updated fixtures, and a beautifully tiled tub/shower surround. Recent cosmetic improvements throughout give the home a clean, modern feel while maintaining a functional layout. Enjoy the large backyard with mature trees and plenty of space for entertaining, pets, or future outdoor projects. Conveniently located with easy access to I-10, Grand Parkway, shopping, dining, and Katy ISD schools.
Overview
Financial
Price:
$225,000
Price/SqFT:
$174.42
HOA Fee:
$580 Annually
Tax Rate:
2.26603 %
Est. Monthly:
$3,185 *
Tax Amount:
$5,099
Amenities and features
 Sewer
Sewer Water Access
 Yard
Yard Energy Efficient
Property & Schools on Map
Floor plans / Dimensions / Descriptions
-
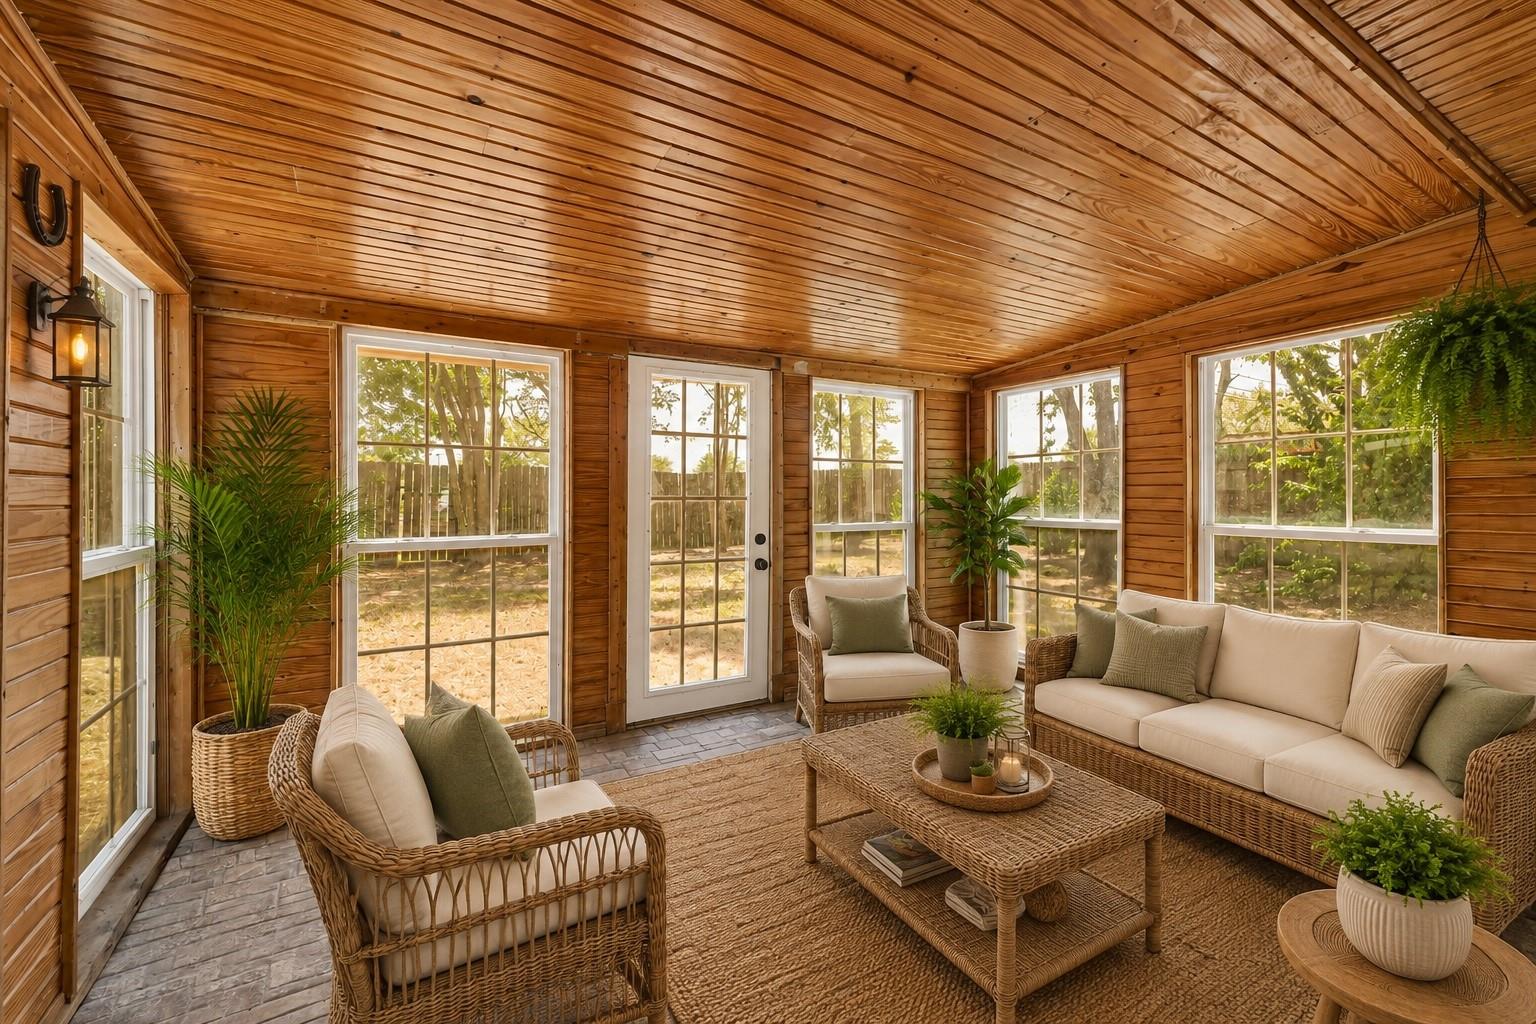
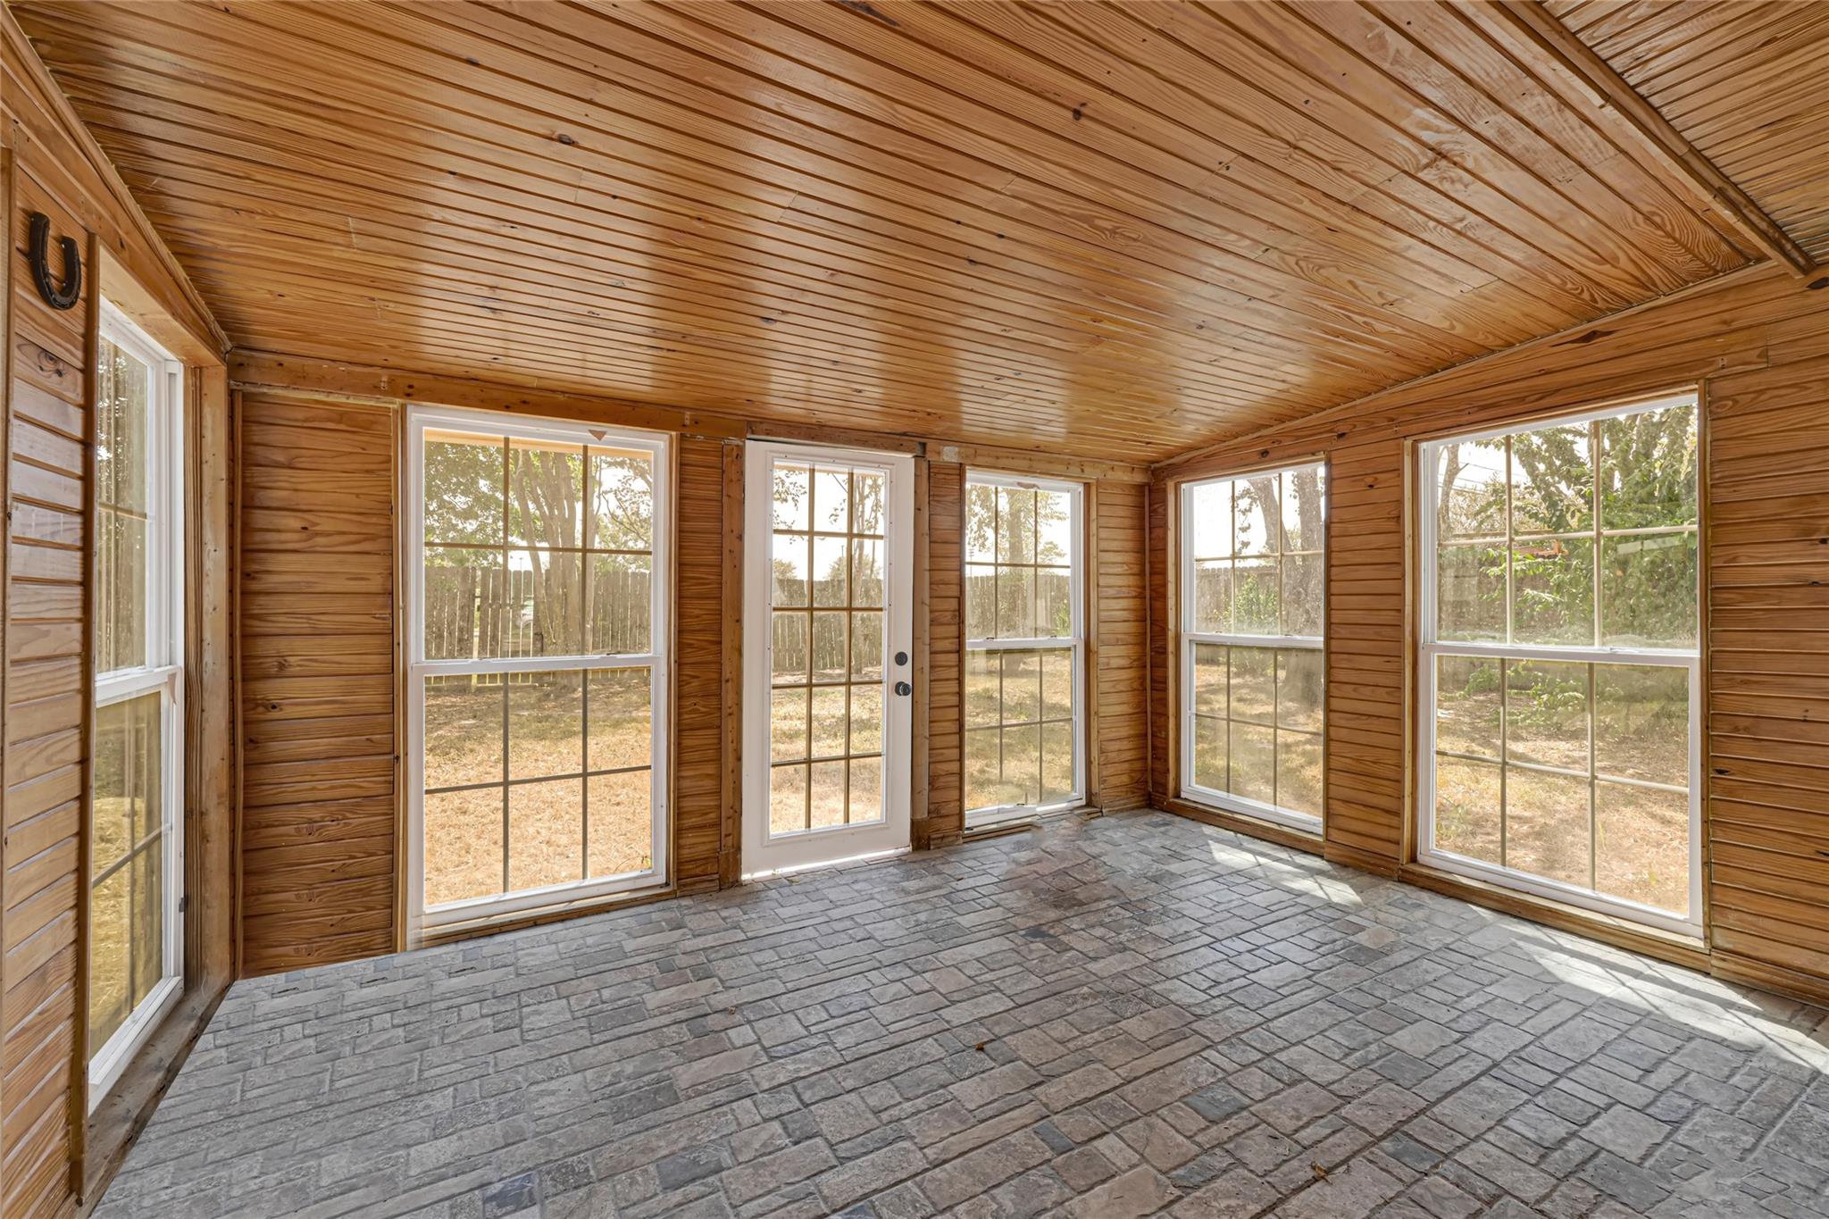
First FloorLiving:21*12Kitchen:15*10Sunroom:9*13
-
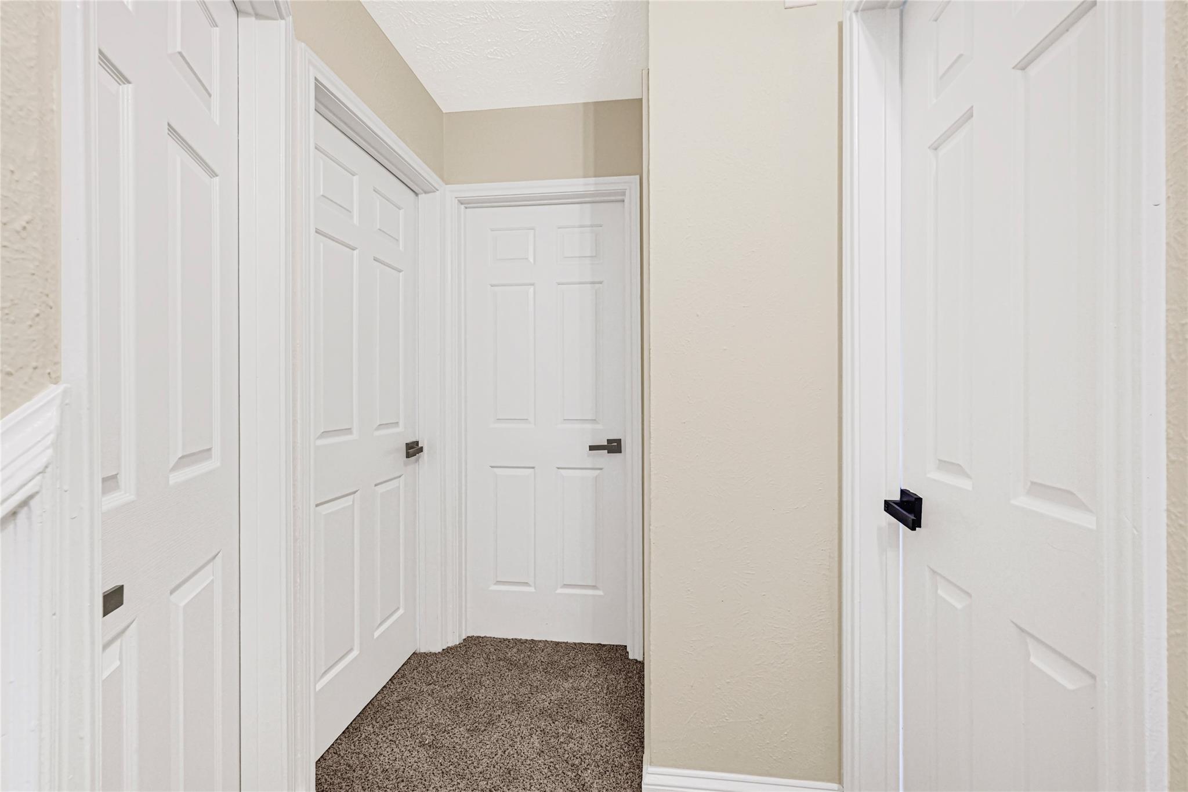
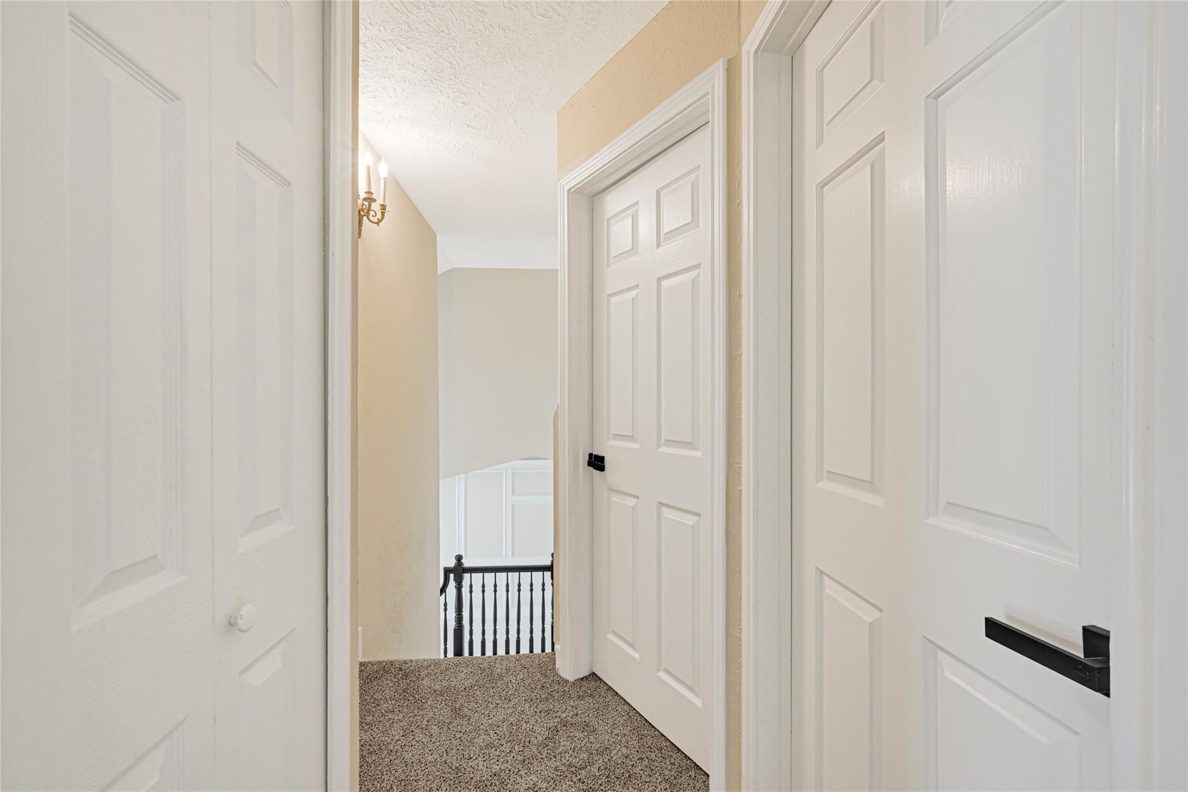
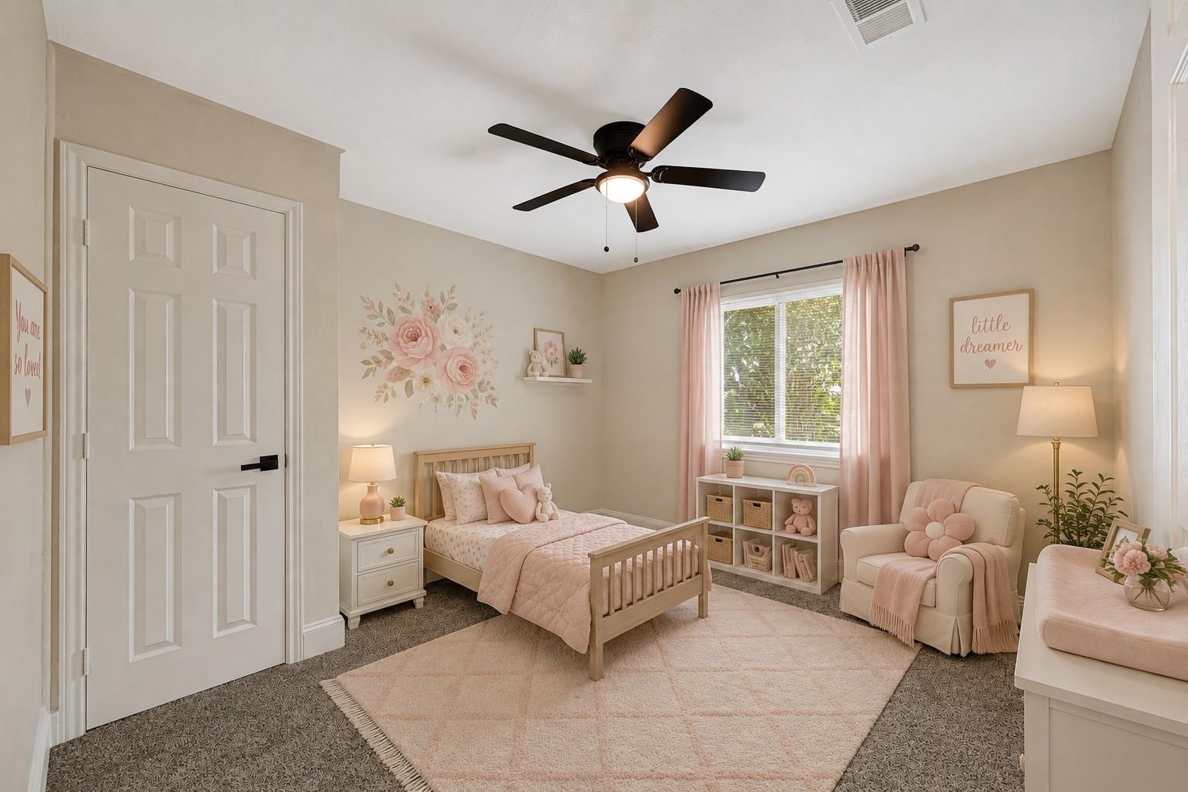
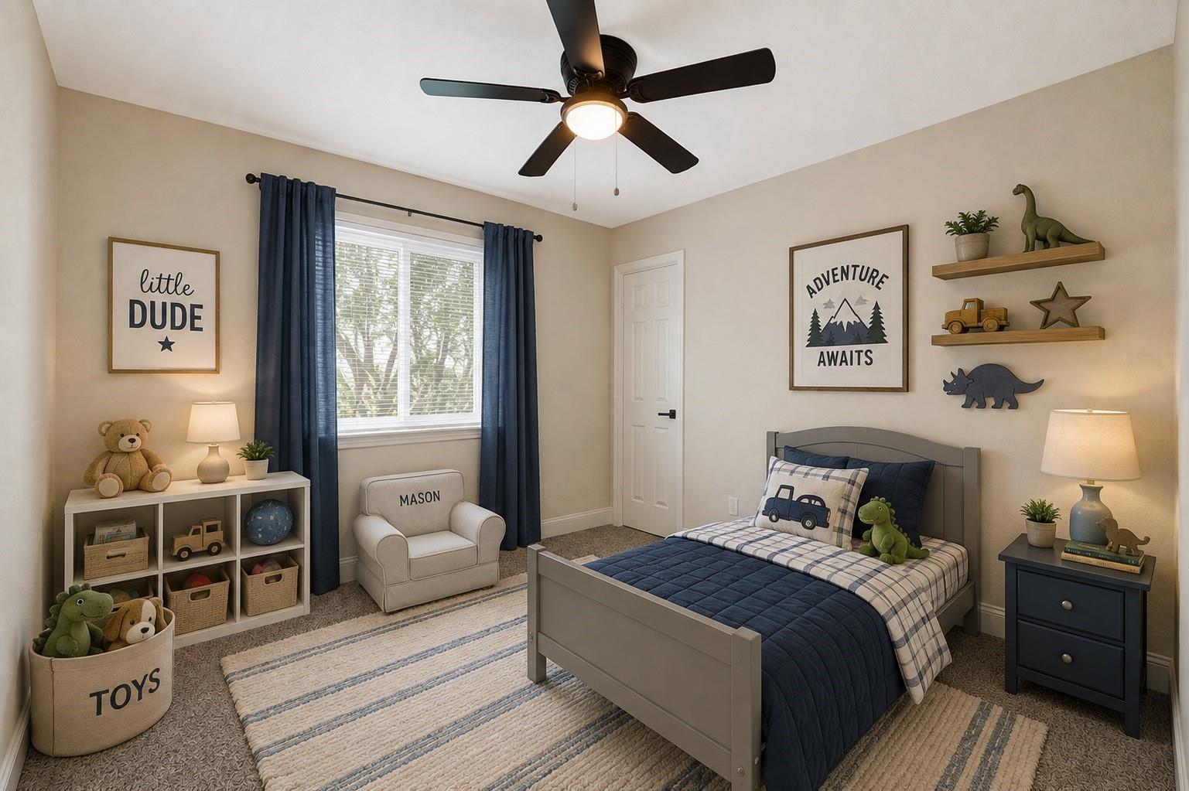
Second FloorPrimary Bedroom:11*13Bedroom:11*11Bedroom 2:9*10Bath:8*7
-
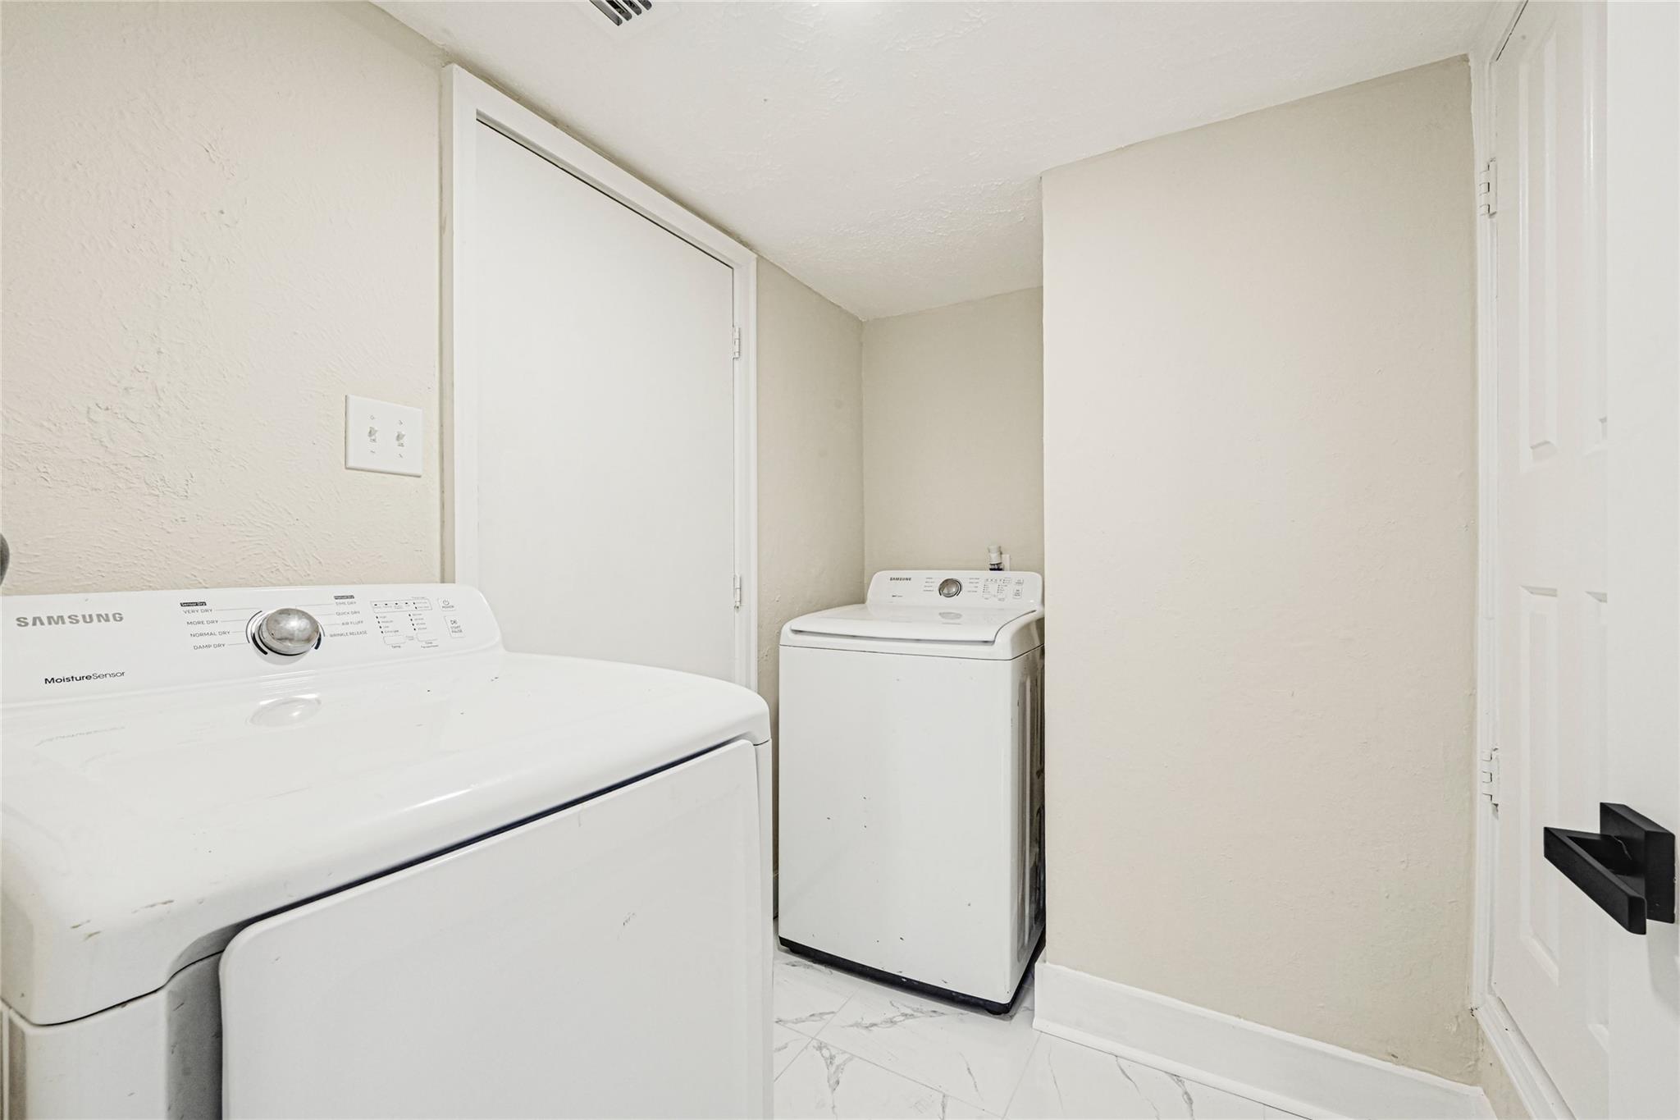
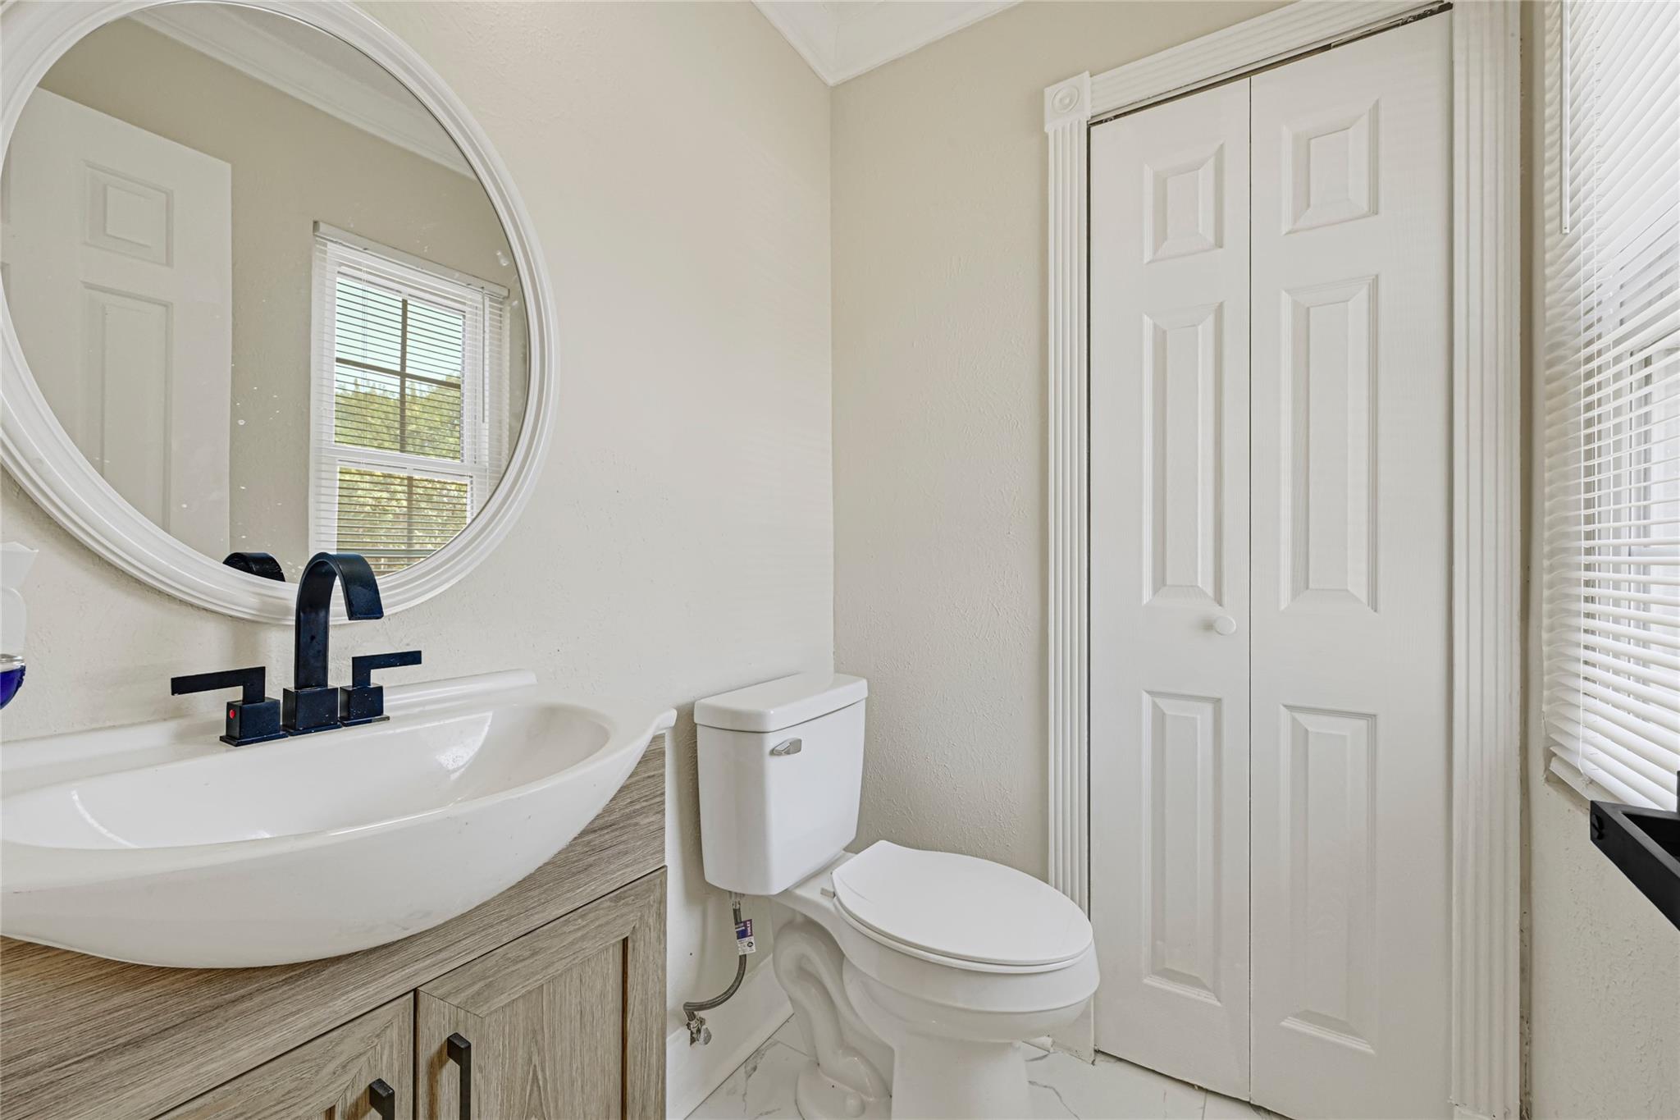
InteriorFireplace:1/Gaslog FireplaceFloors:Carpet,TileCountertop:quartzBathroom Description:Half Bath,No PrimaryBedroom Desc:All Bedrooms Up,Walk-In ClosetRoom Description:1 Living Area,Family Room,Sun RoomHeating:Central ElectricCooling:Central ElectricConnections:Electric Dryer Connections,Washer ConnectionsDishwasher:YesDisposal:YesMicrowave:YesRange:Electric RangeOven:Electric OvenEnergy Feature:Attic Vents,Ceiling Fans,Digital Program ThermostatInterior:High Ceiling,Washer Included
-
ExteriorRoof:CompositionFoundation:SlabPrivate Pool:NoExterior Type:Brick,Cement BoardLot Description:Subdivision LotGarage Carport:Additional ParkingWater Sewer:Public Sewer,Public Water,Water DistrictFront Door Face:NorthArea Pool:NoExterior:Back Yard Fenced
Listed By:
James Valles
R.E.D. Right Realty
The data on this website relating to real estate for sale comes in part from the IDX Program of the Houston Association of REALTORS®. All information is believed accurate but not guaranteed. The properties displayed may not be all of the properties available through the IDX Program. Any use of this site other than by potential buyers or sellers is strictly prohibited.
© 2026 Houston Association of REALTORS®.
GET IN TOUCH
