
For Lease
20431 Alpine Meadow Pl Richmond, TX 77407
$2,800
/monthDescription
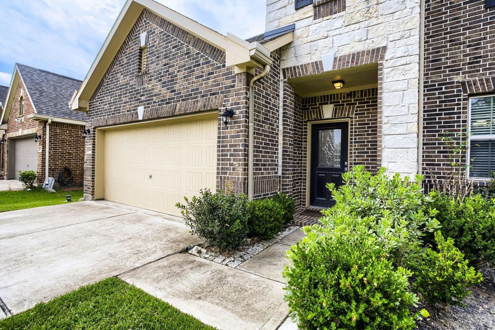
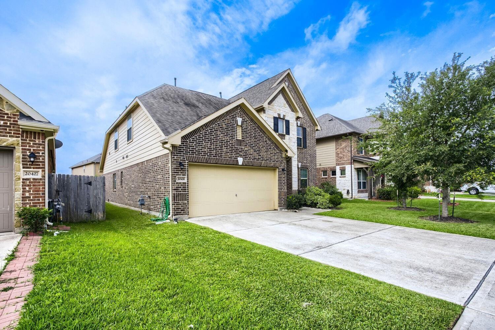
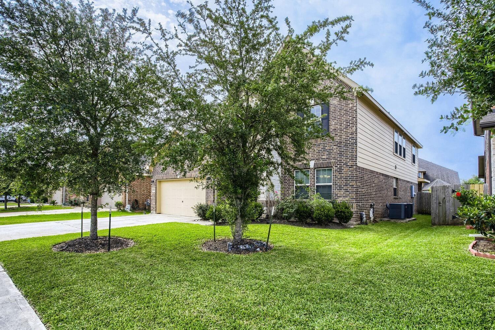
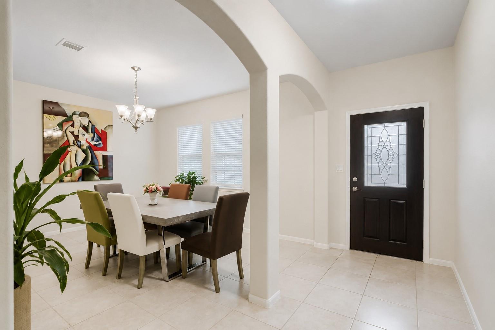
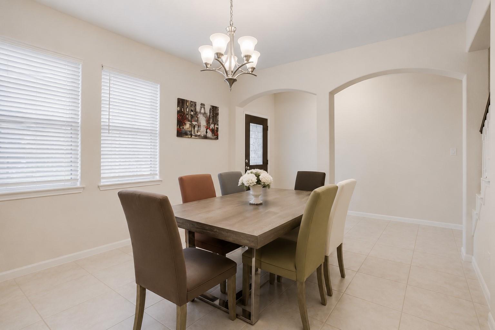
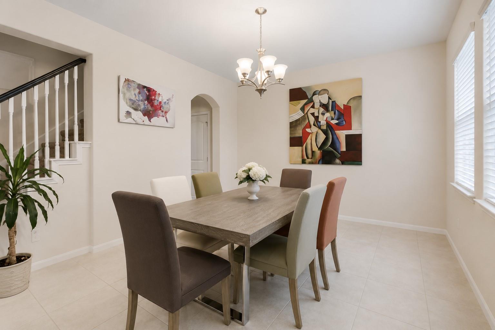
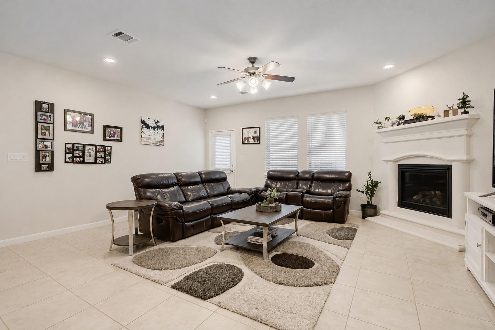
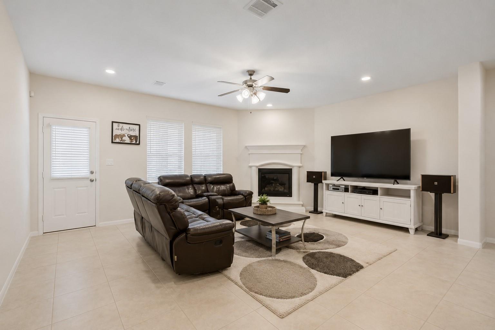
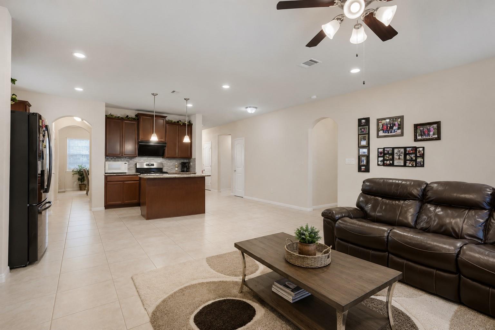
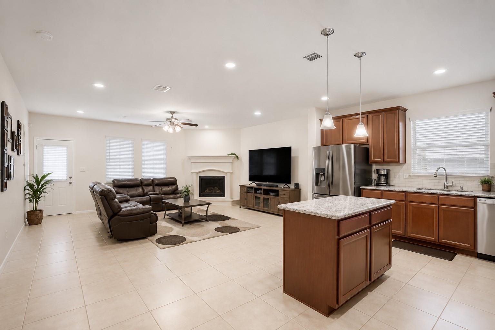
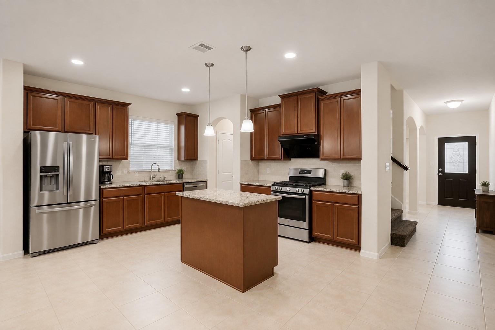
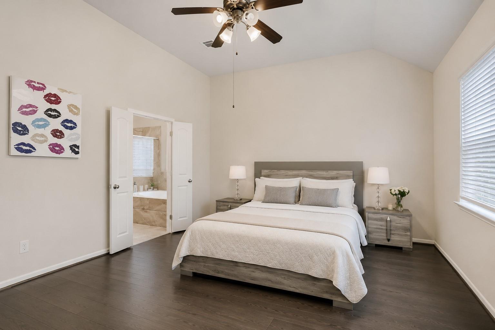
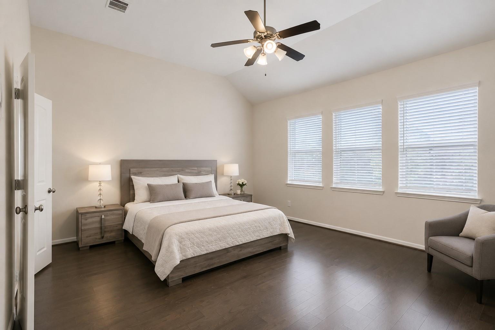
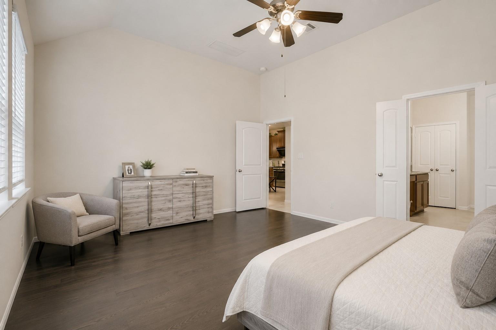
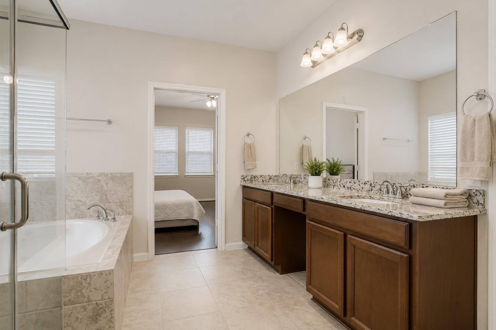
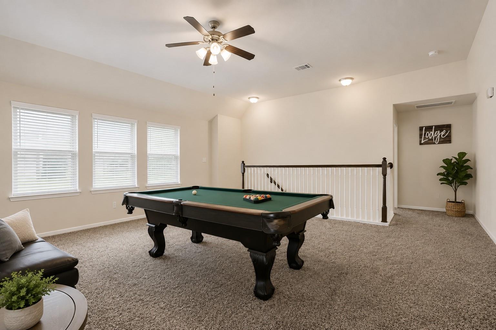
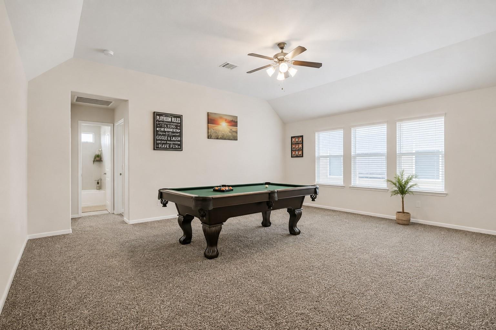
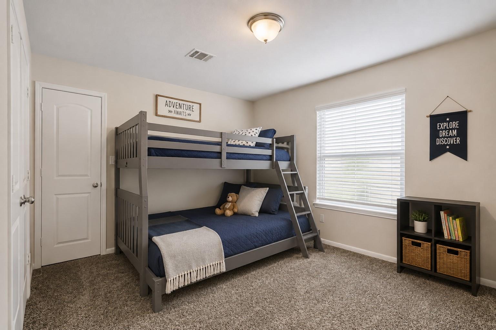
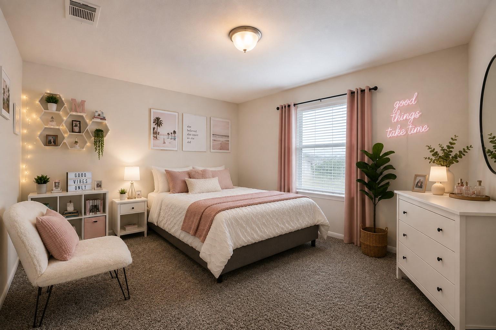

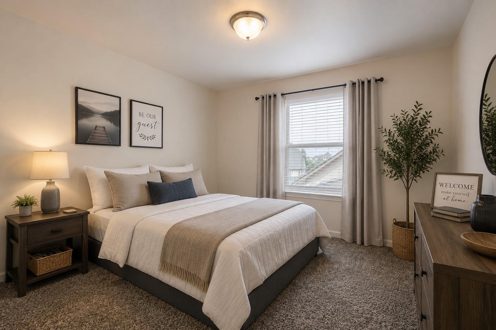
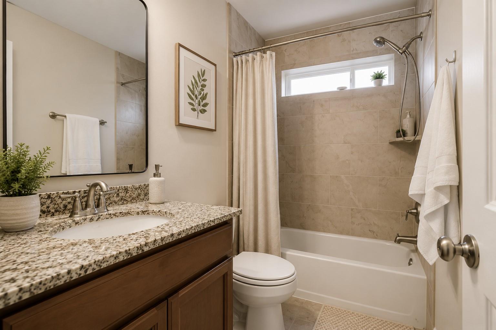
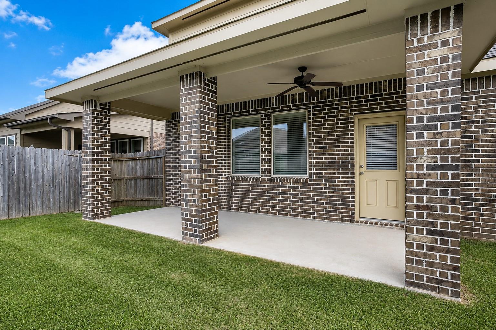
Located in a desirable Richmond community, this beautifully designed 5-bedroom, 3.5-bath home offers the perfect blend of space, comfort, and style. This home welcomes you with a warm neutral color palette and an open-concept layout. The living room centers around a fireplace, open to kitchen and dining areas, all accented by durable tile flooring throughout the main living spaces. The first-floor primary suite provides a private retreat, while four additional bedrooms and a versatile loft area upstairs offer plenty of room for work, or play.
Overview
Financial
Price:
$2,800
Price/SqFT:
$0.89
HOA Fee:
Tax Rate:
2.4189 %
Est. Monthly:
$21 *
Tax Amount:
$68
Amenities and features
 Public Pool
 Sewer
Sewer Water Access
 Yard
Yard Energy Efficient
Property & Schools on Map
Floor plans / Dimensions / Descriptions
-
First FloorPrimary Bedroom:14x12
-
Second FloorBedroom:10x10Bedroom 2:11x10Bedroom 3:11x10Bedroom 4:11x10
-
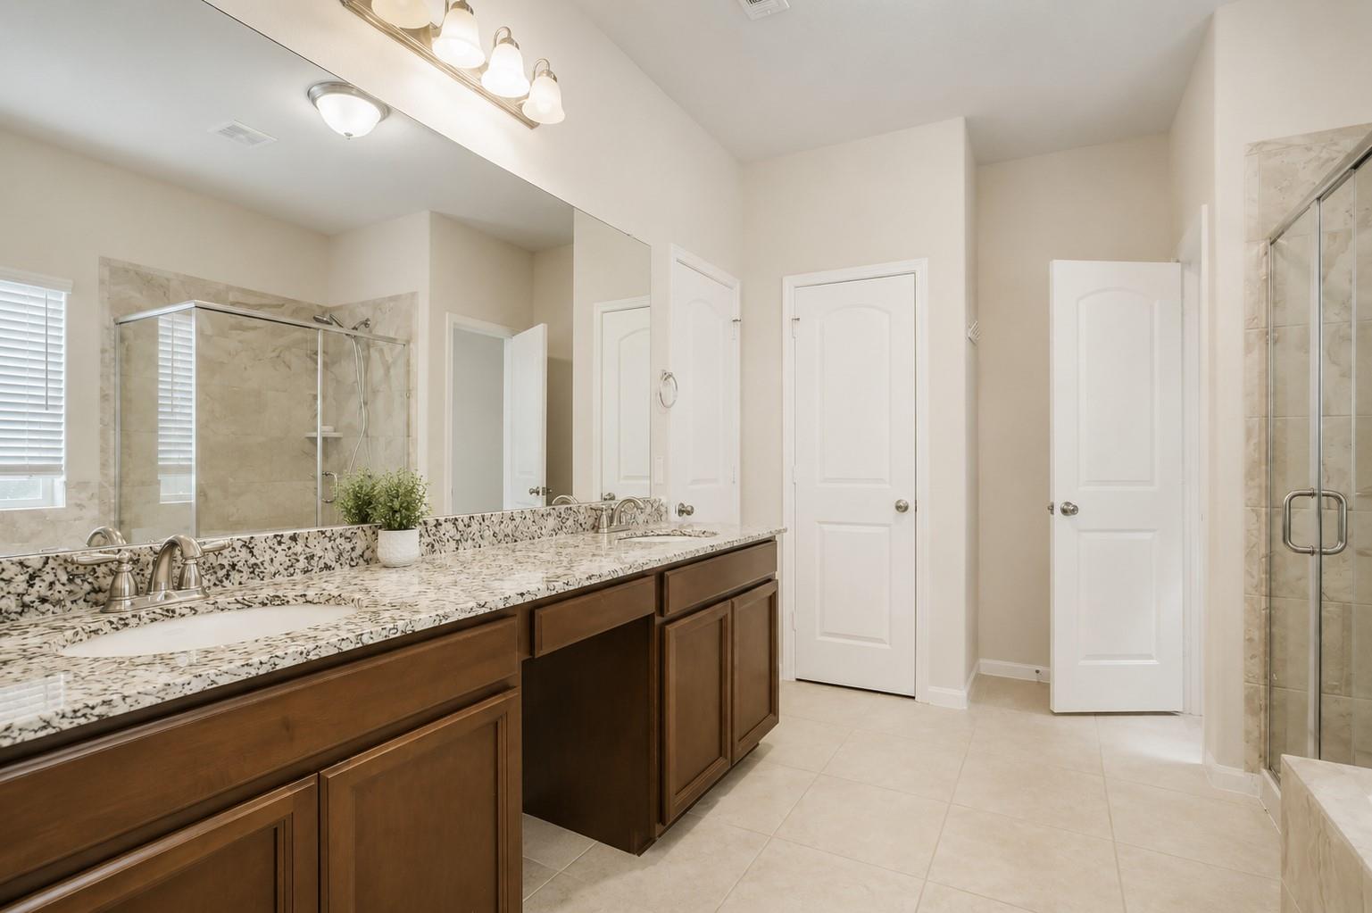
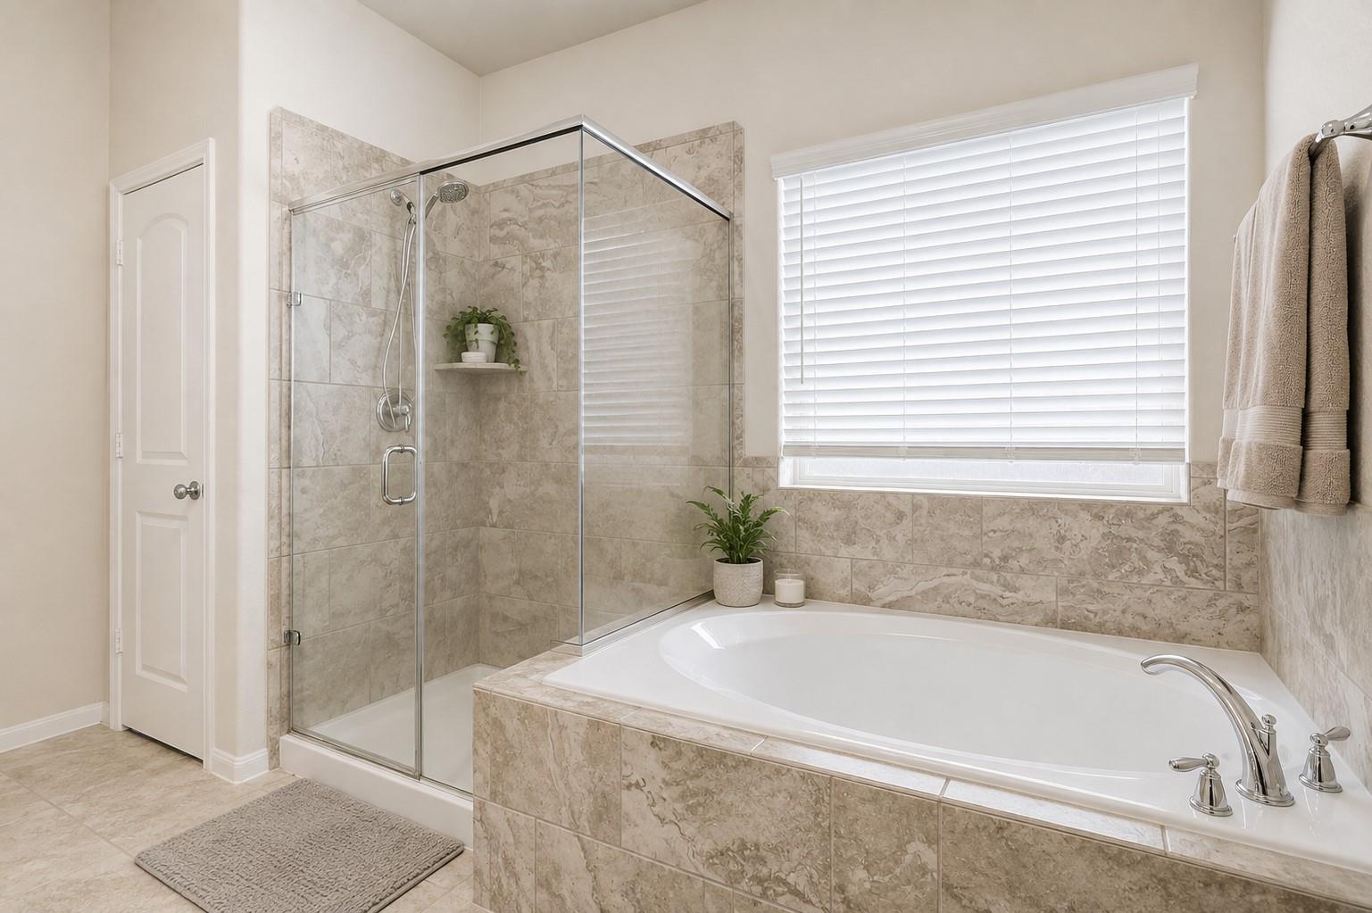
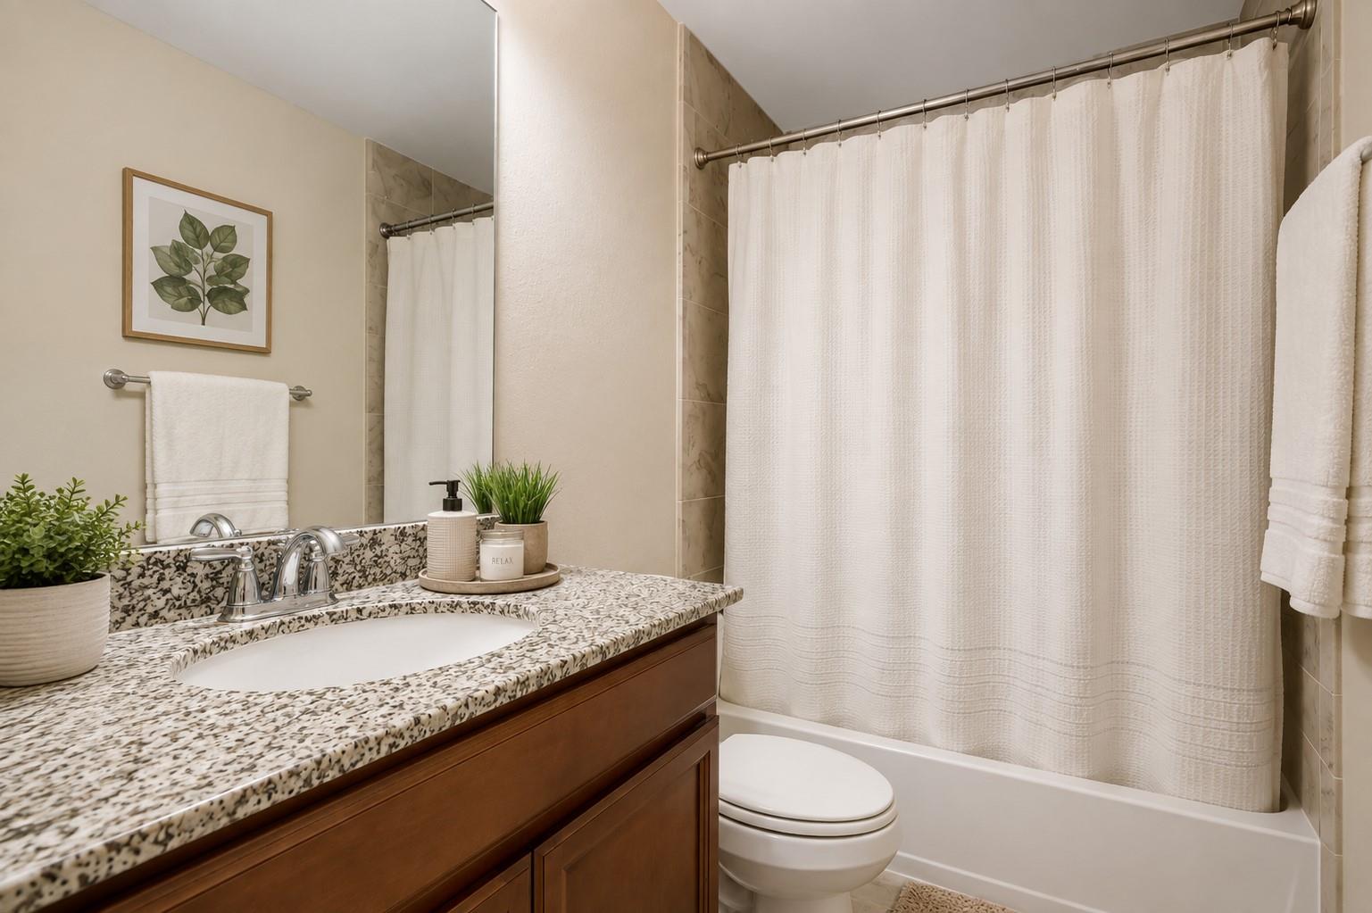
InteriorFireplace:1/Gaslog FireplacePets:Case By CaseSmoking Allowed:NoFloors:Carpet,Tile,WoodCountertop:graniteBathroom Description:Half Bath,Primary Bath: Double Sinks,Primary Bath: Separate ShowerBedroom Desc:En-Suite Bath,Primary Bed - 1st Floor,Walk-In ClosetKitchen Desc:Island w/o Cooktop,Kitchen open to Family RoomRoom Description:Family Room,Formal Dining,Gameroom UpHeating:Central ElectricCooling:Central ElectricConnections:Electric Dryer Connections,Gas Dryer Connections,Washer ConnectionsDishwasher:YesMicrowave:NoRange:Freestanding Range,Gas CooktopOven:Gas OvenEnergy Feature:Ceiling Fans
-
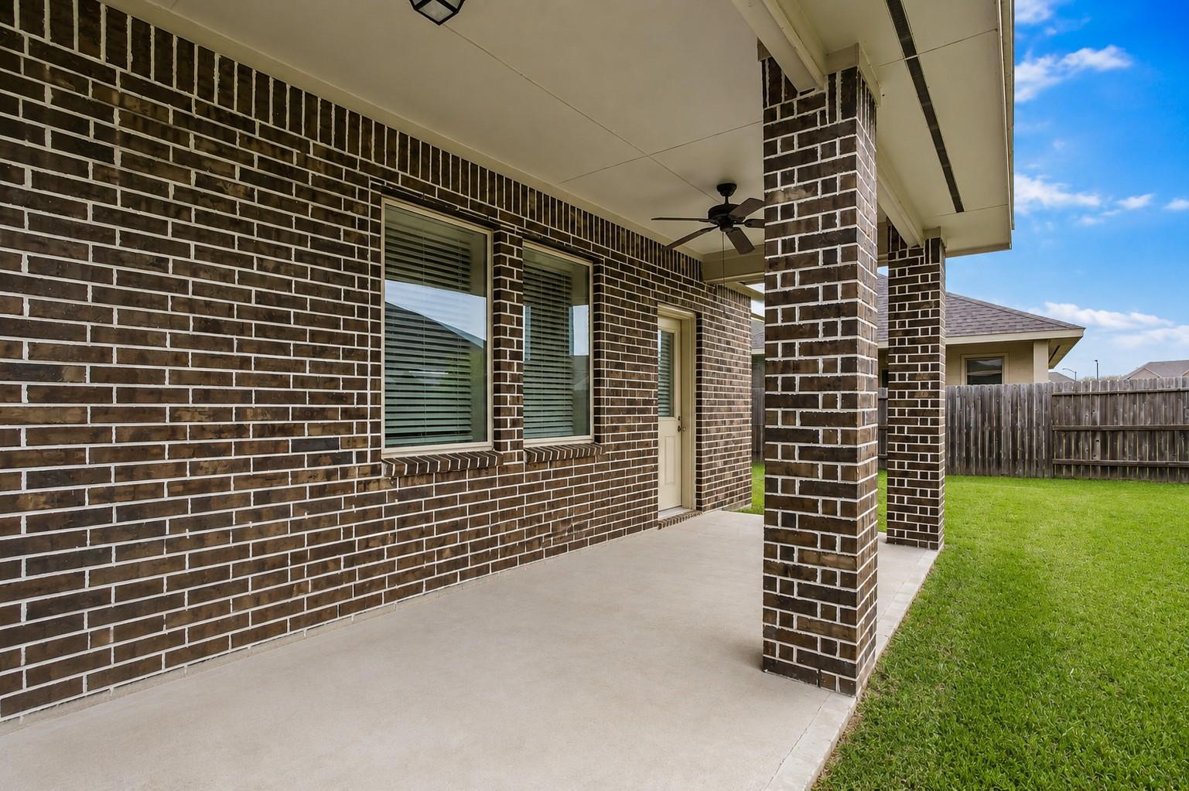
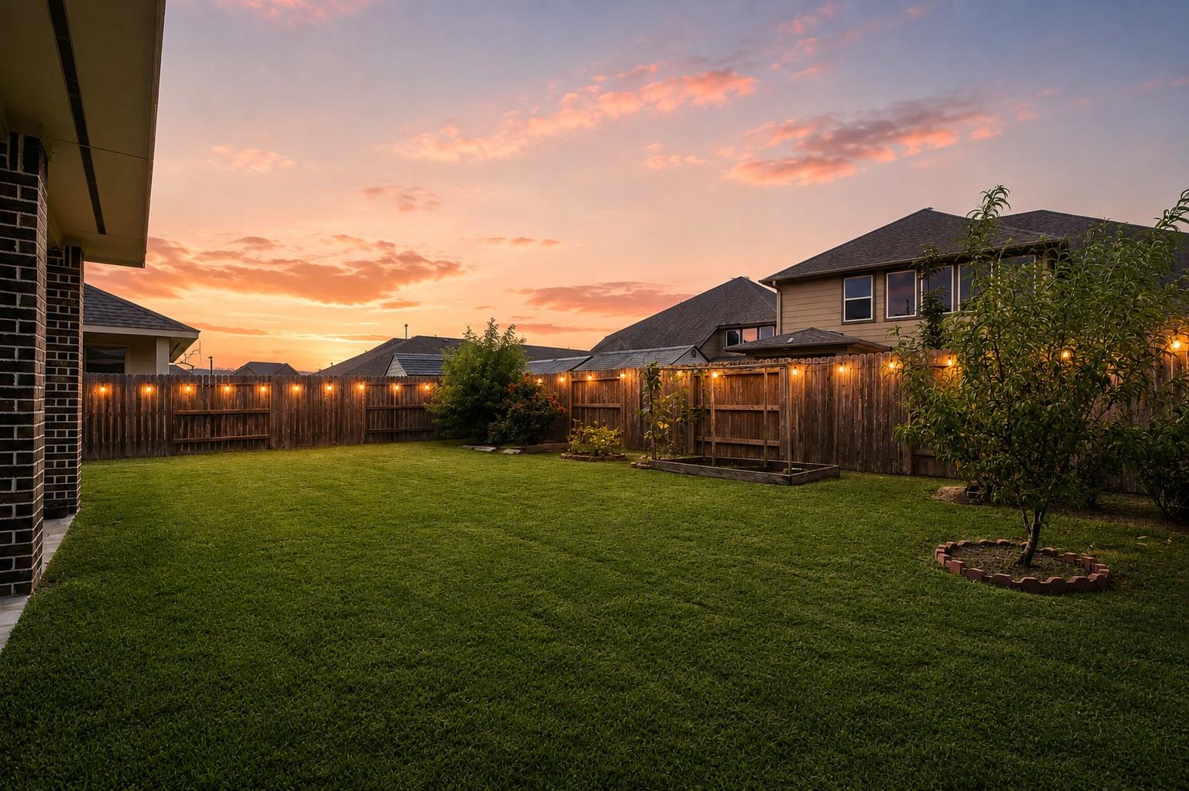
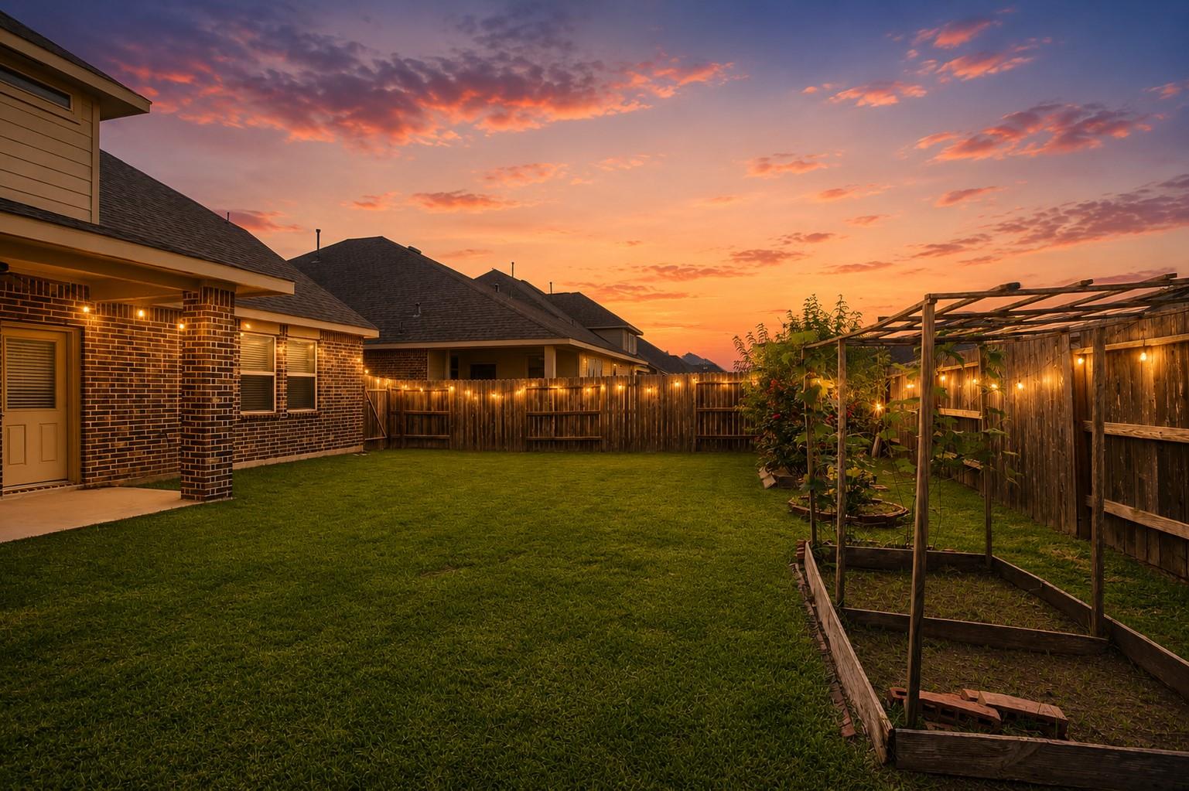
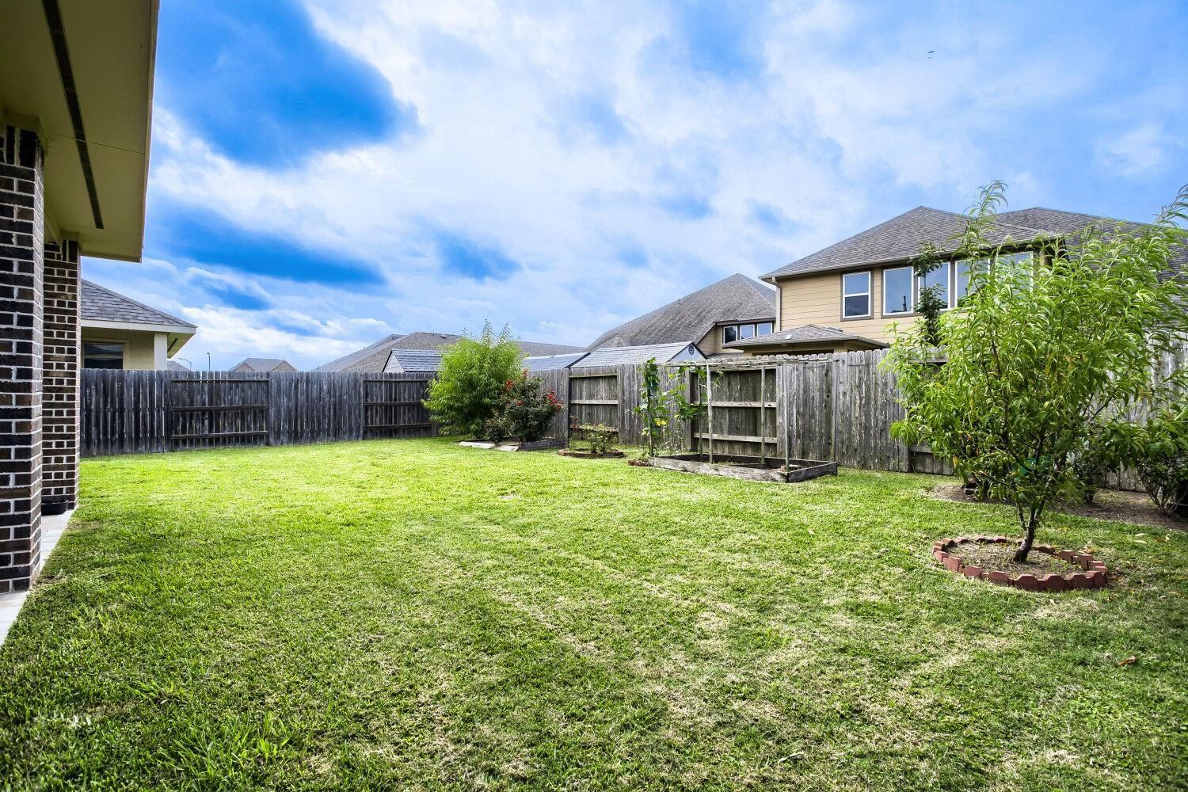
ExteriorPrivate Pool:NoLot Description:Subdivision LotGarage Carport:Double-Wide DrivewayWater Sewer:Public Sewer,Public WaterArea Pool:YesExterior:Back Yard Fenced
Listed By:
Tammy Huynh
Connect Realty.com
The data on this website relating to real estate for sale comes in part from the IDX Program of the Houston Association of REALTORS®. All information is believed accurate but not guaranteed. The properties displayed may not be all of the properties available through the IDX Program. Any use of this site other than by potential buyers or sellers is strictly prohibited.
© 2026 Houston Association of REALTORS®.
GET IN TOUCH
