
For Sale
20423 Forest Dr Spring, TX 77388
$489,000
Description
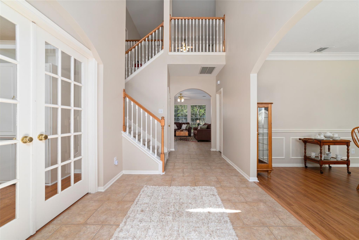
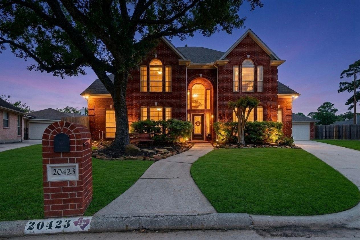
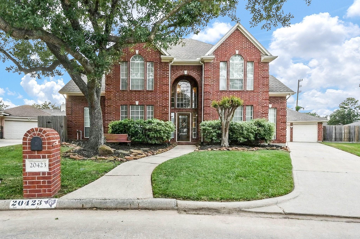
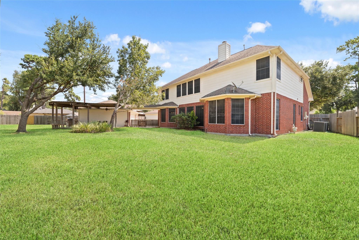
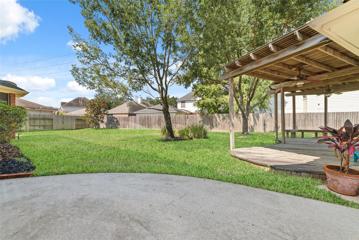
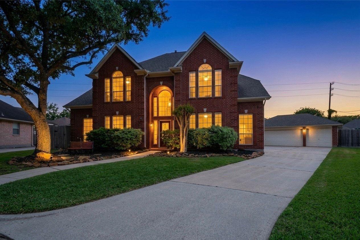
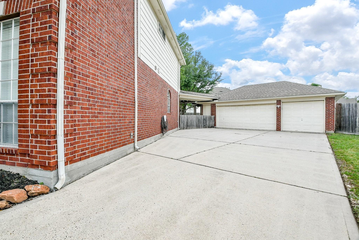
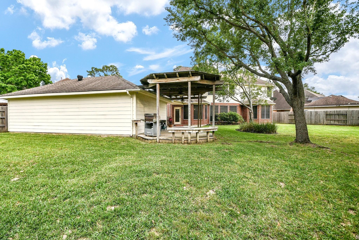
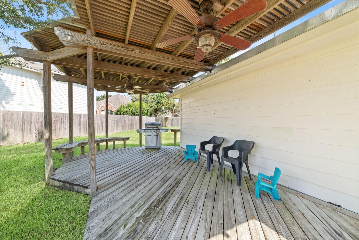
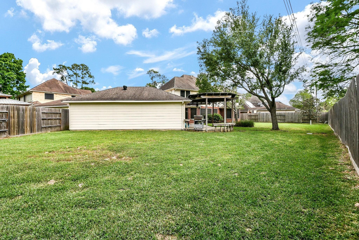
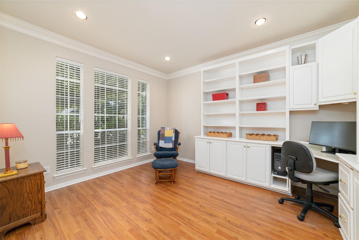
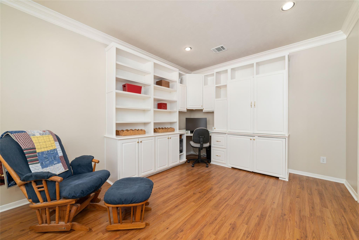
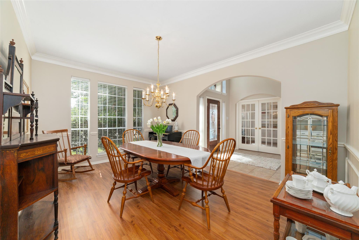
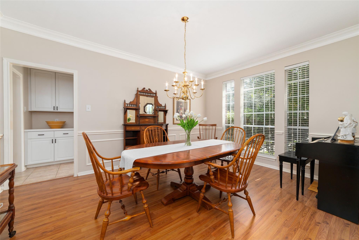
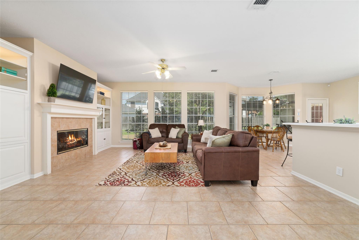
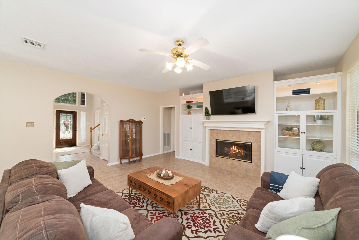
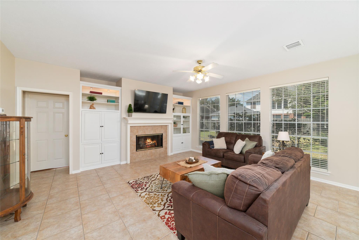
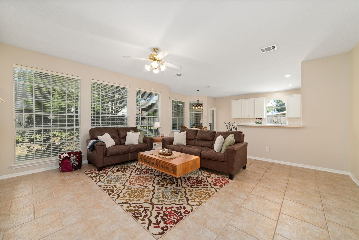
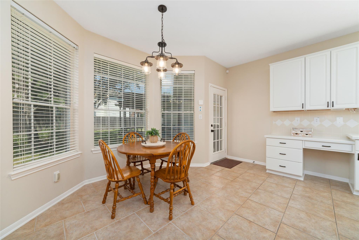
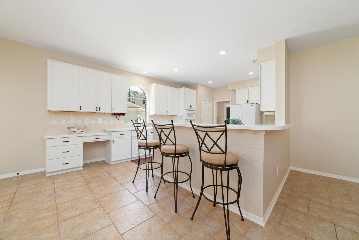
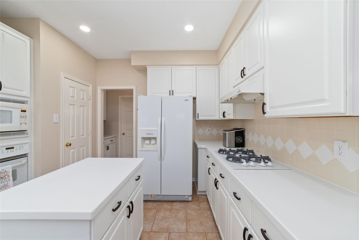
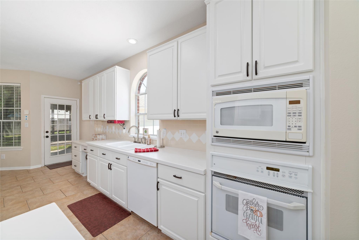
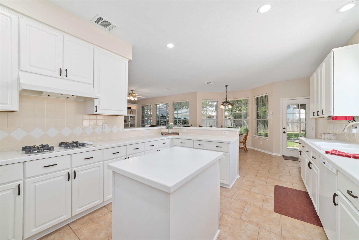
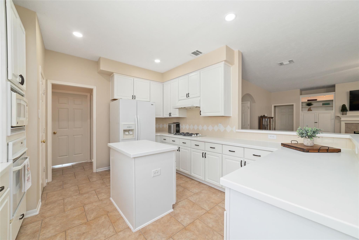
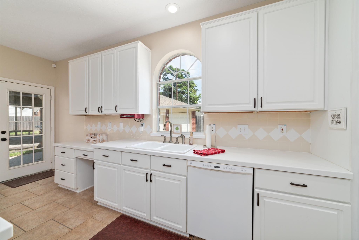
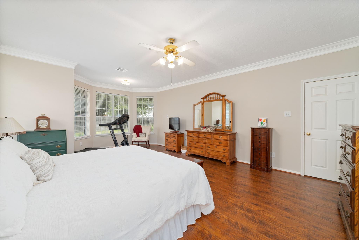
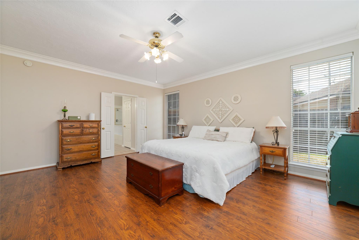
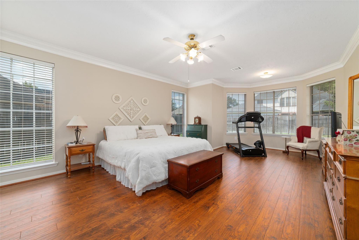
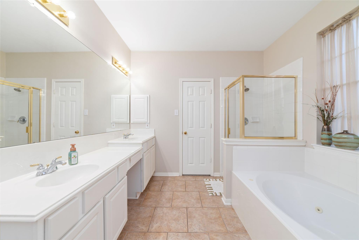
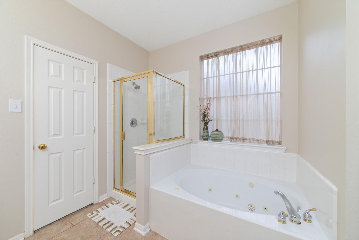
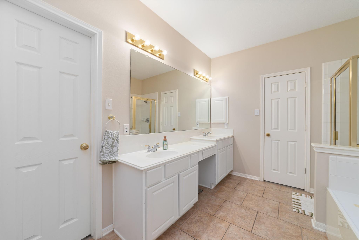

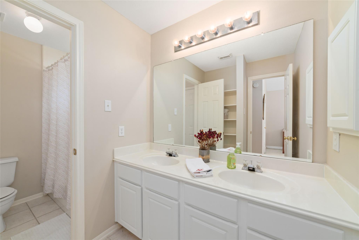
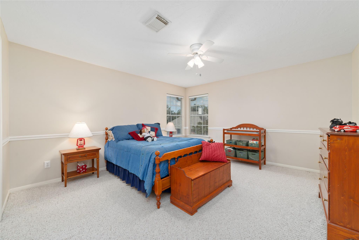
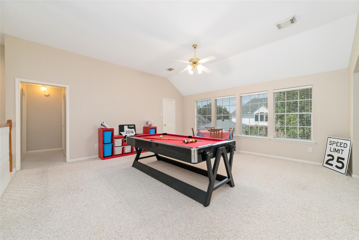
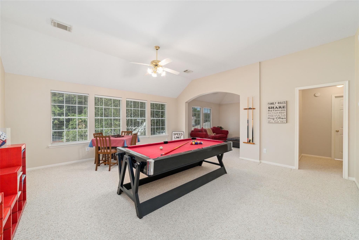
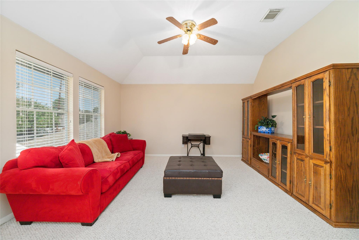
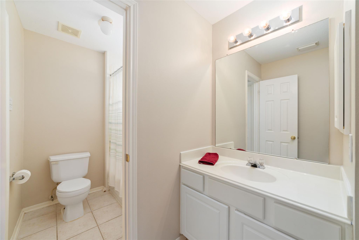
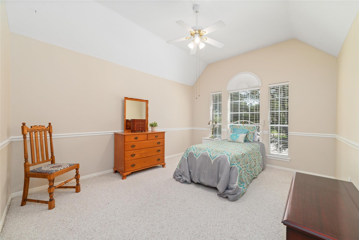
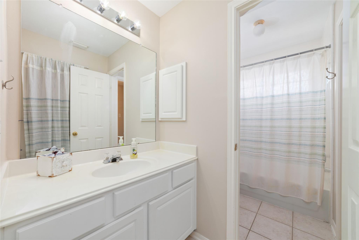
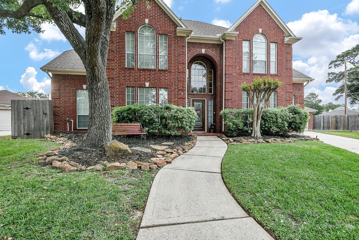
This beautiful home is located in the established neighborhood of Cypresswood Glen, on a quiet cul-de-sac, surrounded by mature oak trees. Situated on an oversized lot, it features a 3 car garage, spacious backyard, complete with a deck and pergola and French drains. Interior has been freshly painted 8/2026. Once inside, you'll notice the study has built-ins and glass doors for privacy. The family room flows seamlessly into the spacious kitchen. The kitchen has ample cabinet and counter space, a butler's pantry, an island and a bay window. The primary bedroom is large with extra space for seating. The primary bath features a jetted tub, two closets, separate shower and a water closet. Upstairs you will find an additional three bedrooms and two more bathrooms. Each bedroom has a large closet. The game room and media room are quite spacious and have a large closet to store toys and games. This home has a great location and is convenient to shopping, schools and major thoroughfares.
Overview
Financial
Price:
$489,000
Price/SqFT:
$130.61
HOA Fee:
$750 Annually
Tax Rate:
2.31491 %
Est. Monthly:
$6,935 *
Tax Amount:
$11,320
Amenities and features
 Media Room
 Patio/Deck
 Public Pool
 Sewer
Sewer Sprinkler System
 Study Room
 Water Access
 Yard
Yard Cul-de-sac
 Energy Efficient
Property & Schools on Map
Floor plans / Dimensions / Descriptions
-
First FloorFamily Room:17x19Dining:15x11Kitchen:13x12Kitchen 2:13x12Primary Bedroom:17x15Home Office/Study:14x11
-
Second FloorBedroom:14x11Bedroom 2:15x11Bedroom 3:14x13Game Room:17x17Media Room:14x12
-
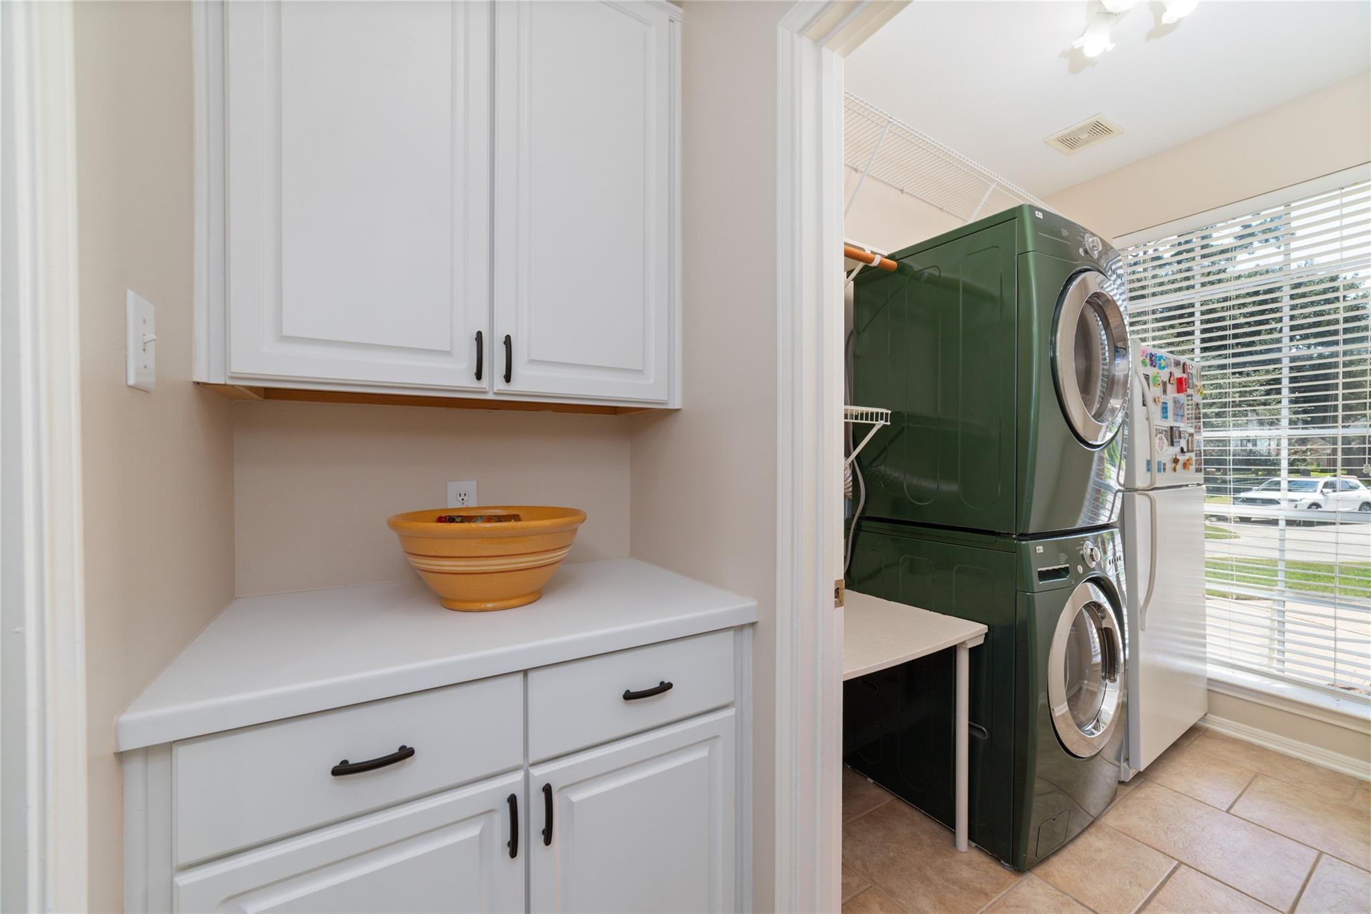
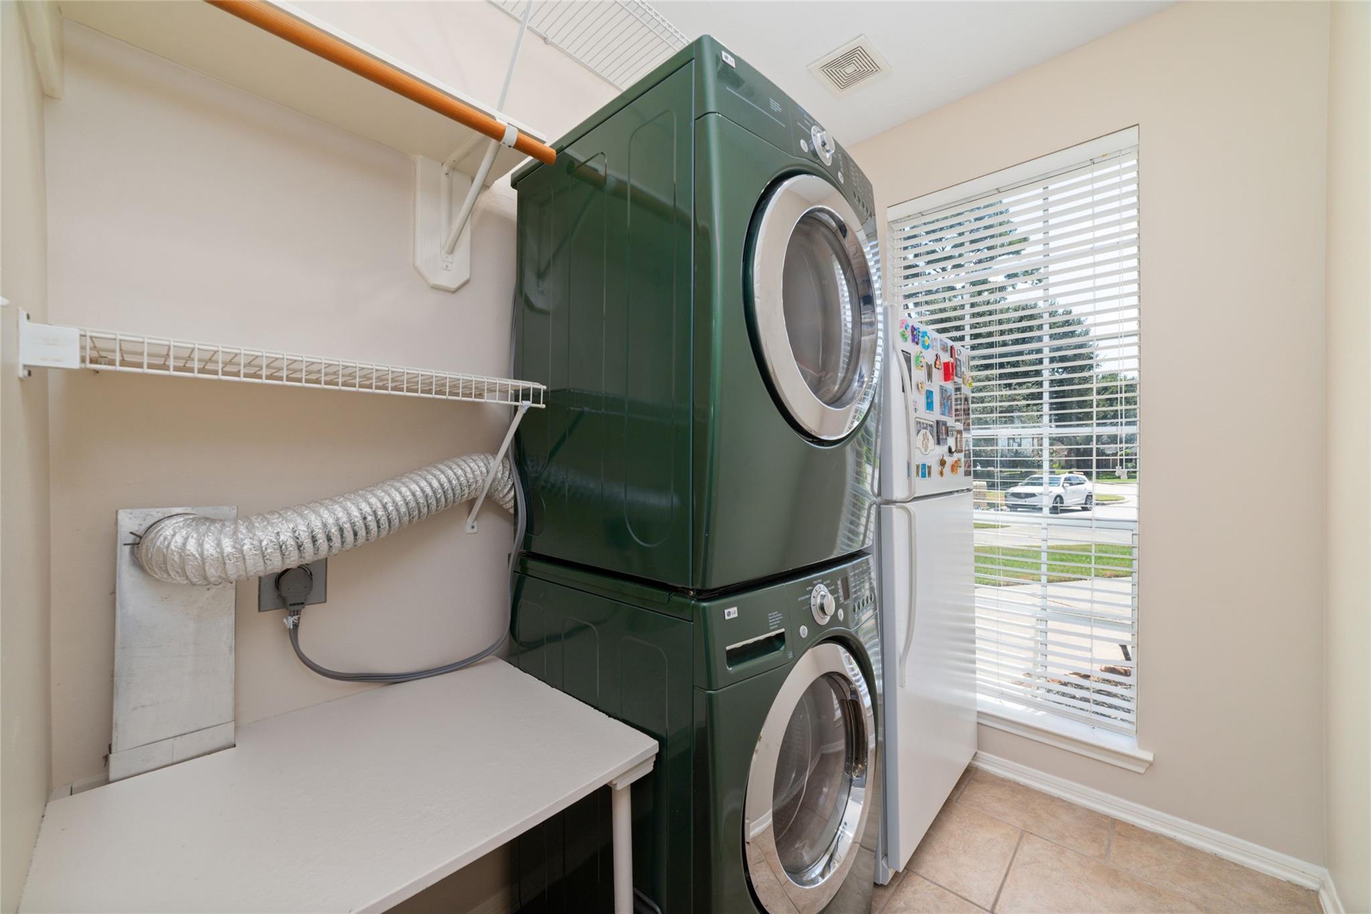
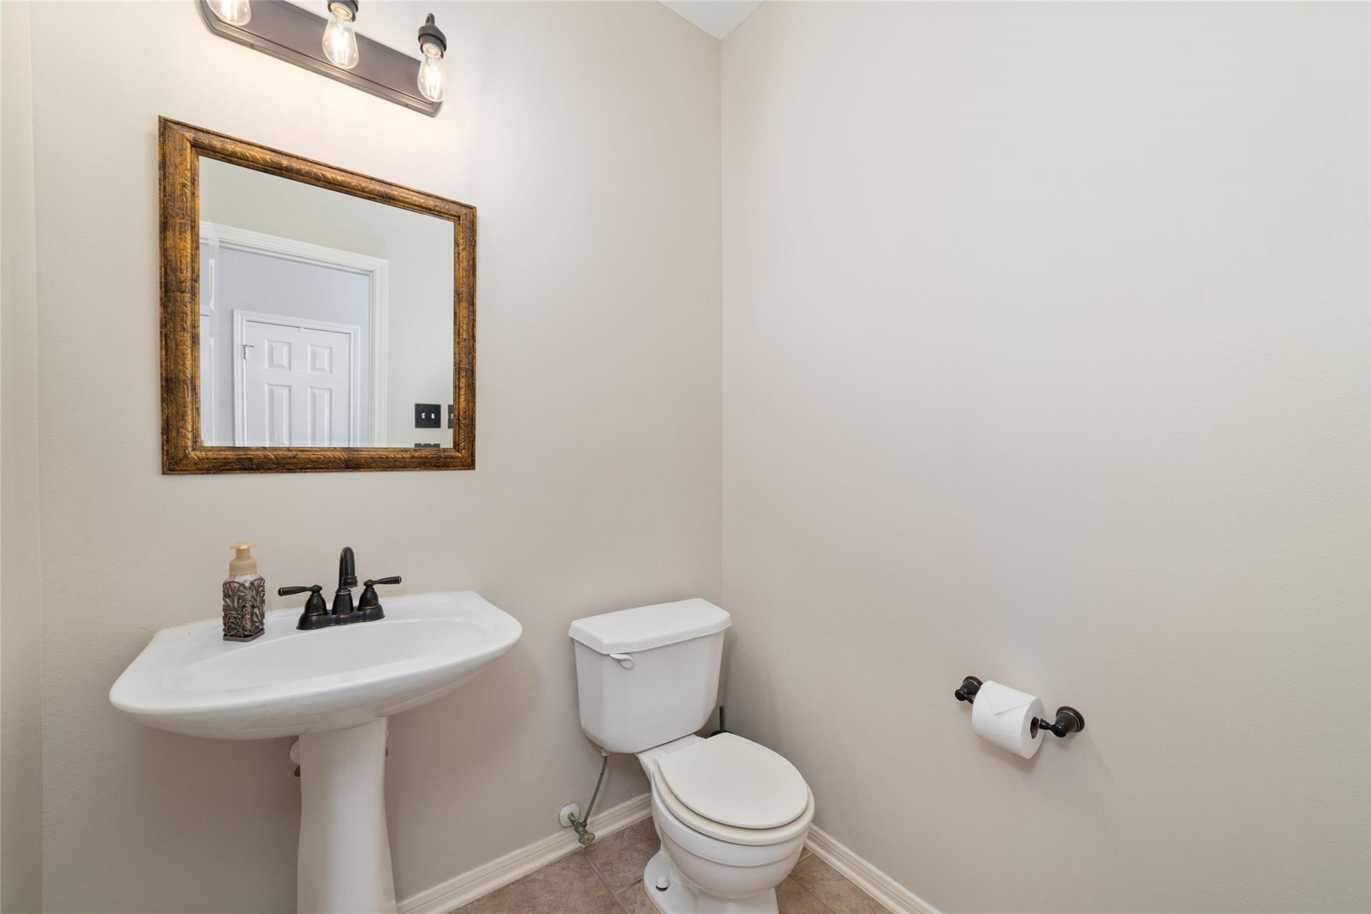
InteriorFireplace:1/Gas Connections,Gaslog FireplaceFloors:Carpet,Laminate,TileCountertop:CorianBathroom Description:Half Bath,Hollywood Bath,Primary Bath: Double Sinks,Primary Bath: Jetted Tub,Primary Bath: Separate Shower,Secondary Bath(s): Double Sinks,Secondary Bath(s): Tub/Shower ComboBedroom Desc:Primary Bed - 1st Floor,Sitting Area,Walk-In ClosetKitchen Desc:Breakfast Bar,Butler Pantry,Island w/o Cooktop,Kitchen open to Family Room,PantryRoom Description:1 Living Area,Breakfast Room,Butlers Pantry,Entry,Family Room,Formal Dining,Gameroom Up,Home Office/Study,Living Area - 1st Floor,Media,Utility Room in HouseHeating:Central GasCooling:Central ElectricConnections:Gas Dryer Connections,Washer ConnectionsDishwasher:YesDisposal:YesCompactor:NoMicrowave:YesRange:Gas CooktopOven:Electric Oven,Single OvenIce Maker:NoEnergy Feature:Attic Vents,Ceiling Fans,Solar ScreensInterior:Alarm System - Owned,Crown Molding,Fire/Smoke Alarm,Formal Entry/Foyer,High Ceiling,Prewired for Alarm System,Refrigerator Included,Window Coverings
-
ExteriorRoof:CompositionFoundation:SlabPrivate Pool:NoExterior Type:Brick,Cement Board,WoodLot Description:Cul-De-Sac,Subdivision LotGarage Carport:Auto Garage Door OpenerWater Sewer:Public Sewer,Public Water,Water DistrictArea Pool:YesExterior:Back Yard Fenced,Covered Patio/Deck,Fully Fenced,Patio/Deck,Sprinkler System
Listed By:
Alisha Moore
CB&A, Realtors-Katy
The data on this website relating to real estate for sale comes in part from the IDX Program of the Houston Association of REALTORS®. All information is believed accurate but not guaranteed. The properties displayed may not be all of the properties available through the IDX Program. Any use of this site other than by potential buyers or sellers is strictly prohibited.
© 2026 Houston Association of REALTORS®.
GET IN TOUCH
