
For Sale
20422 Maple Meadows Ct Cypress, TX 77433
$339,900
Description
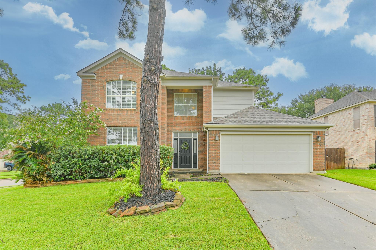
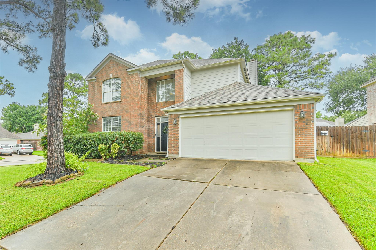
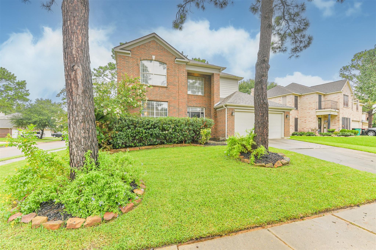
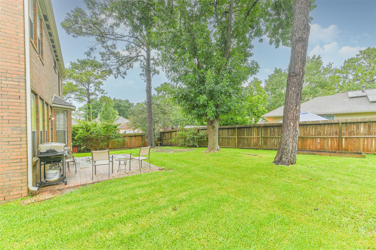
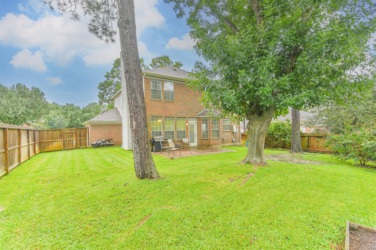
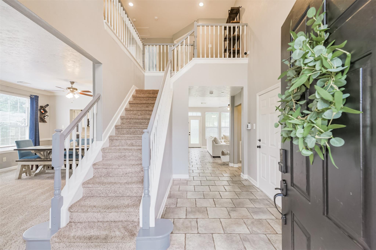
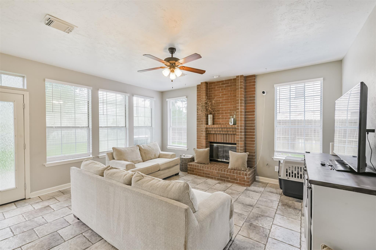
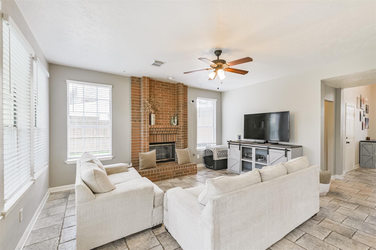
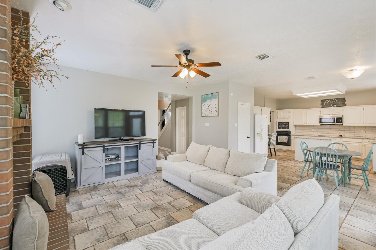
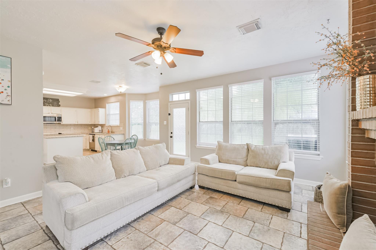
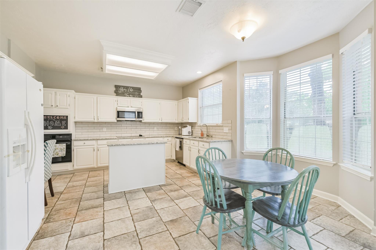
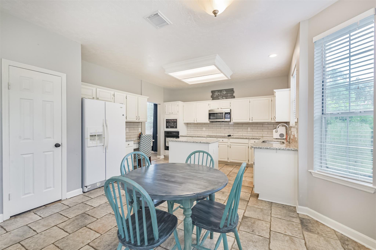
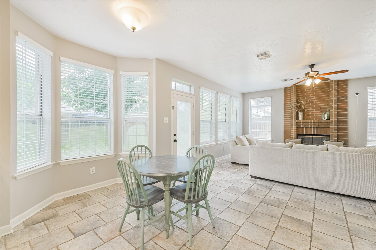
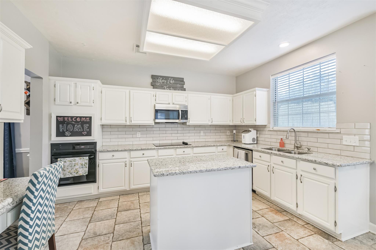
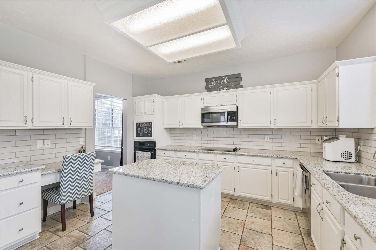
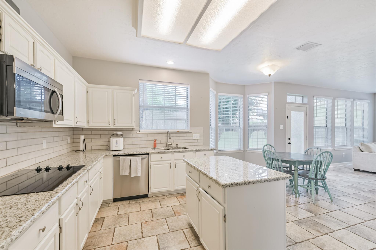
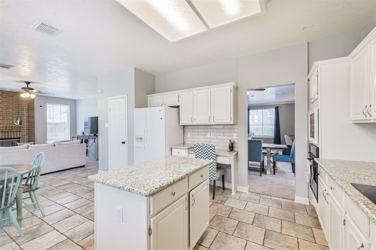
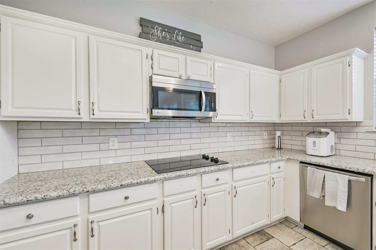
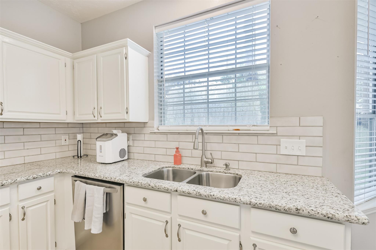
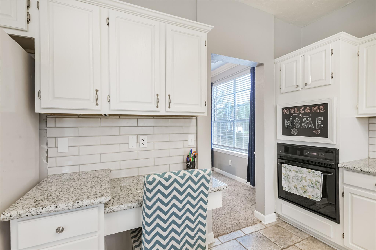
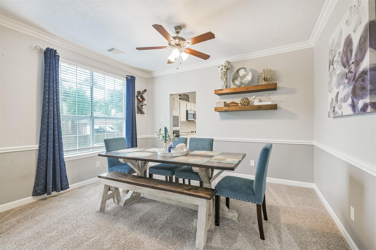
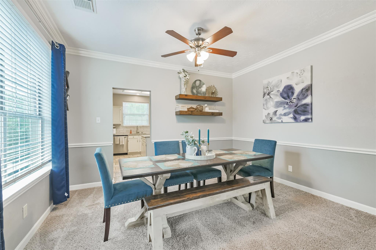
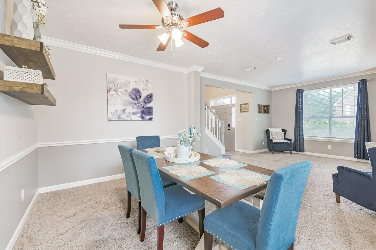
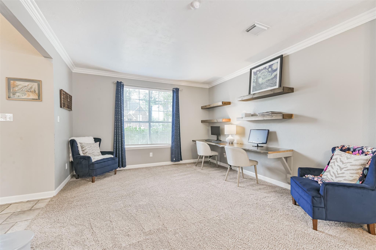
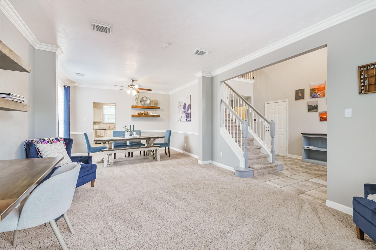
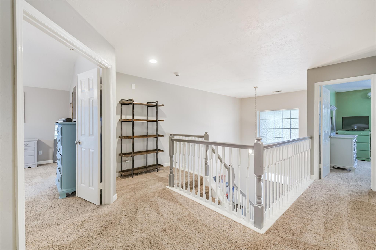
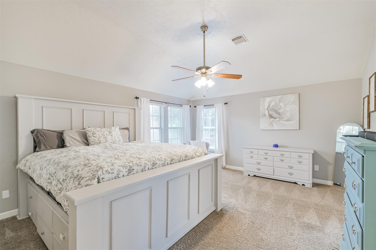
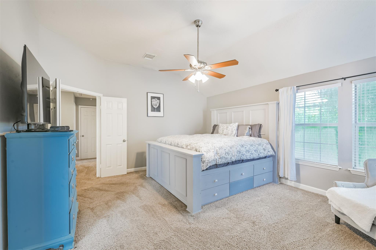
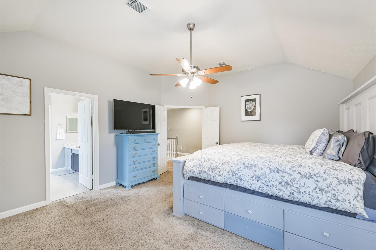
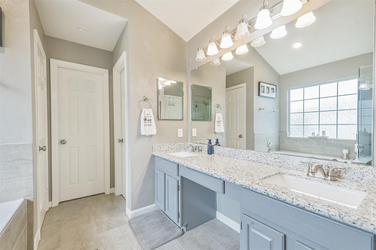
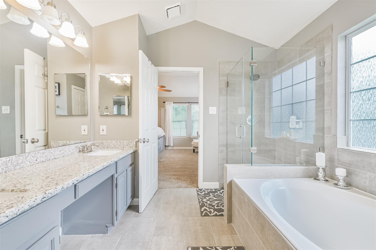
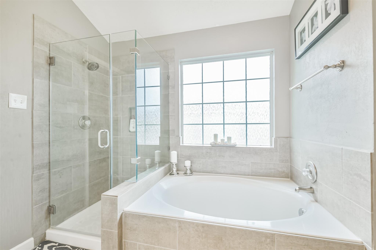
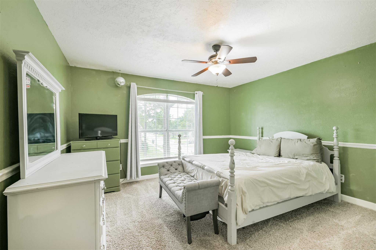
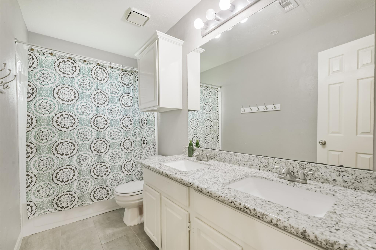
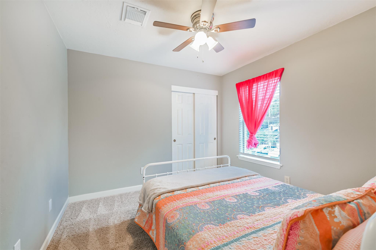
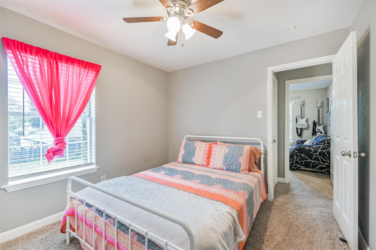
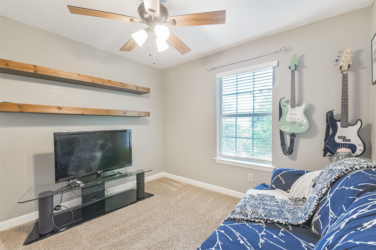
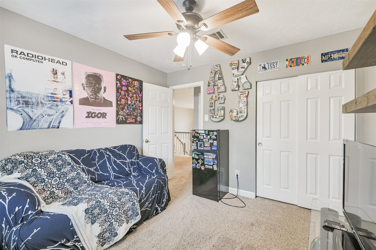
Welcome to this beautiful two-story home nestled on a spacious corner cul-de-sac lot in the desirable master-planned community of Fairfield. Offering 4 bedrooms, 2.5 bathrooms, and an open-concept floor plan, this home is designed for both comfortable everyday living and effortless entertaining. The inviting layout features generous living spaces and a seamless flow between the kitchen, dining, and family room. Major updates provide added peace of mind, including replacement of Roof and Water Heater in 2020, as well as an A/C system and Dishwasher in 2023. Residents also enjoy the highly rated schools, convenient access to scenic walking trails, beautiful lakes, a recreation center, pools, parks, shopping, restaurants, grocery stores, medical facilities, and everyday conveniences. With a great location, thoughtful updates, low tax rate, and outstanding community amenities, this home offers the perfect combination of comfort, convenience, and value.
Overview
Financial
Price:
$339,900
Price/SqFT:
$144.82
HOA Fee:
$700 Semi-Annually
Tax Rate:
2.28416 %
Est. Monthly:
$4,749 *
Tax Amount:
$7,764
Amenities and features
 Public Pool
 Water Access
 Yard
Yard Corner Lot
 Cul-de-sac
Property & Schools on Map
Floor plans / Dimensions / Descriptions
-
First FloorLiving:14x13Family Room:17x15Dining:13x11Kitchen:14x11Breakfast:14x9Primary Bedroom:17x15Bedroom:13x10Bedroom 2:11x10Bedroom 3:11x10
-
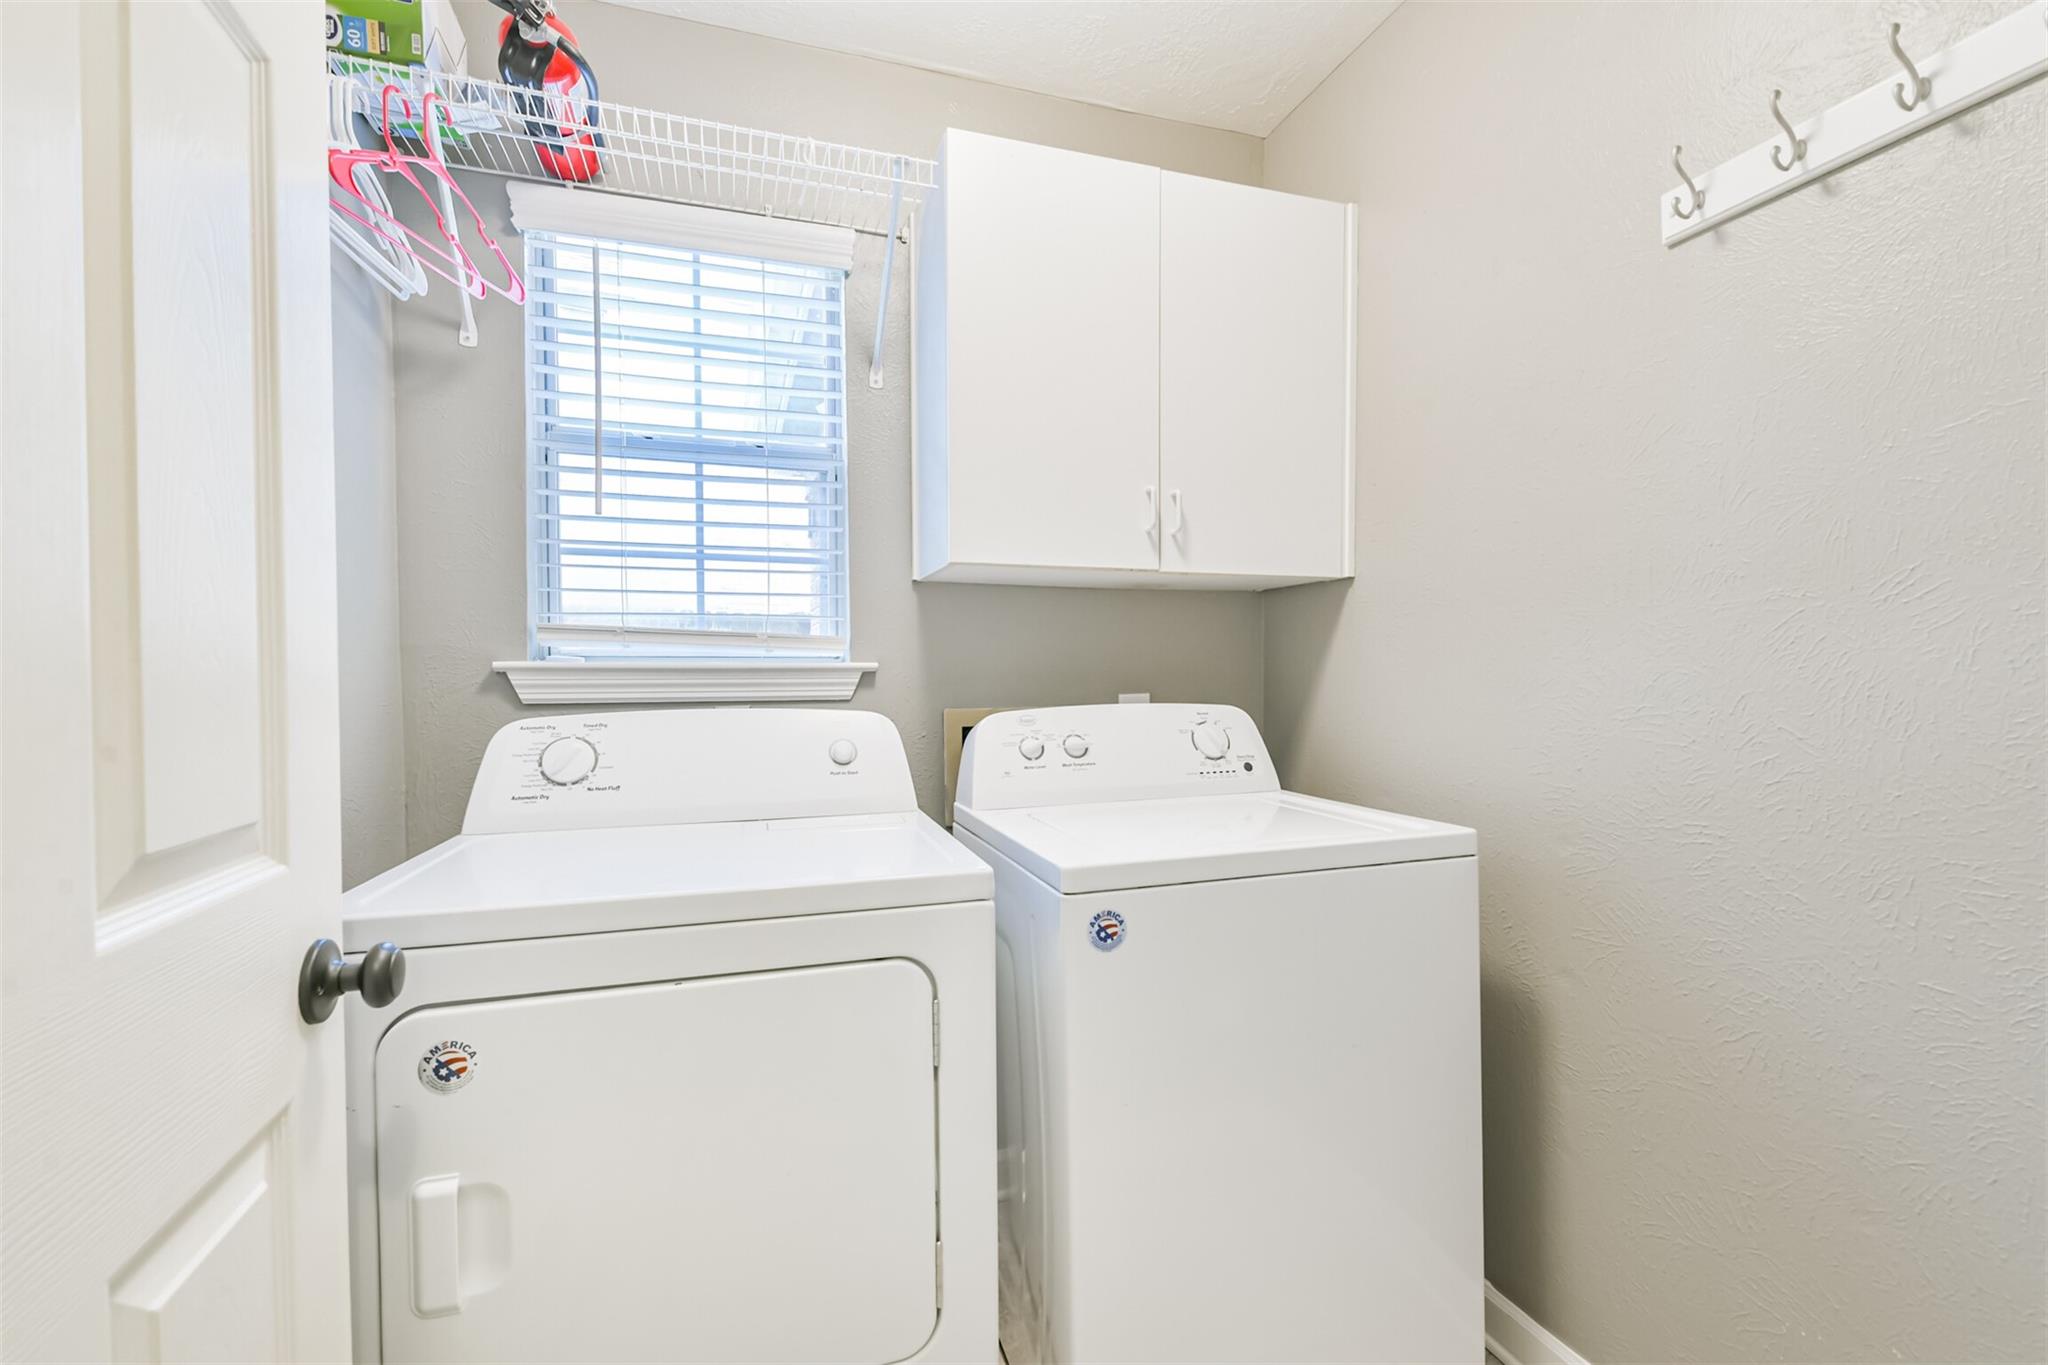
InteriorFireplace:1/Gas ConnectionsBathroom Description:Full Secondary Bathroom Down,Half Bath,Primary Bath: Double Sinks,Primary Bath: Separate ShowerBedroom Desc:All Bedrooms UpKitchen Desc:Kitchen open to Family Room,PantryRoom Description:Breakfast Room,Den,Family Room,Formal Dining,Formal LivingHeating:Central GasCooling:Central ElectricConnections:Electric Dryer Connections,Gas Dryer Connections,Washer ConnectionsDishwasher:YesDisposal:YesMicrowave:YesOven:Electric Oven,Single Oven
-
ExteriorRoof:CompositionFoundation:Slab on Builders PierPrivate Pool:NoExterior Type:BrickLot Description:Corner,Cul-De-Sac,Subdivision LotWater Sewer:Water DistrictArea Pool:YesExterior:Back Yard,Back Yard Fenced
Documents

Listed By:
Lenore Bush
RE/MAX Bluebonnet Properties
The data on this website relating to real estate for sale comes in part from the IDX Program of the Houston Association of REALTORS®. All information is believed accurate but not guaranteed. The properties displayed may not be all of the properties available through the IDX Program. Any use of this site other than by potential buyers or sellers is strictly prohibited.
© 2026 Houston Association of REALTORS®.
GET IN TOUCH
