
For Sale
2042 Willow Springs Rd Fayetteville, TX 78940
$875,000
Description
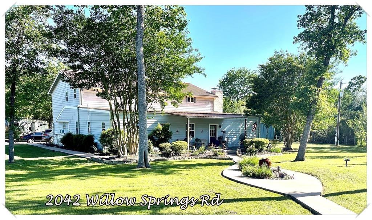
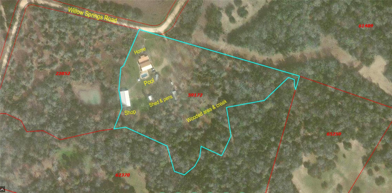
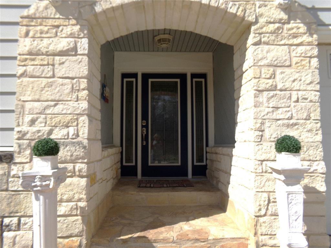
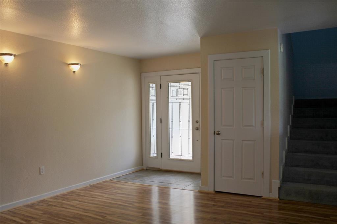
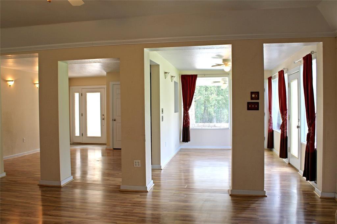
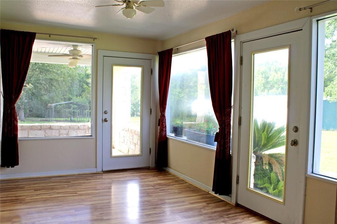
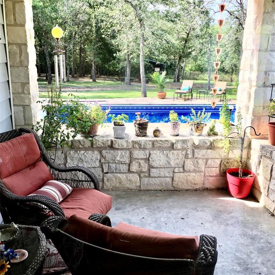
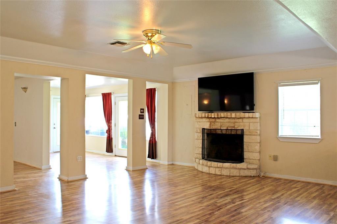
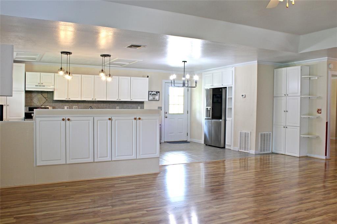
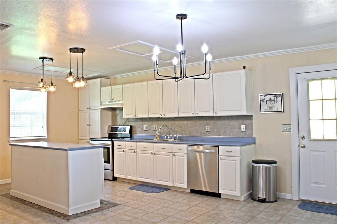
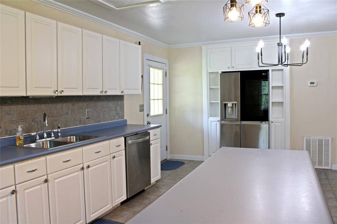
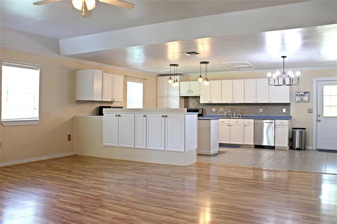
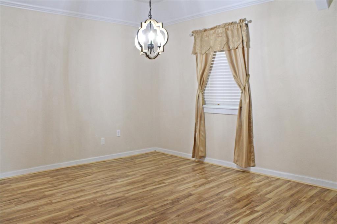
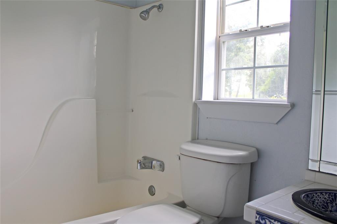
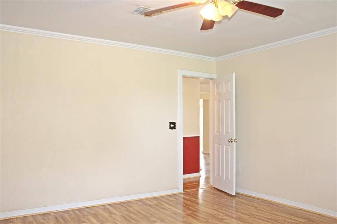
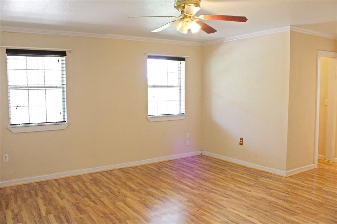
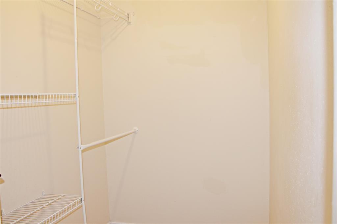
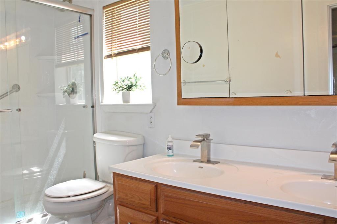
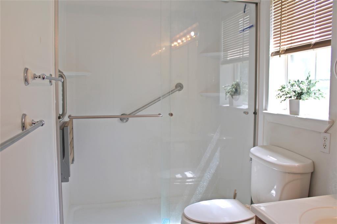
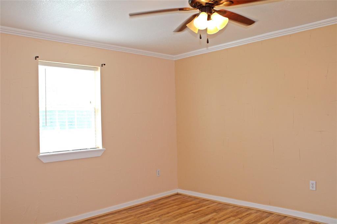
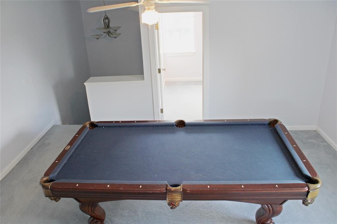
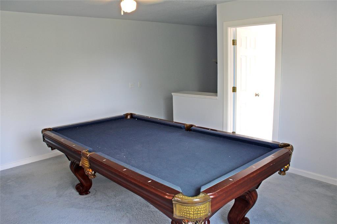
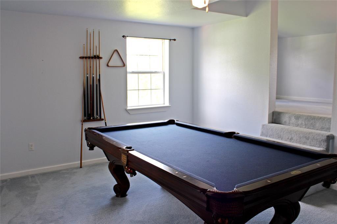
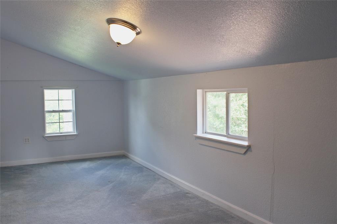
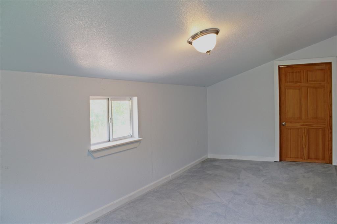
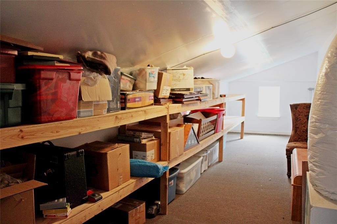
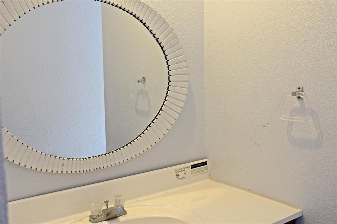
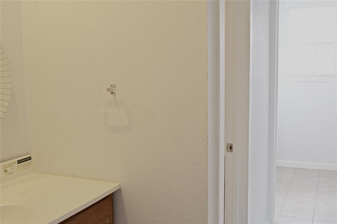
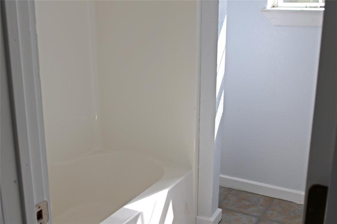
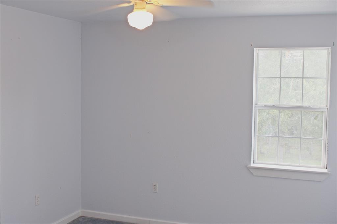
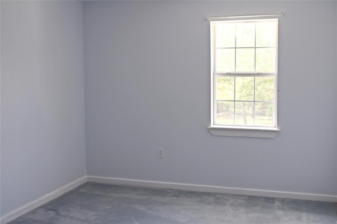
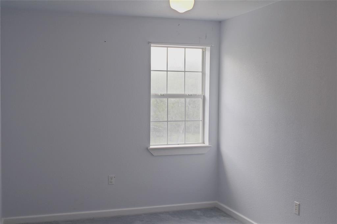
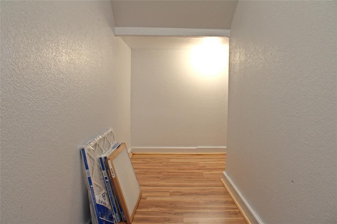
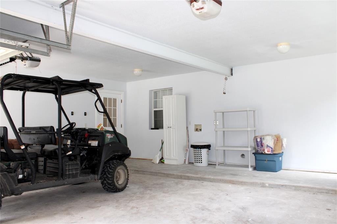
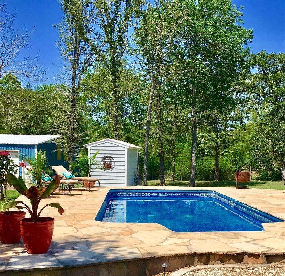
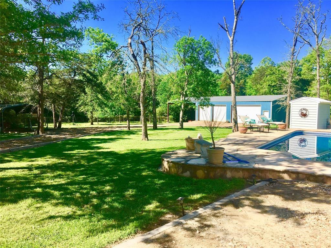
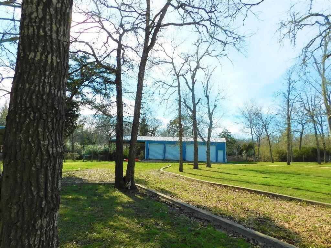
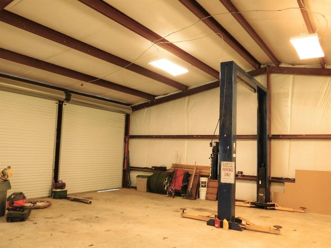
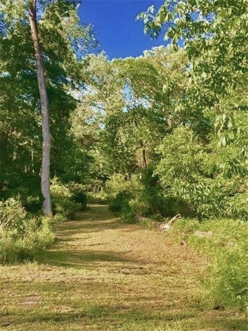
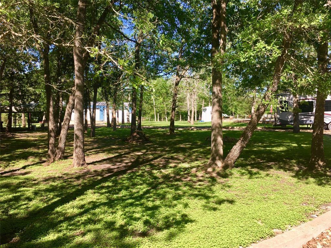
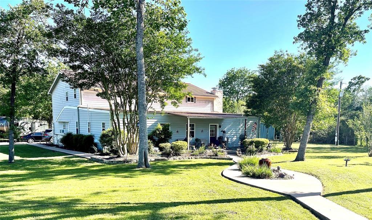
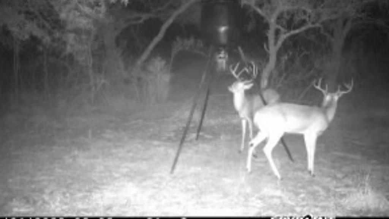
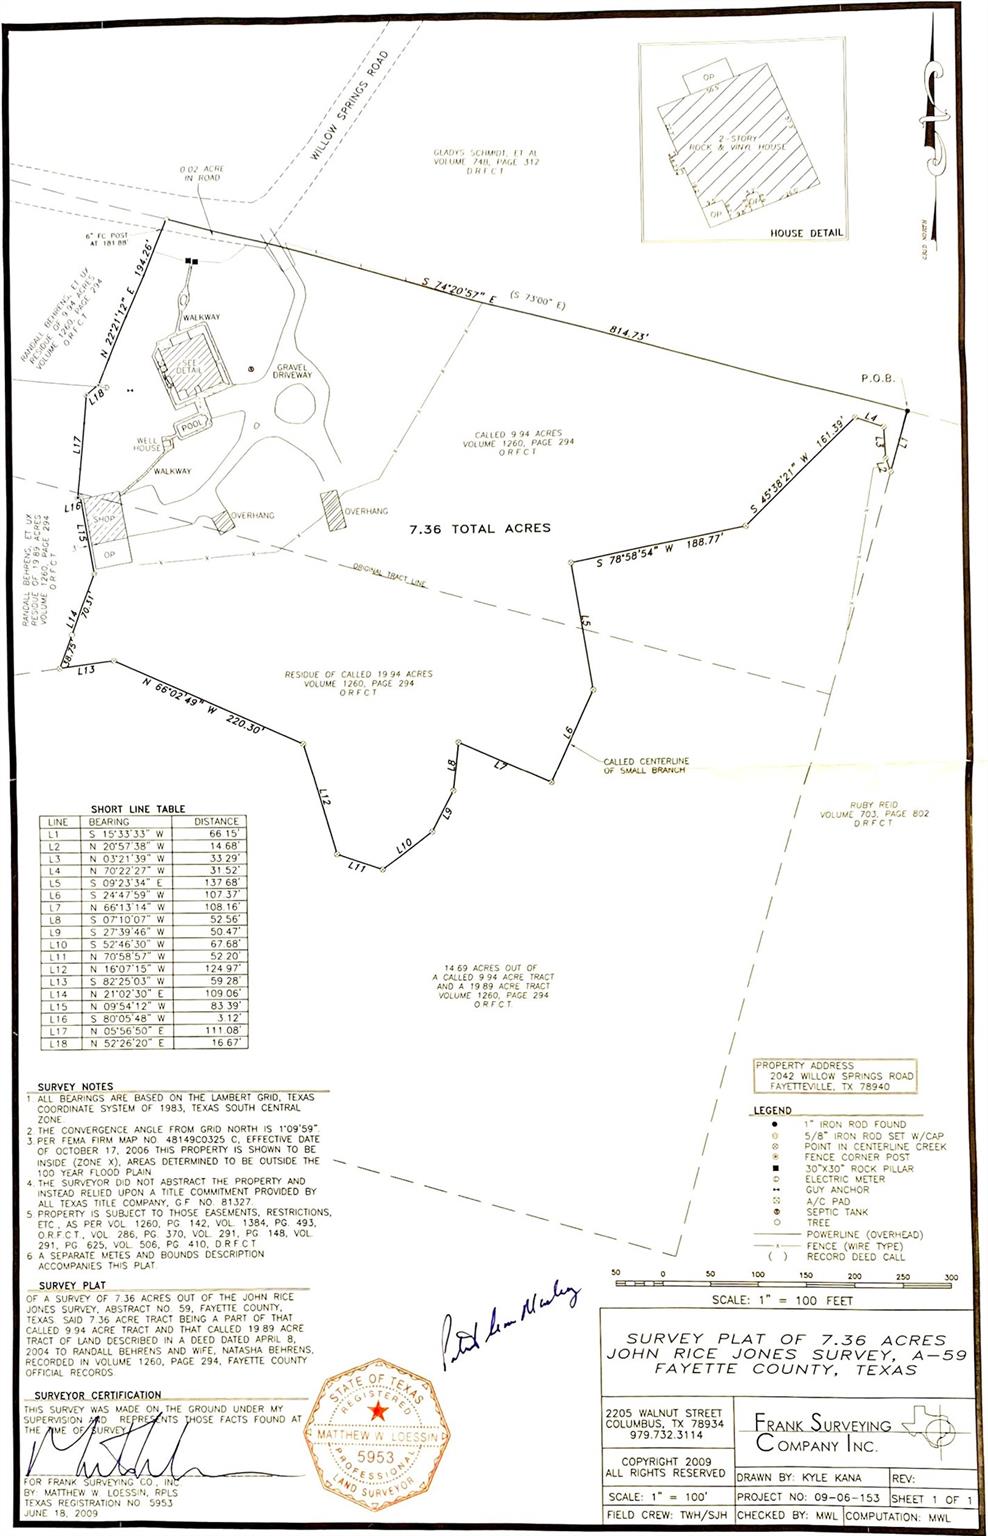
Minutes from Round Top/Warrenton/Fayetteville. Perfect Air BnB location as is but add cabins in your woods for more adventures! 4-7 bd, 3-ba home on 7.36+/-acres. Manicured around the home & beautifully wild in the woods. Privately tucked away, this is a rambling 2 story, 4000+/- sf beauty. Downstairs: Nice entry, living room, wood-burning FP, breakfast nook, country kitchen/island/breakfast bar, sun-room, private covered terrace, formal dining, primary bedroom & bath/his-her walk-ins, study/office, guest bath, & attached, finished, climate controlled 2 car garage/utility. Upstairs: Art studio, game room, media room, huge storage room, 3-bedrooms, tri-sectioned full bath. Wood look laminate, tile, & carpet flooring. Add a picnic area near the seasonal creek! Fenced, cross-fenced, & abundant wildlife. Bring your own livestock. Enjoy the relaxing view of the private pool & woods from the terrace. A 2000+/-sf insulated shop w/concrete floor-includes auto lift, RV cover, & so much more!
Overview
Financial
Price:
$875,000
Price/SqFT:
$125,000.0
HOA Fee:
Tax Rate:
1.187 %
Est. Monthly:
$10,593 *
Tax Amount:
$10,386
Amenities and features
 Media Room
 Private Pool
 Public Pool
 Controlled Subdivision
 Energy Efficient
 Wooded Lot
Property & Schools on Map
Floor plans / Dimensions / Descriptions
-
First FloorLiving:17x21Dining:14x12Kitchen:14x21Breakfast:10x10Primary Bedroom:15x15Bedroom:17x14Primary Bath:11x5Bath:11x5Extra Room:17x14Sunroom:10x10
-
Second FloorBedroom:13x11Bedroom 2:13x11Bedroom 3:14x9Bedroom 4:10x10Bath:17x6Game Room:13x16Media Room:20x8
-
InteriorFireplace:1/Wood Burning FireplaceFloors:Carpet,LaminateBathroom Description:Full Secondary Bathroom Down,Primary Bath: Shower Only,Secondary Bath(s): Tub/Shower ComboBedroom Desc:1 Bedroom Down - Not Primary BR,En-Suite Bath,Primary Bed - 1st Floor,Walk-In ClosetKitchen Desc:Breakfast Bar,Kitchen open to Family RoomRoom Description:1 Living Area,Breakfast Room,Entry,Formal Dining,Formal Living,Gameroom Up,Home Office/Study,Living Area - 1st Floor,Living Area - 2nd Floor,Media,Sun Room,Utility Room in HouseHeating:Central ElectricCooling:Central ElectricConnections:Electric Dryer Connections,Washer ConnectionsDishwasher:YesRange:Electric Range,Freestanding RangeOven:Electric Oven,Freestanding OvenEnergy Feature:Attic Vents,Ceiling Fans,Insulated Doors,Insulated/Low-E windows,Insulation - Batt,North/South ExposureInterior:Balcony,Formal Entry/Foyer,High Ceiling
-
ExteriorFoundation:SlabPrivate Pool:YesPrivate Pool Desc:In Ground,Vinyl LinedLot Description:Cleared,WoodedGarage Carport:Additional Parking,Auto Driveway Gate,Auto Garage Door Opener,Boat Parking,Circle Driveway,RV Parking,Vehicle Lift,WorkshopAccess:Automatic Gate,Driveway GateWater Sewer:Septic Tank,WellRoad Surface:GravelFront Door Face:NorthwestArea Pool:YesTree Description:Clusters,Densely Wooded,Hardwood,Partial Coverage
Listed By:
Johnna Maertz
Blue Dolphin Realty, LLC.
The data on this website relating to real estate for sale comes in part from the IDX Program of the Houston Association of REALTORS®. All information is believed accurate but not guaranteed. The properties displayed may not be all of the properties available through the IDX Program. Any use of this site other than by potential buyers or sellers is strictly prohibited.
© 2026 Houston Association of REALTORS®.
GET IN TOUCH
