
For Sale
20403 Arches Rd Magnolia, TX 77355
$239,990
Description
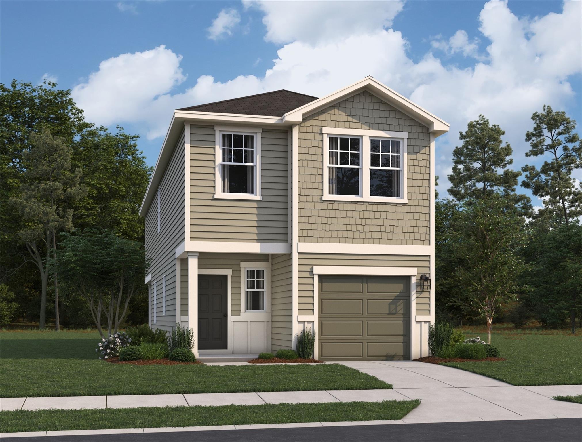
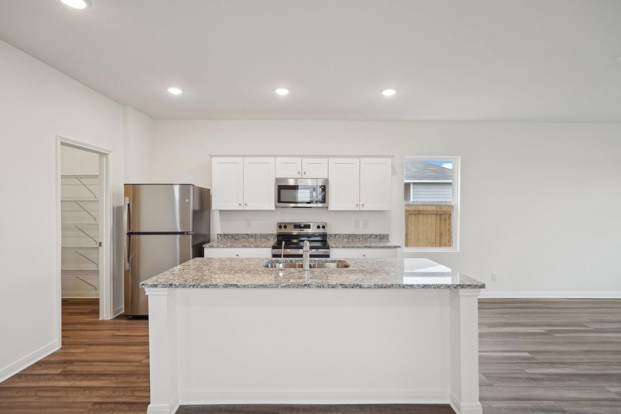
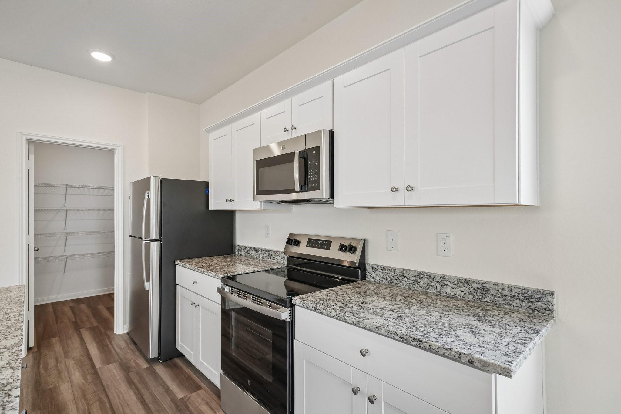
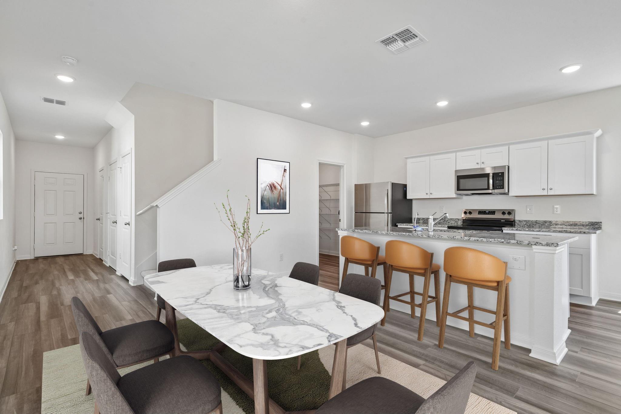
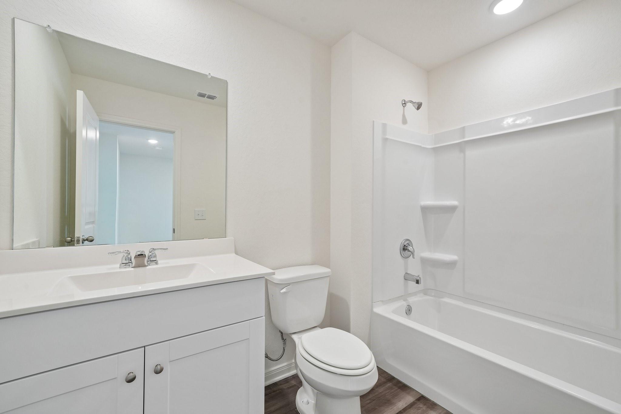
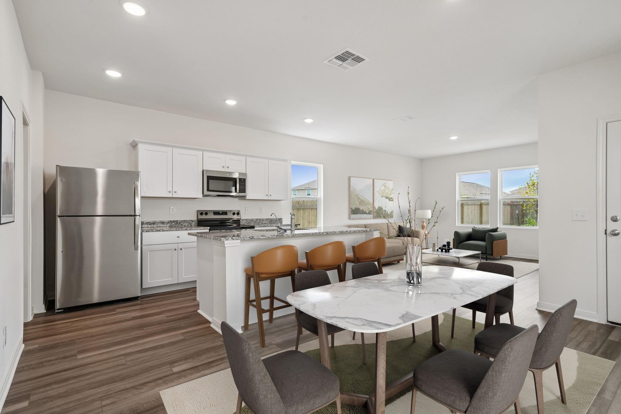
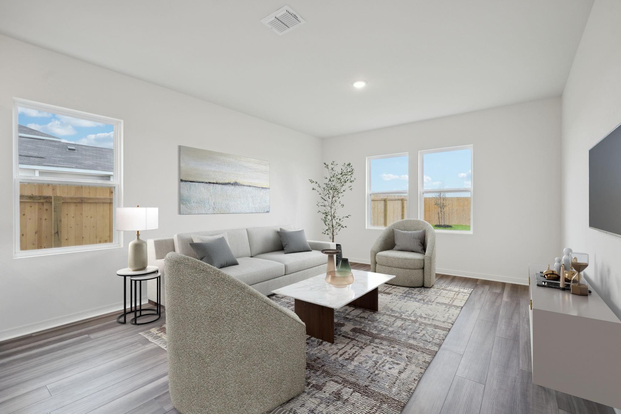
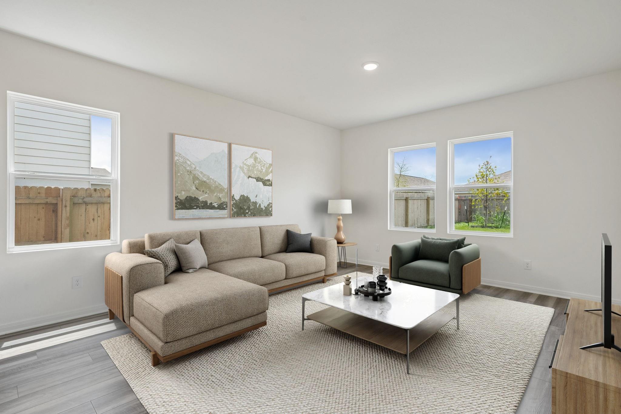
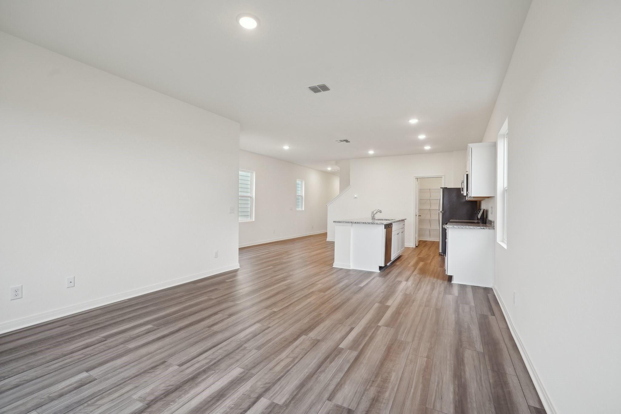
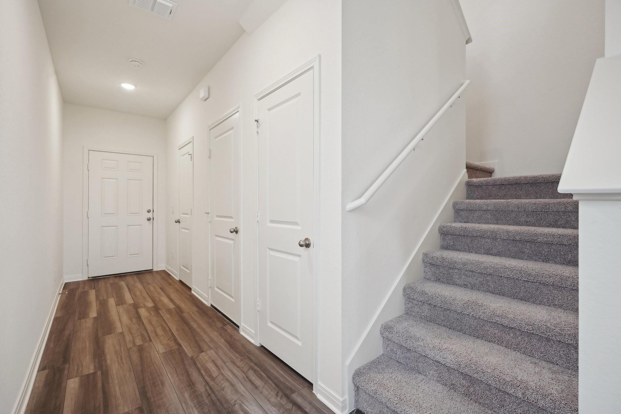
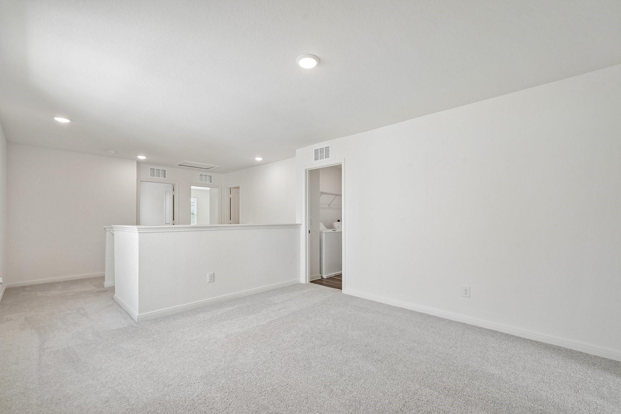
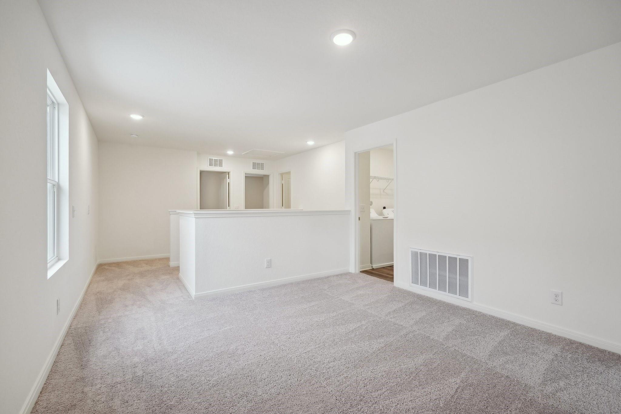
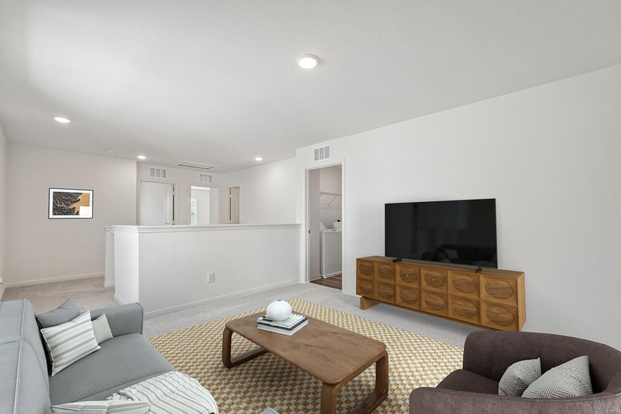
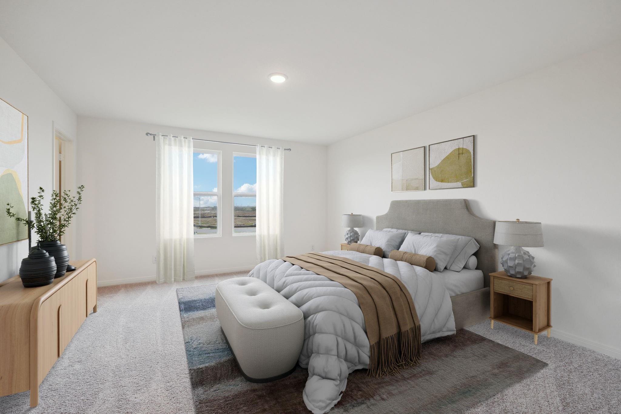
Smart Two-Story Living with LVP Flooring and Efficient Design The Barnard is a thoughtfully designed two-story home offering 1,804 square feet with 3 bedrooms, 2.5 bathrooms, and a 1-car garage. This inviting layout features LVP flooring throughout the main living areas and an open-concept design that seamlessly connects the kitchen, dining, and living spaces, creating a comfortable setting for everyday living and entertaining. Upstairs, the private primary suite offers a relaxing retreat, while two additional bedrooms provide flexibility for family, guests, or a home office. Designed with both comfort and convenience in mind, this home makes the most of its well-planned layout. Located in the Spring Creek Trails Community, this home combines modern finishes with a welcoming neighborhood designed for comfortable living.
Overview
Financial
Price:
$239,990
Price/SqFT:
$133.03
Original Price:
$242,500
Reduced $:
$2,510
Reduced On:
Sep 29th, 2026
Reduced %:
1.04 %
HOA Fee:
$850 Annually
Tax Rate:
0 %
Est. Monthly:
$2,583 *
Tax Amount:
$0
Amenities and features
 Patio/Deck
 Water Access
 Yard
Yard Energy Efficient
 New Construction
Property & Schools on Map
Floor plans / Dimensions / Descriptions
-
Second FloorFamily Room:19.5x15Primary Bedroom:15.5x15Bedroom:15.5x10.5Bedroom 2:12x11
-
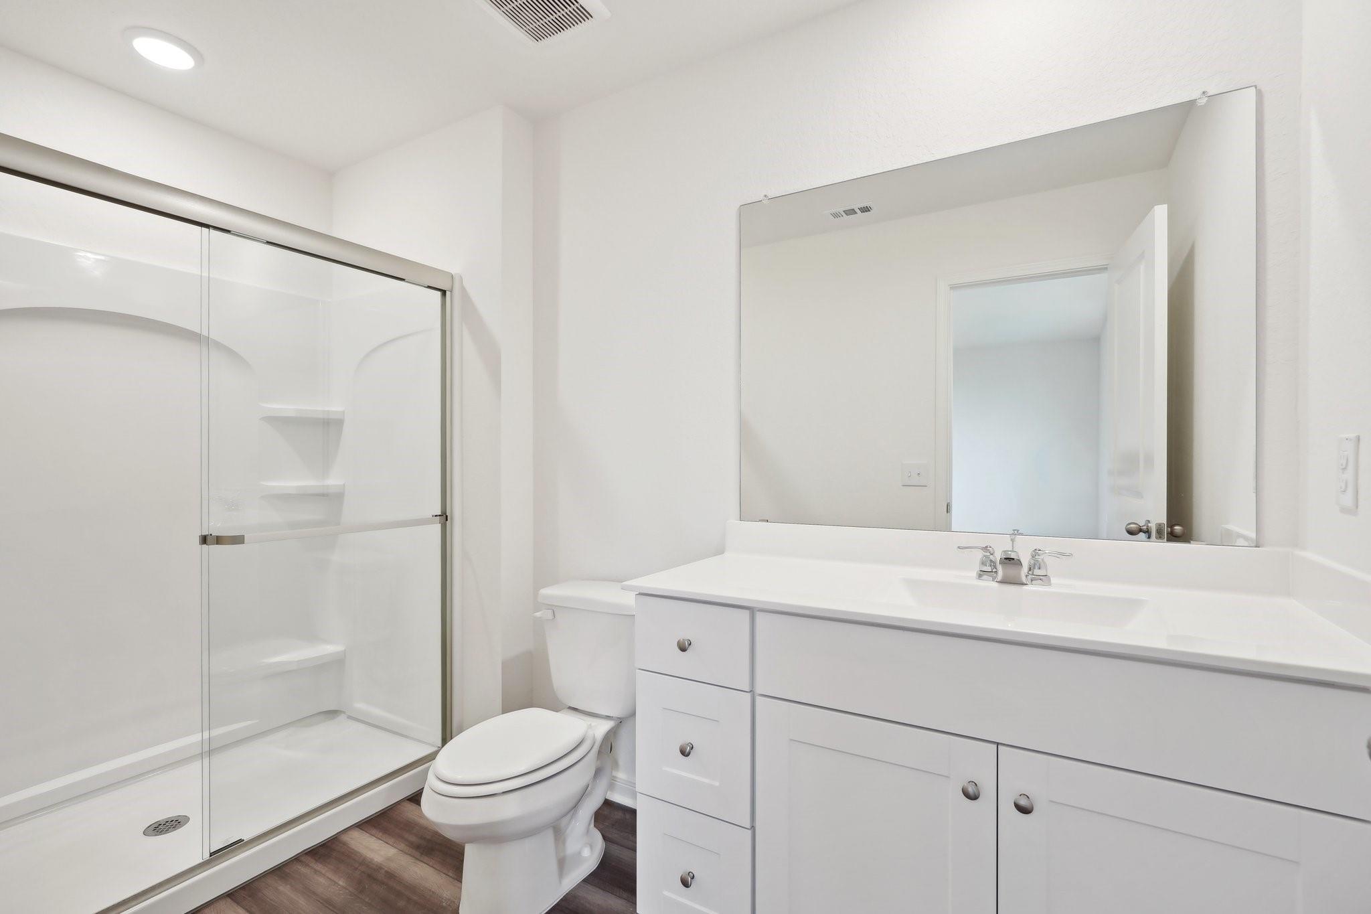
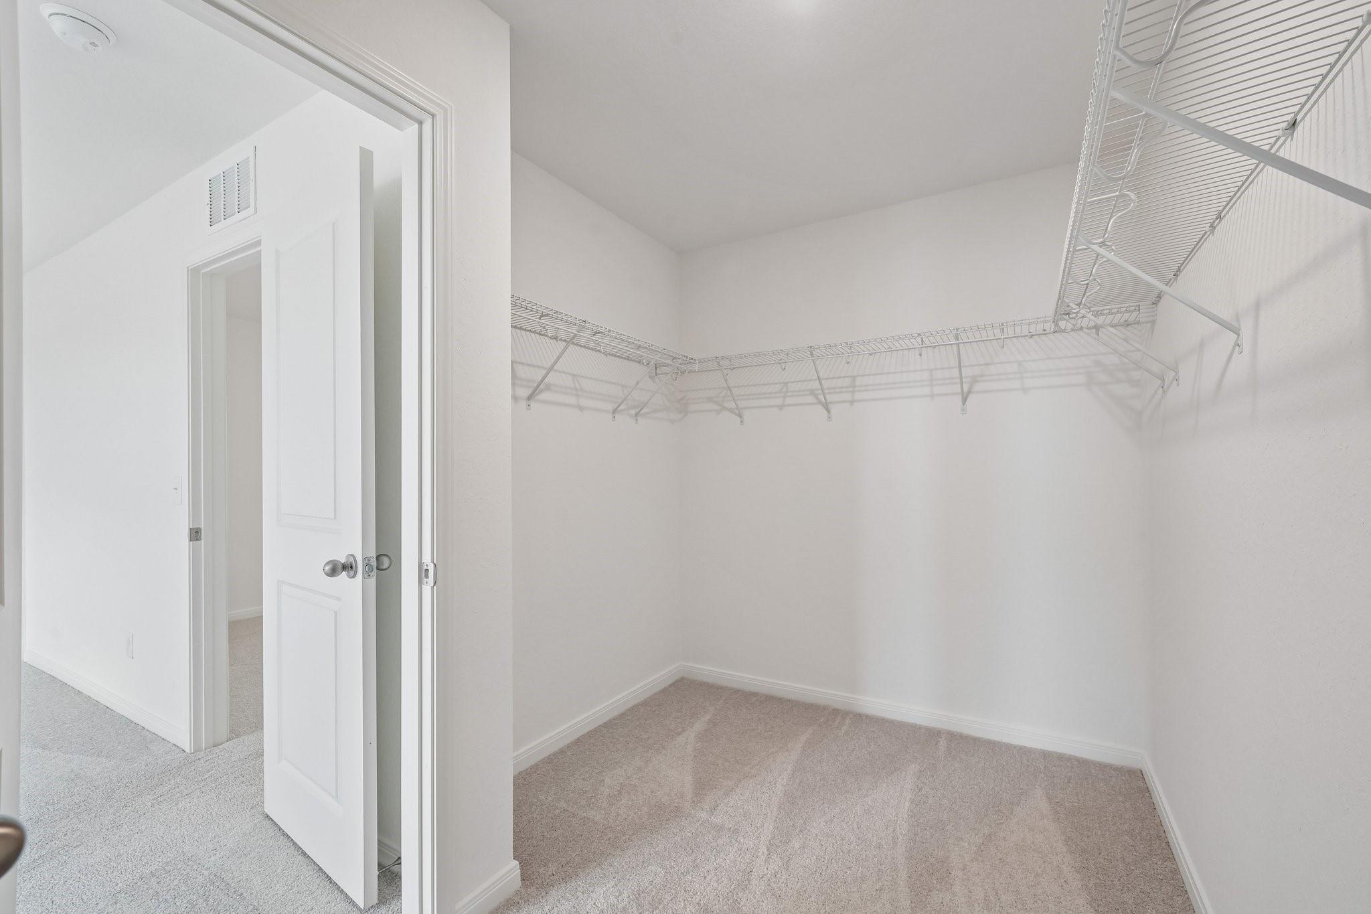
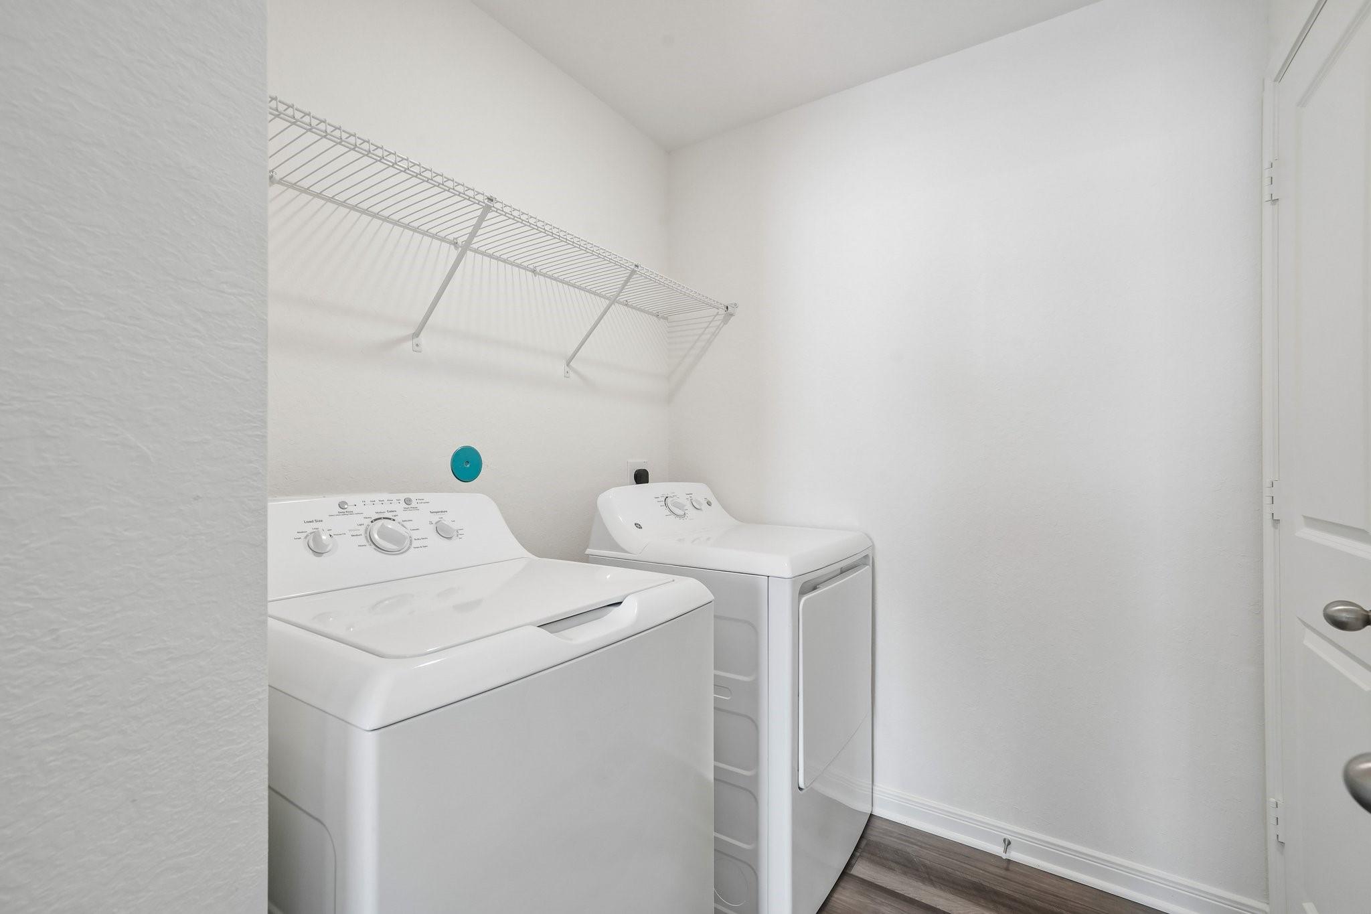
InteriorFloors:Carpet,Vinyl PlankCountertop:GraniteBathroom Description:Half Bath,Primary Bath: Double Sinks,Primary Bath: Shower Only,Secondary Bath(s): Tub/Shower ComboBedroom Desc:En-Suite Bath,Primary Bed - 2nd Floor,Walk-In ClosetKitchen Desc:Island w/o Cooktop,Kitchen open to Family Room,PantryRoom Description:Family Room,Utility Room in HouseHeating:Central ElectricCooling:Central ElectricConnections:Electric Dryer Connections,Washer ConnectionsDishwasher:YesDisposal:YesCompactor:NoMicrowave:YesRange:Electric RangeOven:Electric OvenIce Maker:NoEnergy Feature:Attic Vents,Digital Program Thermostat,High-Efficiency HVAC,Insulated/Low-E windows,Insulation - Blown FiberglassInterior:Fire/Smoke Alarm,High Ceiling
-
ExteriorRoof:CompositionFoundation:SlabPrivate Pool:NoExterior Type:Cement BoardLot Description:Subdivision LotWater Sewer:Water DistrictArea Pool:NoExterior:Back Yard Fenced,Covered Patio/Deck,Fully Fenced,Patio/Deck
Listed By:
Jared Turner
Starlight Homes
The data on this website relating to real estate for sale comes in part from the IDX Program of the Houston Association of REALTORS®. All information is believed accurate but not guaranteed. The properties displayed may not be all of the properties available through the IDX Program. Any use of this site other than by potential buyers or sellers is strictly prohibited.
© 2026 Houston Association of REALTORS®.
GET IN TOUCH
