
For Sale
204 Arrowhead Dr Lake Jackson, TX 77566
$549,999
Description
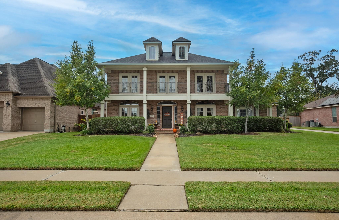
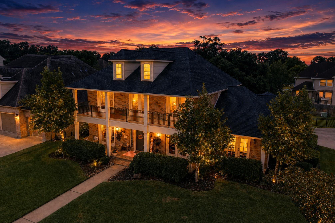
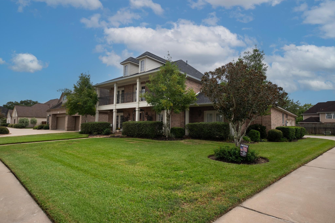
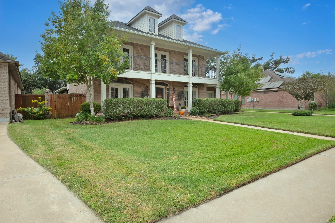
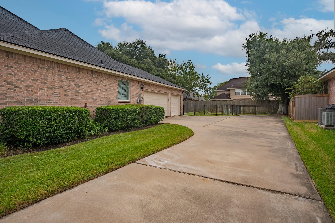
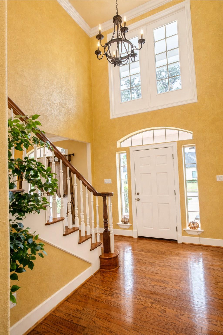
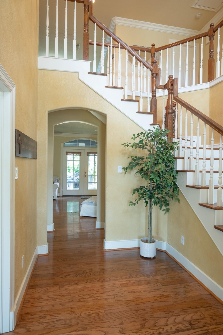
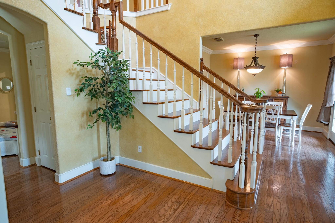
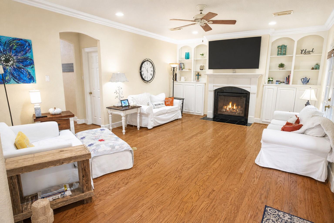
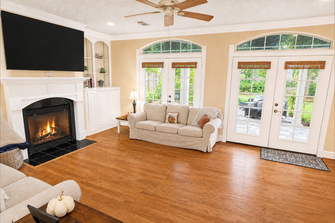
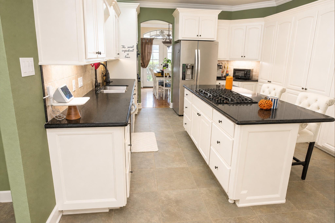
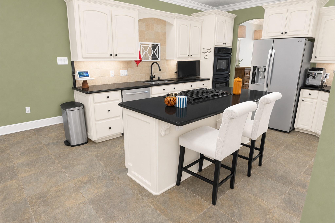
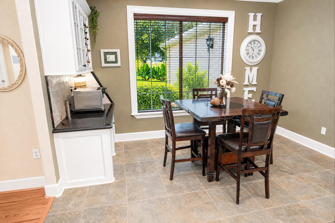
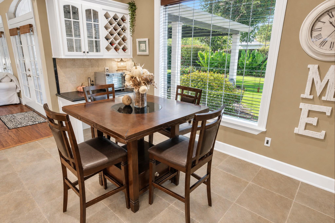
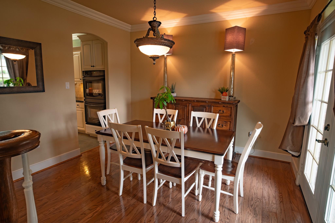
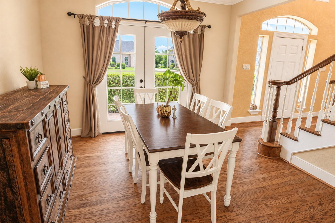
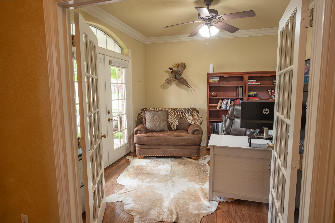
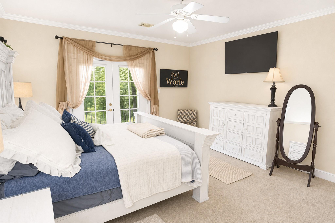
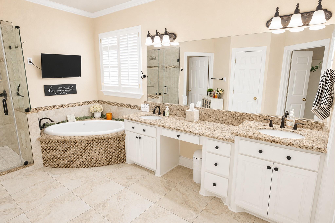
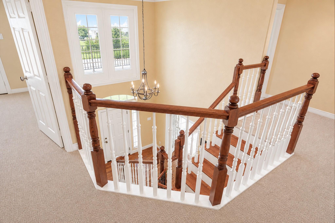
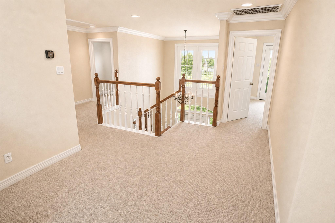
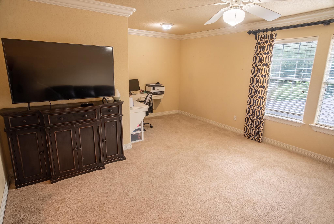
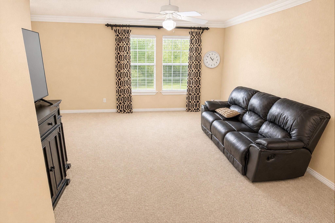
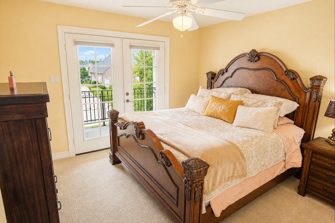
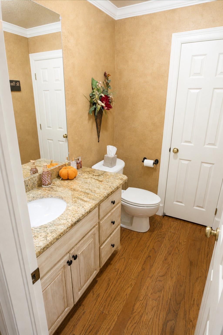
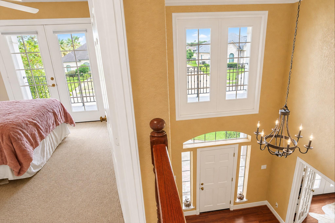
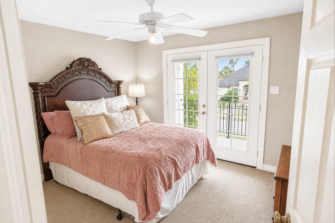
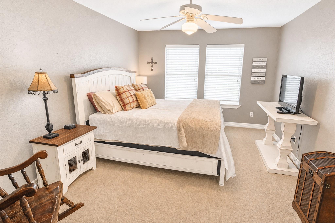
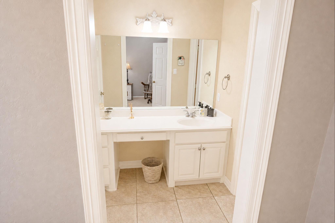
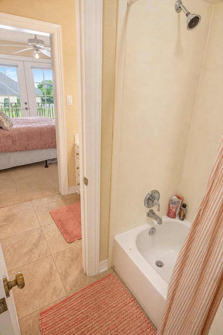
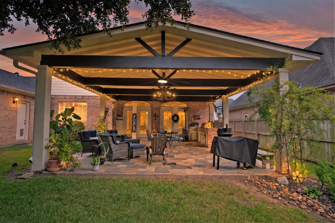
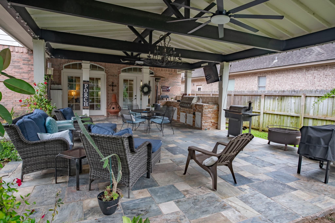
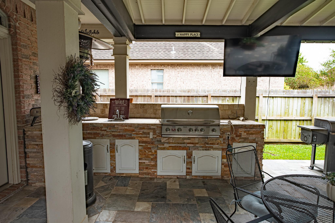
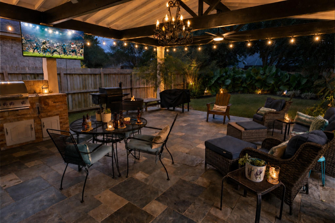
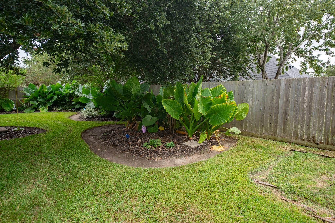
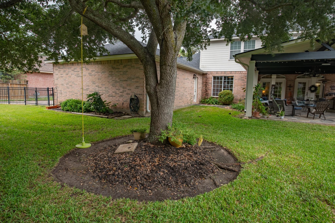
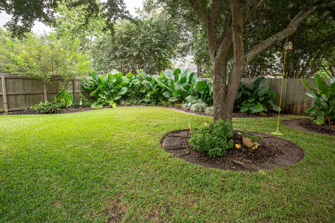
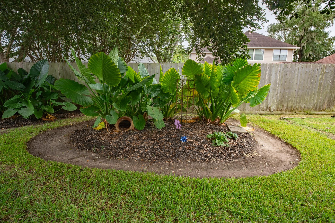
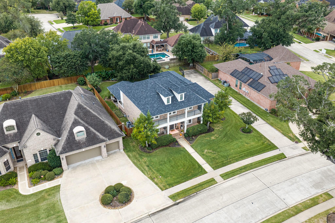
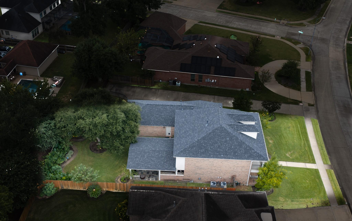
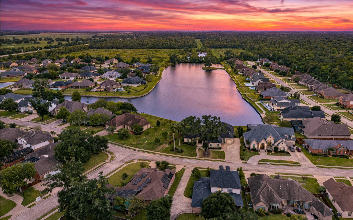
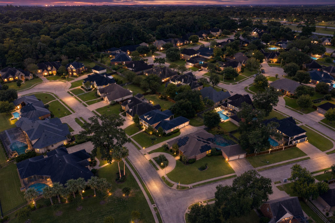
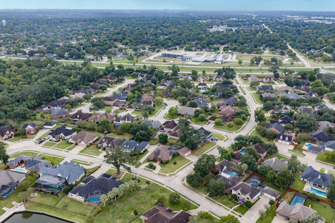
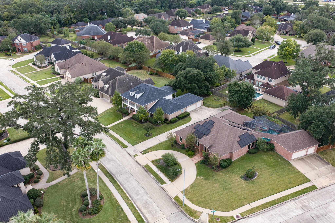
Welcome to this stunning custom executive home in Northwood Estates offering a NEW ROOF and 3,365 sq ft of beautifully designed living space. This 4-bedroom, 3.5-bath home features TWO primary suites, ideal for multi-generational living or guests (1 up & 1 down) Enjoy two spacious living areas, two dining areas, a dedicated home office, rich hardwood floors, crown molding, spiral staircase and custom woodwork throughout. The gourmet kitchen includes a gas cooktop, island, double ovens, breakfast bar, and abundant storage. The updated primary bath offers double sinks, a soaking tub, separate shower, and oversized walk-in closets. ALL bedrooms up have French doors opening to balcony. Outdoor living shines with a covered front porch, balcony, private primary porch, and a show-stopping covered patio with outdoor kitchen overlooking the fenced backyard. Complete with a triple attached garage and expansive driveway, this home blends comfort, function, and impressive entertaining space.
Overview
Financial
Price:
$549,999
Price/SqFT:
$163.45
HOA Fee:
$300 Annually
Tax Rate:
1.93888 %
Est. Monthly:
$7,891 *
Tax Amount:
$10,664
Amenities and features
 Patio/Deck
 Sewer
Sewer Study Room
 Water Access
 Yard
Yard Energy Efficient
Property & Schools on Map
Floor plans / Dimensions / Descriptions
-
First FloorLiving:22 x 14Family Room:18 x 12Dining:12 x 12Kitchen:14 x 12Primary Bedroom:16 x 11Bedroom:14 x 12Home Office/Study:12 x 11
-
Second FloorBedroom:12 x 10Bedroom 2:11 x 11
-
InteriorFireplace:1/Gaslog FireplaceFloors:TileCountertop:GraniteBathroom Description:Half Bath,Primary Bath: Separate Shower,Primary Bath: Soaking Tub,Secondary Bath(s): Tub/Shower Combo,Vanity AreaBedroom Desc:Primary Bed - 1st Floor,Walk-In ClosetKitchen Desc:Island w/ Cooktop,PantryRoom Description:Family Room,Formal Dining,Kitchen/Dining Combo,Utility Room in HouseHeating:Central GasCooling:Central ElectricConnections:Electric Dryer Connections,Washer ConnectionsDishwasher:YesDisposal:YesCompactor:NoMicrowave:NoRange:Gas CooktopOven:Electric OvenIce Maker:NoEnergy Feature:Attic Vents,Ceiling Fans,Digital Program ThermostatInterior:Balcony,Fire/Smoke Alarm,Formal Entry/Foyer,High Ceiling
-
ExteriorRoof:CompositionFoundation:SlabPrivate Pool:NoExterior Type:BrickLot Description:Cleared,Subdivision LotGarage Carport:Additional ParkingWater Sewer:Public Sewer,Public WaterExterior:Back Yard,Back Yard Fenced,Covered Patio/Deck,Exterior Gas Connection,Outdoor Kitchen,Patio/Deck,Side Yard
Listed By:
Sherry Fell
AEA Realty, LLC
The data on this website relating to real estate for sale comes in part from the IDX Program of the Houston Association of REALTORS®. All information is believed accurate but not guaranteed. The properties displayed may not be all of the properties available through the IDX Program. Any use of this site other than by potential buyers or sellers is strictly prohibited.
© 2026 Houston Association of REALTORS®.
GET IN TOUCH
