



For Sale
2038 Lobo Ct Todd Mission, TX 77316
$413,570
Description
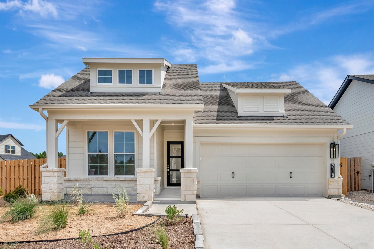
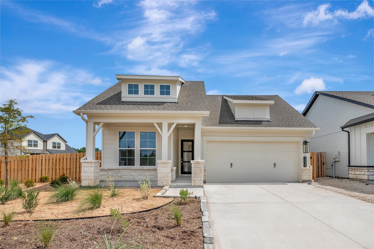
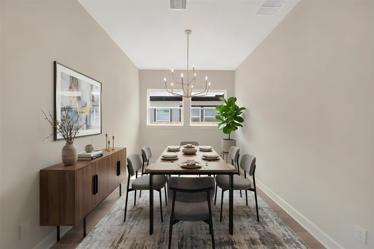
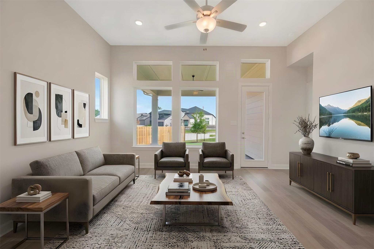
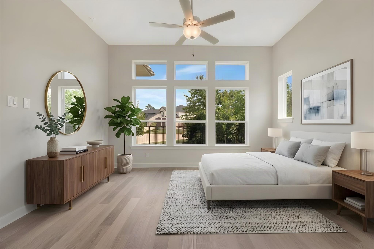
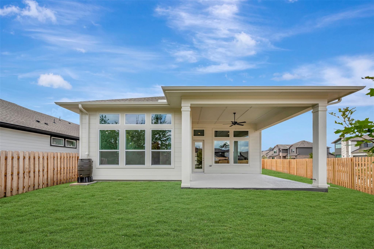
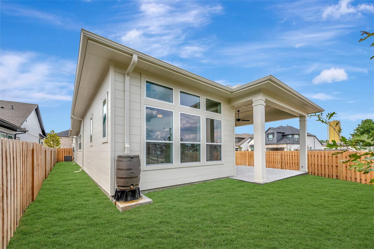
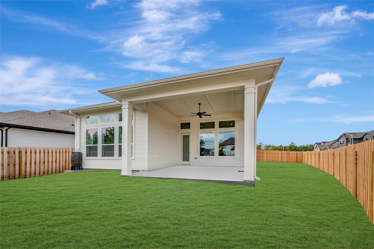
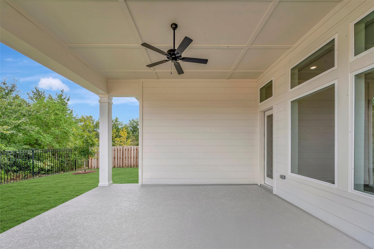
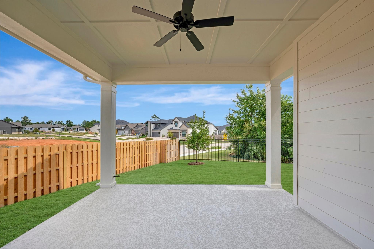
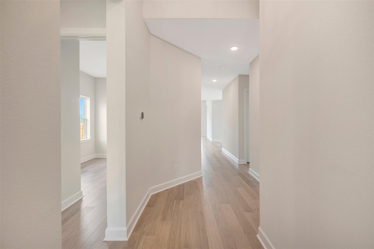
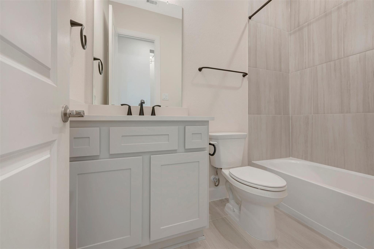
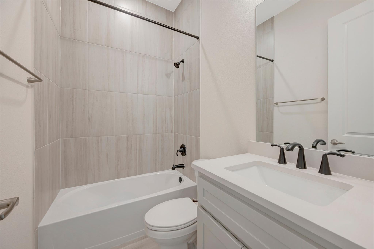
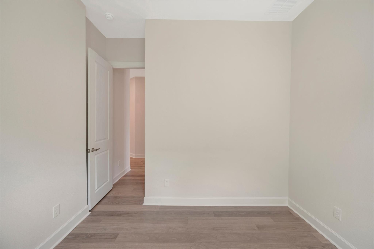
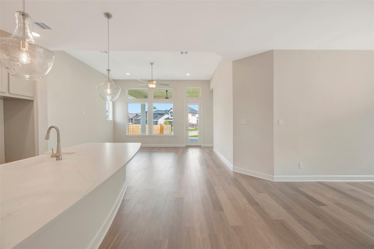
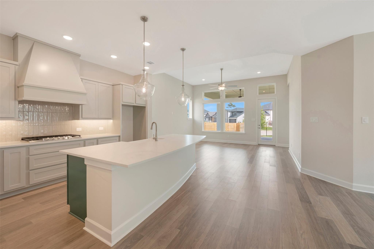
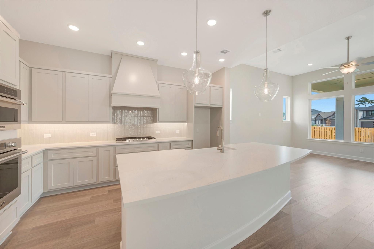
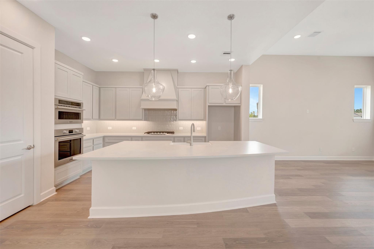
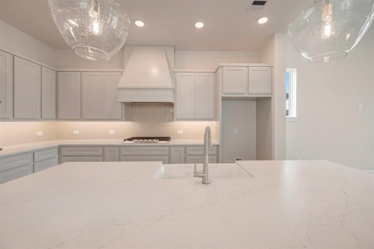
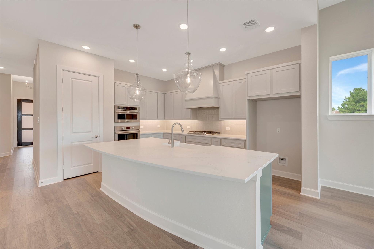
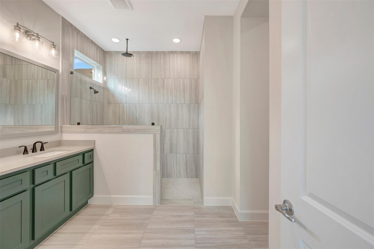
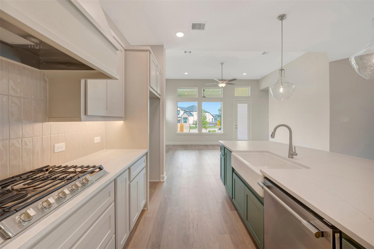
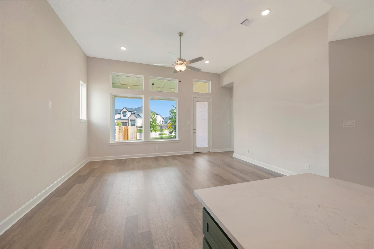
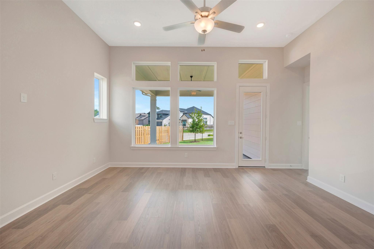
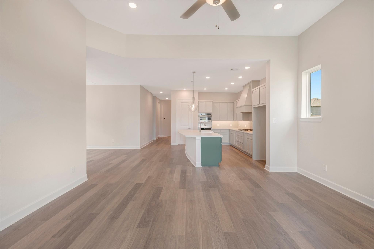
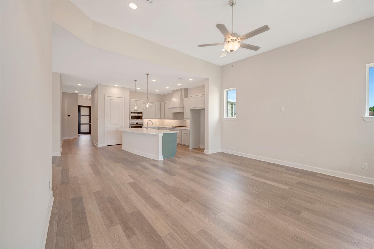
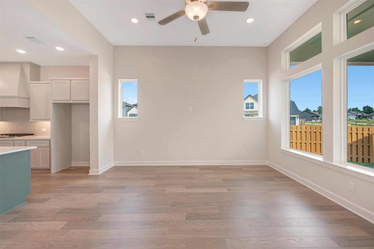
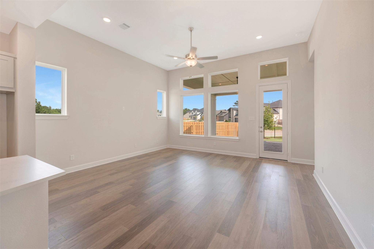
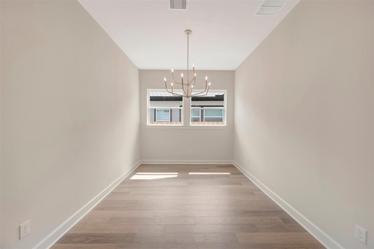
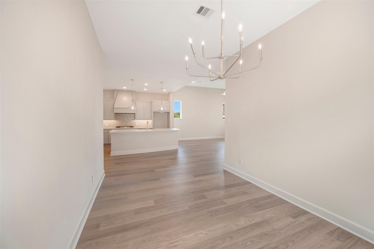
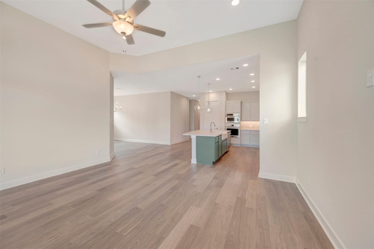
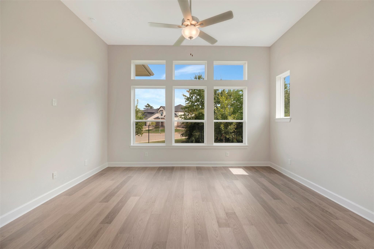
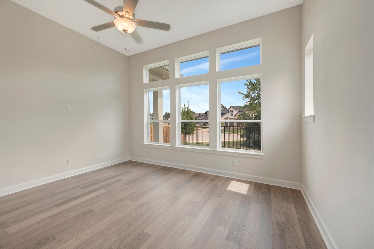
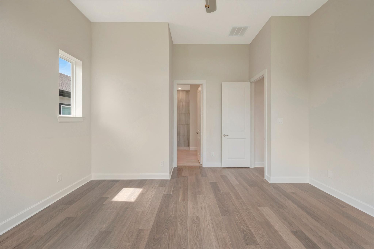
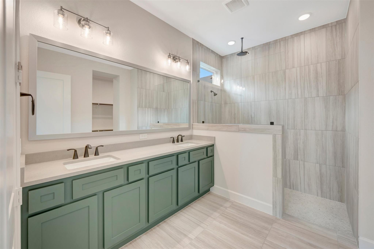
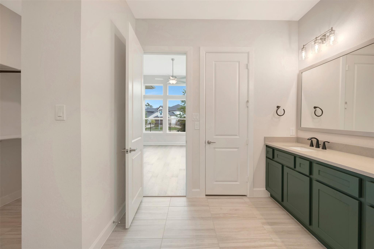
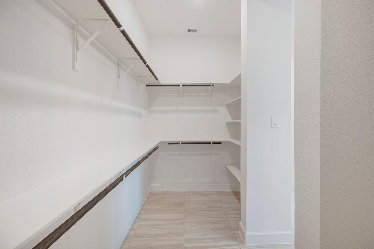
Self-tours are available daily from 7:30 AM to 7:30 PM. This Columbus by David Weekley Homes in COLTON blends contemporary luxury and timeless comfort on an oversized corner homesite with no back neighbors. Designed for daily life and entertaining, the home includes a separate dining area and lots of open space for gathering. Soaring 12-foot ceilings give the family room an open, inviting atmosphere. The gourmet kitchen showcases stunning cabinetry, built-in appliances, and a full-function island with seamless views of the dining and family spaces. Outside, the gas-ready back porch provides tree-line views and space for grilling or relaxing. The elegant Owner’s Retreat features a 12-foot ceiling, spacious walk-in closet, and luxurious en suite bathroom with a super shower. A fourth bedroom with a third bathroom offers flexibility for guests or a home office.
Overview
Financial
Price:
$413,570
Price/SqFT:
$205.86
HOA Fee:
$1440 Annually
Tax Rate:
1.5808 %
Est. Monthly:
$5,693 *
Tax Amount:
$6,538
Amenities and features
 Patio/Deck
 Sewer
Sewer Sprinkler System
 Water Access
 Yard
Yard Corner Lot
 Cul-de-sac
 Greenbelt
 Green Certified
 New Construction
Property & Schools on Map
Floor plans / Dimensions / Descriptions
-
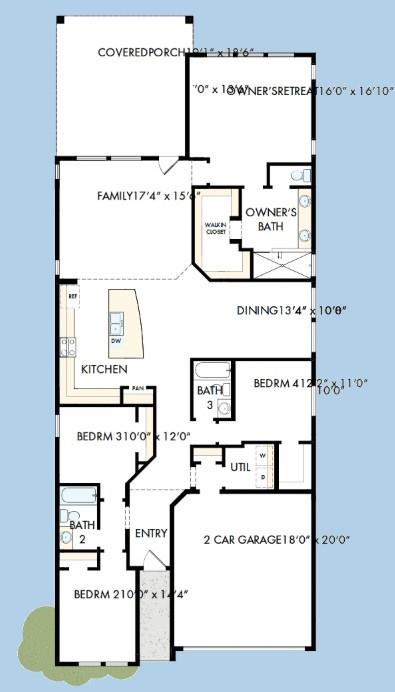
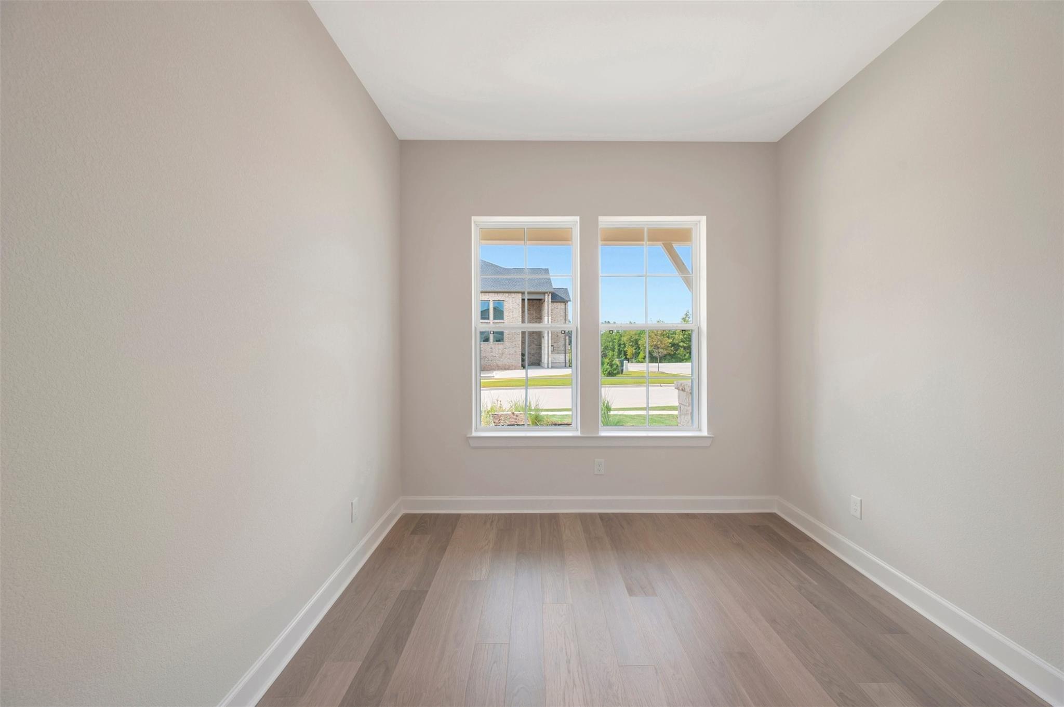
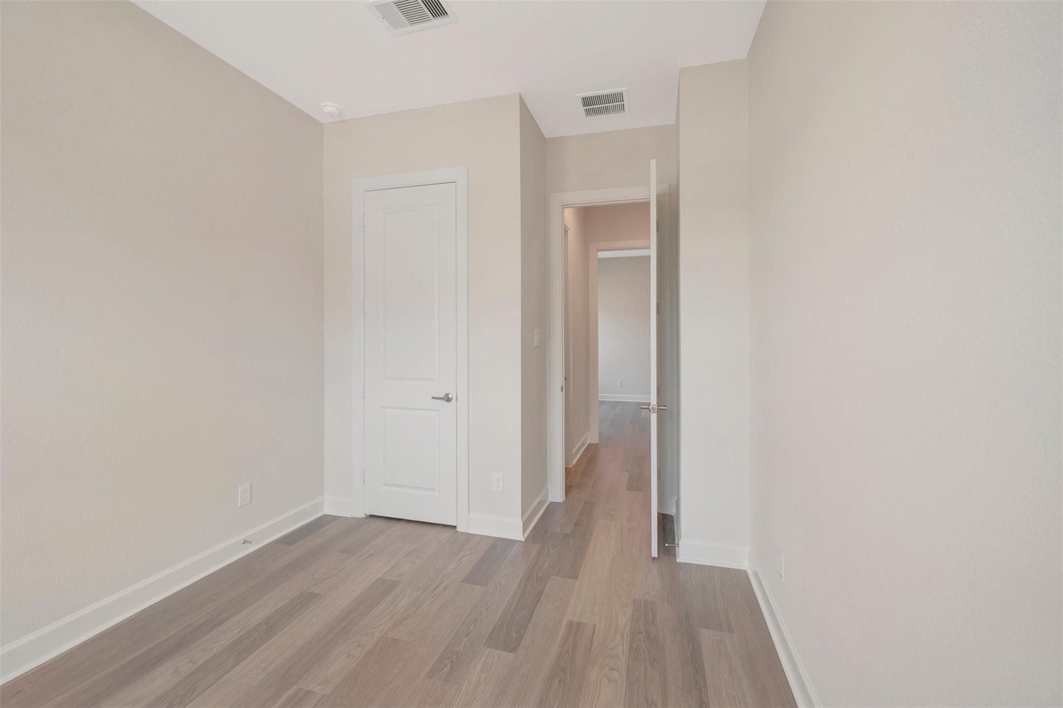
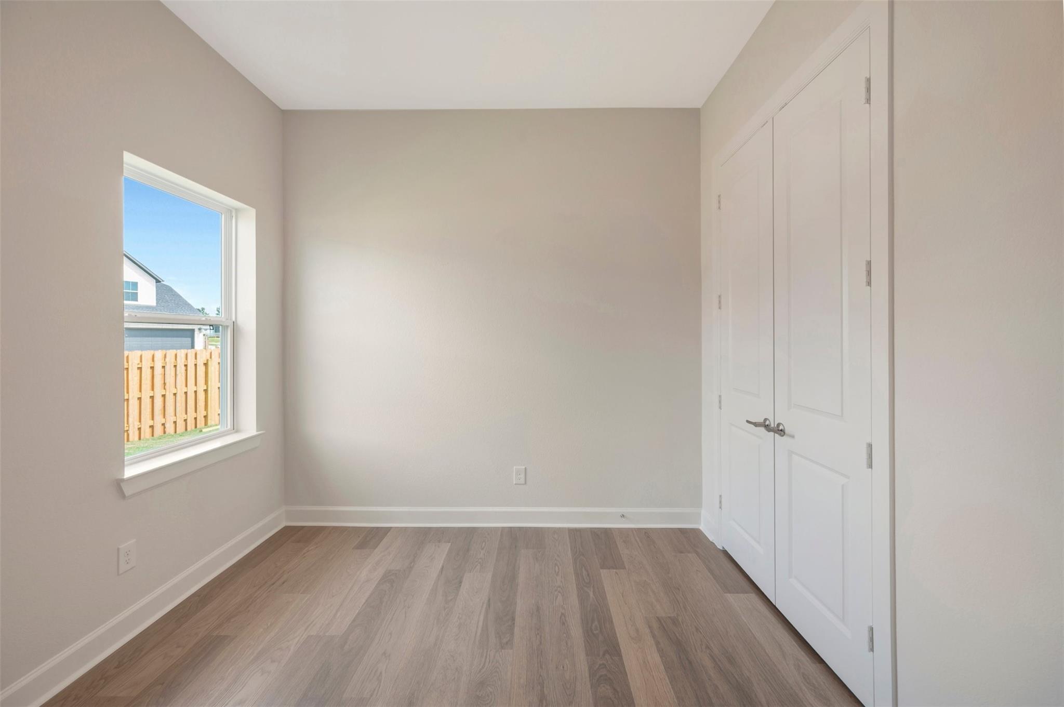
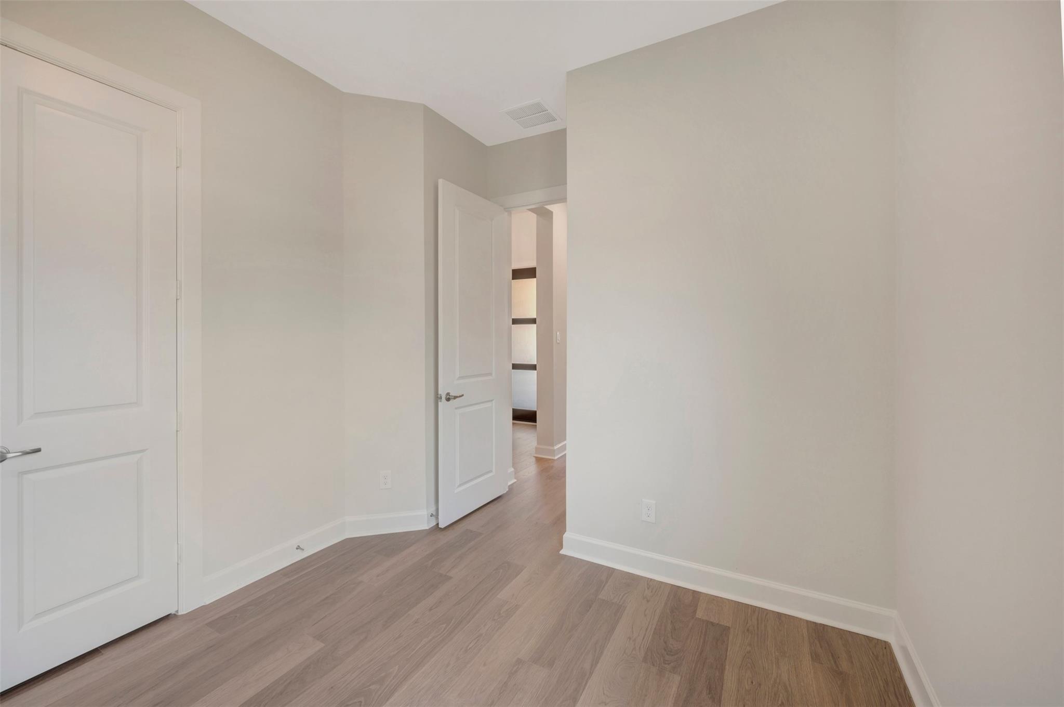
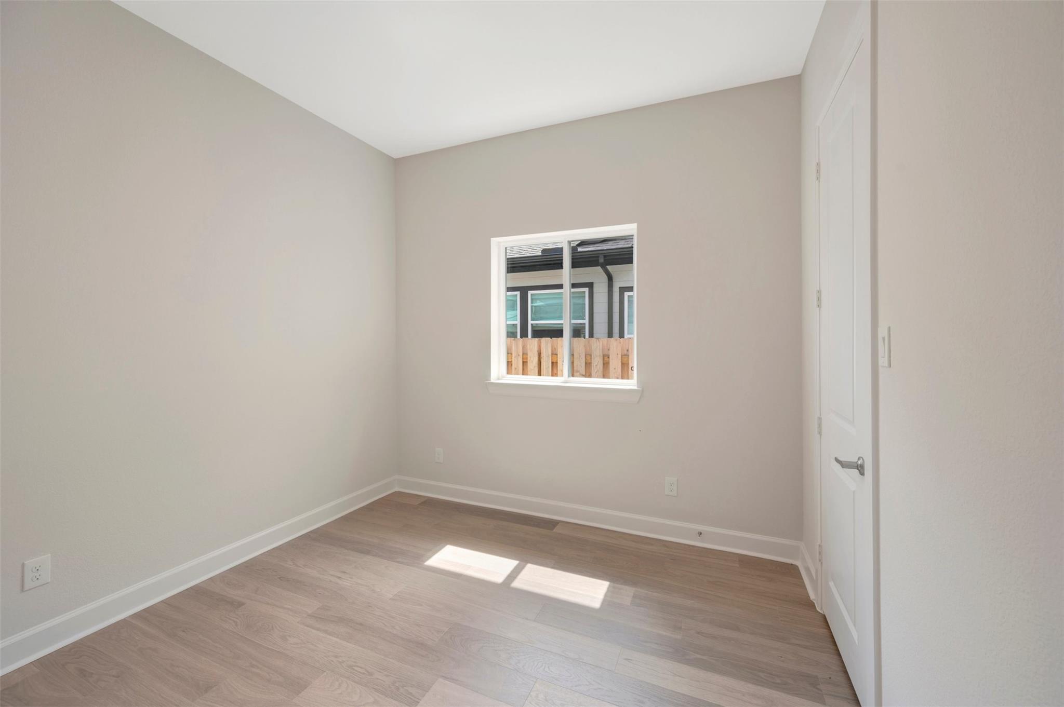
First FloorFamily Room:17x16Dining:13x10Kitchen:16x12Primary Bedroom:17x14Bedroom:11x10Bedroom 2:10x10Bedroom 3:12x11
-
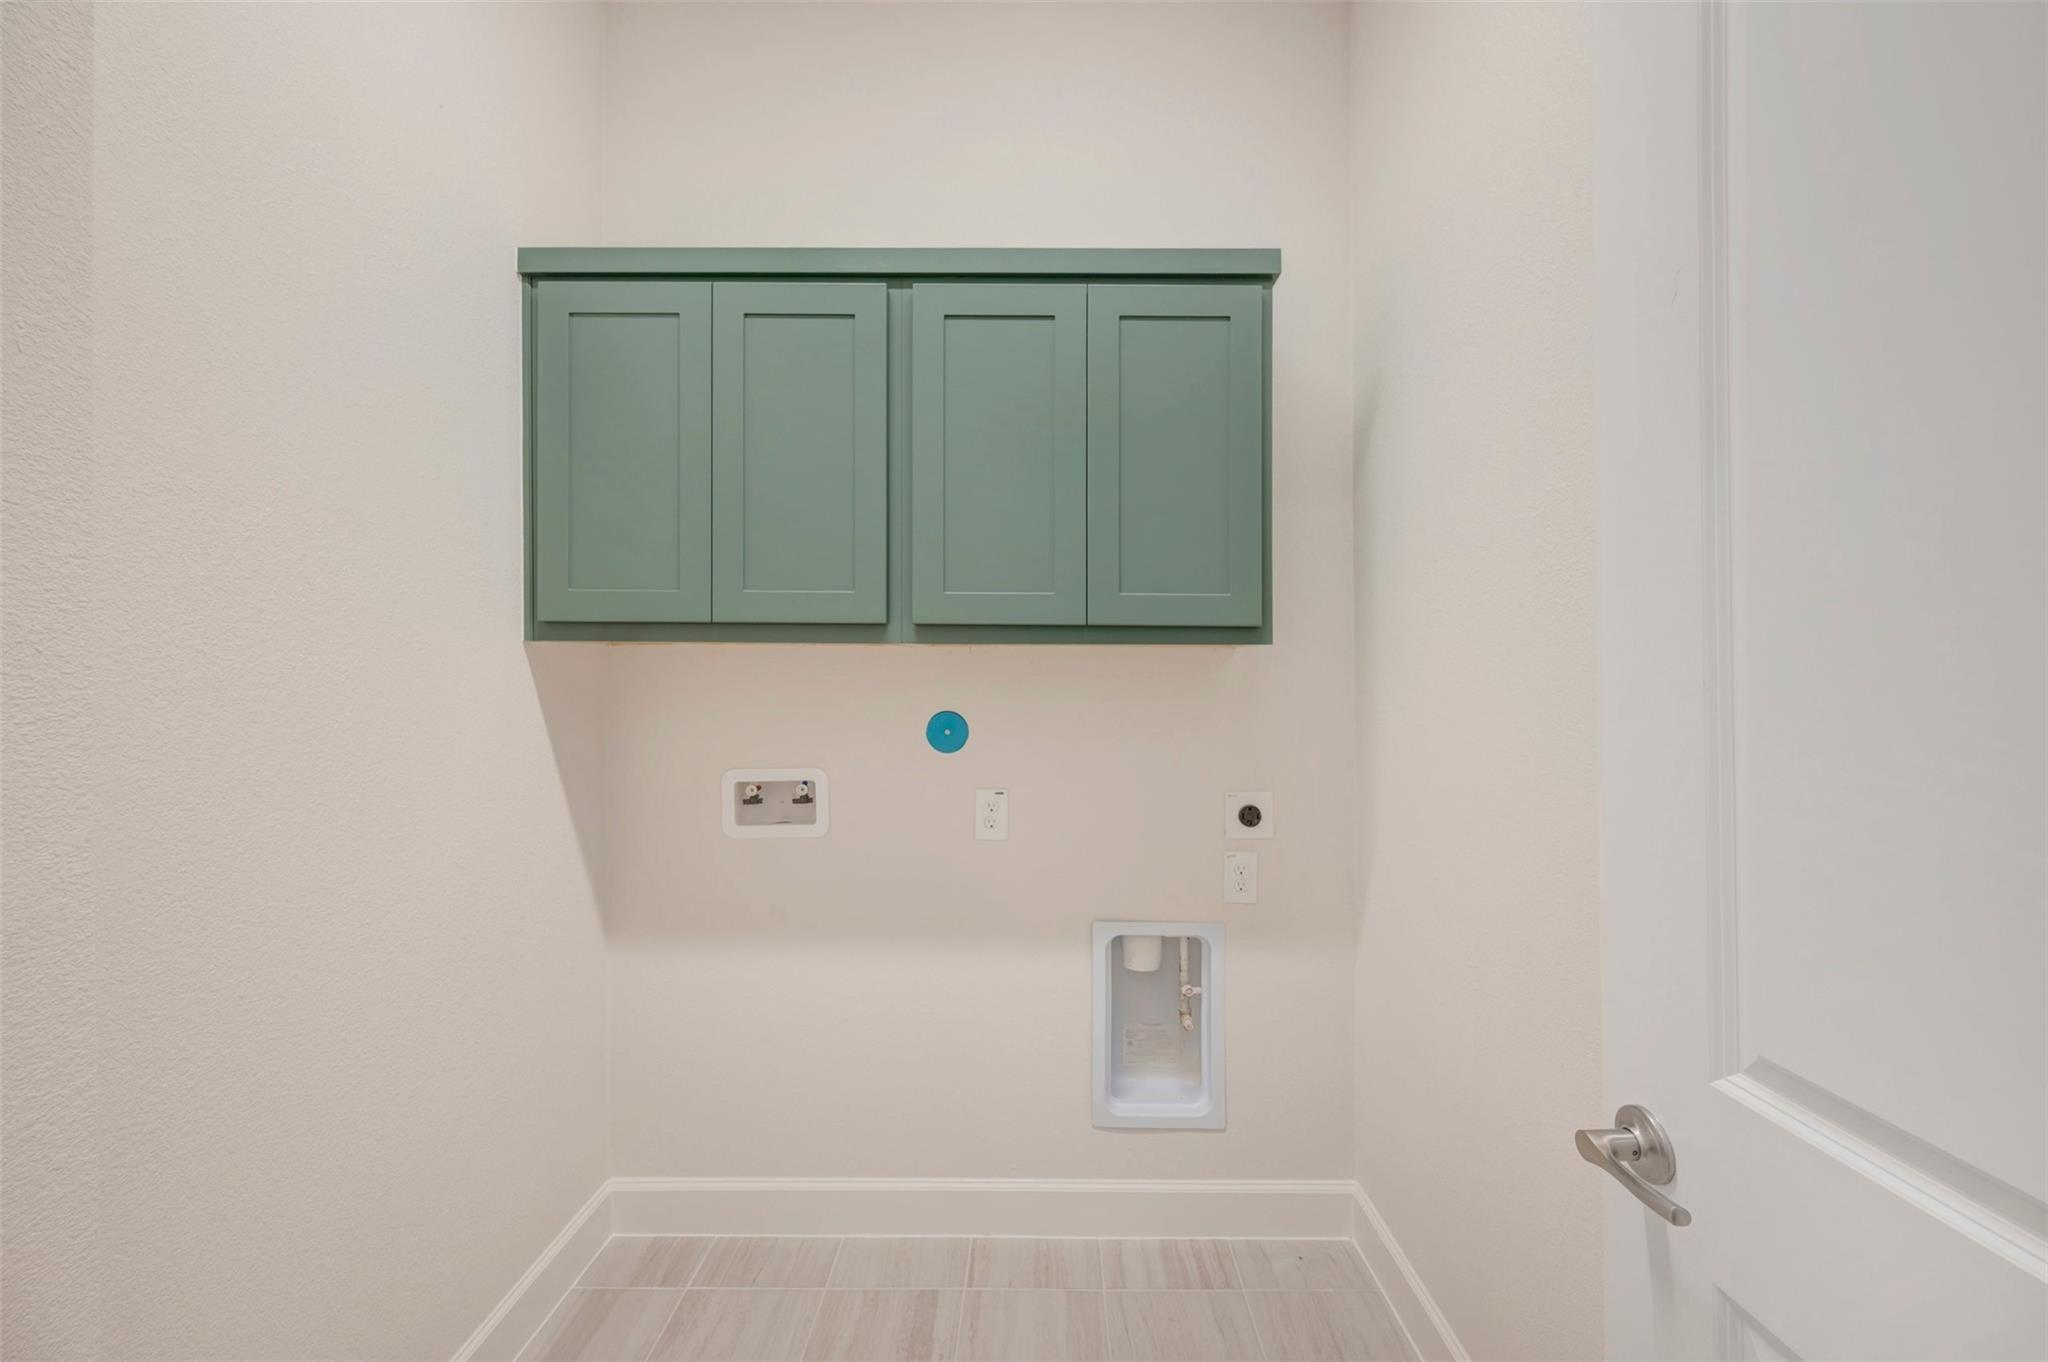
InteriorFloors:Carpet,Tile,VinylCountertop:SilestoneBathroom Description:Primary Bath: Double Sinks,Primary Bath: Shower OnlyBedroom Desc:All Bedrooms Down,En-Suite Bath,Walk-In ClosetKitchen Desc:Island w/o Cooktop,Kitchen open to Family Room,Pantry,Pots/Pans Drawers,Soft Closing Cabinets,Soft Closing Drawers,Under Cabinet LightingRoom Description:Family Room,Formal Dining,Living Area - 1st Floor,Utility Room in HouseHeating:Central GasCooling:Central ElectricDishwasher:YesDisposal:YesMicrowave:YesRange:Gas RangeOven:Convection Oven
-
ExteriorRoof:CompositionFoundation:SlabPrivate Pool:NoExterior Type:Cement Board,StoneLot Description:Corner,Cul-De-Sac,Greenbelt,Subdivision LotWater Sewer:Public Sewer,Public WaterFront Door Face:NorthExterior:Back Green Space,Back Yard,Back Yard Fenced,Covered Patio/Deck,Patio/Deck,Porch,Side Yard,Sprinkler System
Explore Property
Listed By:
Beverly Bradley
Weekley Properties Beverly Bradley
The data on this website relating to real estate for sale comes in part from the IDX Program of the Houston Association of REALTORS®. All information is believed accurate but not guaranteed. The properties displayed may not be all of the properties available through the IDX Program. Any use of this site other than by potential buyers or sellers is strictly prohibited.
© 2026 Houston Association of REALTORS®.
GET IN TOUCH
