
For Sale
2037 Borthwick Ln Conroe, TX 77301
$335,000
Description
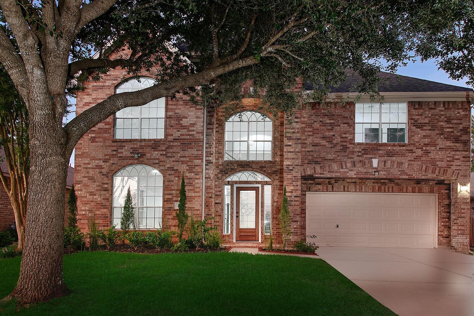
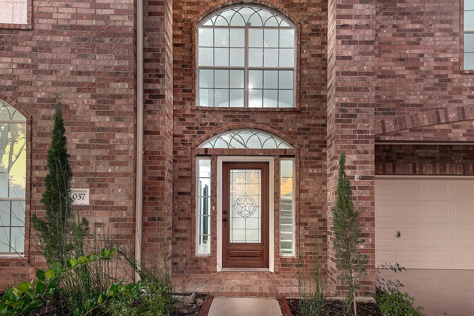
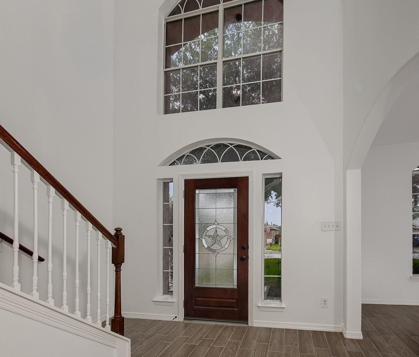
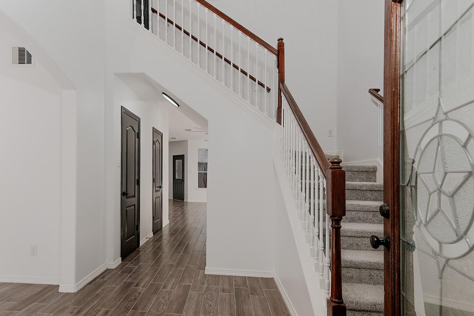
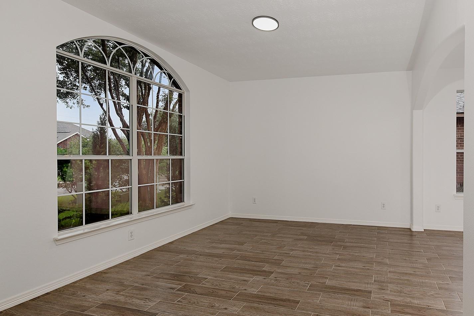
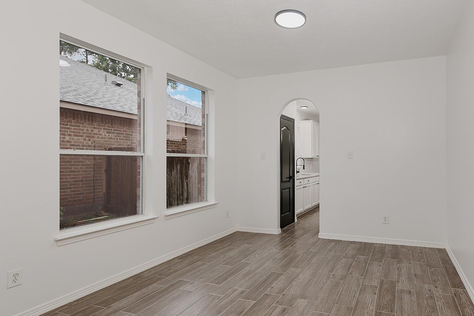
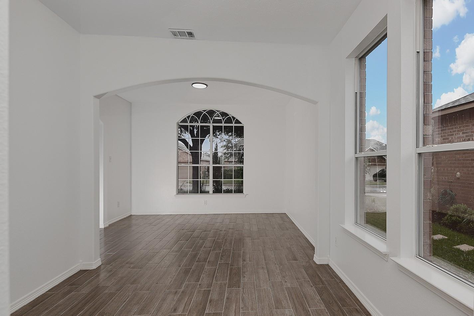
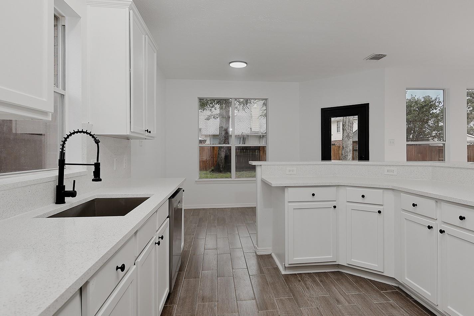
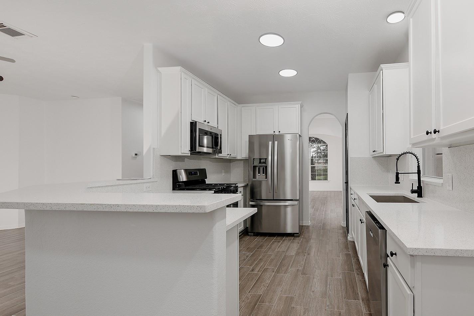
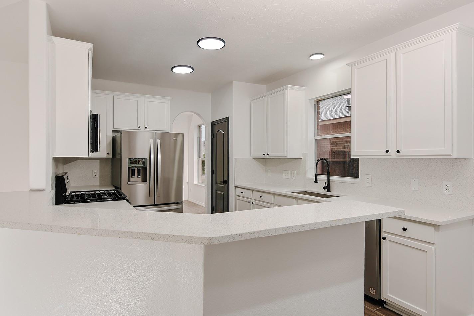
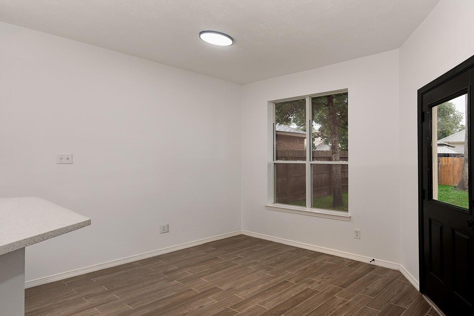
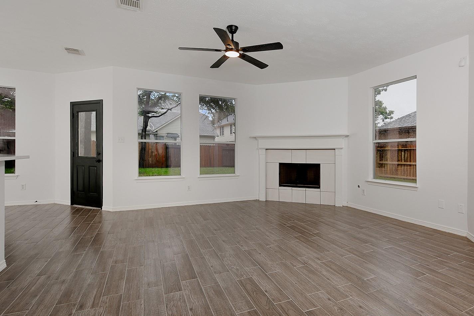
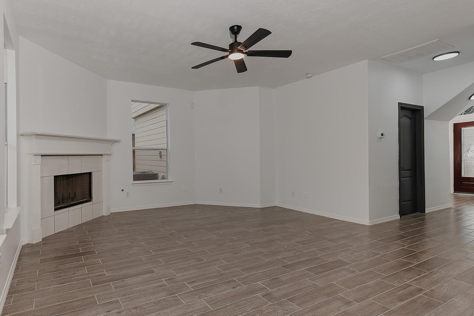
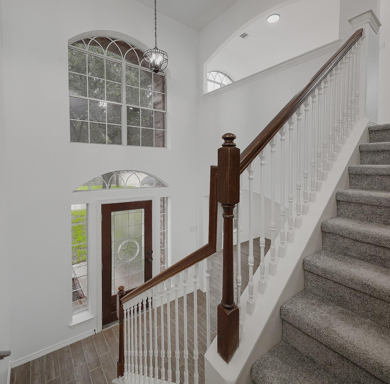
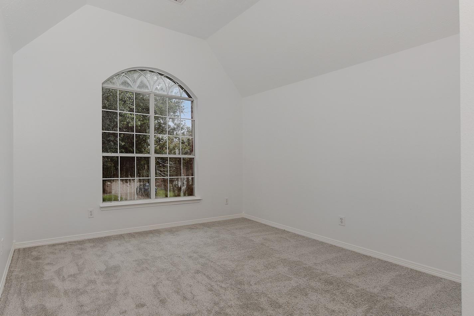
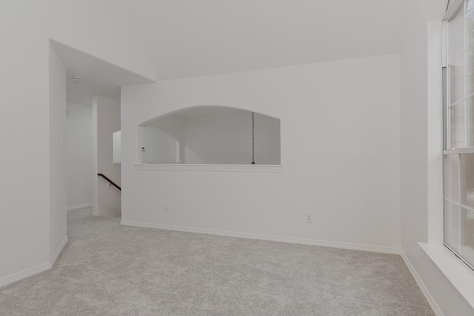
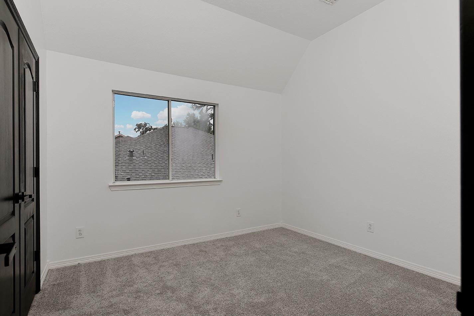
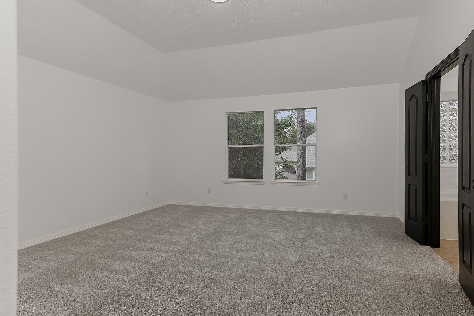
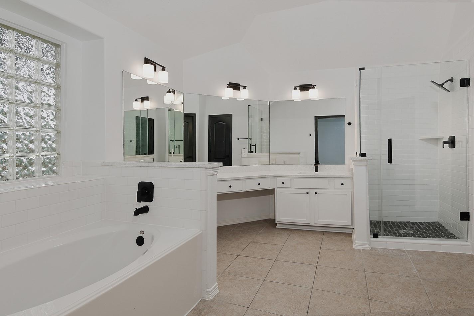
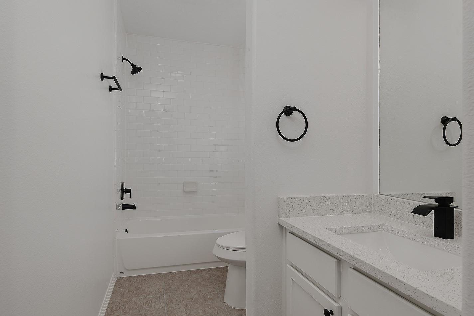
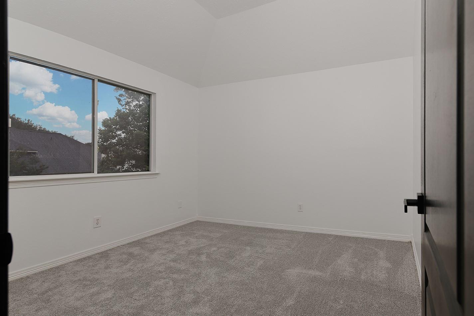
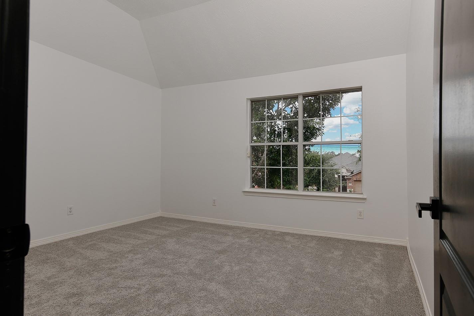
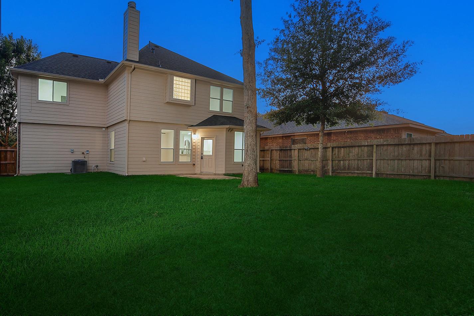
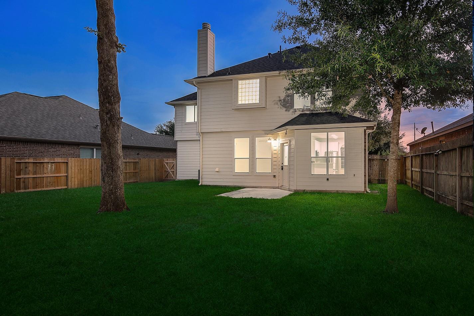
Fully renovated and move-in ready, this stunning 2-story home in Stewart’s Forest offers 4 bedrooms, 2.5 baths, and a stylish blend of comfort and modern design—just 5 minutes from I-45. Enjoy new tile floors downstairs, plush carpet upstairs, fresh interior/exterior paint, and upgraded LED lighting. The kitchen shines with granite countertops, stainless steel appliances (fridge included), and opens seamlessly to living and dining areas. The spacious primary suite includes a walk-in closet and spa-like bath with dual vanities, soaking tub, and oversized shower. Updated secondary baths feature granite and contemporary finishes. With a new roof, new AC, and access to neighborhood trails, pool, and more—this home is a must-see!
Overview
Financial
Price:
$335,000
Price/SqFT:
$127.57
Original Price:
$350,000
Reduced $:
$15,000
Reduced On:
Jul 9th, 2026
Reduced %:
4.29 %
HOA Fee:
$535 Annually
Tax Rate:
2.4571 %
Est. Monthly:
$4,777 *
Tax Amount:
$8,231
Amenities and features
 Water Access
 Yard
Yard Energy Efficient
Property & Schools on Map
Floor plans / Dimensions / Descriptions
-
First FloorFamily Room:13 x 12Dining:10 x 10Kitchen:11 x 9Breakfast:9 x 9
-
Second FloorPrimary Bedroom:16 x 15Bedroom:14 x 11Bedroom 2:12 x 10Bedroom 3:11 x 10Game Room:11 x 11
-
InteriorFireplace:1/Gaslog FireplaceFloors:Carpet,TileCountertop:GRANITEBathroom Description:Half Bath,Primary Bath: Double Sinks,Primary Bath: Separate Shower,Primary Bath: Soaking Tub,Secondary Bath(s): Tub/Shower ComboBedroom Desc:All Bedrooms Up,En-Suite Bath,Primary Bed - 2nd Floor,Walk-In ClosetKitchen Desc:Kitchen open to Family RoomRoom Description:1 Living Area,Breakfast Room,Family Room,Formal Dining,Gameroom Up,Utility Room in HouseHeating:Central GasCooling:Central ElectricConnections:Electric Dryer Connections,Gas Dryer Connections,Washer ConnectionsDishwasher:YesCompactor:NoMicrowave:YesRange:Gas RangeOven:Gas OvenIce Maker:NoEnergy Feature:Ceiling Fans,Digital Program Thermostat,Energy Star Appliances,High-Efficiency HVAC,Other Energy FeaturesInterior:Fire/Smoke Alarm,High Ceiling,Refrigerator Included,Window Coverings
-
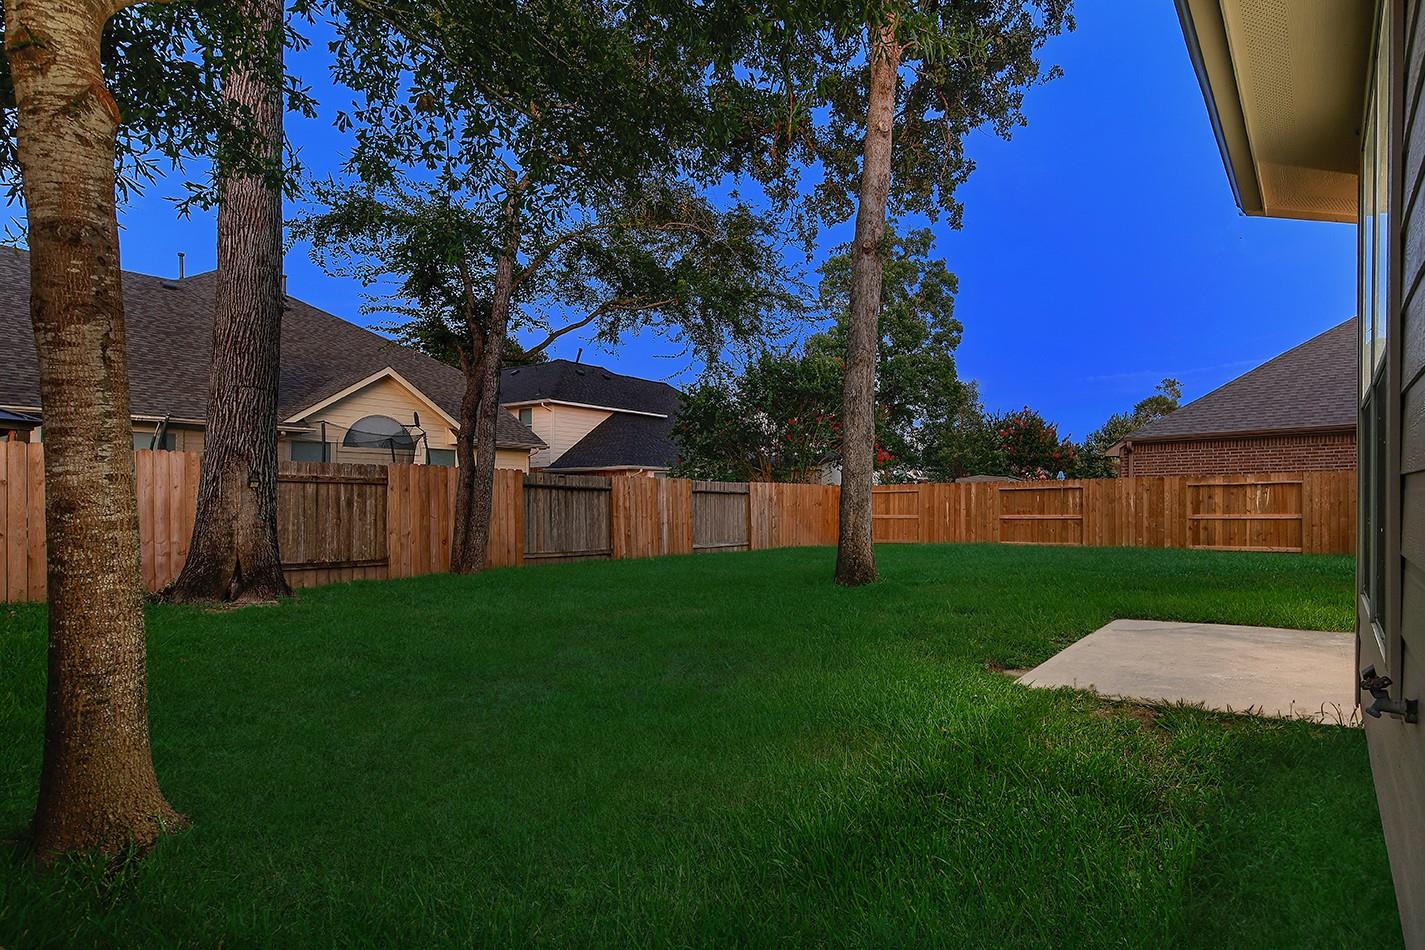
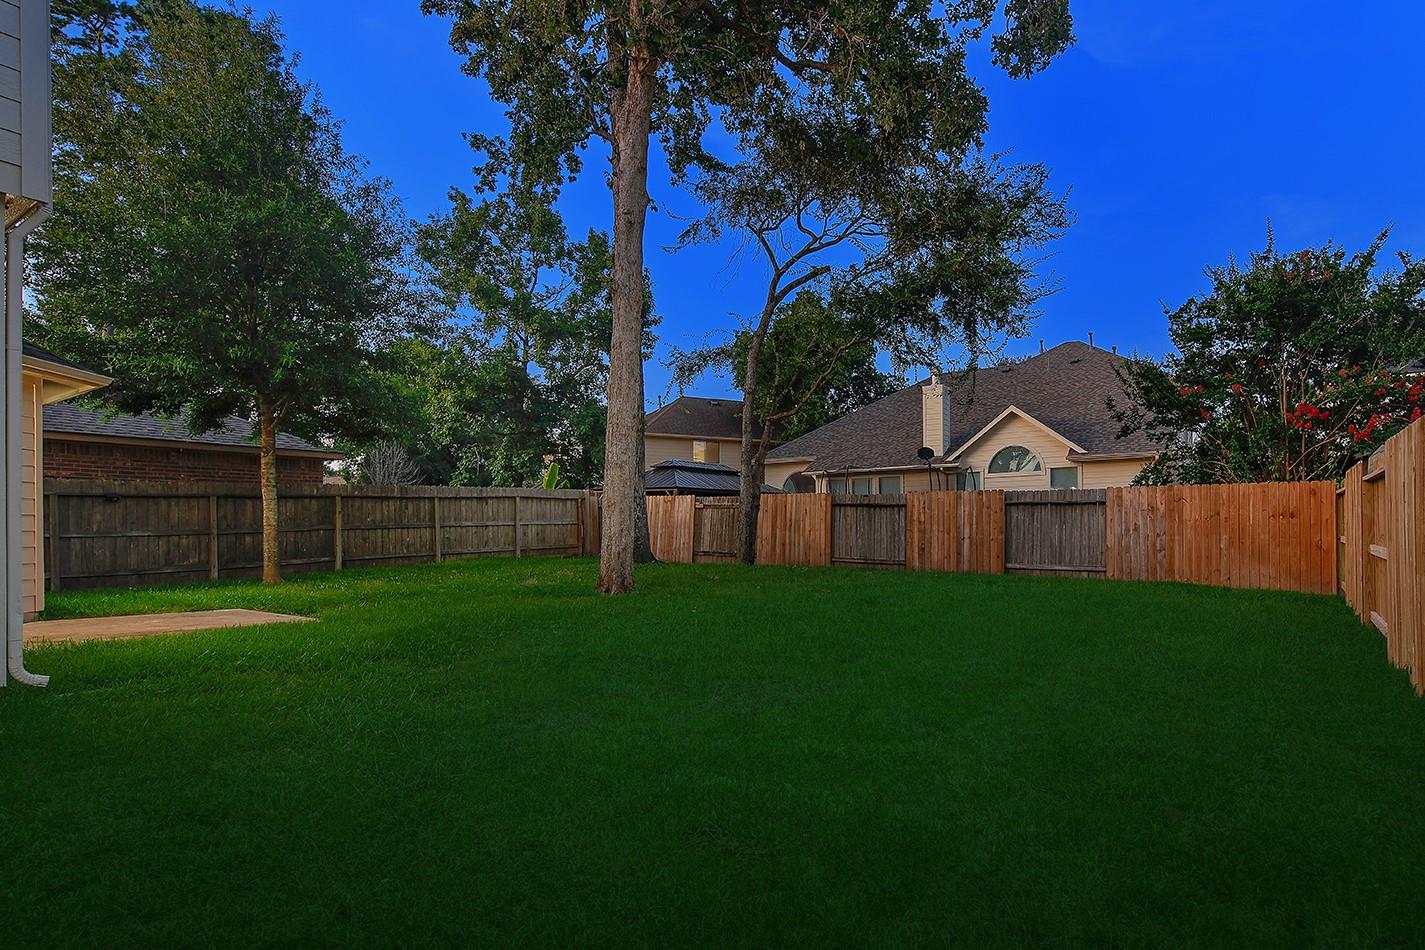
ExteriorRoof:CompositionFoundation:SlabPrivate Pool:NoExterior Type:Brick,Cement BoardLot Description:Subdivision LotWater Sewer:Water DistrictExterior:Back Yard,Back Yard Fenced,Fully Fenced
Listed By:
Michael Seder
eXp Realty LLC
The data on this website relating to real estate for sale comes in part from the IDX Program of the Houston Association of REALTORS®. All information is believed accurate but not guaranteed. The properties displayed may not be all of the properties available through the IDX Program. Any use of this site other than by potential buyers or sellers is strictly prohibited.
© 2026 Houston Association of REALTORS®.
GET IN TOUCH
