
For Lease
2035 Emerald Lake Dr Dayton, TX 77535
$2,499
/monthDescription
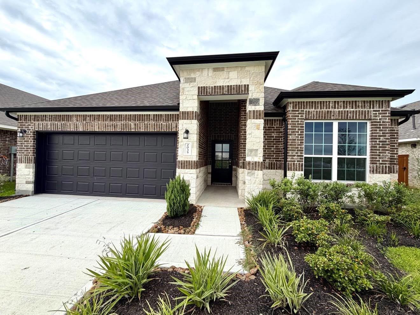
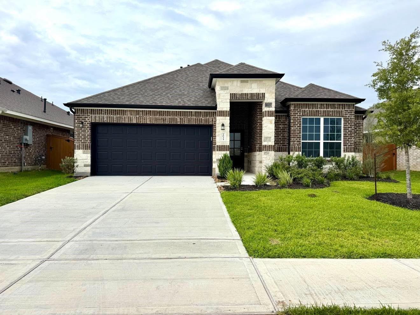
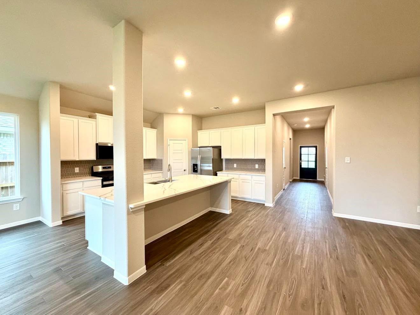
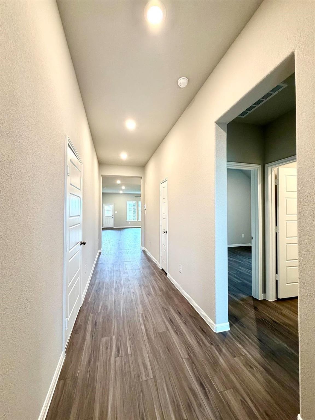
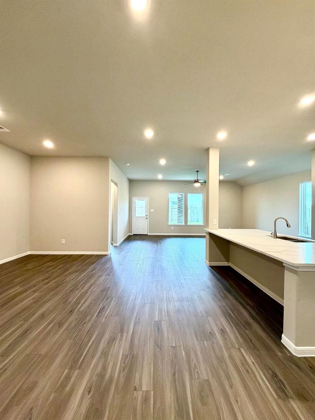
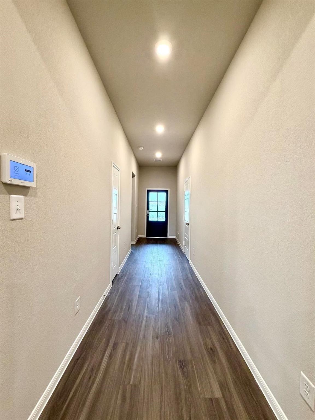
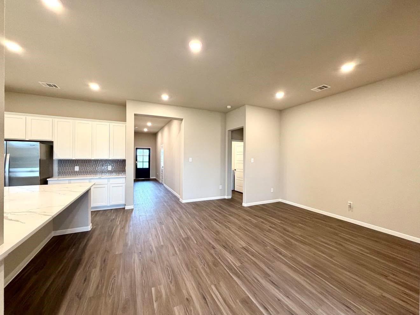
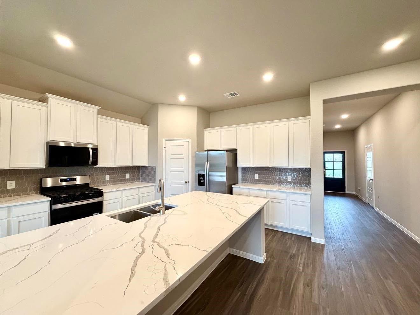
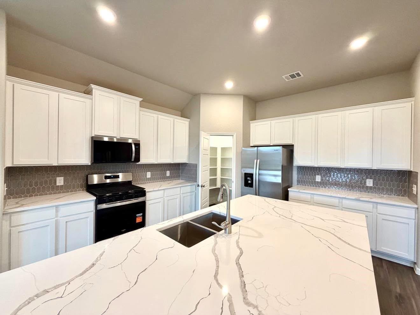
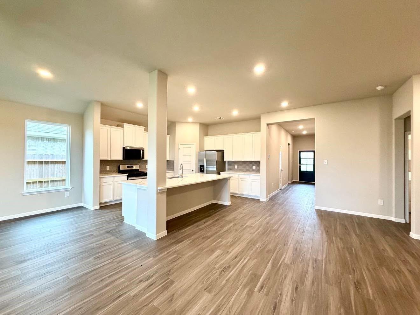
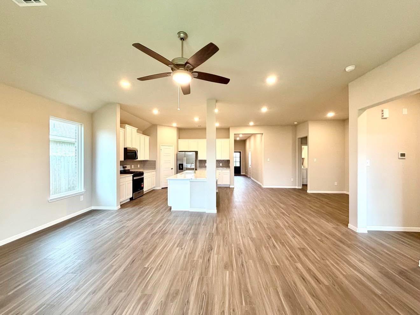
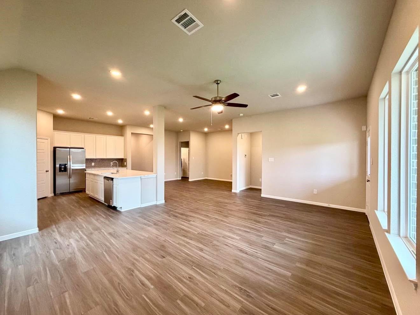
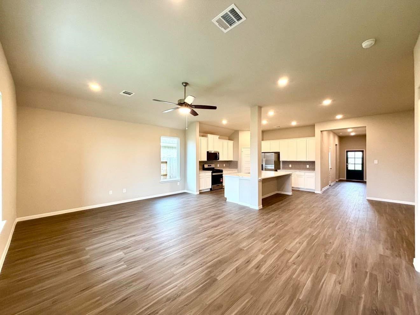
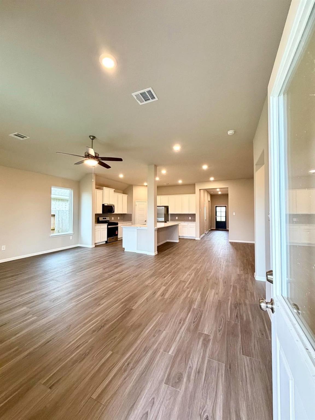
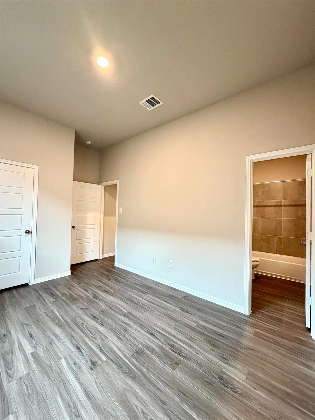
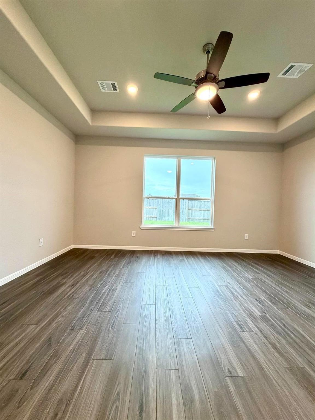
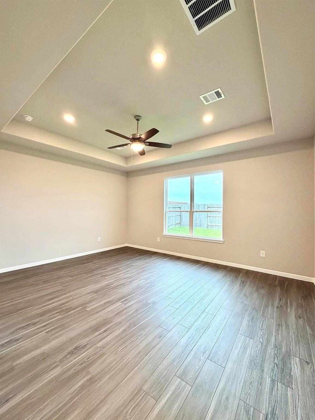
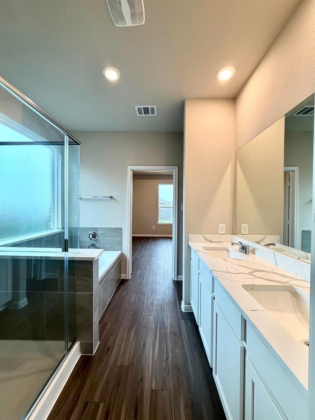
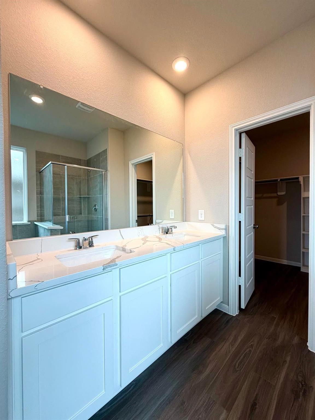
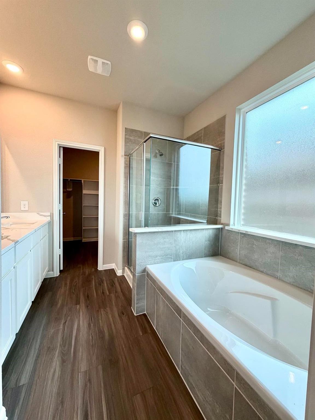
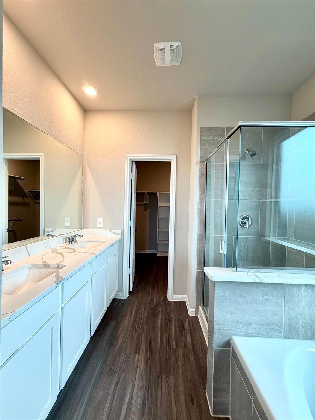
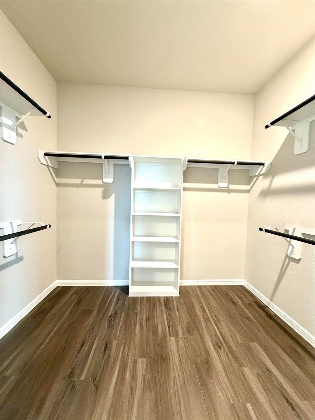
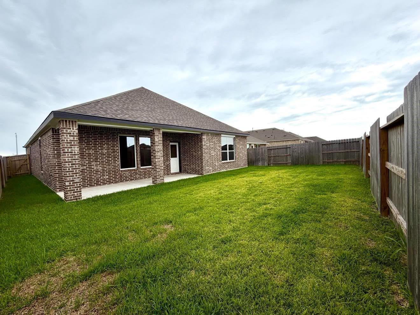
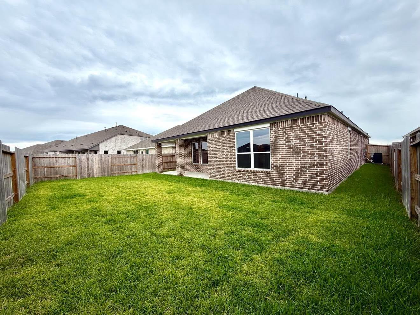
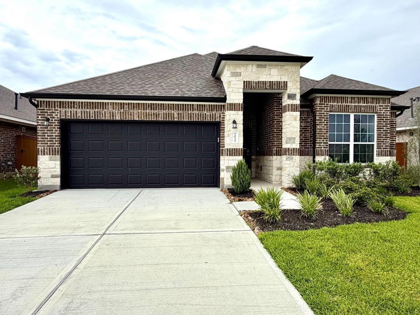
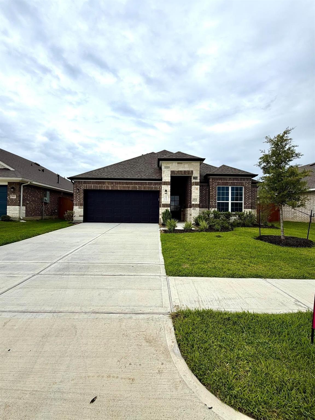
Rental in Resort lifestyle in River Ranch Trails with Angel Lagoon. The Crystal-Clear Waters, Beaches, Bark Parks, Pickle Ball & More….! This is a Brand New Rental with 4 beds, 2 baths & 2-car garages in a master-planned community in Dayton . The great room and dining area are the main hangout spots. The primary suite is a true retreat with a feature wall, a walk-in closet with dual sinks & shower. Nice size covered patio is the perfect spot for relaxing outside. Located in Dayton off HWY 146 with easy access to I-10 and HWY 99. Close to shopping and dining in Dayton and Mont Belvieu. All room measurements are approximate and to be verified, including any other related info. Contact agent for more details!
Overview
Financial
Price:
$2,499
Price/SqFT:
$1.22
Original Price:
$2,525
Reduced $:
$26
Reduced On:
Nov 12th, 2026
Reduced %:
1.03 %
HOA Fee:
Tax Rate:
1.49838 %
Est. Monthly:
$21 *
Tax Amount:
$37
Amenities and features
 Public Pool
 Water Access
 Yard
 New Construction
Property & Schools on Map
Floor plans / Dimensions / Descriptions
-
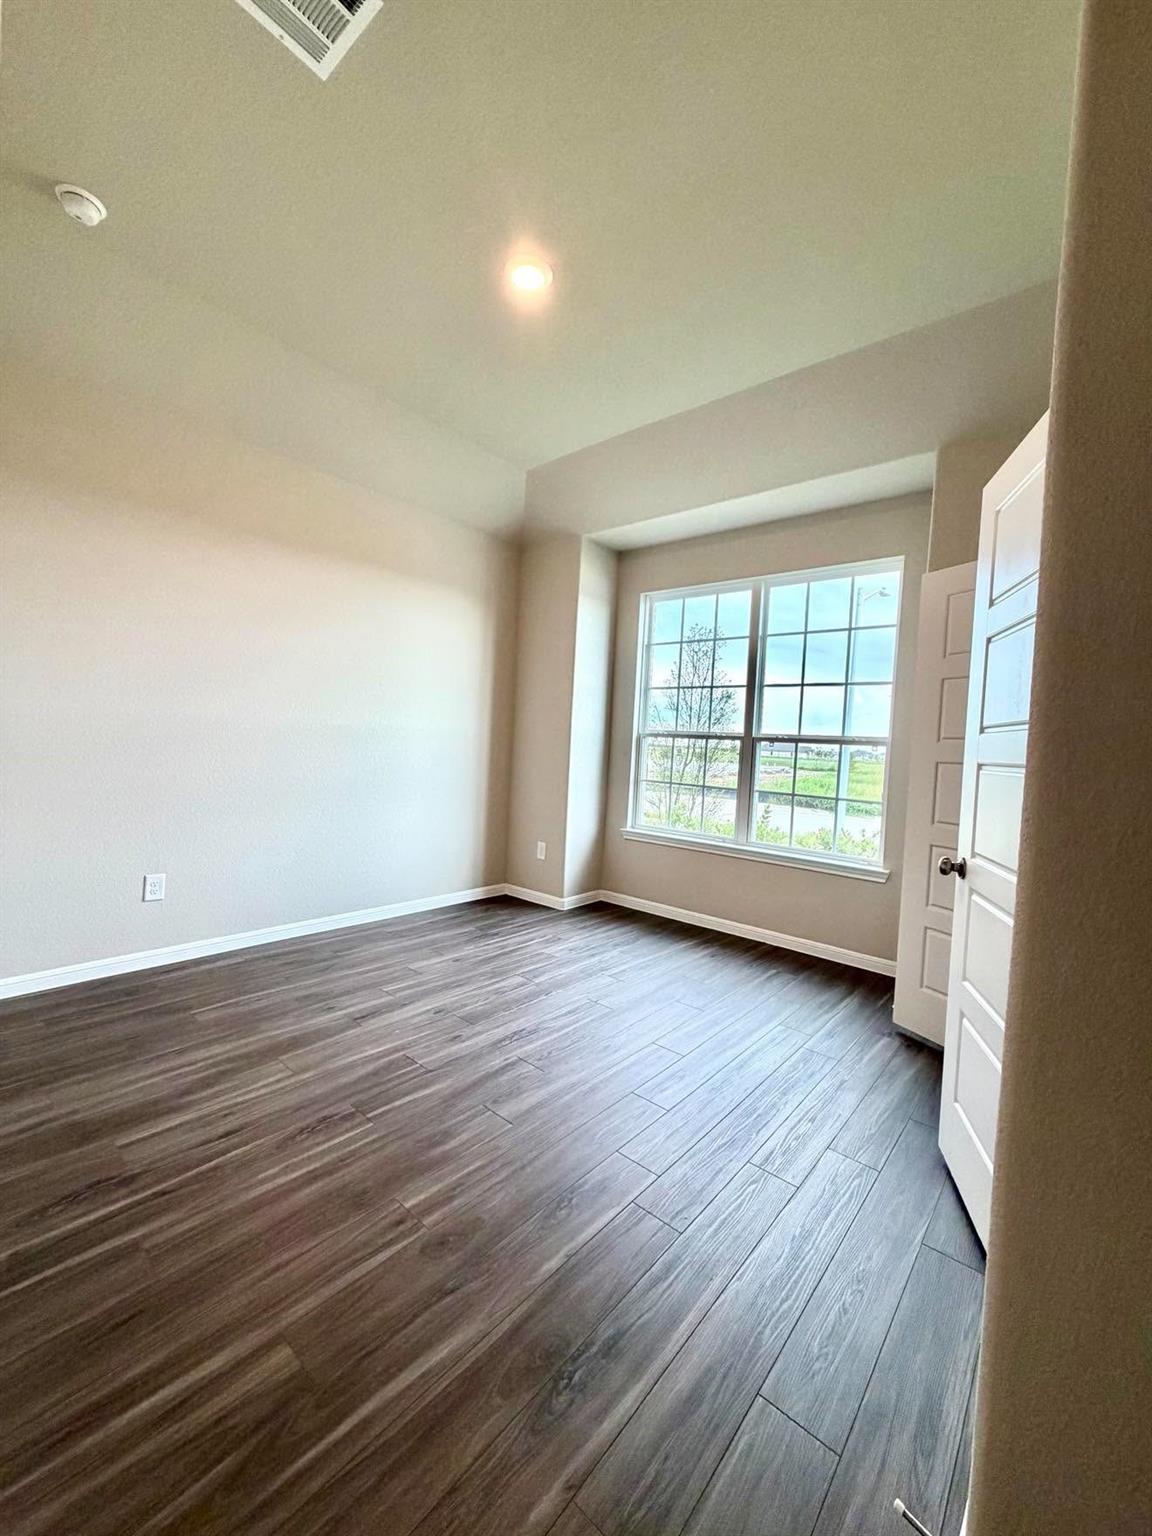
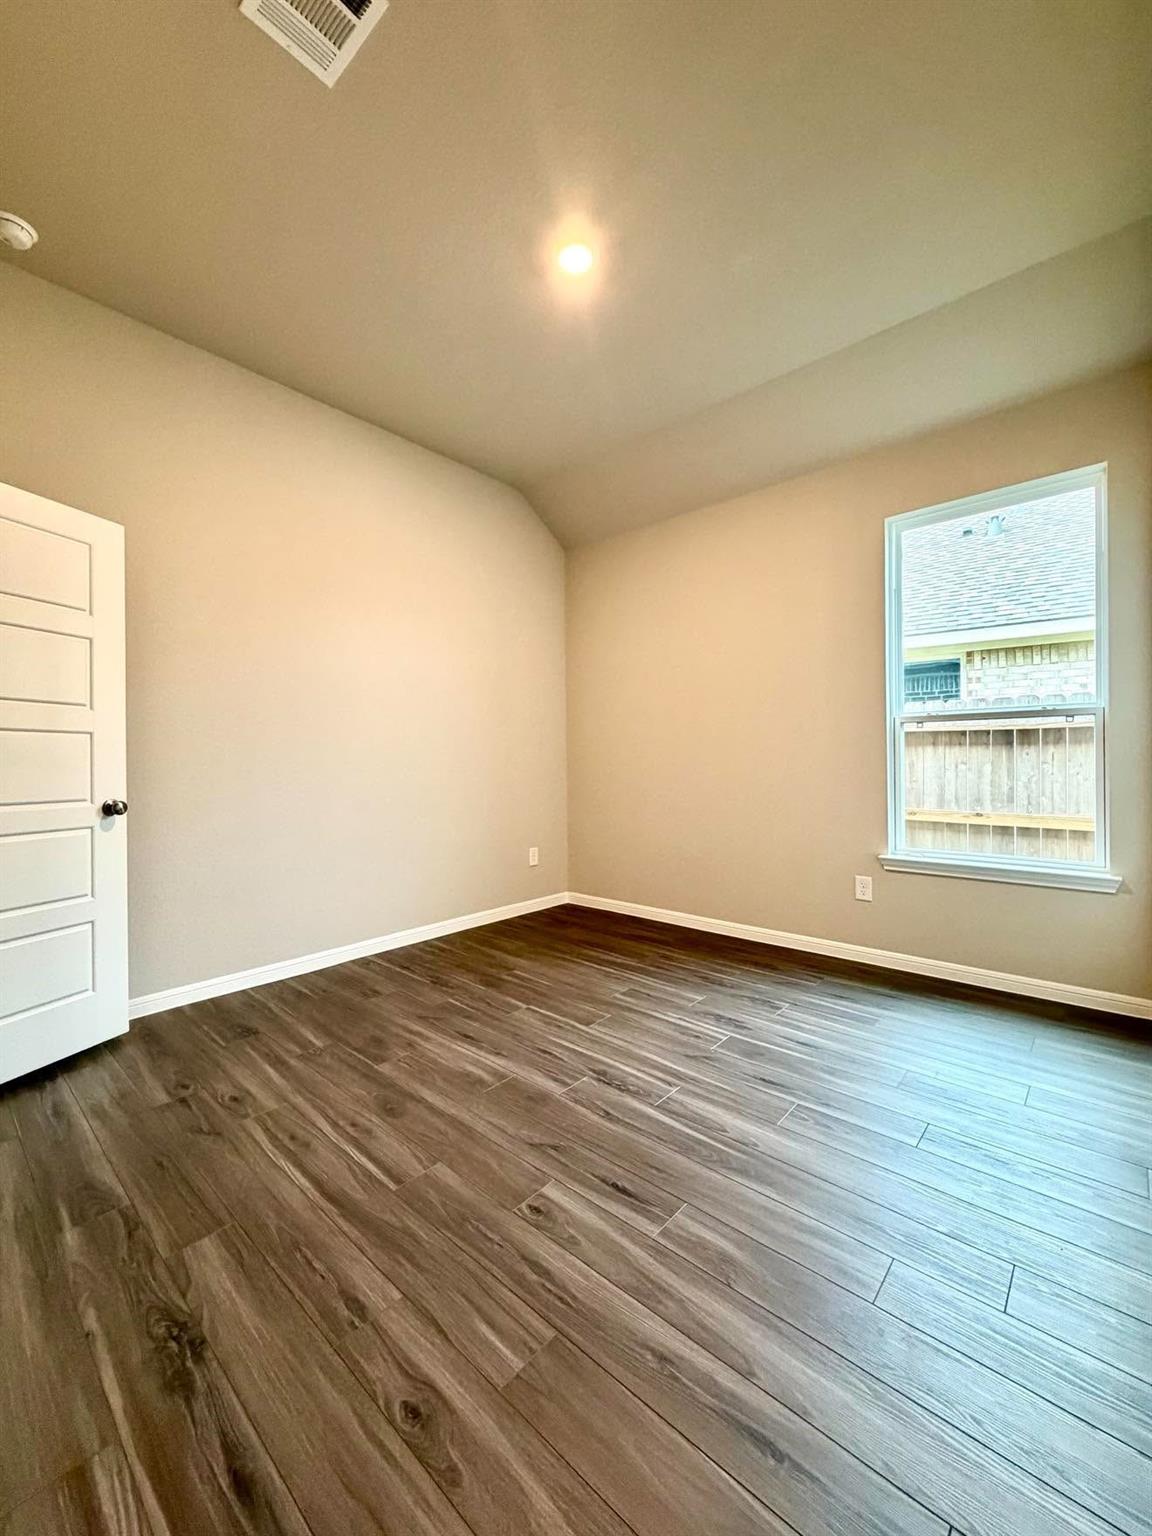
First FloorFamily Room:21X16Dining:11X8Kitchen:15X13Primary Bedroom:17X14Bedroom:15X10Bedroom 2:11X11Bedroom 3:11X11
-
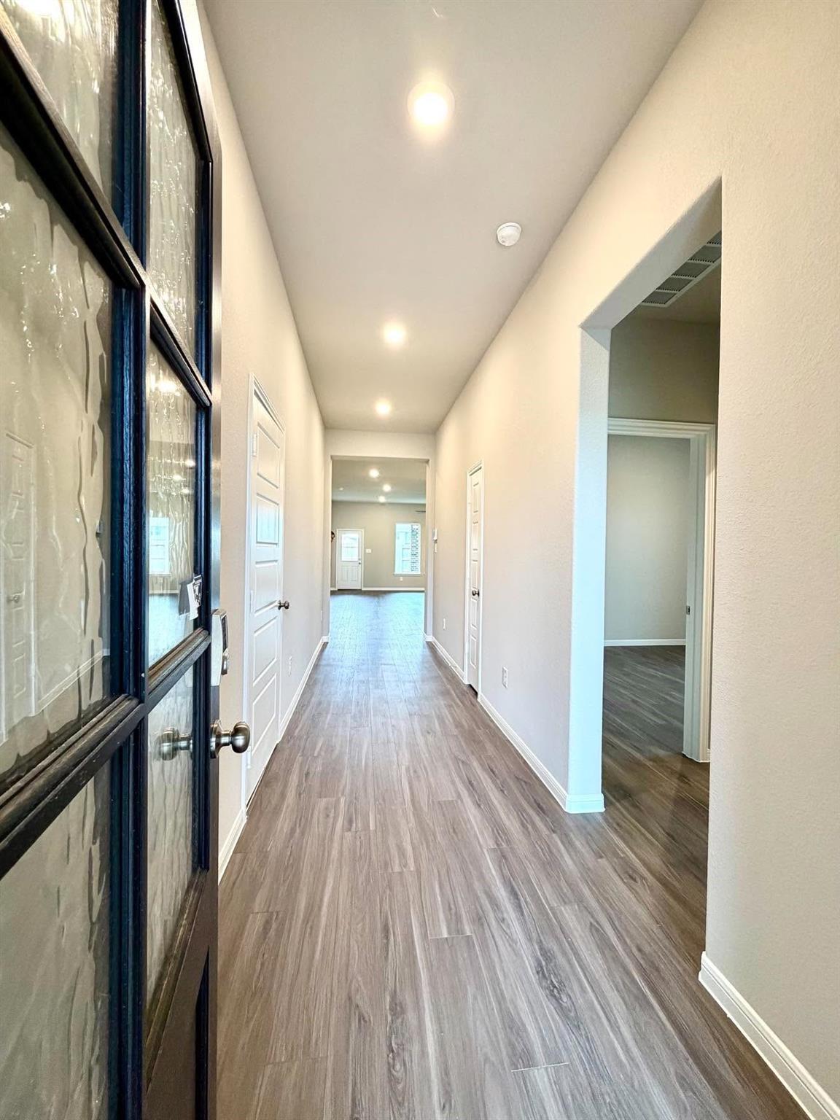
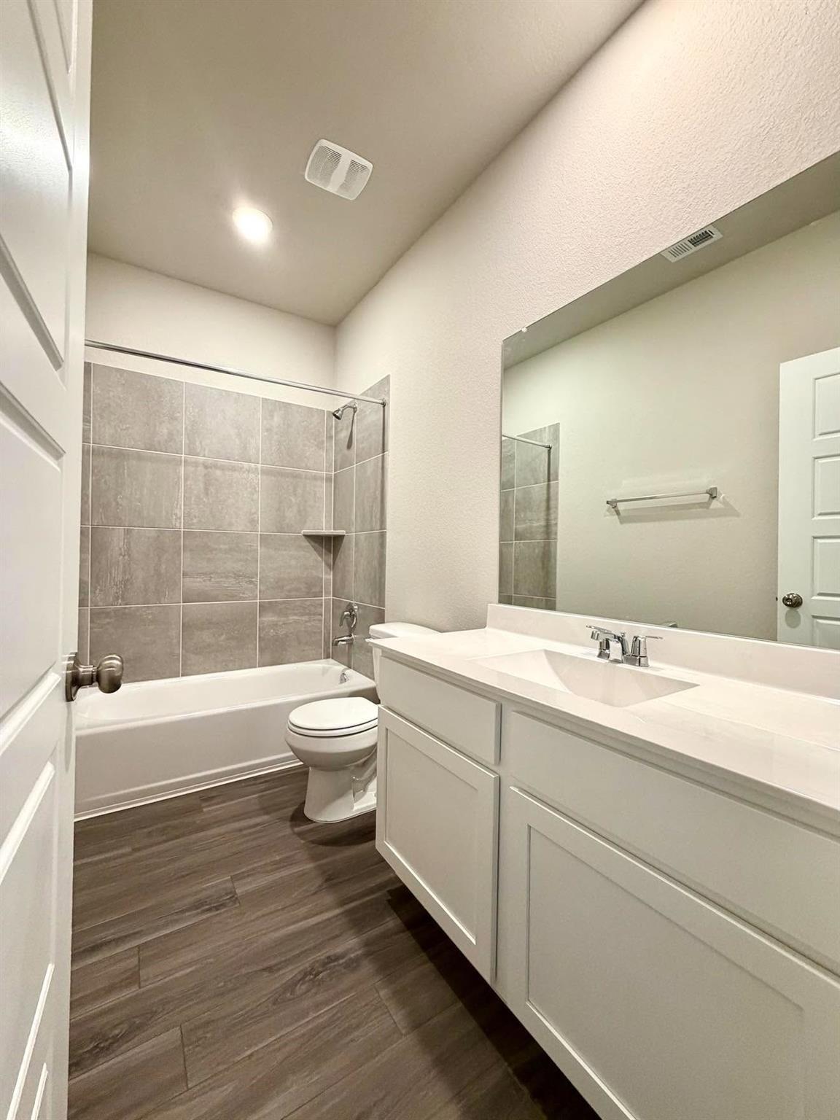
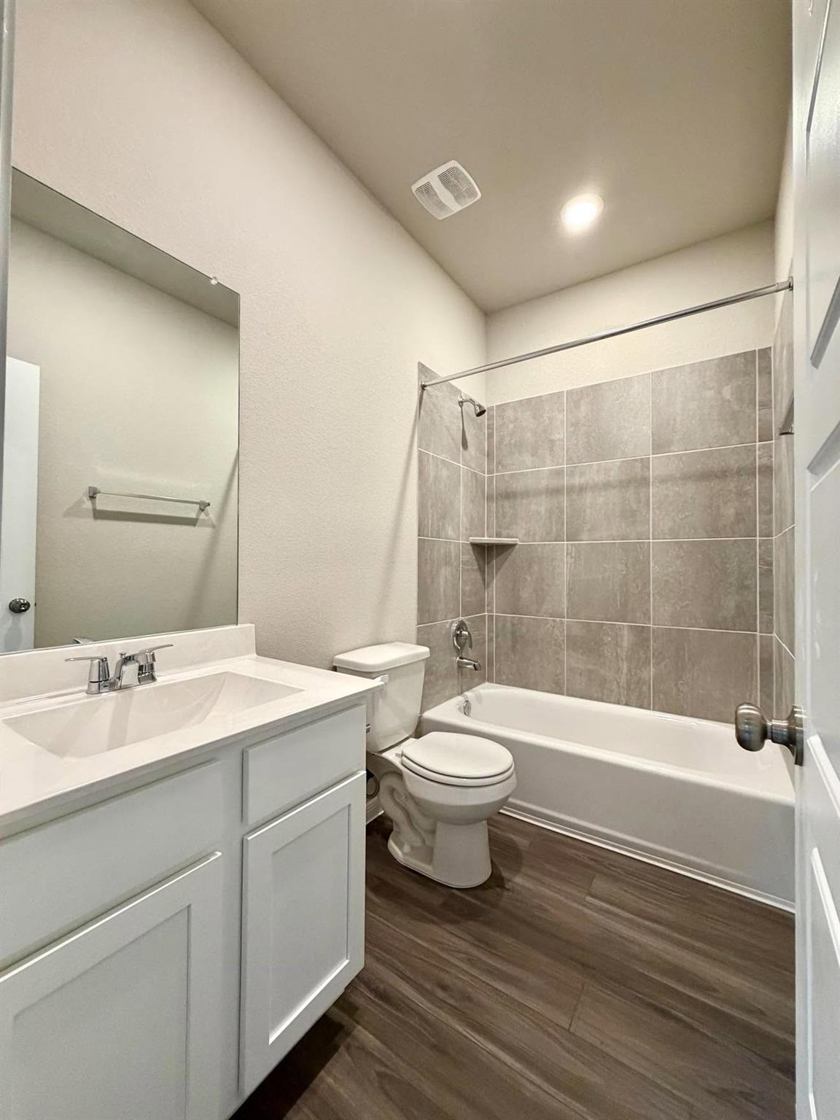
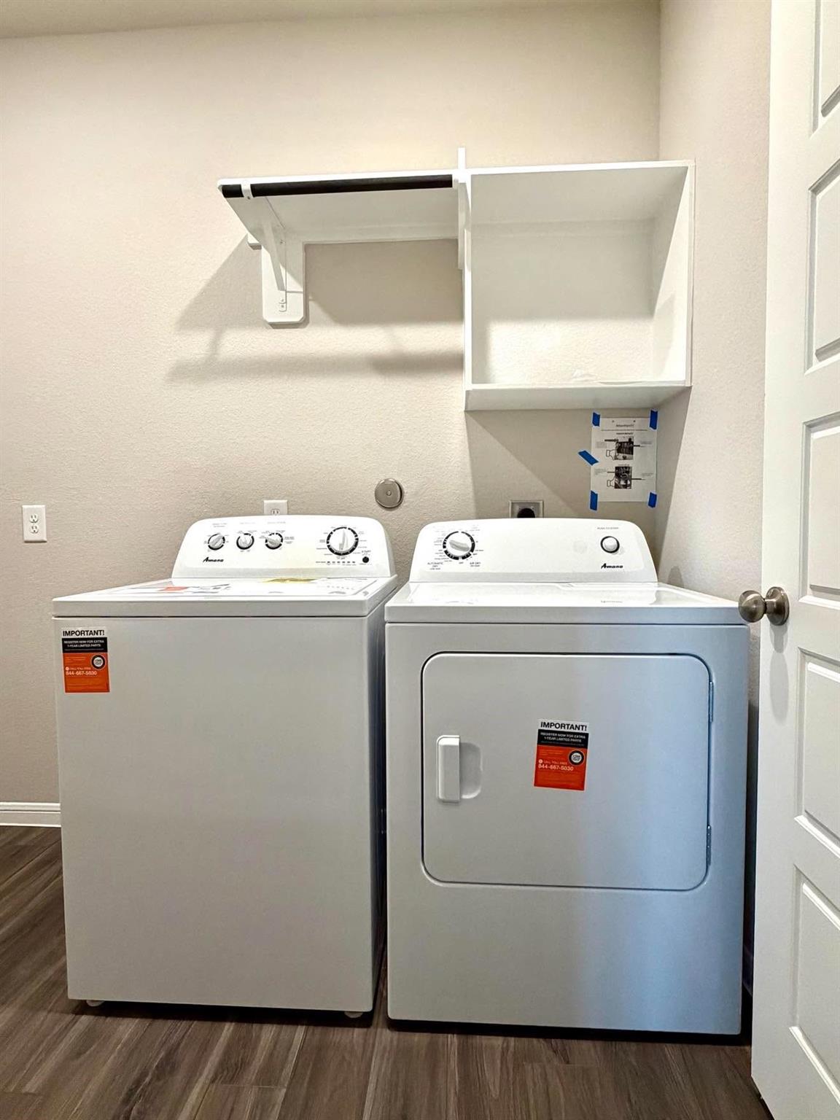
InteriorPets:Case By CaseSmoking Allowed:NoFloors:Vinyl PlankCountertop:QuartzBathroom Description:Full Secondary Bathroom Down,Primary Bath: Shower Only,Secondary Bath(s): Soaking TubBedroom Desc:All Bedrooms DownKitchen Desc:Soft Closing Cabinets,Soft Closing Drawers,Walk-in PantryRoom Description:1 Living Area,Family Room,Formal Dining,Living Area - 1st Floor,Utility Room in HouseHeating:Central GasCooling:Central ElectricDishwasher:YesDisposal:YesMicrowave:YesRange:Gas RangeOven:Gas OvenAppliances:Dryer Included,Washer IncludedInterior:Formal Entry/Foyer,Fully Sprinklered,High Ceiling,Refrigerator Included,Washer Included
-
ExteriorPrivate Pool:NoLot Description:StreetWater Sewer:Water DistrictArea Pool:YesExterior:Back Yard Fenced
Listed By:
Sokunthea Im
Texas Signature Realty
The data on this website relating to real estate for sale comes in part from the IDX Program of the Houston Association of REALTORS®. All information is believed accurate but not guaranteed. The properties displayed may not be all of the properties available through the IDX Program. Any use of this site other than by potential buyers or sellers is strictly prohibited.
© 2026 Houston Association of REALTORS®.
GET IN TOUCH
