
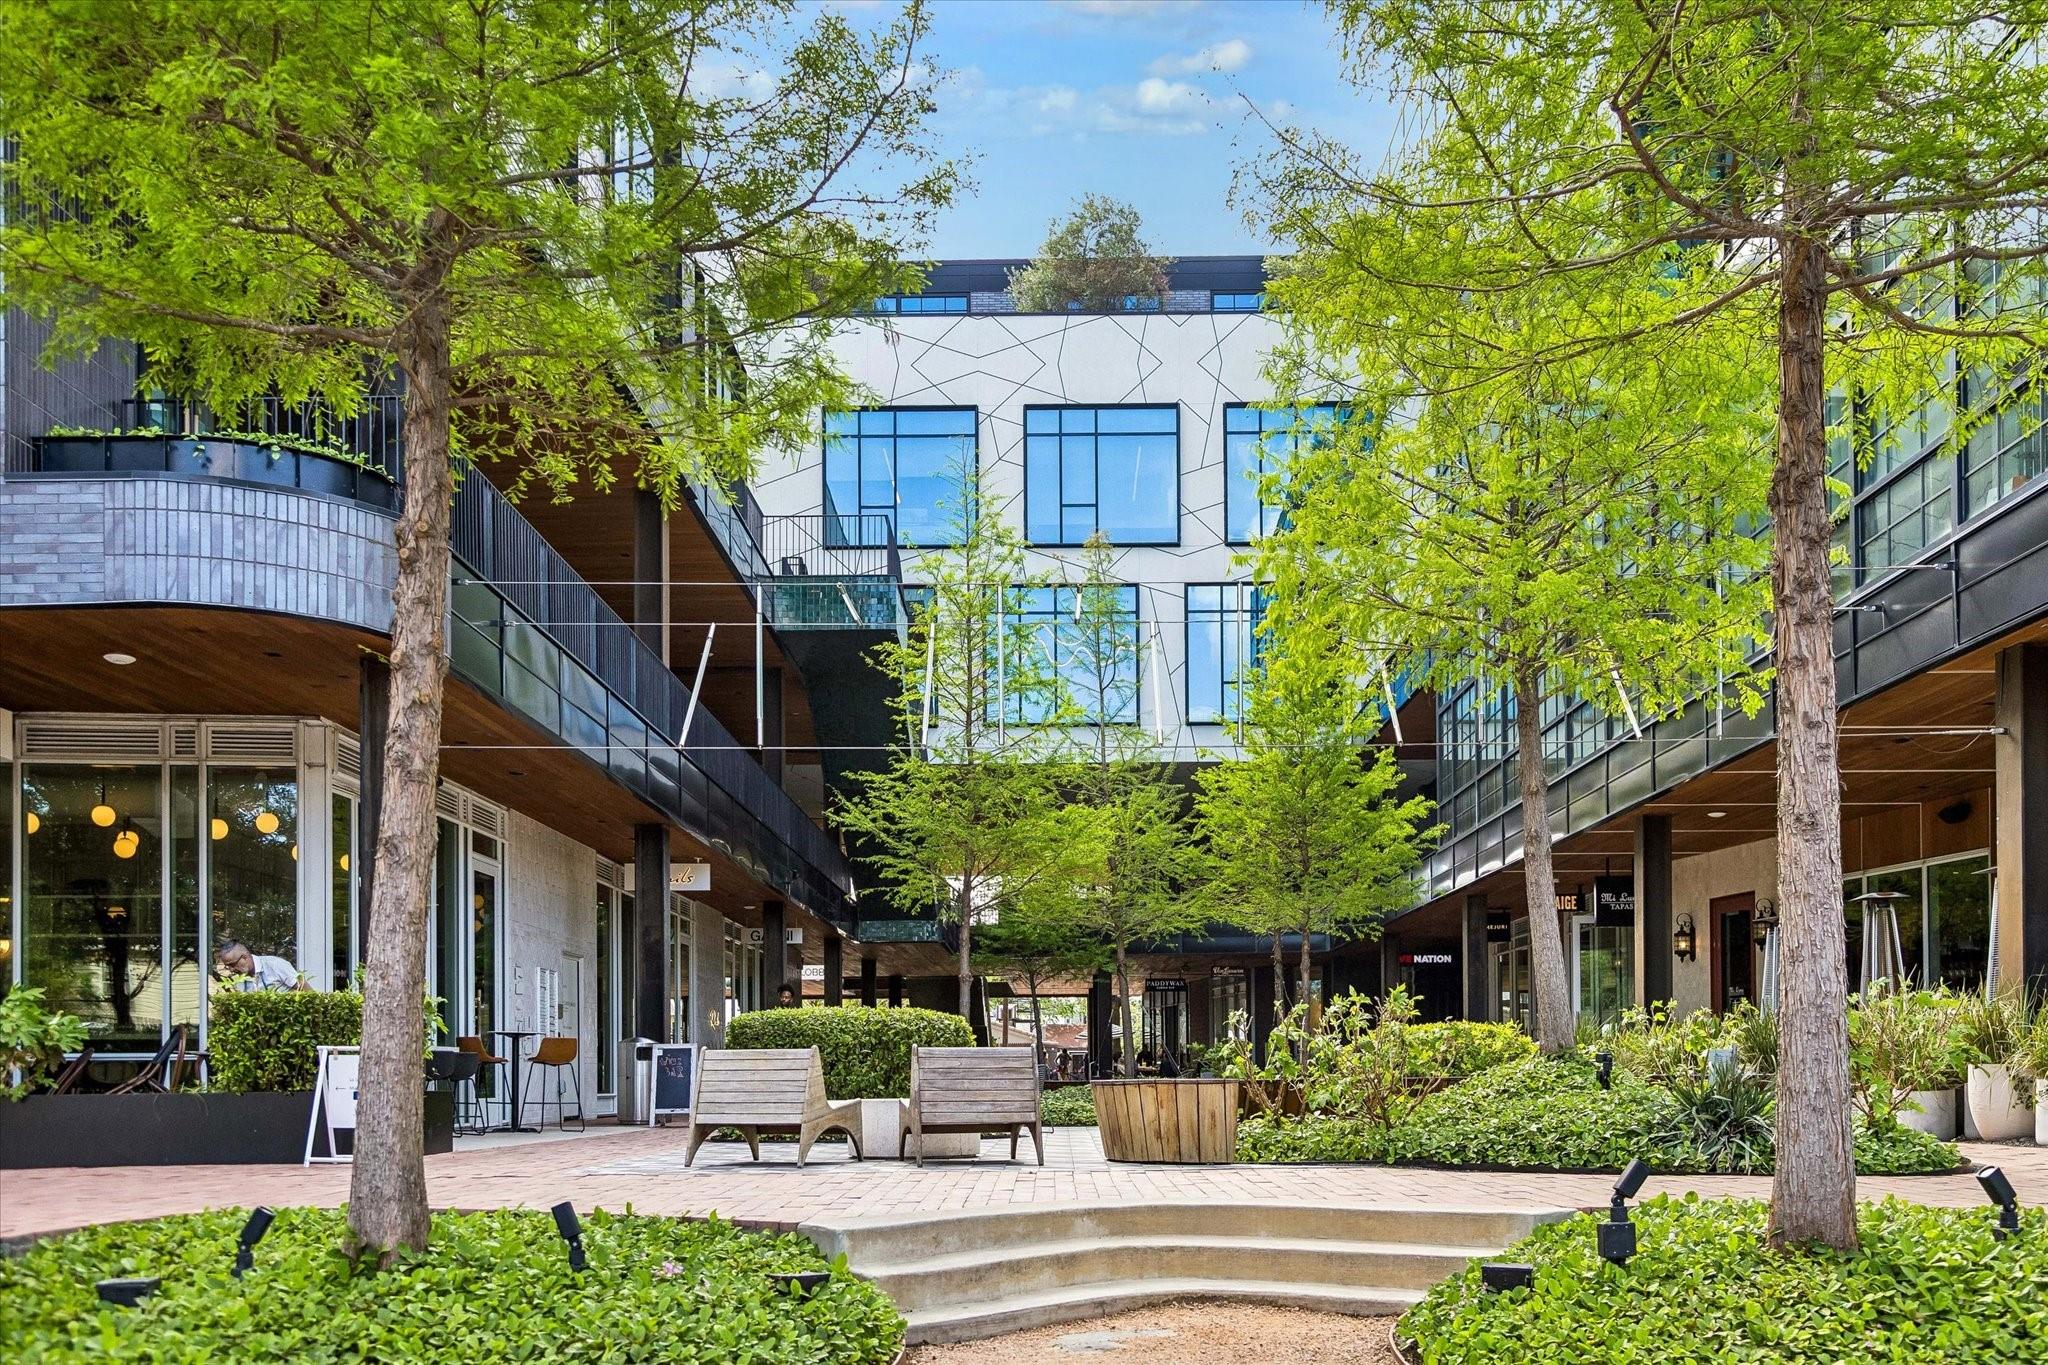

For Sale
2034 Norfolk St Houston, TX 77098
$720,000
Description
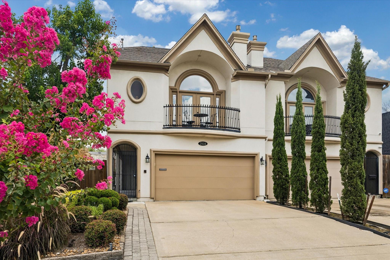
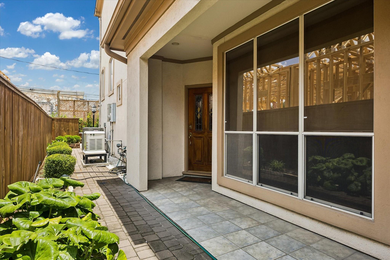
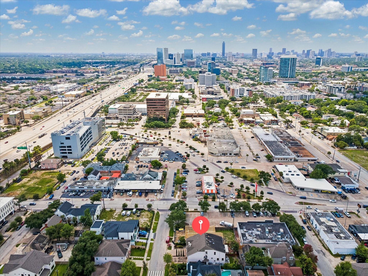
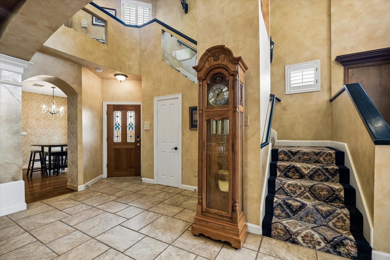
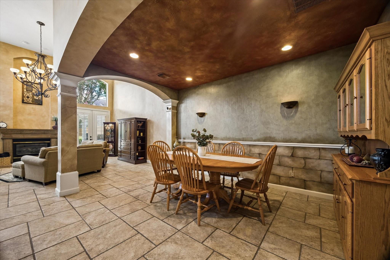
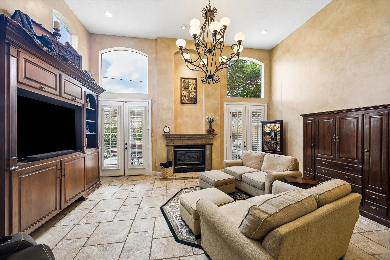
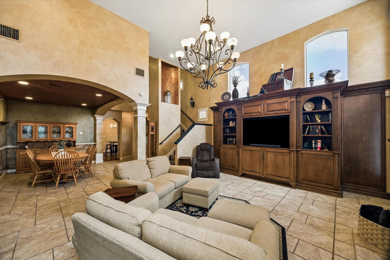
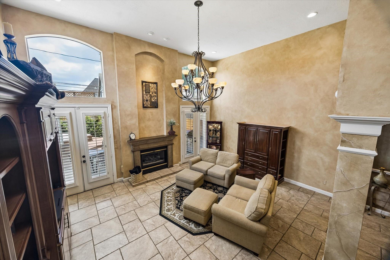
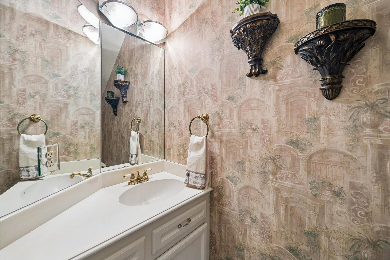
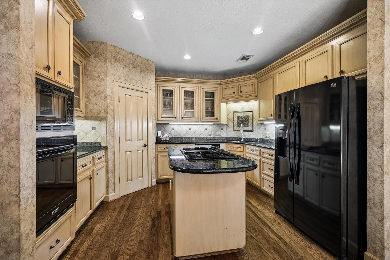
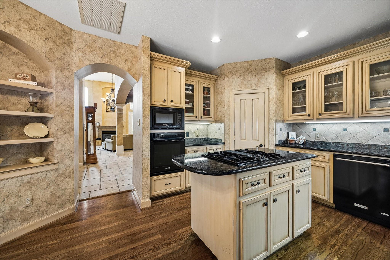
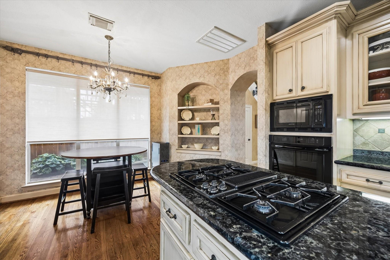
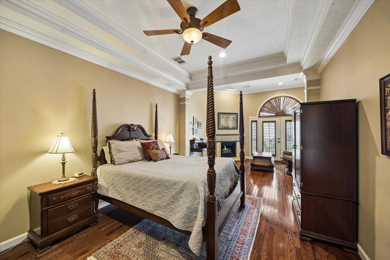
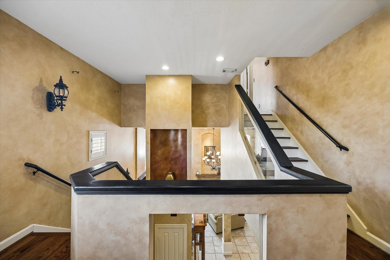
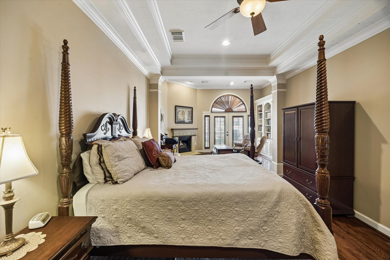
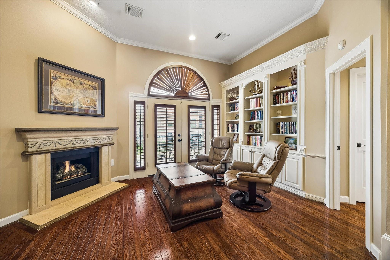
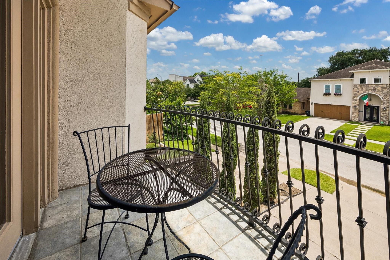
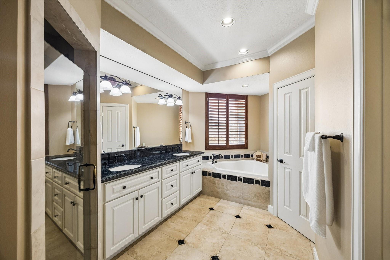
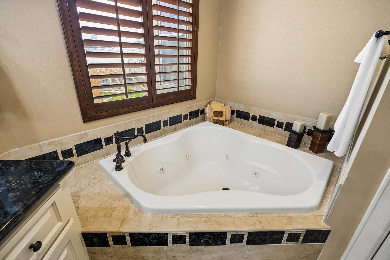
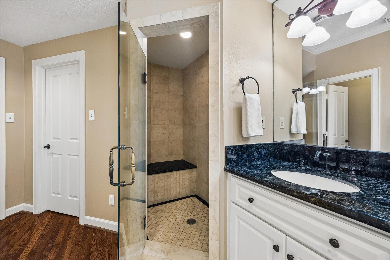
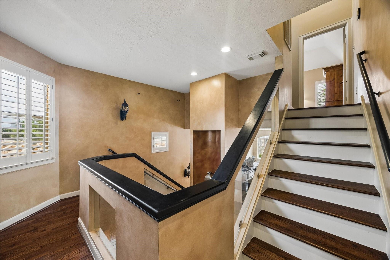
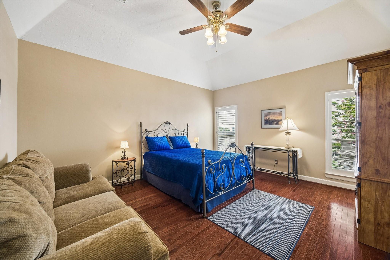
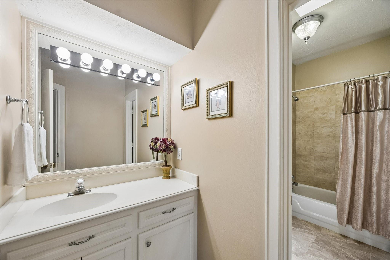
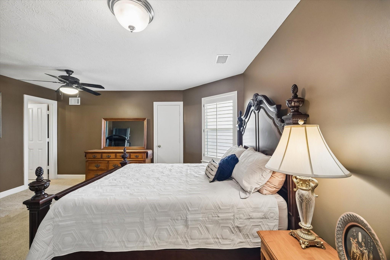
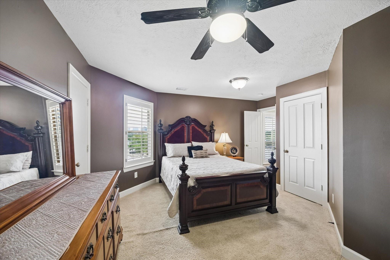
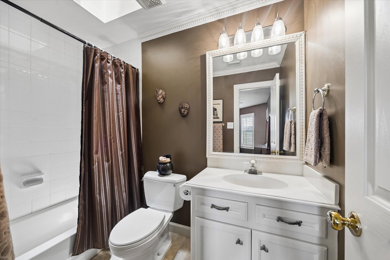
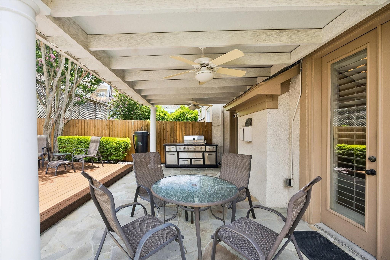
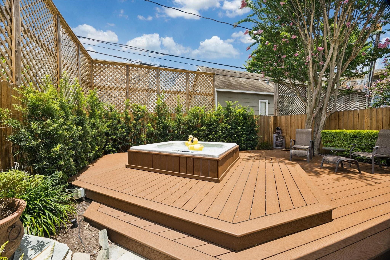
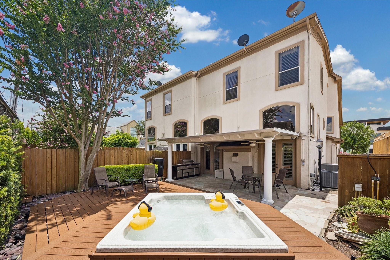
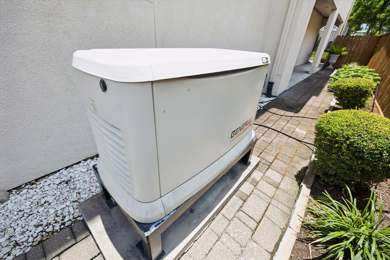
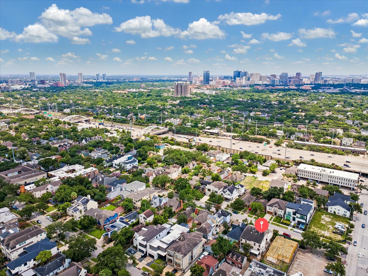
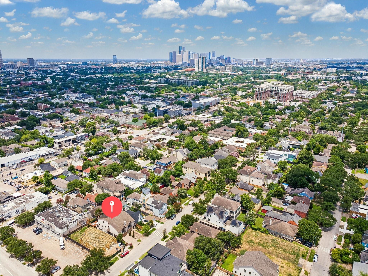
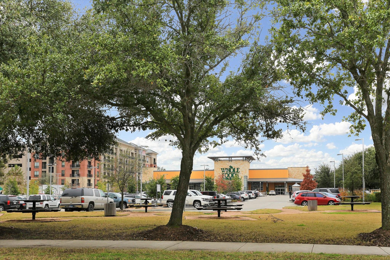
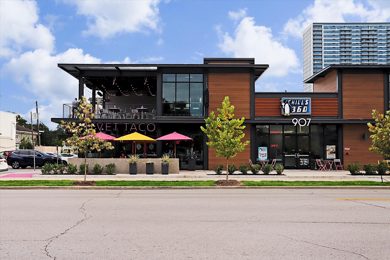
Stunning Montrose retreat off Hwy 59 & Shepherd, moments from River Oaks District, on a rare 3,765 sq ft lot! This meticulously maintained, move-in-ready 2,970 sq ft home offers 3 spacious bedrooms, each with private ensuite baths, plus a convenient half bath for guests. Soaring high ceilings and a gas fireplace anchor the open-concept kitchen, dining, and living space on the main level. French doors open to a fantastic entertainer's patio with composition deck, landscape lighting, and hot tub. Upstairs, the luxurious primary suite impresses with a cozy seating area, custom built-ins, second gas fireplace, private balcony, spa-like bath, and oversized walk-in closet. Two more oversized bedrooms offer ensuite baths, walk-in closets, and ample storage. Whole-house generator and storage galore complete this exceptional in-town home, walkable to Montrose dining and shopping, minutes from River Oaks and downtown. A rare inner-loop find!
Overview
Financial
Price:
$720,000
Price/SqFT:
$242.42
HOA Fee:
Tax Rate:
2.12522 %
Est. Monthly:
$9,891 *
Tax Amount:
$15,302
Amenities and features
 Patio/Deck
 Sewer
Sewer Spa/Hot Tub
 Sprinkler System
 Water Access
 Yard
Yard Energy Efficient
Property & Schools on Map
Floor plans / Dimensions / Descriptions
-
First FloorLiving:21x16Dining:17x15Kitchen:19x11
-
Second FloorPrimary Bedroom:29x15
-
Third FloorBedroom:16x15
-
Fourth FloorBedroom:16x14
-
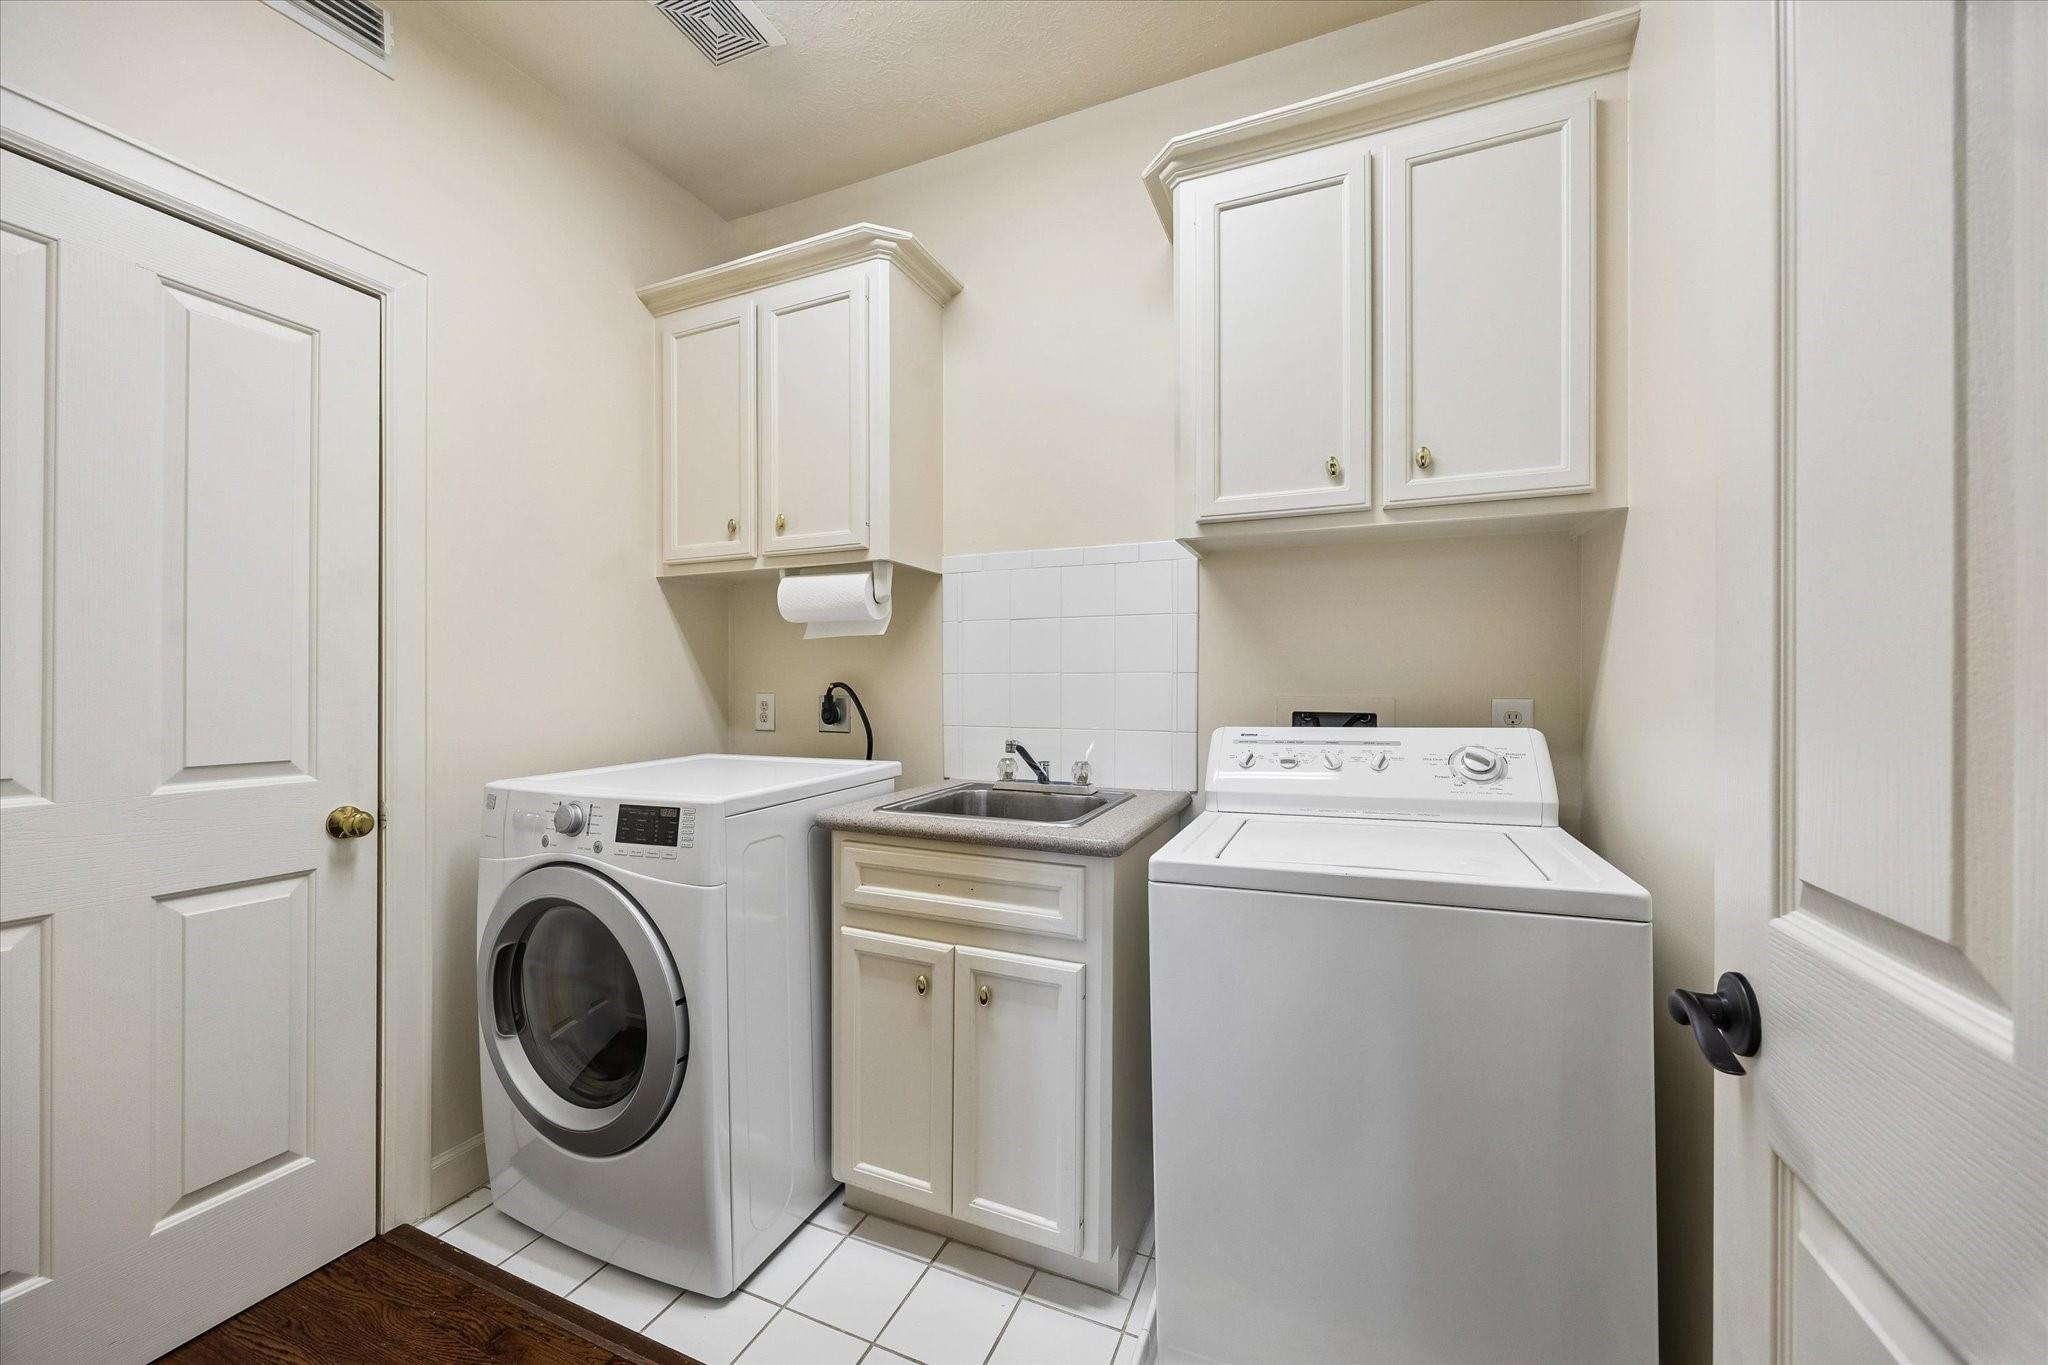
InteriorFireplace:2/Gas Connections,Gaslog FireplaceFloors:Tile,WoodCountertop:GraniteBathroom Description:Half Bath,Primary Bath: Double Sinks,Primary Bath: Separate Shower,Secondary Bath(s): Tub/Shower ComboBedroom Desc:All Bedrooms Up,En-Suite Bath,Primary Bed - 2nd Floor,Sitting Area,Walk-In ClosetKitchen Desc:Island w/ Cooktop,Pantry,Under Cabinet Lighting,Walk-in PantryRoom Description:1 Living Area,Formal Dining,Kitchen/Dining Combo,Living Area - 1st Floor,Living/Dining Combo,Utility Room in HouseHeating:Central GasCooling:Central ElectricWasher/Dryer Conn:YesDishwasher:YesDisposal:YesCompactor:NoMicrowave:YesRange:Gas CooktopOven:Electric Oven,Single OvenIce Maker:NoAppliances:Electric Dryer Connection,Gas Dryer ConnectionsEnergy Feature:Ceiling Fans,Digital Program Thermostat,Energy Star/CFL/LED Lights,Generator,High-Efficiency HVAC,Insulation - Batt,North/South Exposure,Radiant Attic BarrierInterior:Alarm System - Owned,Balcony,Crown Molding,Fire/Smoke Alarm,High Ceiling,Prewired for Alarm System,Window Coverings
-
ExteriorRoof:CompositionFoundation:SlabPrivate Pool:NoExterior Type:StuccoParking:Auto Garage Door Opener,Garage ParkingWater Sewer:Public Sewer,Public WaterViews:SouthFront Door Face:SouthwestUnit Location:On StreetArea Pool:NoExterior:Back Yard,Balcony,Fenced,Front Green Space,Patio/Deck,Private Driveway,Side Green Space,Spa/Hot Tub,Sprinkler System
Documents

Listed By:
Viki Peltier
Better Homes and Gardens Real Estate Gary Greene - Sugar Land
The data on this website relating to real estate for sale comes in part from the IDX Program of the Houston Association of REALTORS®. All information is believed accurate but not guaranteed. The properties displayed may not be all of the properties available through the IDX Program. Any use of this site other than by potential buyers or sellers is strictly prohibited.
© 2026 Houston Association of REALTORS®.
GET IN TOUCH
