
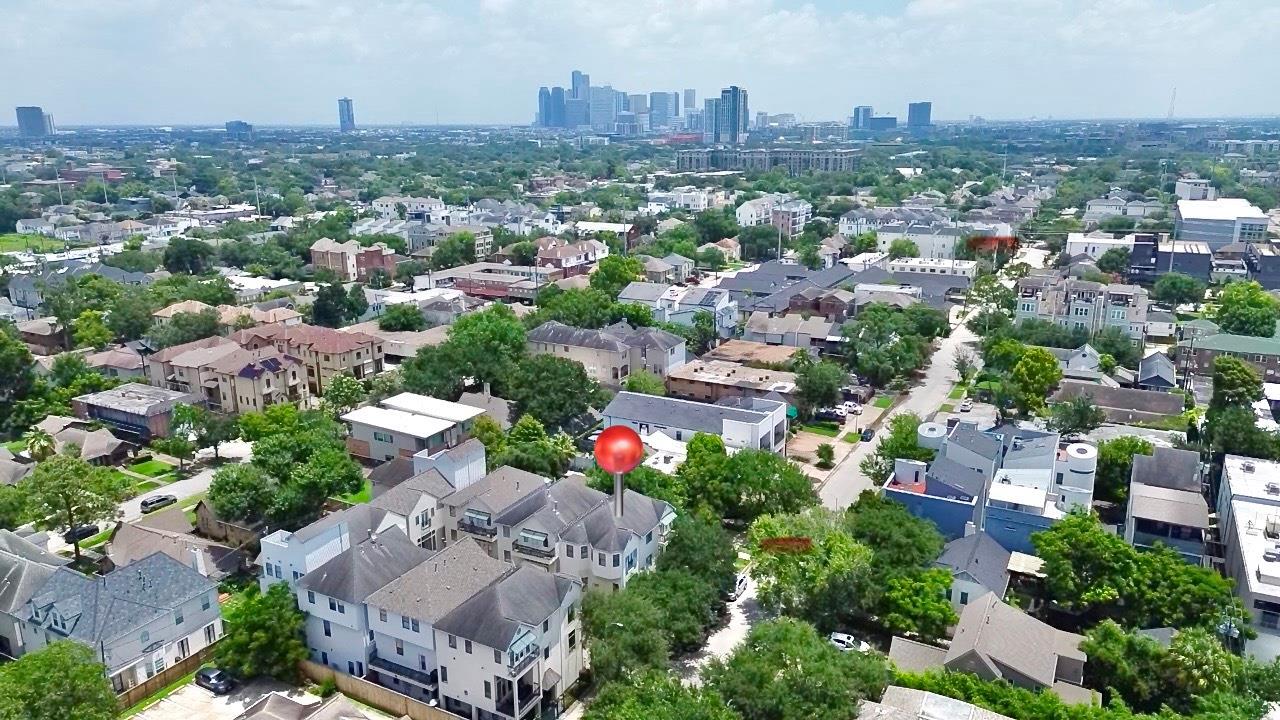
For Sale
2034 Colquitt St A Houston, TX 77098
$649,900
Description
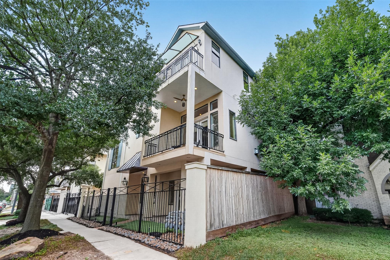
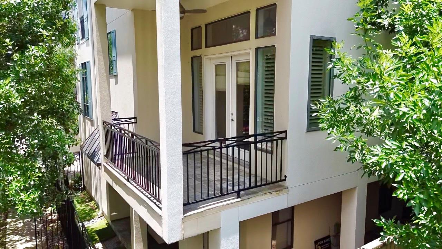
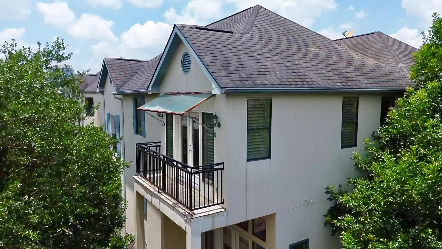
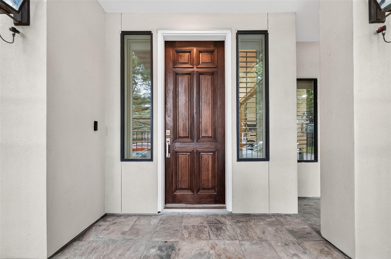
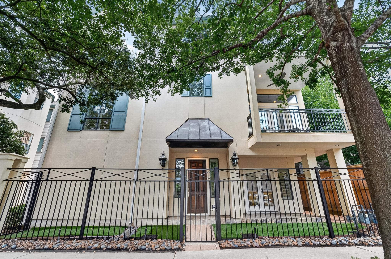
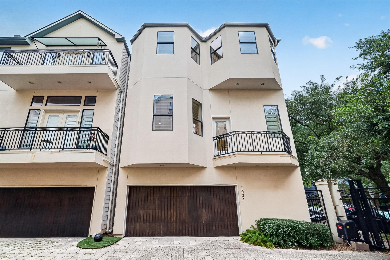
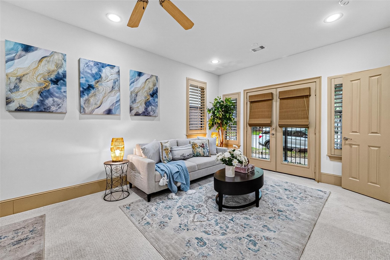
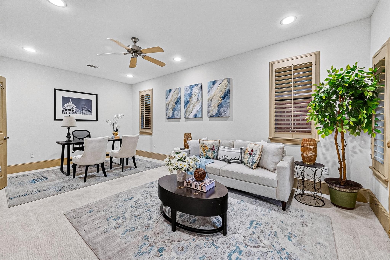
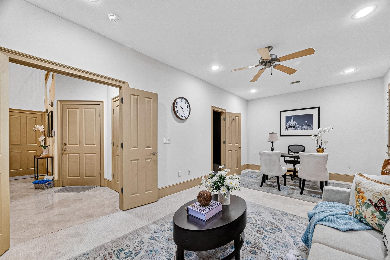
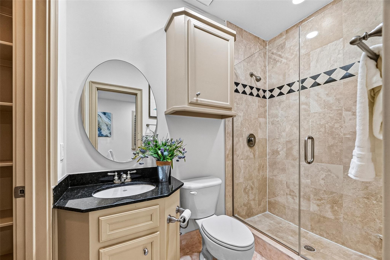
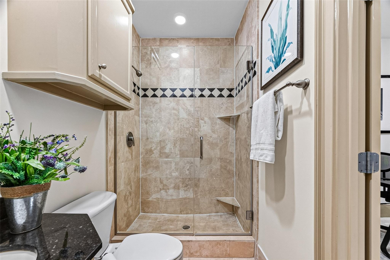
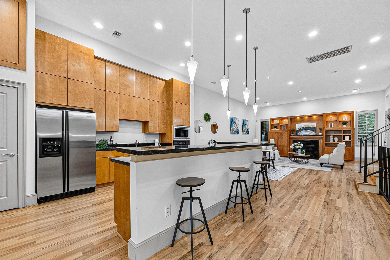
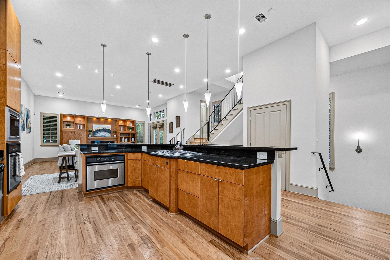
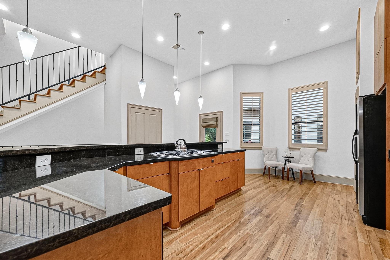
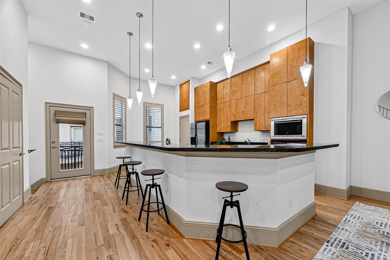
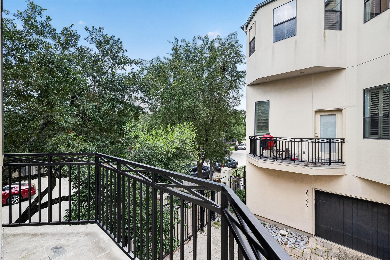
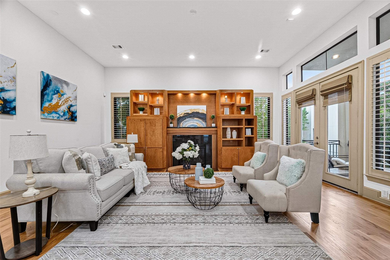
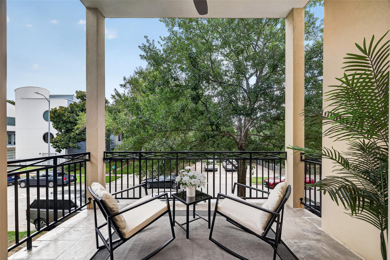
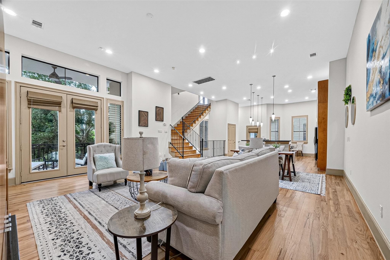
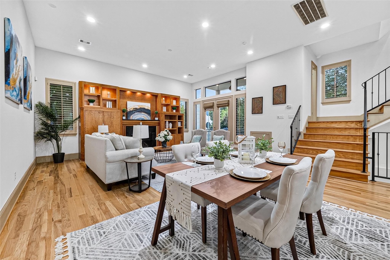
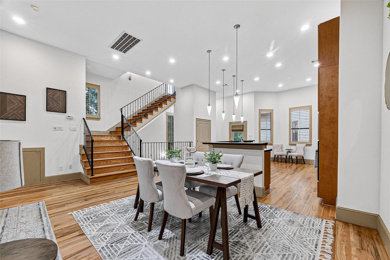
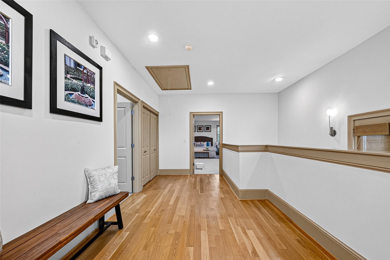
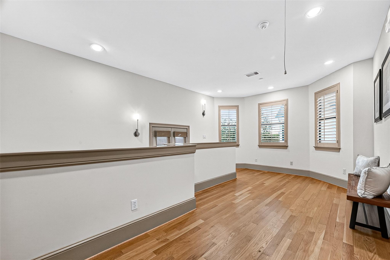
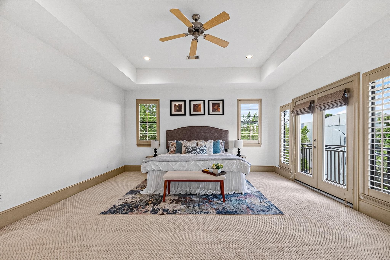
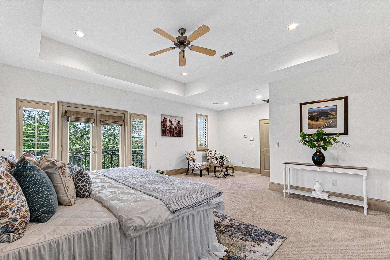
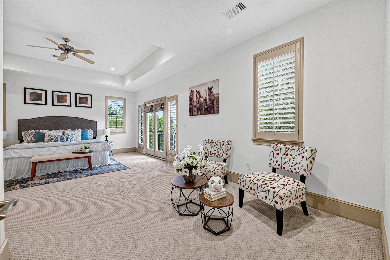
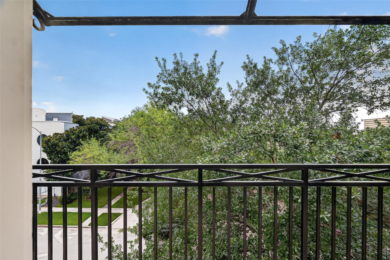
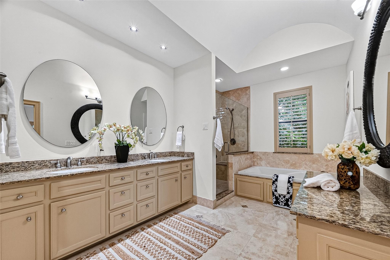
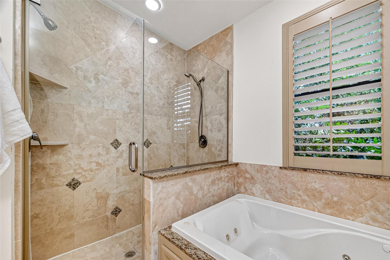
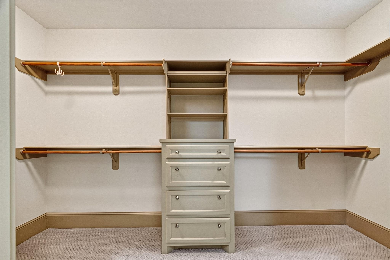
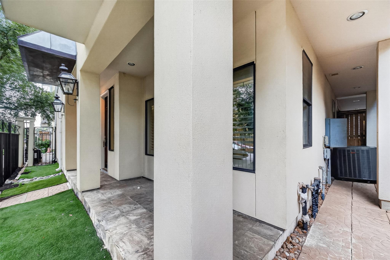
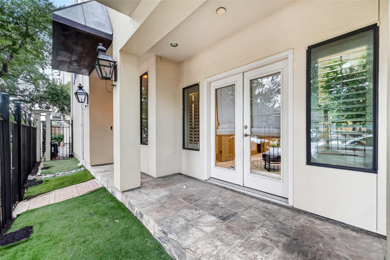
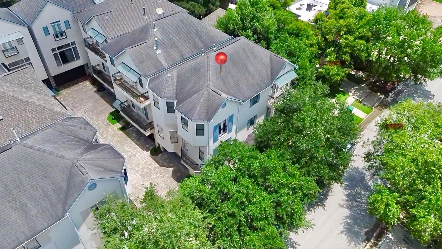
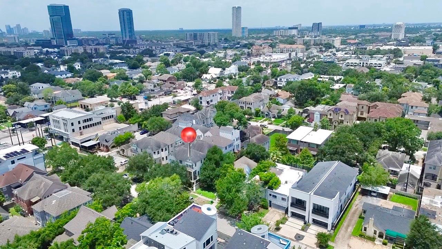
Sophisticated style meets urban living in this beautifully maintained 3-story freestanding home in the prestigious Upper Kirby District. This 3-bed, 3.5-bath, 2-car garage residence offers exceptional privacy just minutes from premier shopping, dining, Downtown Houston, the Texas Medical Center, & The Galleria. The open floor plan features soaring ceilings, rich hardwood floors, French doors opening to two private balconies, plus a third balcony that provides additional outdoor living space. Additional highlights include a gas log fireplace w/built-ins & elegant wrought-iron staircases. The chef's kitchen boasts granite countertops, stainless steel appliances, custom cabinetry, & bar seating. The spacious primary suite offers treetop views, its own private balcony, a large walk-in closet, dual vanities, a jetted tub, & an oversized travertine shower. Elevator-ready with an epoxy-coated garage. 2 brand-new full A/C units (installed 6/29/26) provide added value & peace of mind. No HOA!
Overview
Financial
Price:
$649,900
Price/SqFT:
$232.61
Original Price:
$679,000
Reduced $:
$29,100
Reduced On:
Jul 11th, 2026
Reduced %:
4.29 %
HOA Fee:
Tax Rate:
2.12522 %
Est. Monthly:
$8,889 *
Tax Amount:
$13,812
Amenities and features
 Patio/Deck
 Sewer
Sewer Water Access
 Controlled Subdivision
 Corner Lot
 Elevator Ready
Property & Schools on Map
Floor plans / Dimensions / Descriptions
-
Second FloorLiving:2ndKitchen:2nd
-
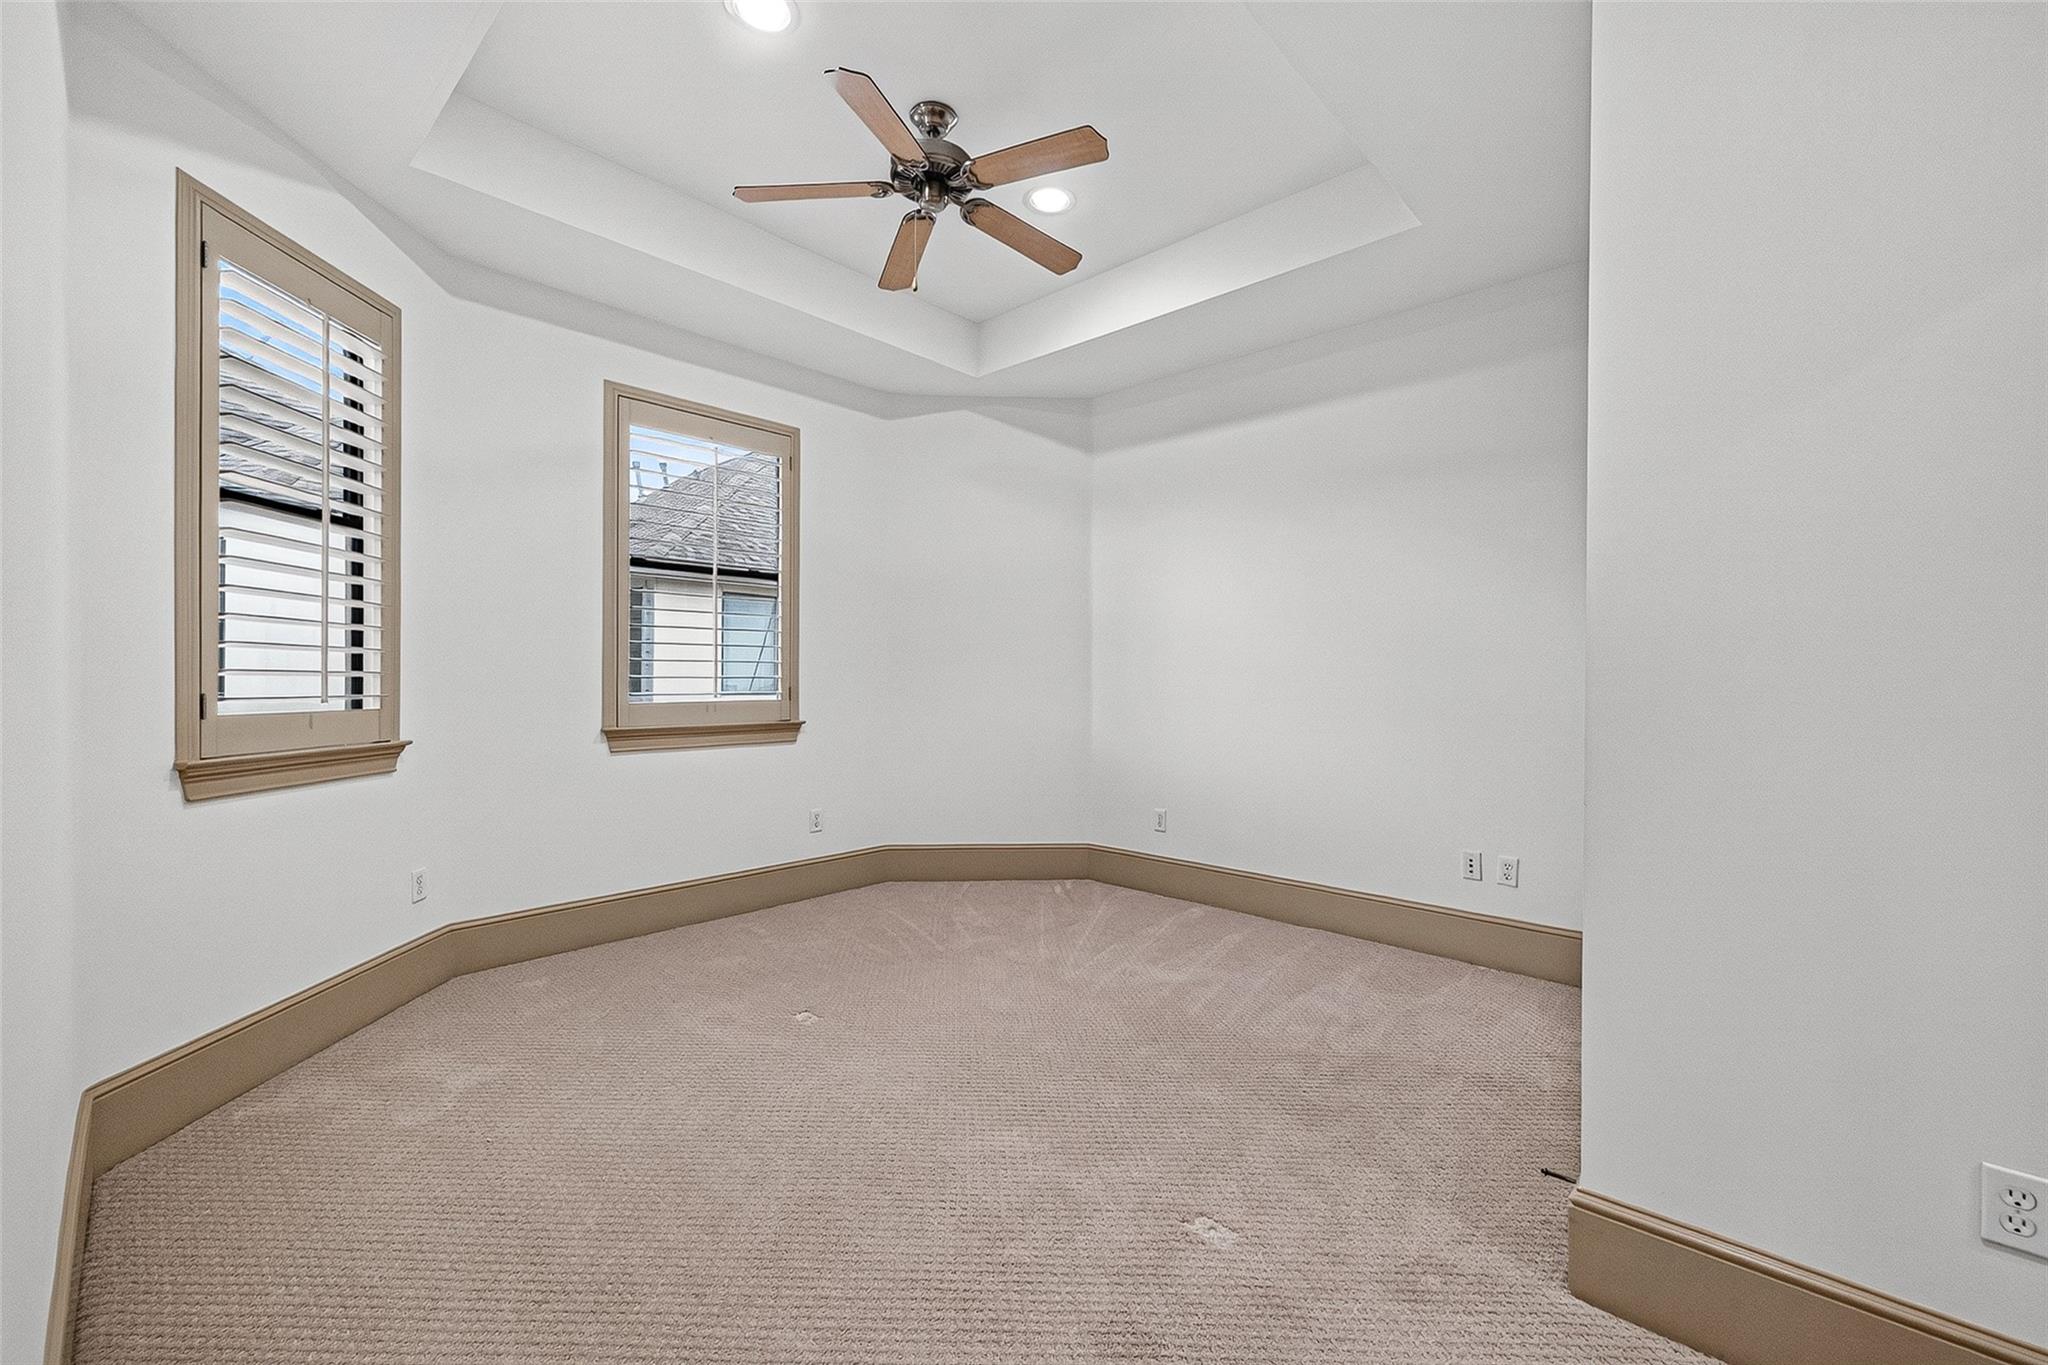
Third FloorPrimary Bedroom:18x16Bedroom:12x13
-
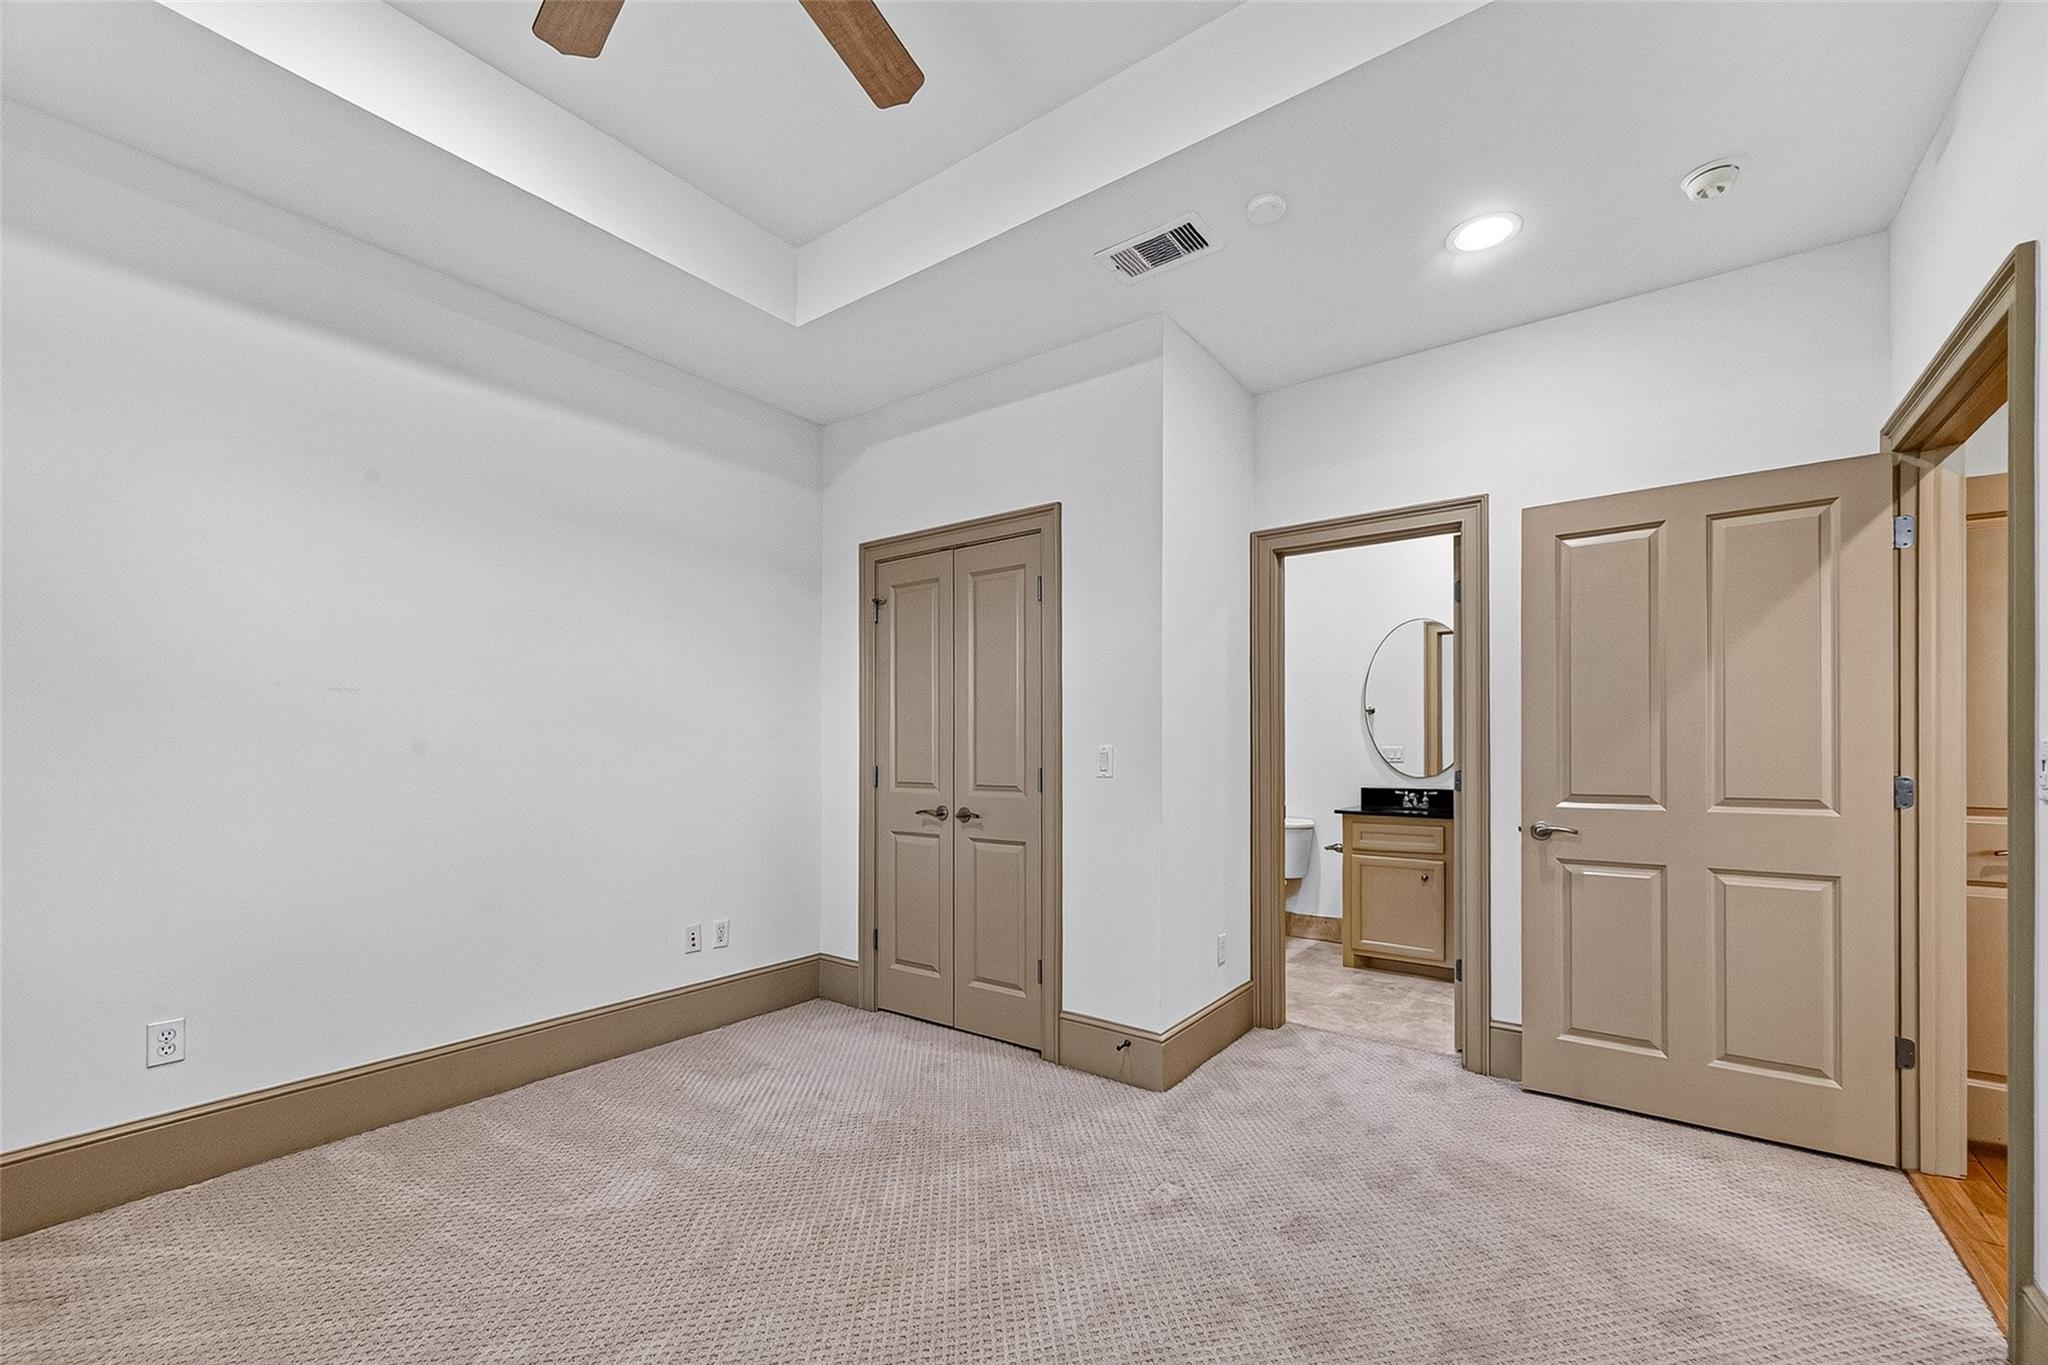
First FloorBedroom:12x22
-
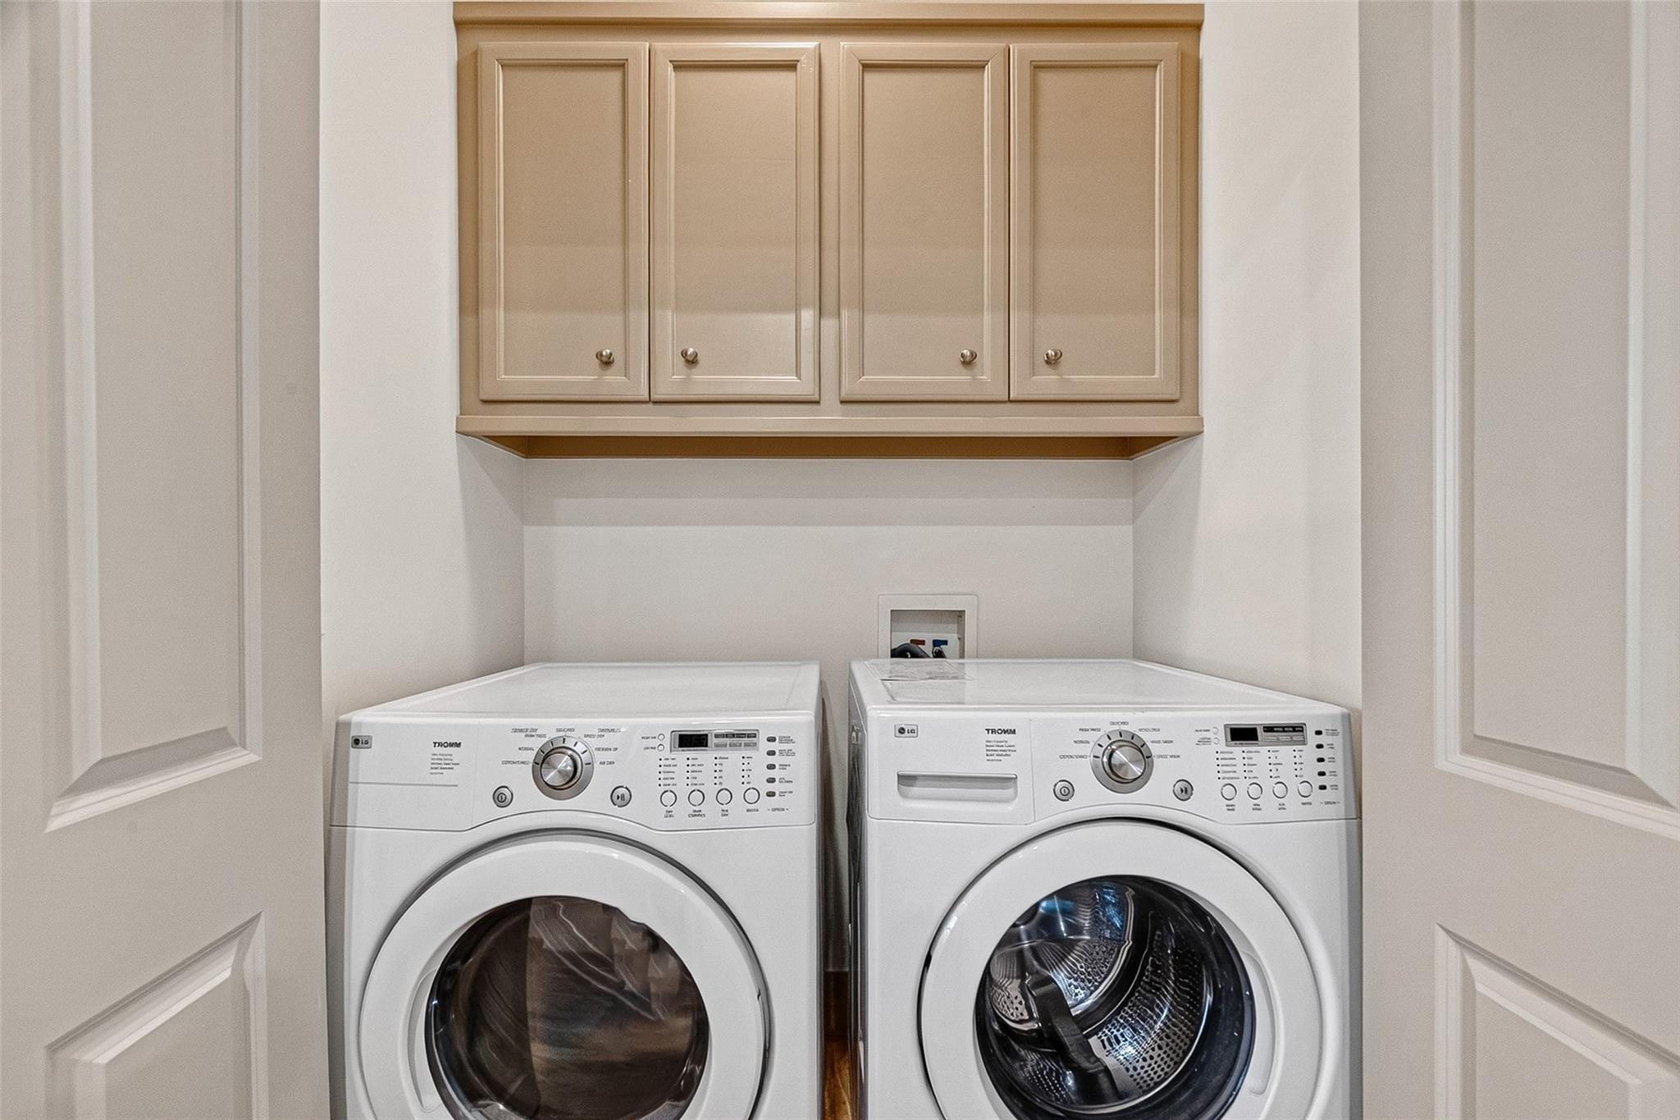
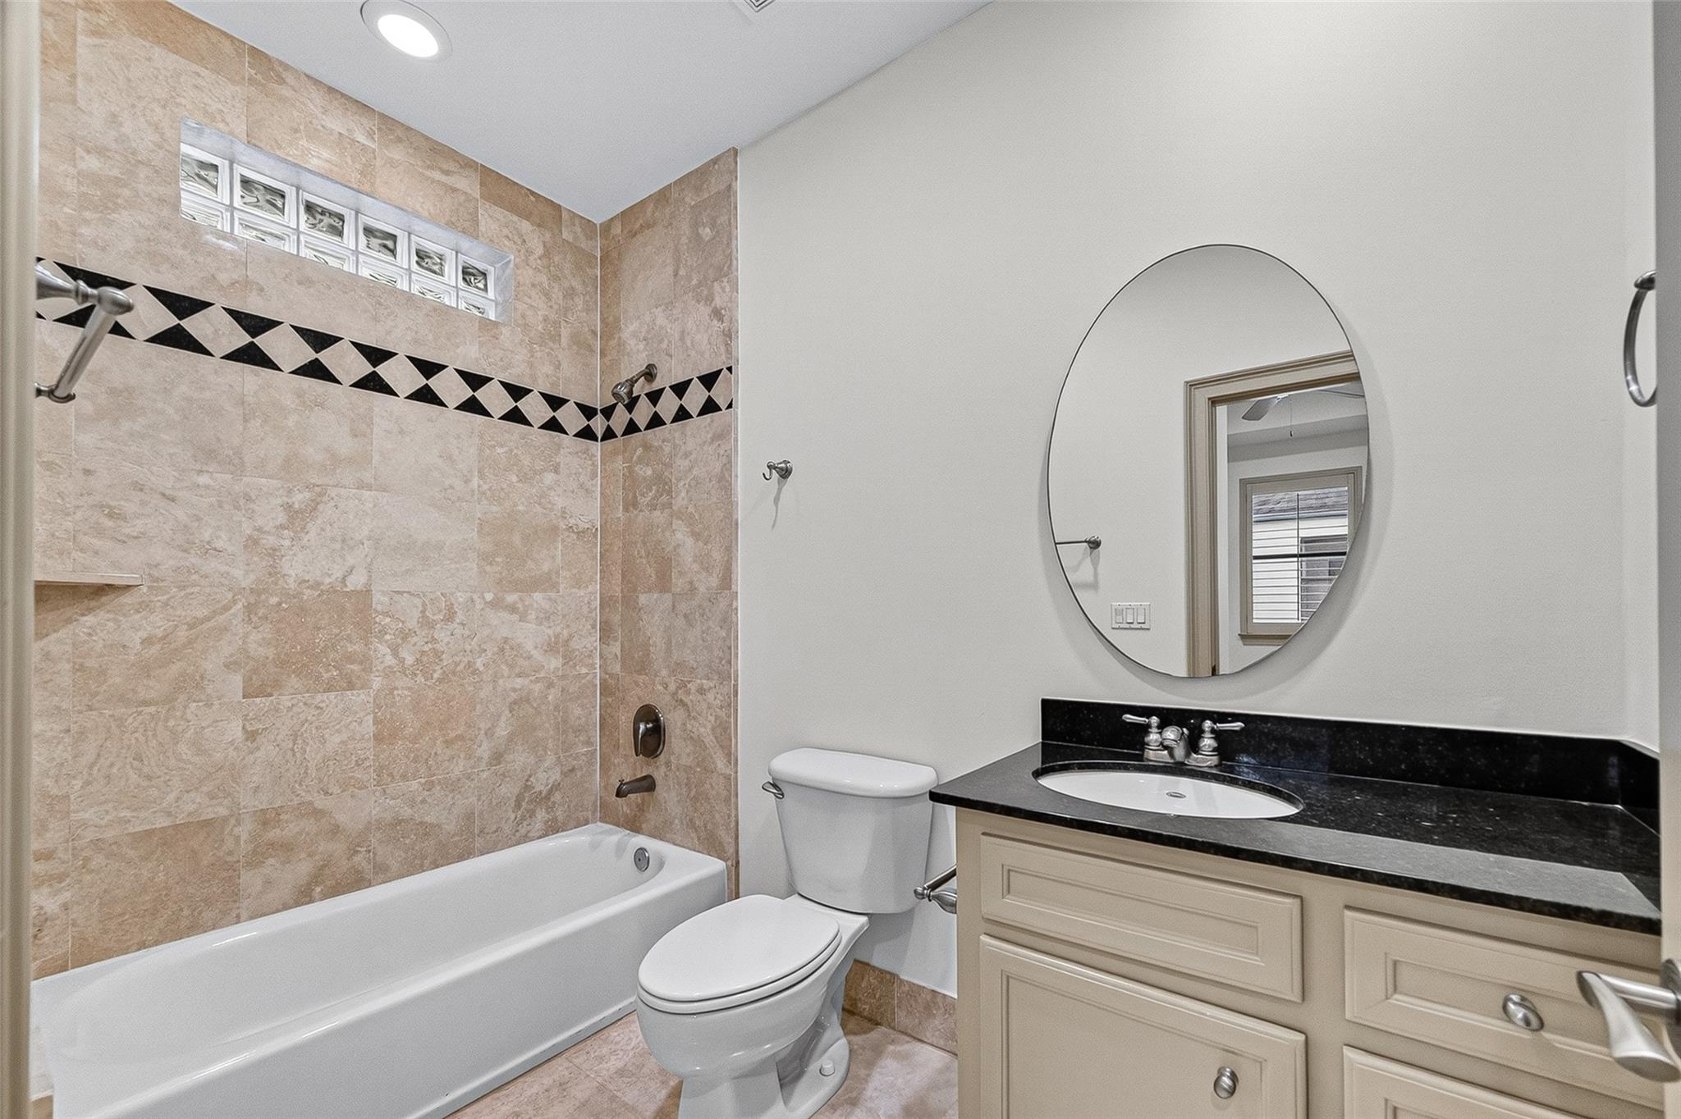
InteriorFireplace:1/Gaslog FireplaceFloors:Carpet,Stone,WoodBathroom Description:Primary Bath: Jetted Tub,Primary Bath: Separate Shower,Primary Bath: Soaking Tub,Vanity AreaBedroom Desc:1 Bedroom Down - Not Primary BR,2 Bedrooms Up,Primary Bed - 3rd Floor,Walk-In ClosetKitchen Desc:Kitchen open to Family Room,PantryRoom Description:1 Living Area,Kitchen/Dining Combo,Living Area - 2nd Floor,Utility Room in HouseHeating:Central GasCooling:Central ElectricConnections:Electric Dryer Connections,Washer ConnectionsDishwasher:YesDisposal:YesMicrowave:YesRange:Gas CooktopOven:Double OvenInterior:Balcony,Crown Molding,Dryer Included,Elevator Shaft,High Ceiling,Prewired for Alarm System,Refrigerator Included,Split Level,Washer Included,Window Coverings
-
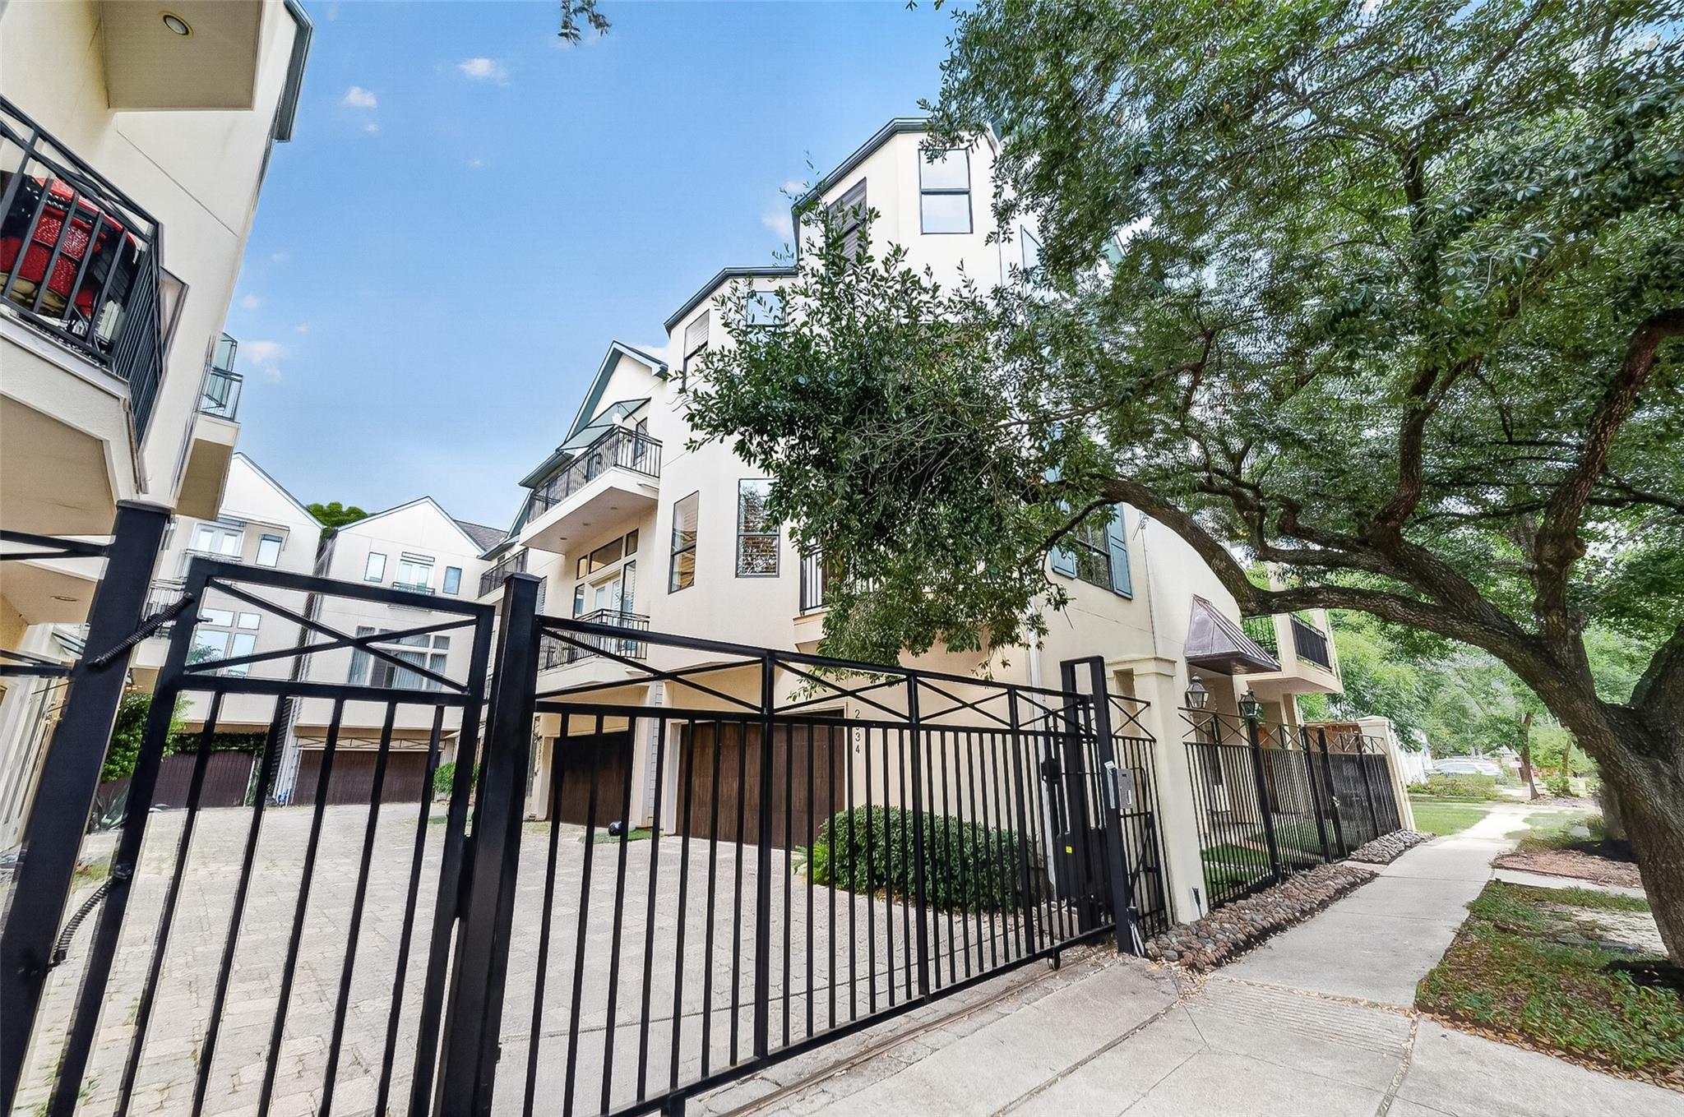
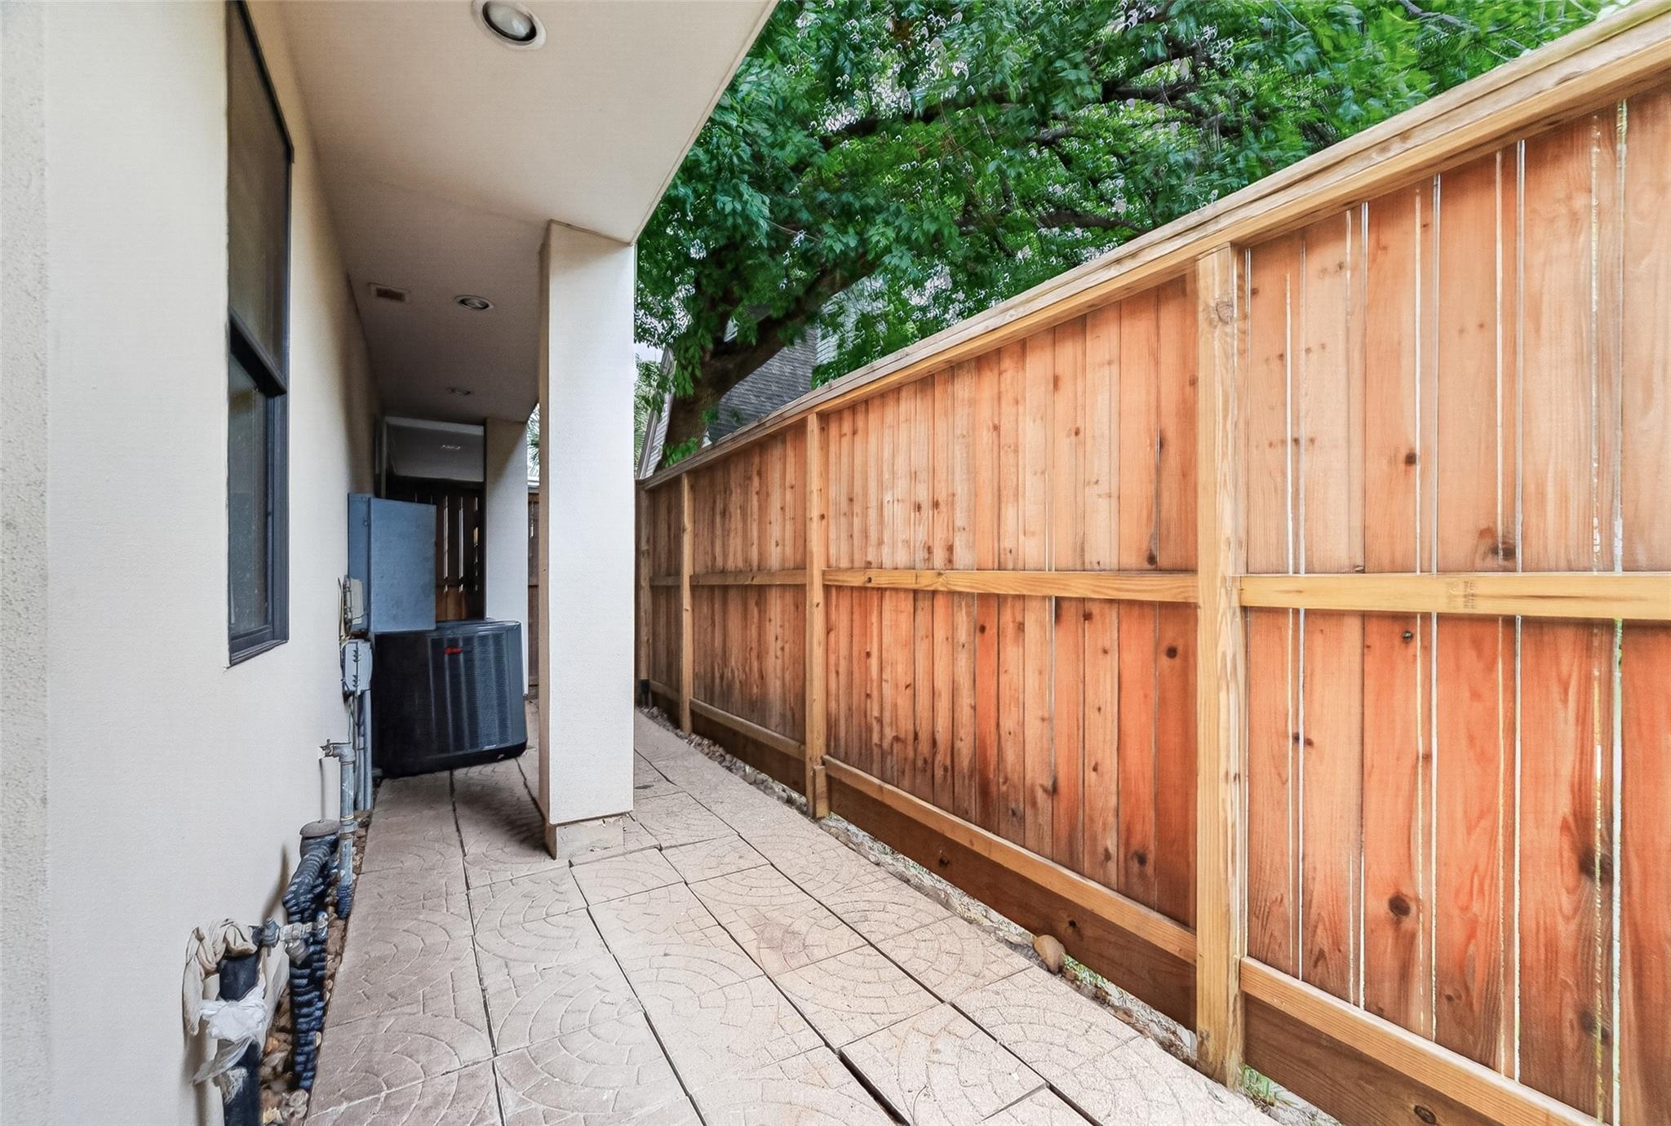
ExteriorRoof:CompositionFoundation:SlabPrivate Pool:NoExterior Type:StuccoLot Description:CornerGarage Carport:Auto Driveway GateAccess:Driveway GateWater Sewer:Public Sewer,Public WaterArea Pool:NoExterior:Artificial Turf,Balcony,Covered Patio/Deck,Fully Fenced,Patio/Deck,Porch
Explore Property
Listed By:
Renee Rougeau
eXp Realty LLC
The data on this website relating to real estate for sale comes in part from the IDX Program of the Houston Association of REALTORS®. All information is believed accurate but not guaranteed. The properties displayed may not be all of the properties available through the IDX Program. Any use of this site other than by potential buyers or sellers is strictly prohibited.
© 2026 Houston Association of REALTORS®.
GET IN TOUCH
