
For Sale
20339 Towering Cypress Dr Cypress, TX 77433
$329,000
Description
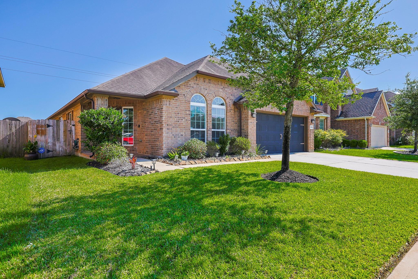
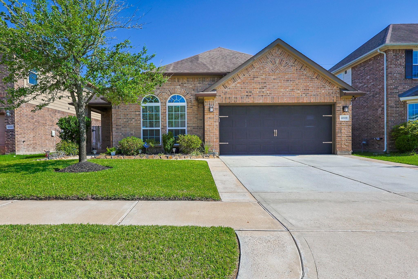
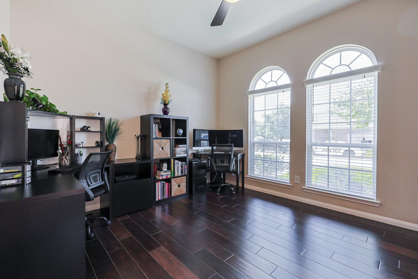
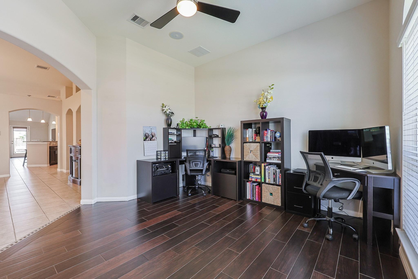
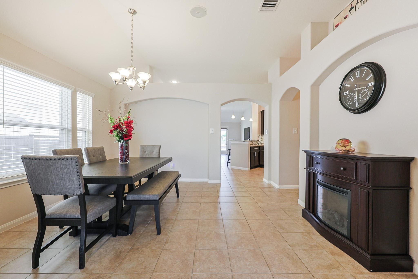
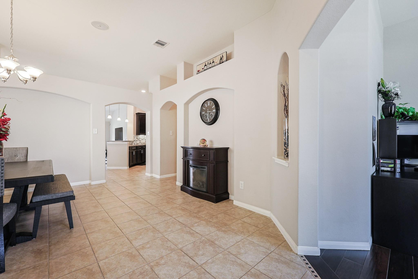
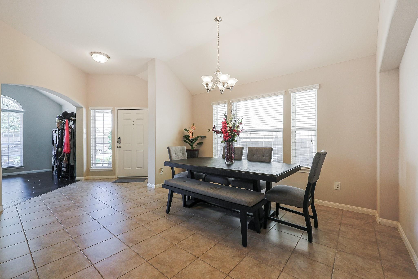
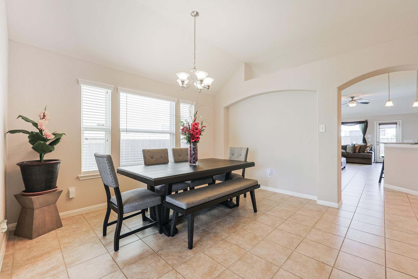
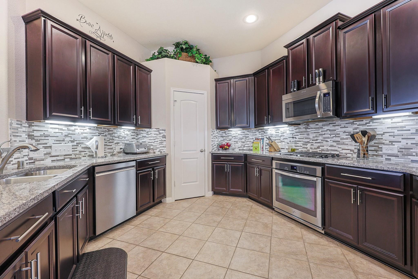
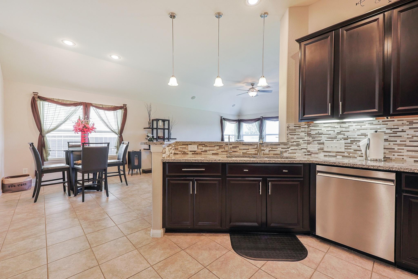
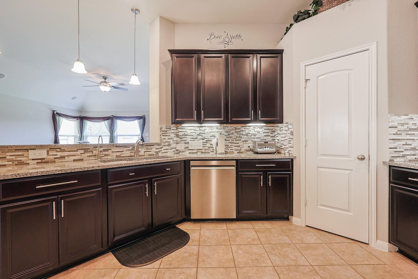
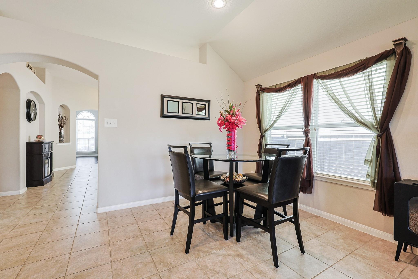
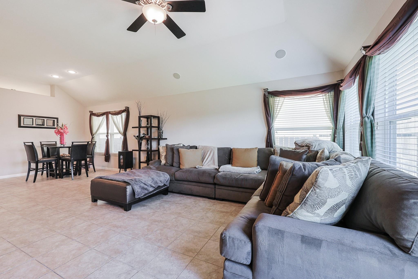
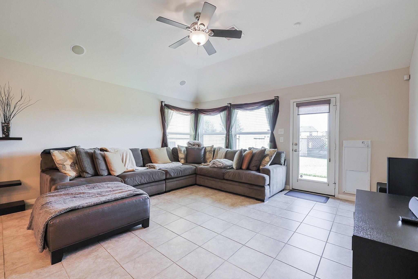
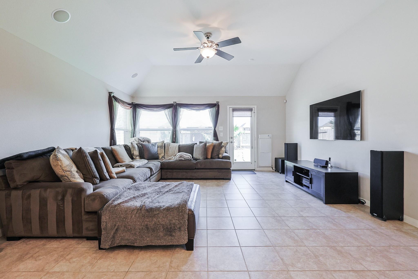
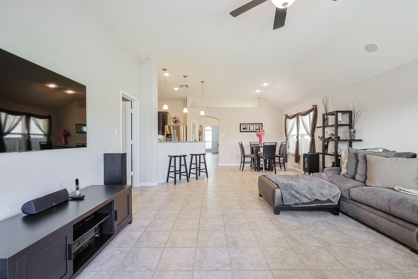
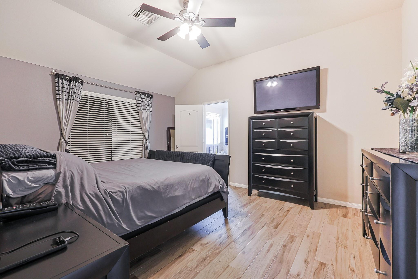
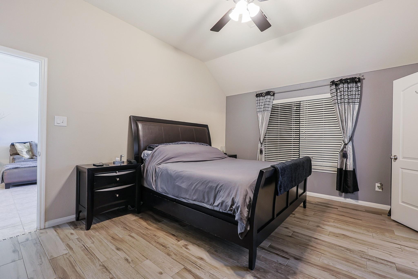
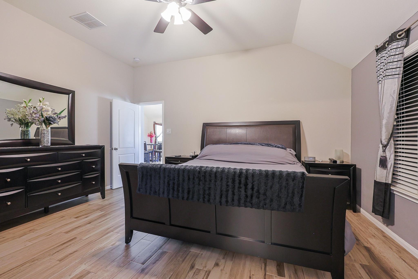
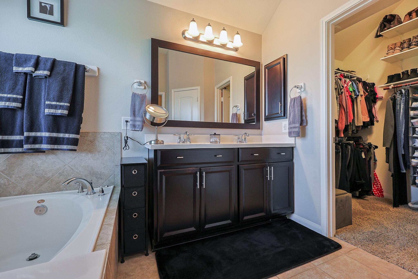
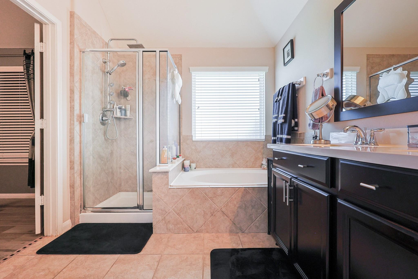
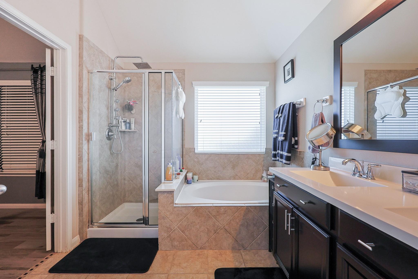
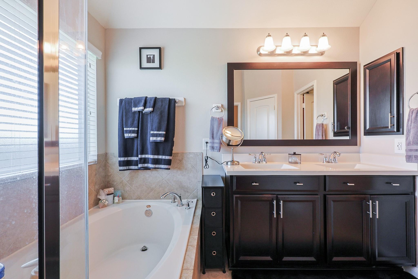
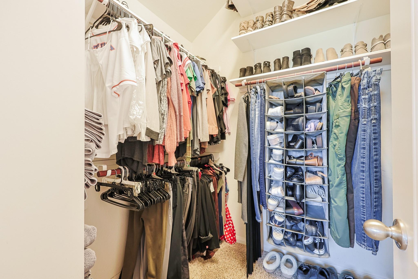
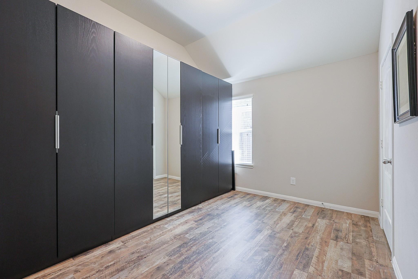
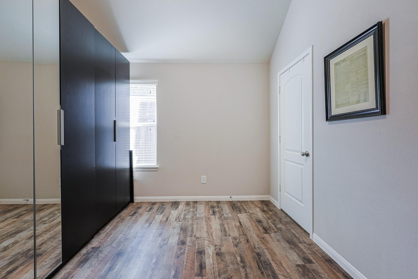
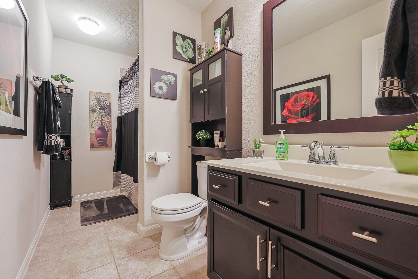
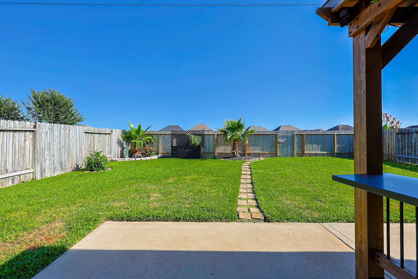
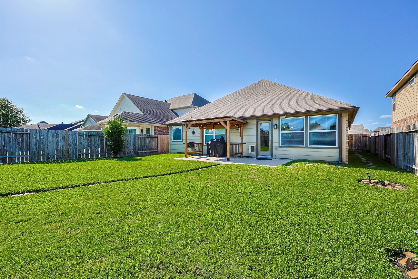
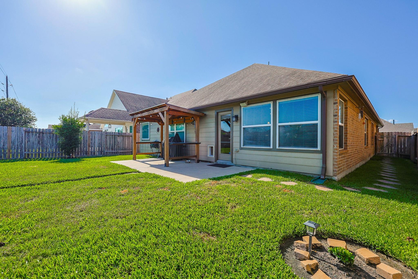
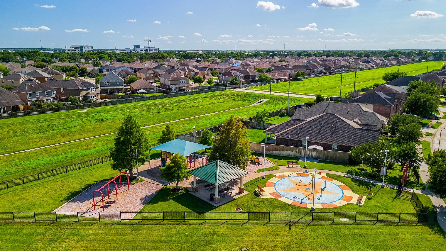
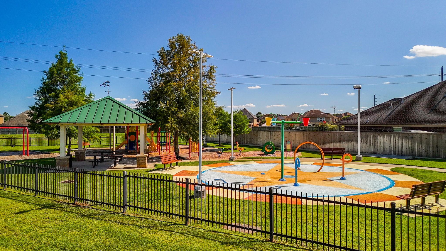
Immaculately maintained by its original owners, this stunning Cypress home is packed with upgrades and ideally located near US-290, Hwy 99, and the Cypress Outlet Mall. No rear neighbors, just a backyard gate opening to peaceful greenspace. Highlights include high ceilings, extra-wide driveway, pergola-covered patio, and front sprinklers. The whole-home audio system features flush-mounted speakers in the primary bed, bath, kitchen, office, dining room, front porch, and spare bedroom, plus speaker pairs in the garage and outdoor patio. Security cameras at the garage and front door convey with the full DVR system. Kitchen TV stays, wired to the living room. The primary suite offers custom built-in closet shelving, an upgraded backsplash, and a built-in USB/USB-C charging outlet. A stone accent wall at the kitchen bar and upgraded kitchen backsplash complete this exceptional home. This home has it all in a prime location! Schedule your showing today!
Overview
Financial
Price:
$329,000
Price/SqFT:
$171.62
HOA Fee:
$424 Annually
Tax Rate:
2.35066 %
Est. Monthly:
$4,647 *
Tax Amount:
$7,734
Amenities and features
 Patio/Deck
 Satellite Dish
 Sprinkler System
 Study Room
 Water Access
 Yard
Yard Energy Efficient
Property & Schools on Map
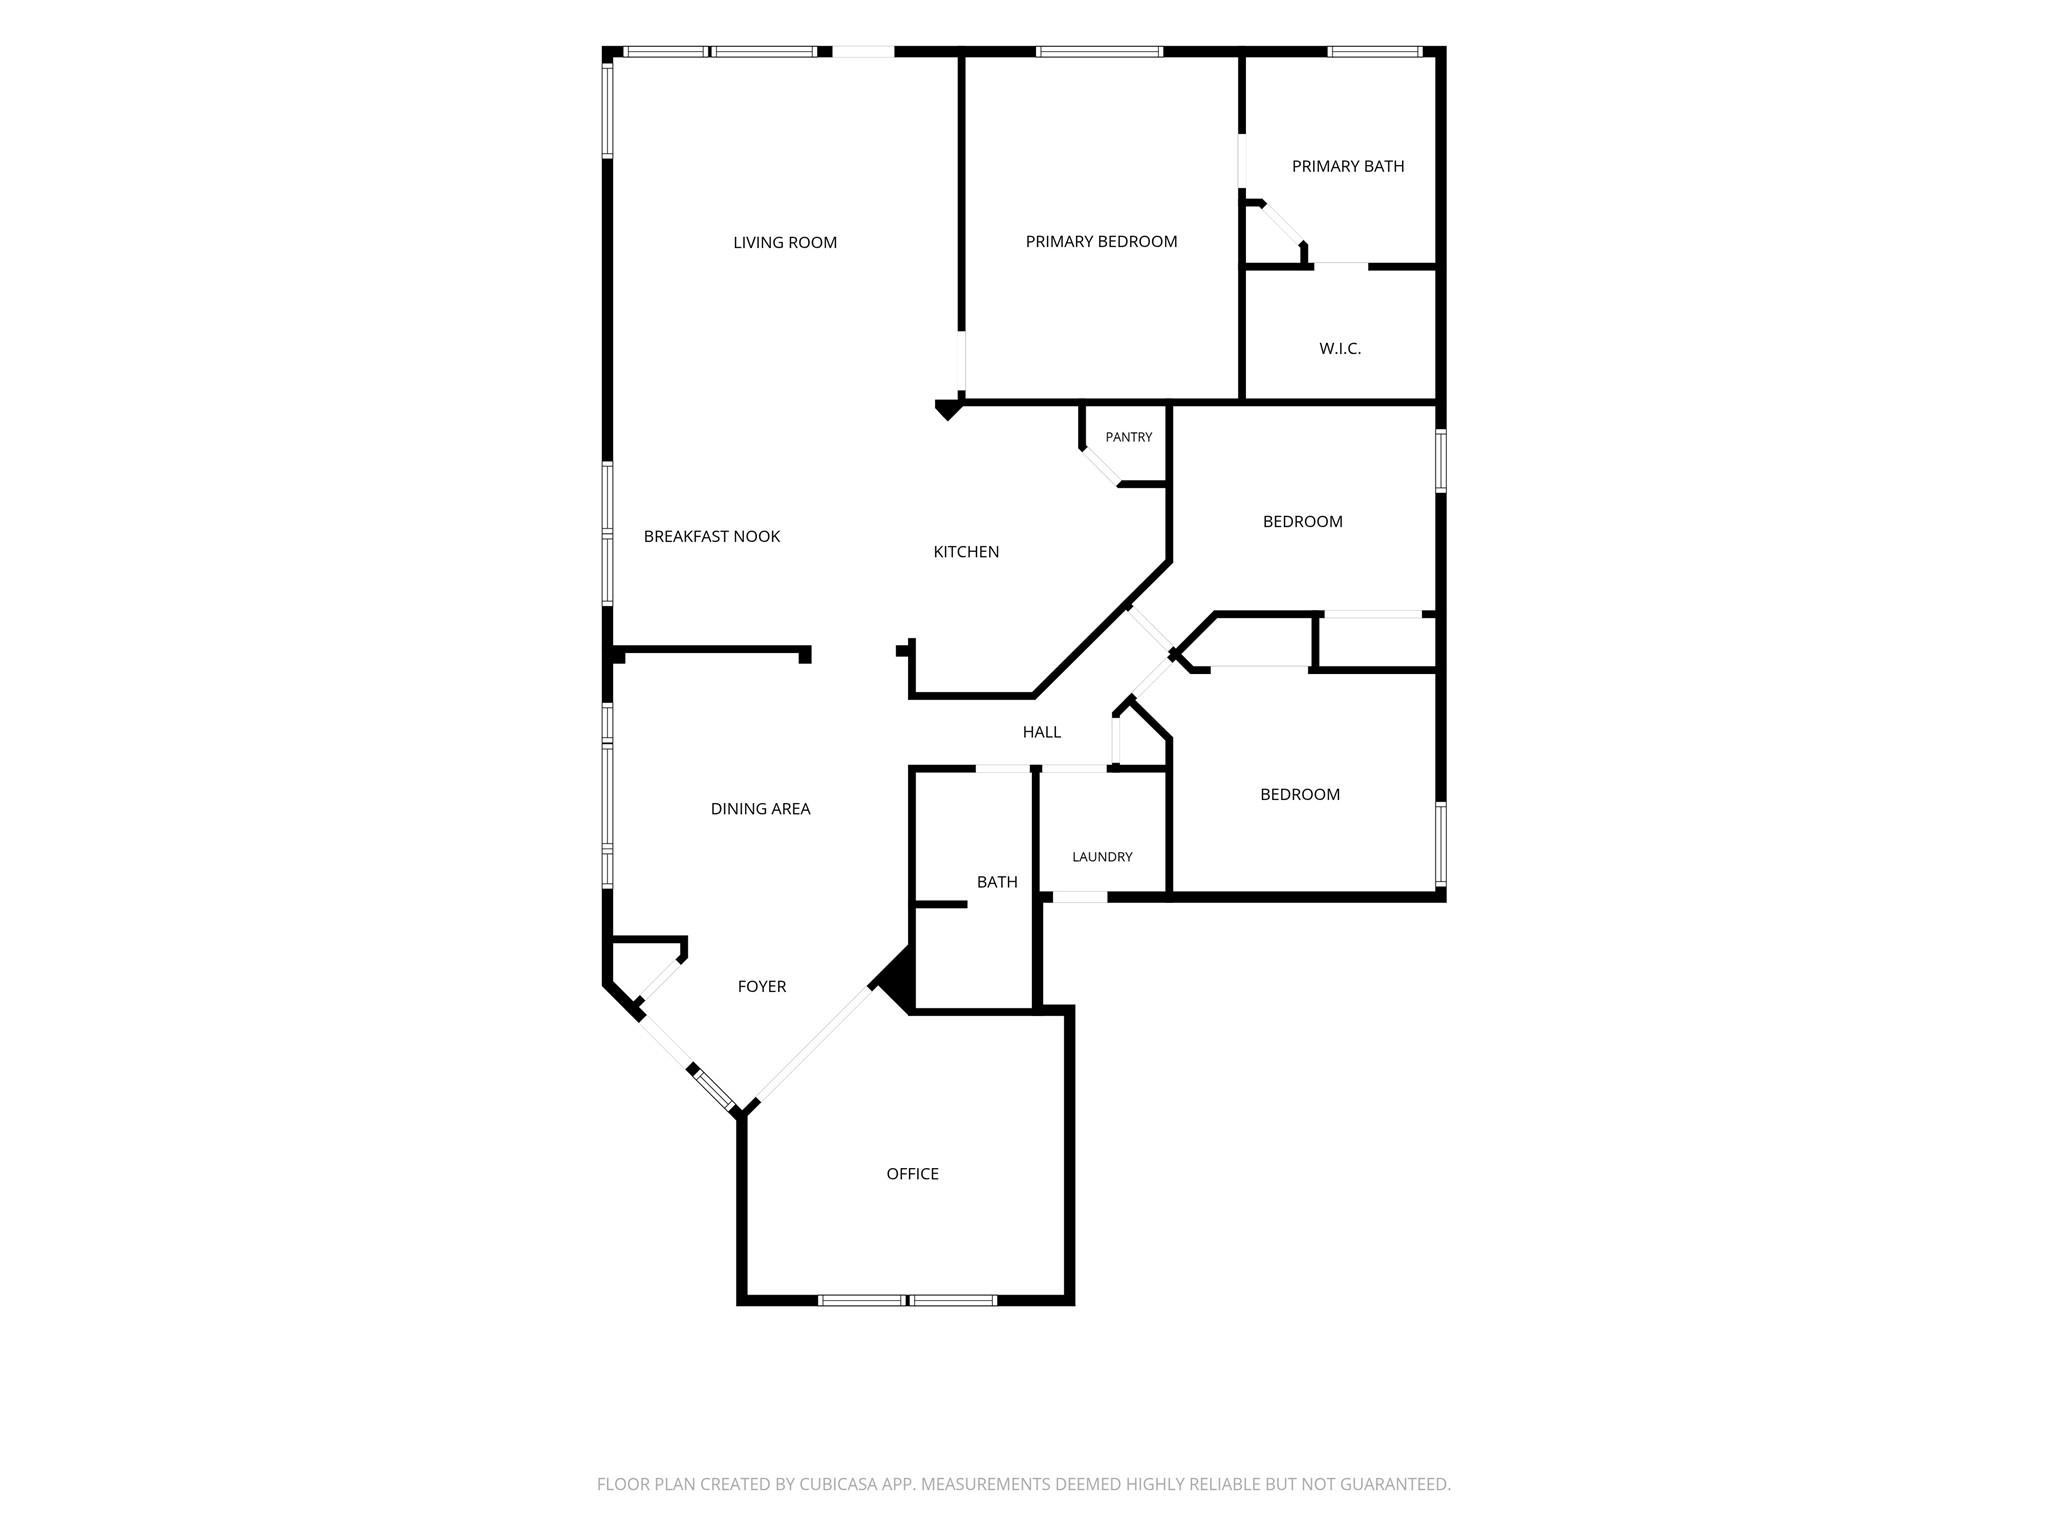
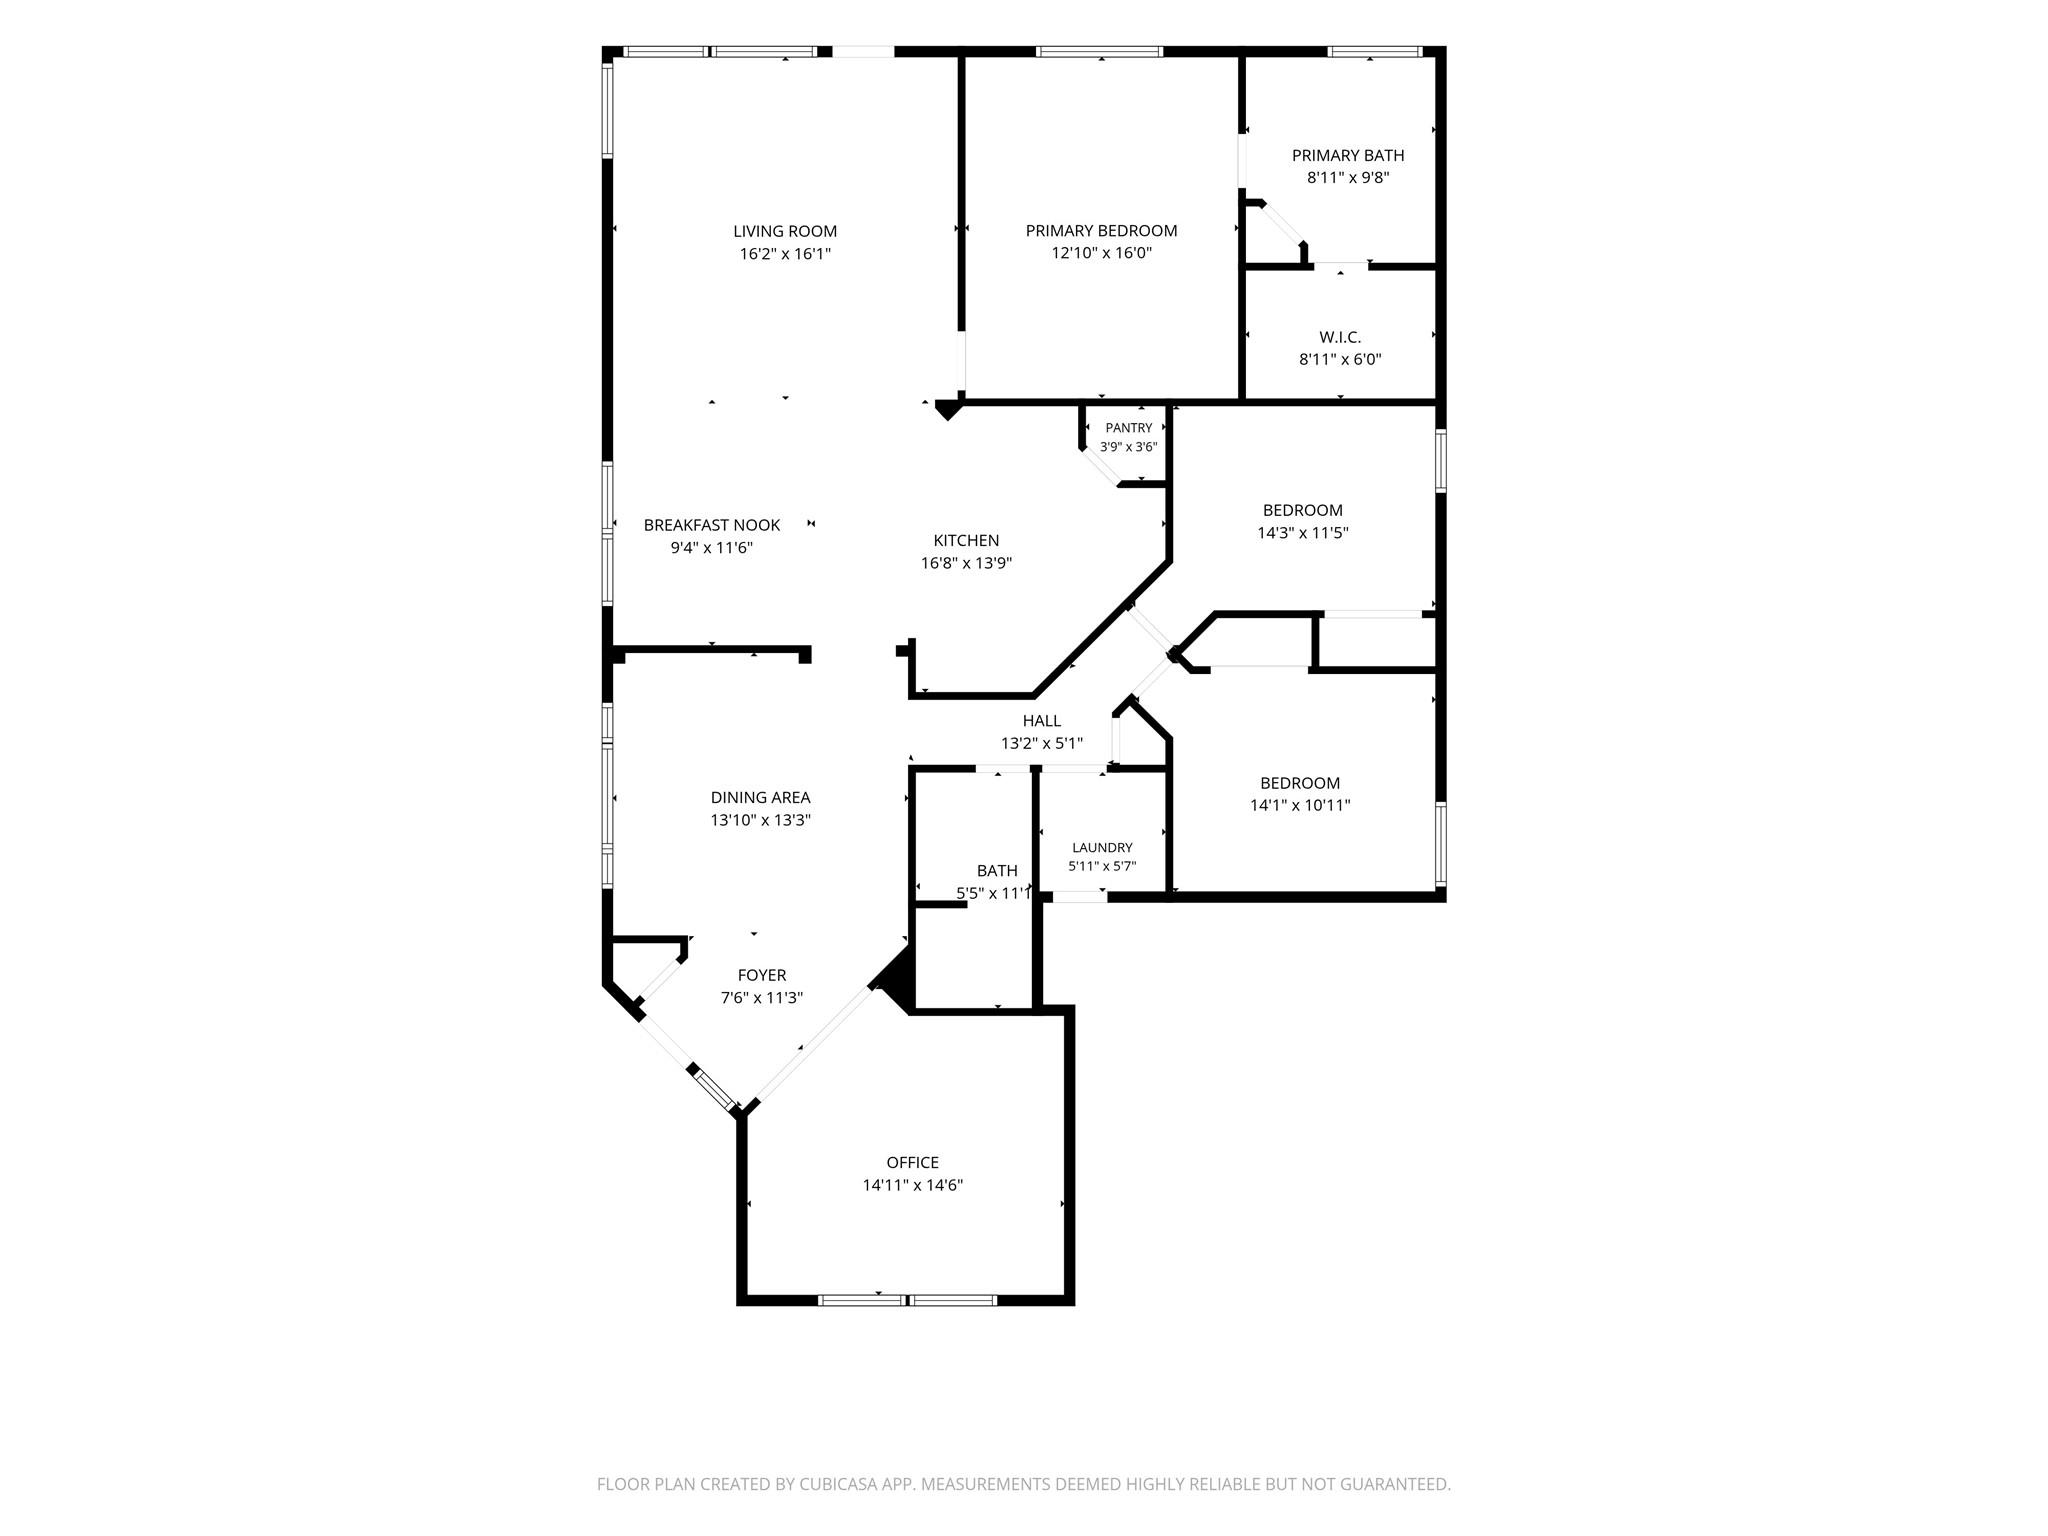
Floor plans / Dimensions / Descriptions
-
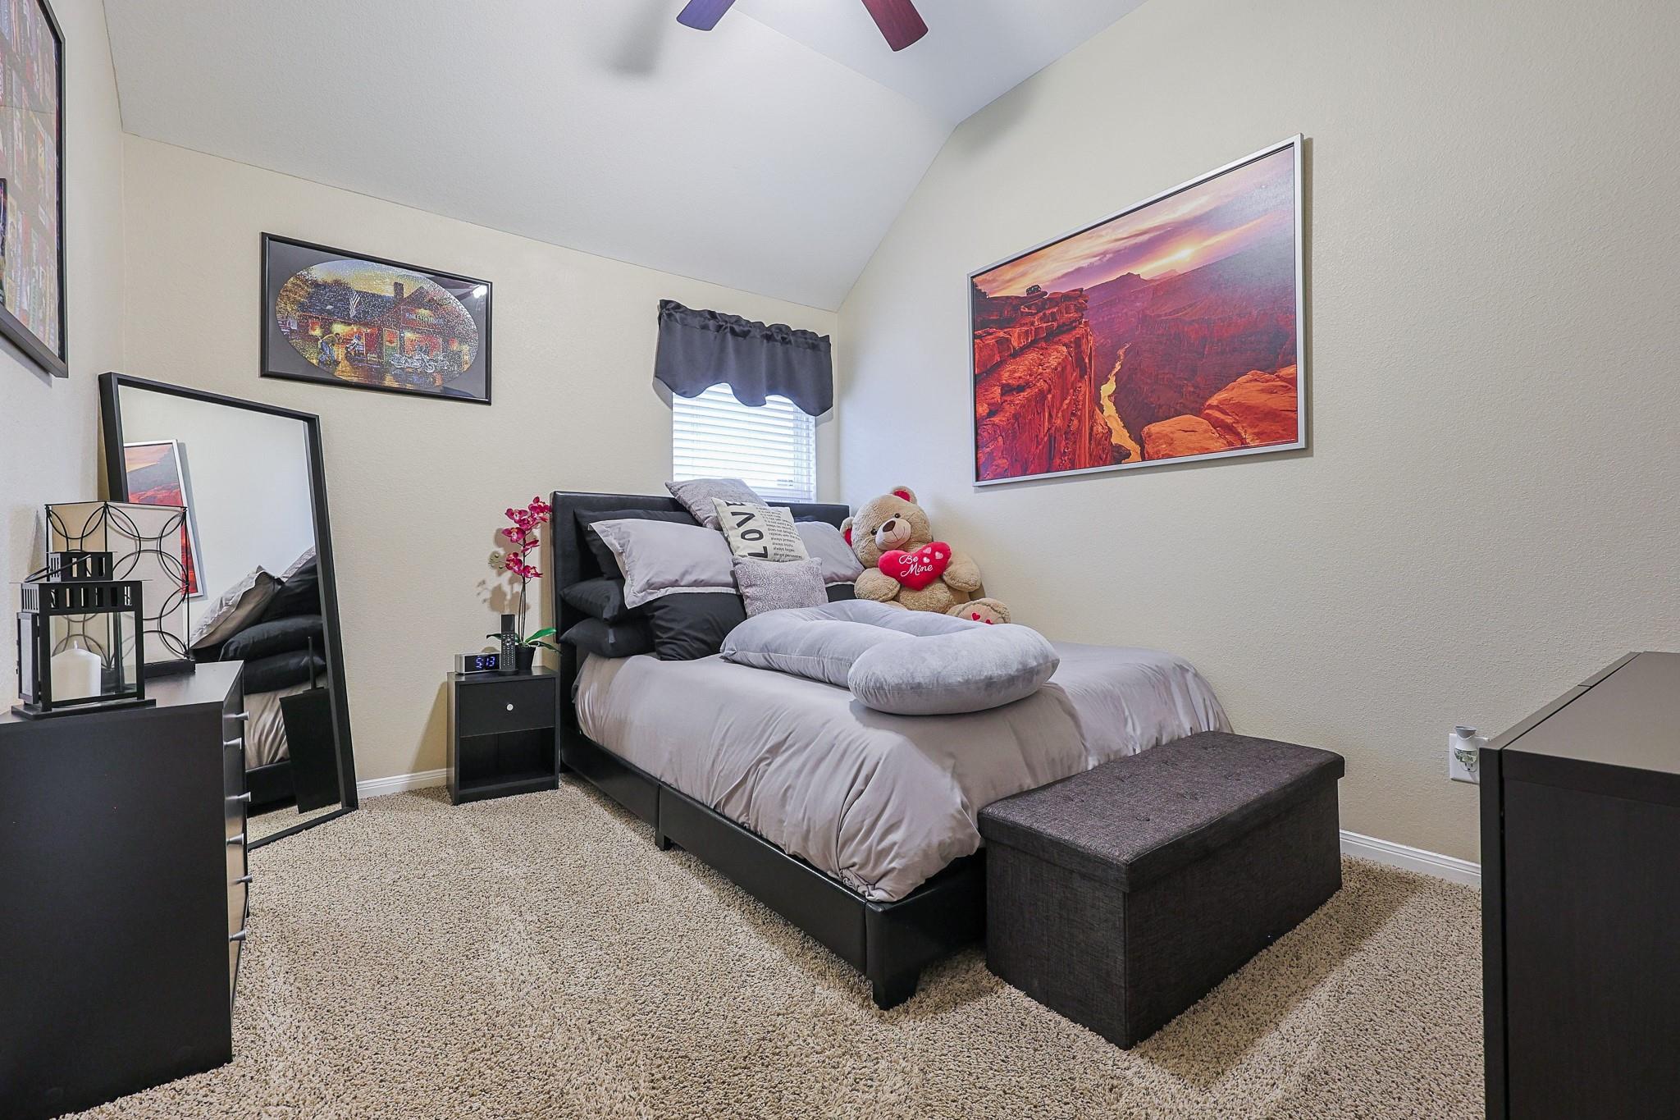
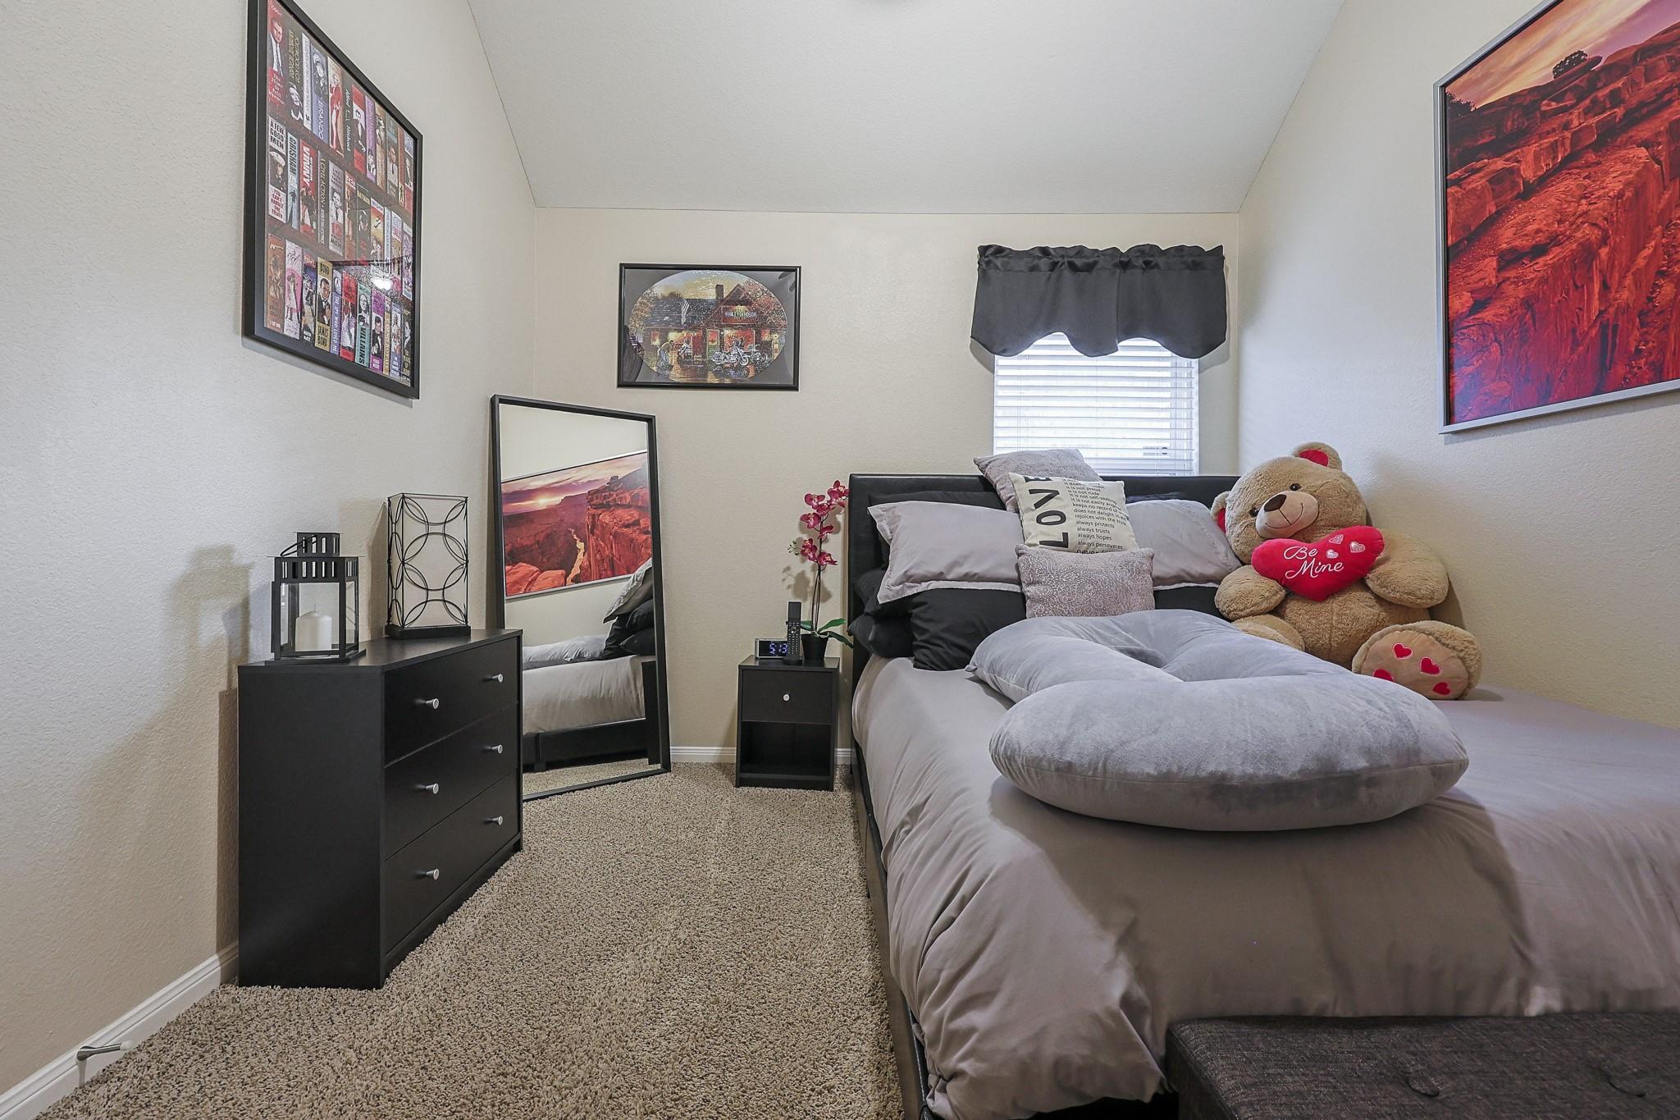
First FloorLiving:16X16Primary Bedroom:12X16Bedroom:10X14Bedroom 2:11X14Home Office/Study:14X14
-
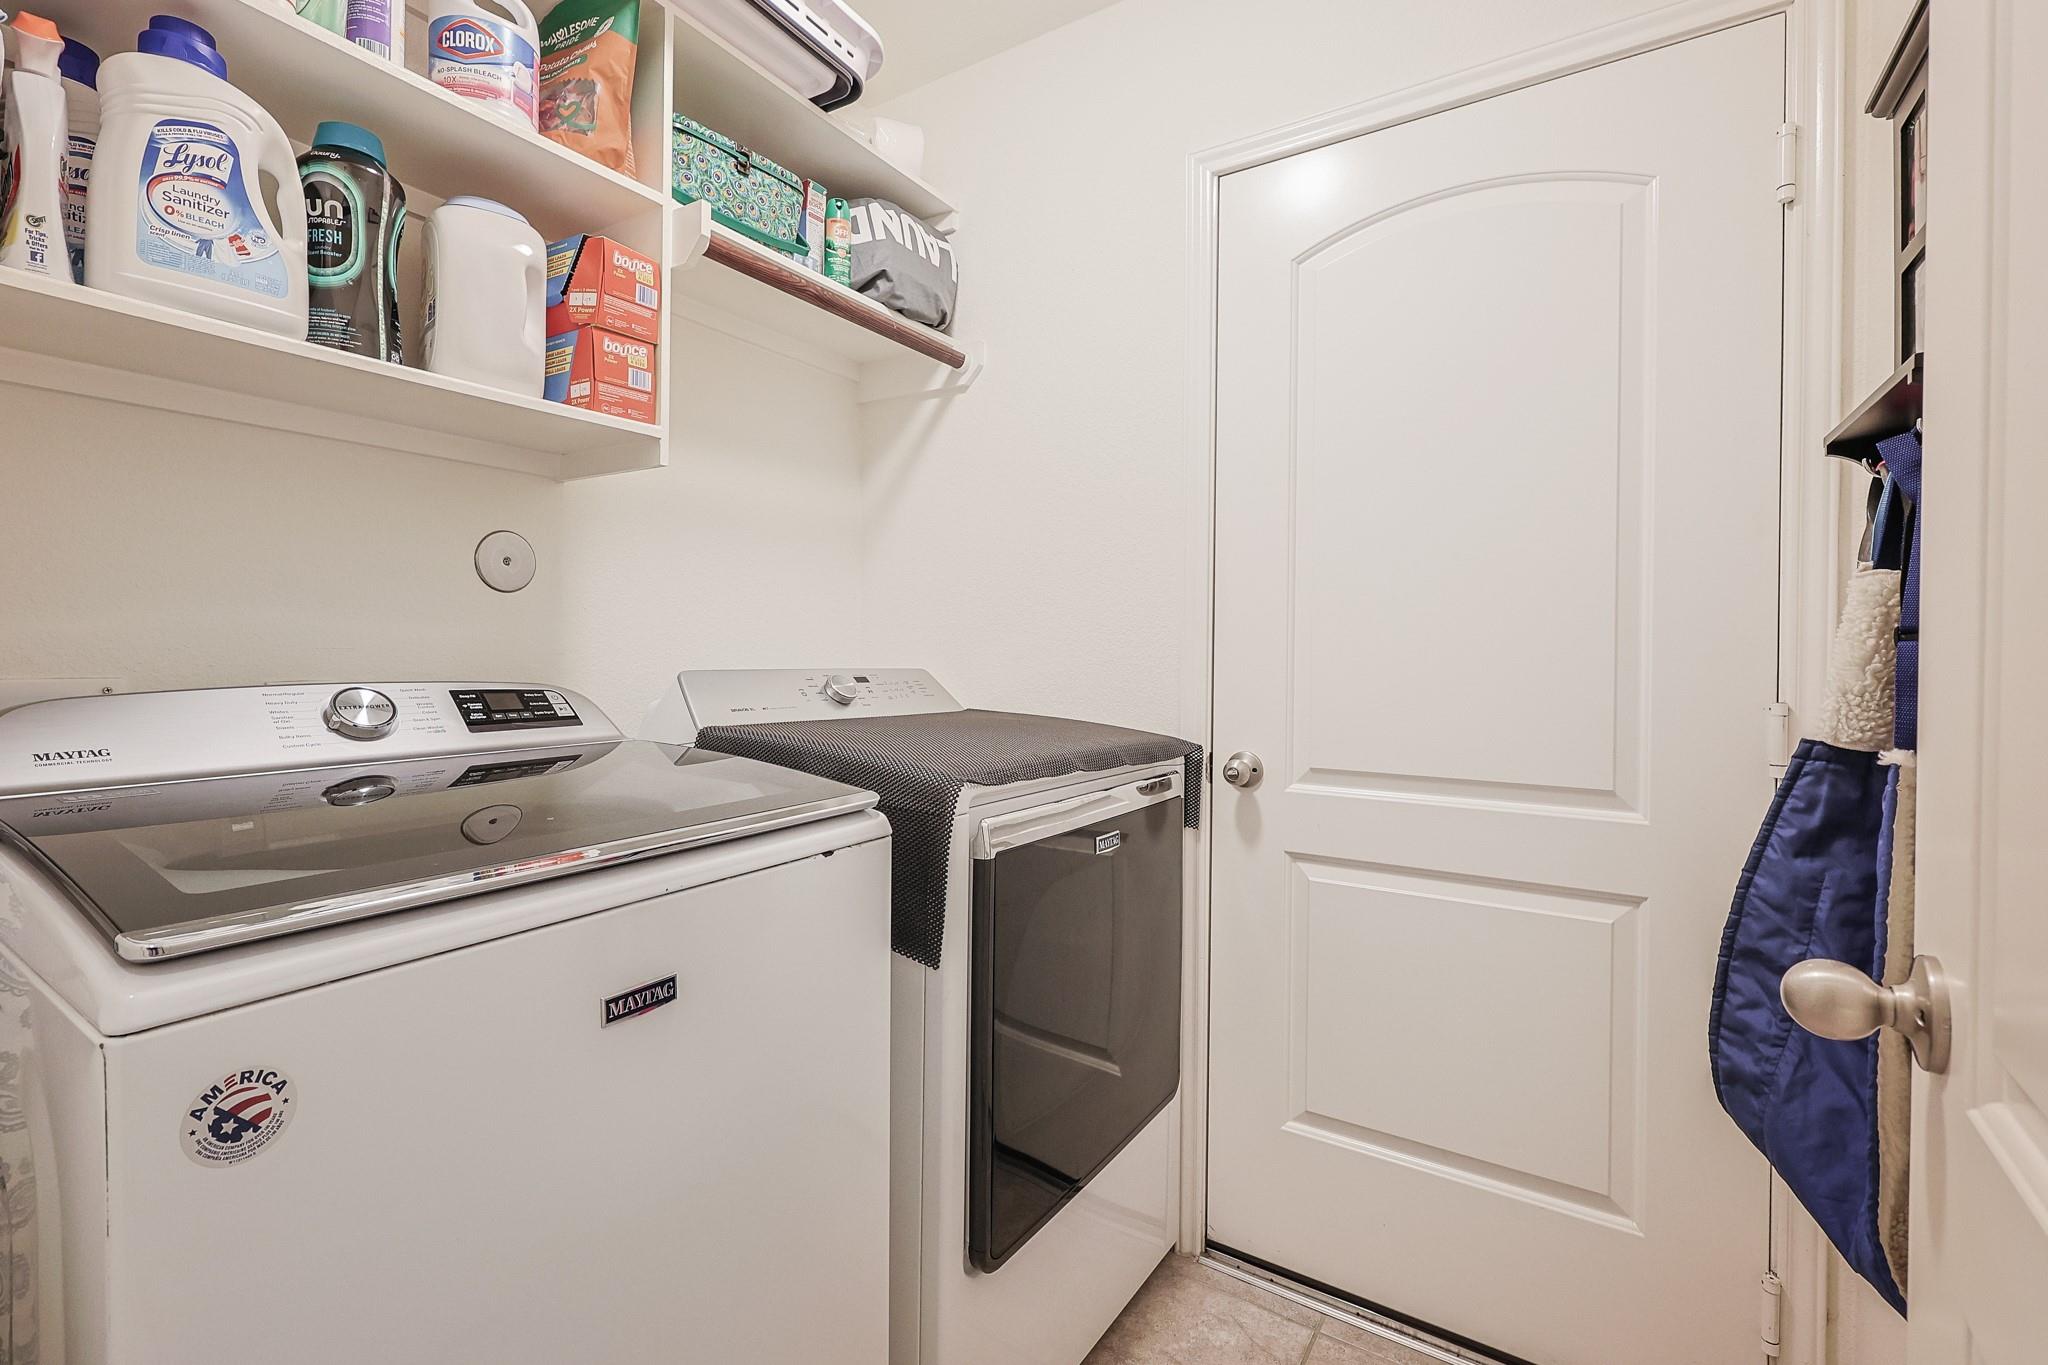
InteriorFloors:Laminate,TileBathroom Description:Primary Bath: Double Sinks,Primary Bath: Separate Shower,Primary Bath: Soaking TubBedroom Desc:All Bedrooms Down,En-Suite Bath,Walk-In ClosetKitchen Desc:Kitchen open to Family Room,Pantry,Soft Closing Cabinets,Walk-in PantryRoom Description:Home Office/Study,Living Area - 1st FloorHeating:Central ElectricCooling:Central ElectricConnections:Electric Dryer Connections,Washer ConnectionsDishwasher:YesDisposal:YesCompactor:NoMicrowave:YesRange:Gas CooktopOven:Electric OvenIce Maker:NoEnergy Feature:Attic Vents,Ceiling Fans,Digital Program Thermostat,Insulation - Spray-FoamInterior:High Ceiling,Wired for Sound
-
ExteriorRoof:CompositionFoundation:SlabPrivate Pool:NoExterior Type:Brick,WoodLot Description:Subdivision LotGarage Carport:Double-Wide DrivewayWater Sewer:Water DistrictExterior:Back Yard,Back Yard Fenced,Patio/Deck,Satellite Dish,Sprinkler System
Listed By:
Douglas Clawson
Oak Story Realty, LLC.
The data on this website relating to real estate for sale comes in part from the IDX Program of the Houston Association of REALTORS®. All information is believed accurate but not guaranteed. The properties displayed may not be all of the properties available through the IDX Program. Any use of this site other than by potential buyers or sellers is strictly prohibited.
© 2026 Houston Association of REALTORS®.
GET IN TOUCH
