
For Sale
20330 Rose Gray Ln Tomball, TX 77377
$440,000
Description
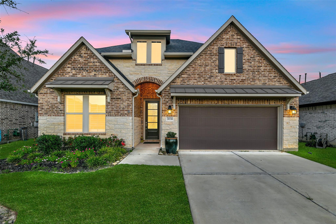
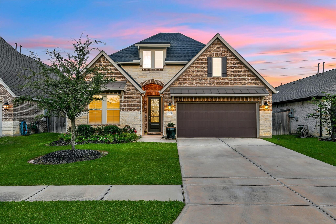
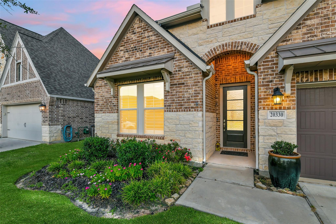
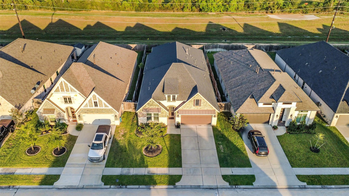
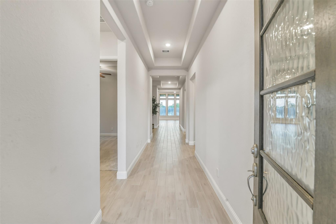
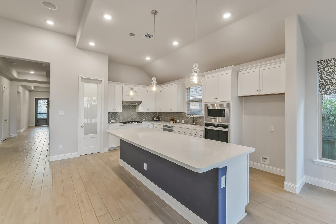
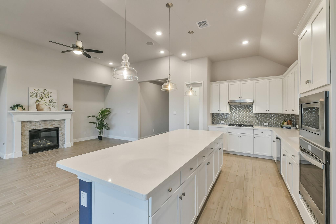
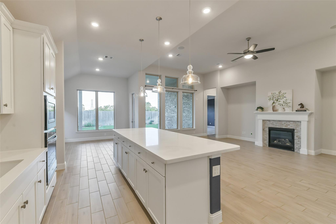
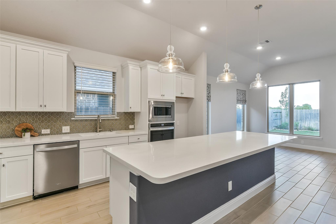
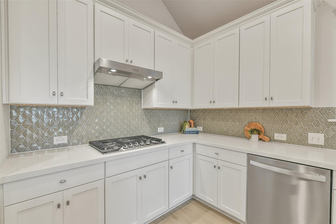
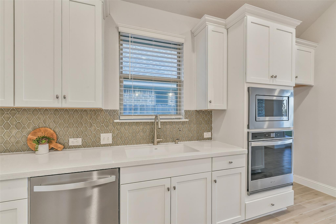
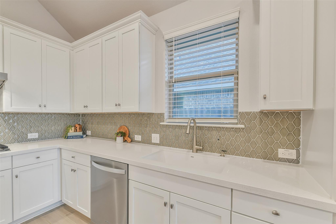
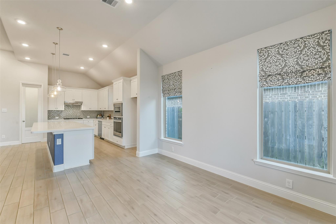
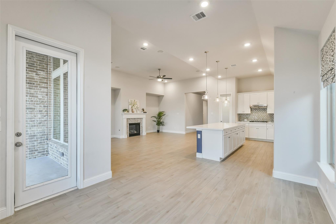
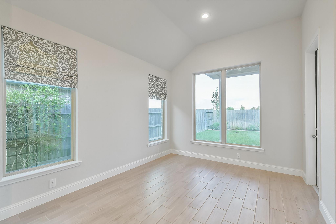
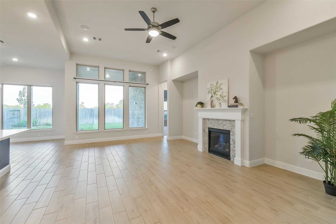
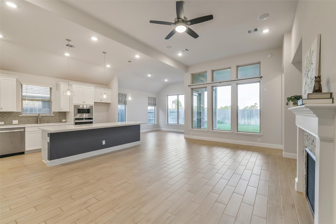
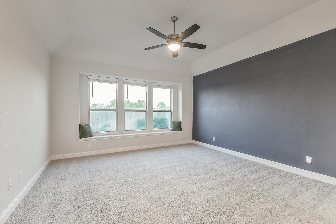
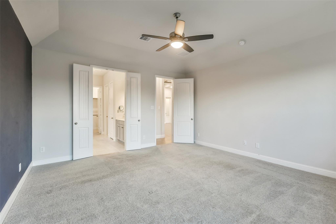
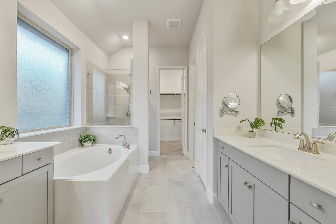
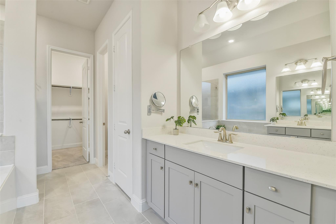
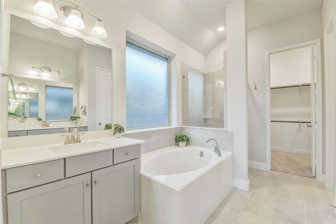
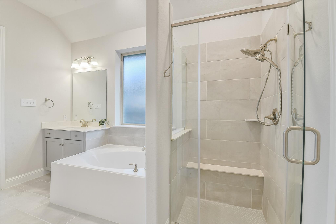
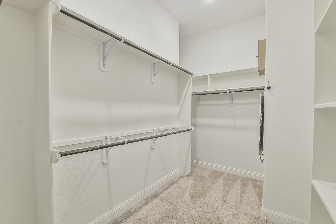
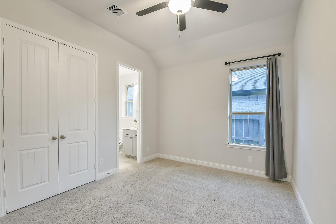
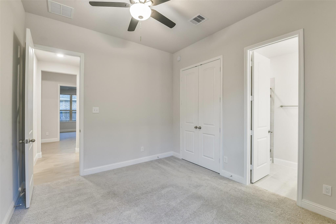
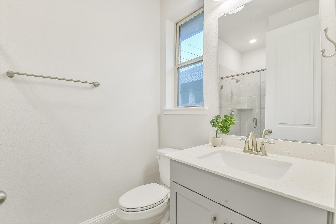
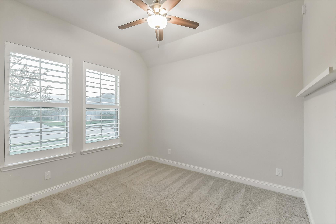
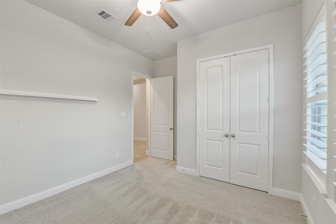
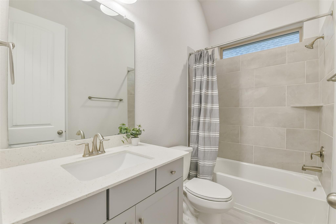
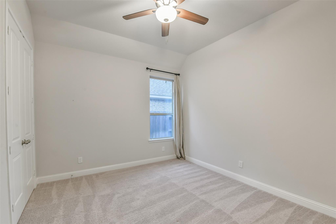
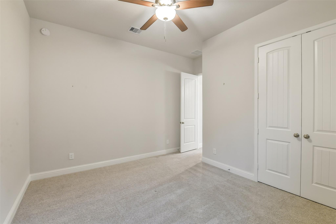
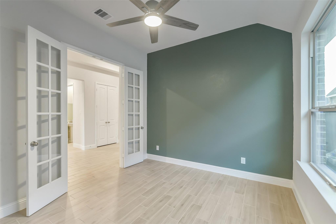
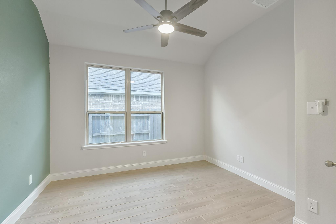
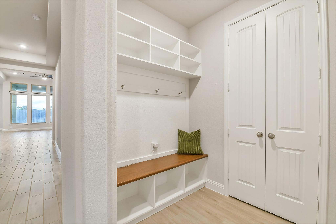
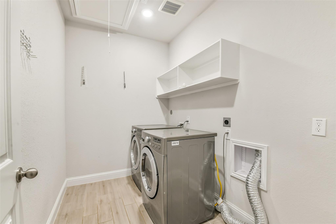
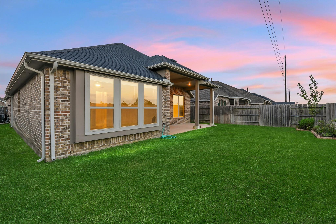
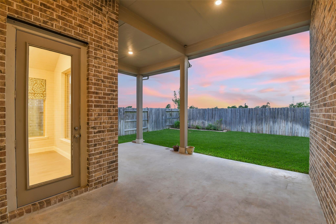
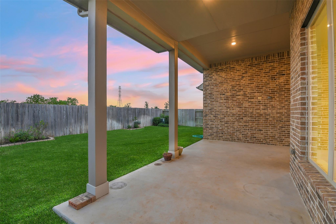
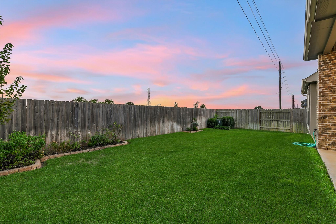
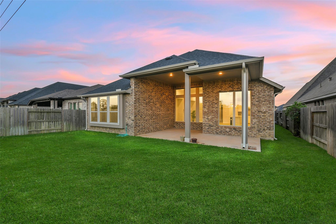
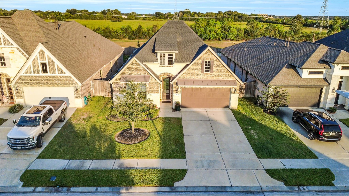
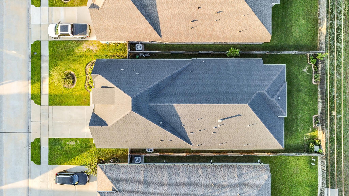
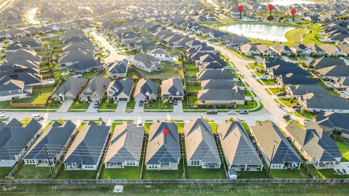
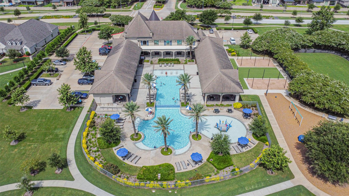
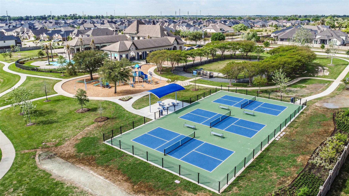
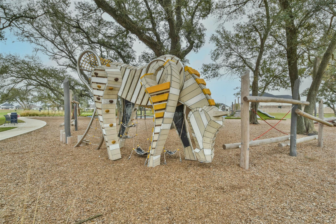
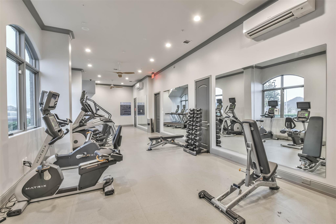
This light and bright 4 bedroom, 3.5 bath Amira home with a 3 car tandem garage is beautiful inside and out, starting with the curb appeal. Inside, high trayed ceilings and wood-look tile lead to a large living area with its walls of windows and cozy fireplace. Full of natural light, the kitchen features quartz counters, a huge 10' island with breakfast bar and pendant lighting, abundant cabinets, designer backsplash, and gas cooktop. More windows surround the dining room. Highlights of the primary suite include a long window seat, accent wall, soaking tub, separate shower, dual sinks, and a large walk-in closet. A study with glass French doors boasts another accent wall. One of the 3 secondary bedrooms contains an ensuite bath. Washer and dryer included. An extended covered porch opens off the back, looking to a lovely landscaped backyard, complete with sprinkler system, full gutters, and NO BACK NEIGHBORS to block the morning sunrise. Easy walk to the resort! Come take a look today!
Overview
Financial
Price:
$440,000
Price/SqFT:
$173.78
HOA Fee:
$1072 Annually
Tax Rate:
3.20783 %
Est. Monthly:
$6,832 *
Tax Amount:
$14,114
Amenities and features
 Patio/Deck
 Public Pool
 Sprinkler System
 Study Room
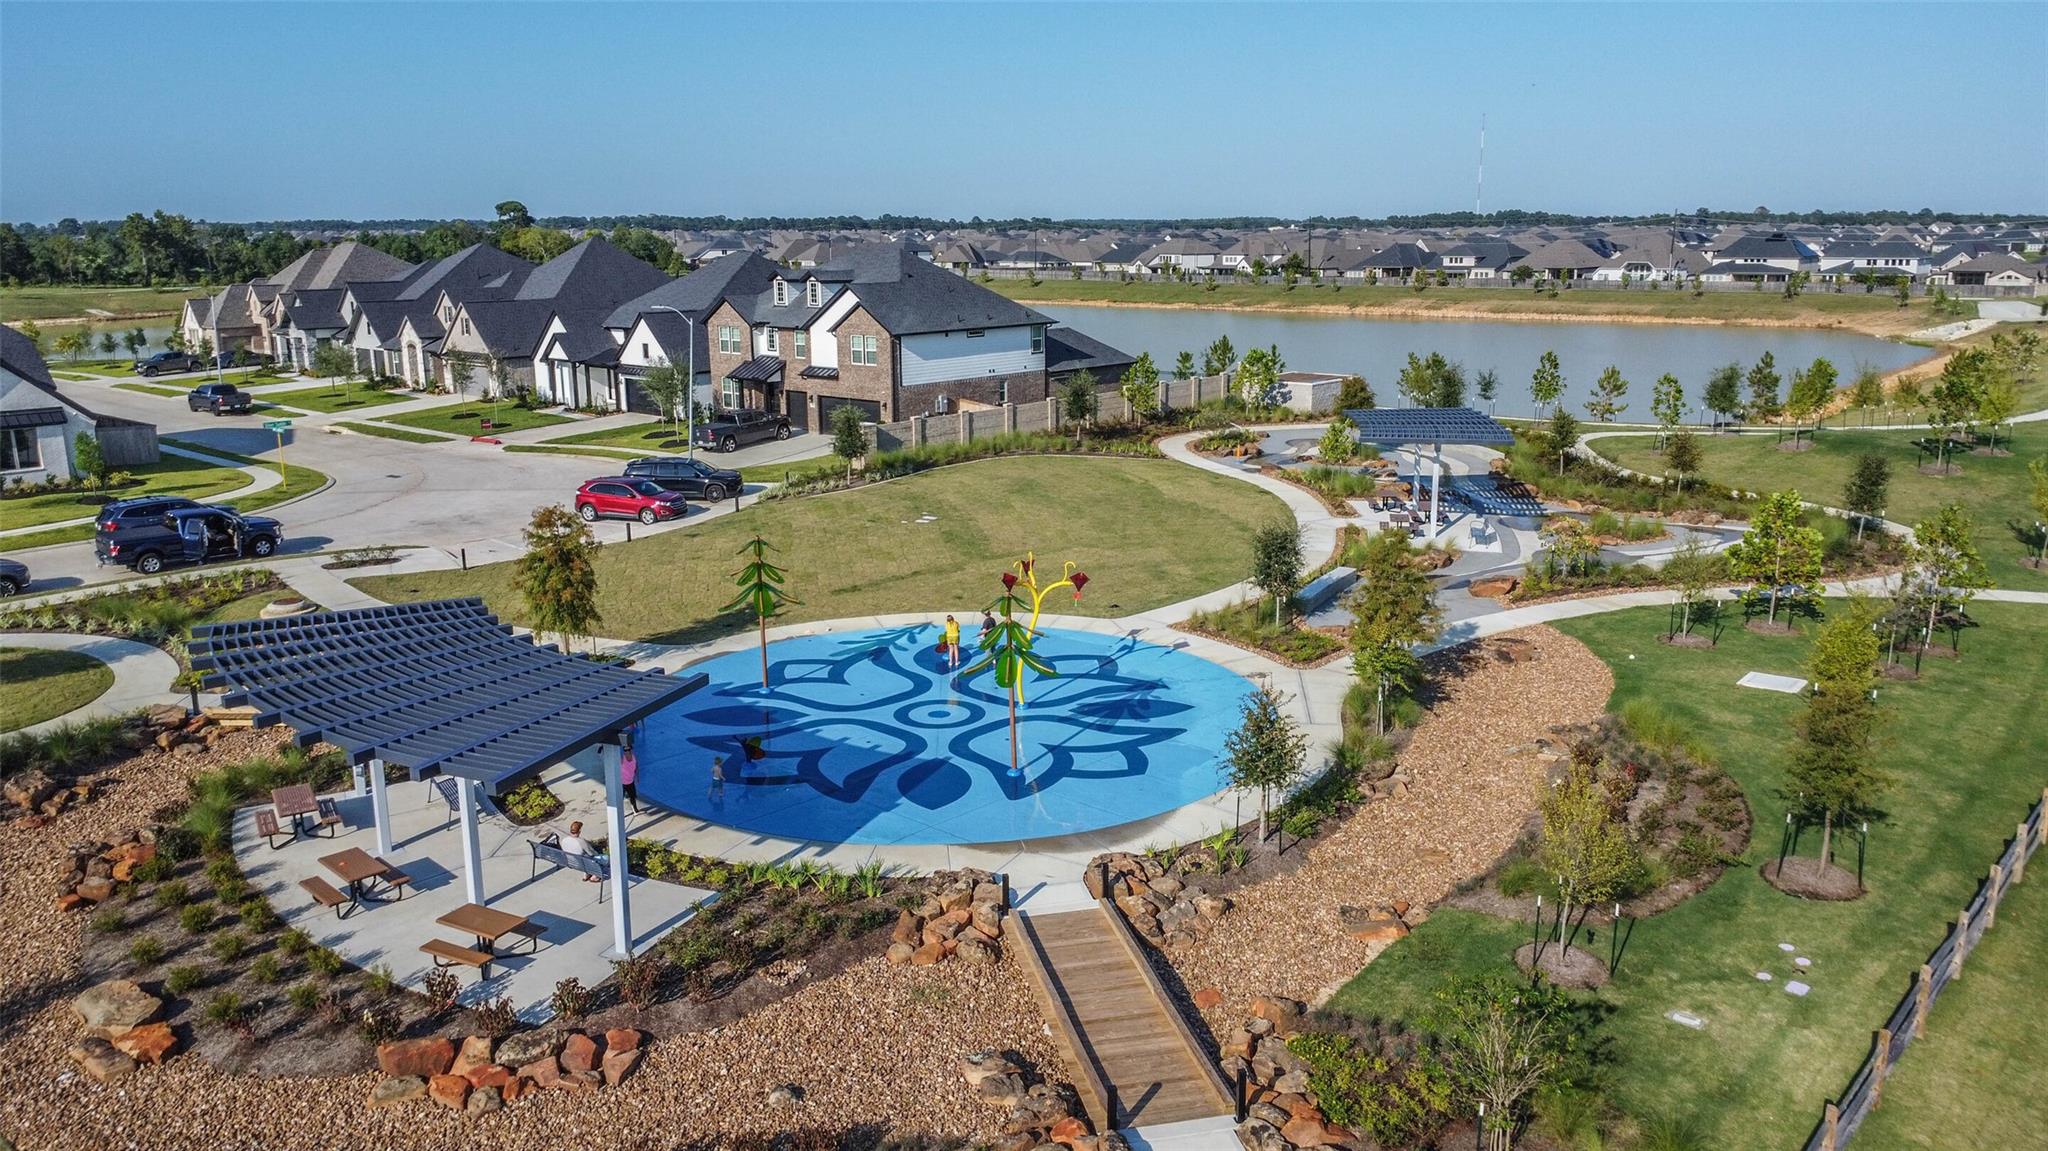
 Water Access
 Yard
 Energy Efficient
 Greenbelt
 Green Certified
Property & Schools on Map
Floor plans / Dimensions / Descriptions
-
First FloorLiving:15x22Kitchen:11x17Breakfast:11x14Primary Bedroom:15x16Bedroom:10x11Bedroom 2:12x11Bedroom 3:13x11Home Office/Study:11x12
-
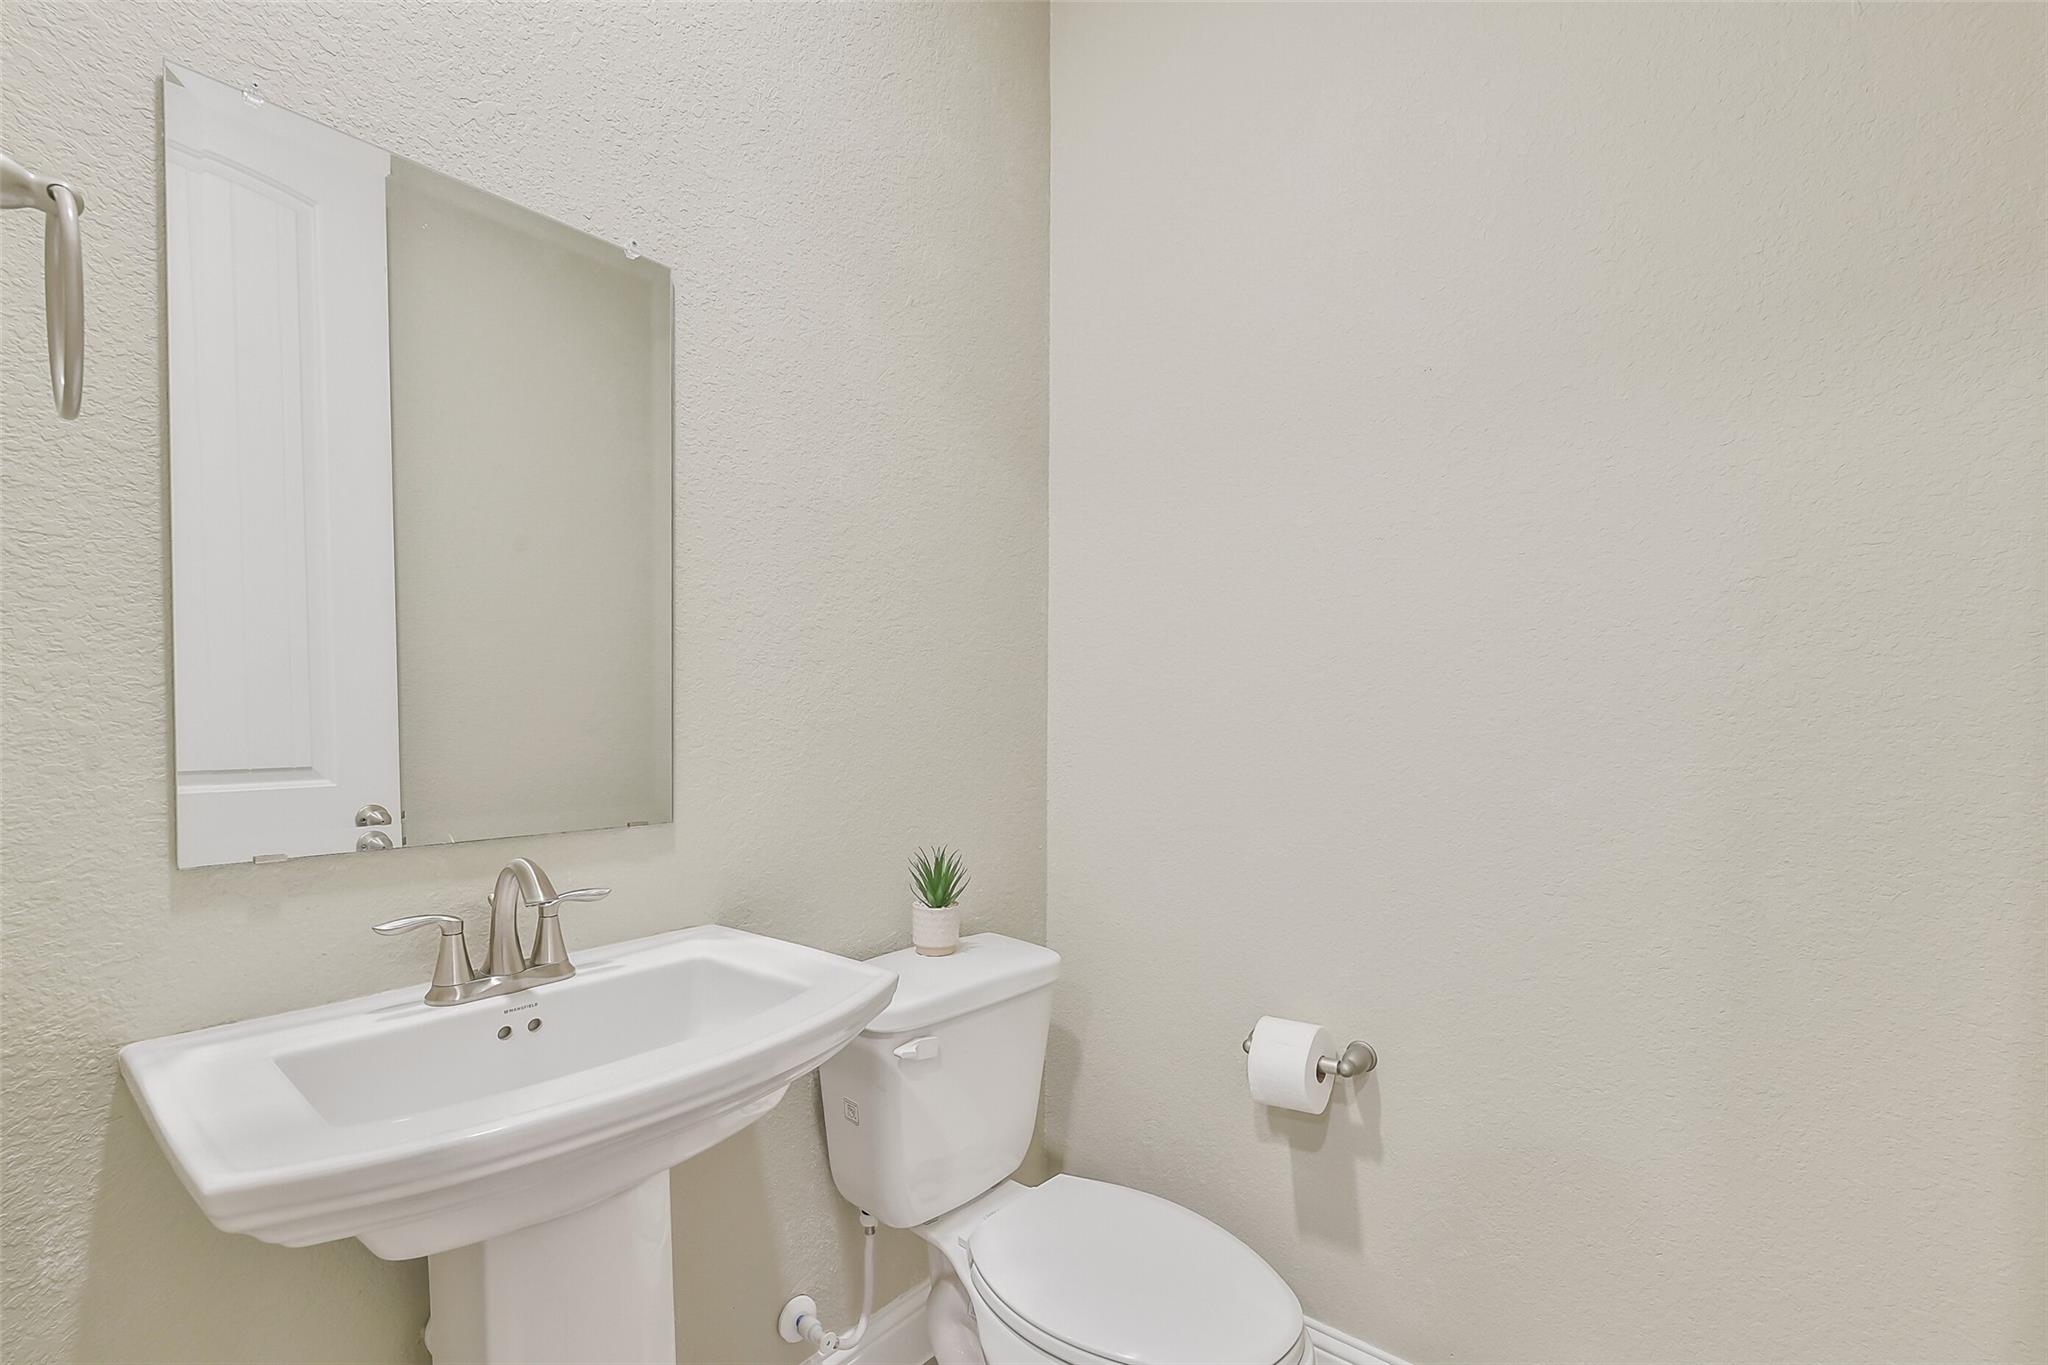
InteriorFireplace:1/Gaslog FireplaceFloors:Carpet,TileCountertop:QuartzBathroom Description:Full Secondary Bathroom Down,Half Bath,Primary Bath: Double Sinks,Primary Bath: Separate Shower,Primary Bath: Soaking Tub,Secondary Bath(s): Shower Only,Secondary Bath(s): Tub/Shower Combo,Vanity AreaBedroom Desc:All Bedrooms Down,En-Suite Bath,Primary Bed - 1st Floor,Walk-In ClosetKitchen Desc:Breakfast Bar,Island w/o Cooktop,Kitchen open to Family Room,Pantry,Walk-in PantryRoom Description:Breakfast Room,Family Room,Home Office/Study,Kitchen/Dining Combo,Living Area - 1st Floor,Living/Dining Combo,Media,Utility Room in HouseHeating:Central GasCooling:Central ElectricConnections:Electric Dryer Connections,Washer ConnectionsDishwasher:YesDisposal:YesCompactor:NoMicrowave:YesRange:Gas CooktopOven:Electric Oven,Single OvenIce Maker:NoEnergy Feature:Ceiling Fans,Energy Star Appliances,Energy Star/CFL/LED LightsInterior:Alarm System - Owned,Dryer Included,Fire/Smoke Alarm,High Ceiling,Prewired for Alarm System,Washer Included,Window Coverings
-
ExteriorRoof:CompositionFoundation:SlabPrivate Pool:NoExterior Type:Brick,StoneLot Description:Greenbelt,Subdivision LotGarage Carport:Auto Garage Door Opener,Double-Wide DrivewayWater Sewer:Water DistrictArea Pool:YesExterior:Back Green Space,Back Yard,Back Yard Fenced,Covered Patio/Deck,Fully Fenced,Sprinkler System
Documents

Listed By:
Juliann Dalton
RE/MAX Universal
The data on this website relating to real estate for sale comes in part from the IDX Program of the Houston Association of REALTORS®. All information is believed accurate but not guaranteed. The properties displayed may not be all of the properties available through the IDX Program. Any use of this site other than by potential buyers or sellers is strictly prohibited.
© 2026 Houston Association of REALTORS®.
GET IN TOUCH
