
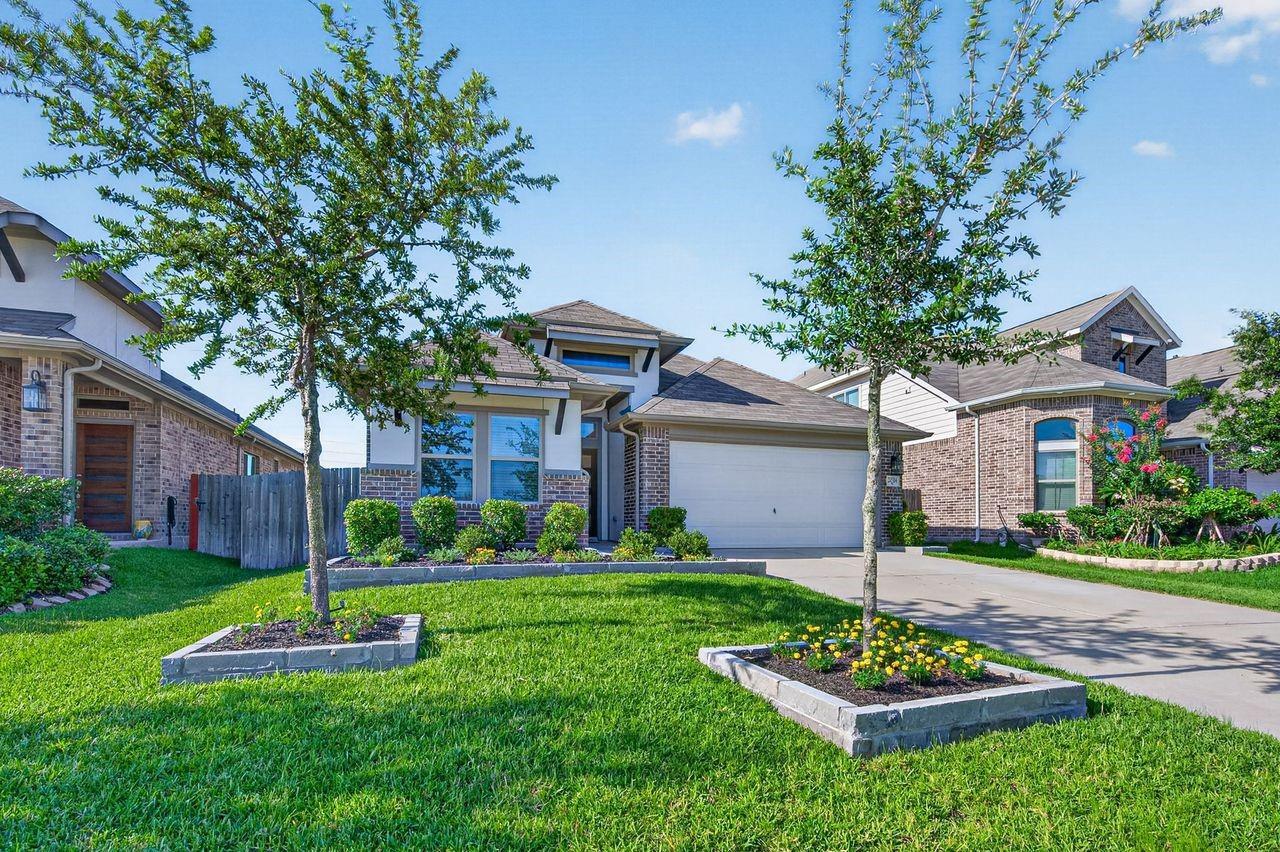
For Sale
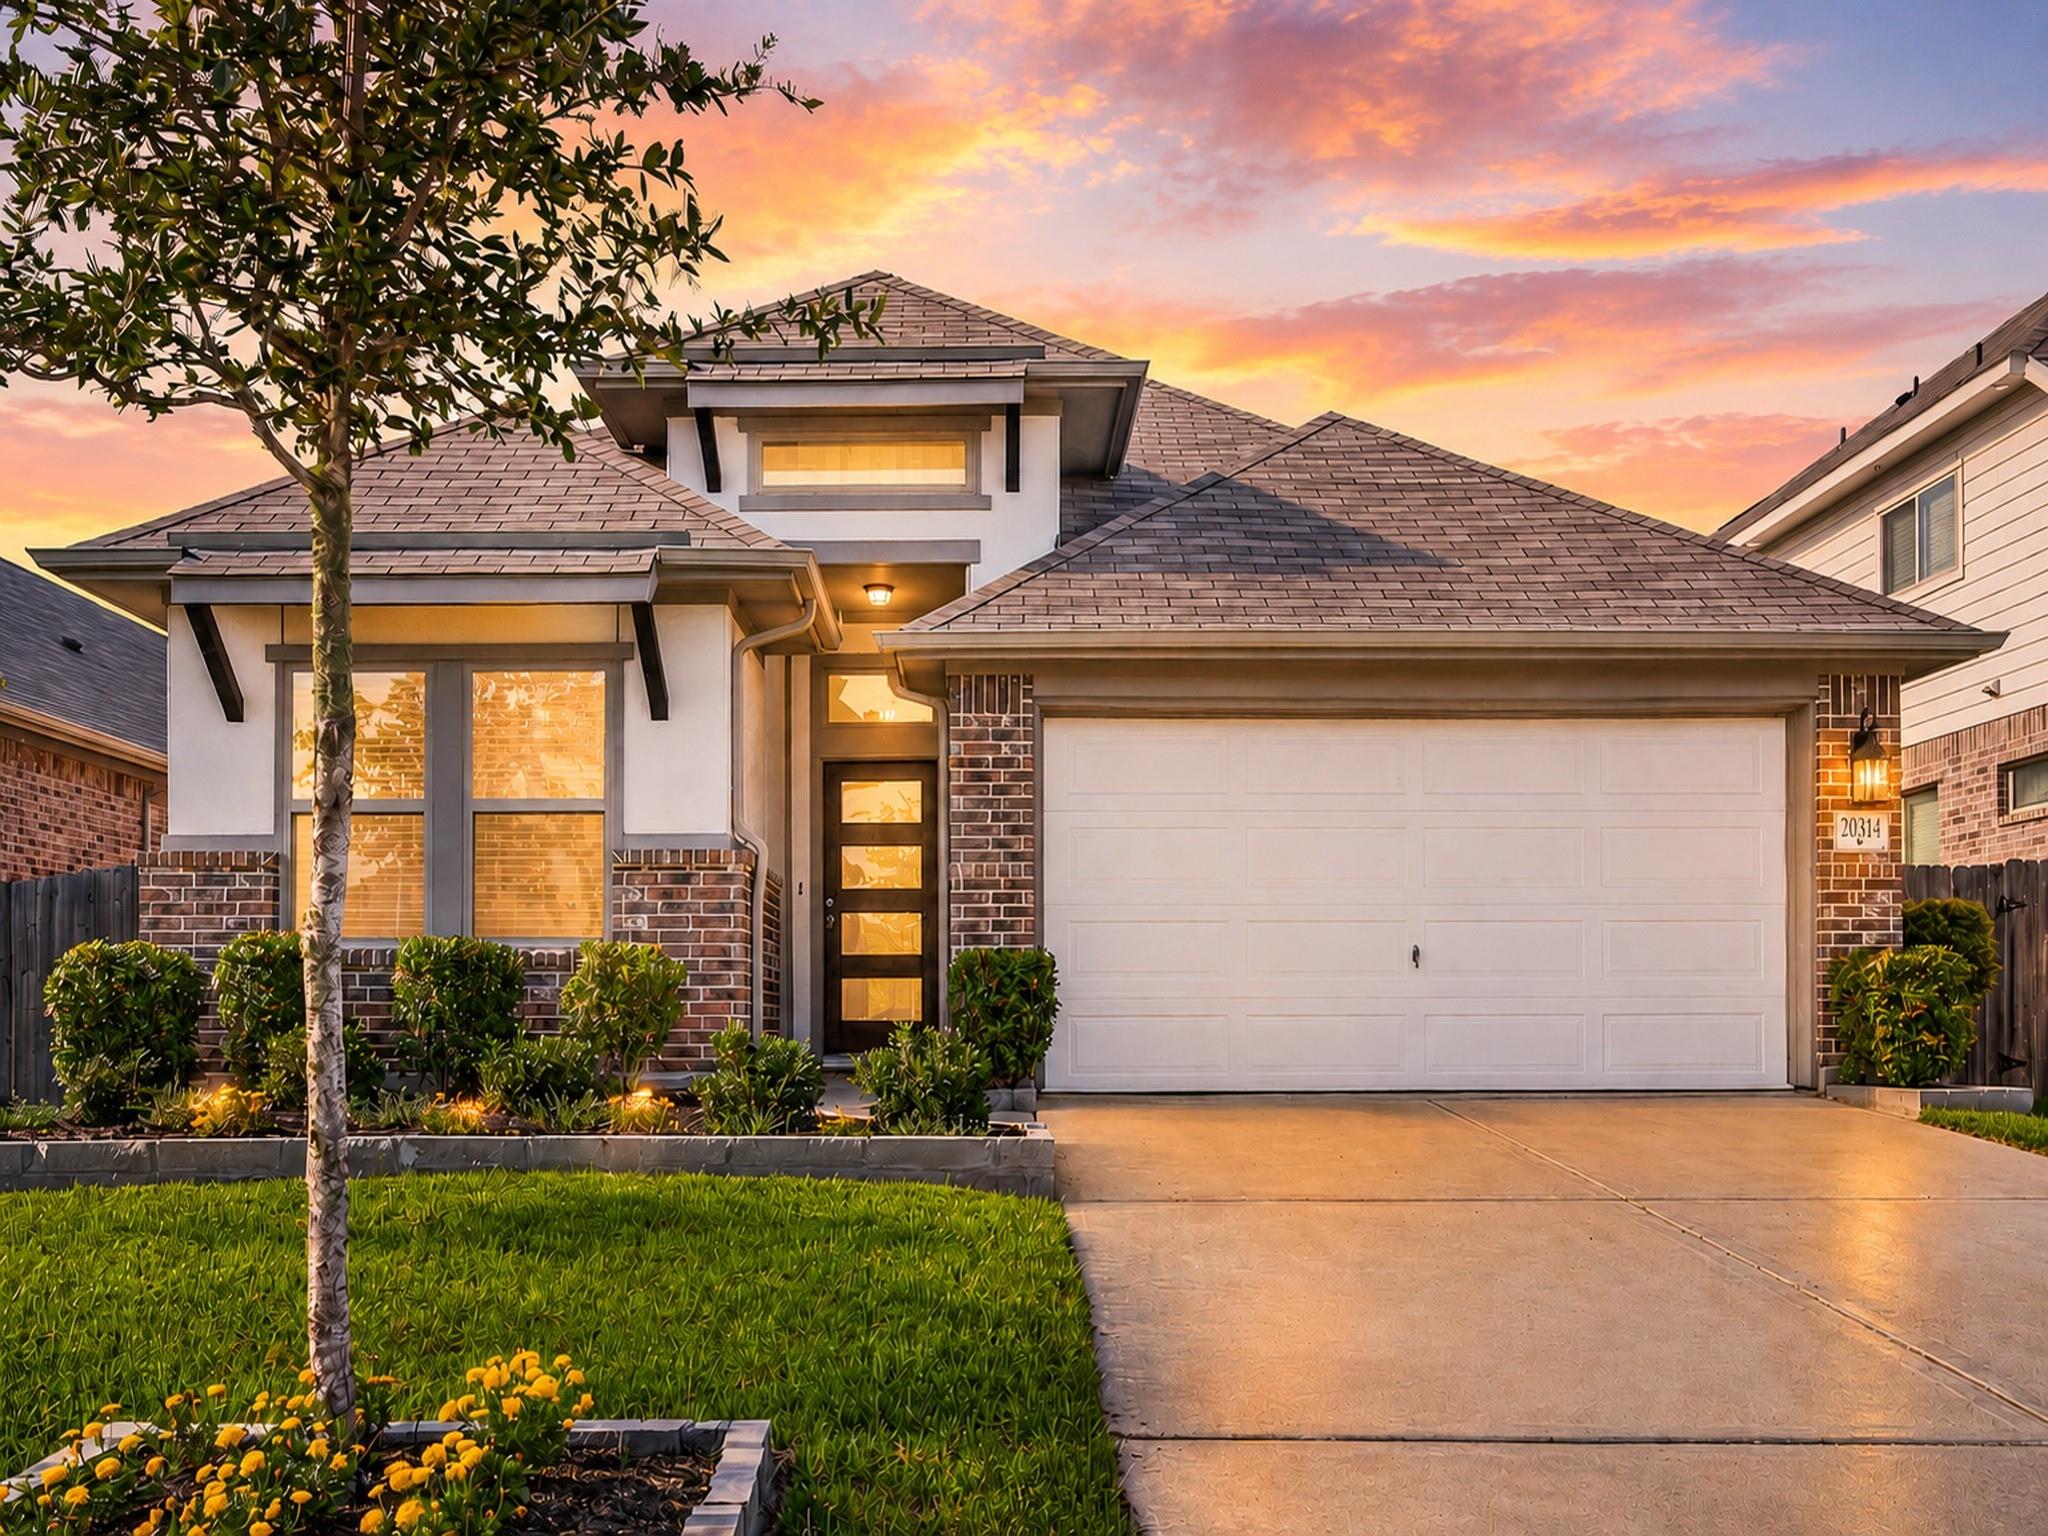
20314 Windcrest Colony Trl Richmond, TX 77407
$410,000
Description
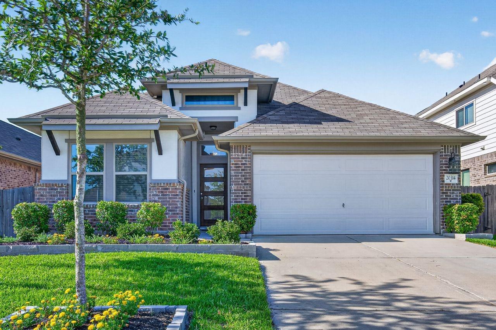
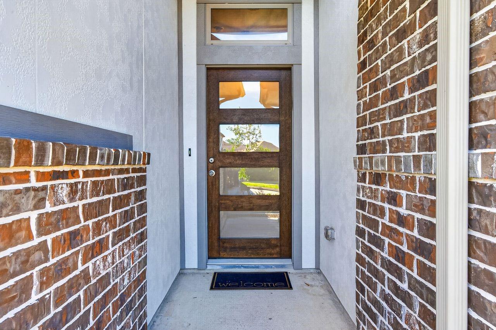
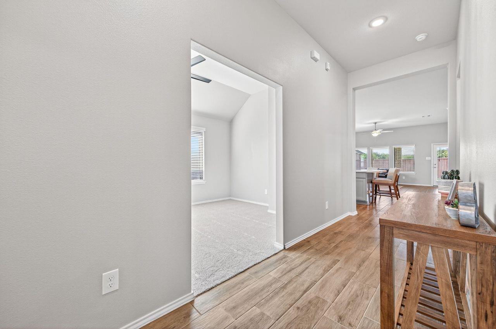
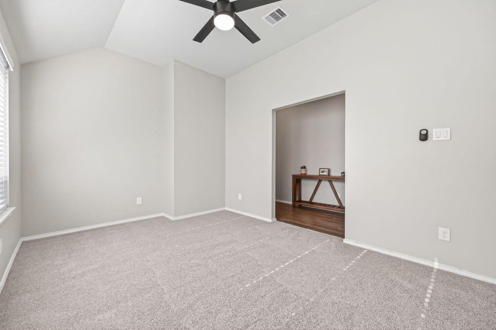
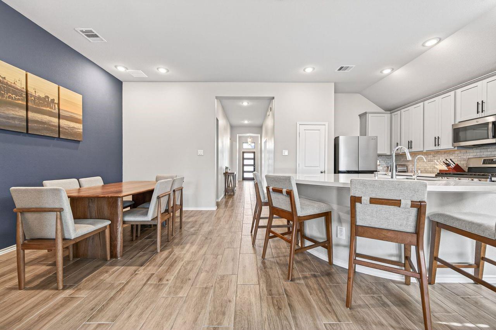
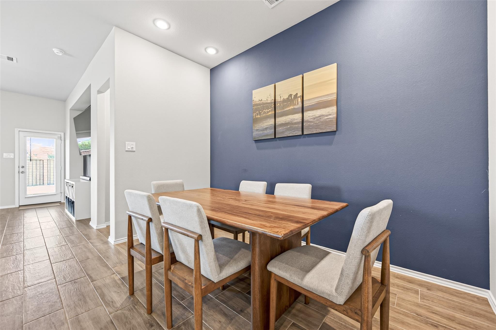
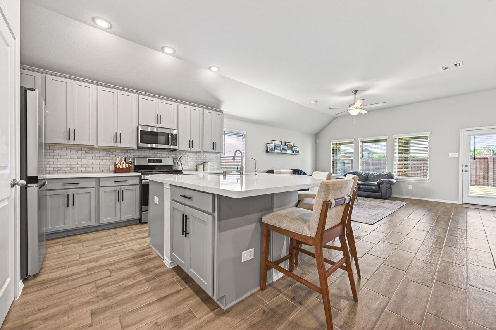
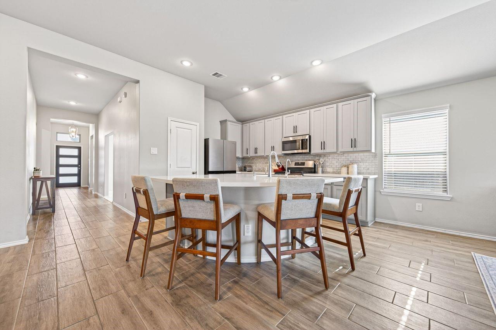
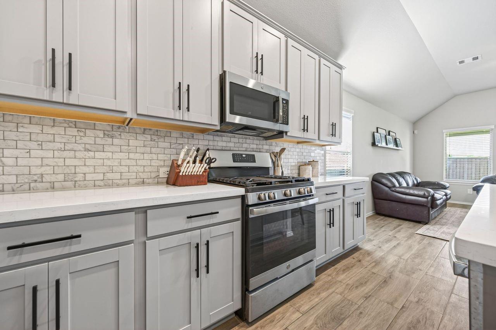
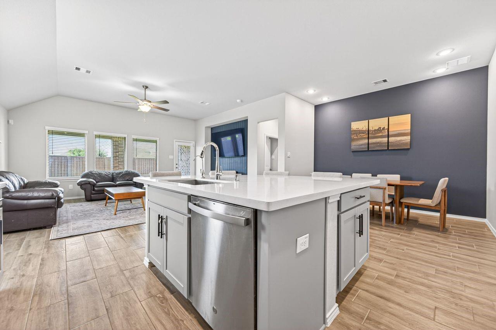
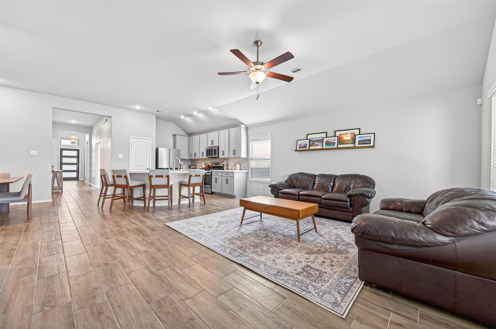
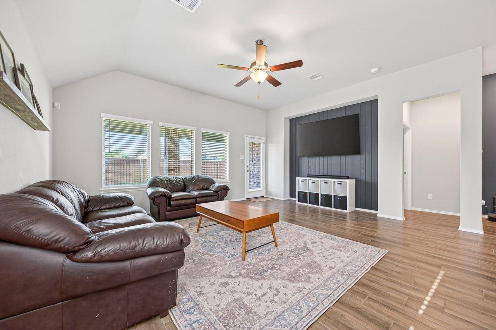
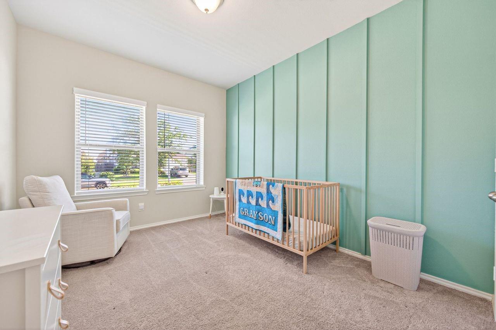
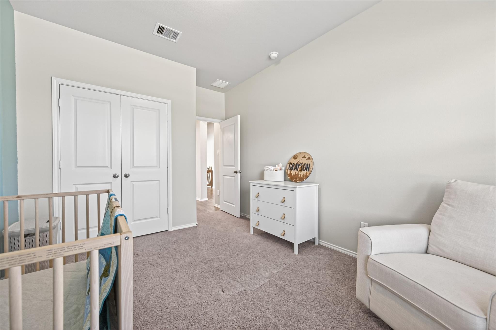
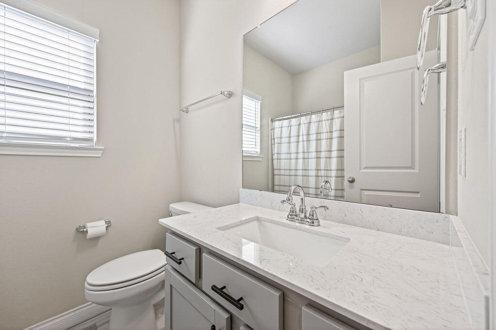
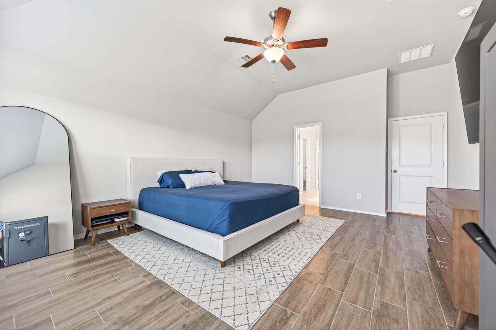
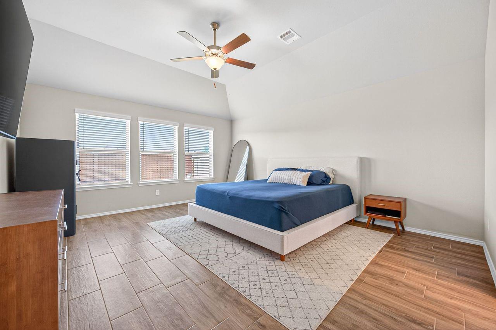
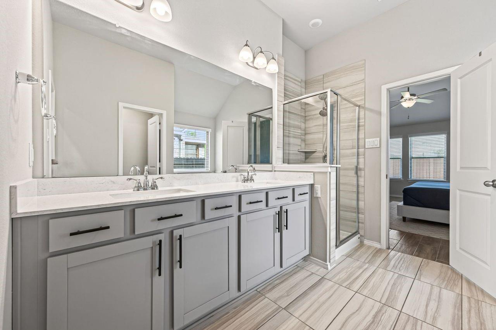
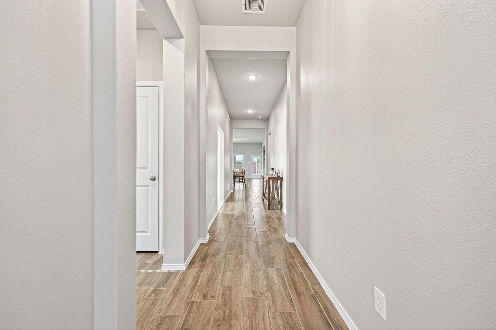
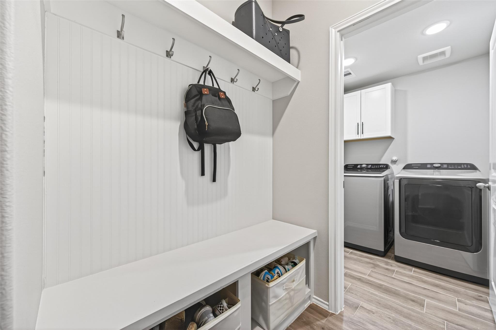
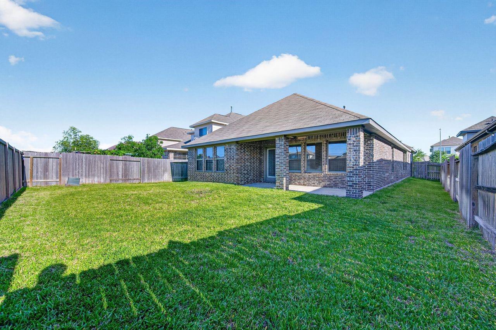
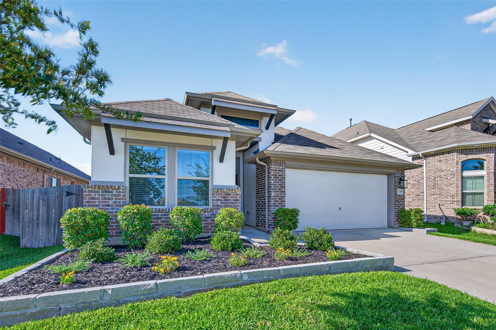
Welcome to 20314 Windcrest Colony, located in the master planned community of Grand Mission Estates! This modern 3-4 bedroom, 3 bath home offers beautiful curb appeal as well as a flexible layout with a dedicated office space that can easily serve as a 4th bedroom. The open and bright kitchen is designed for both everyday living and entertaining, featuring a massive island and seamless flow into the living room. Stylish wood like tile flooring and beautiful wood accent walls add warmth and character throughout. Additional highlights include a water softener, a reverse osmosis water system, a sprinkler system and appliances that may remain with the home if desired. Enjoy the resort style amenities which include a clubhouse, fitness center, parks, pools, and scenic walking and biking trails. This home has been beautifully maintained and is a must see! Call for a showing today!
Overview
Financial
Price:
$410,000
Price/SqFT:
$198.26
HOA Fee:
$1150 Annually
Tax Rate:
2.3389 %
Est. Monthly:
$5,761 *
Tax Amount:
$9,589
Amenities and features
 Patio/Deck
 Sprinkler System
 Study Room
 Water Access
 Energy Efficient
Property & Schools on Map
Floor plans / Dimensions / Descriptions
-
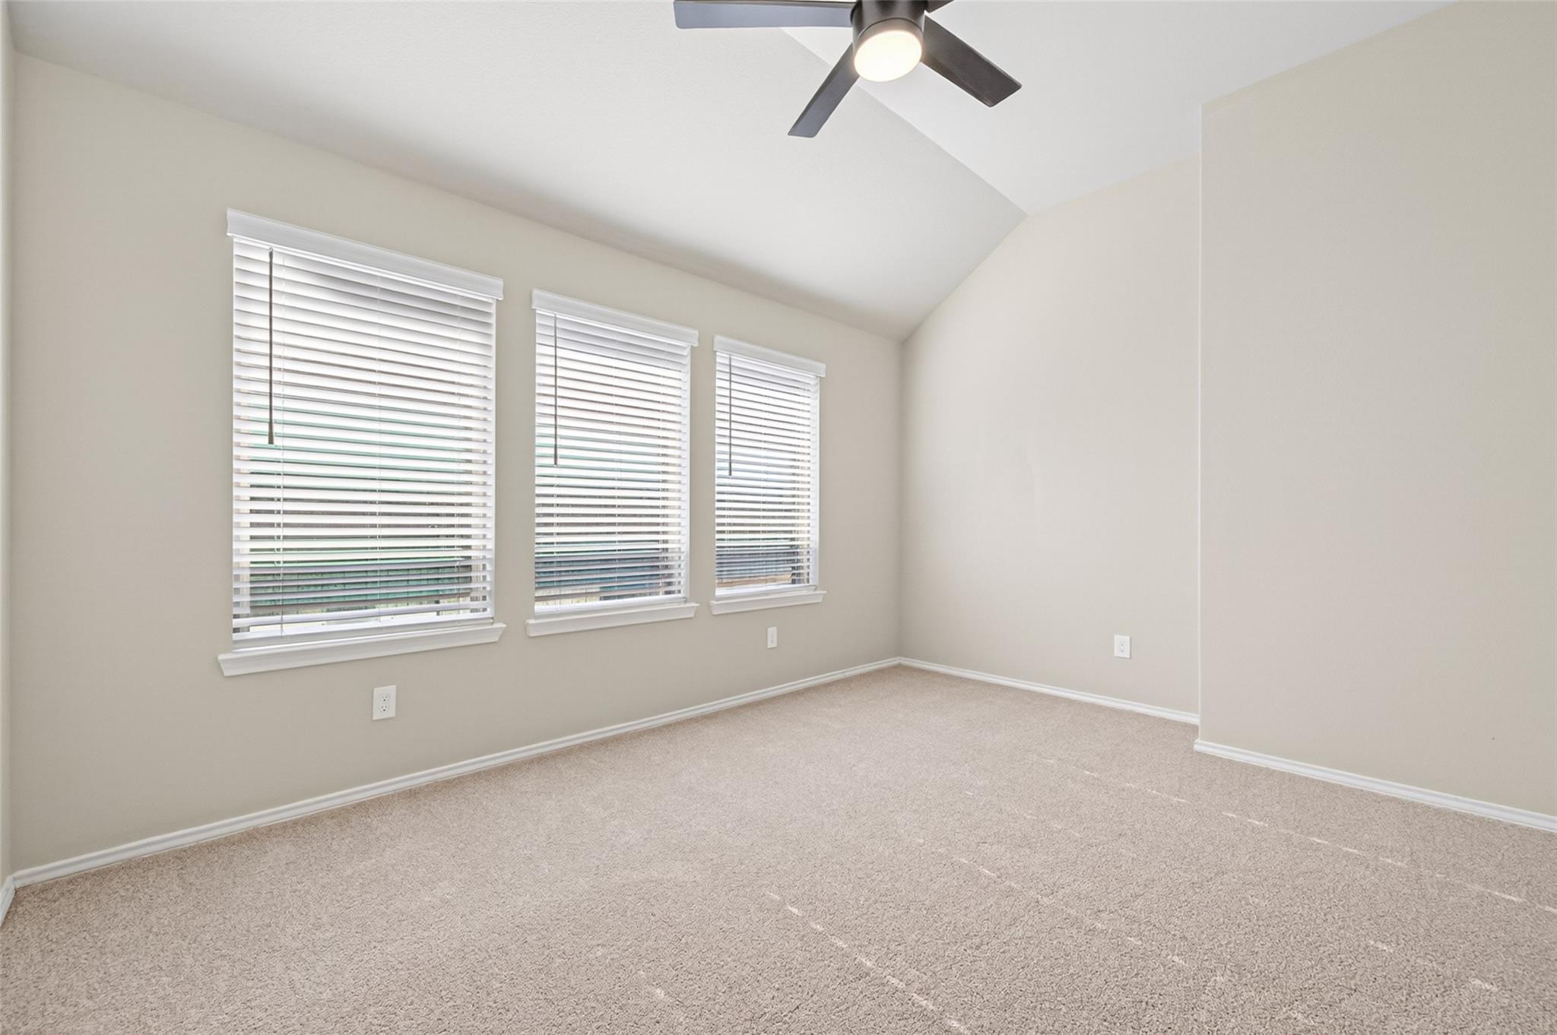
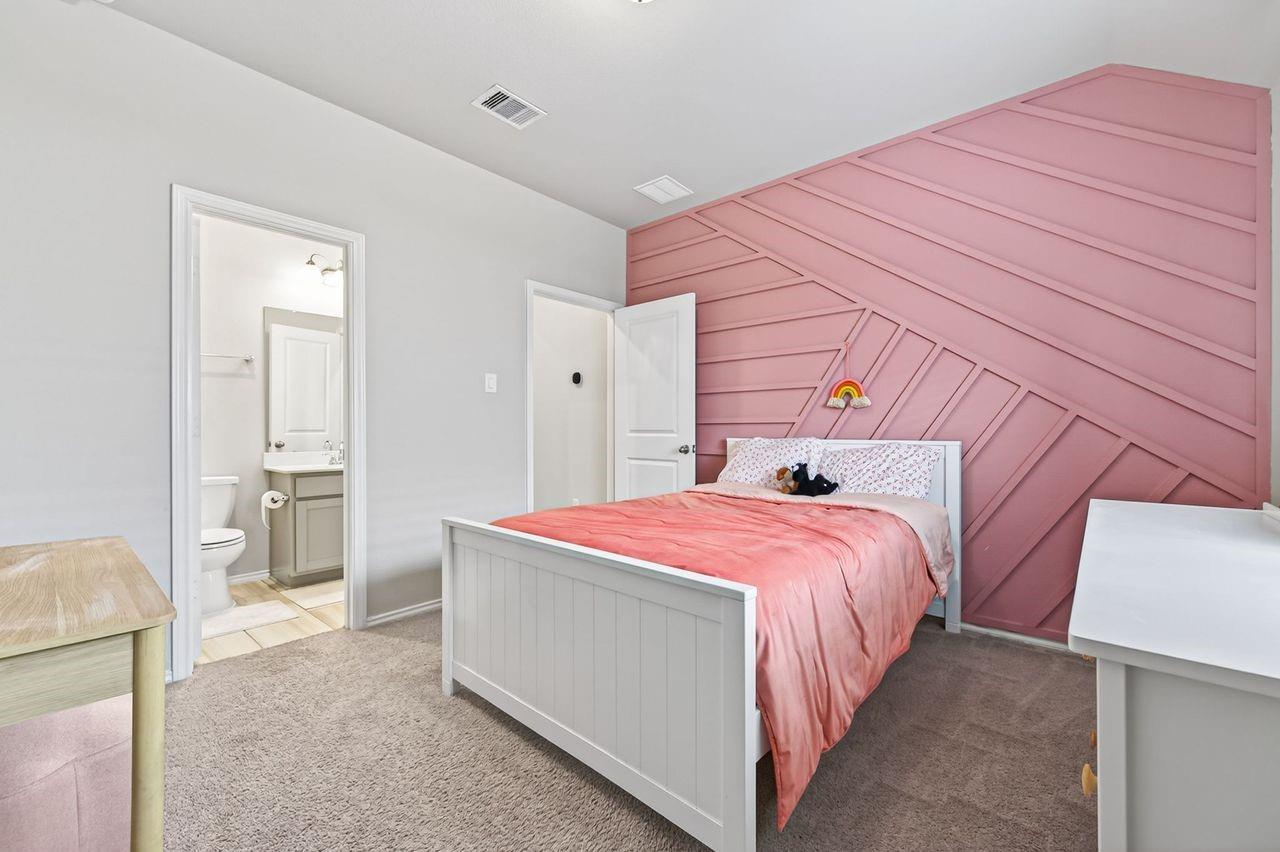
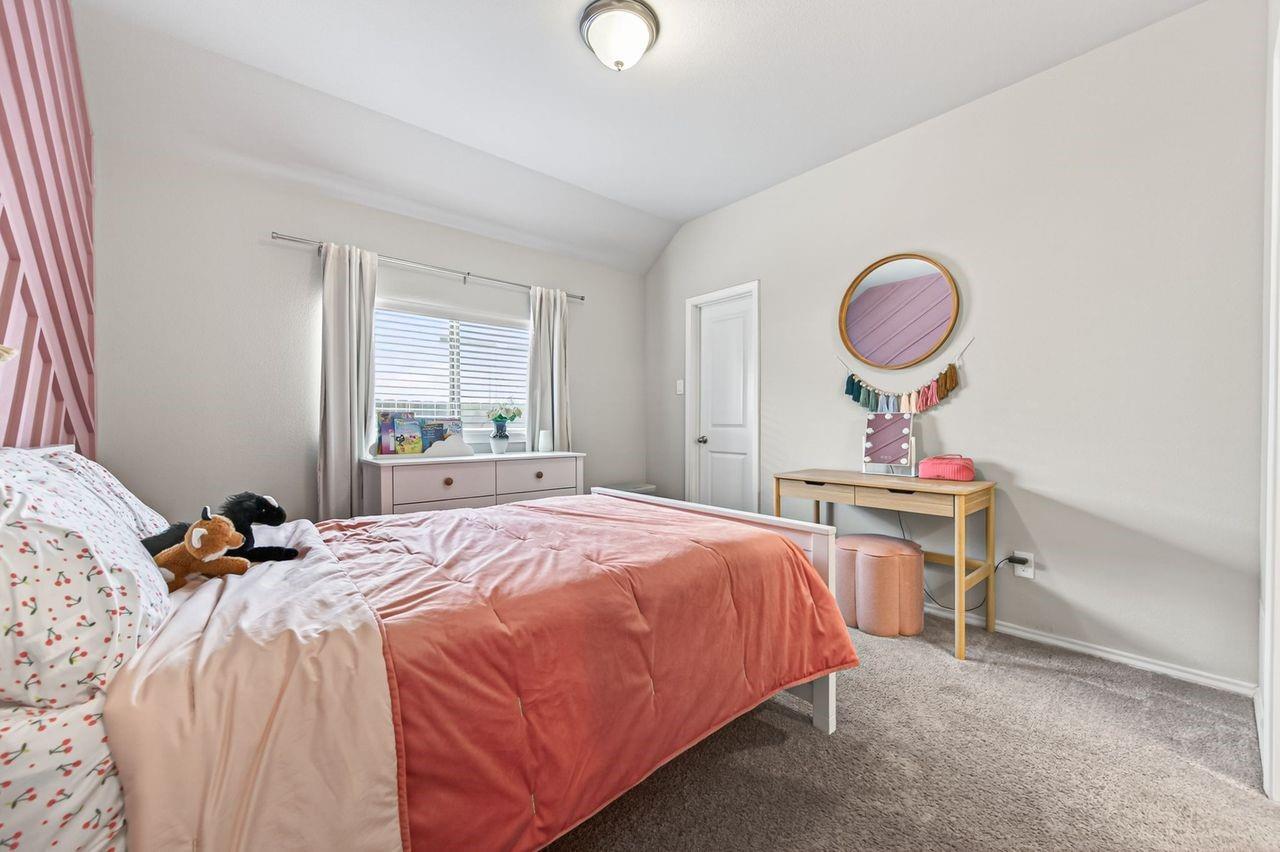
First FloorLiving:1stDining:1stKitchen:1stPrimary Bedroom:17x15Bedroom:12x12Bedroom 2:12x10Primary Bath:1stBath:1stBath 2:1stHome Office/Study:14x10
-
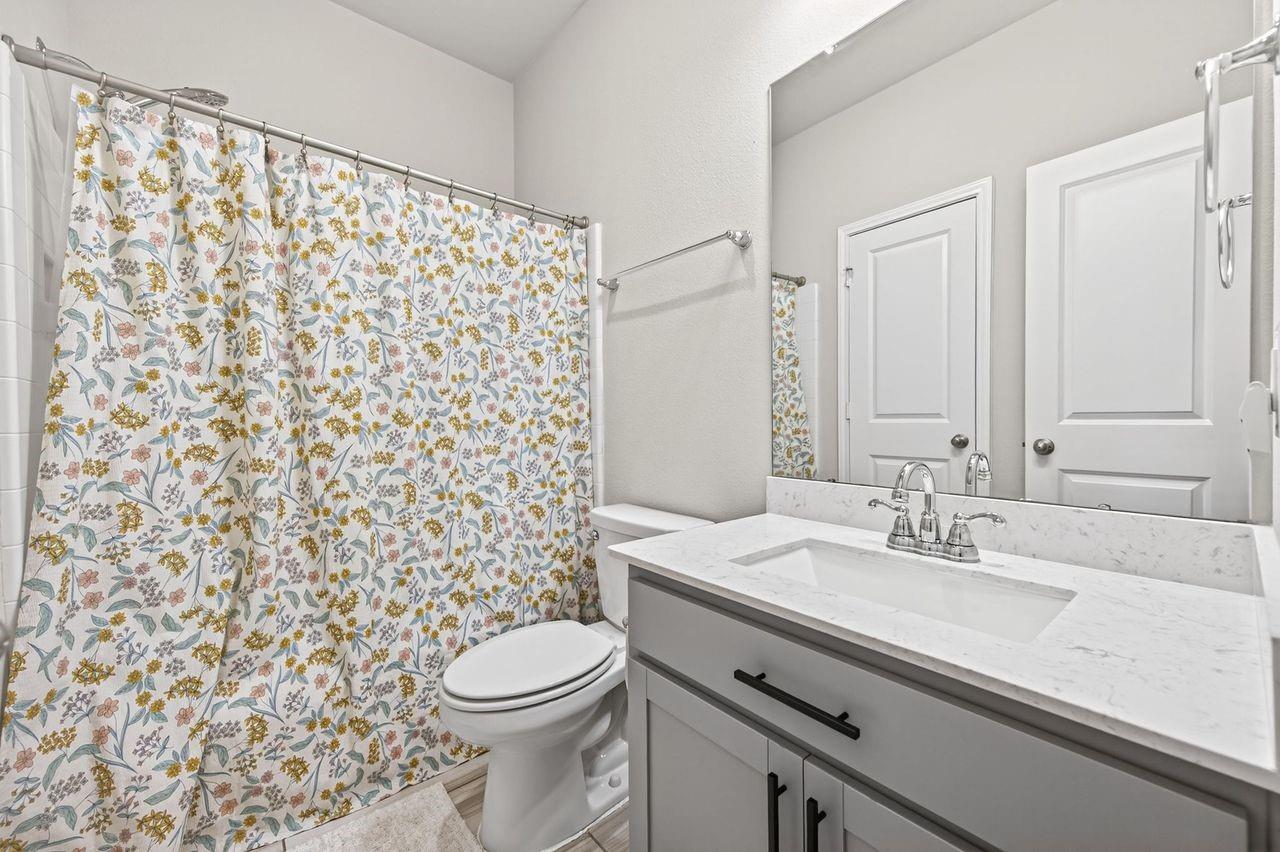
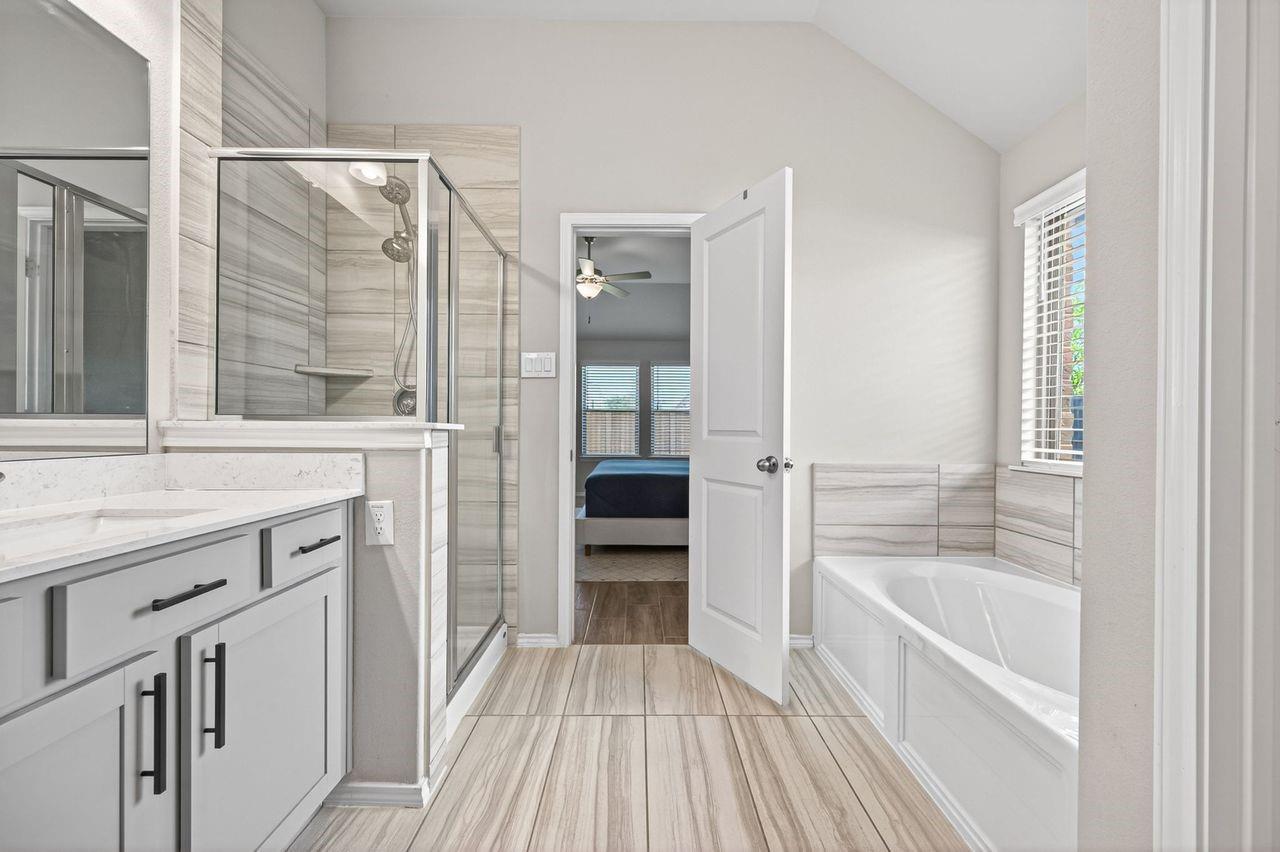
InteriorFloors:Carpet,TileCountertop:GraniteBathroom Description:Primary Bath: Double Sinks,Primary Bath: Soaking TubBedroom Desc:All Bedrooms Down,En-Suite BathKitchen Desc:Island w/o Cooktop,Kitchen open to Family Room,Pantry,Reverse OsmosisRoom Description:Family Room,Home Office/Study,Living Area - 1st Floor,Utility Room in HouseHeating:Central GasCooling:Central ElectricConnections:Electric Dryer Connections,Gas Dryer Connections,Washer ConnectionsDishwasher:YesDisposal:YesMicrowave:YesRange:Gas CooktopOven:Gas OvenEnergy Feature:Ceiling Fans,Insulated/Low-E windowsInterior:Alarm System - Owned,Prewired for Alarm System,Water Softener - Owned
-
ExteriorRoof:CompositionFoundation:SlabPrivate Pool:NoExterior Type:Stone,StuccoLot Description:Subdivision LotWater Sewer:Water DistrictExterior:Covered Patio/Deck,Private Driveway,Sprinkler System
Listed By:
Carli Webb
Come Home Realty
The data on this website relating to real estate for sale comes in part from the IDX Program of the Houston Association of REALTORS®. All information is believed accurate but not guaranteed. The properties displayed may not be all of the properties available through the IDX Program. Any use of this site other than by potential buyers or sellers is strictly prohibited.
© 2026 Houston Association of REALTORS®.
GET IN TOUCH
