
For Sale
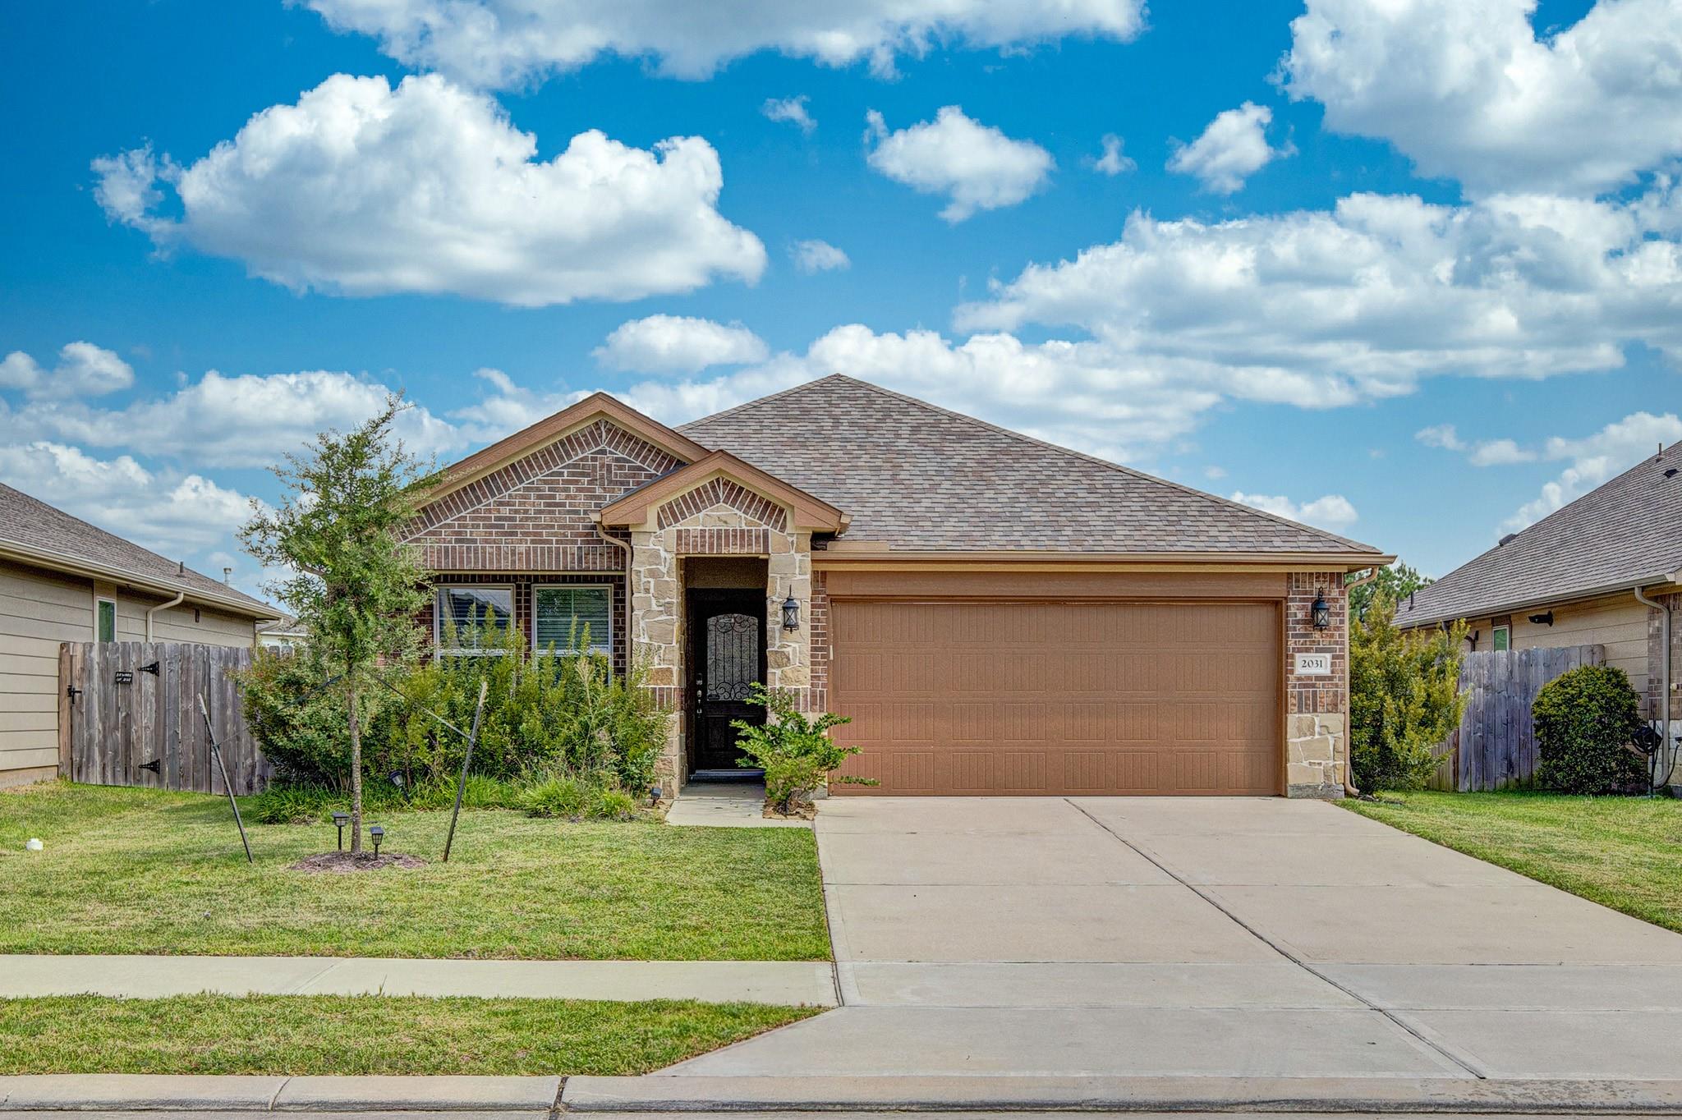
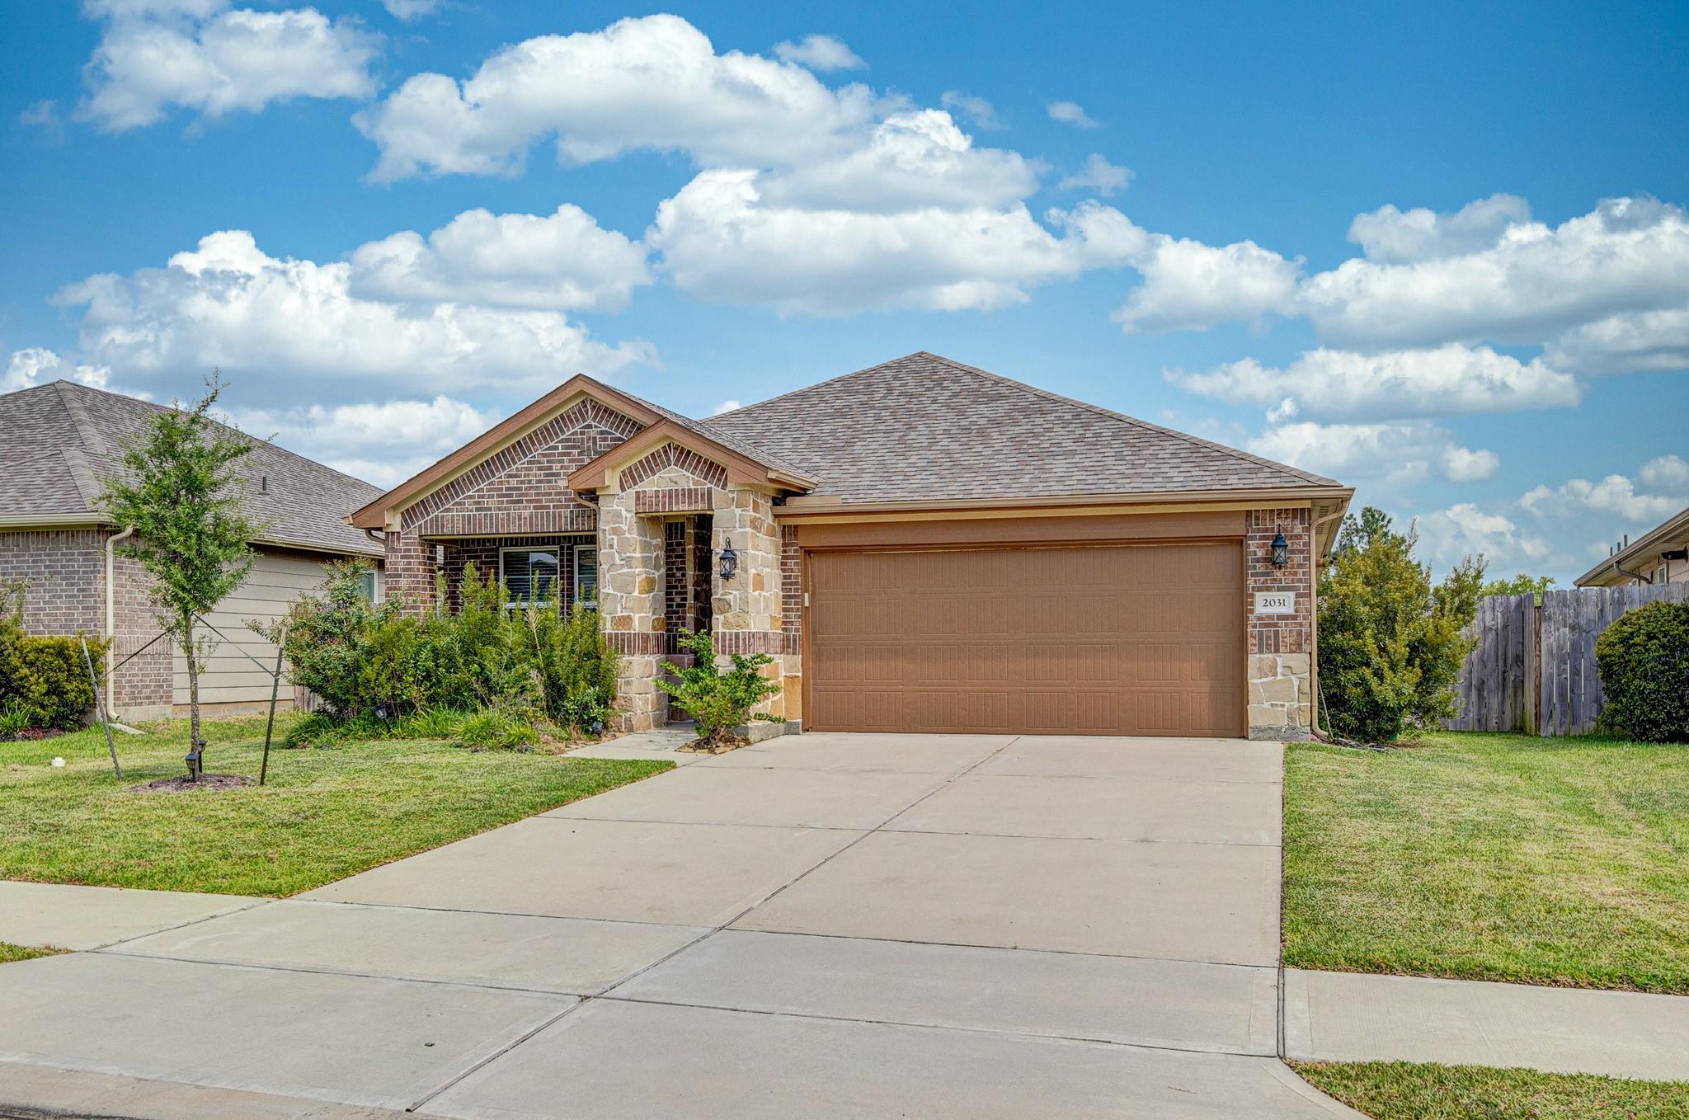
2031 Stella Pine Dr Tomball, TX 77375
$320,000
Description
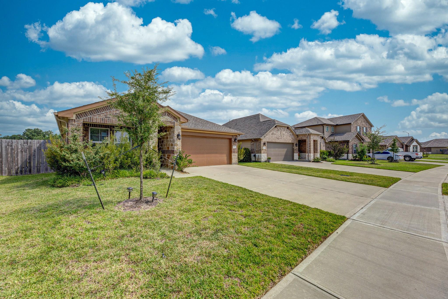
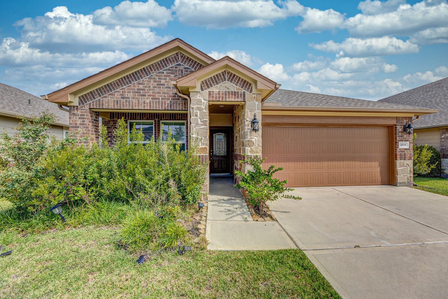
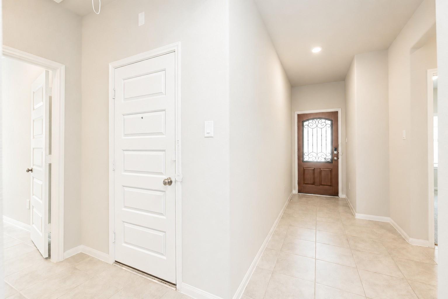
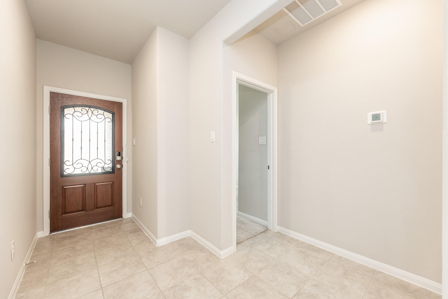
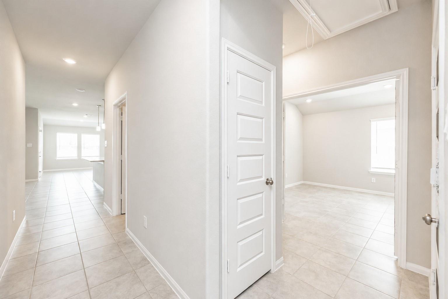
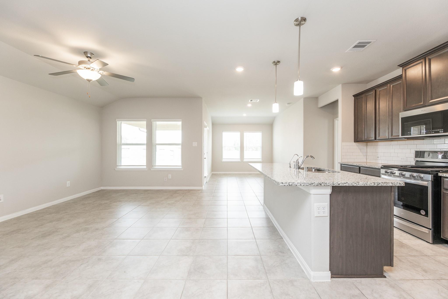
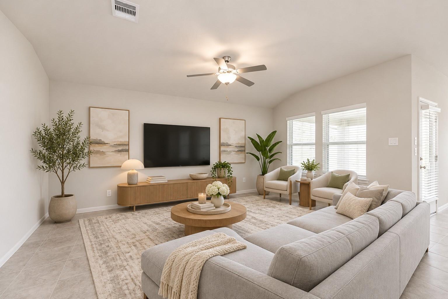
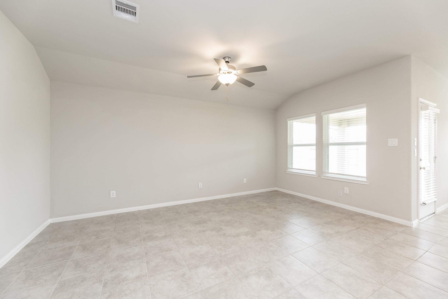
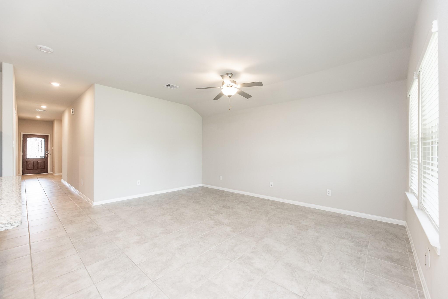
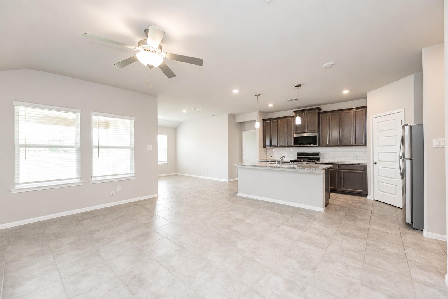
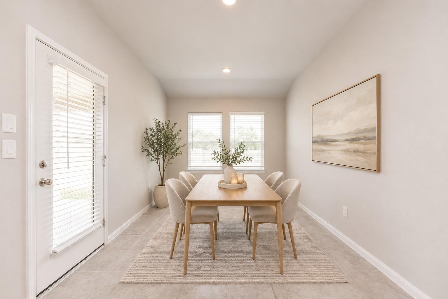
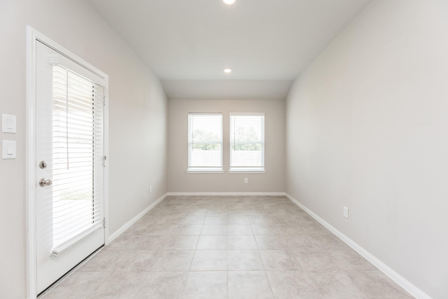
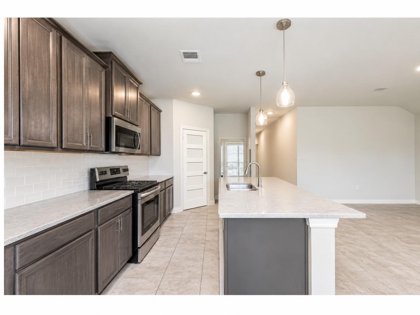
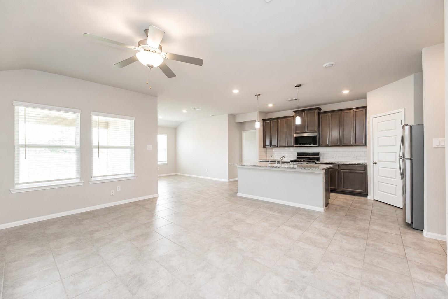
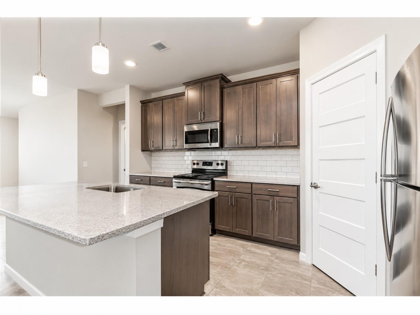
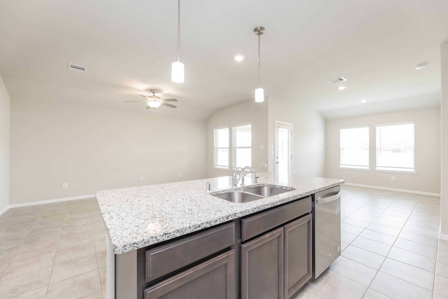
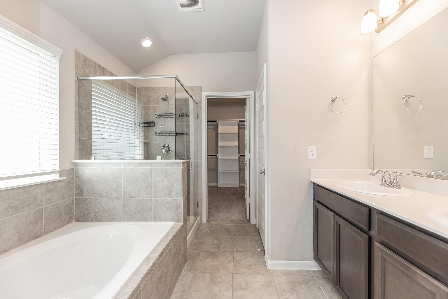
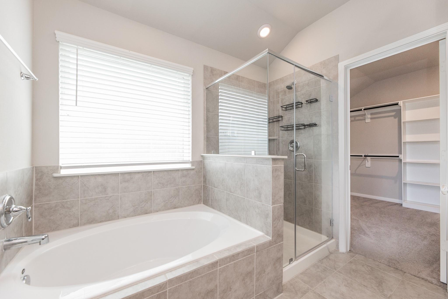
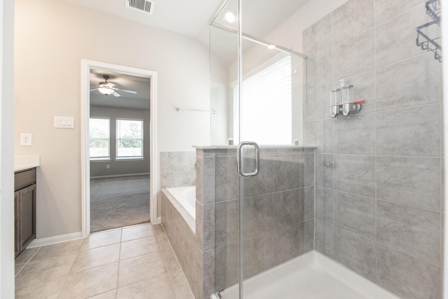
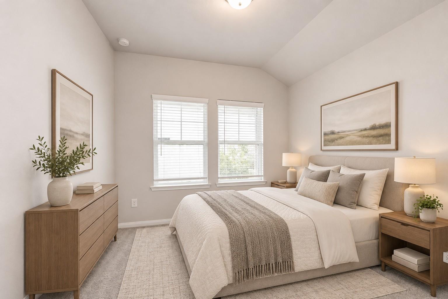
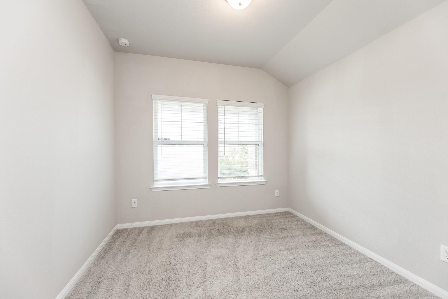
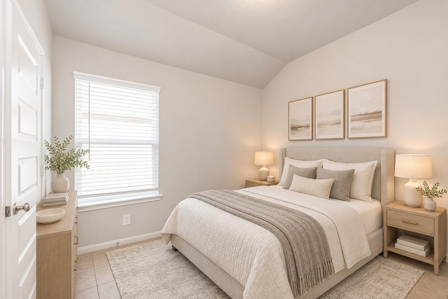
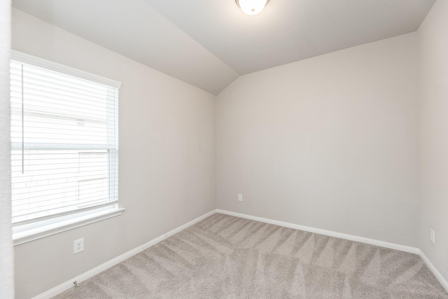
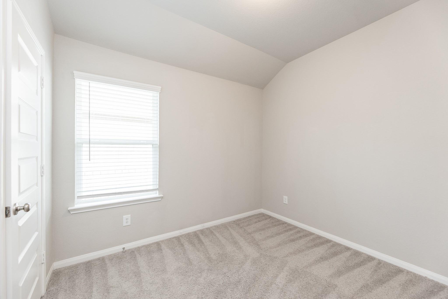
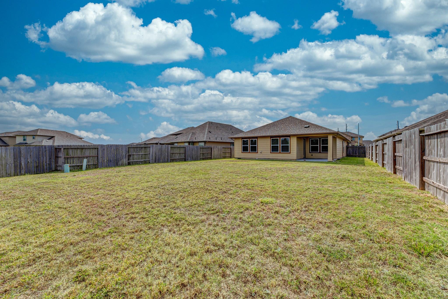
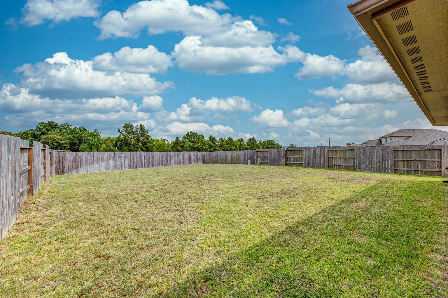
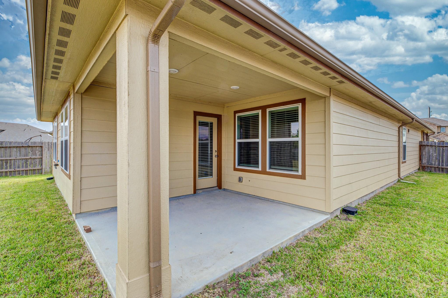
Must see! Energy-efficient home ready! Stock up on everyone’s favorites with plenty of room in the walk-in pantry. The open-concept layout and covered outdoor living space are great for entertaining. A fourth bedroom is perfect for guests or larger families. Whether you’re headed to work or for a night out, Cherry Pines is just minutes away from premier retail, restaurants, and employment centers.
Overview
Financial
Price:
$320,000
Price/SqFT:
$163.35
HOA Fee:
$875 Annually
Tax Rate:
2.23843 %
Est. Monthly:
$4,659 *
Tax Amount:
$7,163
Amenities and features
 Patio/Deck
 Sewer
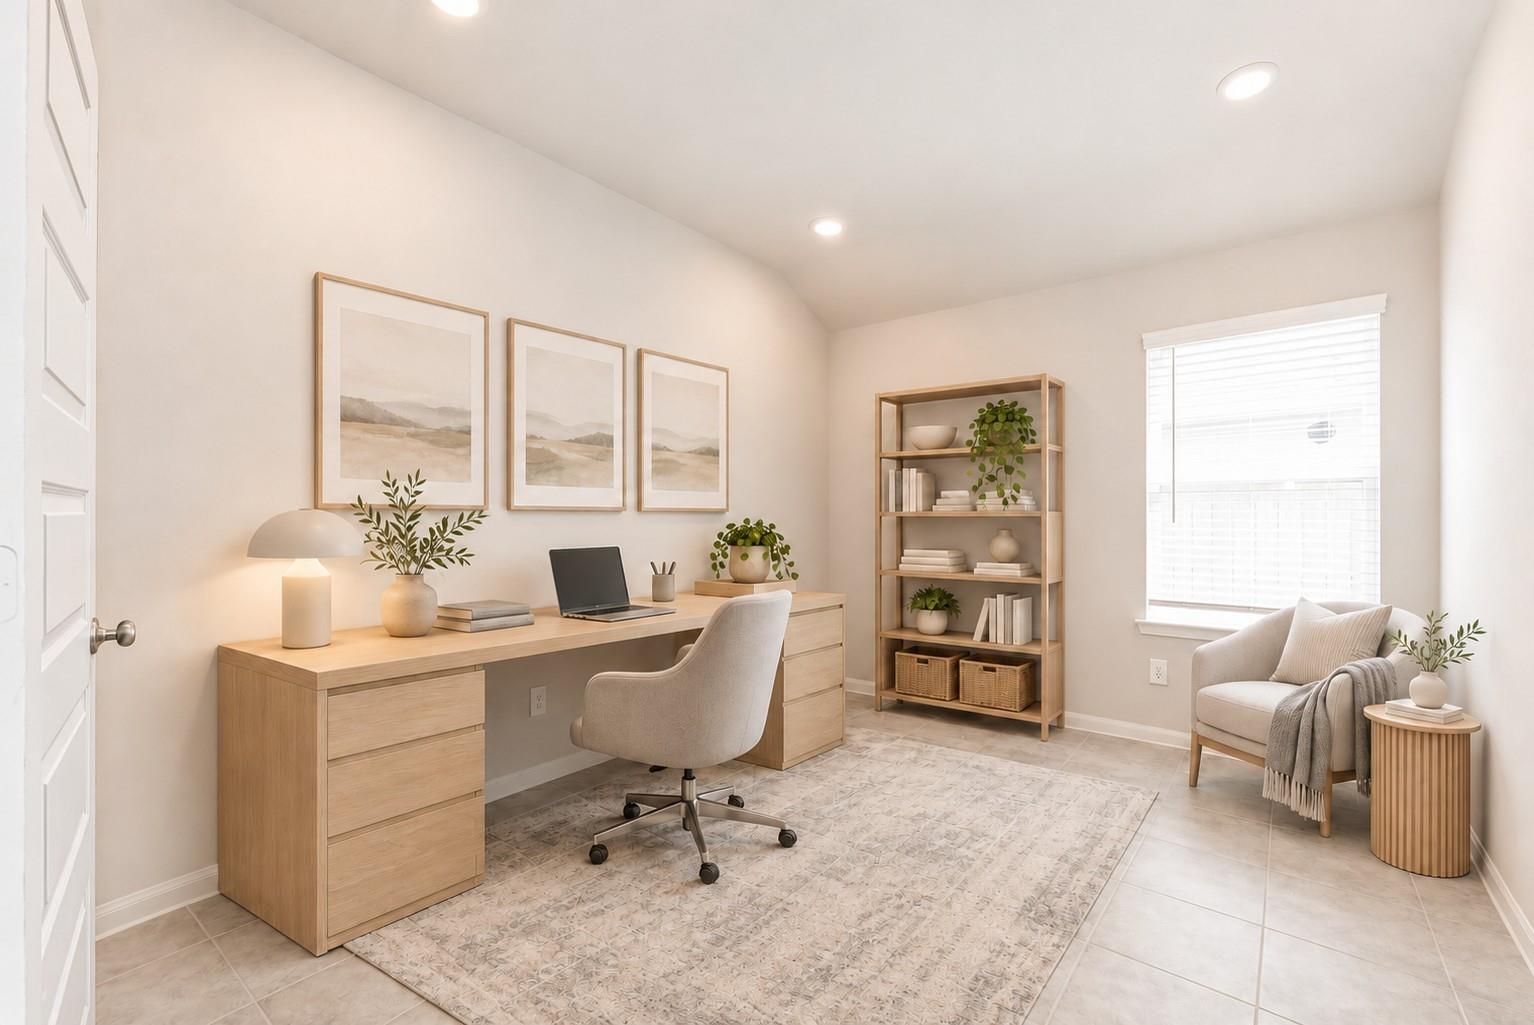
 Study Room
 Water Access
 Yard
Property & Schools on Map
Floor plans / Dimensions / Descriptions
-
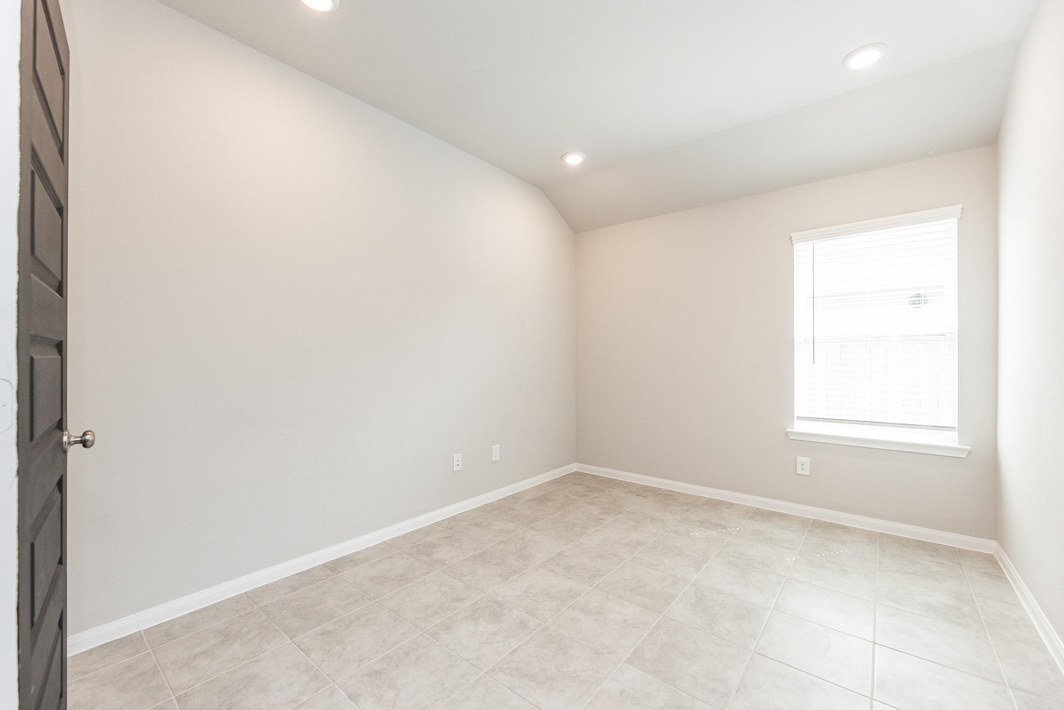
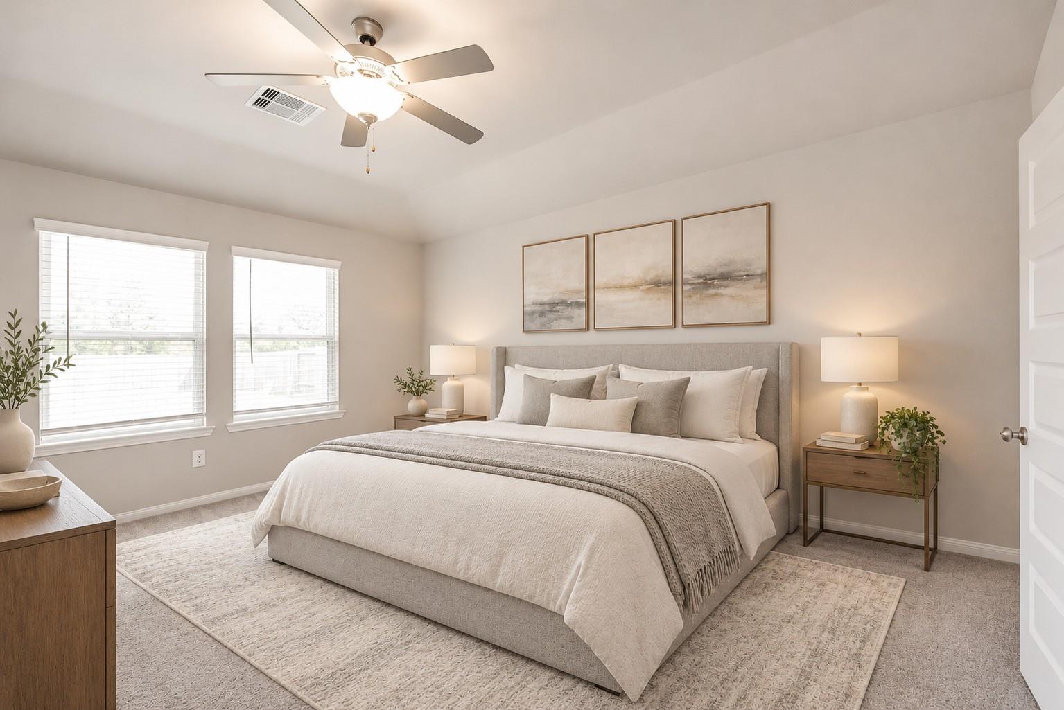
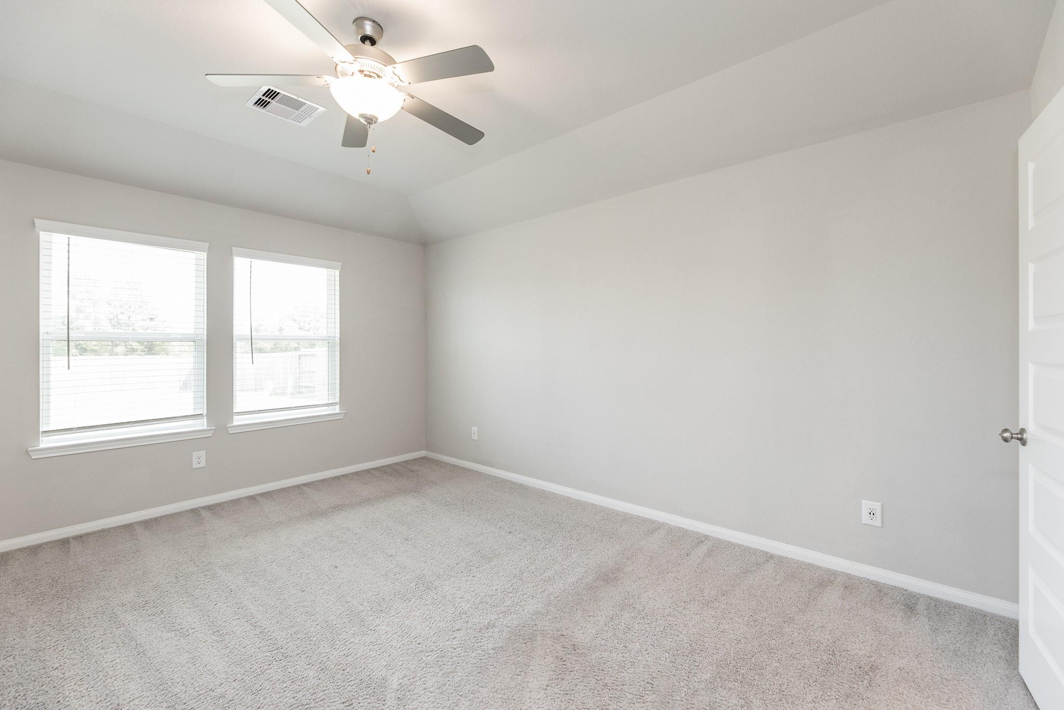
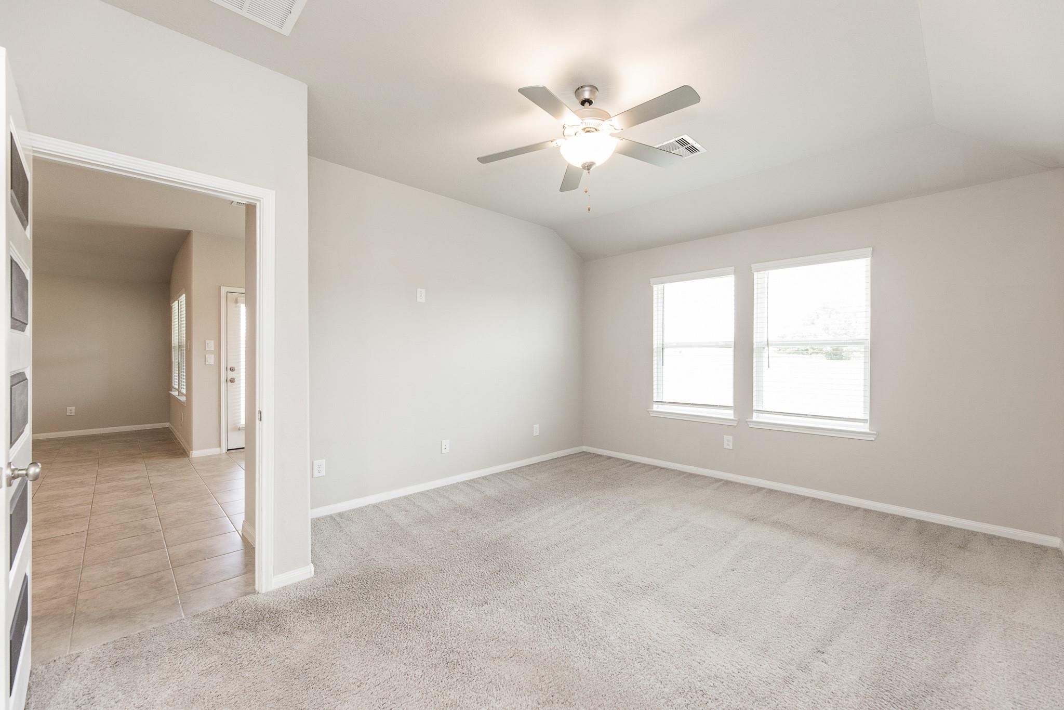
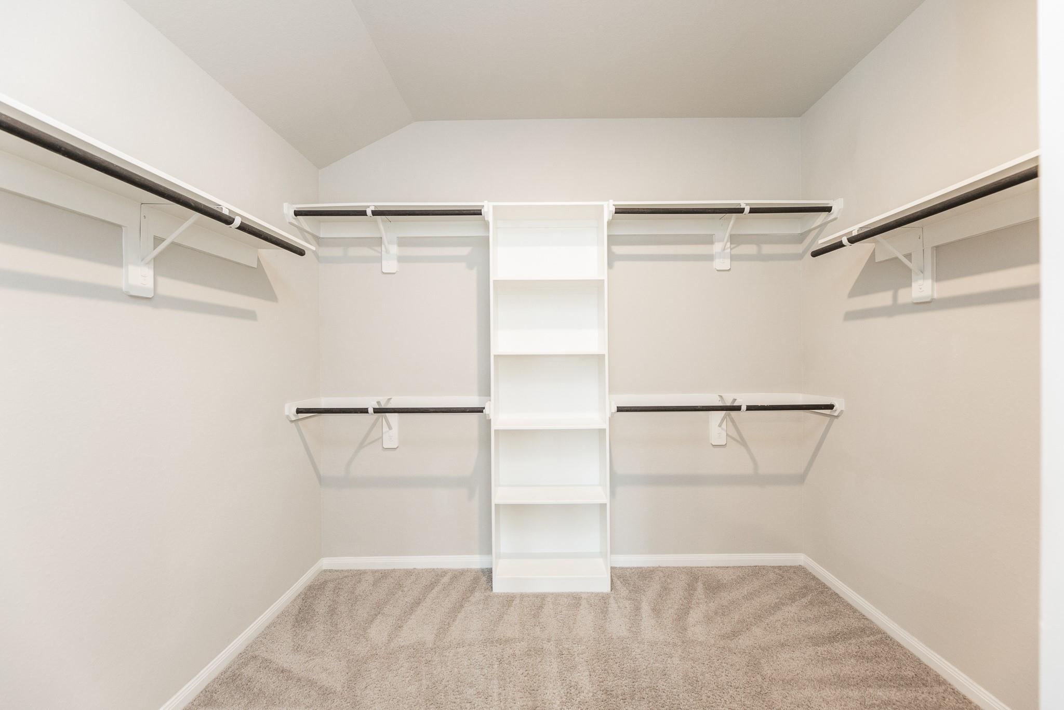
First FloorPrimary Bedroom:14 x 16Bedroom:10 x 10Bedroom 2:10 x 10Home Office/Study:10 X 11
-
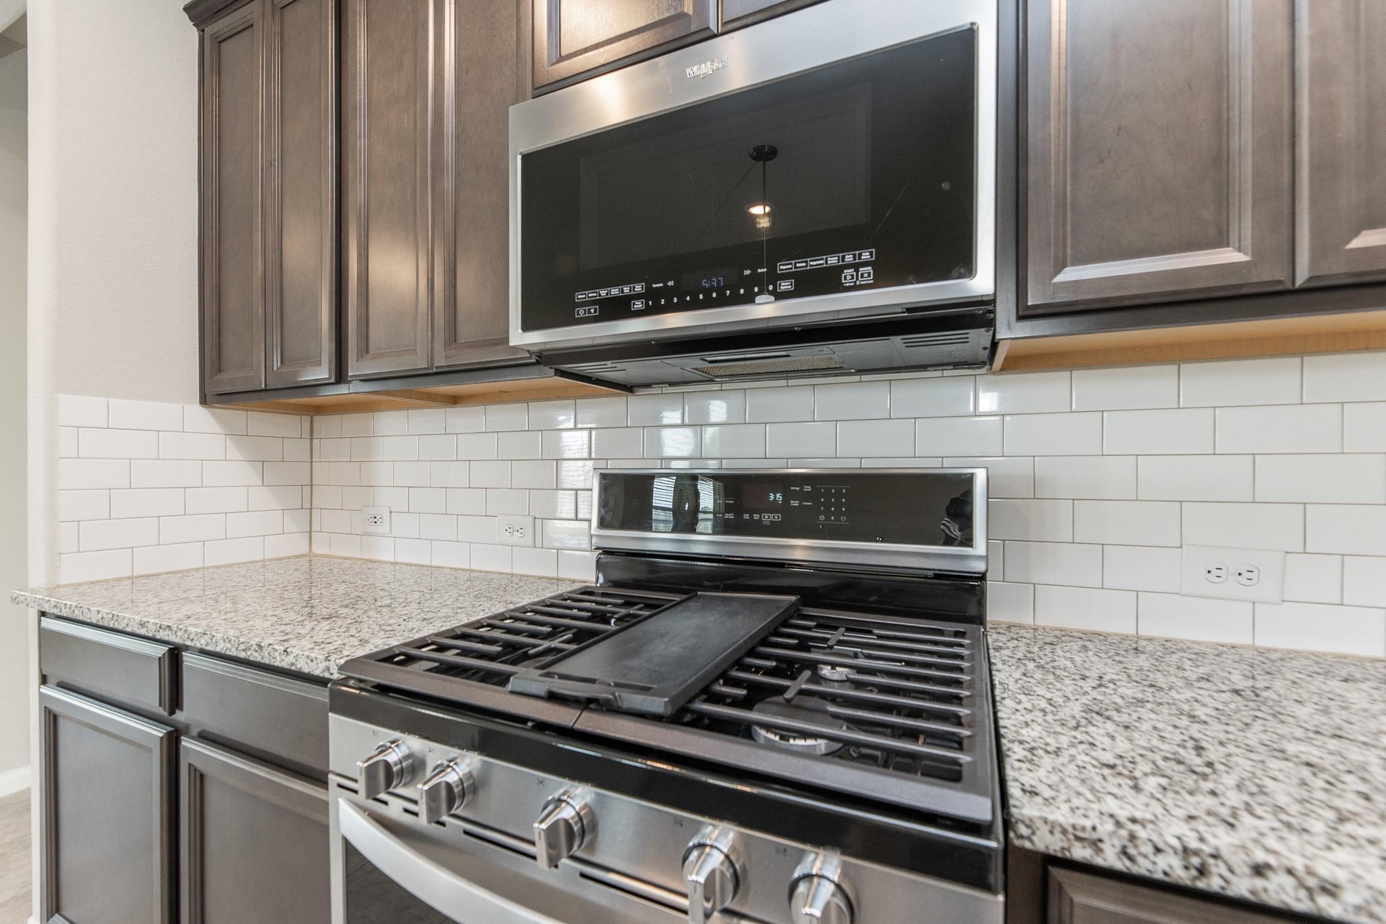
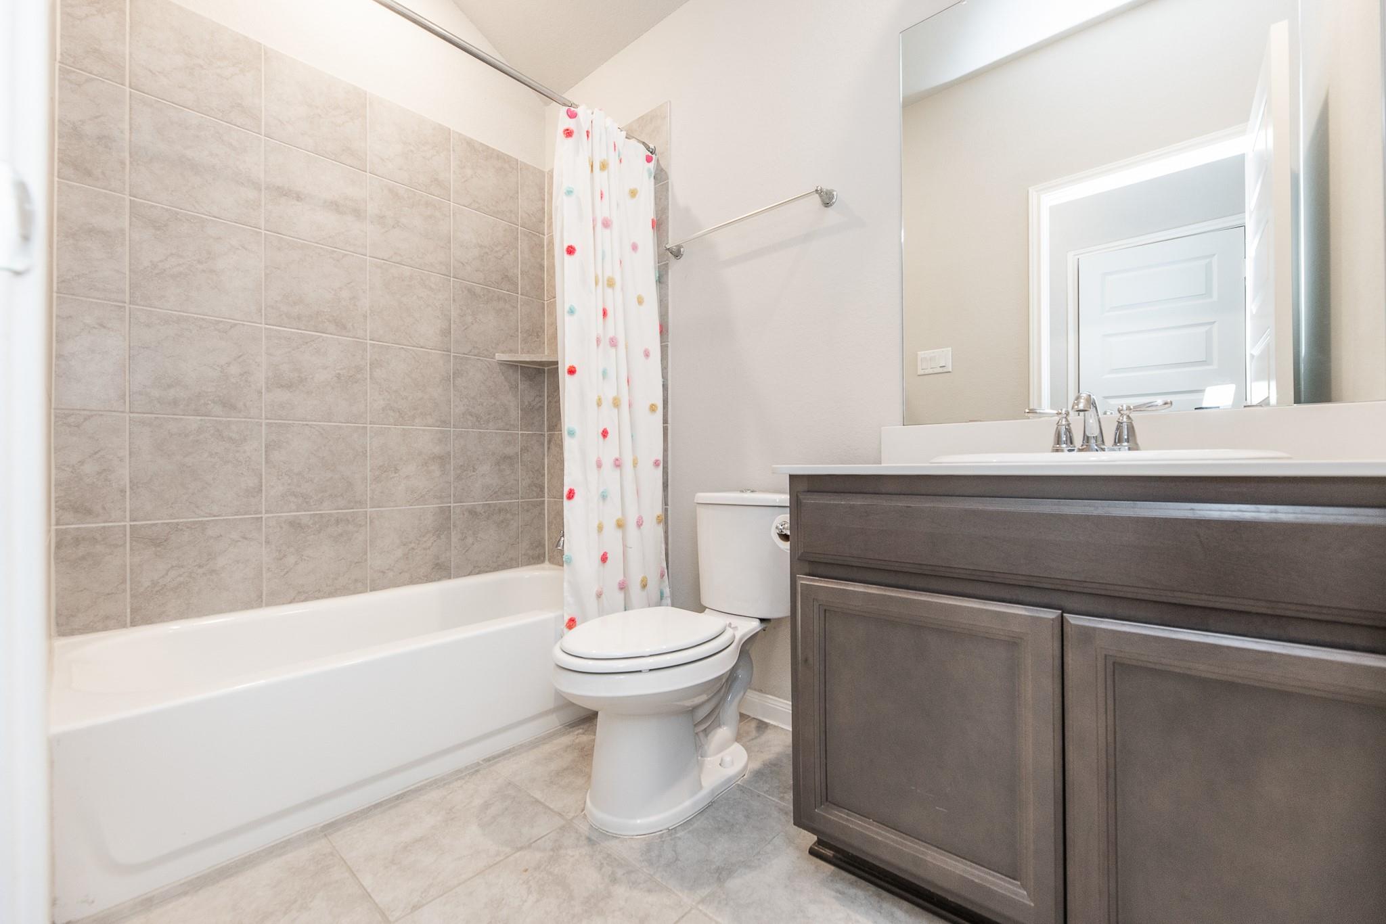
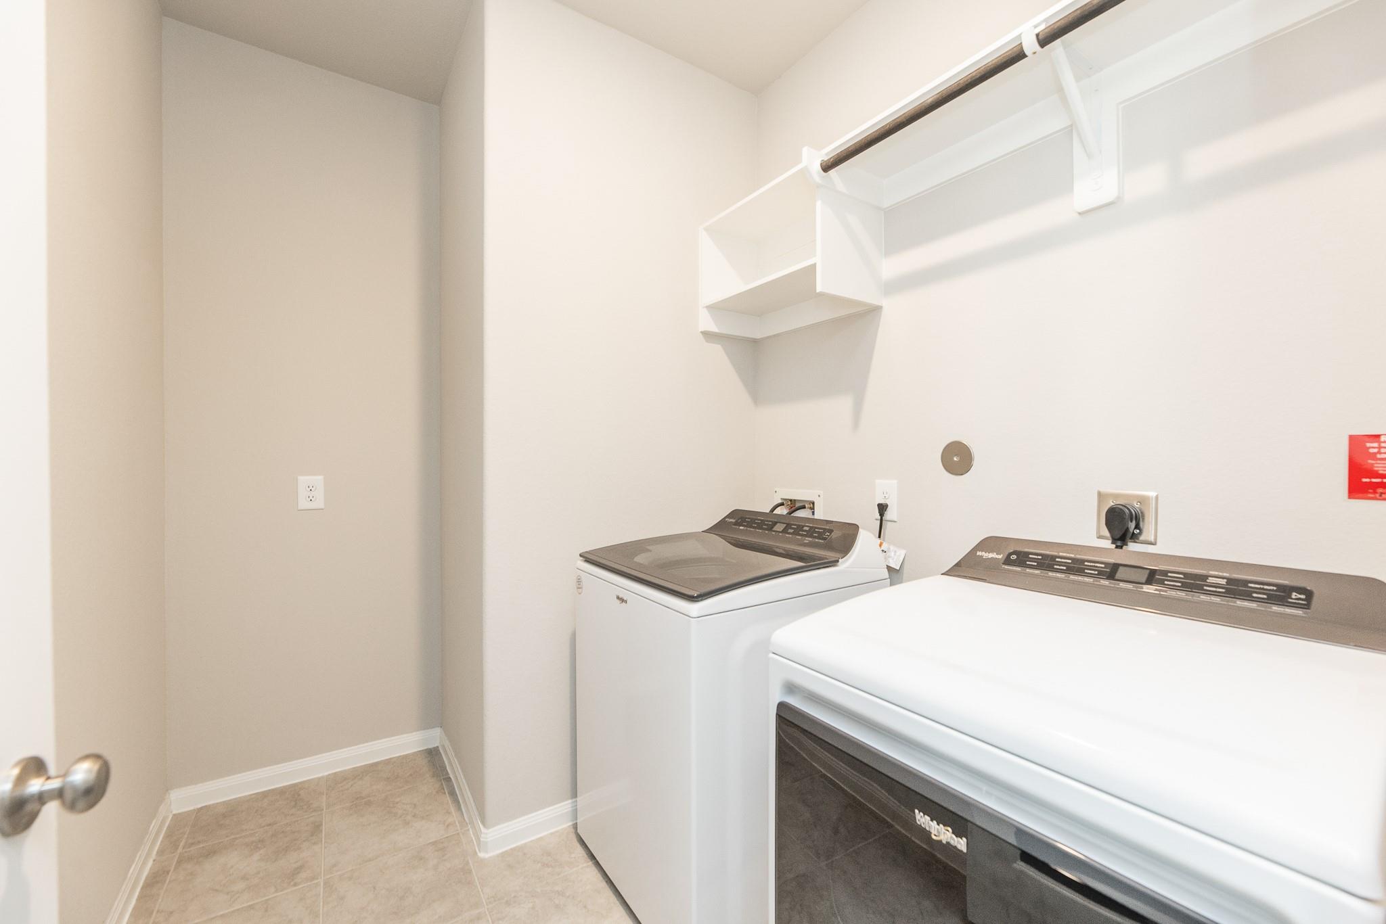
InteriorFloors:Carpet,TileBedroom Desc:All Bedrooms Down,Primary Bed - 1st Floor,Walk-In ClosetKitchen Desc:Island w/o CooktopRoom Description:1 Living Area,Home Office/Study,Living Area - 1st Floor,Utility Room in HouseHeating:Central GasCooling:Central ElectricMicrowave:YesDishwasher:Yes
-
ExteriorRoof:CompositionFoundation:SlabPrivate Pool:NoExterior Type:BrickLot Description:Subdivision LotGarage Carport:Auto Garage Door OpenerWater Sewer:Public Sewer,Public WaterArea Pool:NoExterior:Back Yard,Back Yard Fenced,Covered Patio/Deck
Listed By:
Jin Jin
Daytown International LLC
The data on this website relating to real estate for sale comes in part from the IDX Program of the Houston Association of REALTORS®. All information is believed accurate but not guaranteed. The properties displayed may not be all of the properties available through the IDX Program. Any use of this site other than by potential buyers or sellers is strictly prohibited.
© 2026 Houston Association of REALTORS®.
GET IN TOUCH
