
For Sale
20307 Silbury Ct Katy, TX 77450
$530,000
Description
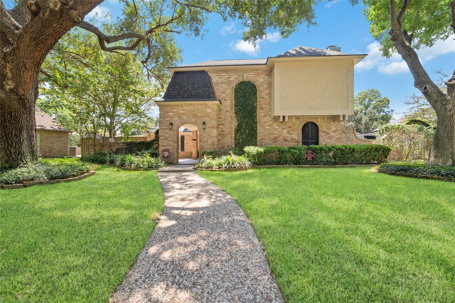
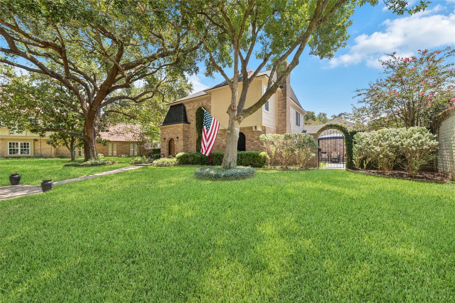
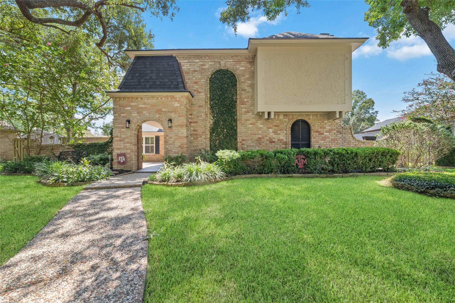
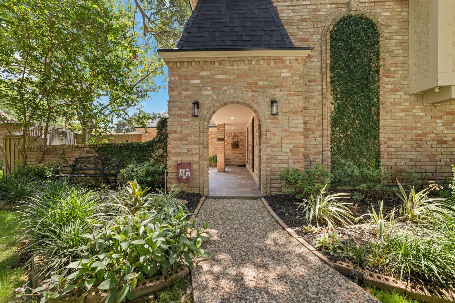
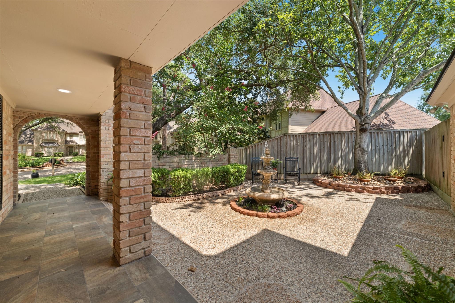
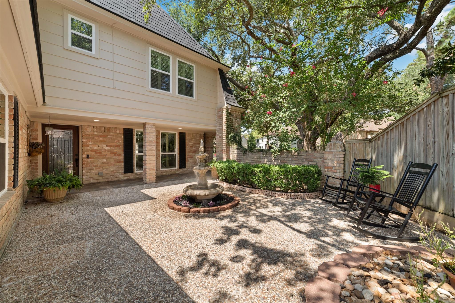
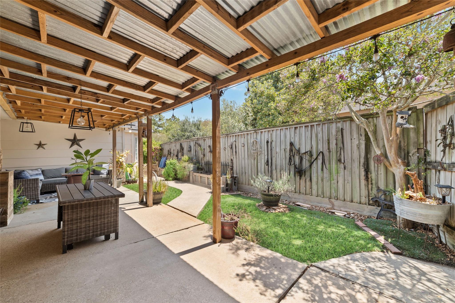
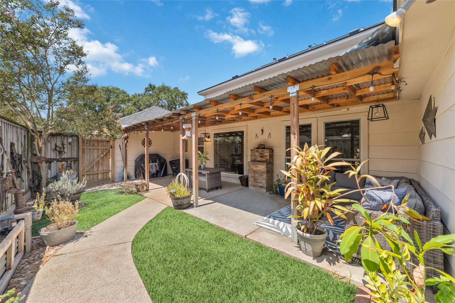
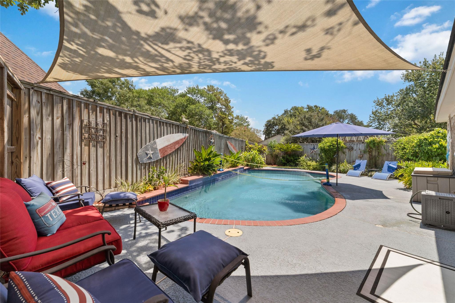
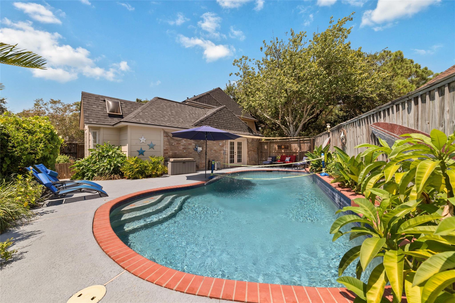
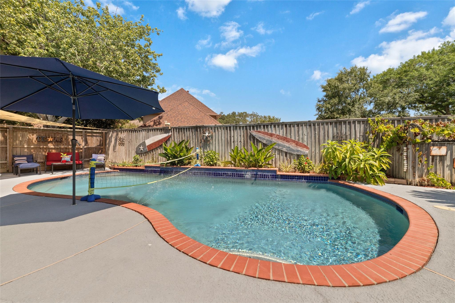
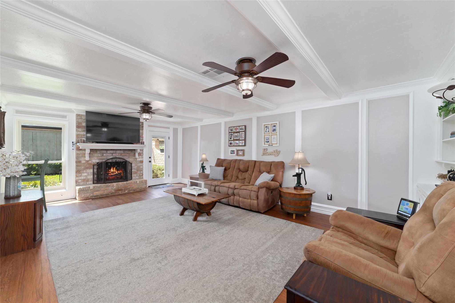
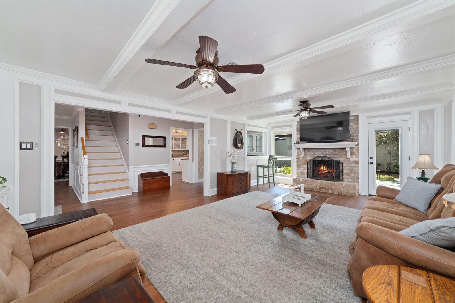
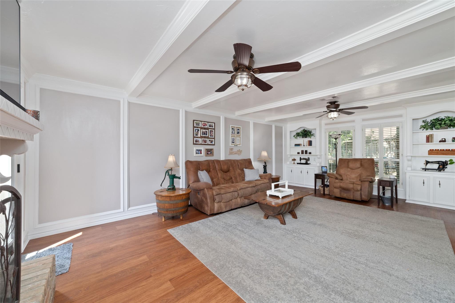
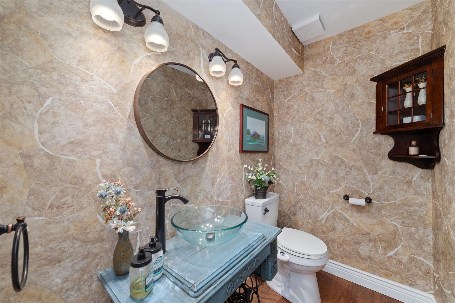
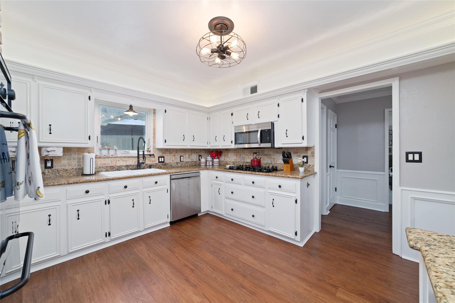
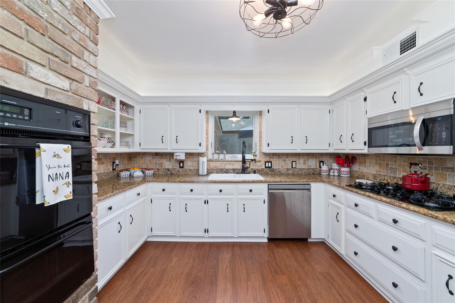
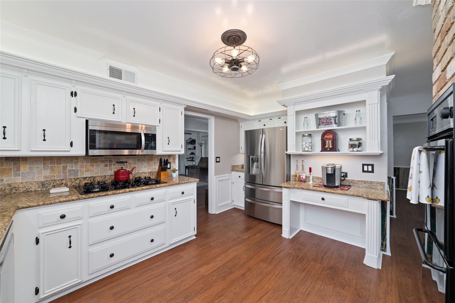
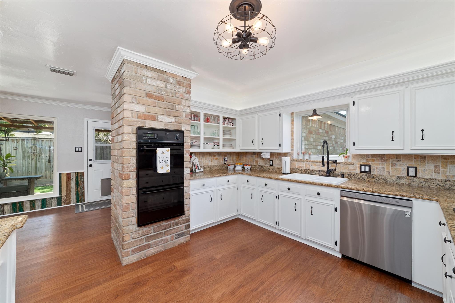
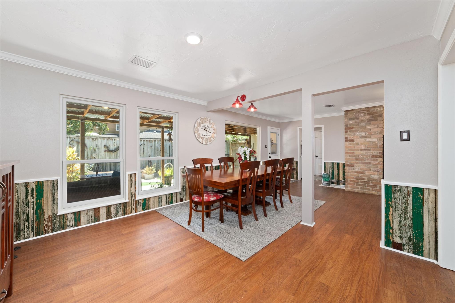
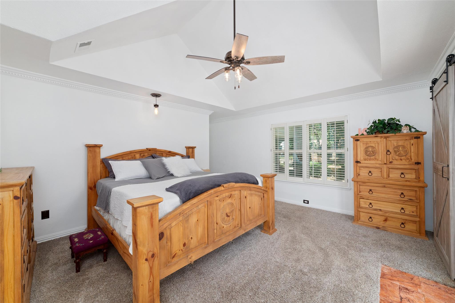
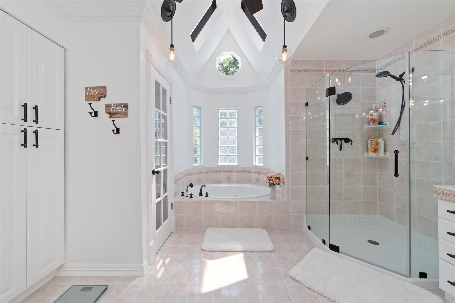
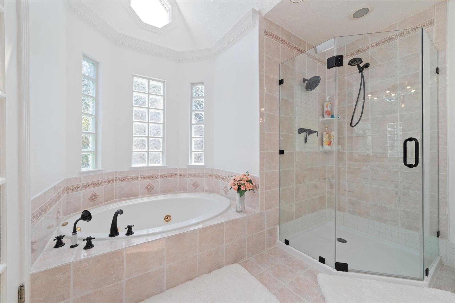
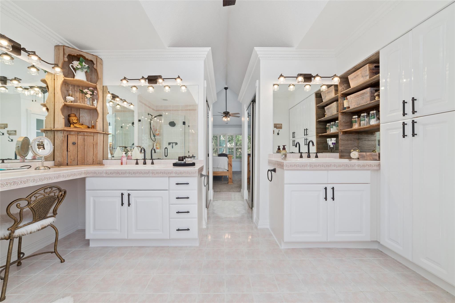
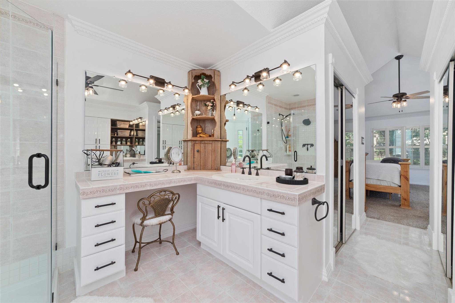
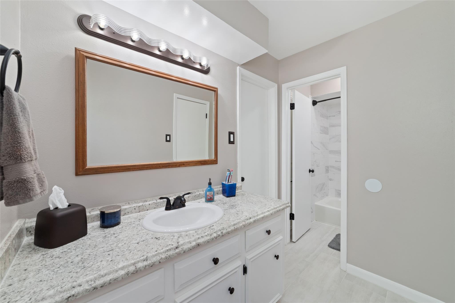
This stunning, beautifully updated home offers an incredible opportunity in an unbeatable location. Situated in a highly sought-after school district, the property provides seamless access to premium shopping, dining, and major freeways for an effortless commute. Every inch of this home has been meticulously refreshed, featuring a long list of recent upgrades including a new roof(2026), recently replaced pool equipment, and fresh interior and exterior paint. Experience peace of mind with modern essentials such as a recent Trane HVAC system, recent water heater and professional attic duct work. The interior radiates style with recent flooring, sleek contemporary appliances, designer lighting fixtures, updated faucets, and elegant tile work. Completing the package is beautiful professional landscaping that enhances the home’s exceptional curb appeal. Do not miss the chance to own this turnkey, move-in-ready residence—schedule your private tour today!
Overview
Financial
Price:
$530,000
Price/SqFT:
$172.53
HOA Fee:
$300 Annually
Tax Rate:
2.19703 %
Est. Monthly:
$7,411 *
Tax Amount:
$11,644
Amenities and features
 Patio/Deck
 Private Pool
 Public Pool
 Sewer
Sewer Sprinkler System
 Water Access
 Yard
Yard Cul-de-sac
 Energy Efficient
Property & Schools on Map
Floor plans / Dimensions / Descriptions
-
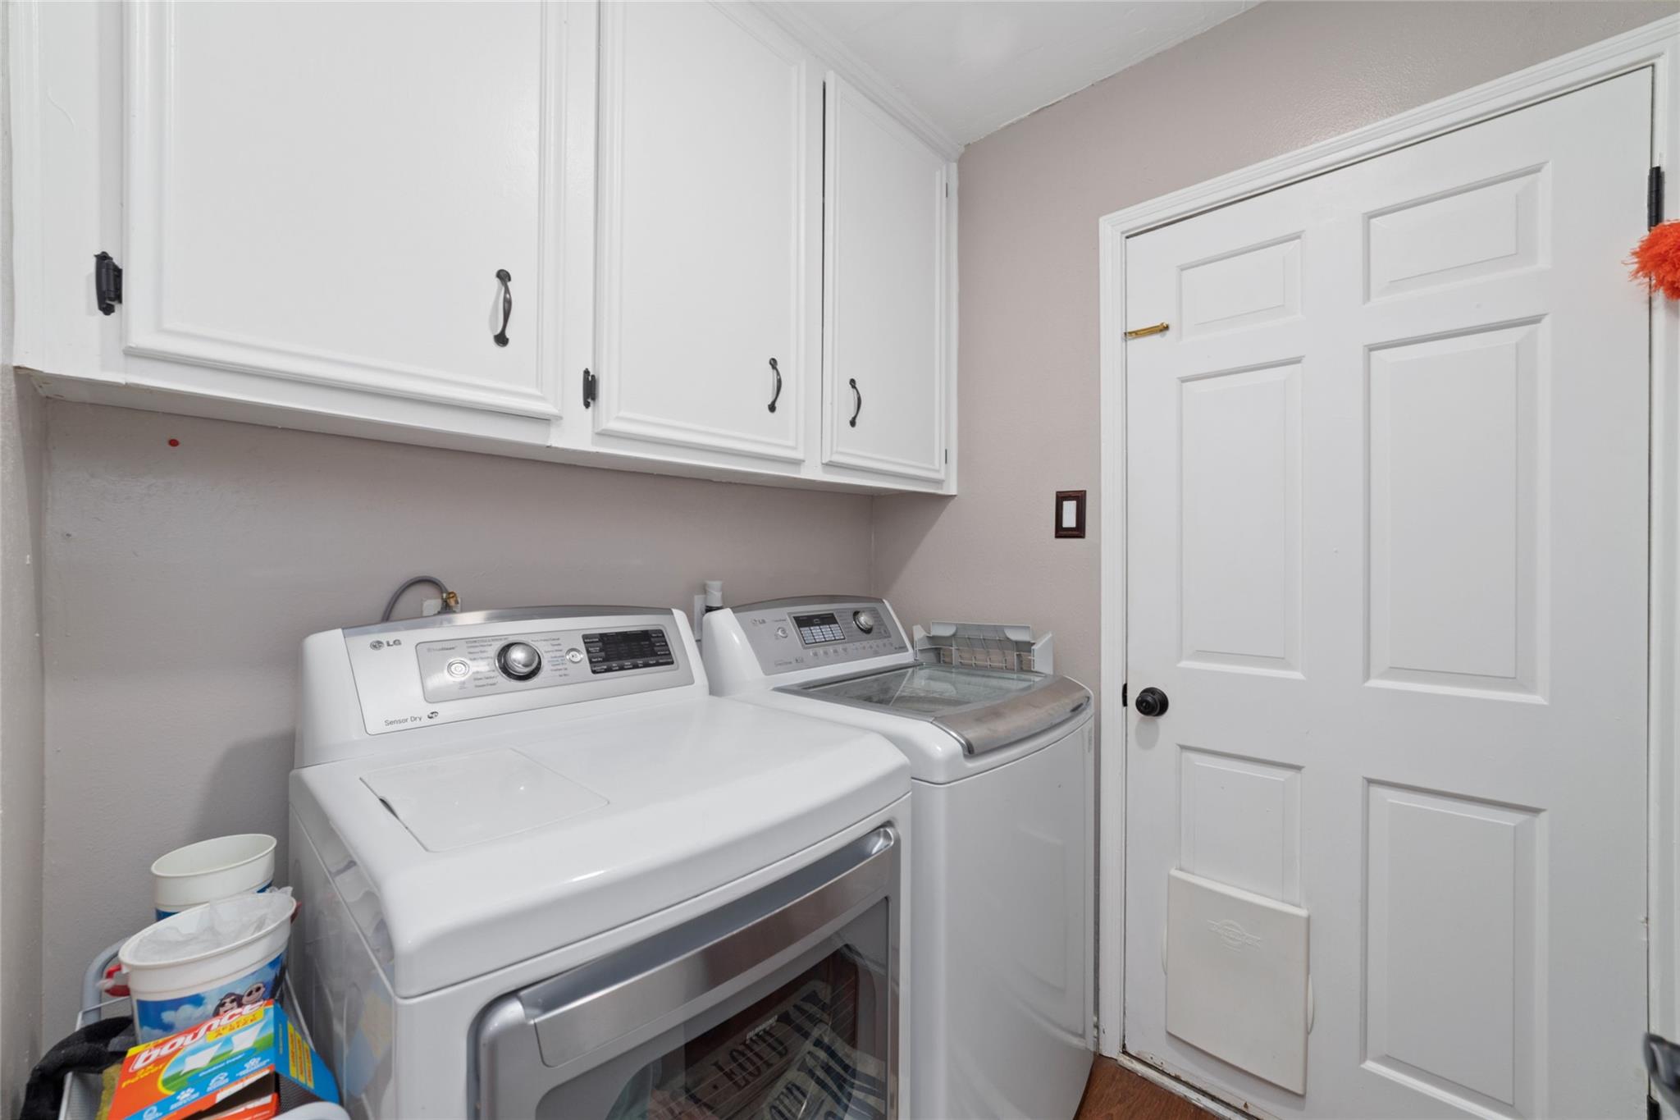
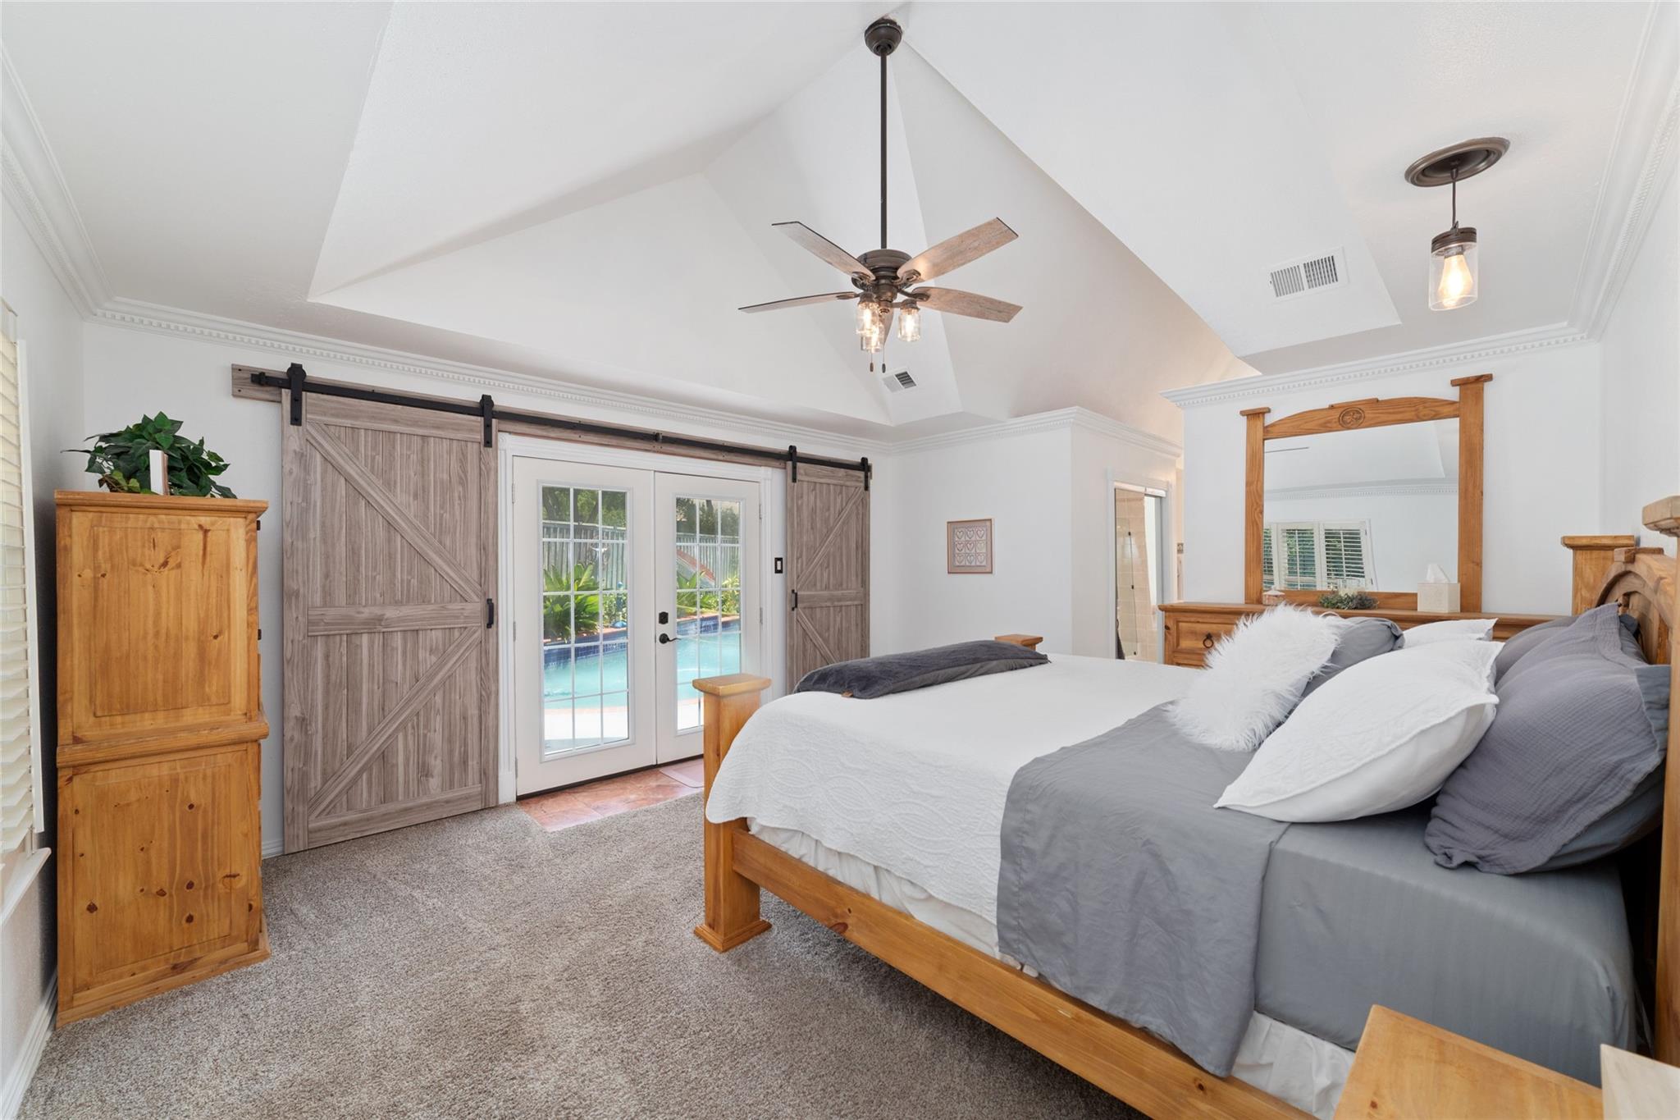
First FloorFamily Room:20x14Kitchen:13x12Primary Bedroom:16x14Utility Room:8x7
-
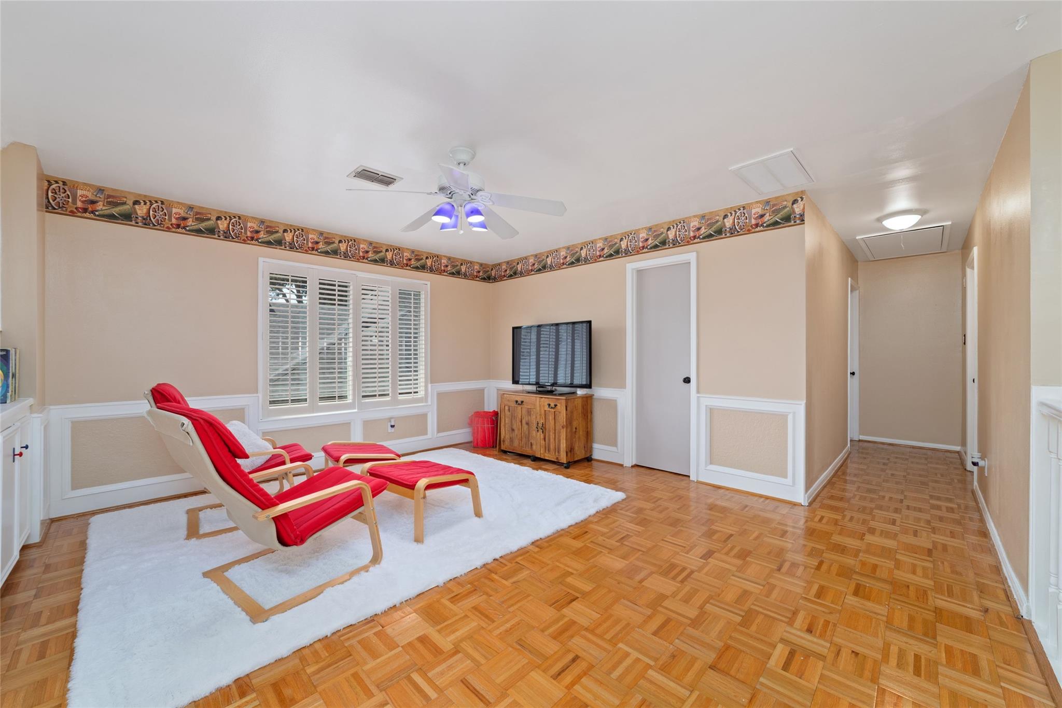
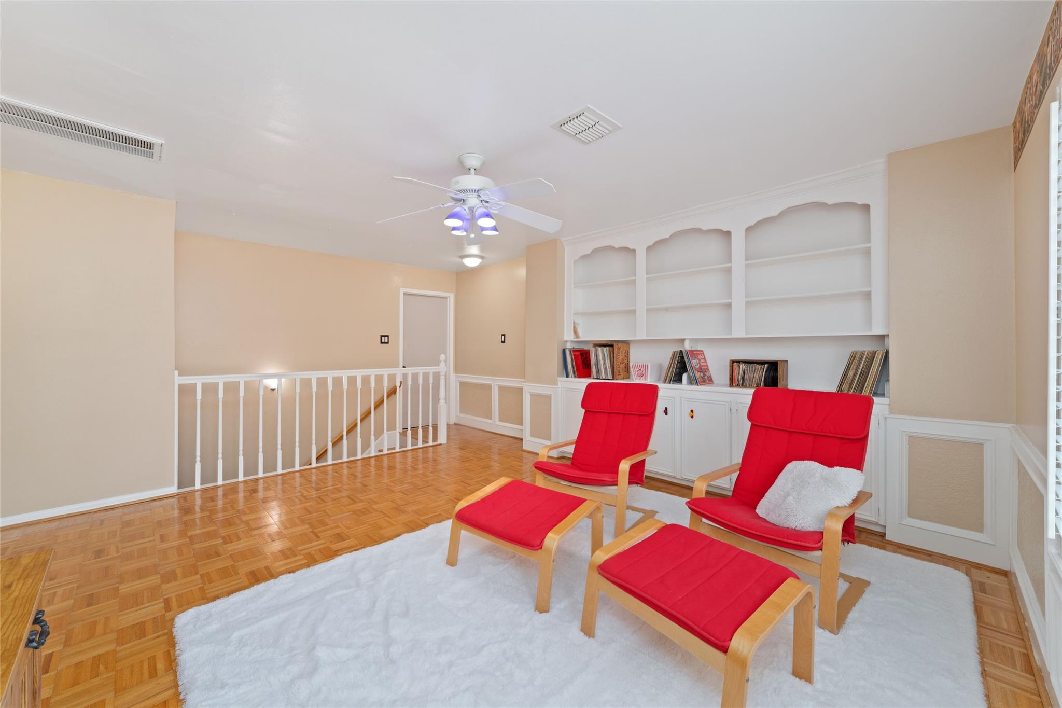
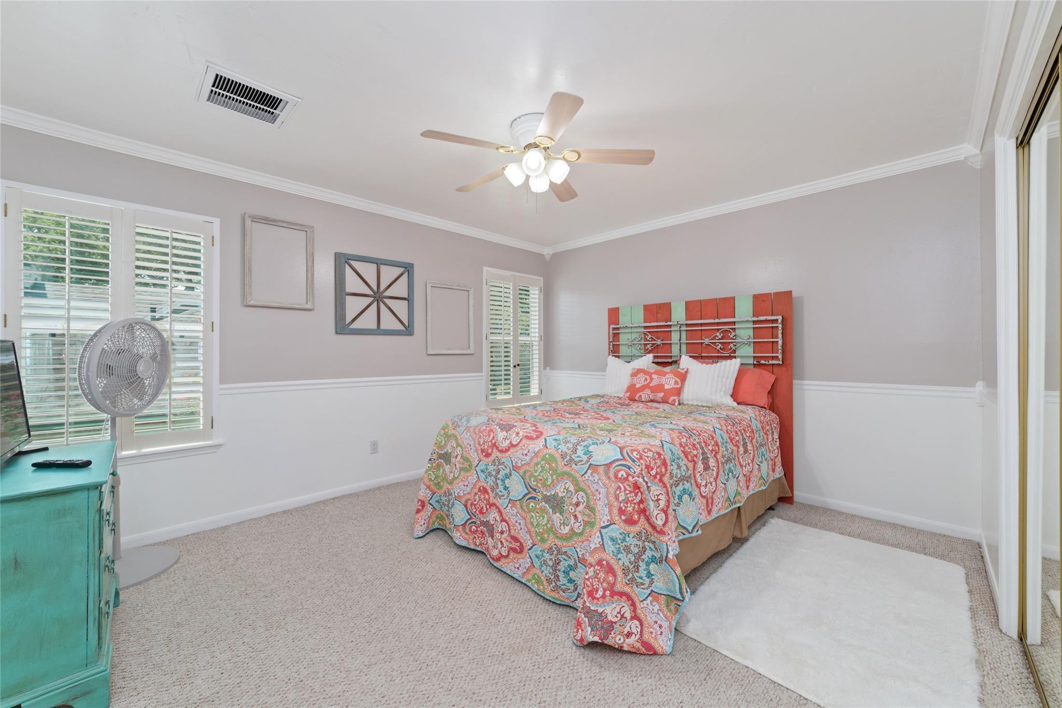
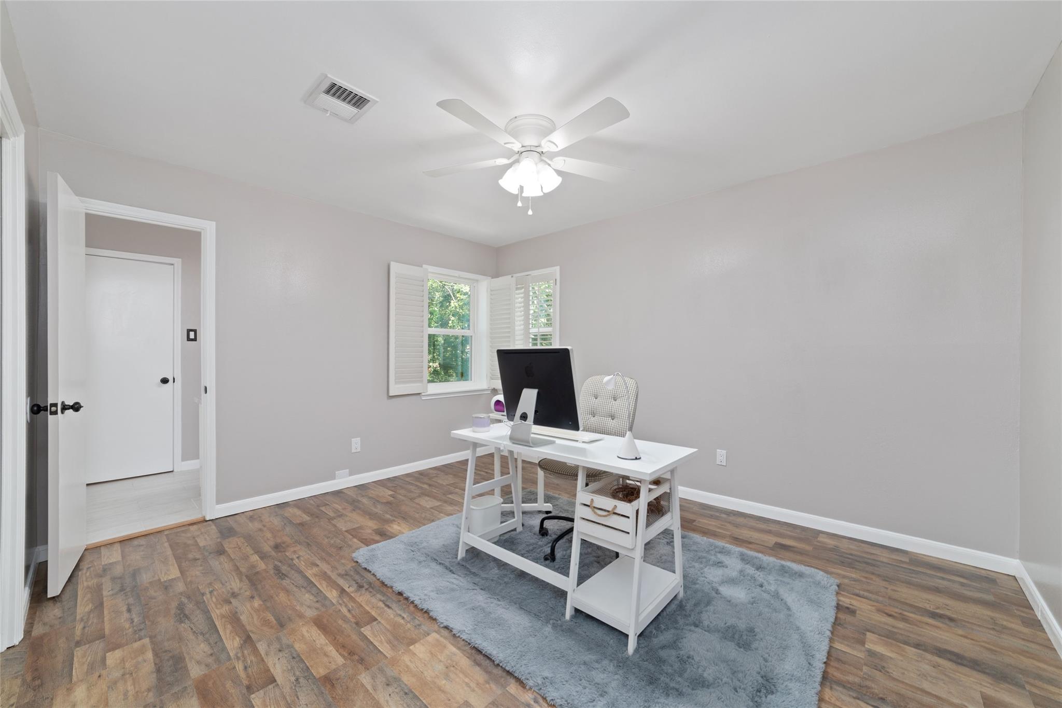
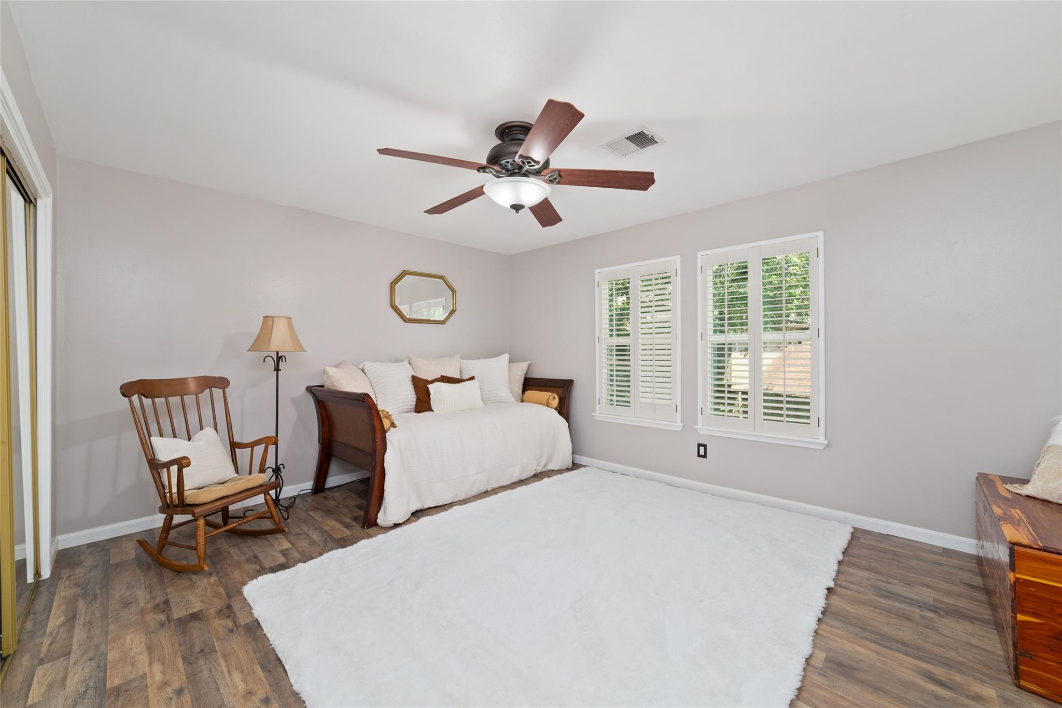
Second FloorBedroom:13x15Bedroom 2:15x11Bedroom 3:13x12Game Room:16x15
-
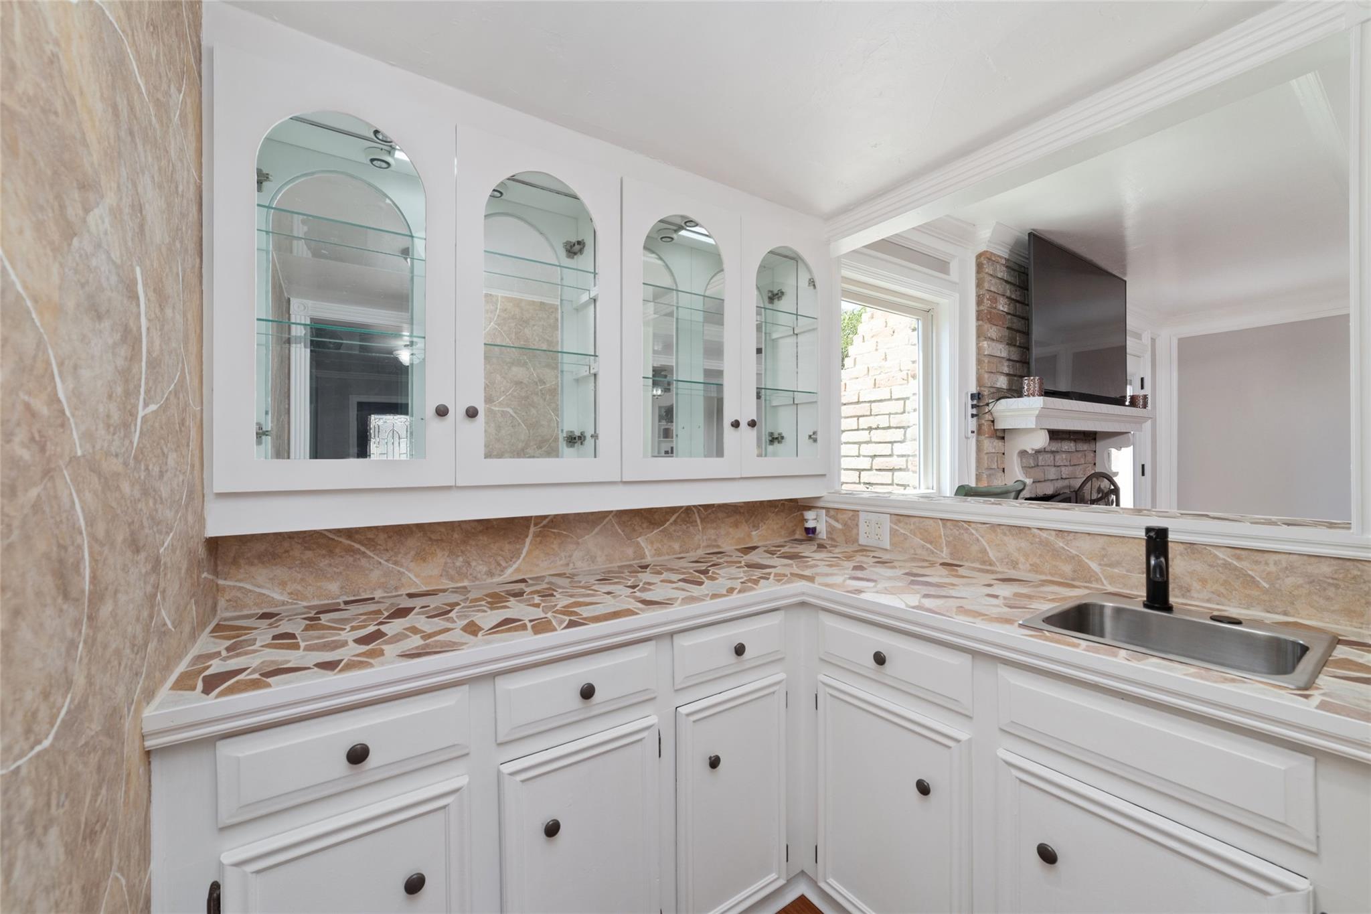
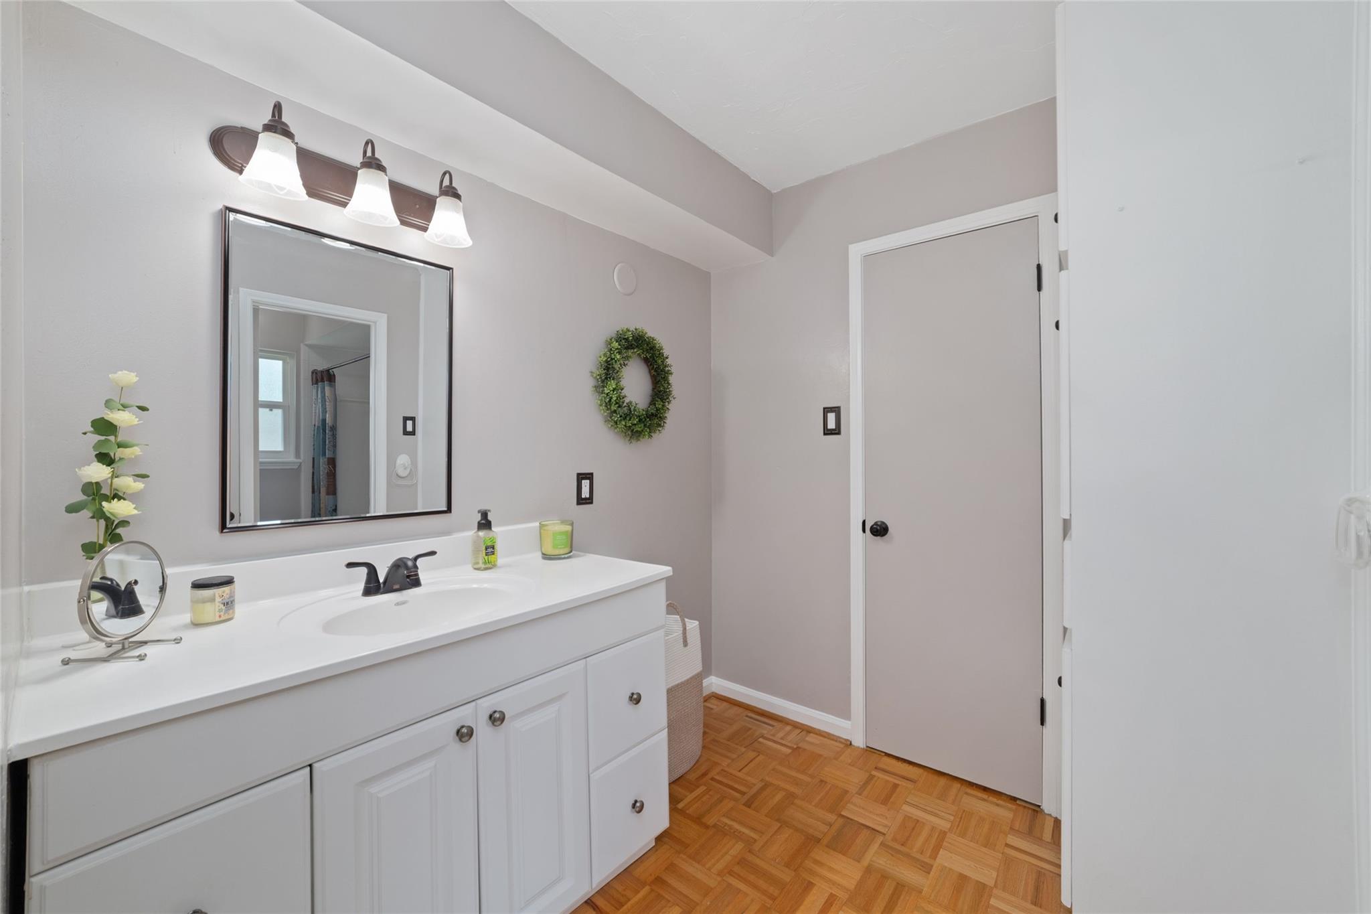
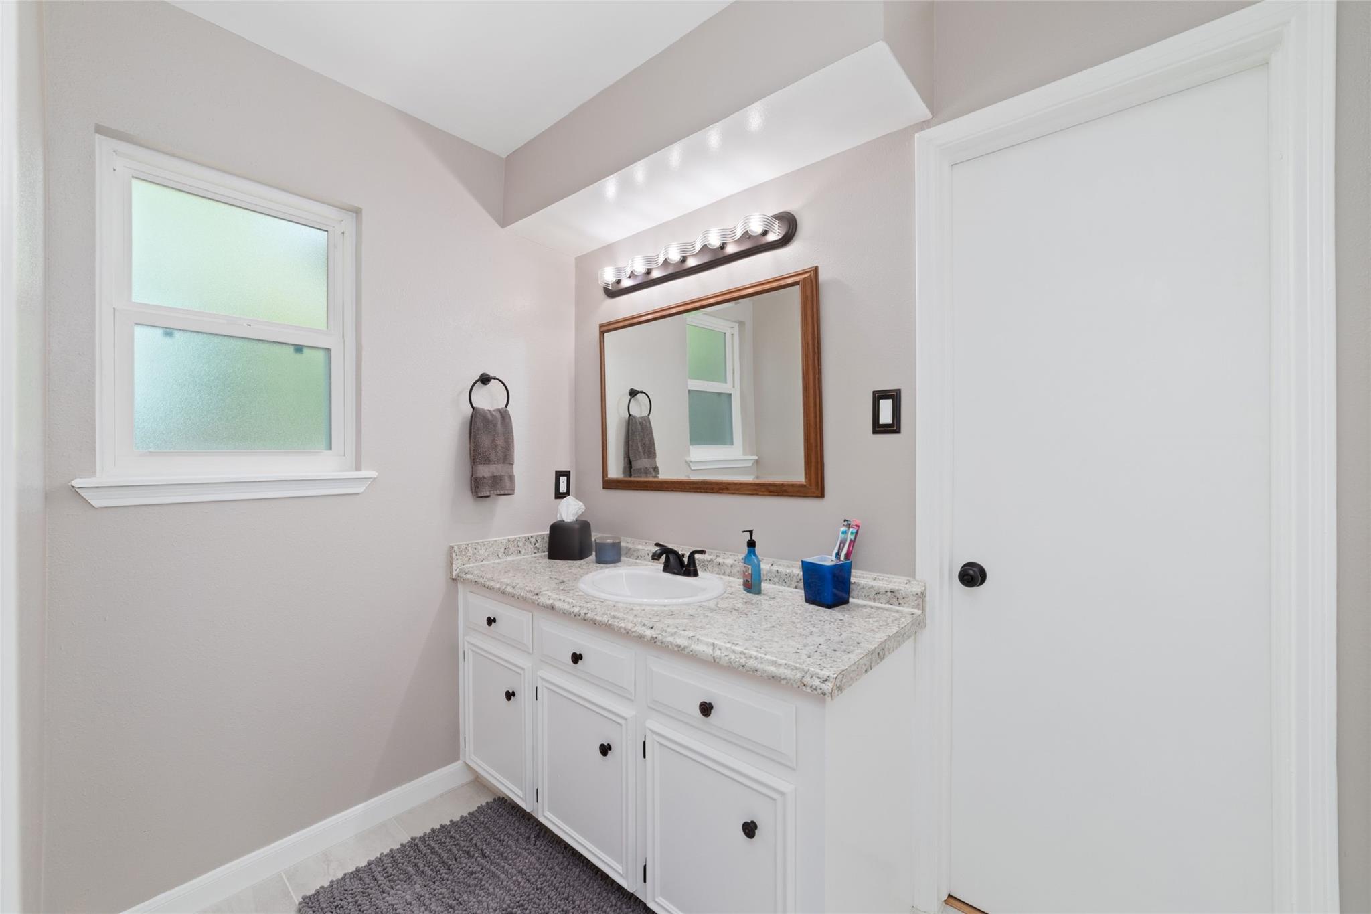
InteriorFireplace:1/Gas Connections,Gaslog Fireplace,Wood Burning FireplaceFloors:Carpet,Laminate,Tile,WoodCountertop:graniteBathroom Description:Bidet,Half Bath,Primary Bath: Double Sinks,Primary Bath: Jetted Tub,Primary Bath: Separate Shower,Secondary Bath(s): Tub/Shower Combo,Vanity AreaBedroom Desc:En-Suite Bath,Primary Bed - 1st FloorKitchen Desc:Pantry,Pots/Pans Drawers,Under Cabinet Lighting,Walk-in PantryRoom Description:Breakfast Room,Family Room,Gameroom Up,Kitchen/Dining Combo,Living Area - 1st Floor,Utility Room in HouseHeating:Central GasCooling:Central ElectricConnections:Electric Dryer Connections,Washer ConnectionsDishwasher:YesDisposal:YesCompactor:NoMicrowave:YesRange:Gas CooktopOven:Double Oven,Electric OvenIce Maker:YesEnergy Feature:Ceiling Fans,Digital Program Thermostat,High-Efficiency HVAC,Insulated/Low-E windows,Radiant Attic BarrierInterior:Crown Molding,Fire/Smoke Alarm,Wet Bar,Window Coverings
-
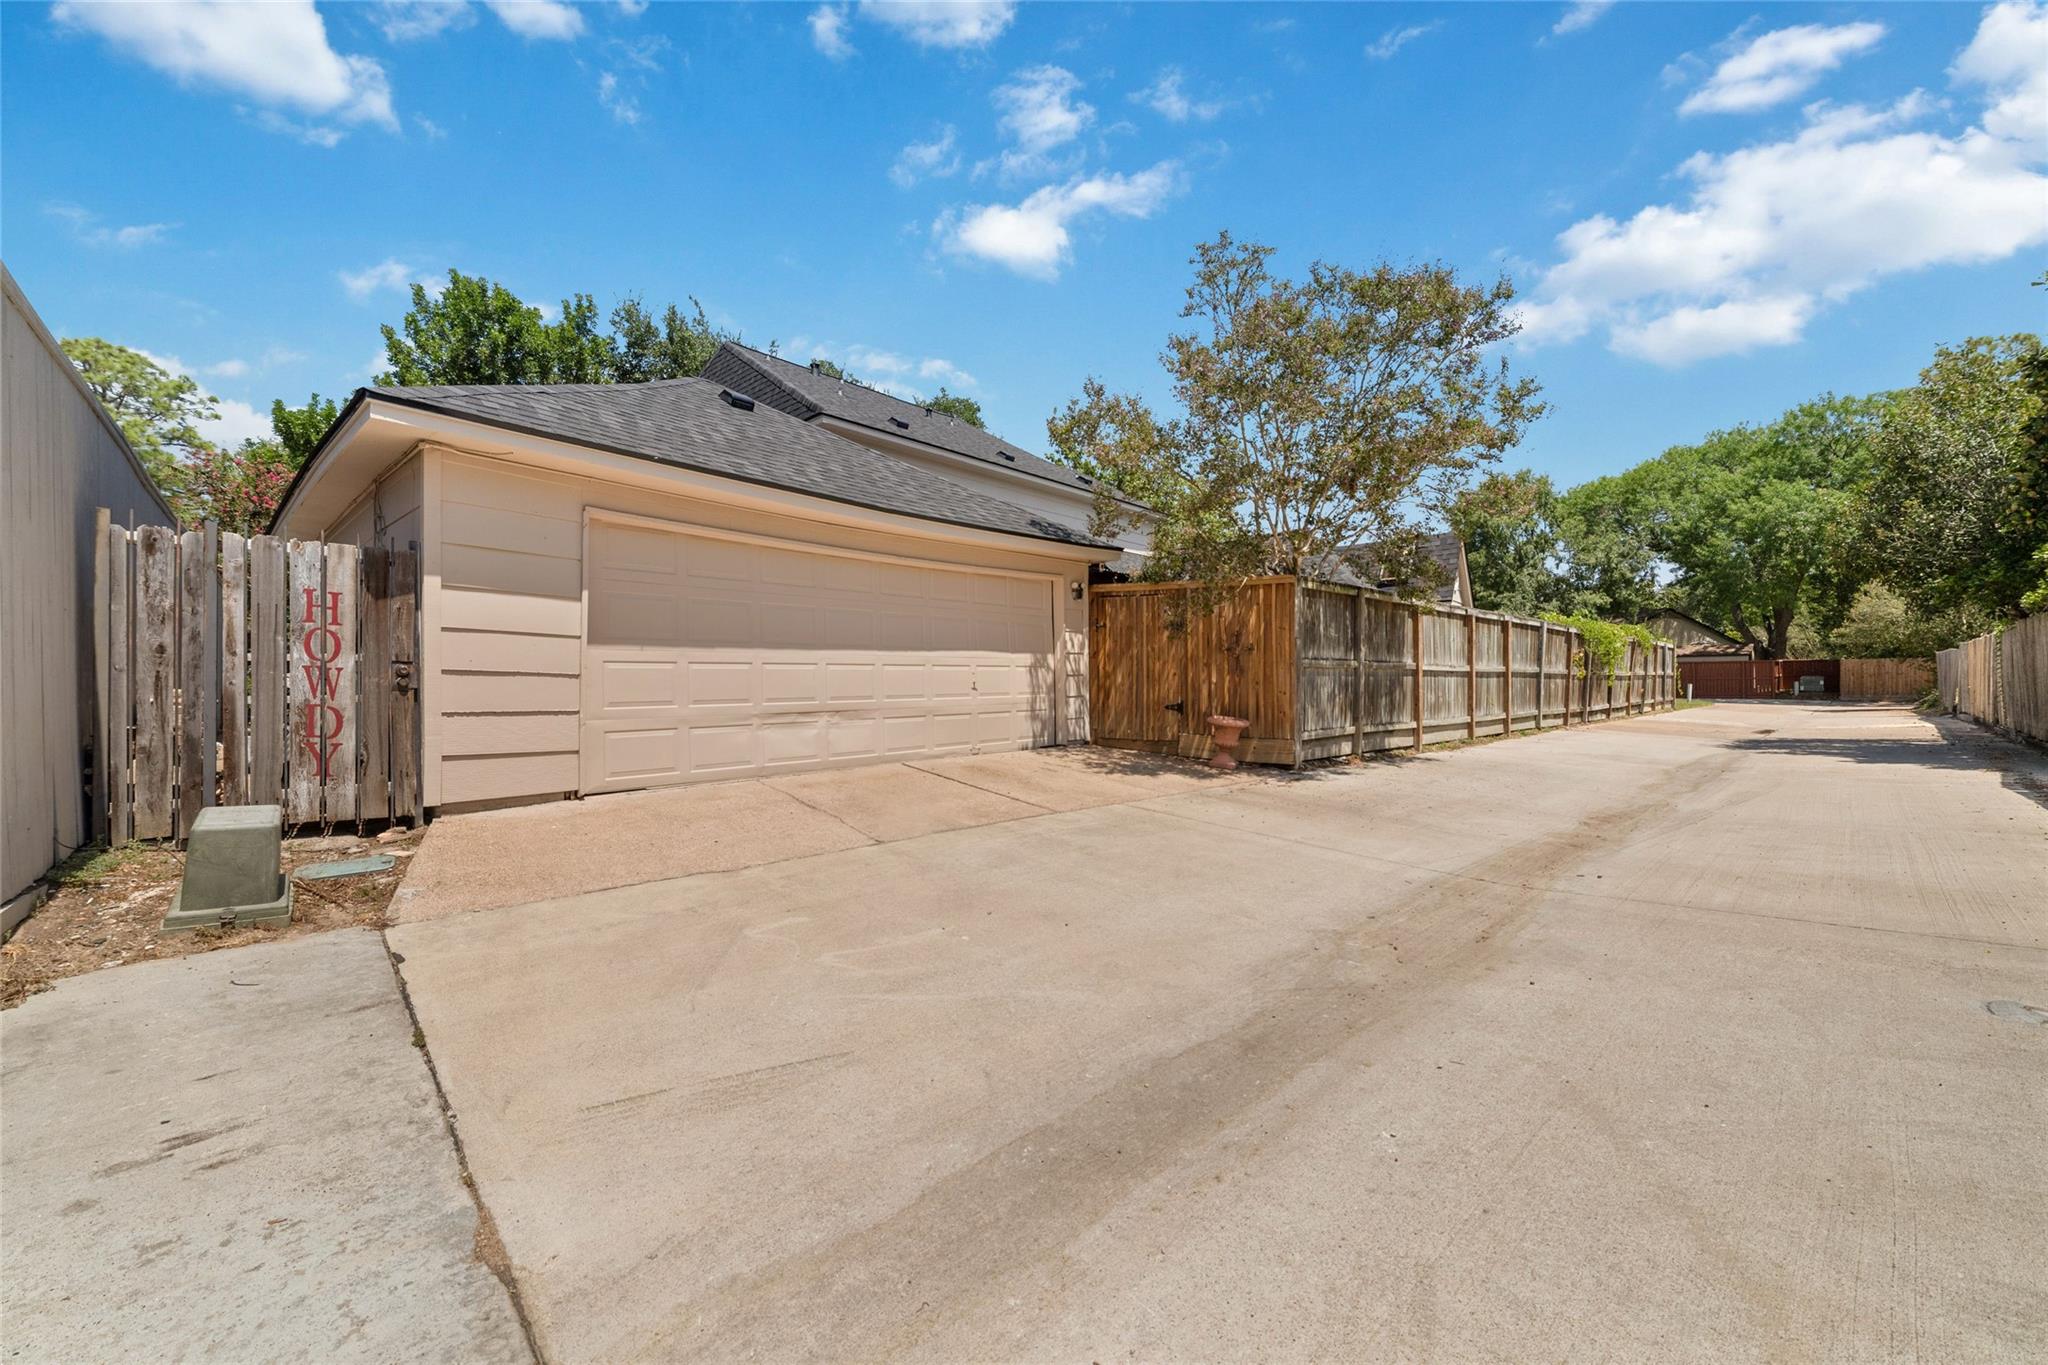
ExteriorRoof:CompositionFoundation:SlabPrivate Pool:YesPrivate Pool Desc:Gunite,In Ground,Salt WaterExterior Type:Brick,Cement Board,WoodLot Description:Cul-De-Sac,Subdivision LotGarage Carport:Alley Access,Auto Garage Door Opener,Double-Wide DrivewayWater Sewer:Public Sewer,Public Water,Water DistrictArea Pool:YesExterior:Artificial Turf,Back Yard,Back Yard Fenced,Covered Patio/Deck,Fully Fenced,Patio/Deck,Porch,Side Yard,Sprinkler System
Listed By:
Alisha Moore
CB&A, Realtors-Katy
The data on this website relating to real estate for sale comes in part from the IDX Program of the Houston Association of REALTORS®. All information is believed accurate but not guaranteed. The properties displayed may not be all of the properties available through the IDX Program. Any use of this site other than by potential buyers or sellers is strictly prohibited.
© 2026 Houston Association of REALTORS®.
GET IN TOUCH
