
For Sale
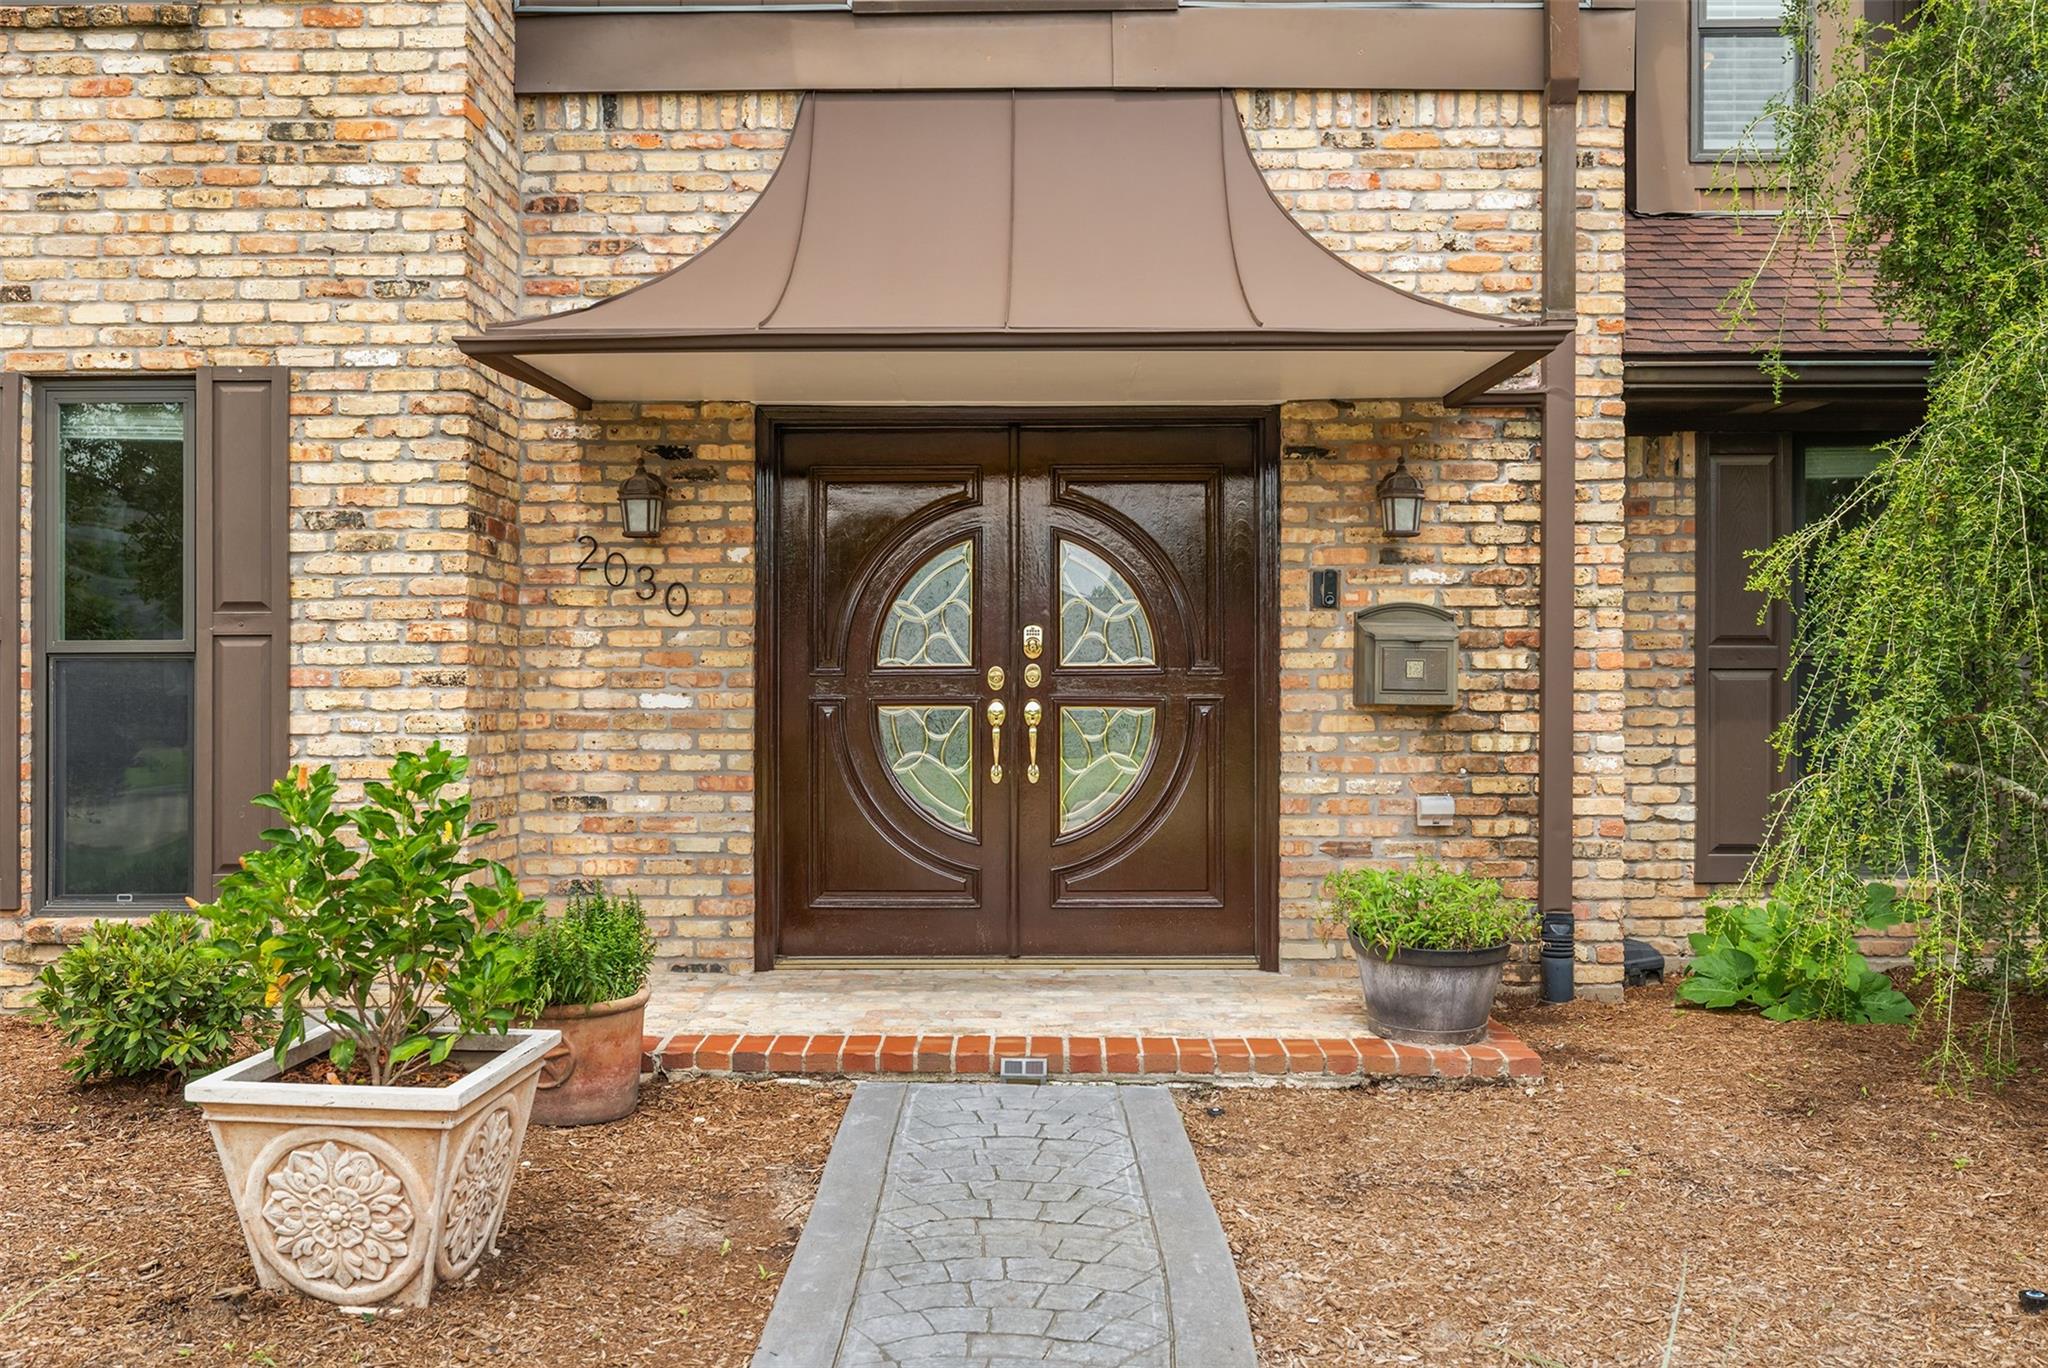
2030 Willowmoss Ct Houston, TX 77008
$1,375,000
Description
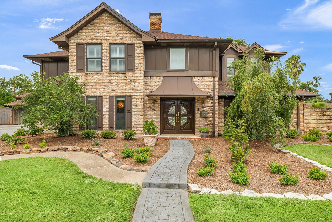
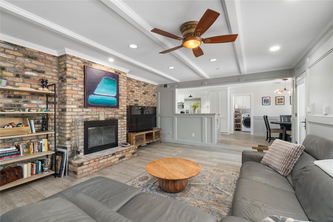
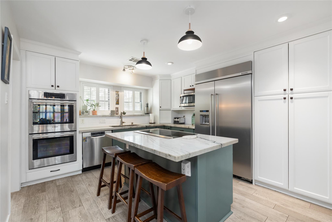
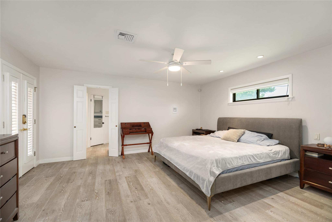
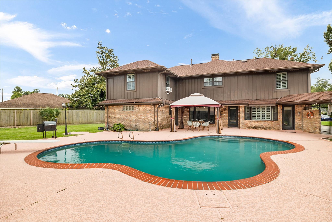
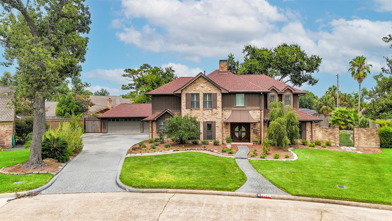
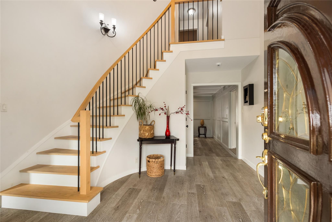
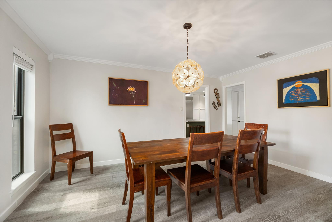
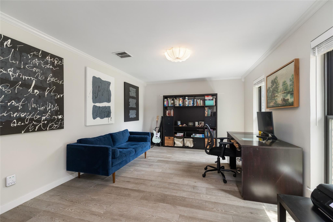
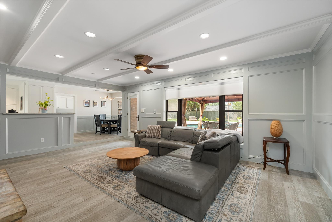
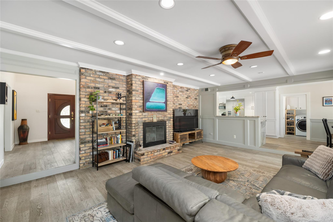
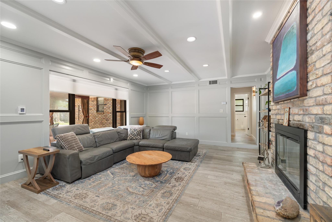
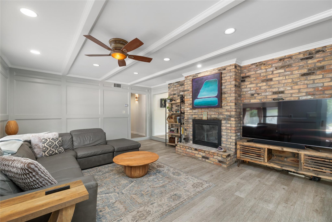
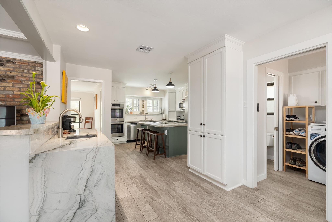
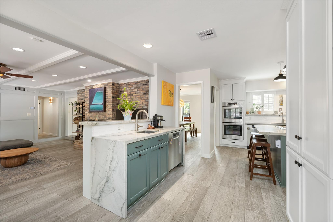
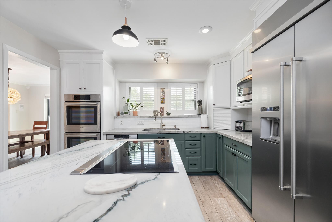
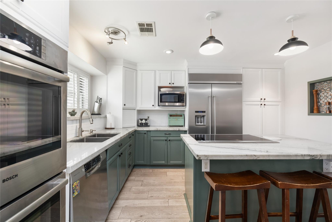
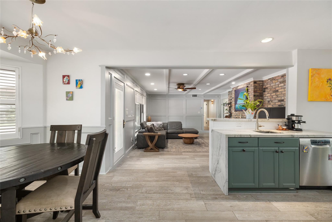
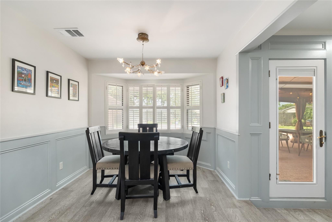
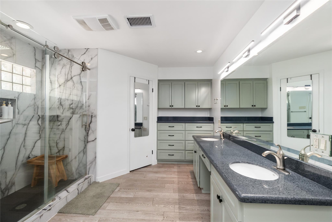
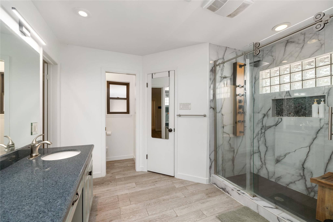
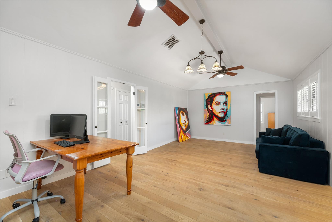
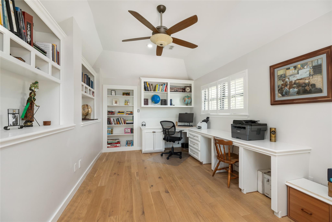
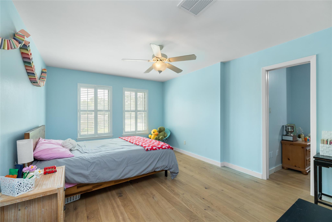
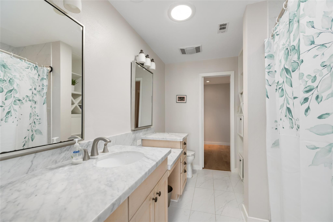
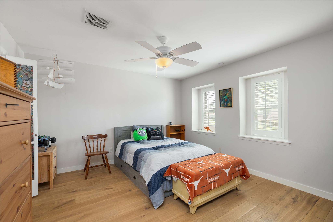
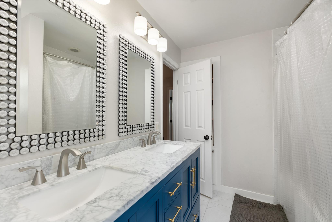
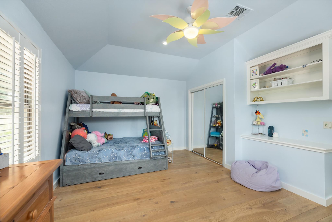
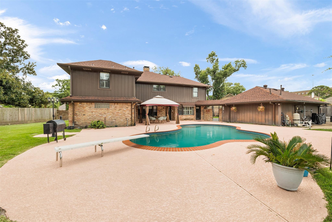
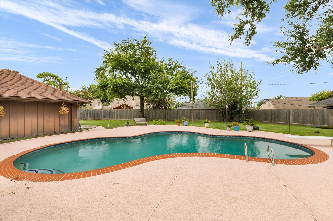
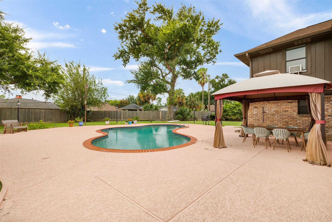
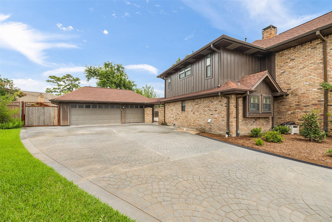
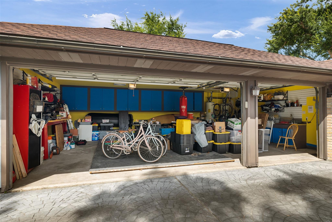
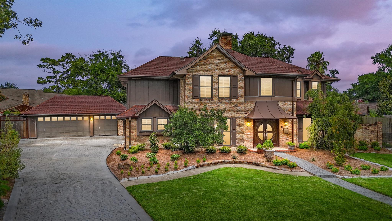
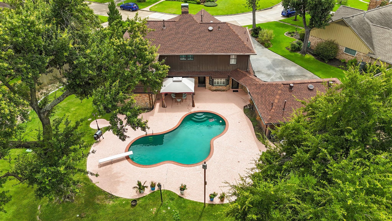
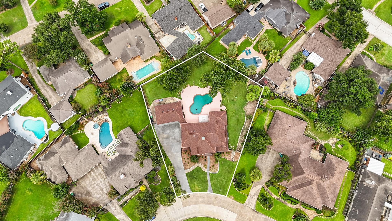
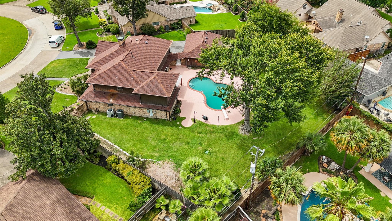
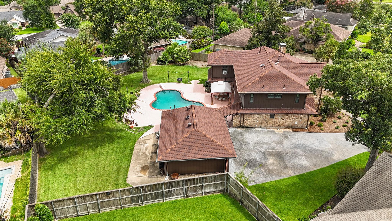
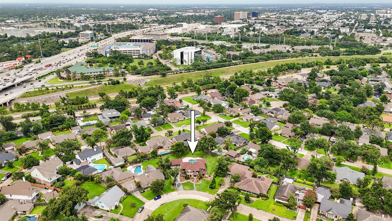
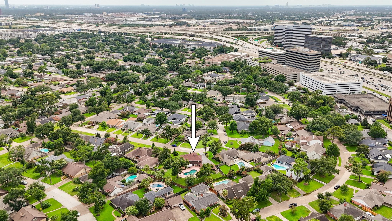
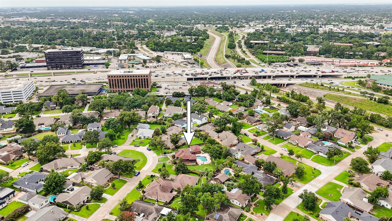
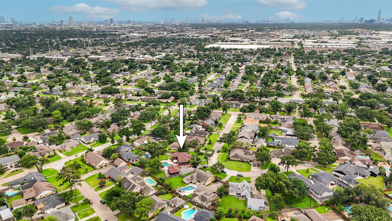
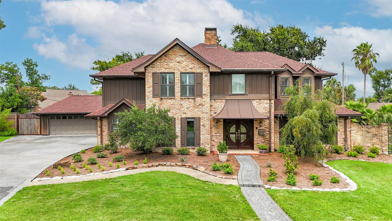
***First showings at Sip & See Wednesday 7/15 from 4-6*** Rare half acre estate in Lazybrook/Timbergrove, minutes from the Heights, the Galleria, and Downtown Houston. This 3,737 square foot home offers 4 bedrooms, 3 full baths, and 2 half baths, blending space and privacy with tons of thoughtful updates. Highlights include a full 2020 kitchen and upstairs renovation, a 2025 primary bathroom refresh, a new roof installed in 2024, and a freshly replastered pool with new cool decking completed in 2026. Foundation leveling, updated plumbing, and a new downstairs AC system round out the major systems work. A detached three car garage, mature tree canopy, and an expansive backyard make this one of the largest, most unique lots in the neighborhood. The home is already set up for a generator, with a dedicated gas line and upgraded electrical panel in place. A true inside the loop retreat on nearly half an acre, close to Loop 610, TC Jester, and W 34th St.
Overview
Financial
Price:
$1,375,000
Price/SqFT:
$367.94
HOA Fee:
Tax Rate:
2.12522 %
Est. Monthly:
$18,782 *
Tax Amount:
$29,222
Amenities and features
 Patio/Deck
 Private Pool
 Sewer
Sewer Sprinkler System
 Study Room
 Water Access
 Yard
Yard
Property & Schools on Map
Floor plans / Dimensions / Descriptions
-
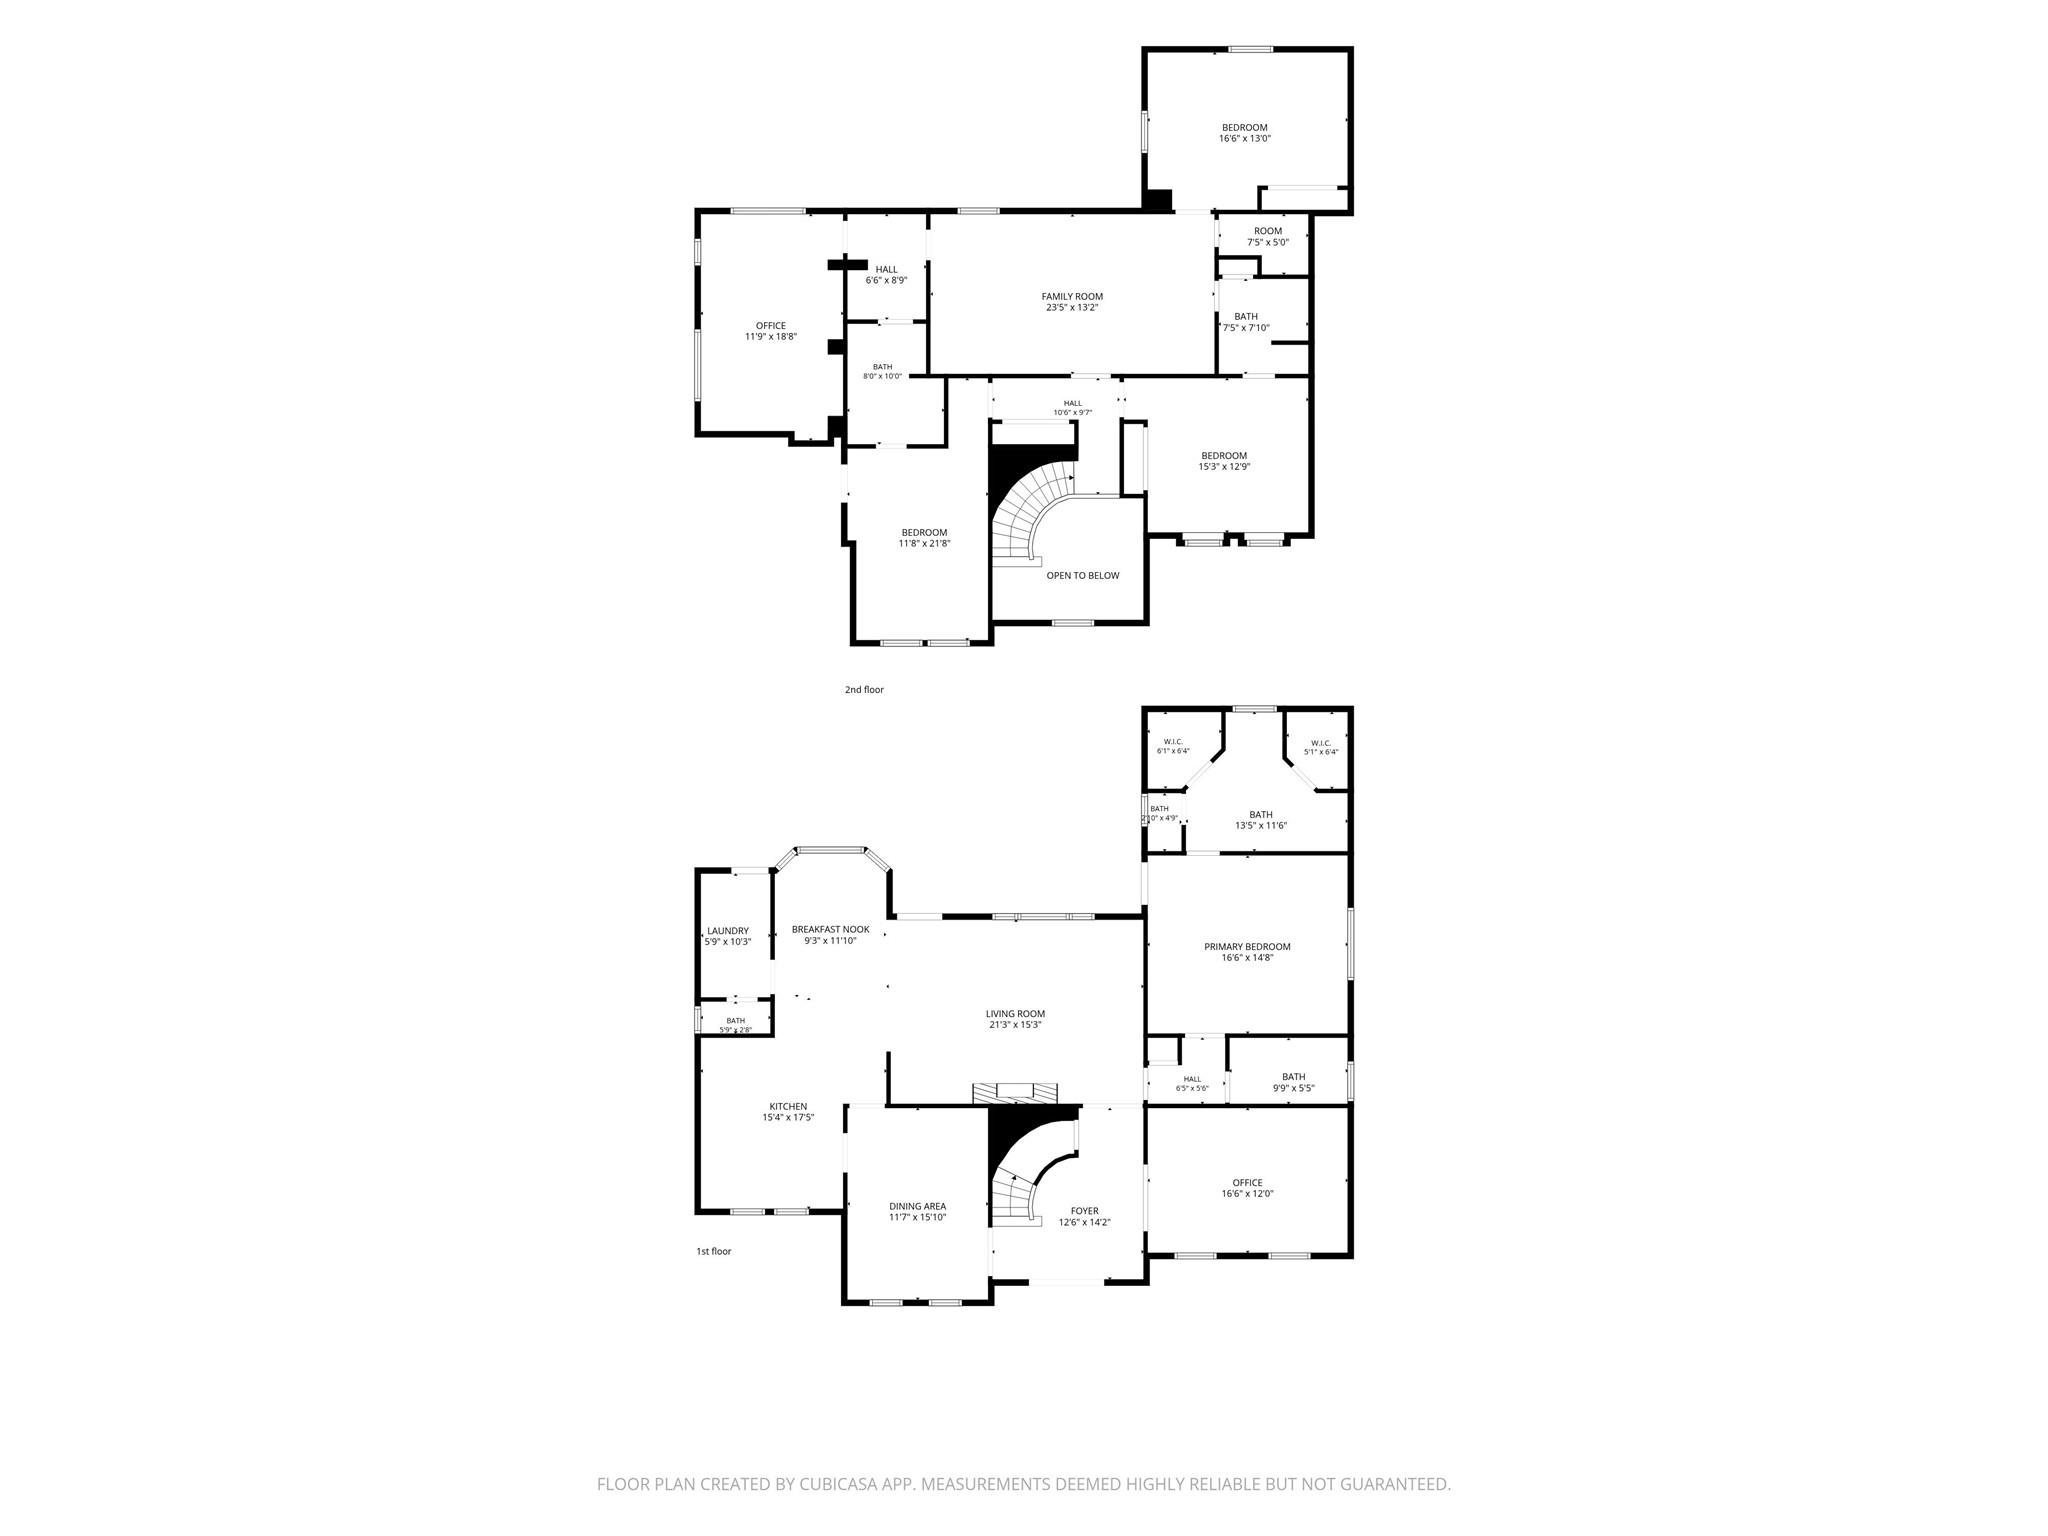
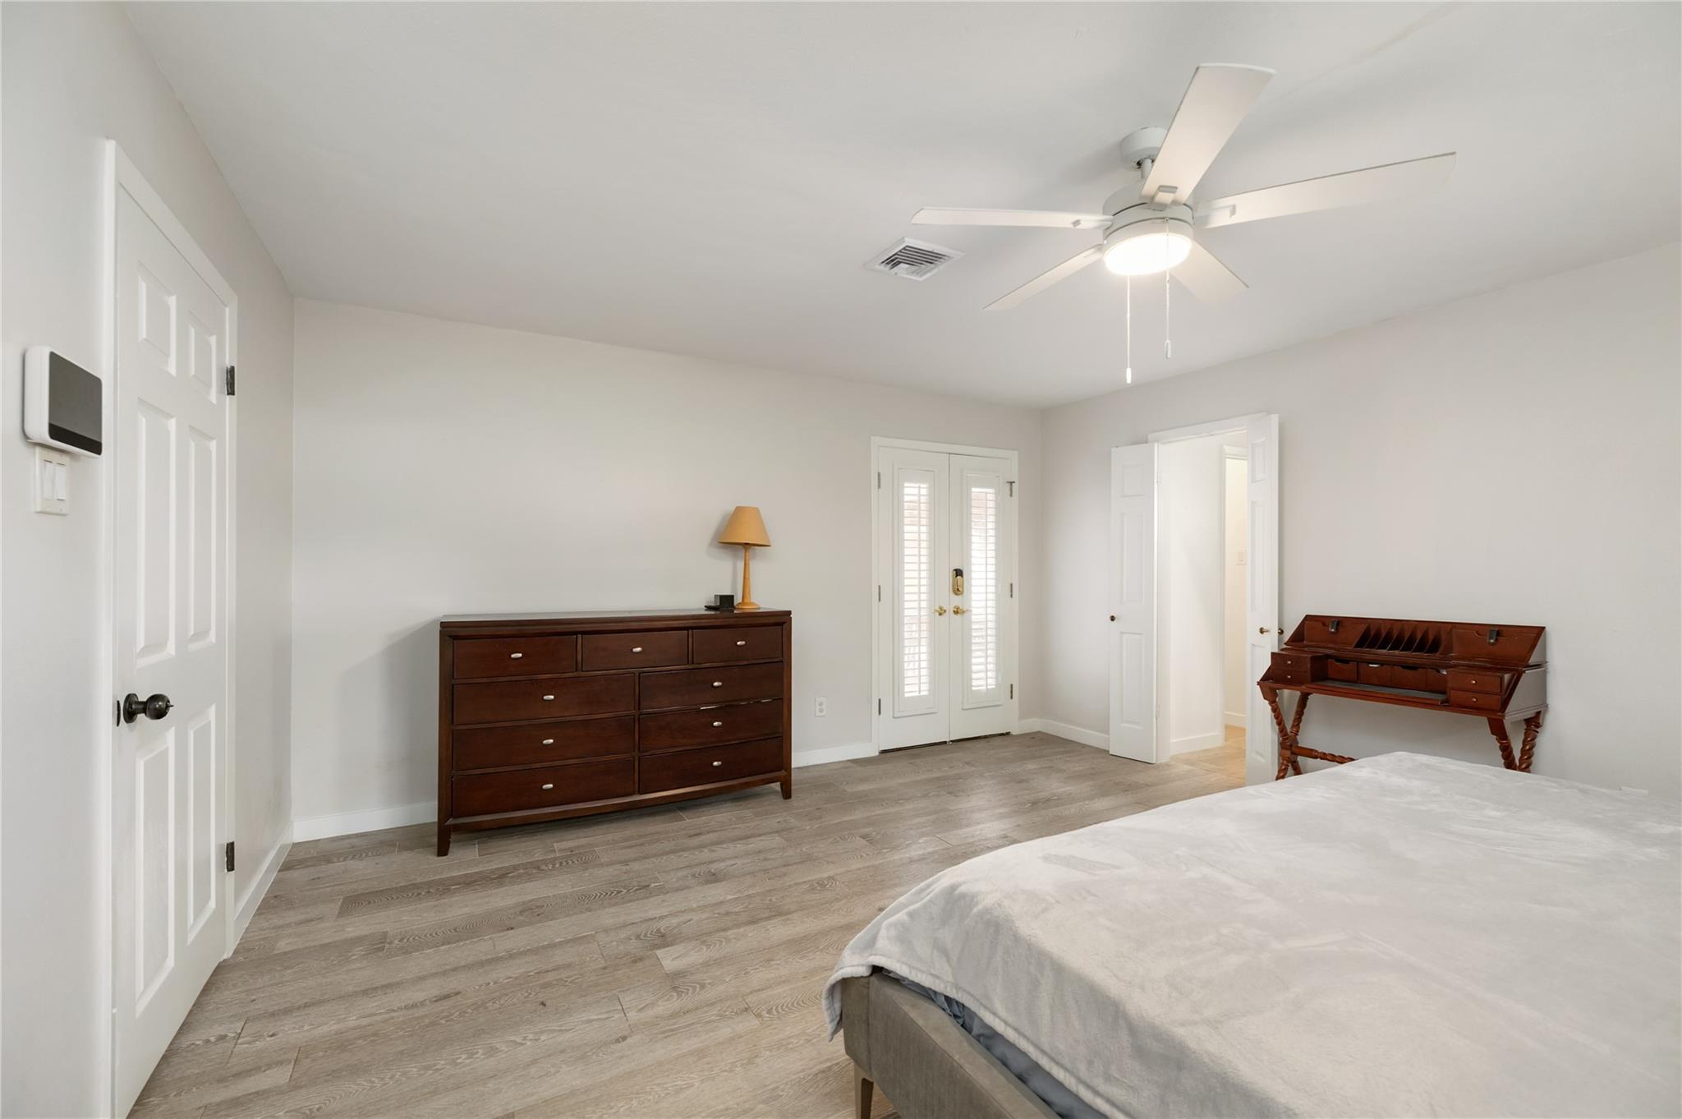
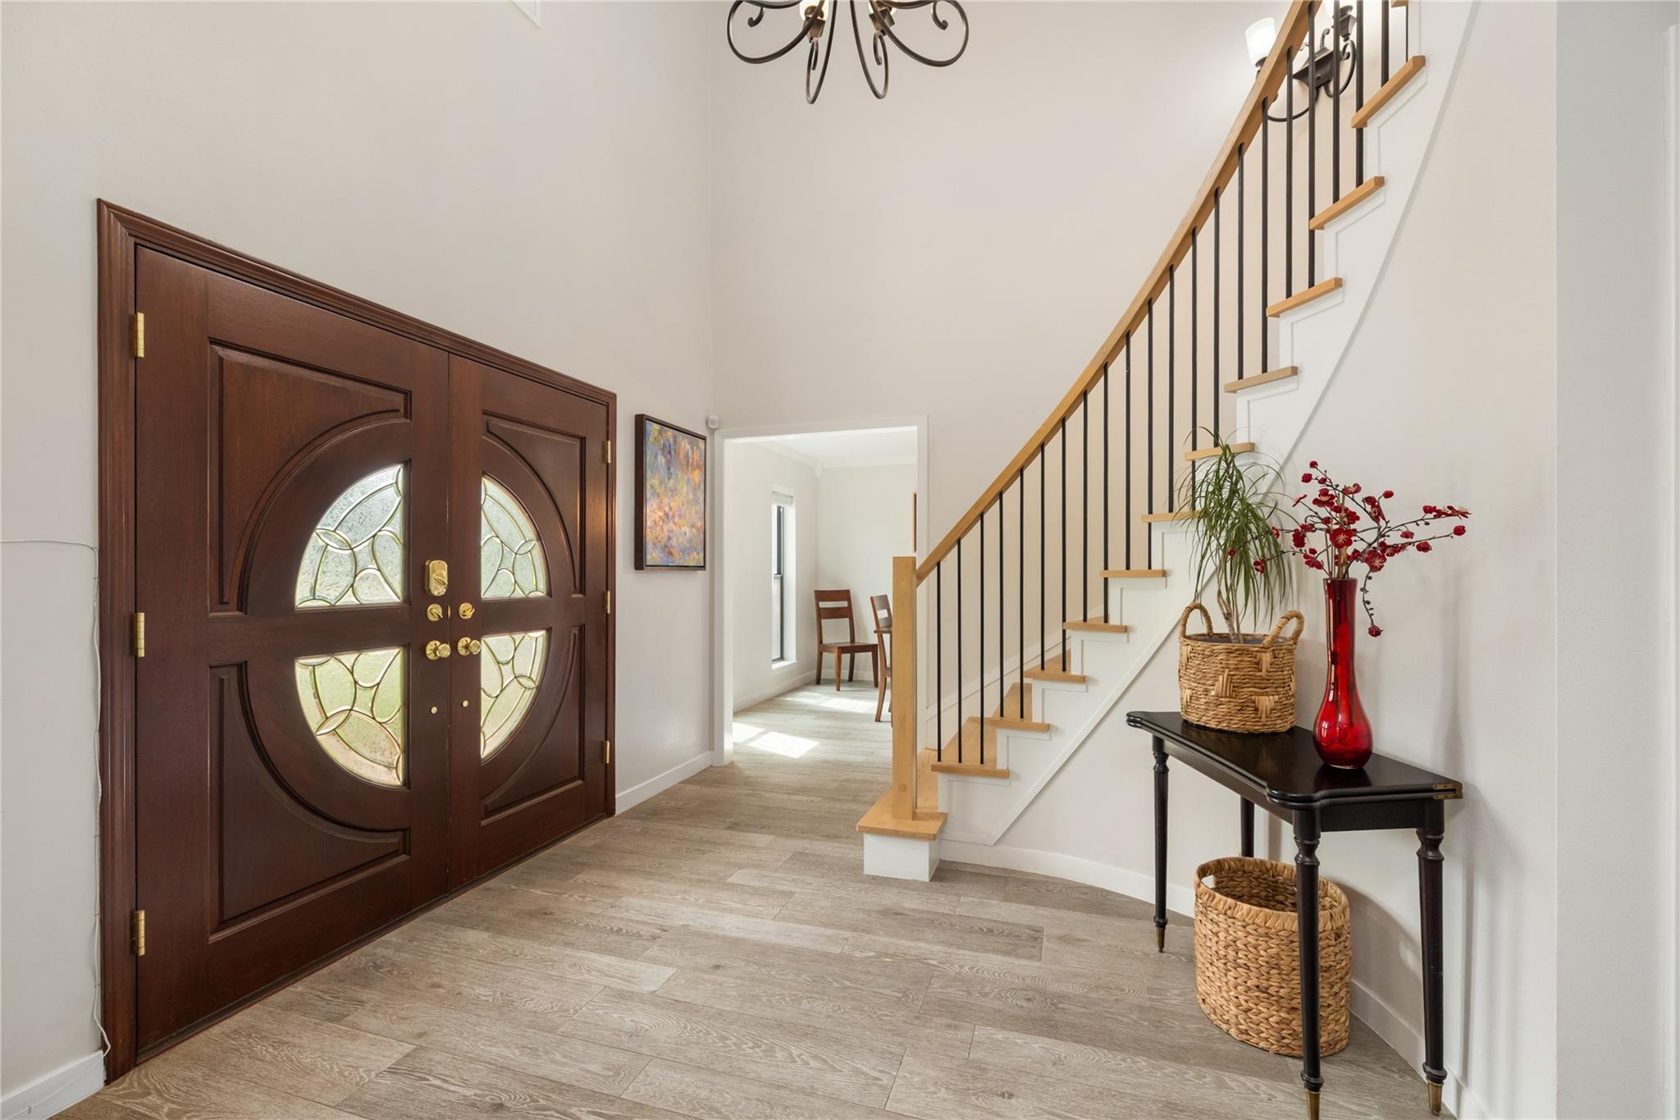
First FloorLiving:21x15Kitchen:15x17Primary Bedroom:16x15Home Office/Study:16x12Entry:12x14
-
Second FloorFamily Room:23x13Bedroom:12x22Bedroom 2:15x13Bedroom 3:16x13Home Office/Study:12x19
-
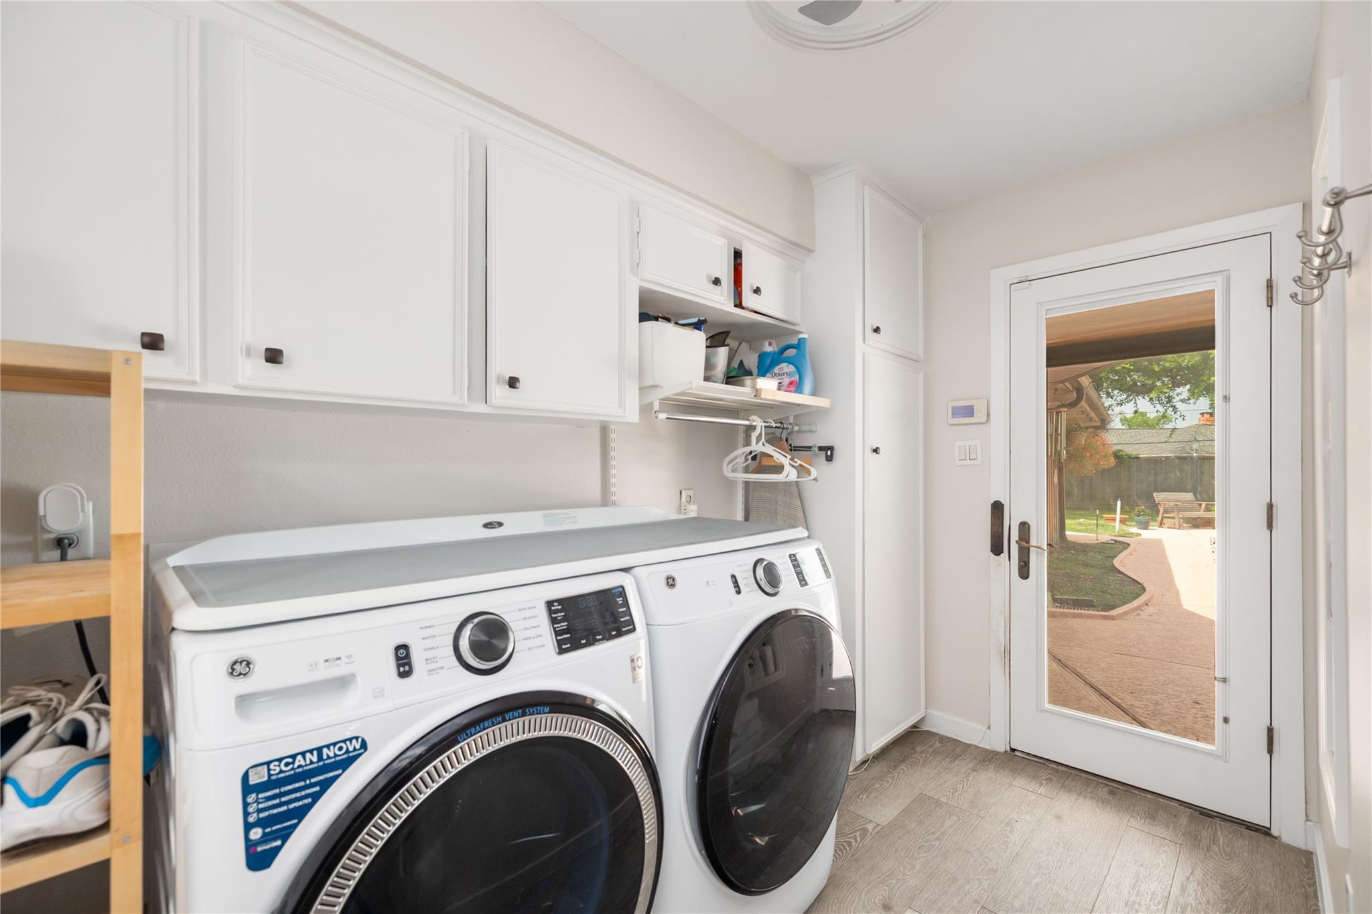
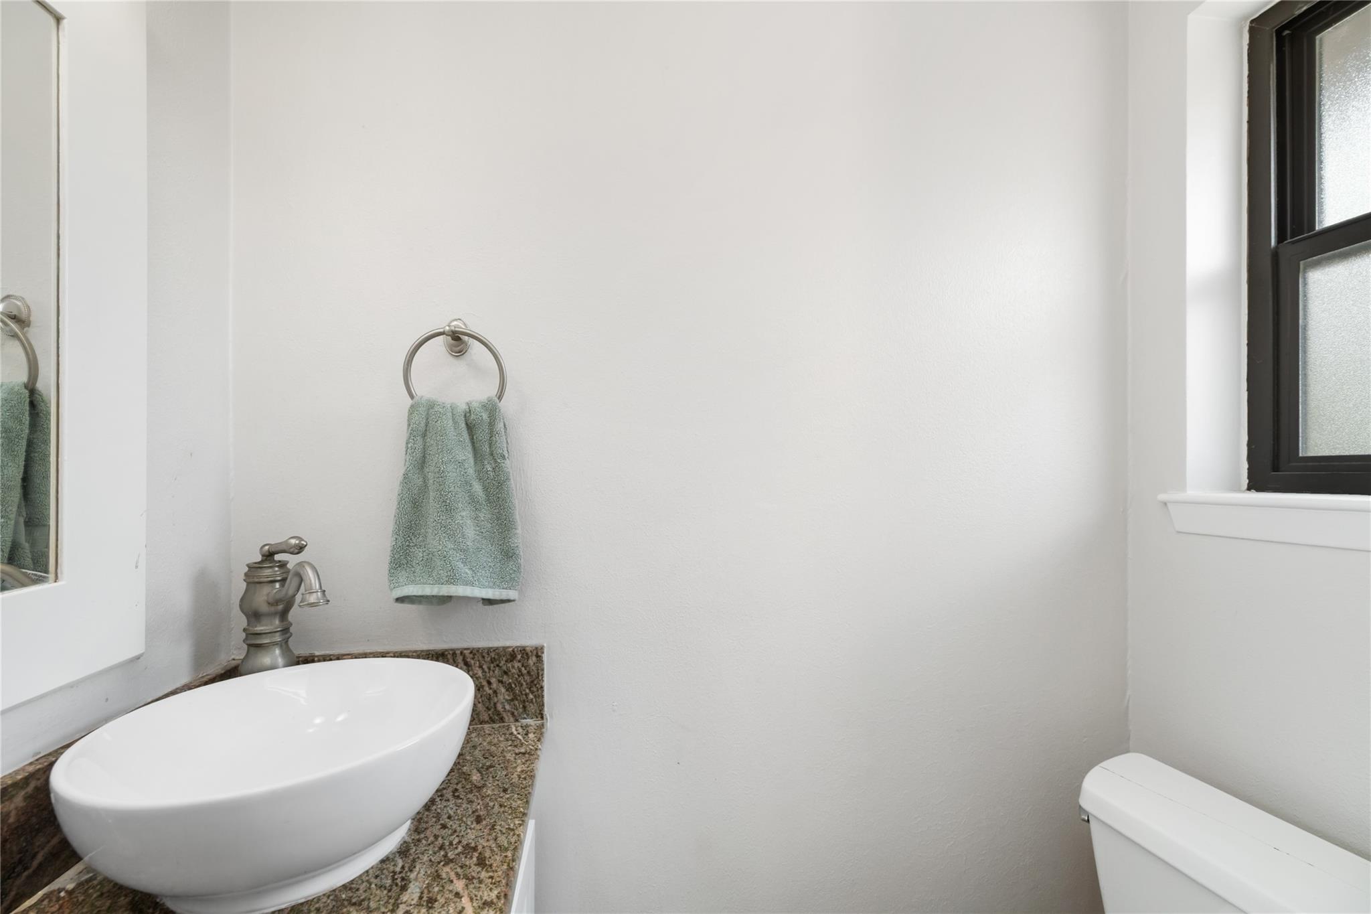
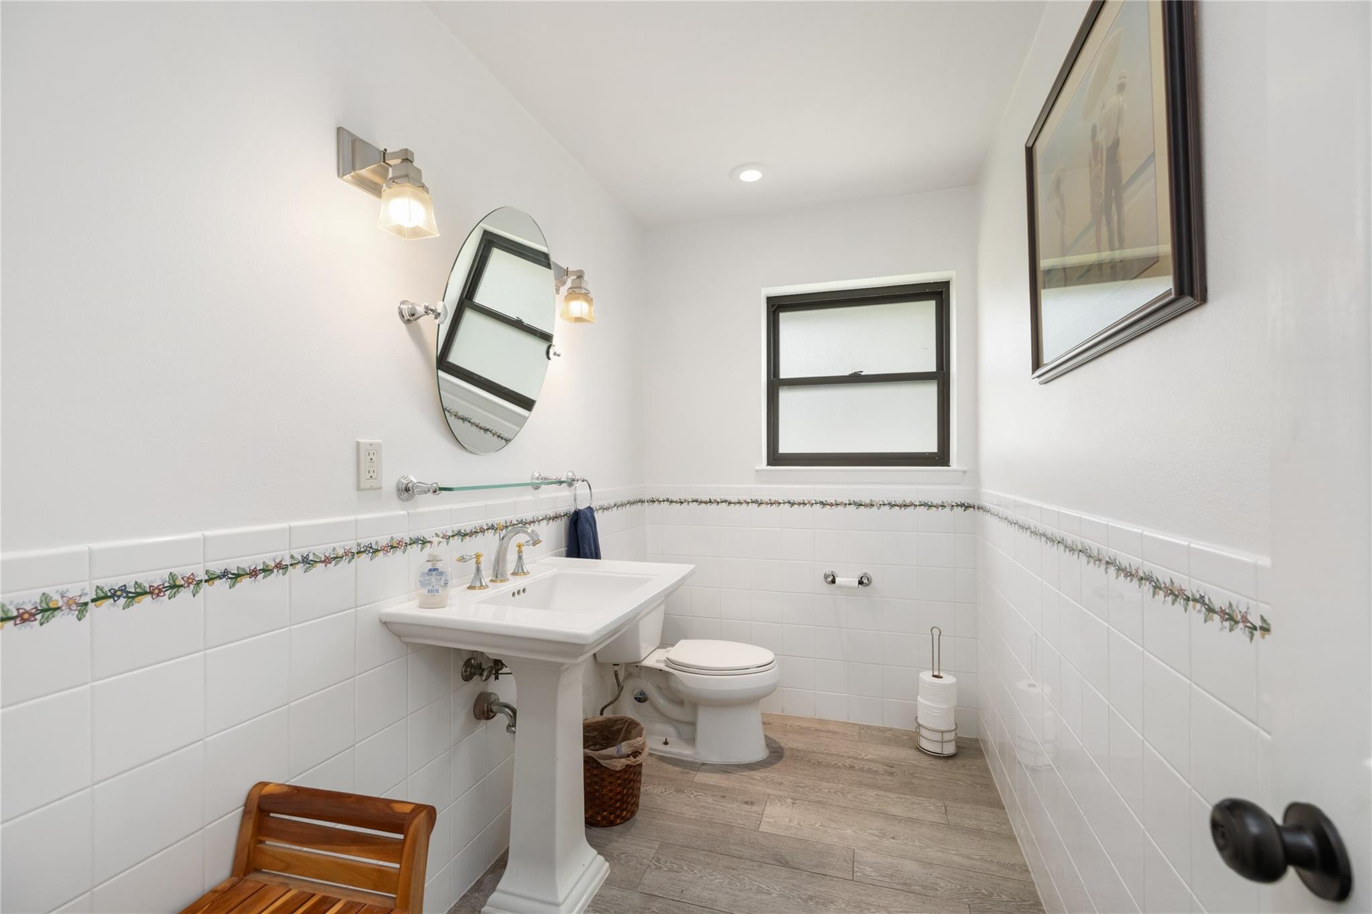
InteriorFireplace:1Floors:Engineered Wood,TileCountertop:QuartziteBathroom Description:Half Bath,Primary Bath: Double Sinks,Primary Bath: Separate Shower,Primary Bath: Shower Only,Secondary Bath(s): Double Sinks,Secondary Bath(s): Tub/Shower Combo,Vanity AreaBedroom Desc:3 Bedrooms Up,En-Suite Bath,Primary Bed - 1st Floor,Split Plan,Walk-In ClosetKitchen Desc:Island w/ Cooktop,Pantry,Second SinkRoom Description:Breakfast Room,Entry,Family Room,Formal Dining,Gameroom Up,Home Office/Study,Kitchen/Dining Combo,Living Area - 1st Floor,Living/Dining Combo,Utility Room in HouseHeating:Central GasCooling:Central ElectricConnections:Gas Dryer Connections,Washer ConnectionsDishwasher:YesMicrowave:YesRange:Induction CooktopOven:Double OvenInterior:Crown Molding,Formal Entry/Foyer,Refrigerator Included,Split Level,Wet Bar
-
ExteriorRoof:CompositionFoundation:SlabPrivate Pool:YesPrivate Pool Desc:GuniteExterior Type:BrickLot Description:Subdivision LotGarage Carport:Double-Wide DrivewayWater Sewer:Public Sewer,Public WaterFront Door Face:SouthwestArea Pool:NoExterior:Back Yard Fenced,Exterior Gas Connection,Fully Fenced,Patio/Deck,Private Driveway,Sprinkler System
Listed By:
Ryan Hunzeker
CB&A, Realtors- Loop Central
The data on this website relating to real estate for sale comes in part from the IDX Program of the Houston Association of REALTORS®. All information is believed accurate but not guaranteed. The properties displayed may not be all of the properties available through the IDX Program. Any use of this site other than by potential buyers or sellers is strictly prohibited.
© 2026 Houston Association of REALTORS®.
GET IN TOUCH
