
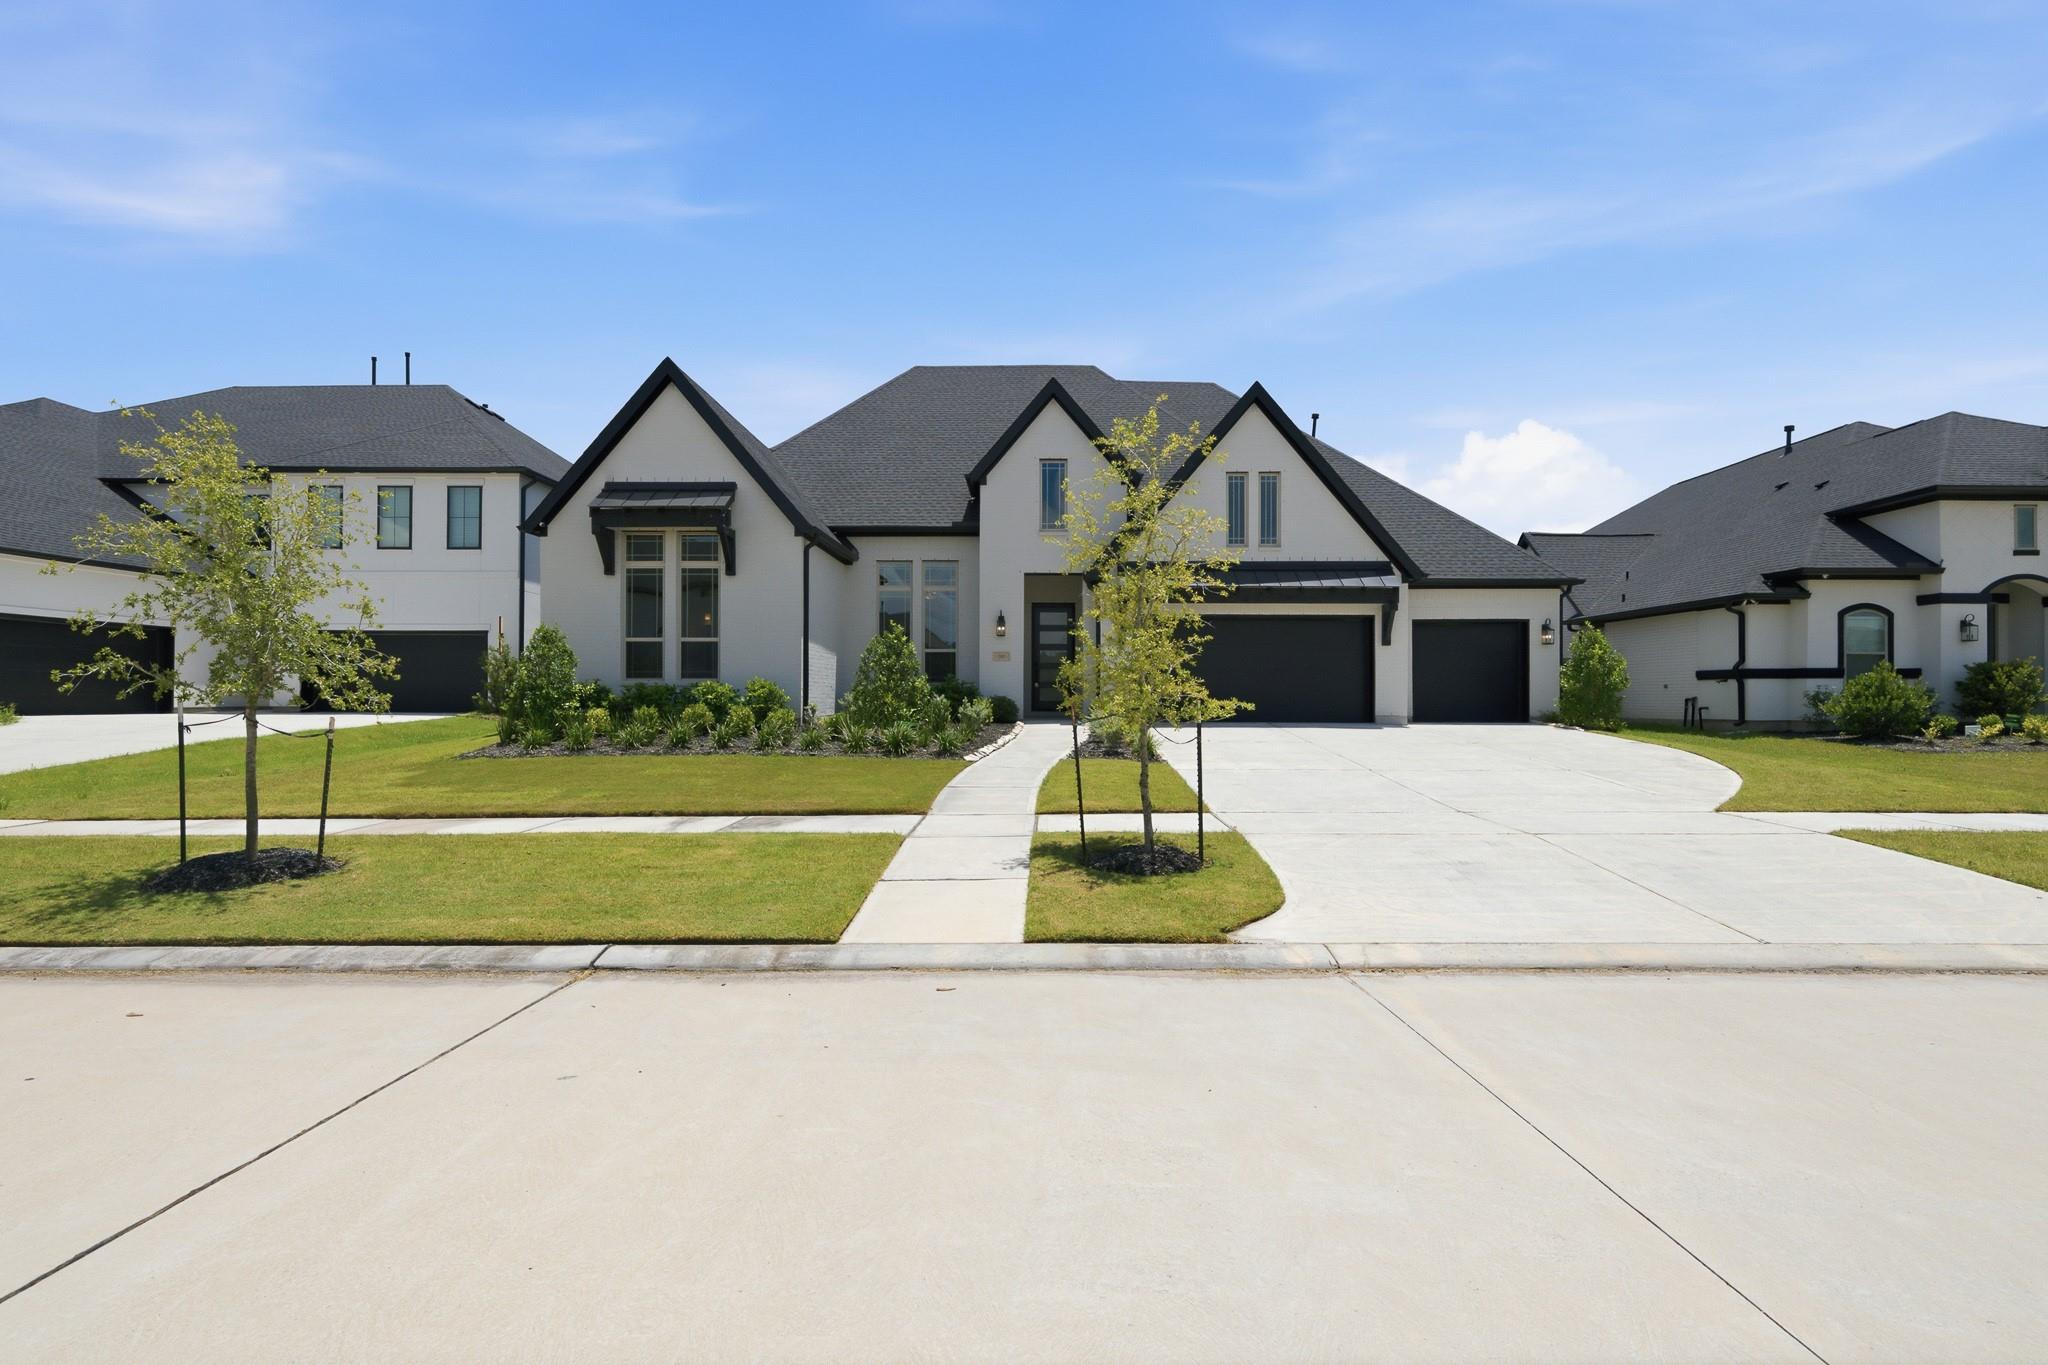
For Lease
2030 Highland Moss Rd Manvel, TX 77583
$6,200
/monthDescription
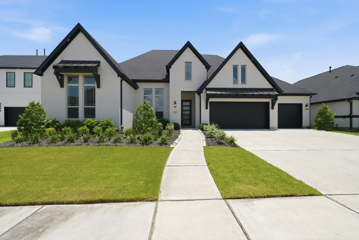
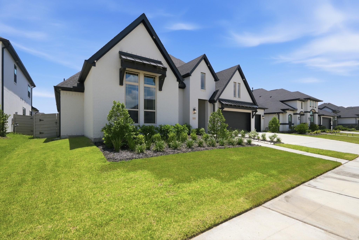
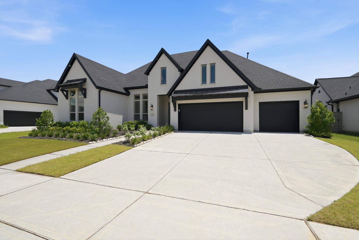
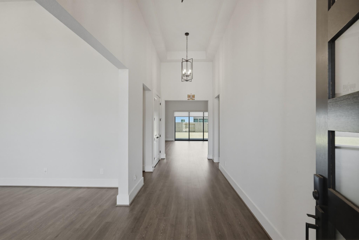
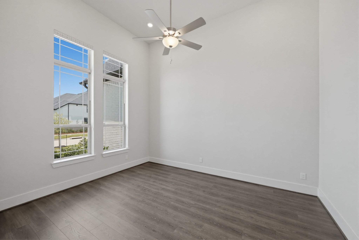
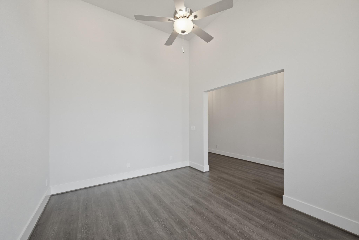
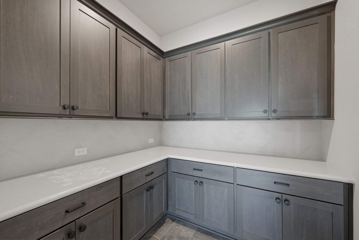
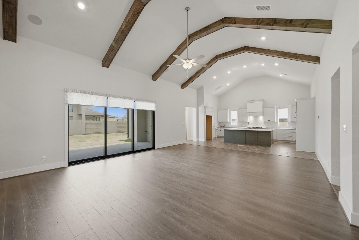
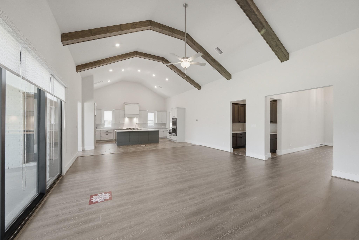
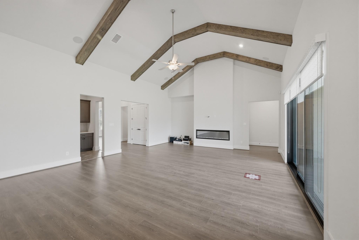
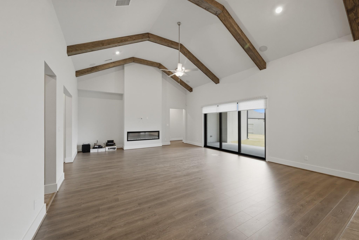
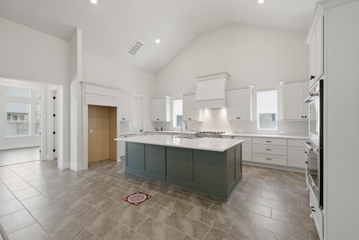
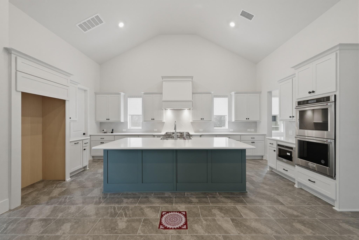
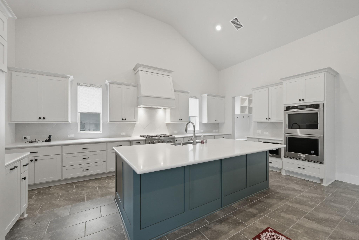
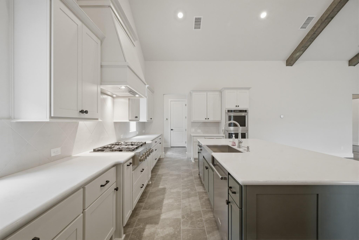
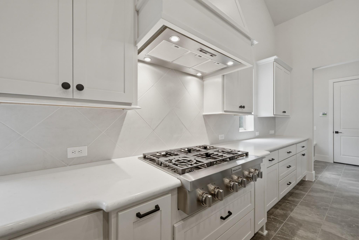
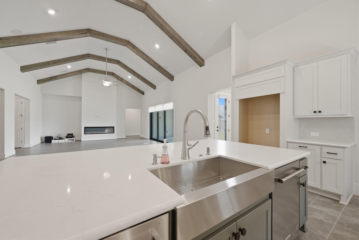
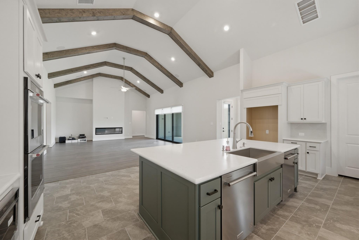
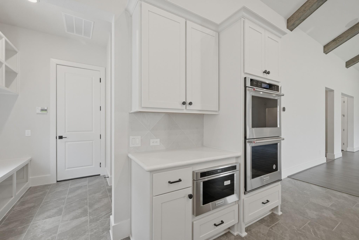
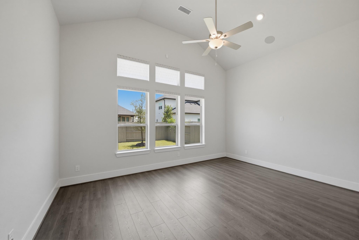
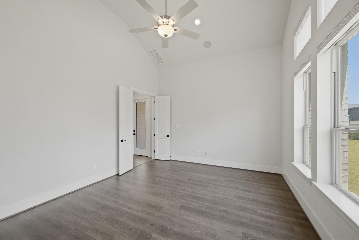
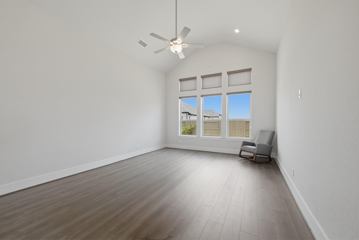
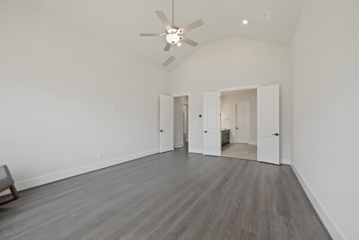
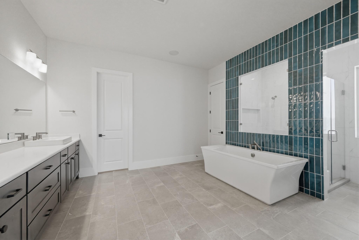
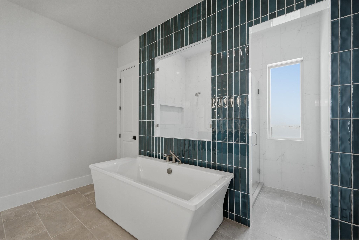
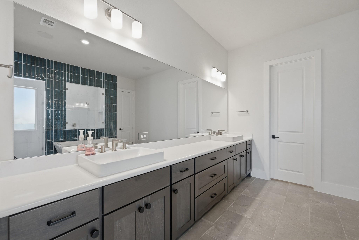
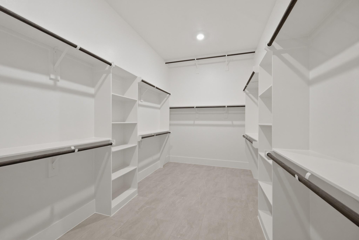
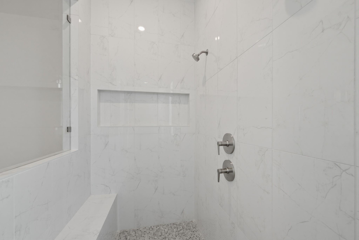
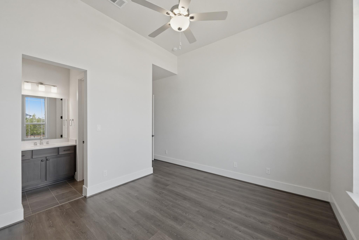
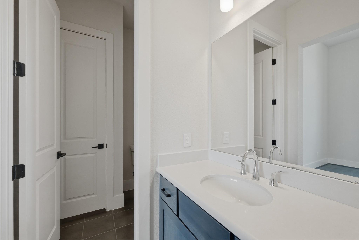
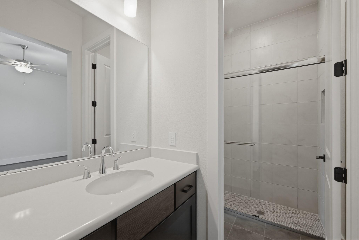
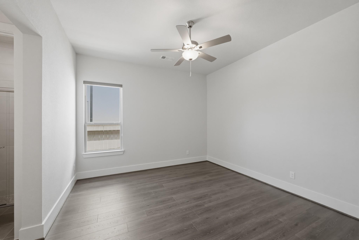
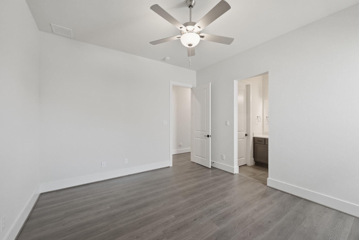
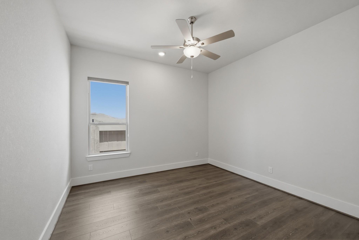
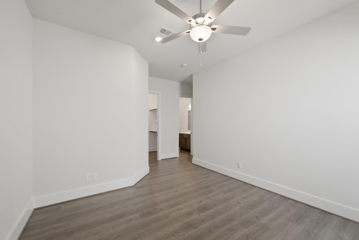
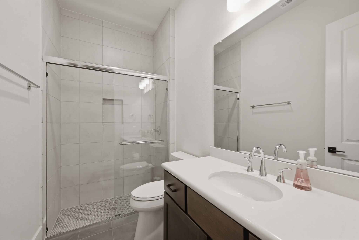
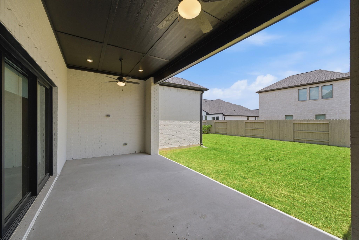
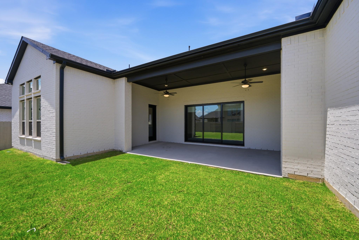
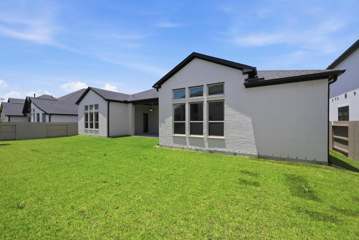
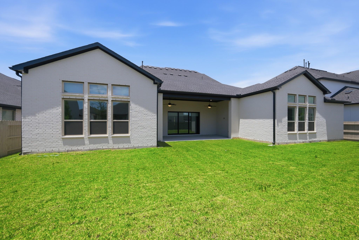
Located in the gated section of Pomona, this stunning 4-bedroom, 3.5-bath home offers a 3-car garage and a well-designed layout. The entry opens to a formal living/dining room, a nook area and a living room with high ceilings and a modern fireplace. The kitchen features quartz countertops, a large island, gas cooktop and double wall oven. The primary suite includes dual sinks, soaking tub, separate shower, and walk-in closet, along with en-suite bathrooms it each room. Enjoy the covered patio, outdoor kitchen, fenced yard, and sprinkler system. Conveniently located near TX-288 and zoned to Alvin ISD, this home includes numerous upgrades. Schedule your showing today!
Overview
Financial
Price:
$6,200
Price/SqFT:
$1.64
HOA Fee:
Tax Rate:
3.10381 %
Est. Monthly:
$21 *
Tax Amount:
$192
Amenities and features
 Patio/Deck
 Public Pool
 Study Room
 Water Access
 Yard
Yard Controlled Subdivision
 Energy Efficient
Property & Schools on Map
Floor plans / Dimensions / Descriptions
-
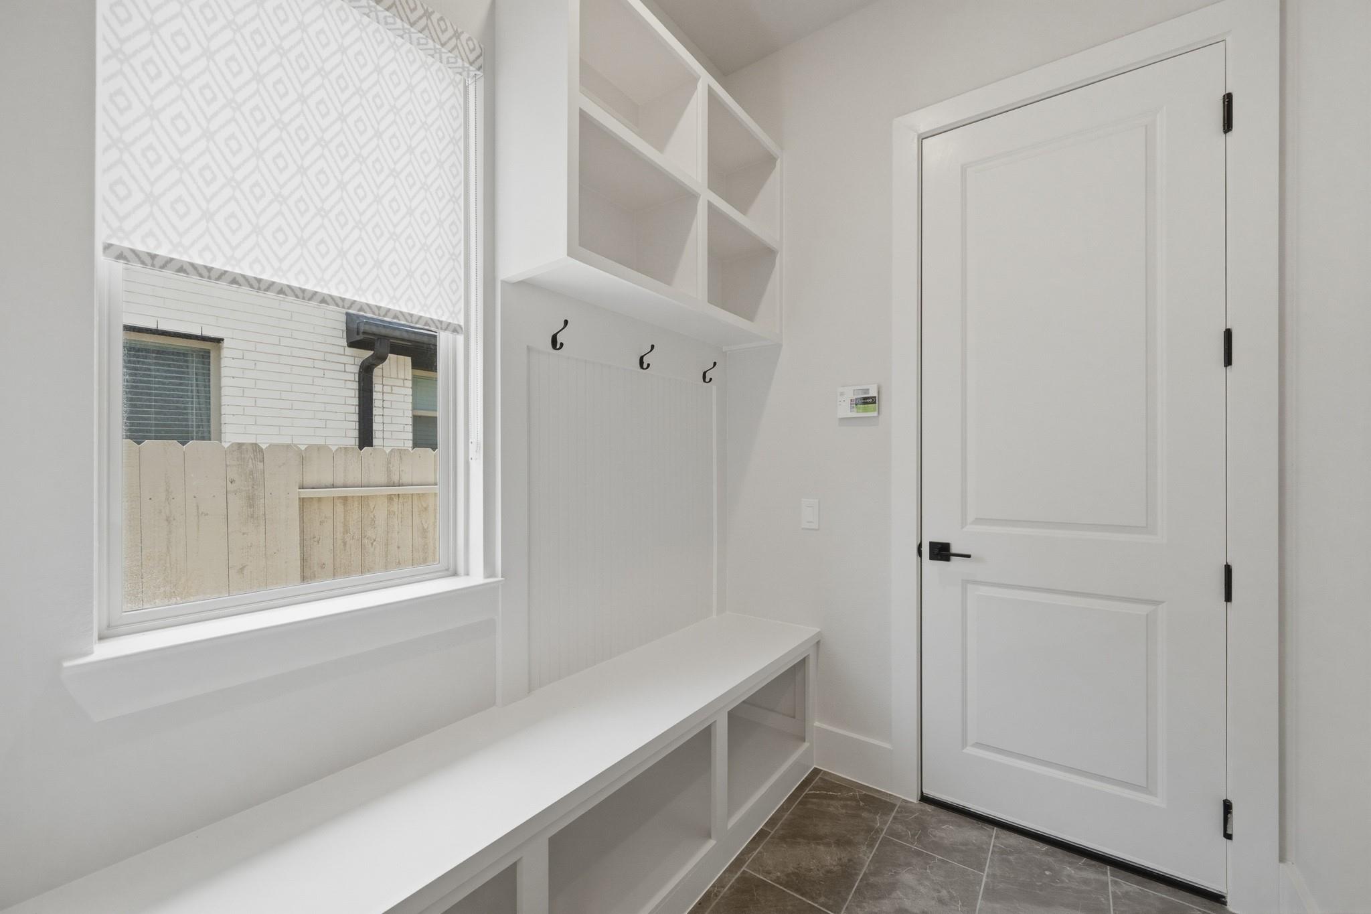
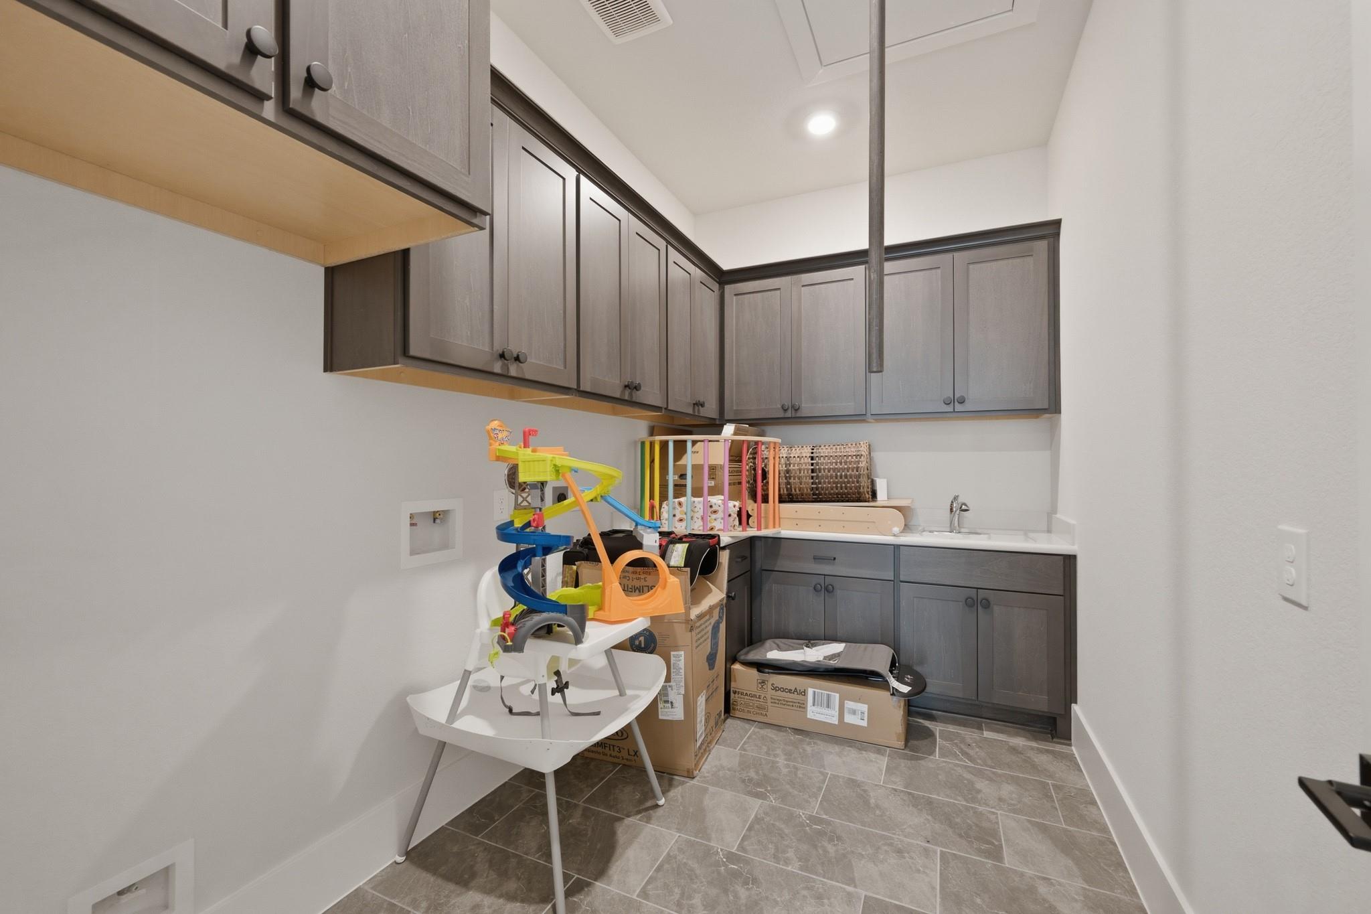
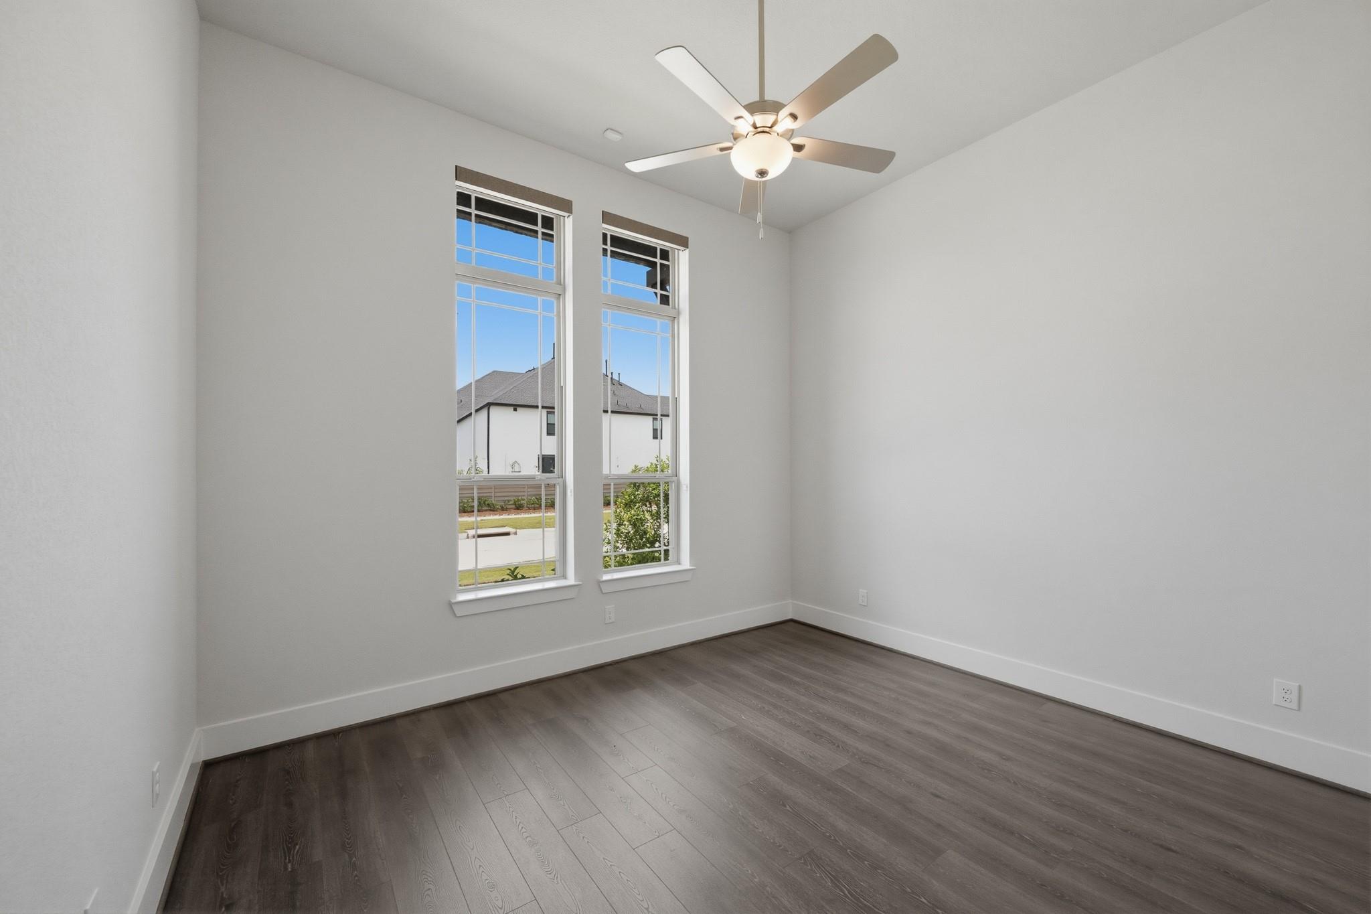
First FloorLiving:21x17Kitchen:17x15Primary Bedroom:17x14Bedroom:15x12Bedroom 2:14x13Bedroom 3:13x11Primary Bath:1stBath:1stBath 2:1stHome Office/Study:12x11Utility Room:1st
-
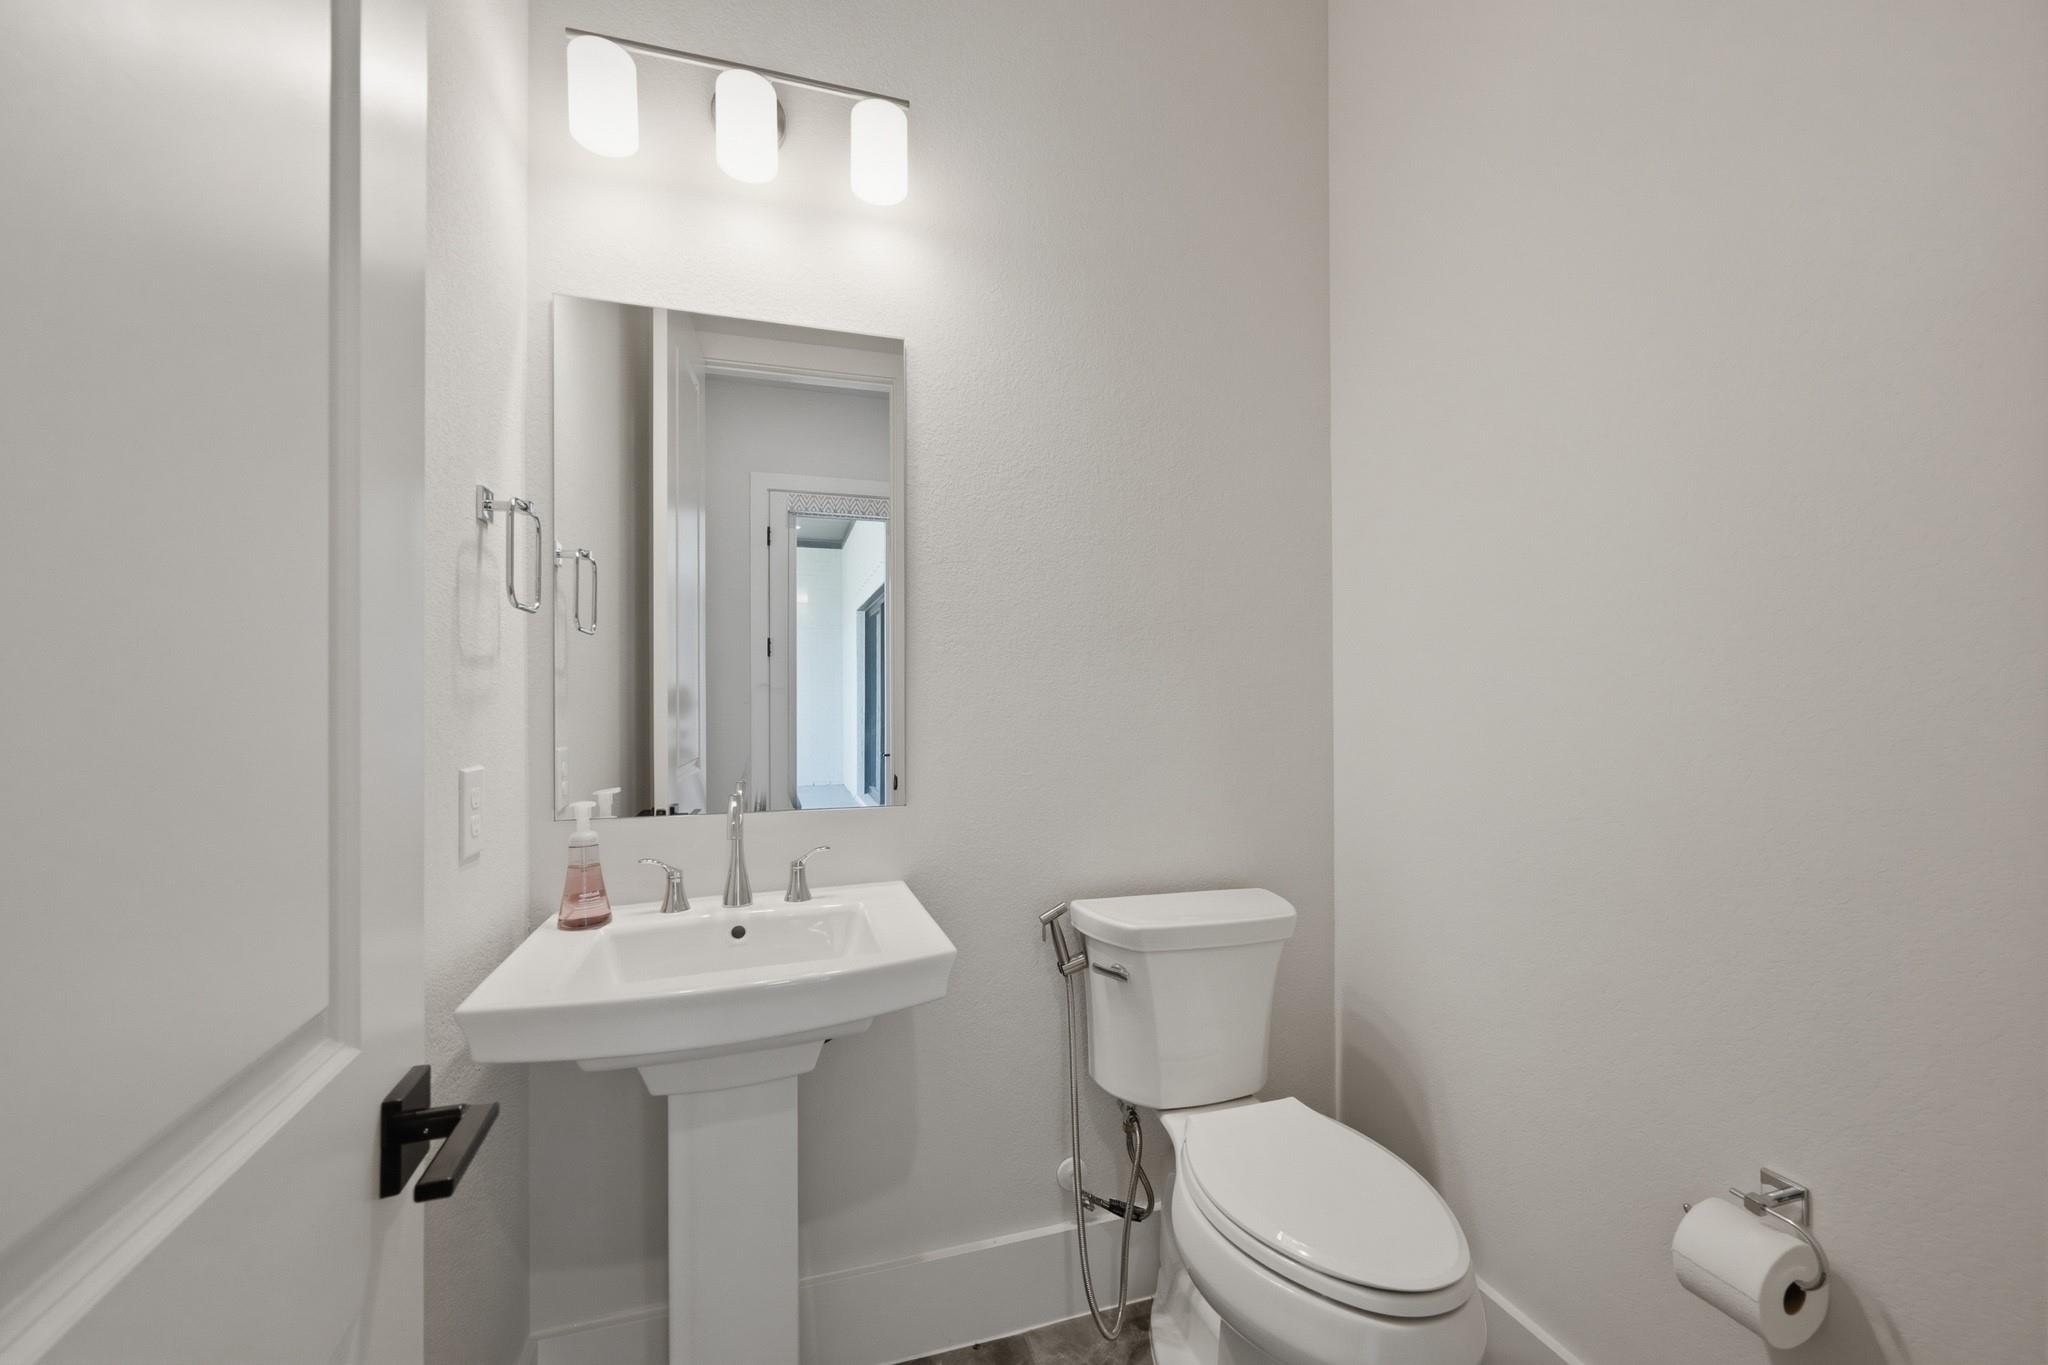
InteriorFireplace:1/Electric FireplacePets:NoSmoking Allowed:NoFurnished:NoFloors:Tile,Vinyl PlankCountertop:QuartzBathroom Description:Half Bath,Primary Bath: Double Sinks,Primary Bath: Separate Shower,Primary Bath: Soaking Tub,Secondary Bath(s): Shower Only,Secondary Bath(s): Tub/Shower ComboBedroom Desc:All Bedrooms Down,En-Suite Bath,Walk-In ClosetKitchen Desc:Island w/o Cooktop,Kitchen open to Family Room,PantryRoom Description:Family Room,Home Office/Study,Kitchen/Dining Combo,Living Area - 1st Floor,Utility Room in HouseHeating:Central GasCooling:Central ElectricConnections:Electric Dryer Connections,Washer ConnectionsDishwasher:YesDisposal:YesCompactor:NoMicrowave:YesRange:Gas CooktopOven:Electric OvenIce Maker:NoEnergy Feature:Ceiling Fans,Digital Program ThermostatInterior:Formal Entry/Foyer,High Ceiling,Window Coverings
-
ExteriorPrivate Pool:NoLot Description:Subdivision LotParking:Auto Garage Door OpenerGarage Carport:Additional Parking,Auto Garage Door Opener,Double-Wide DrivewayWater Sewer:Water DistrictArea Pool:YesExterior:Back Yard,Back Yard Fenced,Patio/Deck
Listed By:
Cynthia Gomez
Keller Williams Realty Clear Lake / NASA
The data on this website relating to real estate for sale comes in part from the IDX Program of the Houston Association of REALTORS®. All information is believed accurate but not guaranteed. The properties displayed may not be all of the properties available through the IDX Program. Any use of this site other than by potential buyers or sellers is strictly prohibited.
© 2026 Houston Association of REALTORS®.
GET IN TOUCH
