
For Lease
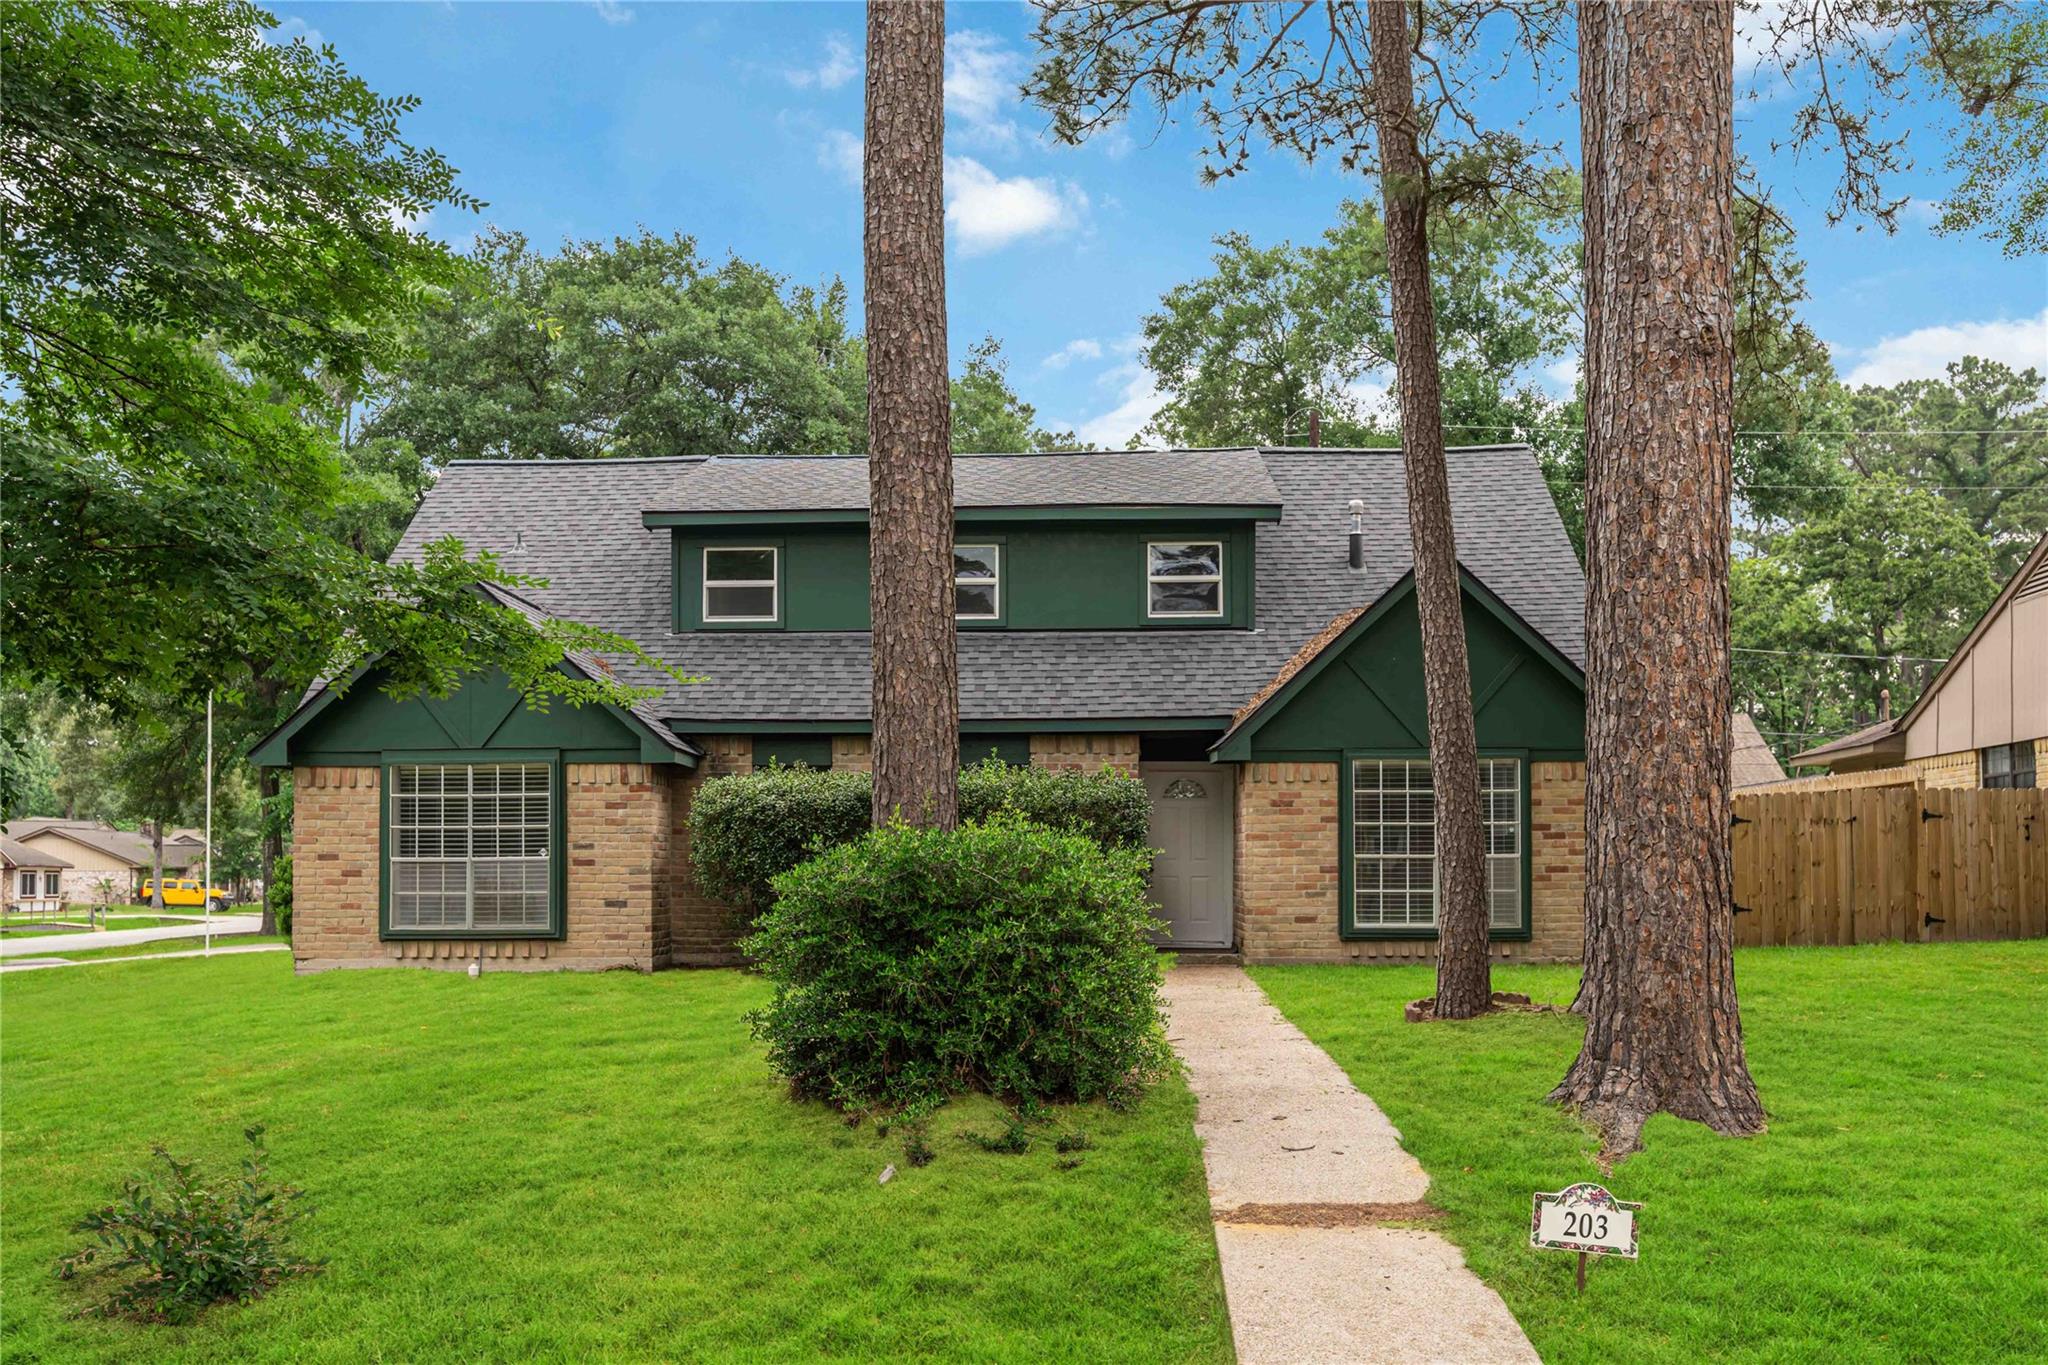
203 Wedgewood Ct Oak Ridge North, TX 77386
$2,400
/monthDescription
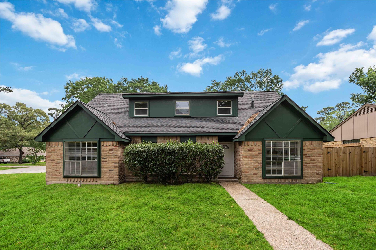
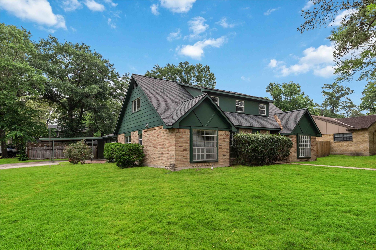
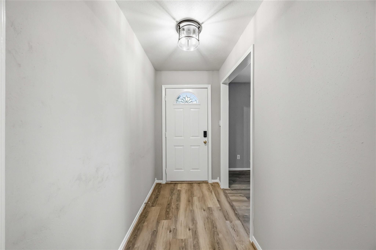
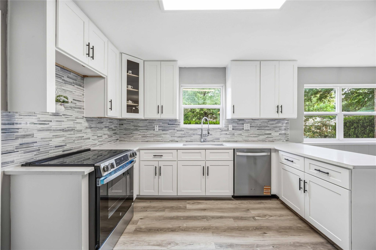
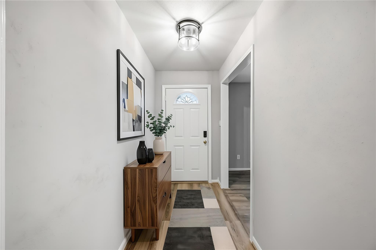
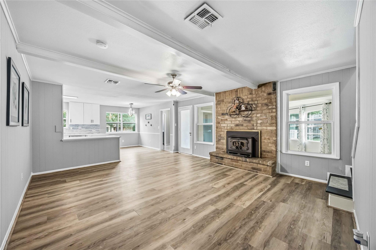
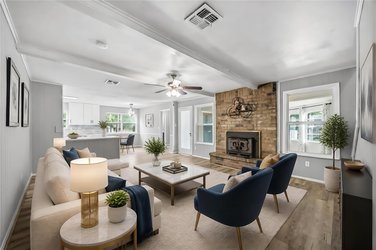
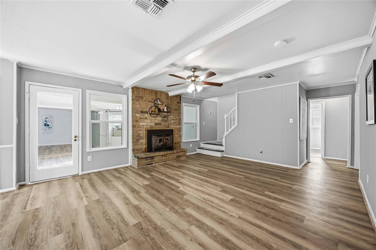
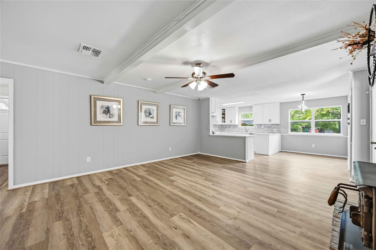
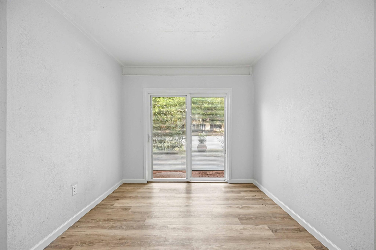
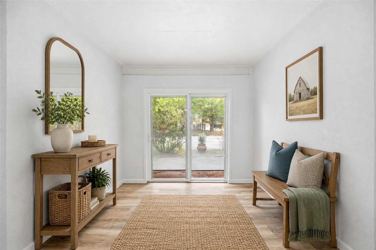
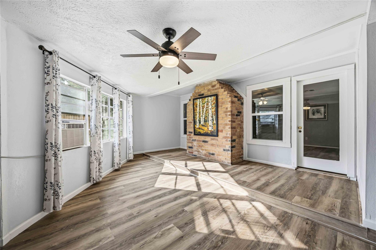
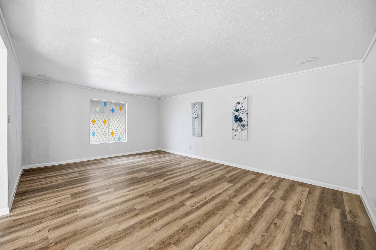
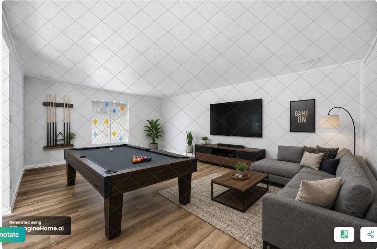
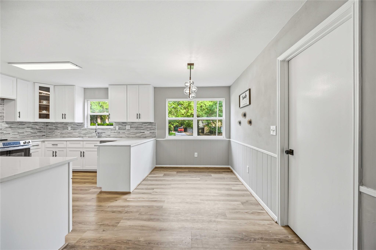
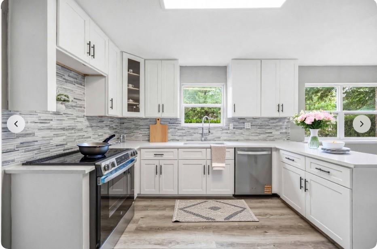
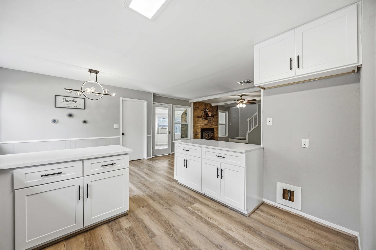
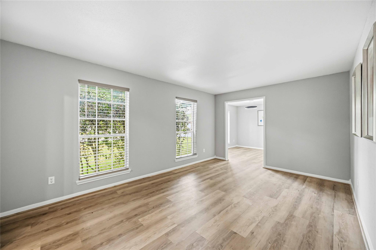
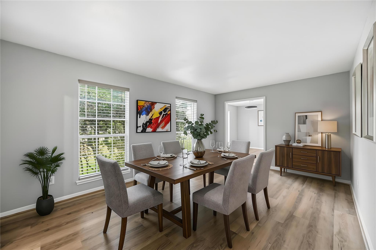
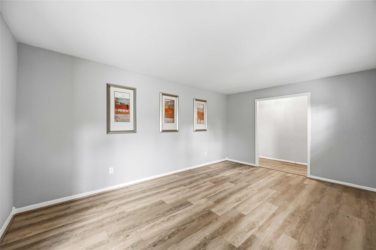
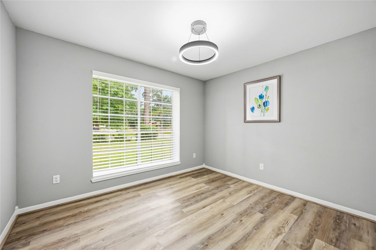
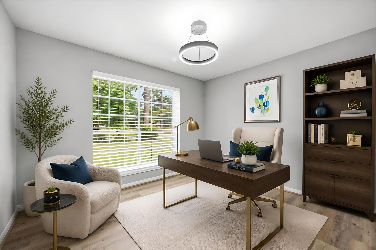
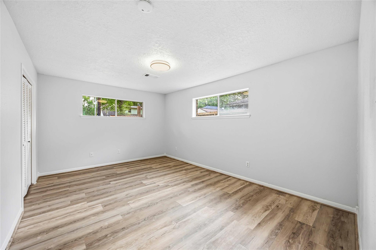
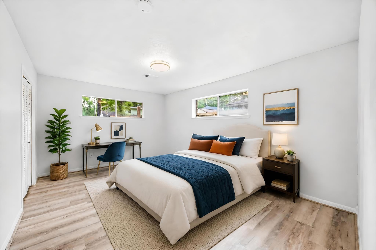
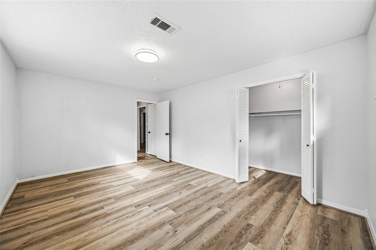
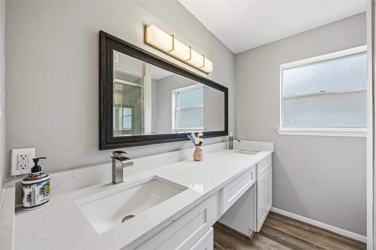
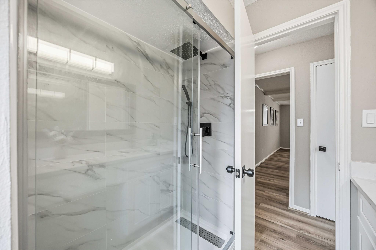
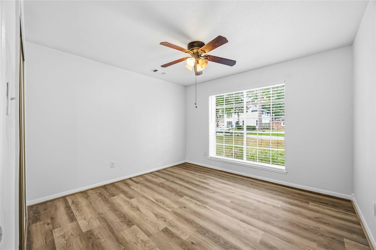
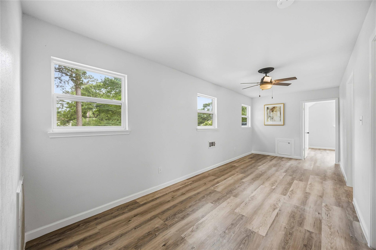
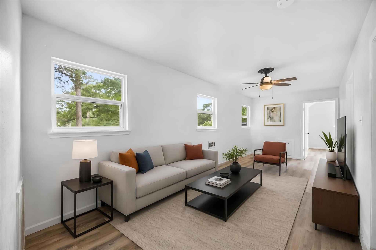
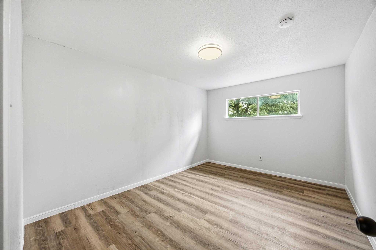
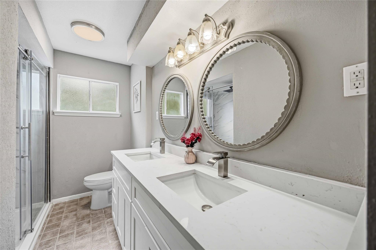
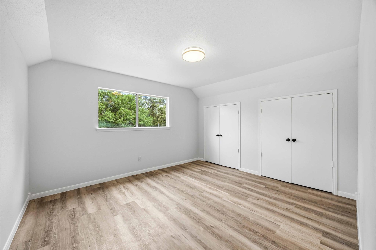
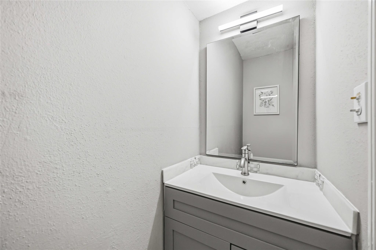
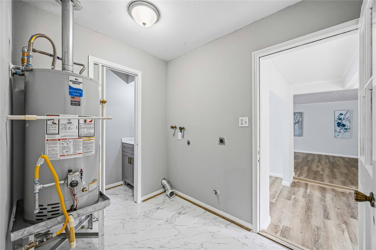
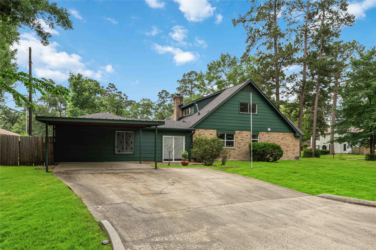
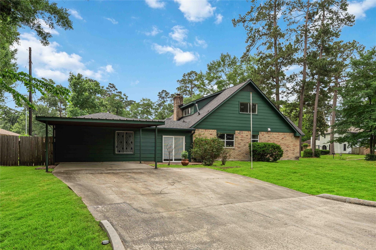
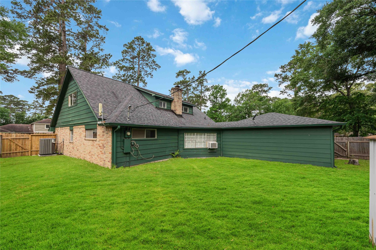
Location!!! Across from I-45 & The Woodlands Mall , nestled in desirable Oak Ridge North. Renovated and move-in ready, this spacious 5-bedroom, 2.5-bath home features a primary suite and guest bedroom on the first floor. Low taxes, NO HOA and NO MUD. No carpet throughout, new appliances, new light fixtures, new water heater tank, and newer roof and A/C system. Designed for comfortable living and entertaining, the home offers multiple living areas including a formal living room, den, and versatile bonus spaces ideal for a game room, media room, or home office. The converted patio and garage provide valuable extra living space for a variety of uses. Additional storage room is available with a separate exterior door from the backyard. Walk distance to park and pool Situated on a corner lot with a covered carport and great curb appeal. Conveniently located near shopping, dining, and major highways. This move-in ready home is a must-see and won’t last long! Schedule your showing today.
Overview
Financial
Price:
$2,400
Price/SqFT:
$0.80
HOA Fee:
Tax Rate:
2.0004 %
Est. Monthly:
$21 *
Tax Amount:
$48
Amenities and features
 Public Pool
 Satellite Dish
 Sewer
Sewer Water Access
 Yard
Yard Corner Lot
Property & Schools on Map
Floor plans / Dimensions / Descriptions
-
First FloorDen:17'11:x15'5"Dining:11'5"x10'3"Kitchen:9'7"x8'7"Breakfast:8'x7'6'Primary Bedroom:22x18Bedroom:11'8"x11'3"Bath:16'11"x 11'3"Bath 2:7'10"x7'2"Game Room:20'3"x14'4"Extra Room:11'5"x9'2"Utility Room:8'5"x6'2"Entry:9'4"x7'11"Entry 2:8'7" x4'6"Exterior Porch/Balcony:17'10"x5'11"
-
Second FloorBedroom:13'2"x11'11"Bedroom 2:13'4"x12'1"Bedroom 3:11'8"x10'7"Bath:13'7"x4'1"Game Room:21'10"x 8'5"
-
InteriorFireplace:1/Gaslog FireplacePets:Case By CaseSmoking Allowed:NoFloors:Tile,VinylCountertop:corzeBedroom Desc:1 Bedroom UpHeating:Central GasCooling:Central ElectricConnections:Electric Dryer Connections,Gas Dryer Connections,Washer ConnectionsDishwasher:YesDisposal:YesCompactor:NoMicrowave:NoRange:Freestanding RangeOven:Freestanding OvenIce Maker:No
-
ExteriorPrivate Pool:NoLot Description:CornerCarport Description:Attached CarportGarage Carport:Additional Parking,Double-Wide Driveway,WorkshopWater Sewer:Public Sewer,Public WaterFront Door Face:NorthArea Pool:YesExterior:Back Yard Fenced,Satellite Dish,Subdivision Tennis Court,Workshop
Listed By:
Jack Yang
eXp Realty LLC
The data on this website relating to real estate for sale comes in part from the IDX Program of the Houston Association of REALTORS®. All information is believed accurate but not guaranteed. The properties displayed may not be all of the properties available through the IDX Program. Any use of this site other than by potential buyers or sellers is strictly prohibited.
© 2026 Houston Association of REALTORS®.
GET IN TOUCH
