
For Sale
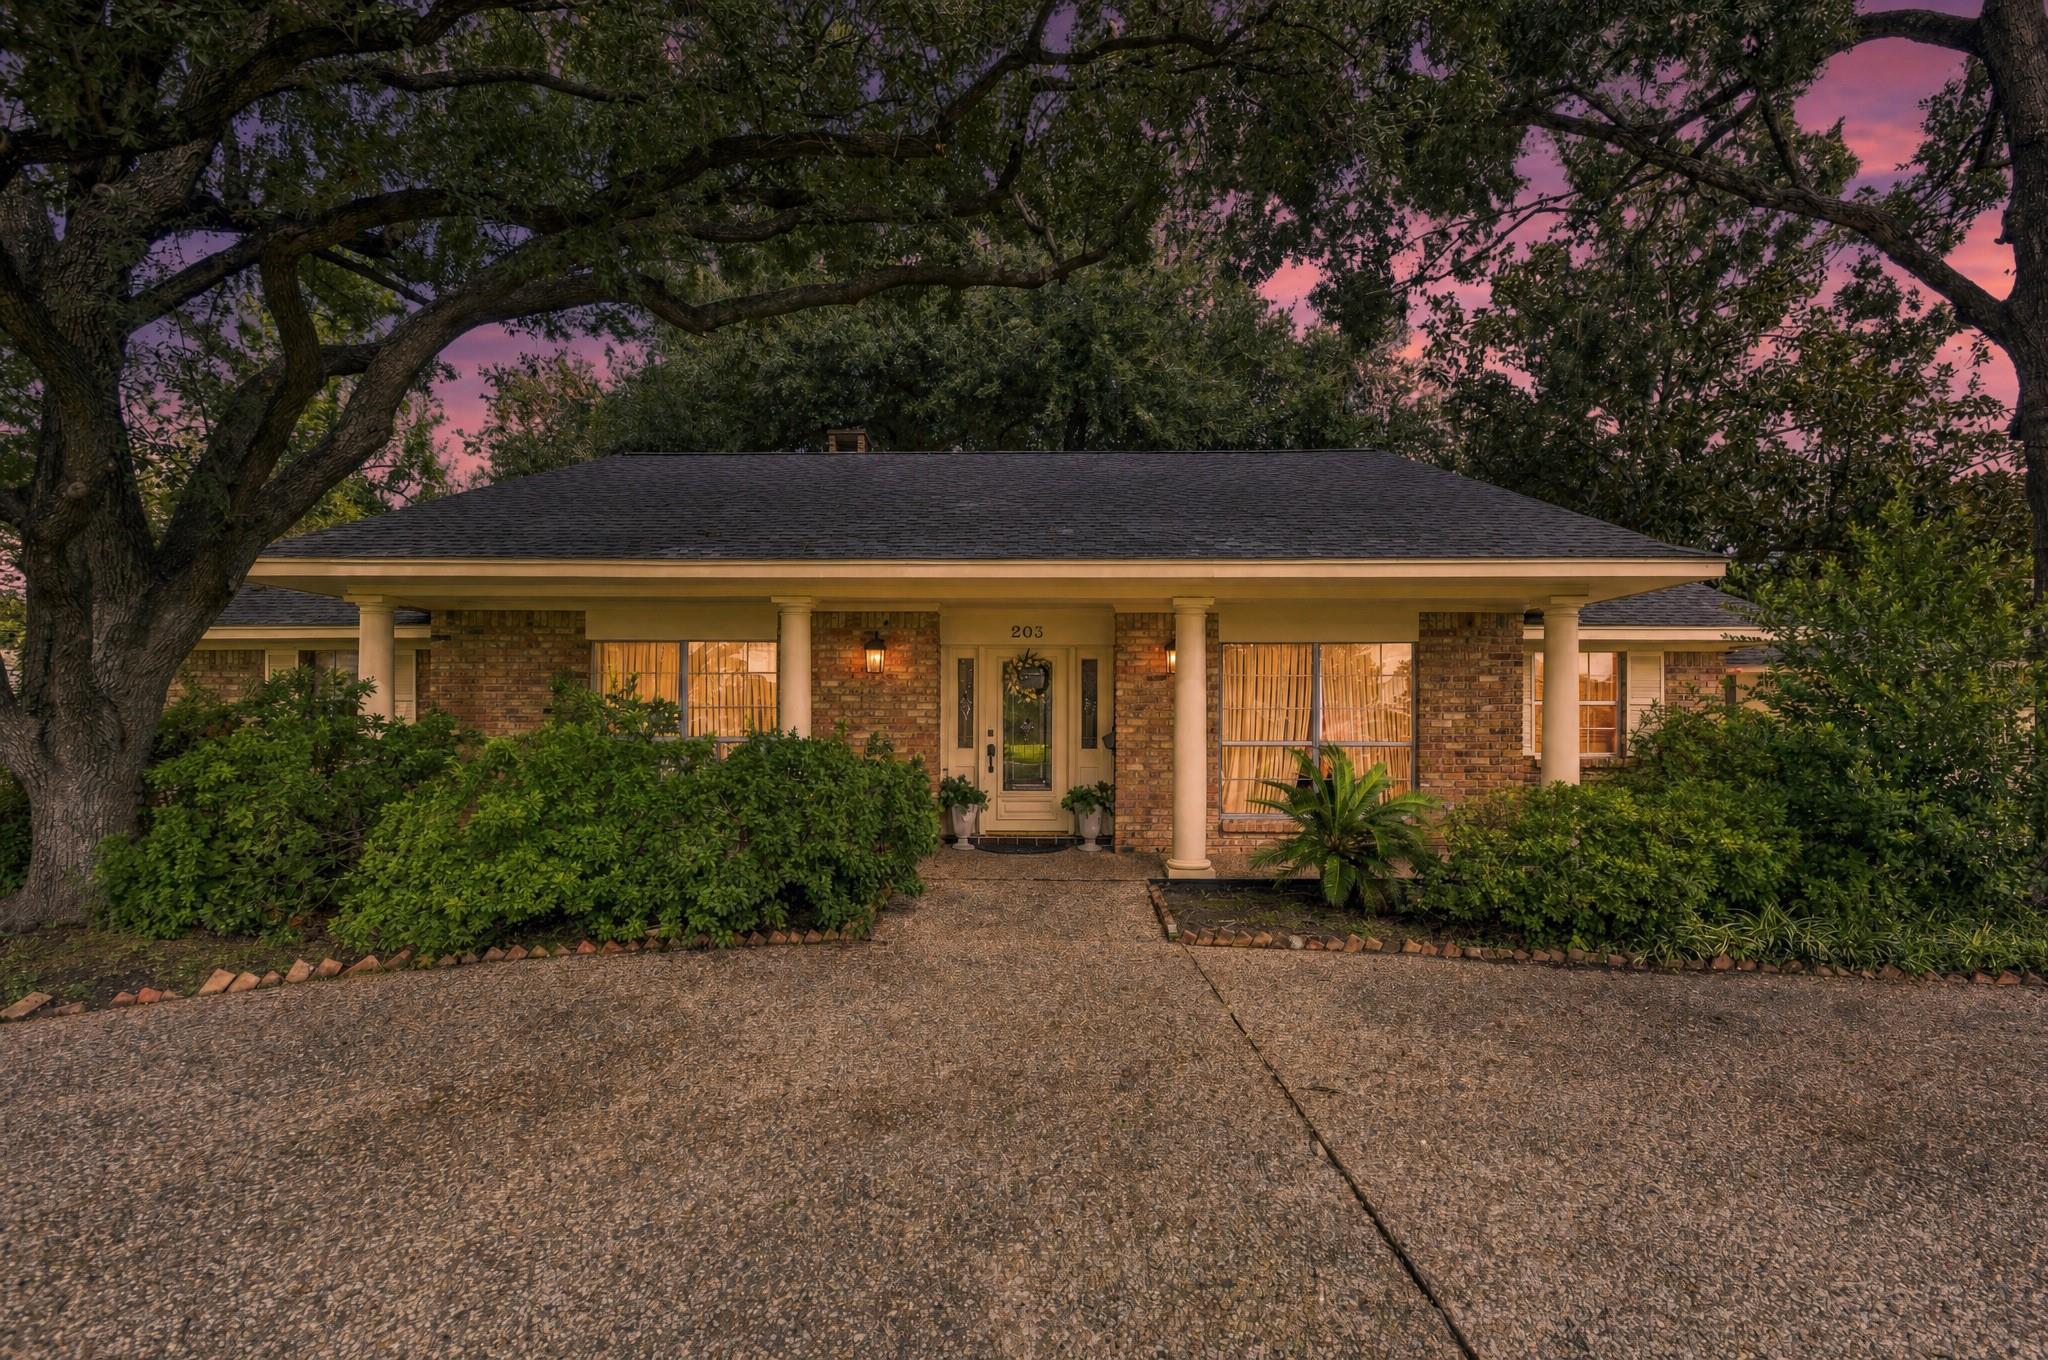
203 Ballantrae Ln Houston, TX 77015
$390,000
Description
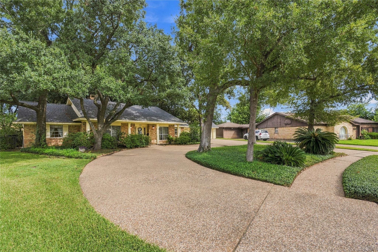
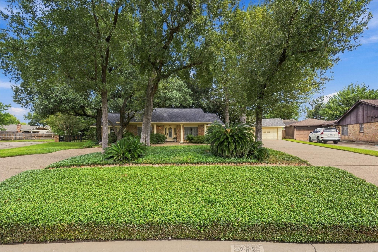
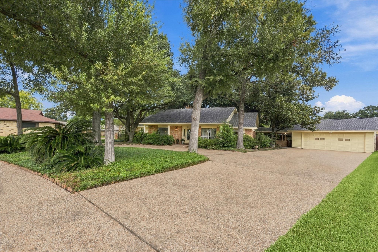
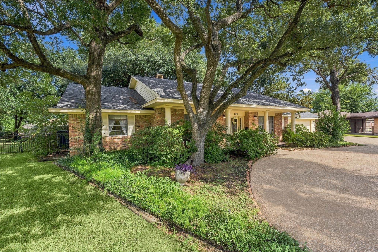
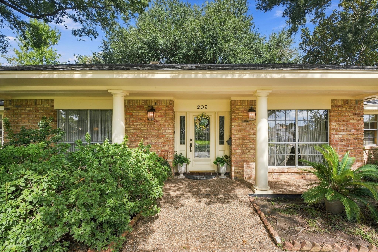
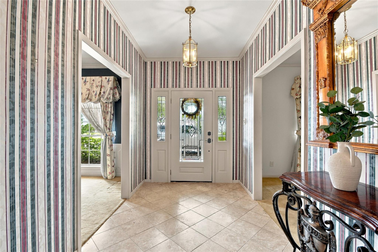
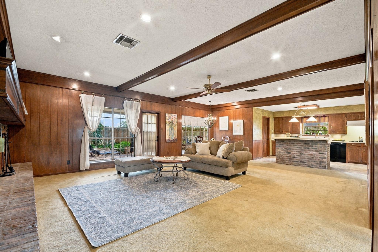
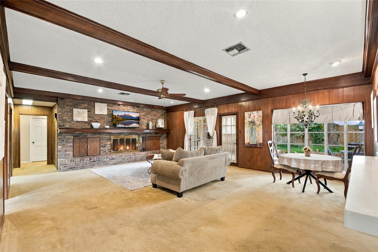
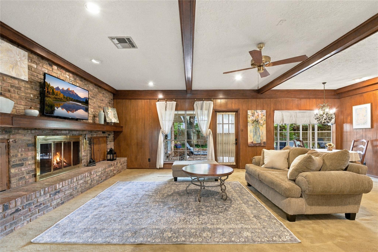
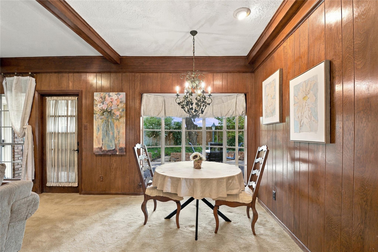
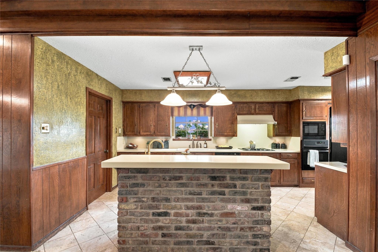
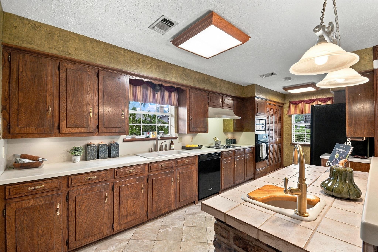
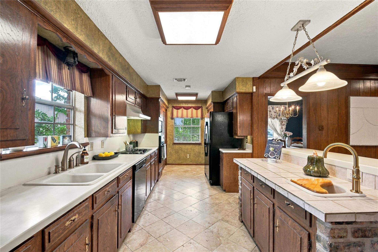
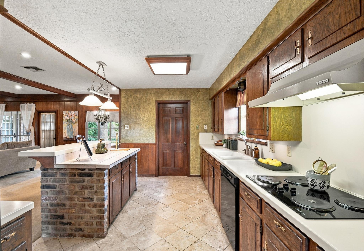
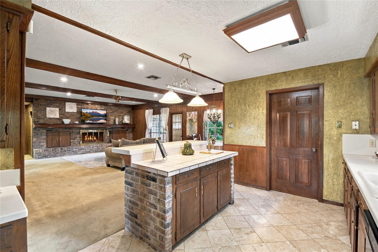
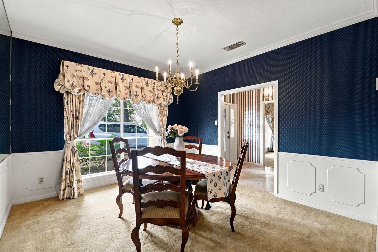
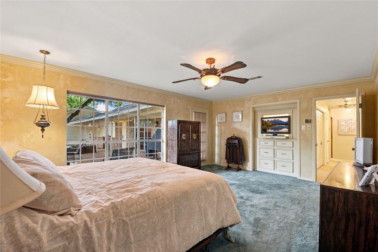
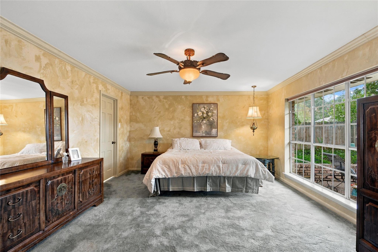
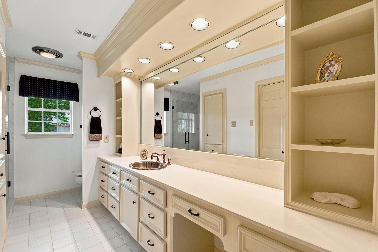
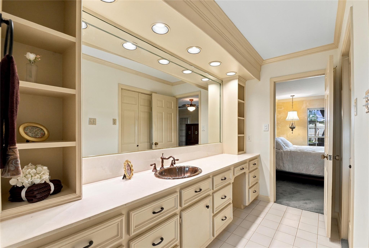
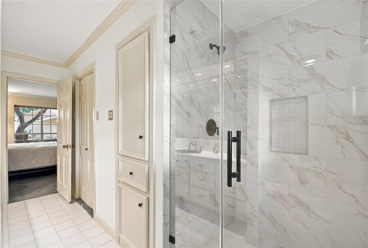
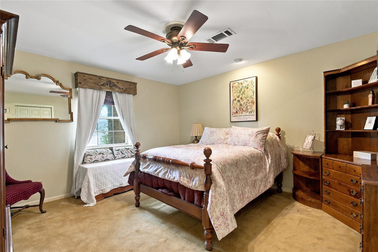
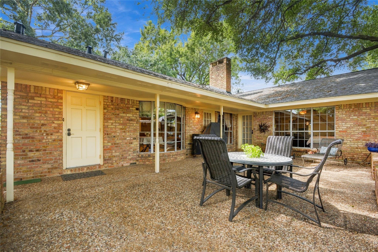
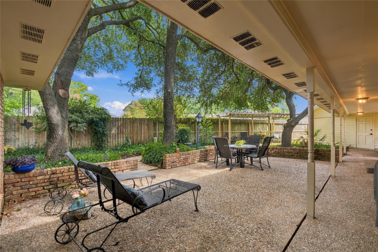
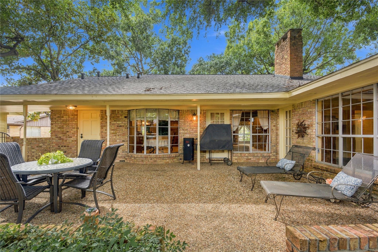
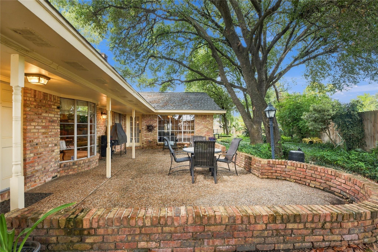
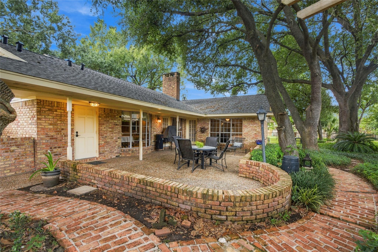
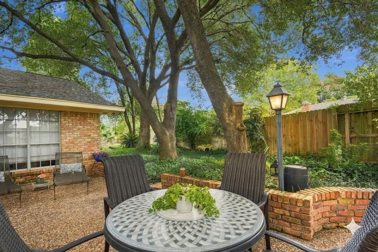
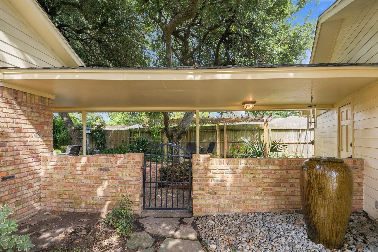
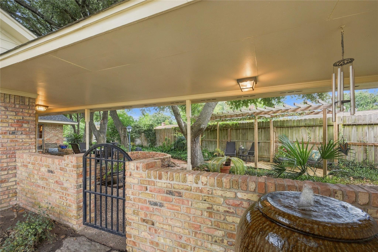
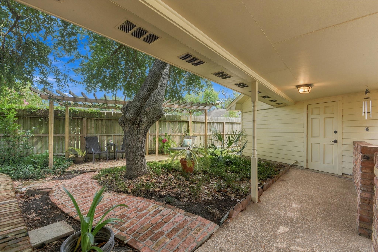
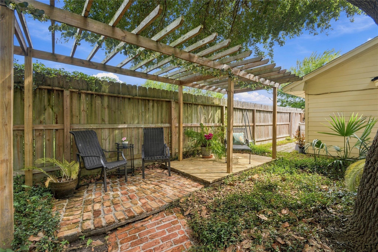
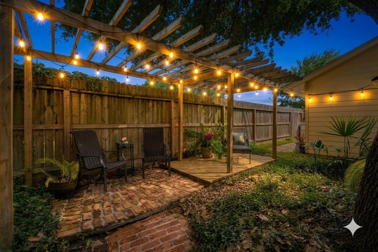
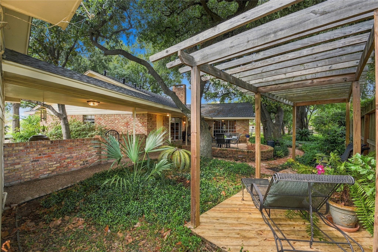
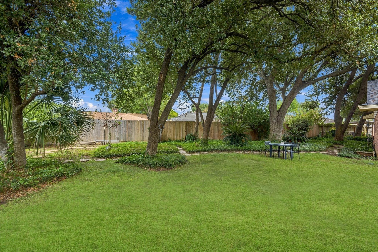
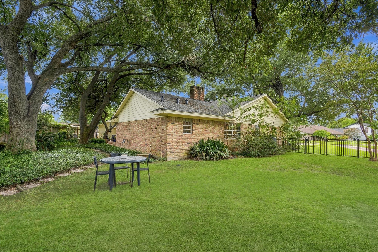
A rare opportunity to own a truly one-of-a-kind custom home in Woodforest! Lovingly maintained by its original family and nestled on a huge lot surrounded by mature trees and lush green space, this 3-bedroom, 2-bath home offers a level of privacy, space, and craftsmanship rarely found today. The inviting open-concept layout features a kitchen with island, charming breakfast area, and an expansive family room overlooking the peaceful patio and greenery beyond. Distinctive Chicago Common brick details add timeless character throughout the home, while the outdoor setting is designed for both relaxing and entertaining. Enjoy the spacious patio with brick seating wall, pergola, brick walkway, and wrought-iron fencing. A semi-circular driveway and extended driveway provide plenty of parking and lead to an oversized 2-car garage. Recent improvements include HVAC (2020), roof (2023), wrought-iron fence (2023), remodeled primary bath (2026), and ductwork (2026).Don't miss it!
Overview
Financial
Price:
$390,000
Price/SqFT:
$155.75
Original Price:
$425,000
Reduced $:
$35,000
Reduced On:
Oct 12th, 2026
Reduced %:
8.24 %
HOA Fee:
$350 Annually
Tax Rate:
2.23345 %
Est. Monthly:
$5,793 *
Tax Amount:
$8,710
Amenities and features
 Sewer
Sewer Study Room
 Water Access
 Yard
Yard Energy Efficient
Property & Schools on Map
Floor plans / Dimensions / Descriptions
-
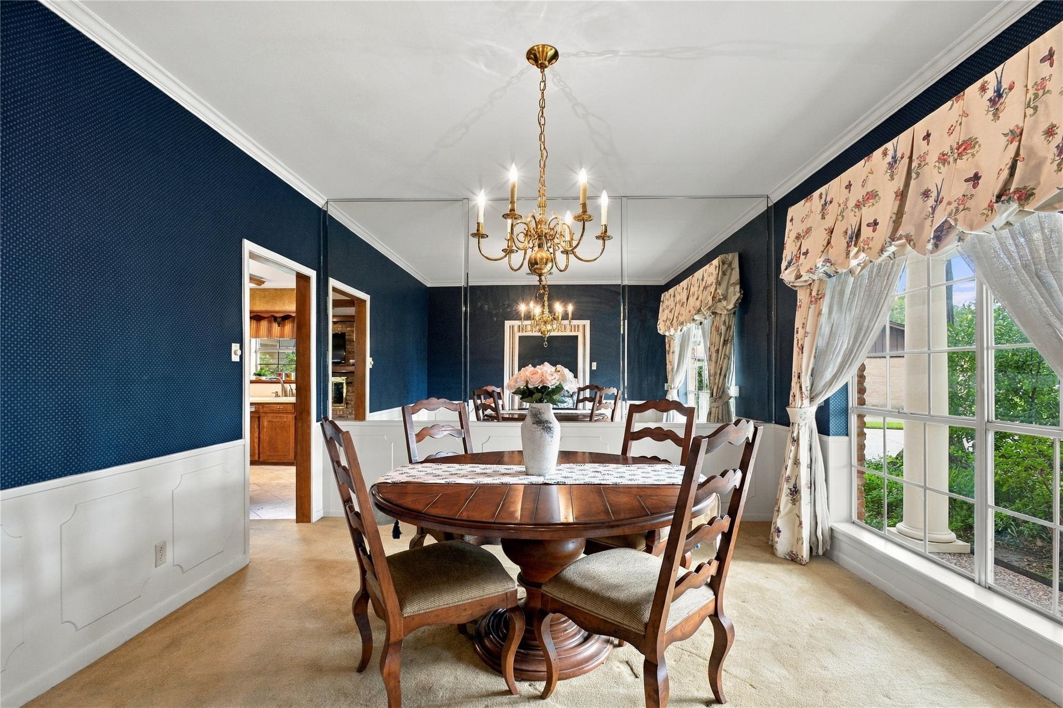
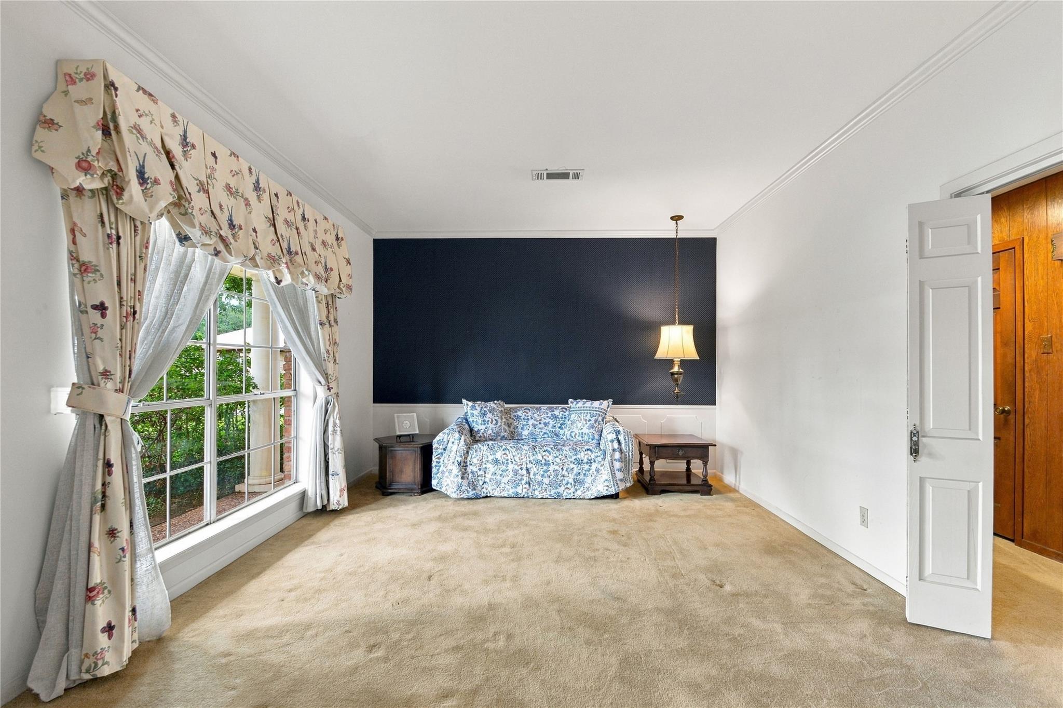
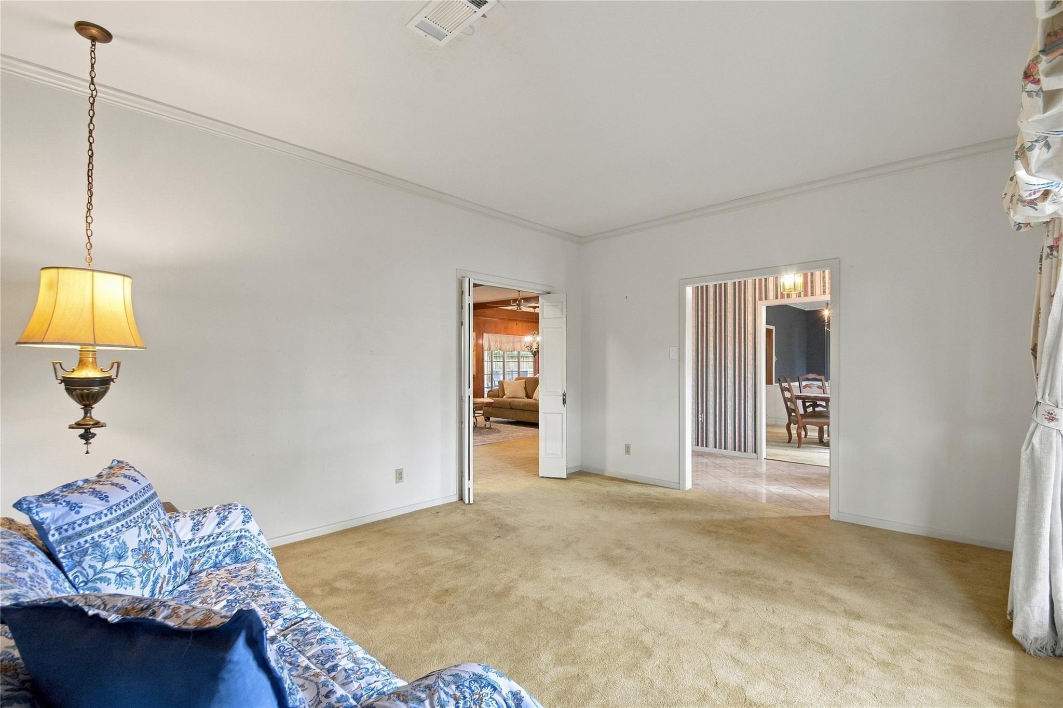
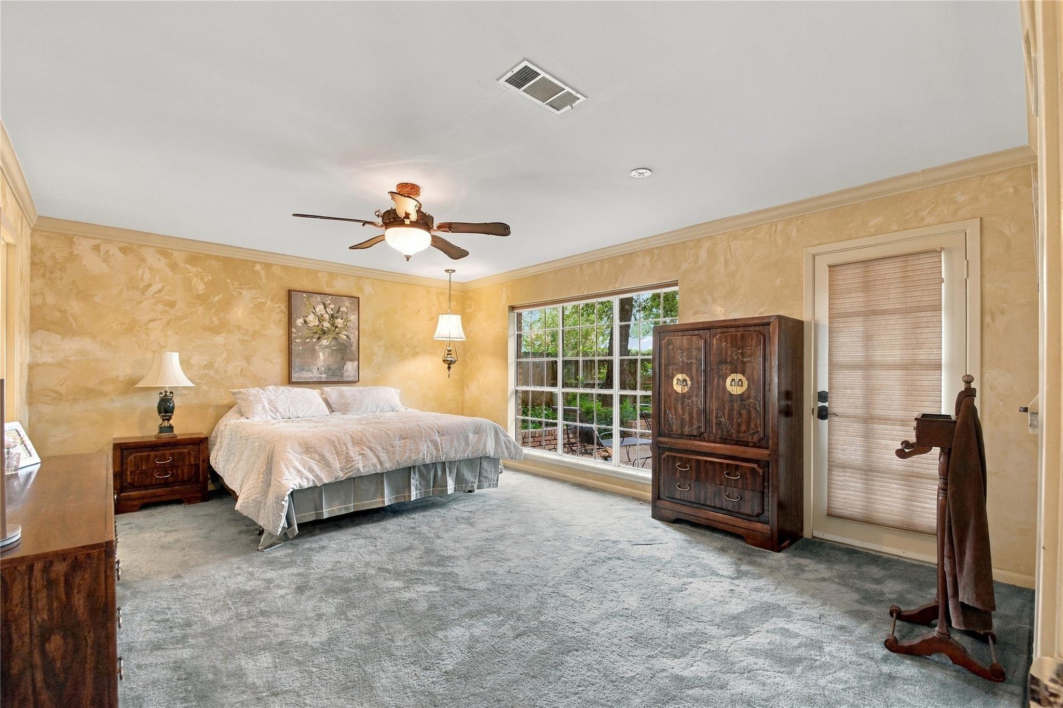
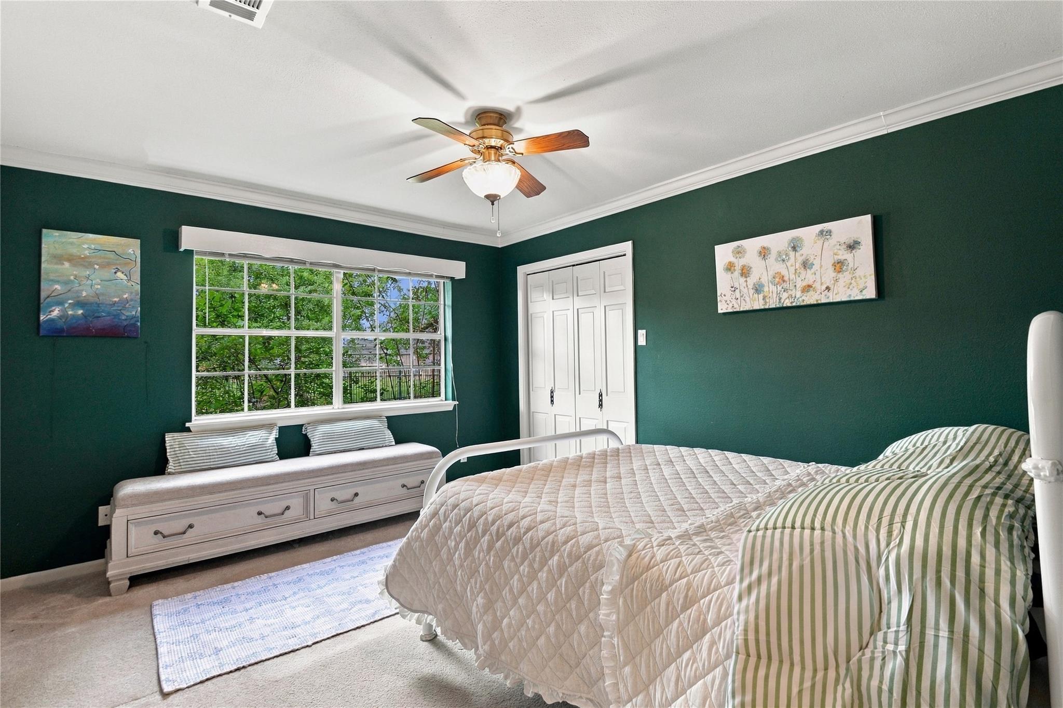
First FloorFamily Room:25x20Dining:12x13Kitchen:20x8Breakfast:10/10Primary Bedroom:18x14Bedroom:14x12Bedroom 2:14x14Home Office/Study:16x13
-
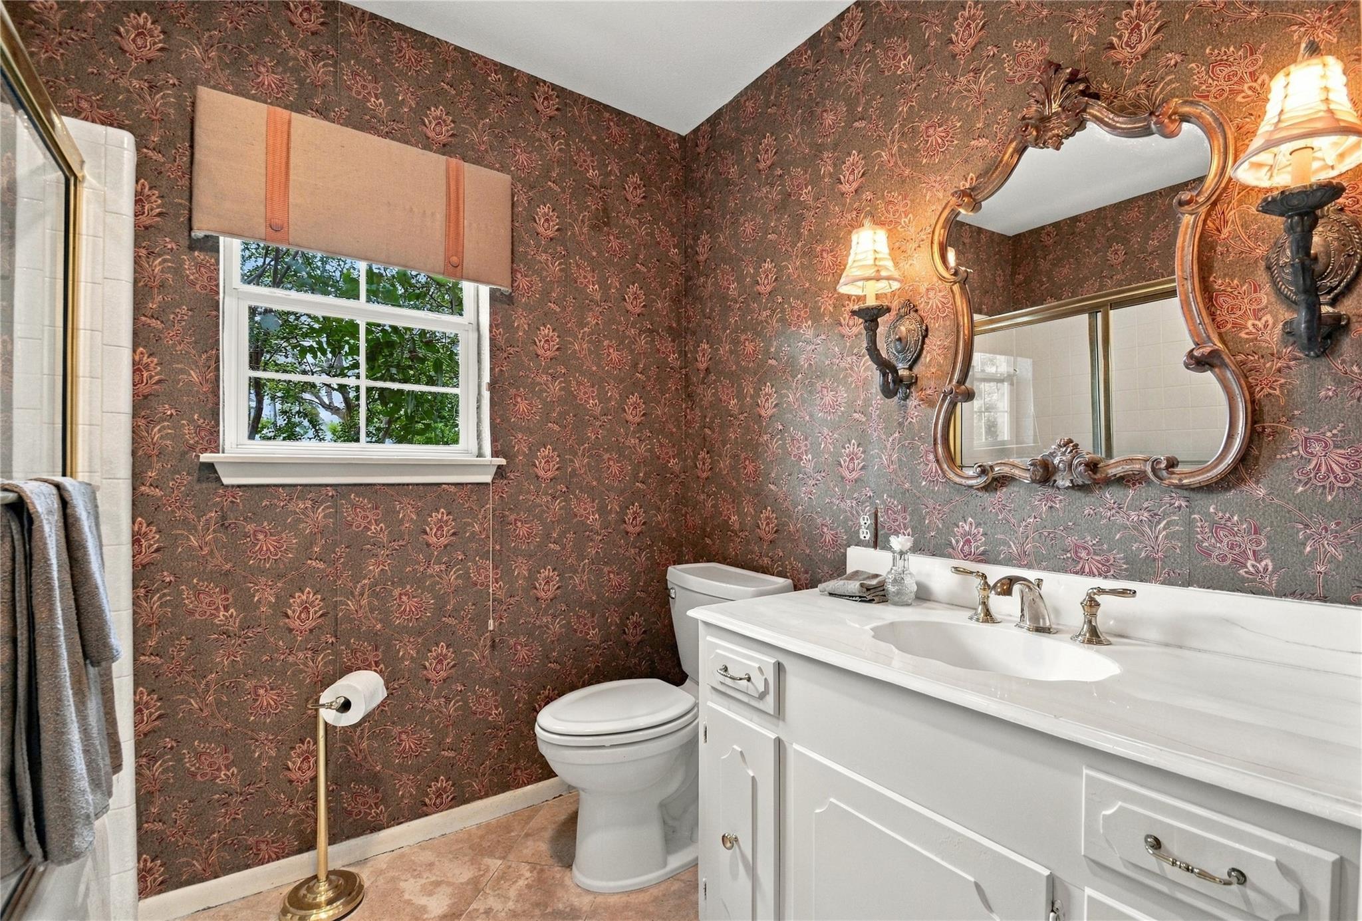
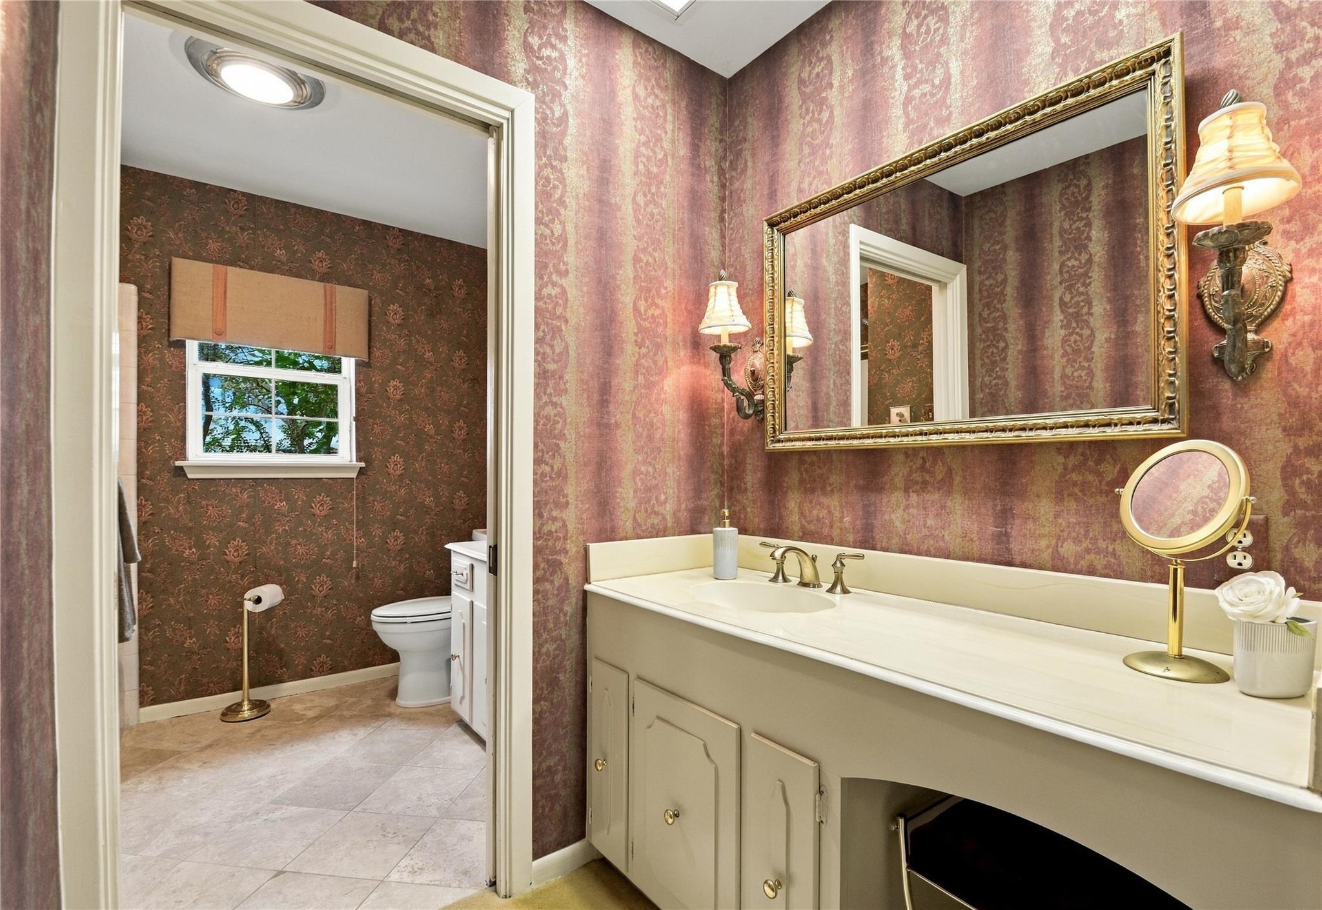
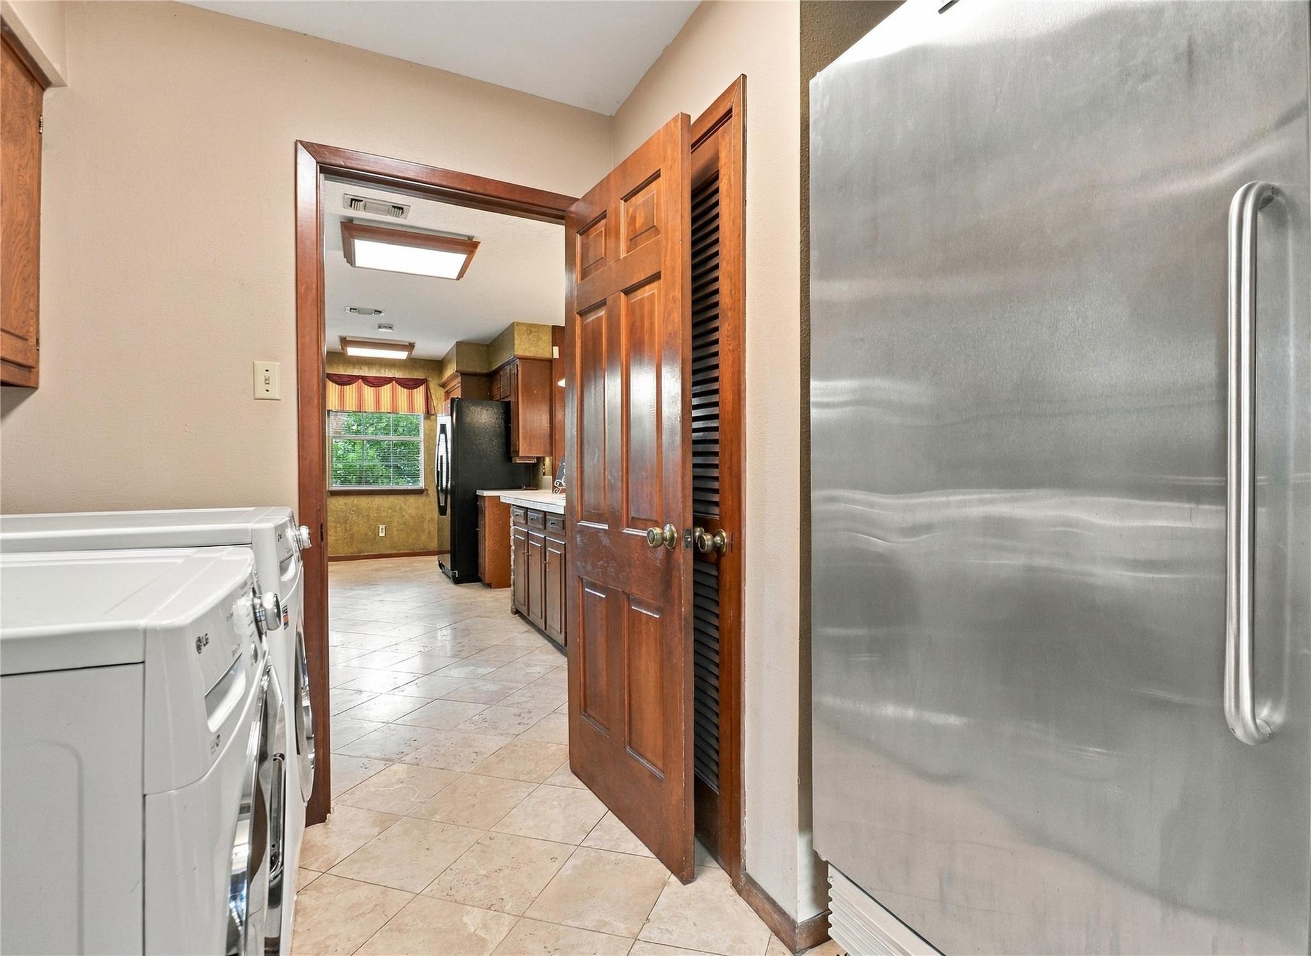
InteriorFireplace:1/Gaslog FireplaceFloors:Carpet,TravertineCountertop:CorianBathroom Description:Primary Bath: Shower Only,Secondary Bath(s): Double Sinks,Secondary Bath(s): Tub/Shower Combo,Vanity AreaBedroom Desc:All Bedrooms Down,Walk-In ClosetKitchen Desc:Breakfast Bar,Butler Pantry,Kitchen open to Family Room,Pantry,Second SinkRoom Description:Butlers Pantry,Entry,Family Room,Formal Dining,Formal Living,Home Office/StudyHeating:Central GasCooling:Central ElectricConnections:Electric Dryer Connections,Gas Dryer Connections,Washer ConnectionsDishwasher:YesDisposal:YesMicrowave:YesRange:Electric CooktopOven:Electric OvenEnergy Feature:Ceiling FansInterior:Fire/Smoke Alarm,Formal Entry/Foyer,High Ceiling,Prewired for Alarm System,Refrigerator Included,Washer Included,Wine/Beverage Fridge
-
ExteriorRoof:CompositionFoundation:SlabPrivate Pool:NoExterior Type:Brick,Cement BoardLot Description:ClearedGarage Carport:Additional Parking,Auto Garage Door Opener,Circle Driveway,Extra DrivewayWater Sewer:Public Sewer,Water DistrictExterior:Back Green Space,Back Yard,Back Yard Fenced,Fully Fenced,Side Yard
Listed By:
Yesenia Leauvano
Nowlin Realty Group , LLC
The data on this website relating to real estate for sale comes in part from the IDX Program of the Houston Association of REALTORS®. All information is believed accurate but not guaranteed. The properties displayed may not be all of the properties available through the IDX Program. Any use of this site other than by potential buyers or sellers is strictly prohibited.
© 2026 Houston Association of REALTORS®.
GET IN TOUCH
