
For Sale
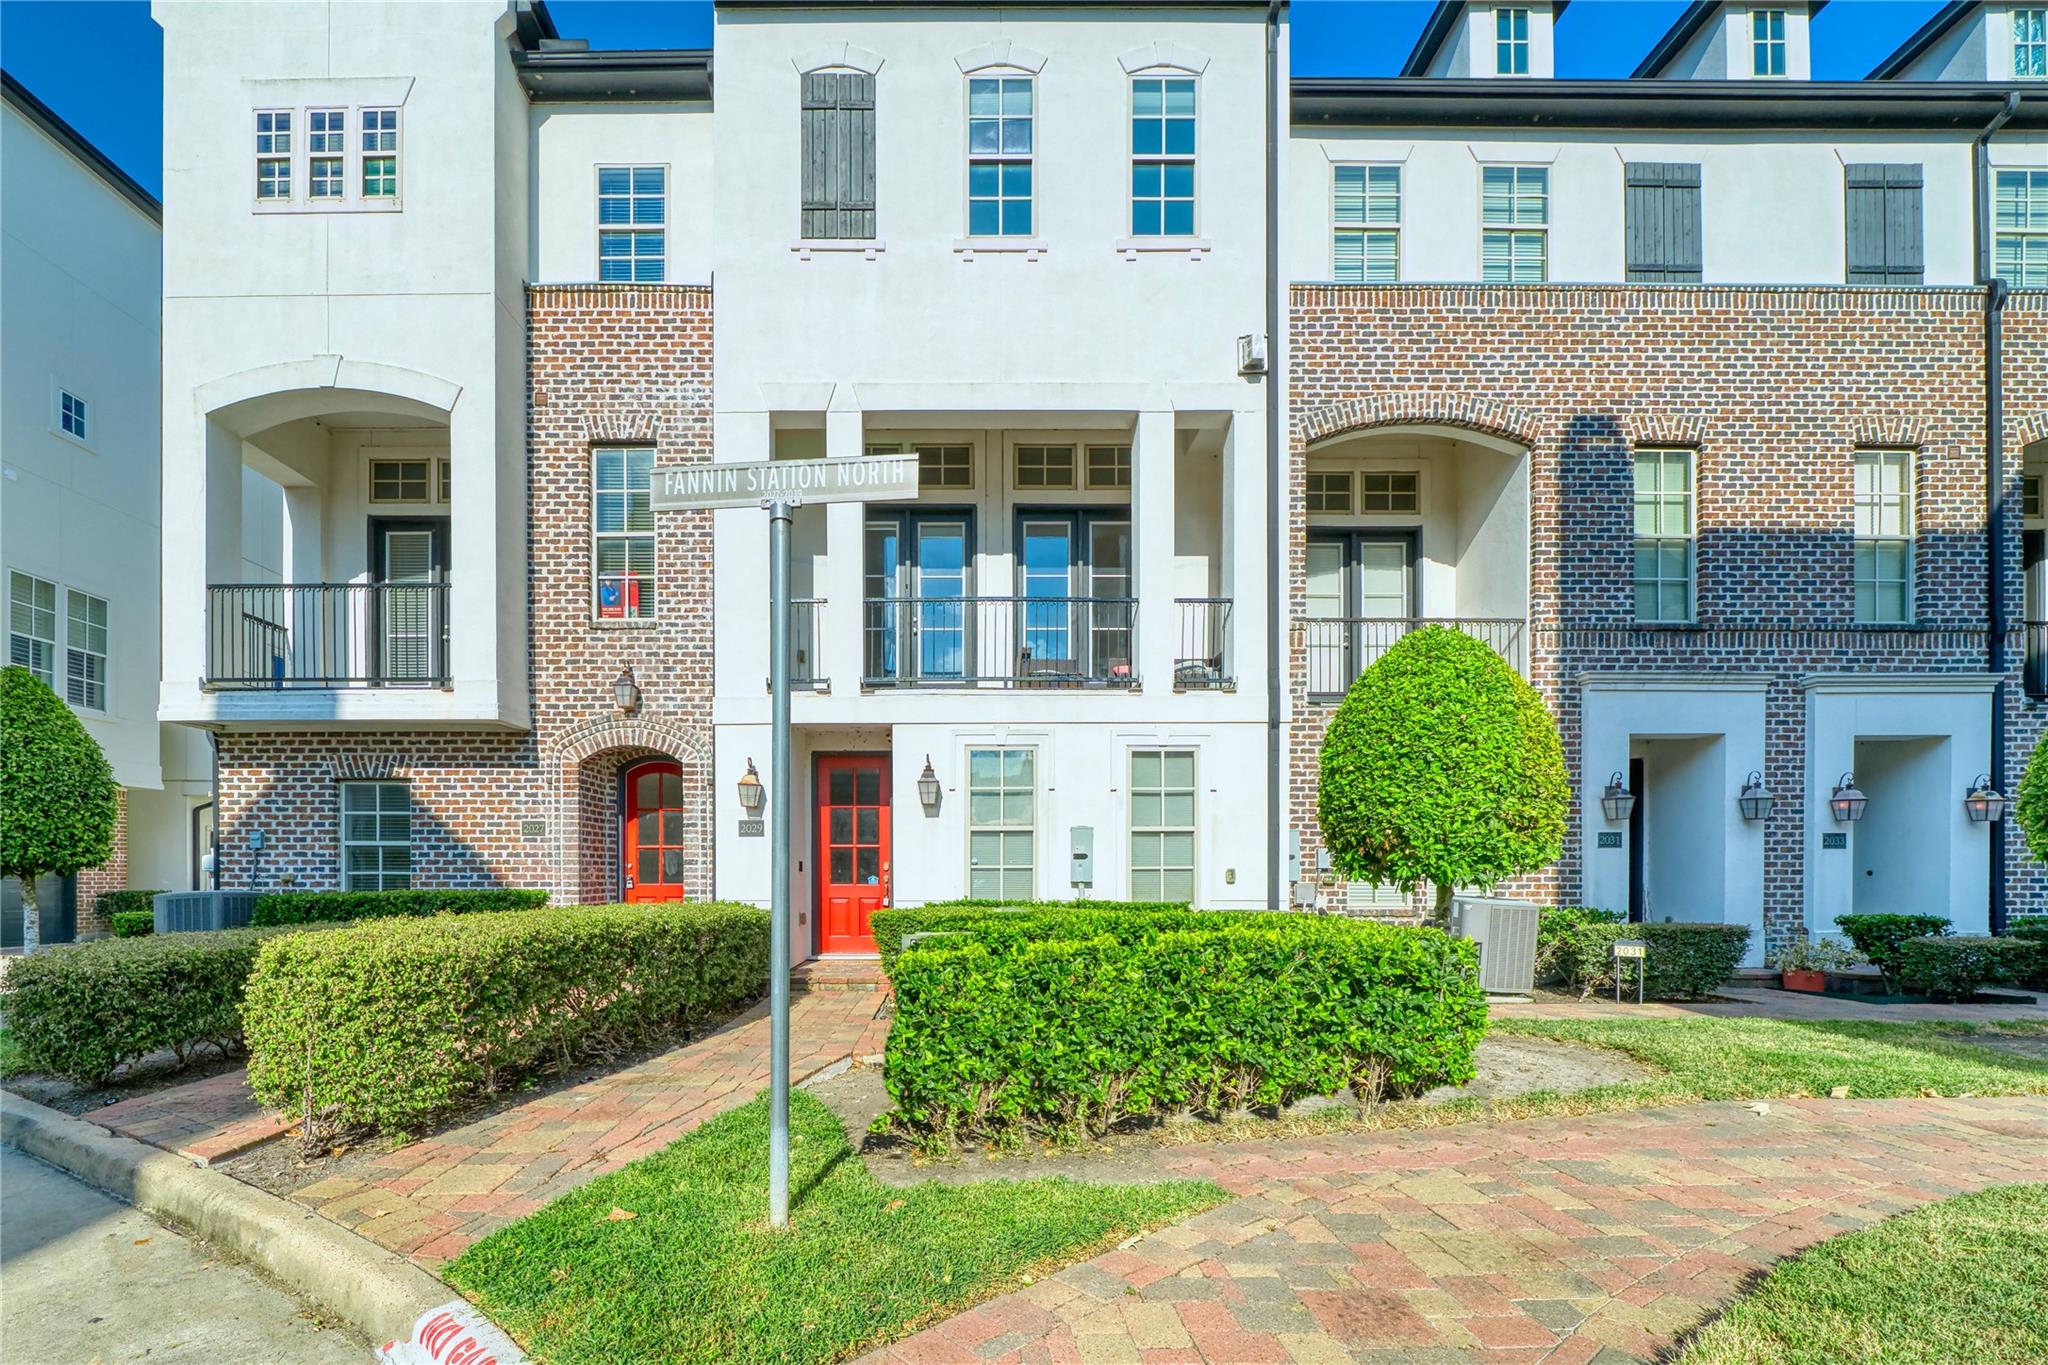
2029 Fannin Sta N Houston, TX 77045
$414,999
Description
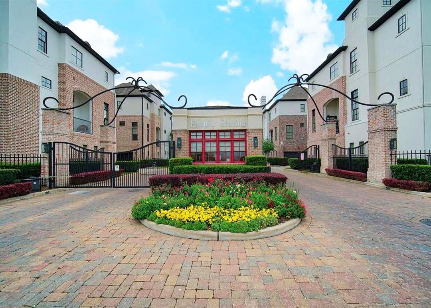
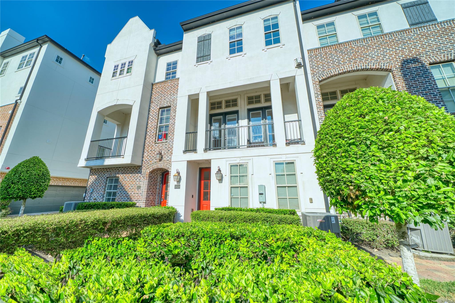
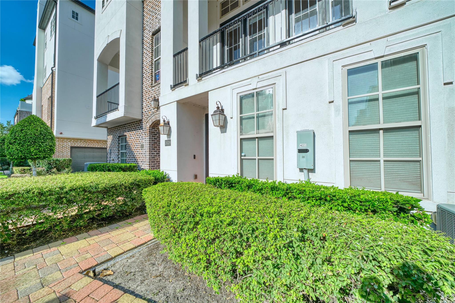
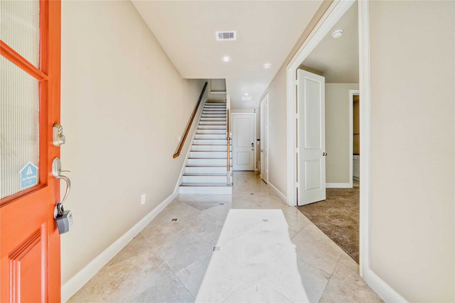
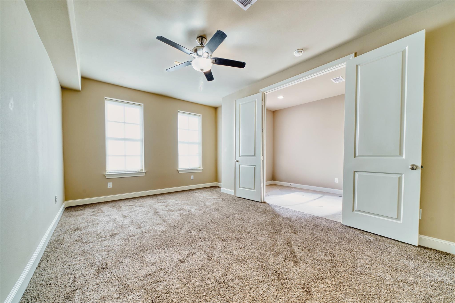
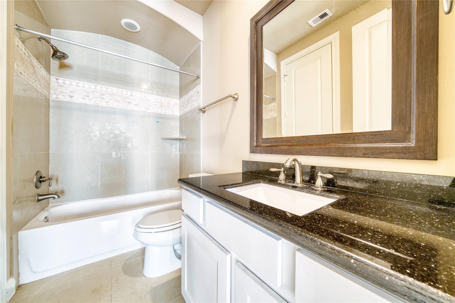
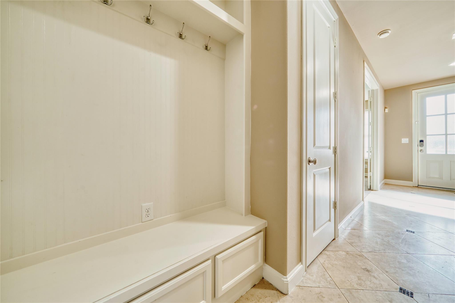
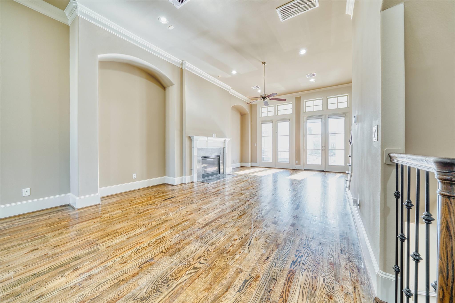
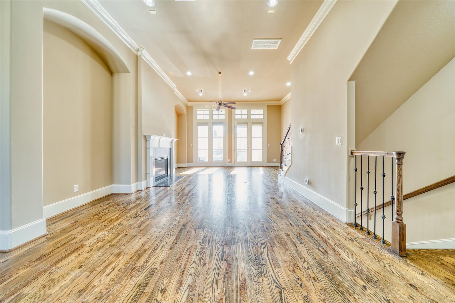
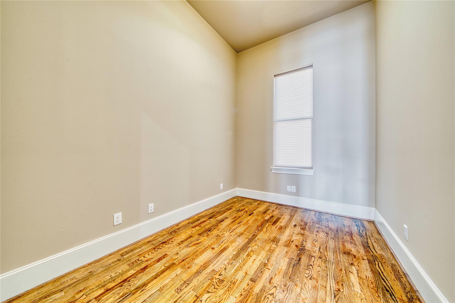
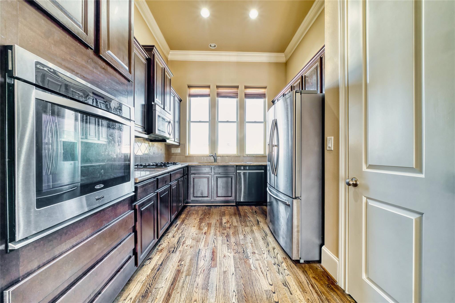
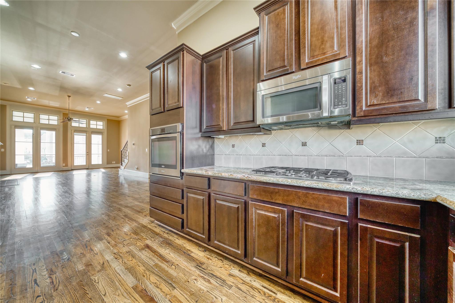
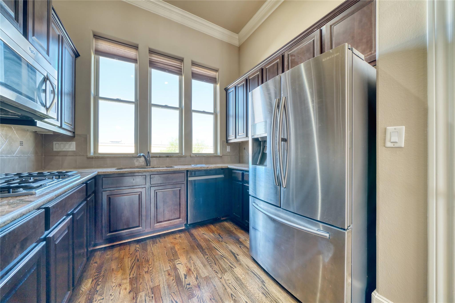
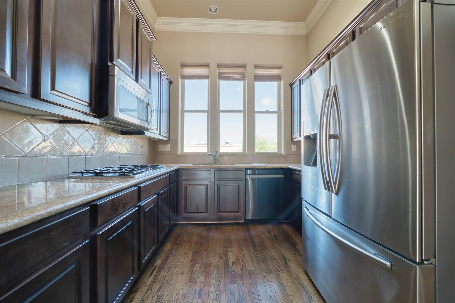
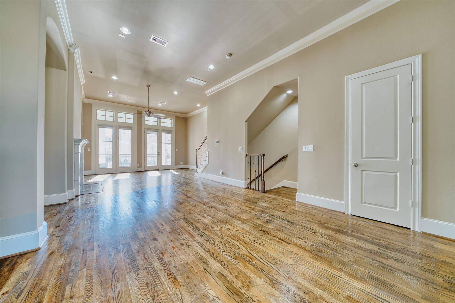
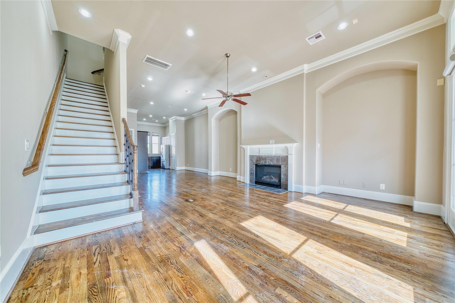
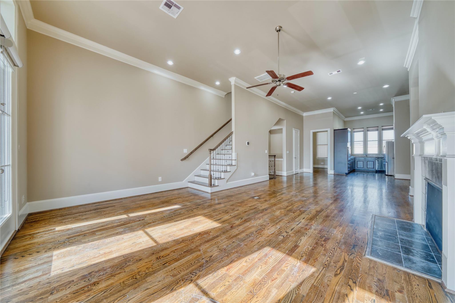
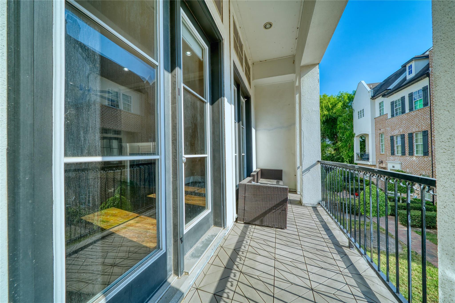
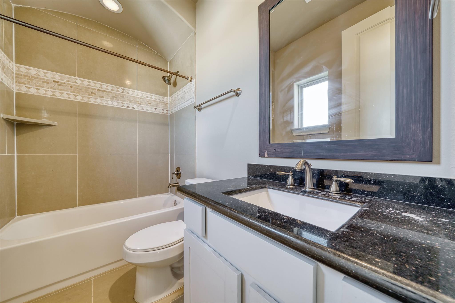
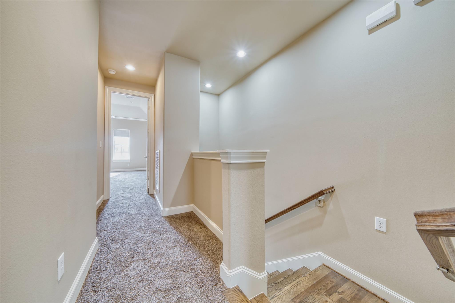
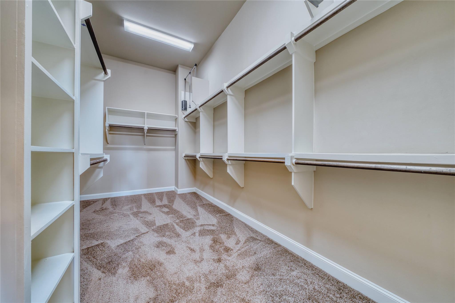
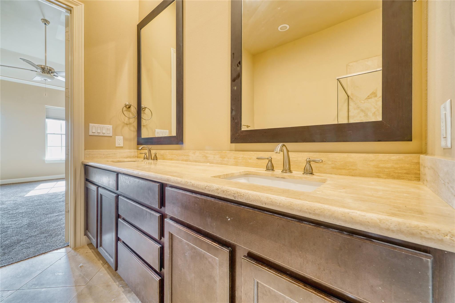
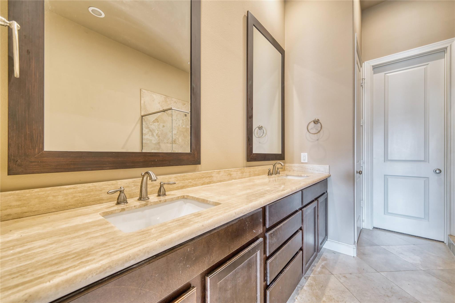
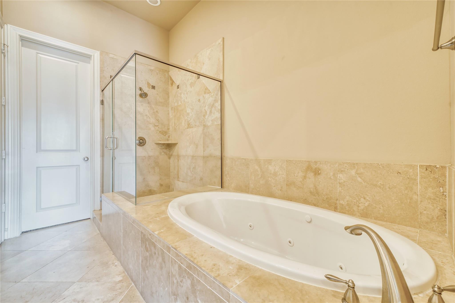
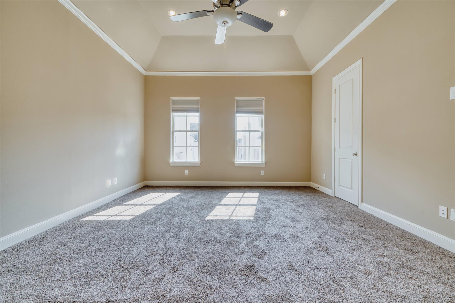
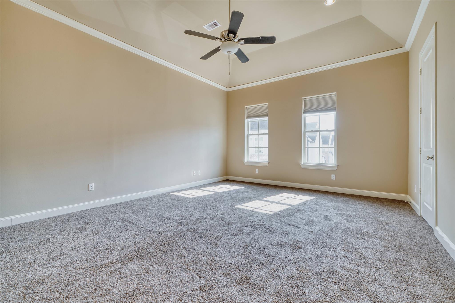
Inner-city living with suburb-like community. Appliances are INCLUDED! Fannin Station is a gated community that offers a unique blend of Luxury Inner-City Living with a Suburb-like Community, situated in a convenient location near the Medical Center. 3-Story Home designed to accommodate 3-4 bedrooms, 3.5 bath. Guest suite on the first floor. 2nd floor is the living Family area, Kitchen and Flex Room/Office next to the kitchen. The Home itself features Granite countertops, herringbone backsplashes, and stainless steel appliances and hardwood floors, specialized staircases with iron spindles, and large closets. Covered Patio Balcony on the 2nd floor. 3rd Floor has the Primary Bedroom and 3rd Guest Suite. Attached Garage, Entry Foyer has a MUD area at garage entry. The gated, secure neighborhood offers residents a swimming pool, access to two lakes, and a jogging/walking path. Pet Friendly Community! Near Downtown, NRG Stadium and Museum Distri
Overview
Financial
Price:
$414,999
Price/SqFT:
$158.28
HOA Fee:
$2880 Annually
Tax Rate:
2.12522 %
Est. Monthly:
$6,089 *
Tax Amount:
$8,820
Amenities and features
 Garage Apartment
 Patio/Deck
 Public Pool
 Sewer
Sewer Study Room
 Water Access
 Energy Efficient
Property & Schools on Map
Floor plans / Dimensions / Descriptions
-
Second FloorFamily Room:13 x 18Dining:10 x 10Kitchen:10 x 10Home Office/Study:10 x 11Exterior Porch/Balcony:6 x 10
-
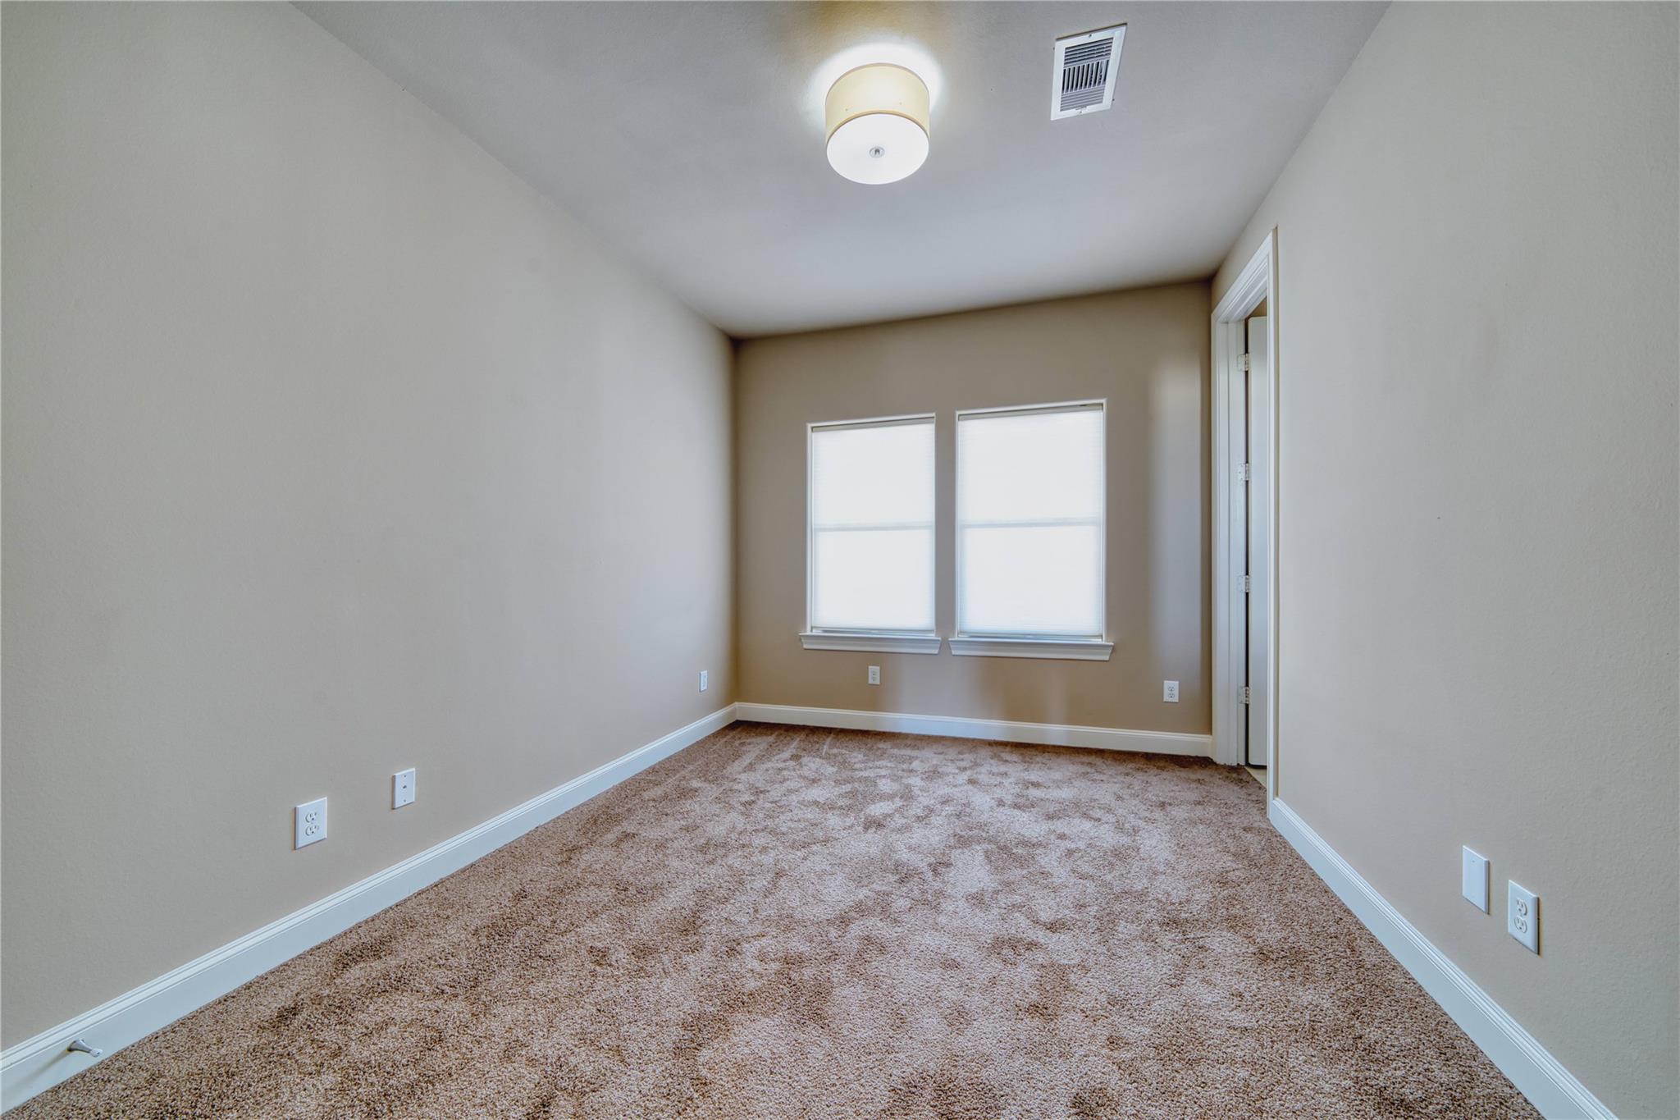
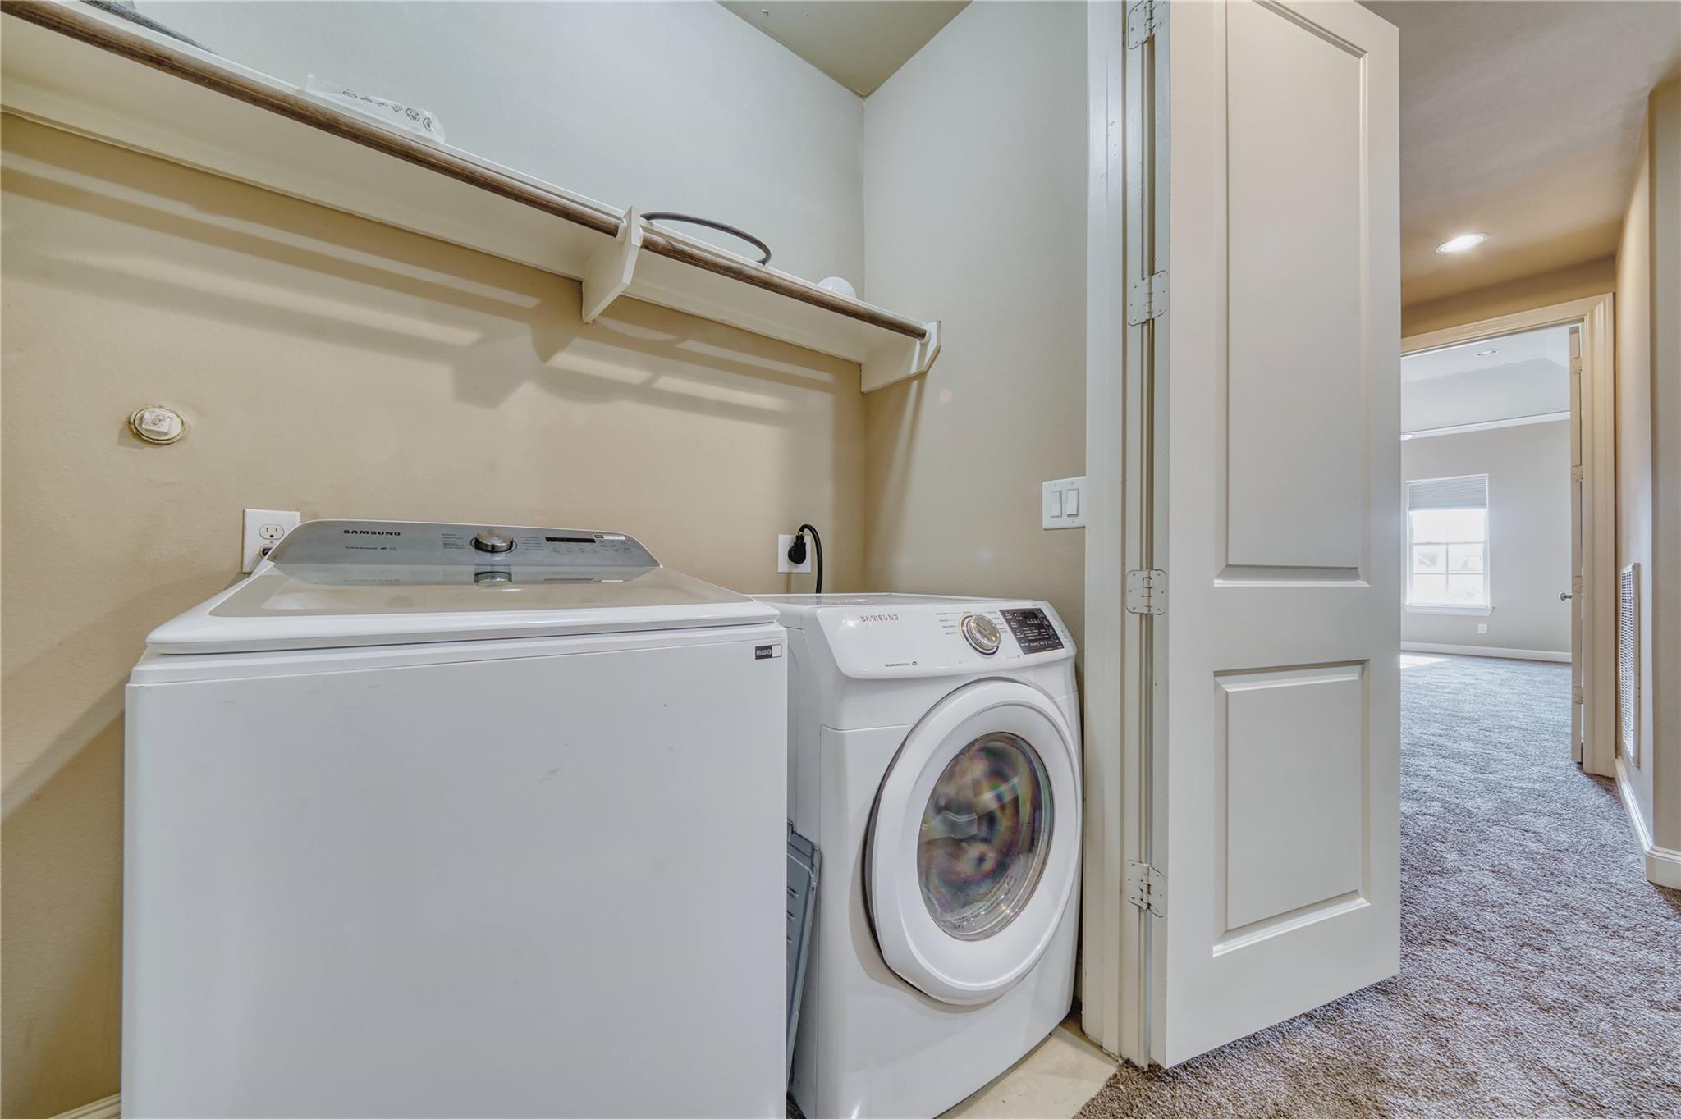
Third FloorPrimary Bedroom:14 x 20Bedroom:12 x 12Primary Bath:9 x 15Utility Room:7 x 7
-
First FloorEntry:9 x 20Guest Suite:14 x 14
-
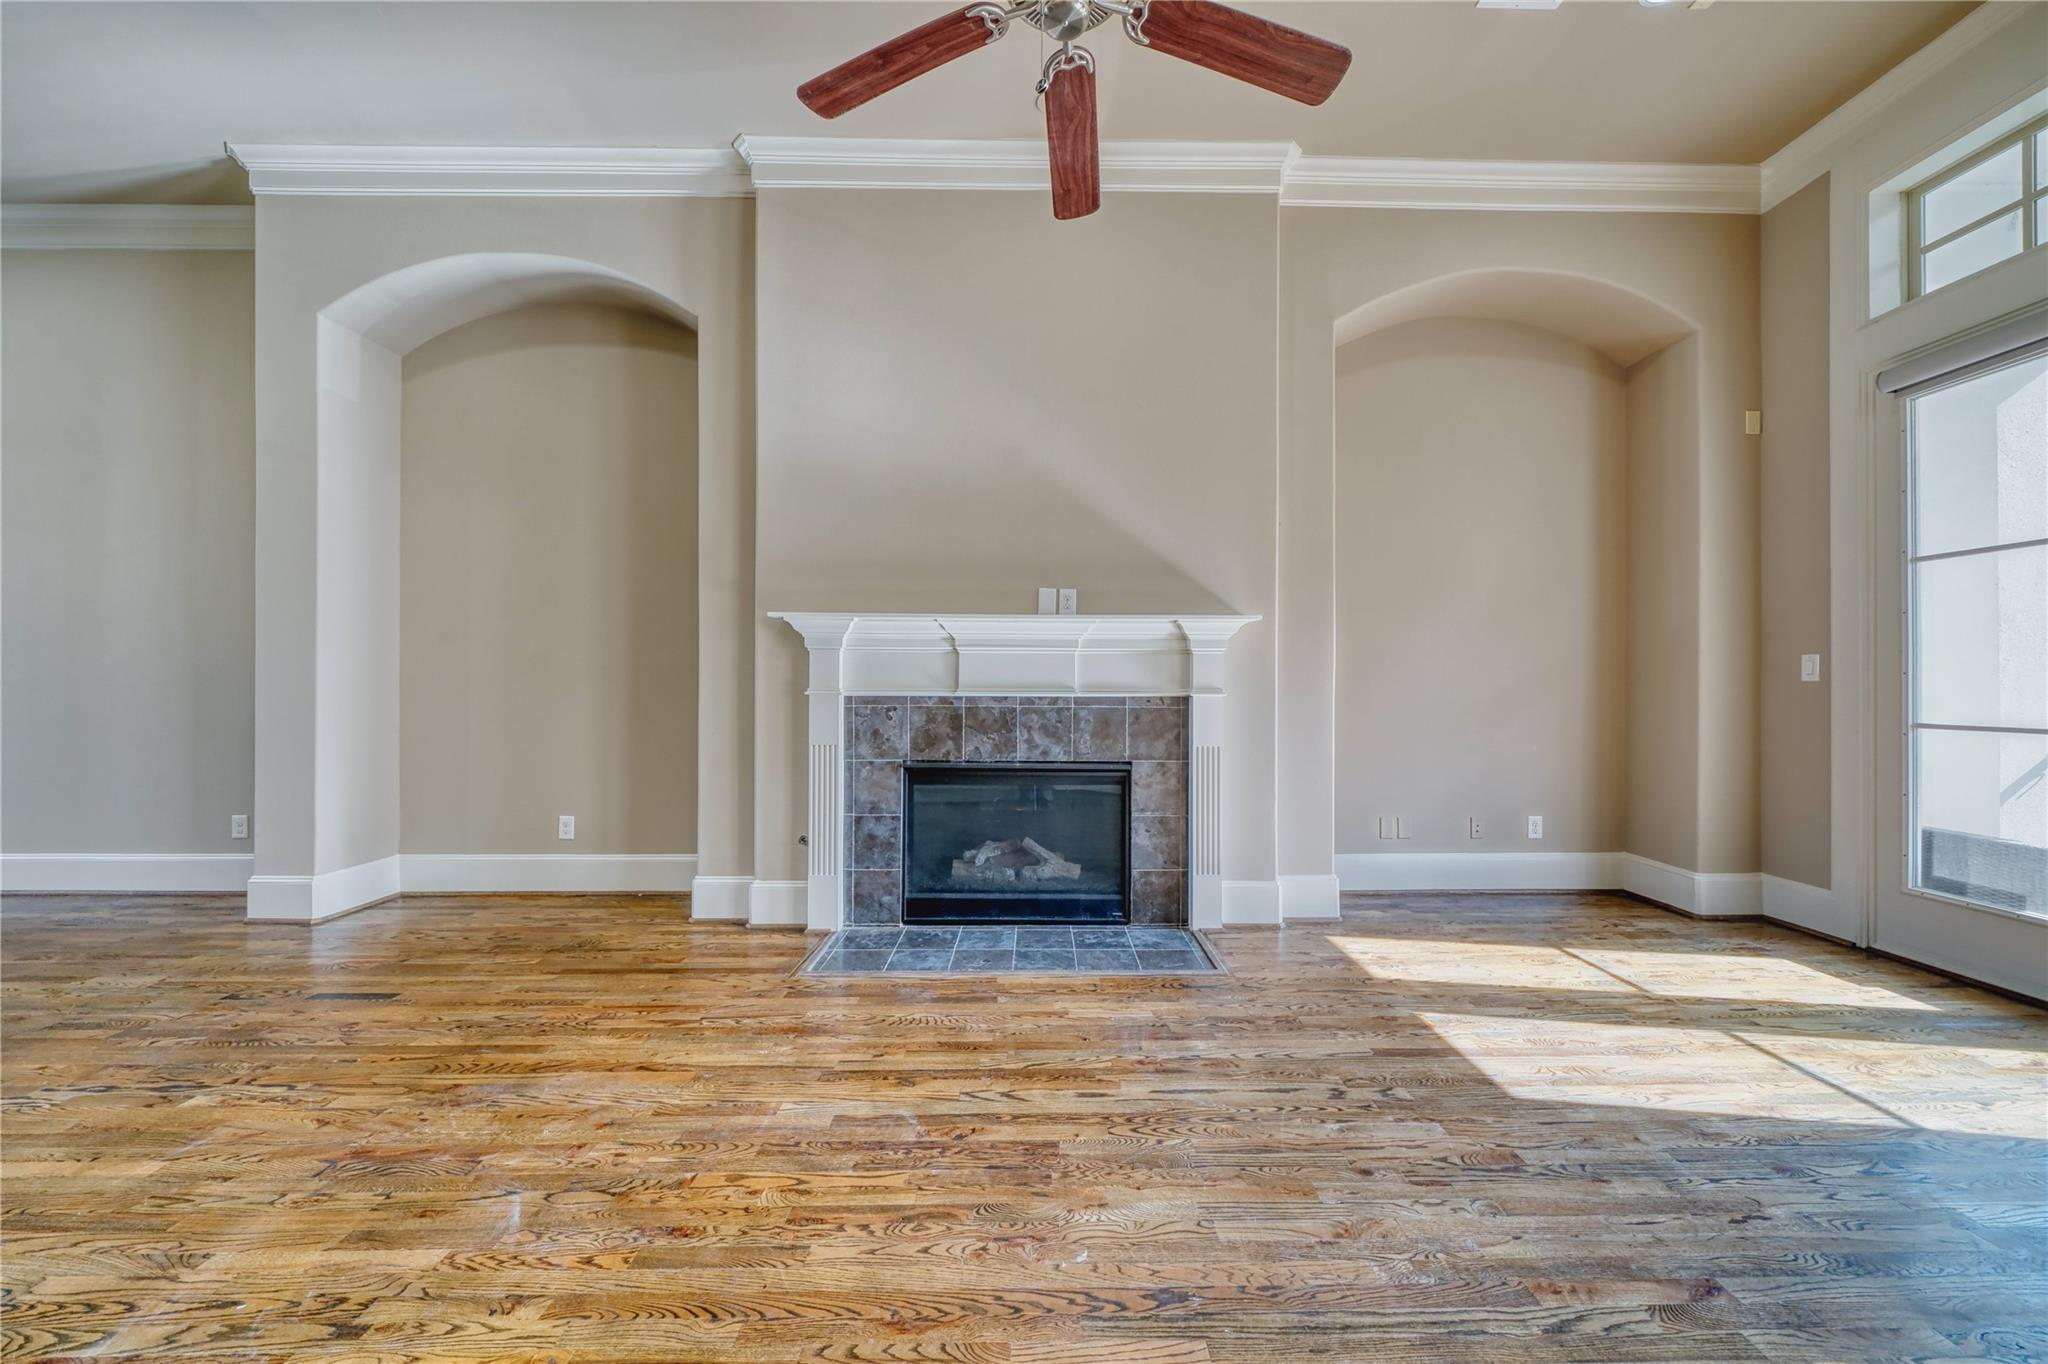
InteriorFireplace:1/Gas Connections,Gaslog FireplaceFloors:Carpet,Engineered Wood,TileCountertop:GraniteBathroom Description:Full Secondary Bathroom Down,Half Bath,Primary Bath: Double Sinks,Primary Bath: Separate Shower,Primary Bath: Soaking Tub,Secondary Bath(s): Tub/Shower ComboBedroom Desc:1 Bedroom Down - Not Primary BR,3 Bedrooms Up,En-Suite Bath,Primary Bed - 3rd Floor,Multilevel Bedroom,Split Plan,Walk-In ClosetKitchen Desc:Kitchen open to Family Room,Pantry,Pots/Pans Drawers,Soft Closing CabinetsRoom Description:1 Living Area,Entry,Family Room,Formal Dining,Guest Suite,Home Office/Study,Living Area - 2nd Floor,Living/Dining Combo,Utility Room in HouseHeating:Central Electric,Central GasCooling:Central ElectricDishwasher:YesDisposal:YesCompactor:NoMicrowave:YesRange:Gas CooktopOven:Gas OvenEnergy Feature:Ceiling Fans,Digital Program Thermostat,High-Efficiency HVAC,Insulation - OtherInterior:2 Staircases,Fire/Smoke Alarm,Formal Entry/Foyer,High Ceiling,Refrigerator Included
-
ExteriorRoof:CompositionFoundation:SlabPrivate Pool:NoExterior Type:Brick,StuccoWater Sewer:Public Sewer,Public WaterArea Pool:YesExterior:Balcony,Patio/Deck
Listed By:
Diane Morales
Coldwell Banker Realty - Katy
The data on this website relating to real estate for sale comes in part from the IDX Program of the Houston Association of REALTORS®. All information is believed accurate but not guaranteed. The properties displayed may not be all of the properties available through the IDX Program. Any use of this site other than by potential buyers or sellers is strictly prohibited.
© 2026 Houston Association of REALTORS®.
GET IN TOUCH
