
For Sale
20272 Torrey Pines Ln Cleveland, TX 77327
$359,000
Description
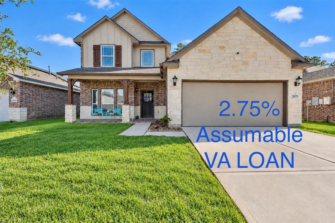
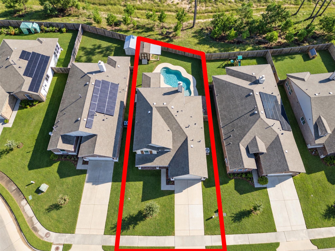
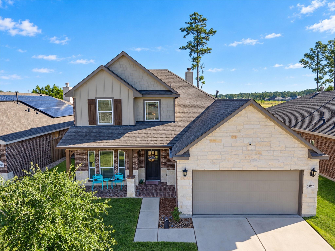
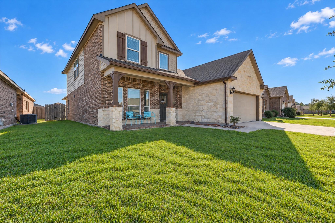
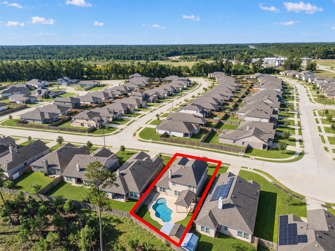
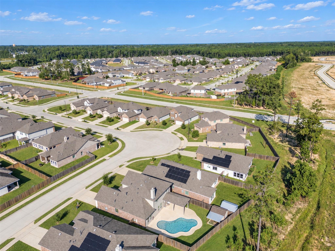
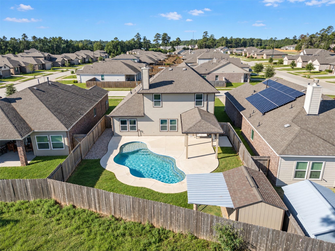
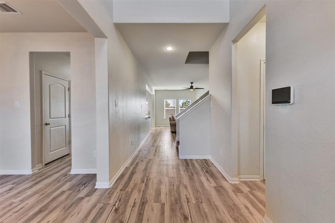
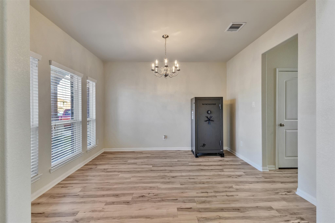
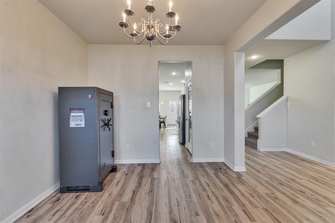
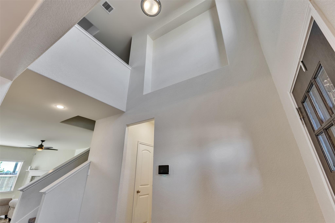
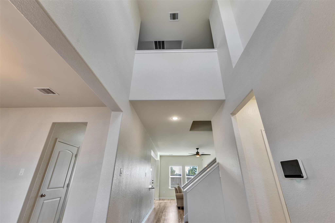
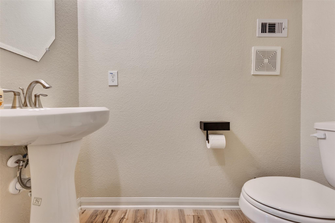
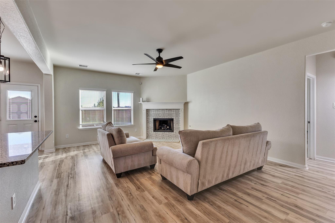
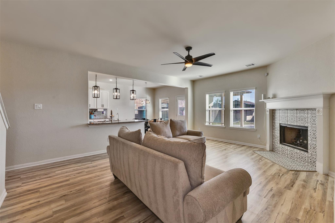
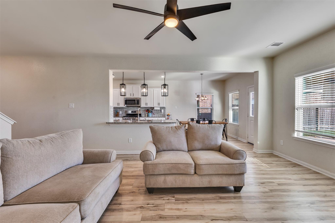
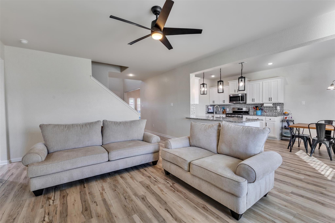
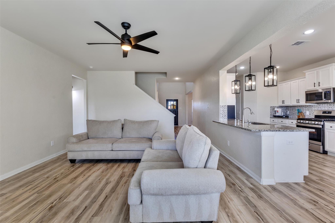
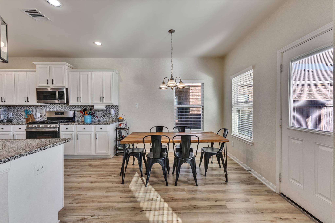
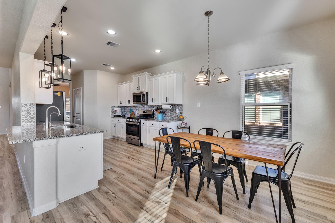
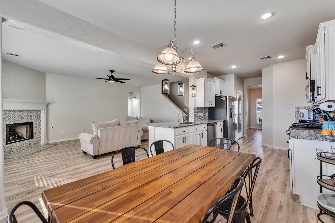
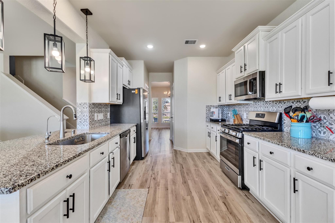
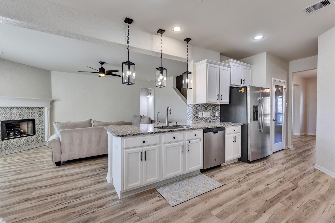
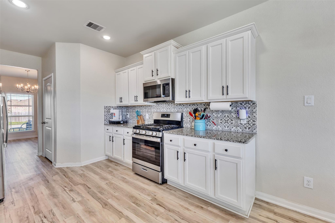
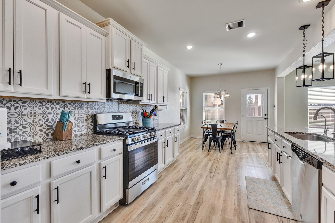
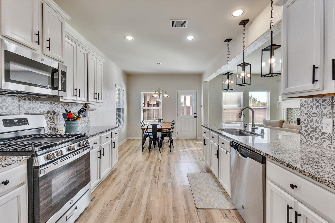
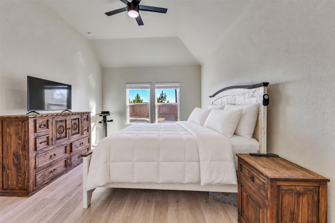
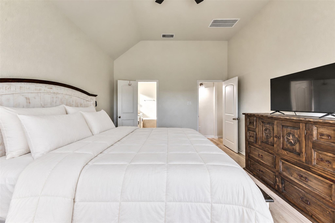
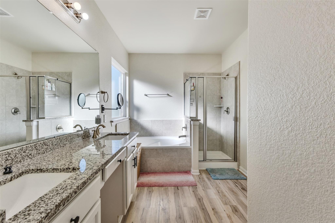
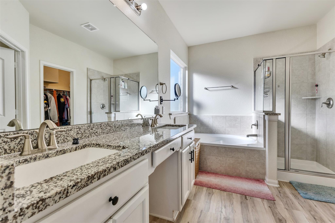
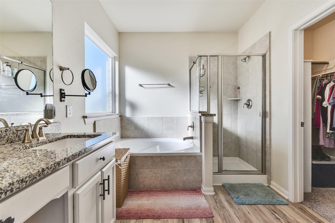
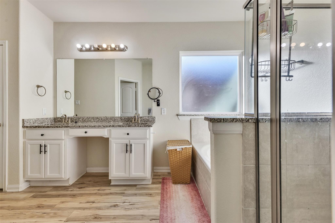
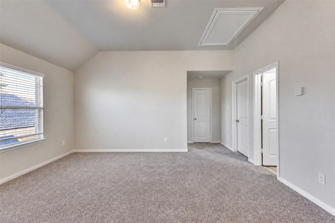
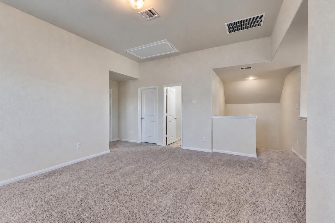
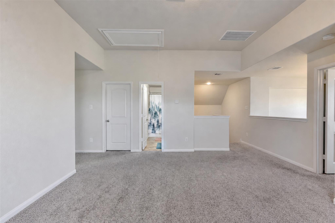
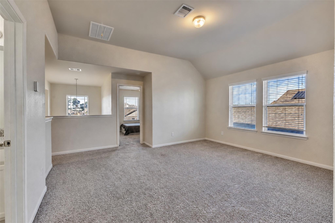
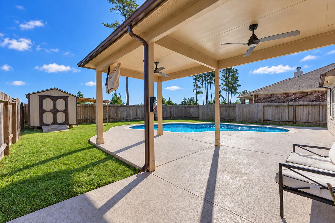
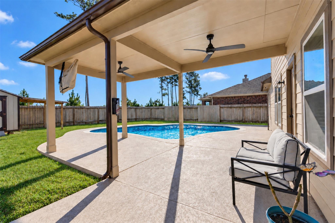
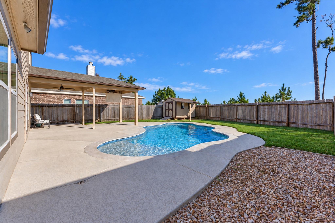
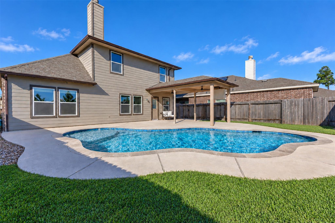
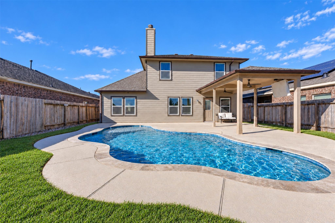
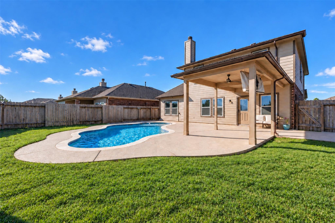
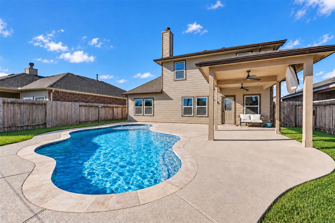
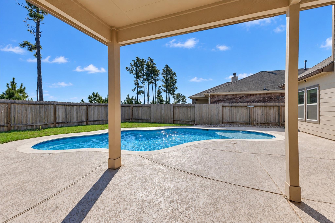
Welcome home to this inviting two story in Grand Oaks Reserve, a community with a golf course. Featuring four bedrooms, two baths, with brick and stone accents, this home blends comfort and style. An upgraded brick accented entry welcomes you inside, where granite countertops throughout and smart home features add everyday convenience. Gather around the gas fireplace or enjoy cooking on the gas stove. The upstairs game room offers flexible space for recreation, movie nights, or hobbies. Outside, a spacious covered patio provides room for large gatherings and entertaining, while the private saltwater pool with a tanning ledge creates a relaxing backyard retreat. An existing 2.75% VA loan may be assumable, subject to lender approval, buyer qualification, and applicable VA requirements.
Overview
Financial
Price:
$359,000
Price/SqFT:
$148.22
HOA Fee:
$600 Annually
Tax Rate:
2.1341 %
Est. Monthly:
$5,274 *
Tax Amount:
$7,661
Amenities and features
 Patio/Deck
 Private Pool
 Public Pool
 Sewer
Sewer Water Access
 Yard
Yard Energy Efficient
Property & Schools on Map
Floor plans / Dimensions / Descriptions
-
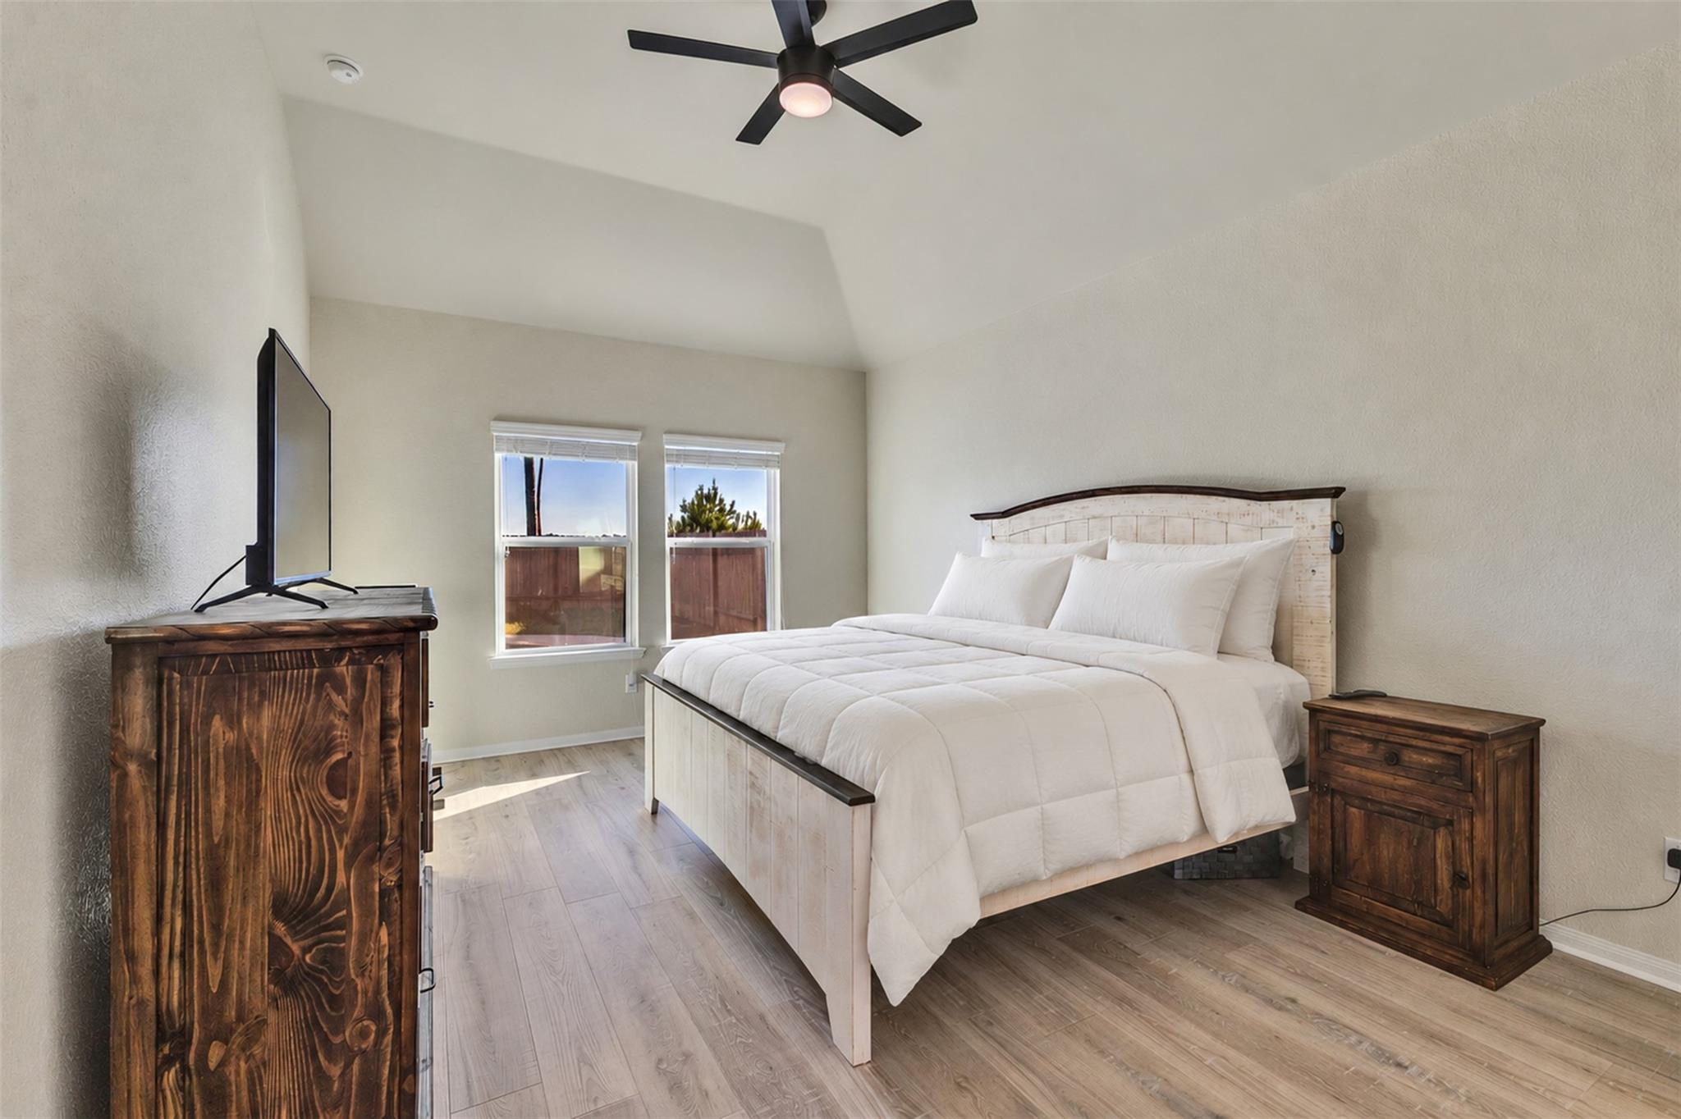
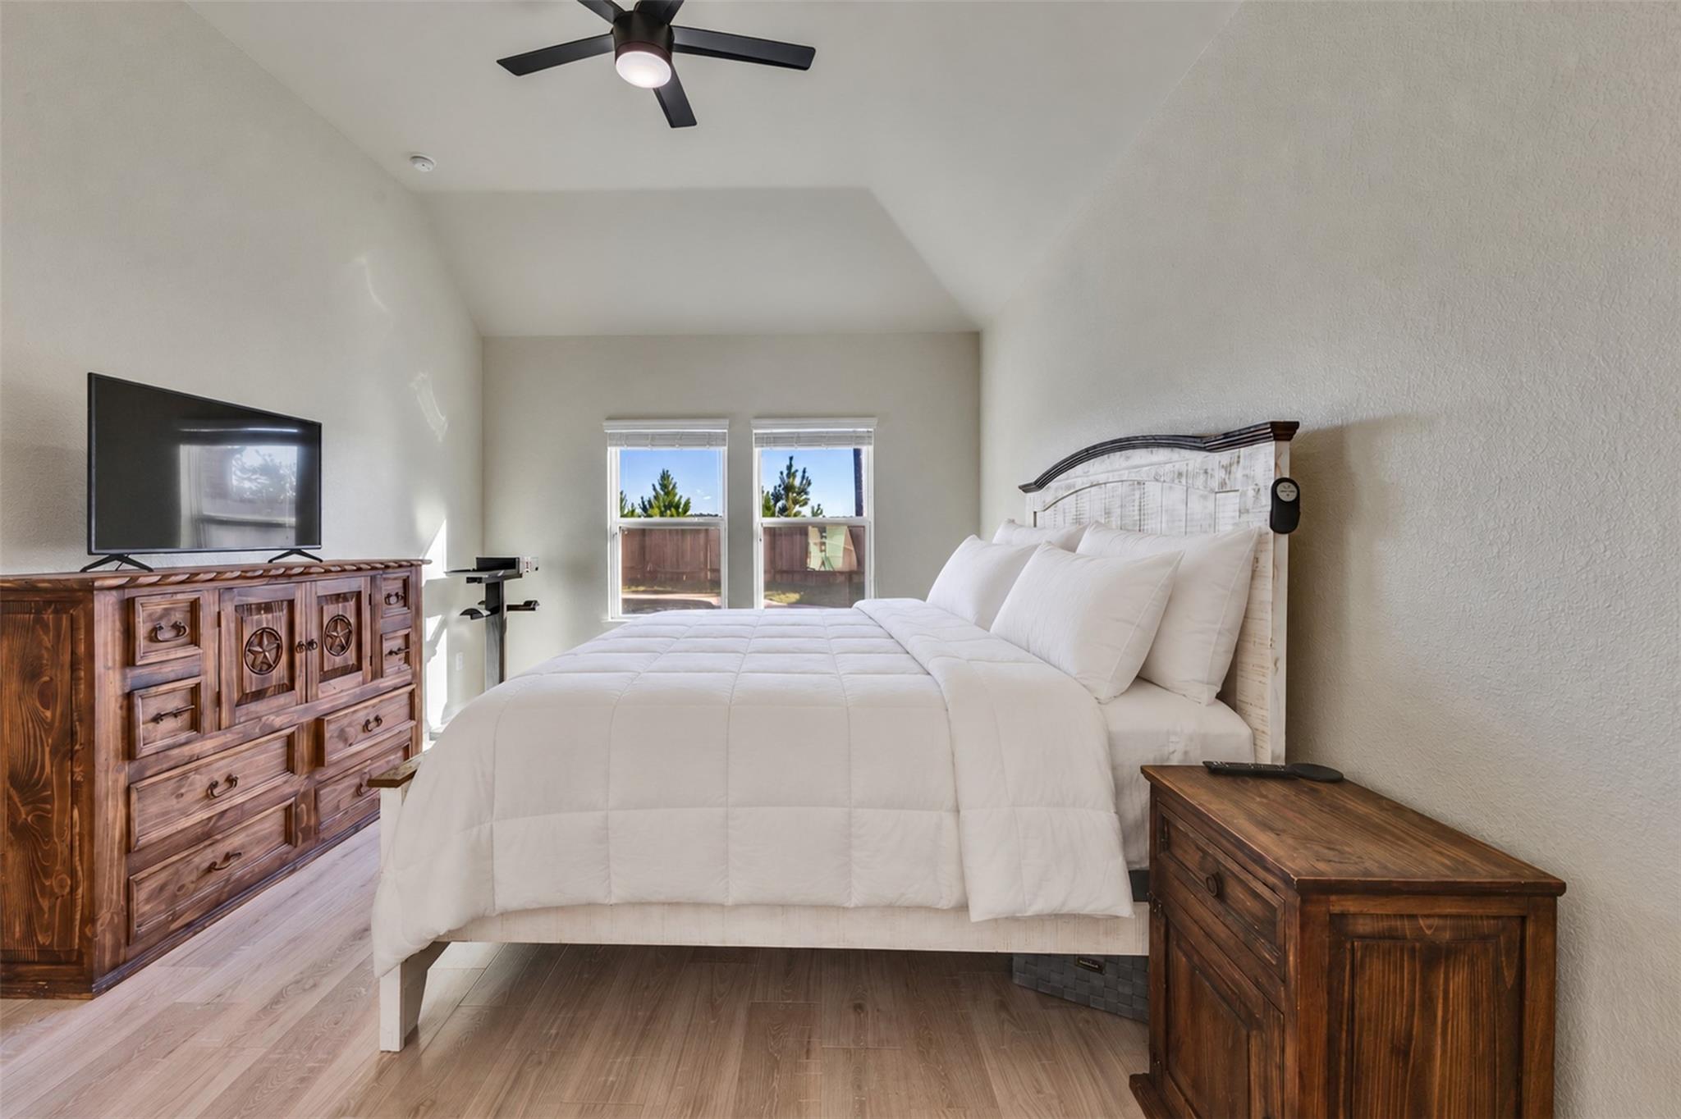
First FloorLiving:15'2" X 20'6"Dining:10'11" X 12'11Kitchen:10'7 "X 16'5"Breakfast:10' 7" X 9'9"Primary Bedroom:12'2" x 16'7"Primary Bath:8'6" X 14'5"Entry:6' 9" X 16'11"
-
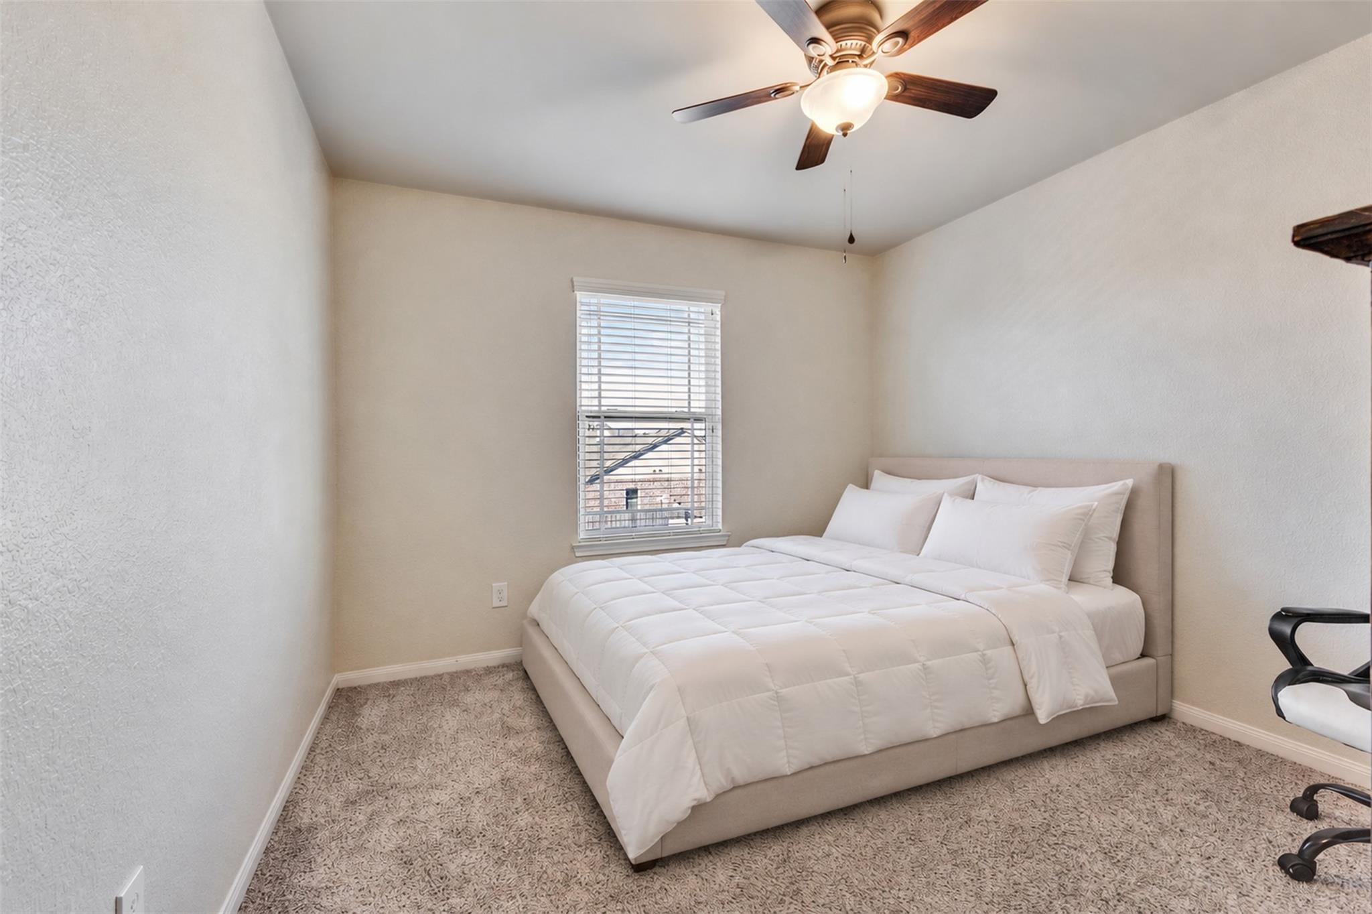
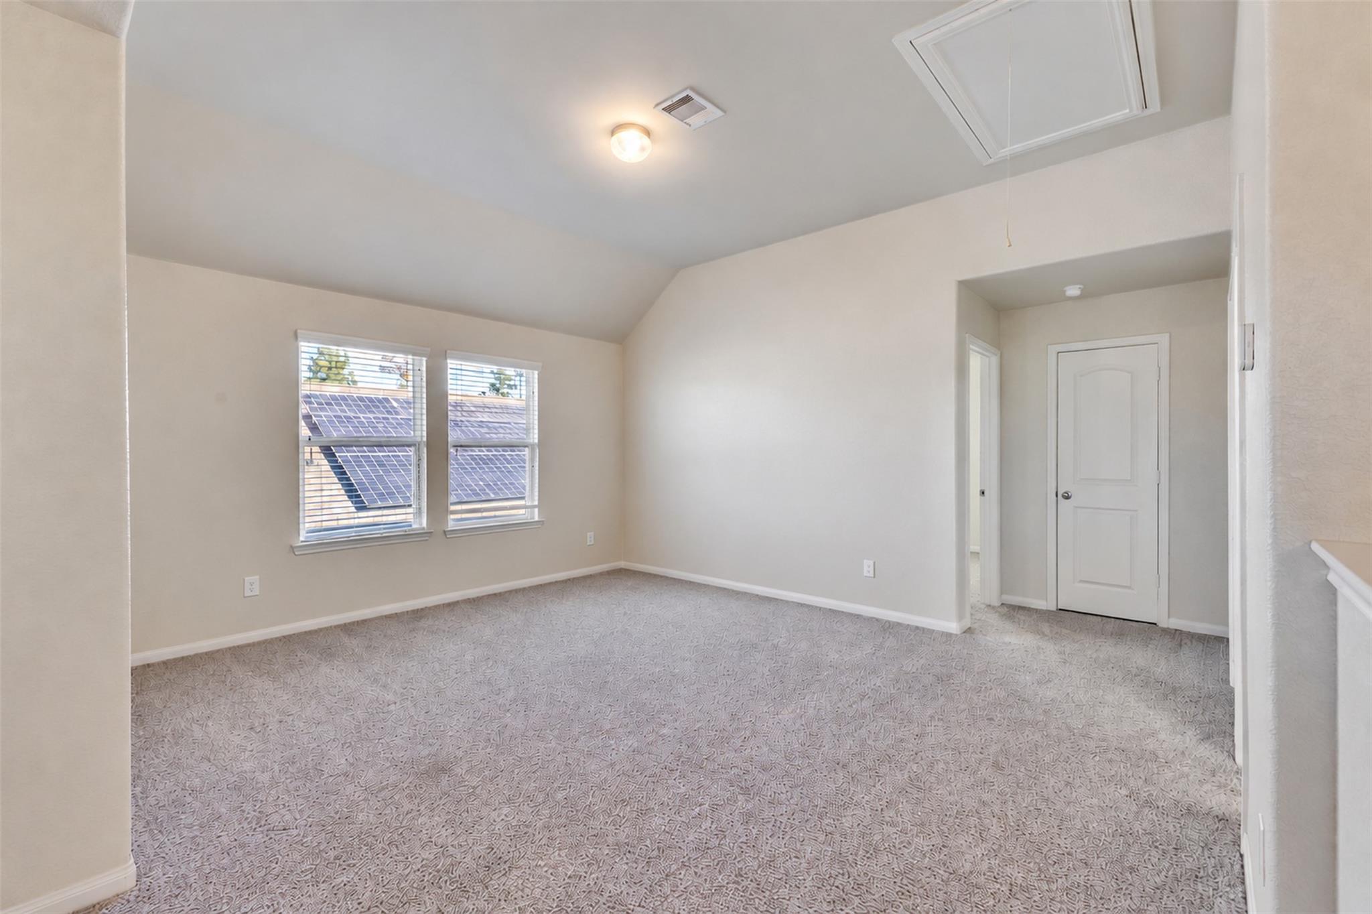
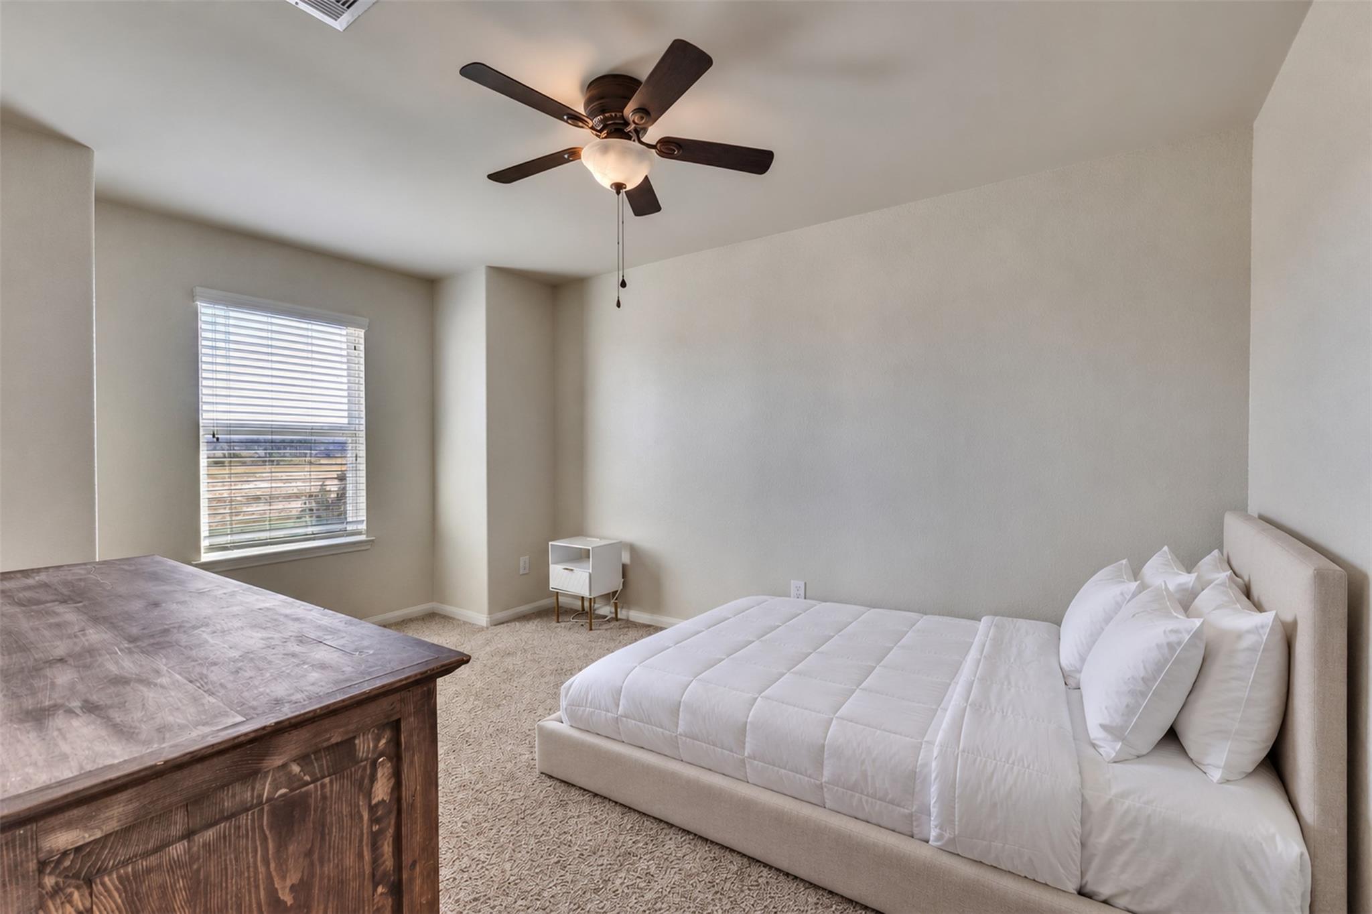
Second FloorBedroom:10'7" X 11'9"Bedroom 2:10'6" X 11'4Bedroom 3:10'1" X 14"10"Bath:10'2" X 5'0"Game Room:19'0" X 15'6"
-
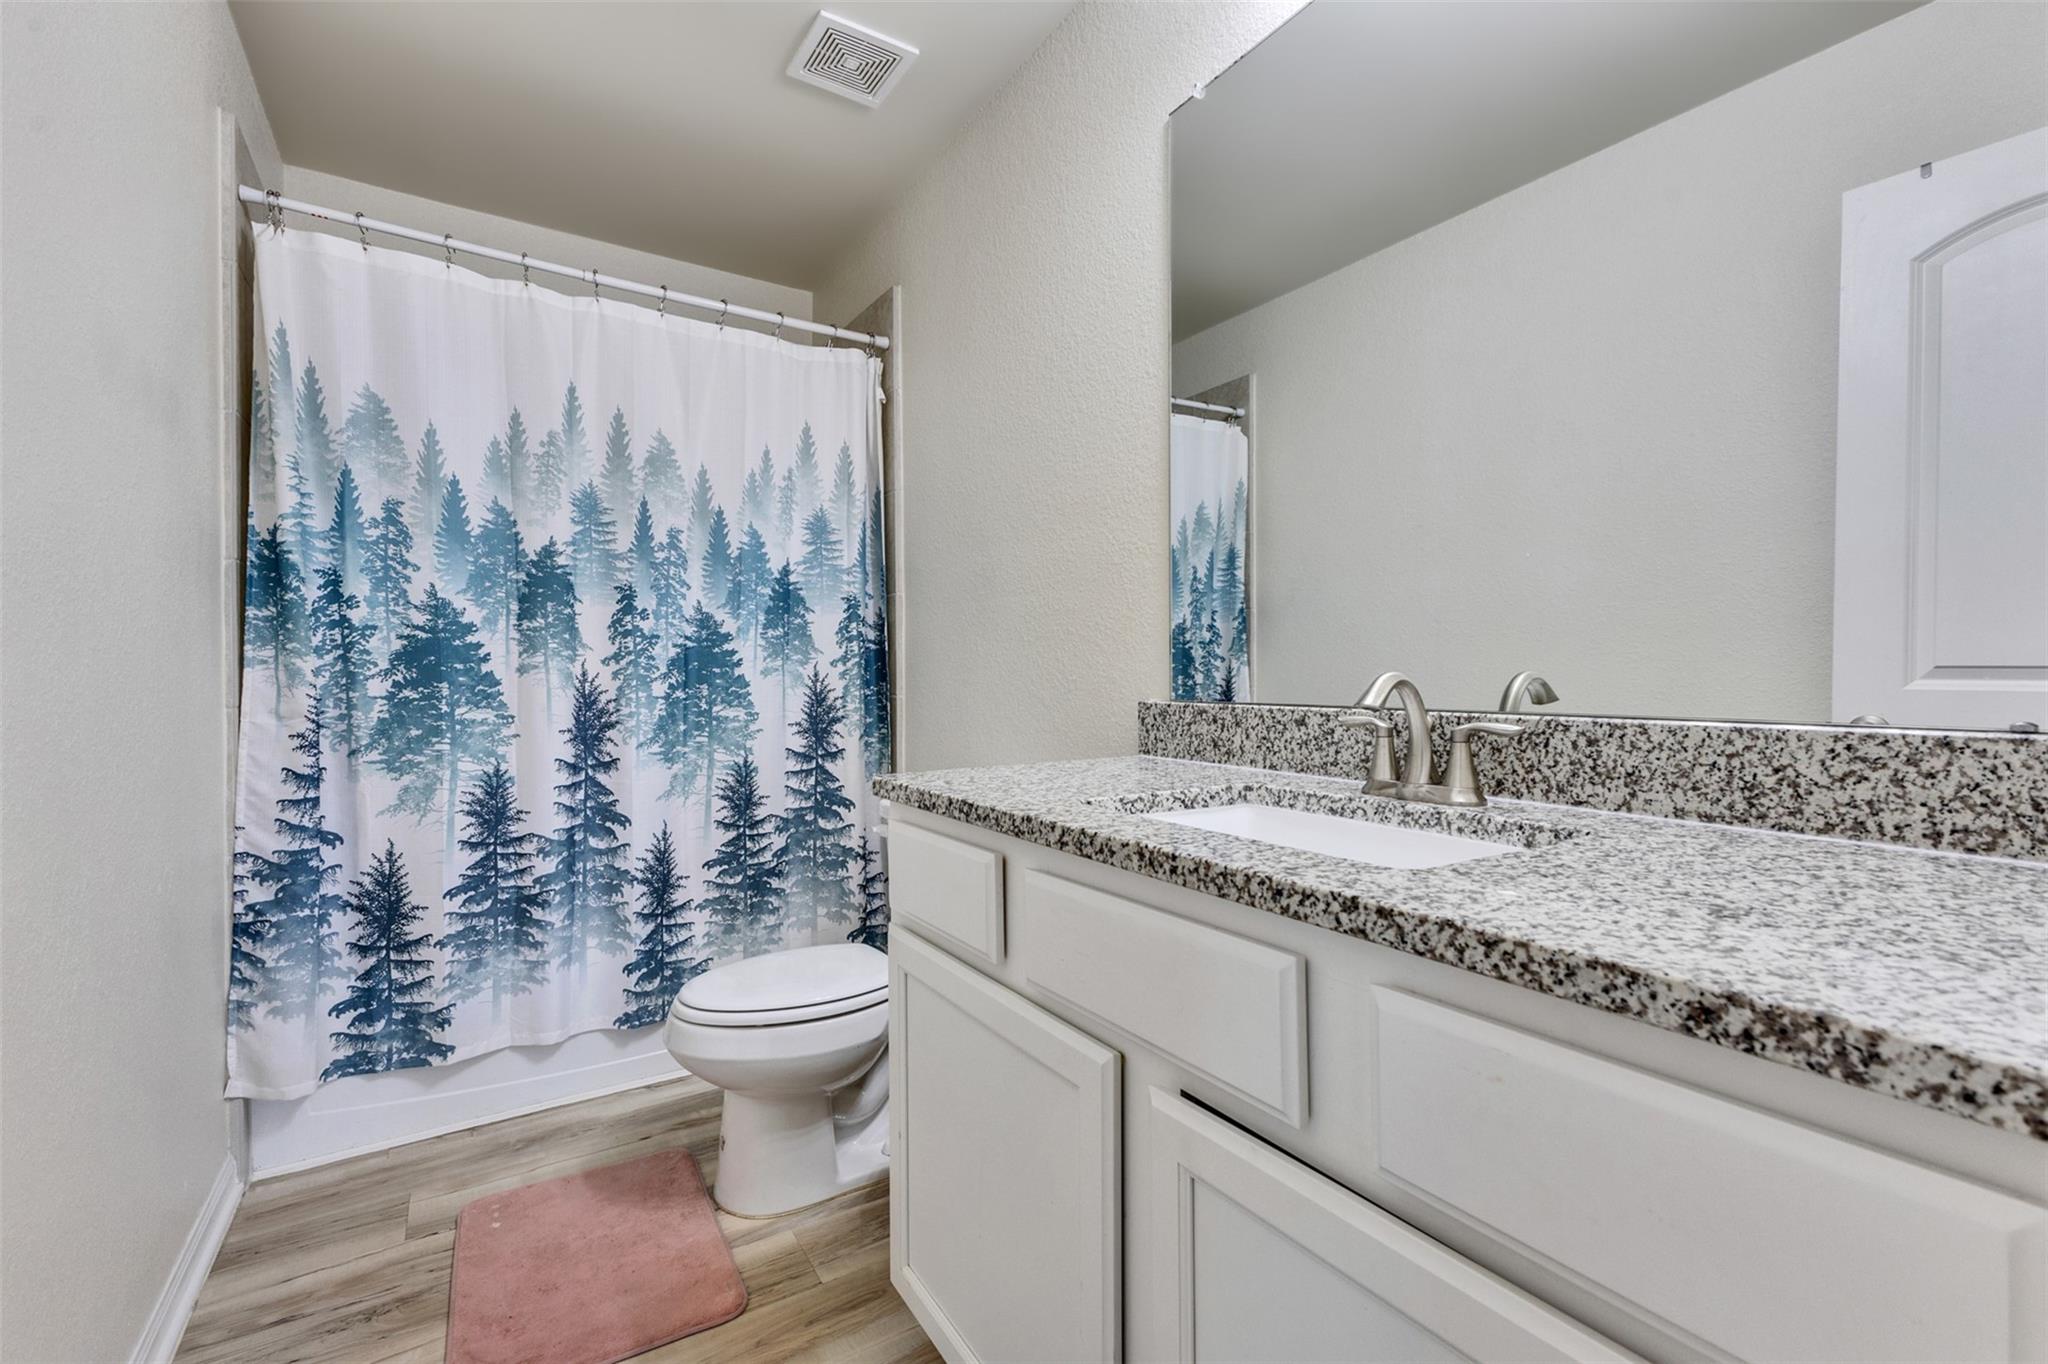
InteriorFireplace:1/Gas Connections,Gaslog FireplaceFloors:Carpet,Tile,Vinyl PlankCountertop:GraniteBathroom Description:Full Secondary Bathroom Down,Half Bath,Primary Bath: Double Sinks,Primary Bath: Separate Shower,Primary Bath: Soaking Tub,Secondary Bath(s): Tub/Shower ComboBedroom Desc:1 Bedroom Down - Not Primary BR,3 Bedrooms Up,En-Suite BathKitchen Desc:Breakfast Bar,Kitchen open to Family Room,PantryRoom Description:1 Living Area,Entry,Formal Dining,Gameroom Up,Living Area - 1st Floor,Utility Room in HouseHeating:Central Gas,ZonedCooling:Central Electric,ZonedConnections:Electric Dryer Connections,Gas Dryer ConnectionsDishwasher:YesDisposal:YesMicrowave:YesRange:Gas CooktopOven:Gas OvenEnergy Feature:Ceiling Fans,Digital Program Thermostat,Energy Star AppliancesInterior:Crown Molding,Fire/Smoke Alarm,Formal Entry/Foyer,High Ceiling,Refrigerator Included,Water Softener - Owned,Window Coverings
-
ExteriorRoof:CompositionFoundation:SlabPrivate Pool:YesPrivate Pool Desc:In Ground,Salt WaterExterior Type:Brick,Cement Board,StoneLot Description:Cleared,Subdivision LotGarage Carport:Auto Garage Door Opener,Double-Wide DrivewayGarage Size:20 X 20Water Sewer:Public Sewer,Public WaterFront Door Face:SouthwestArea Pool:YesExterior:Back Yard,Back Yard Fenced,Covered Patio/Deck,Storage Shed
Documents

Listed By:
Regina Coats
JLA Realty
The data on this website relating to real estate for sale comes in part from the IDX Program of the Houston Association of REALTORS®. All information is believed accurate but not guaranteed. The properties displayed may not be all of the properties available through the IDX Program. Any use of this site other than by potential buyers or sellers is strictly prohibited.
© 2026 Houston Association of REALTORS®.
GET IN TOUCH
