
For Lease
2027 Creek Run Dr Pearland, TX 77584
$2,675
/monthDescription
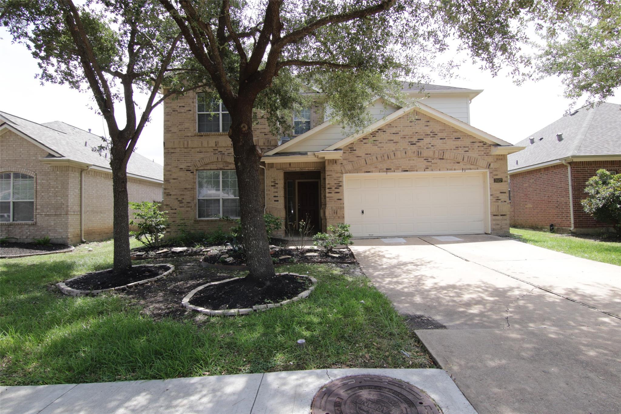
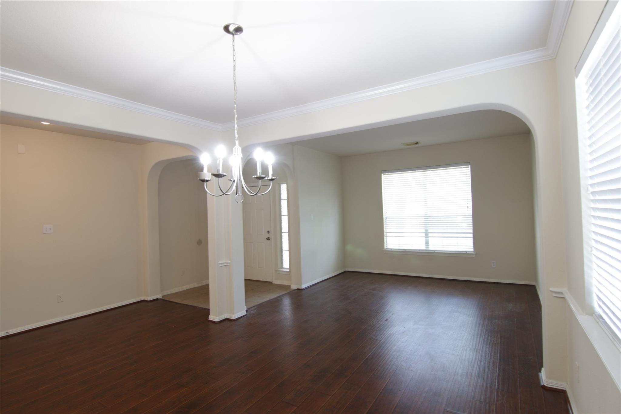
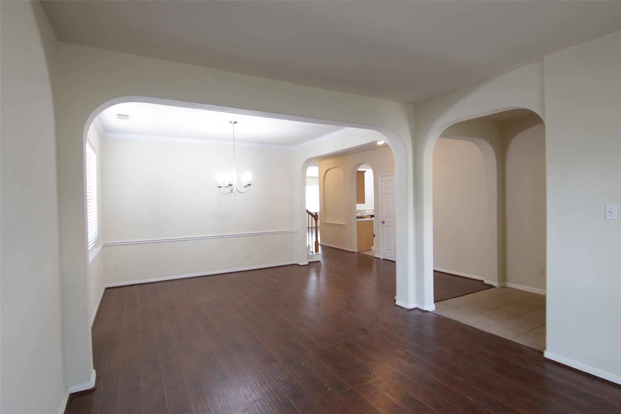
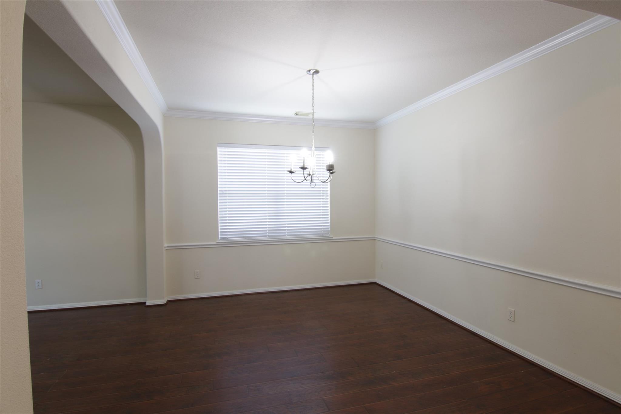
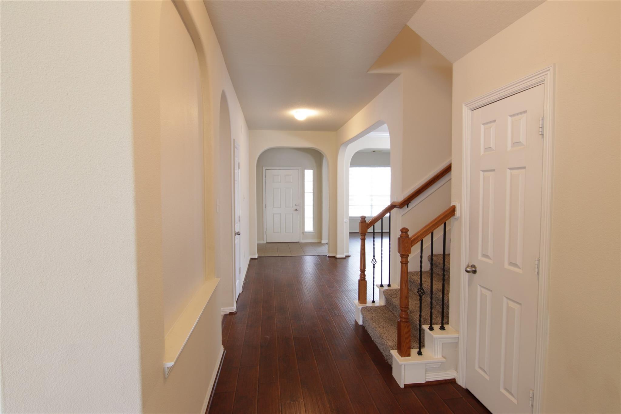
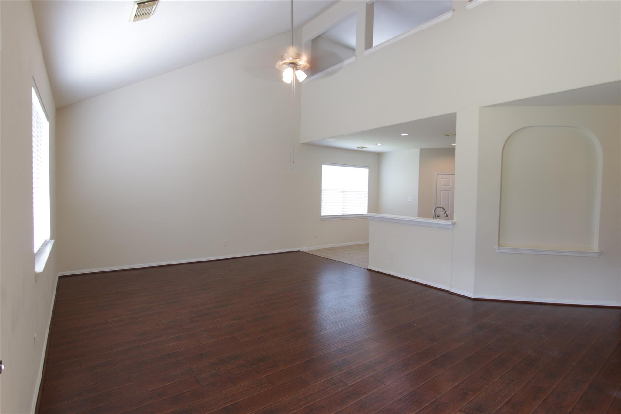
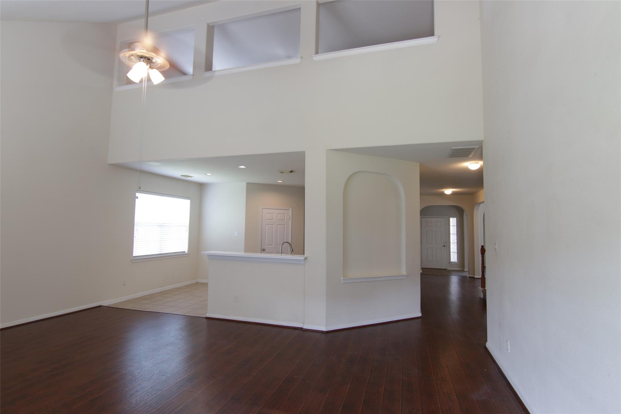
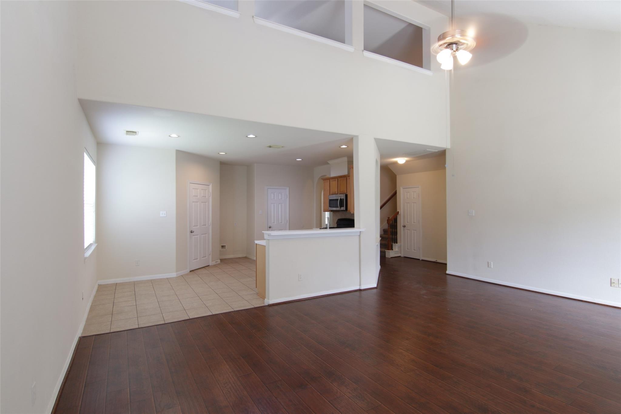
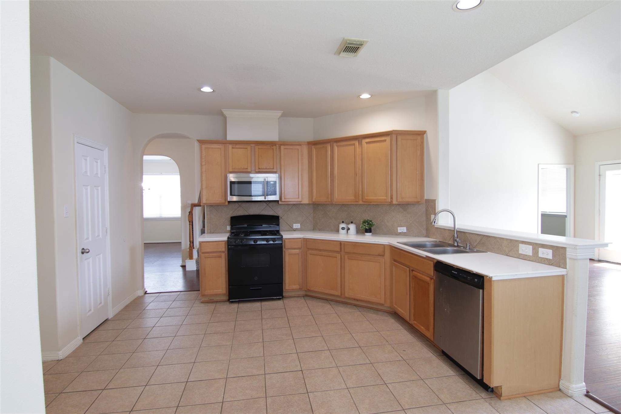
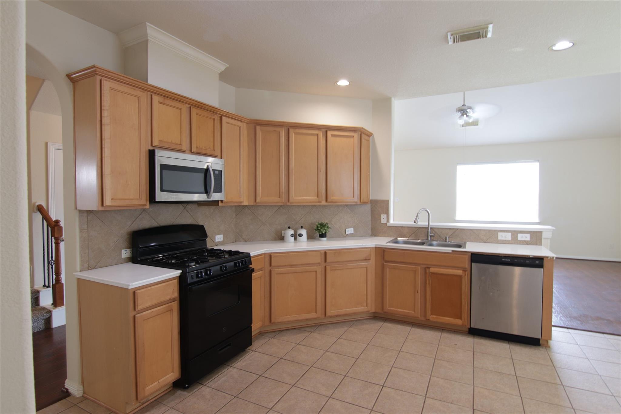
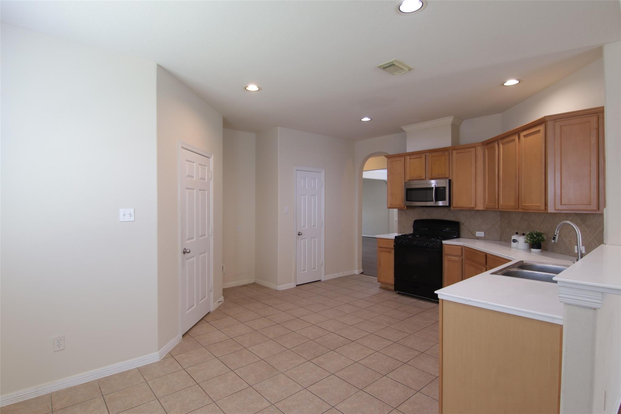
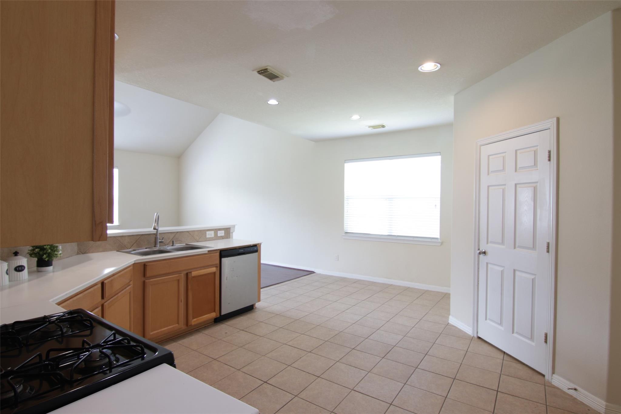
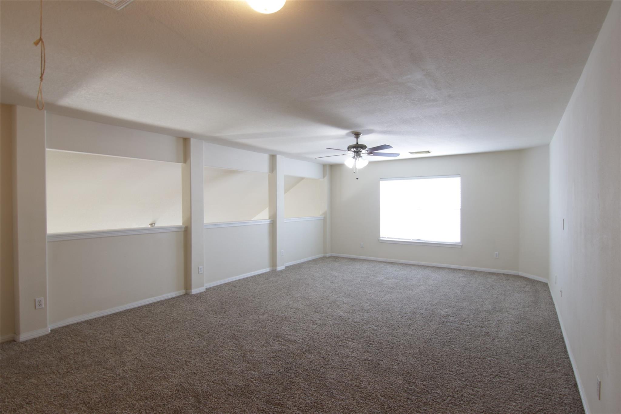
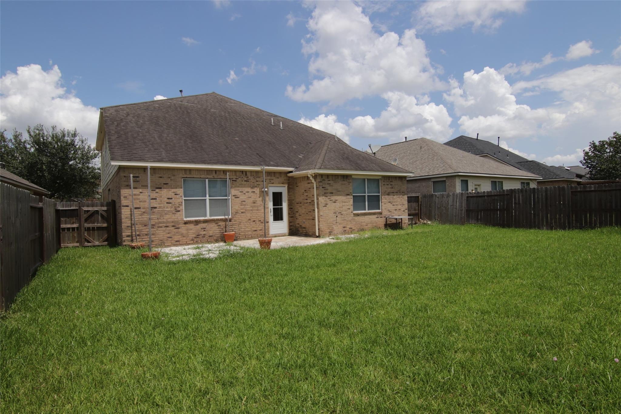
Beautiful home with an excellent floor plan nestled in the highly sought-after Shadow Creek Ranch community! This move-in-ready home features formal living and dining rooms, high ceiling in living room, a spacious kitchen, and a first-floor primary suite. Upstairs offers a huge game room for entertaining or family fun. Enjoy the community's scenic lakes, walking trails, water parks, and outstanding amenities. Conveniently located with easy access to the Texas Medical Center, Downtown Houston, the Galleria, and Hobby Airport.
Overview
Financial
Price:
$2,675
Price/SqFT:
$0.86
HOA Fee:
Tax Rate:
2.77958 %
Est. Monthly:
$21 *
Tax Amount:
$74
Amenities and features
 Patio/Deck
 Public Pool
 Sewer
Sewer Water Access
 Energy Efficient
Property & Schools on Map
Floor plans / Dimensions / Descriptions
-
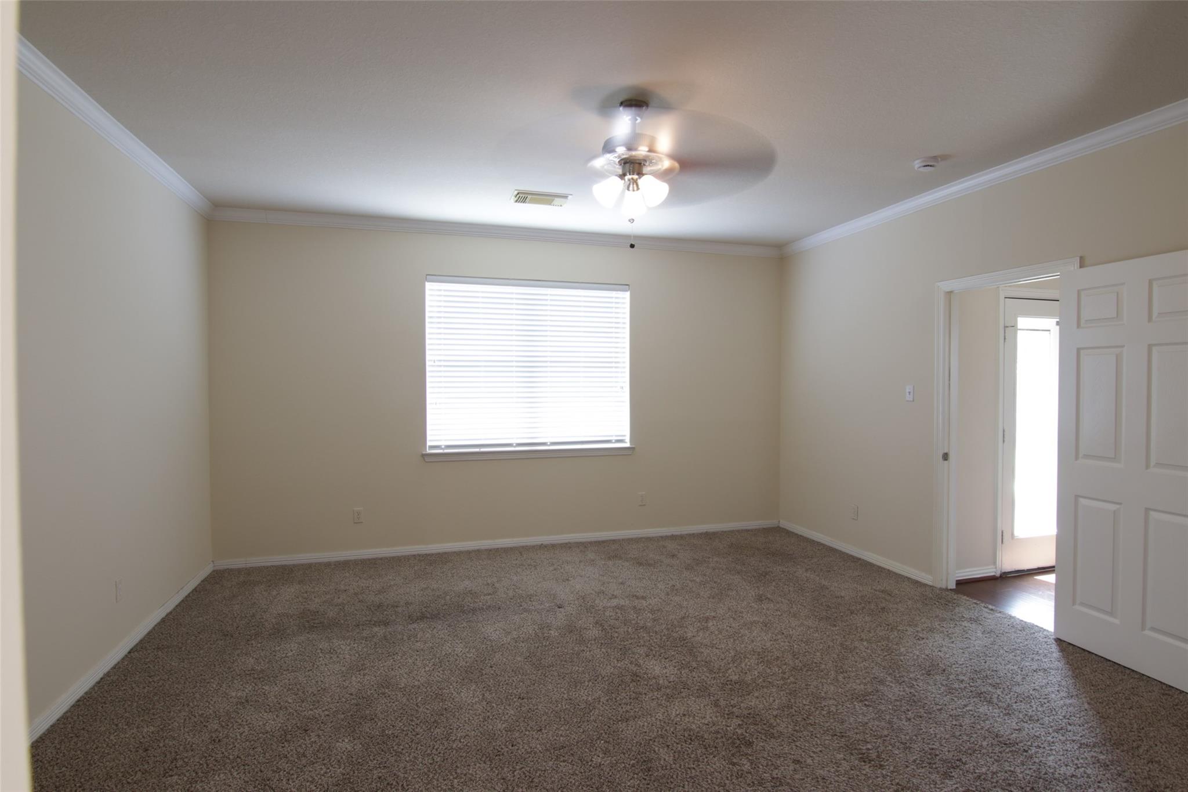
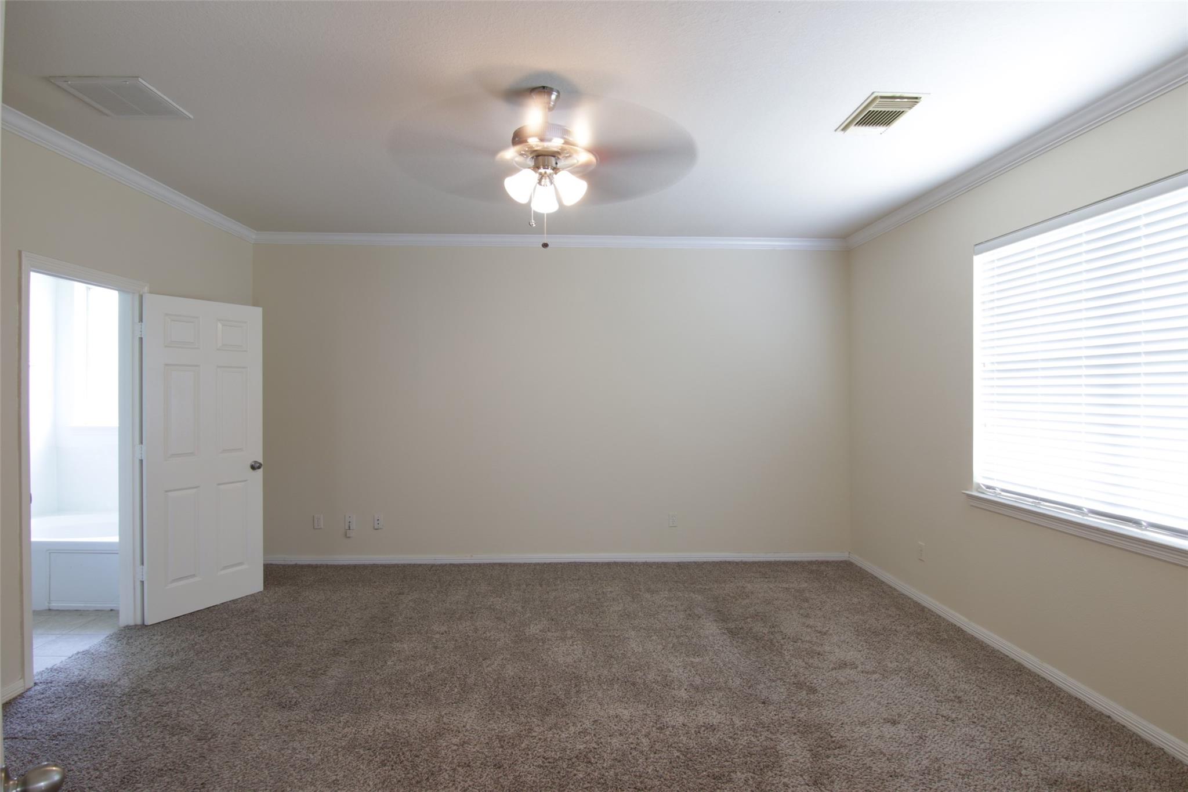
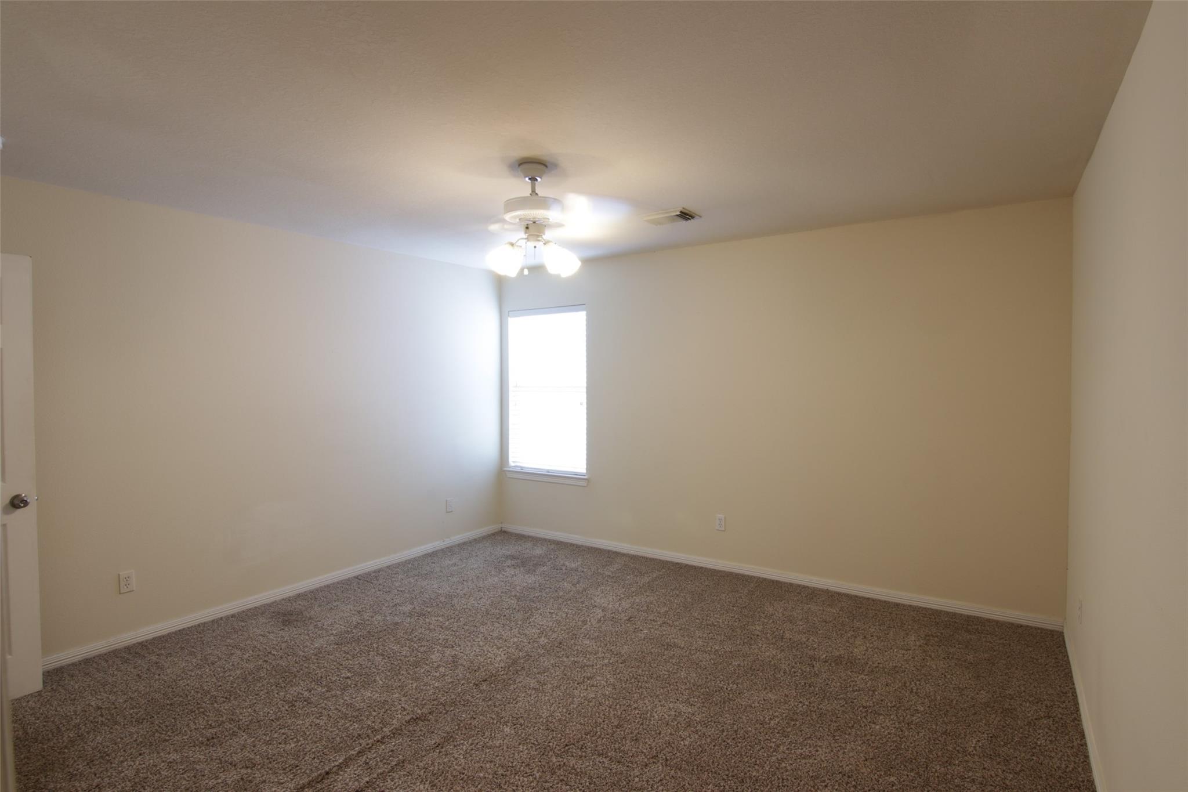
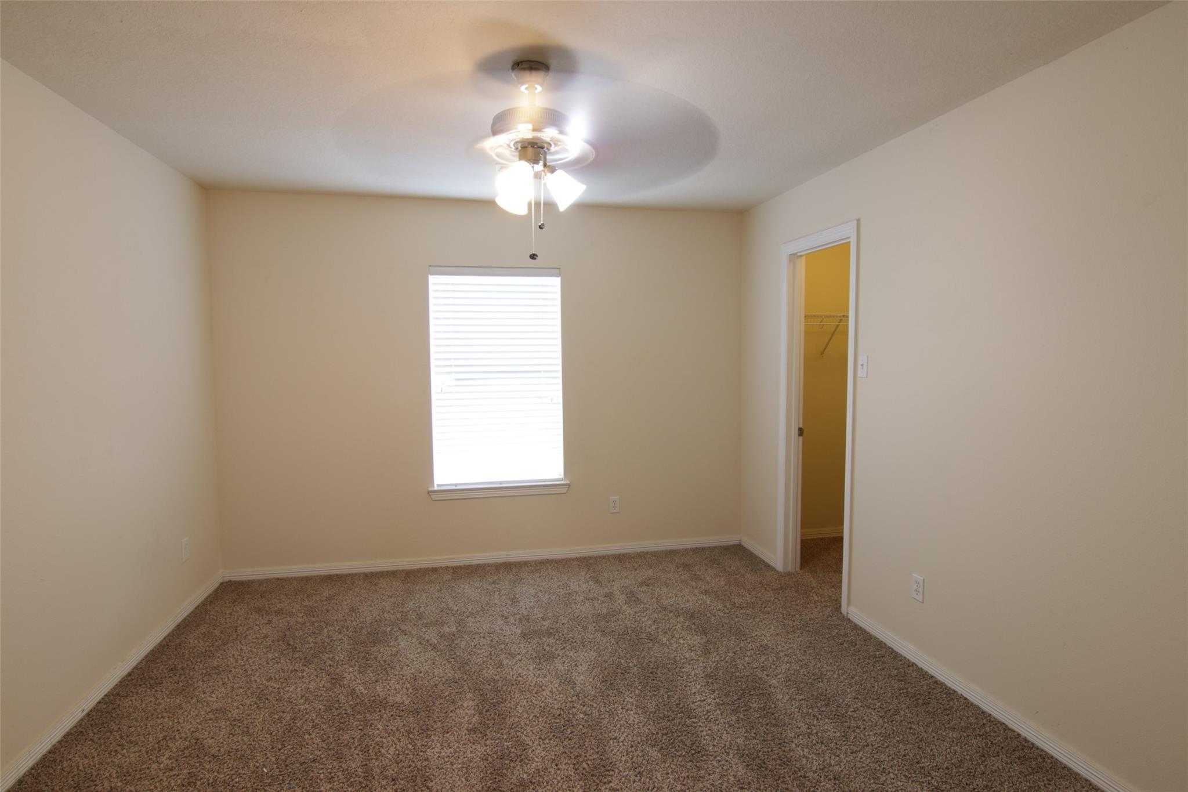
First FloorLiving:13X12Den:22X16Dining:13X12Kitchen:15X10Breakfast:10X9Primary Bedroom:17X16
-
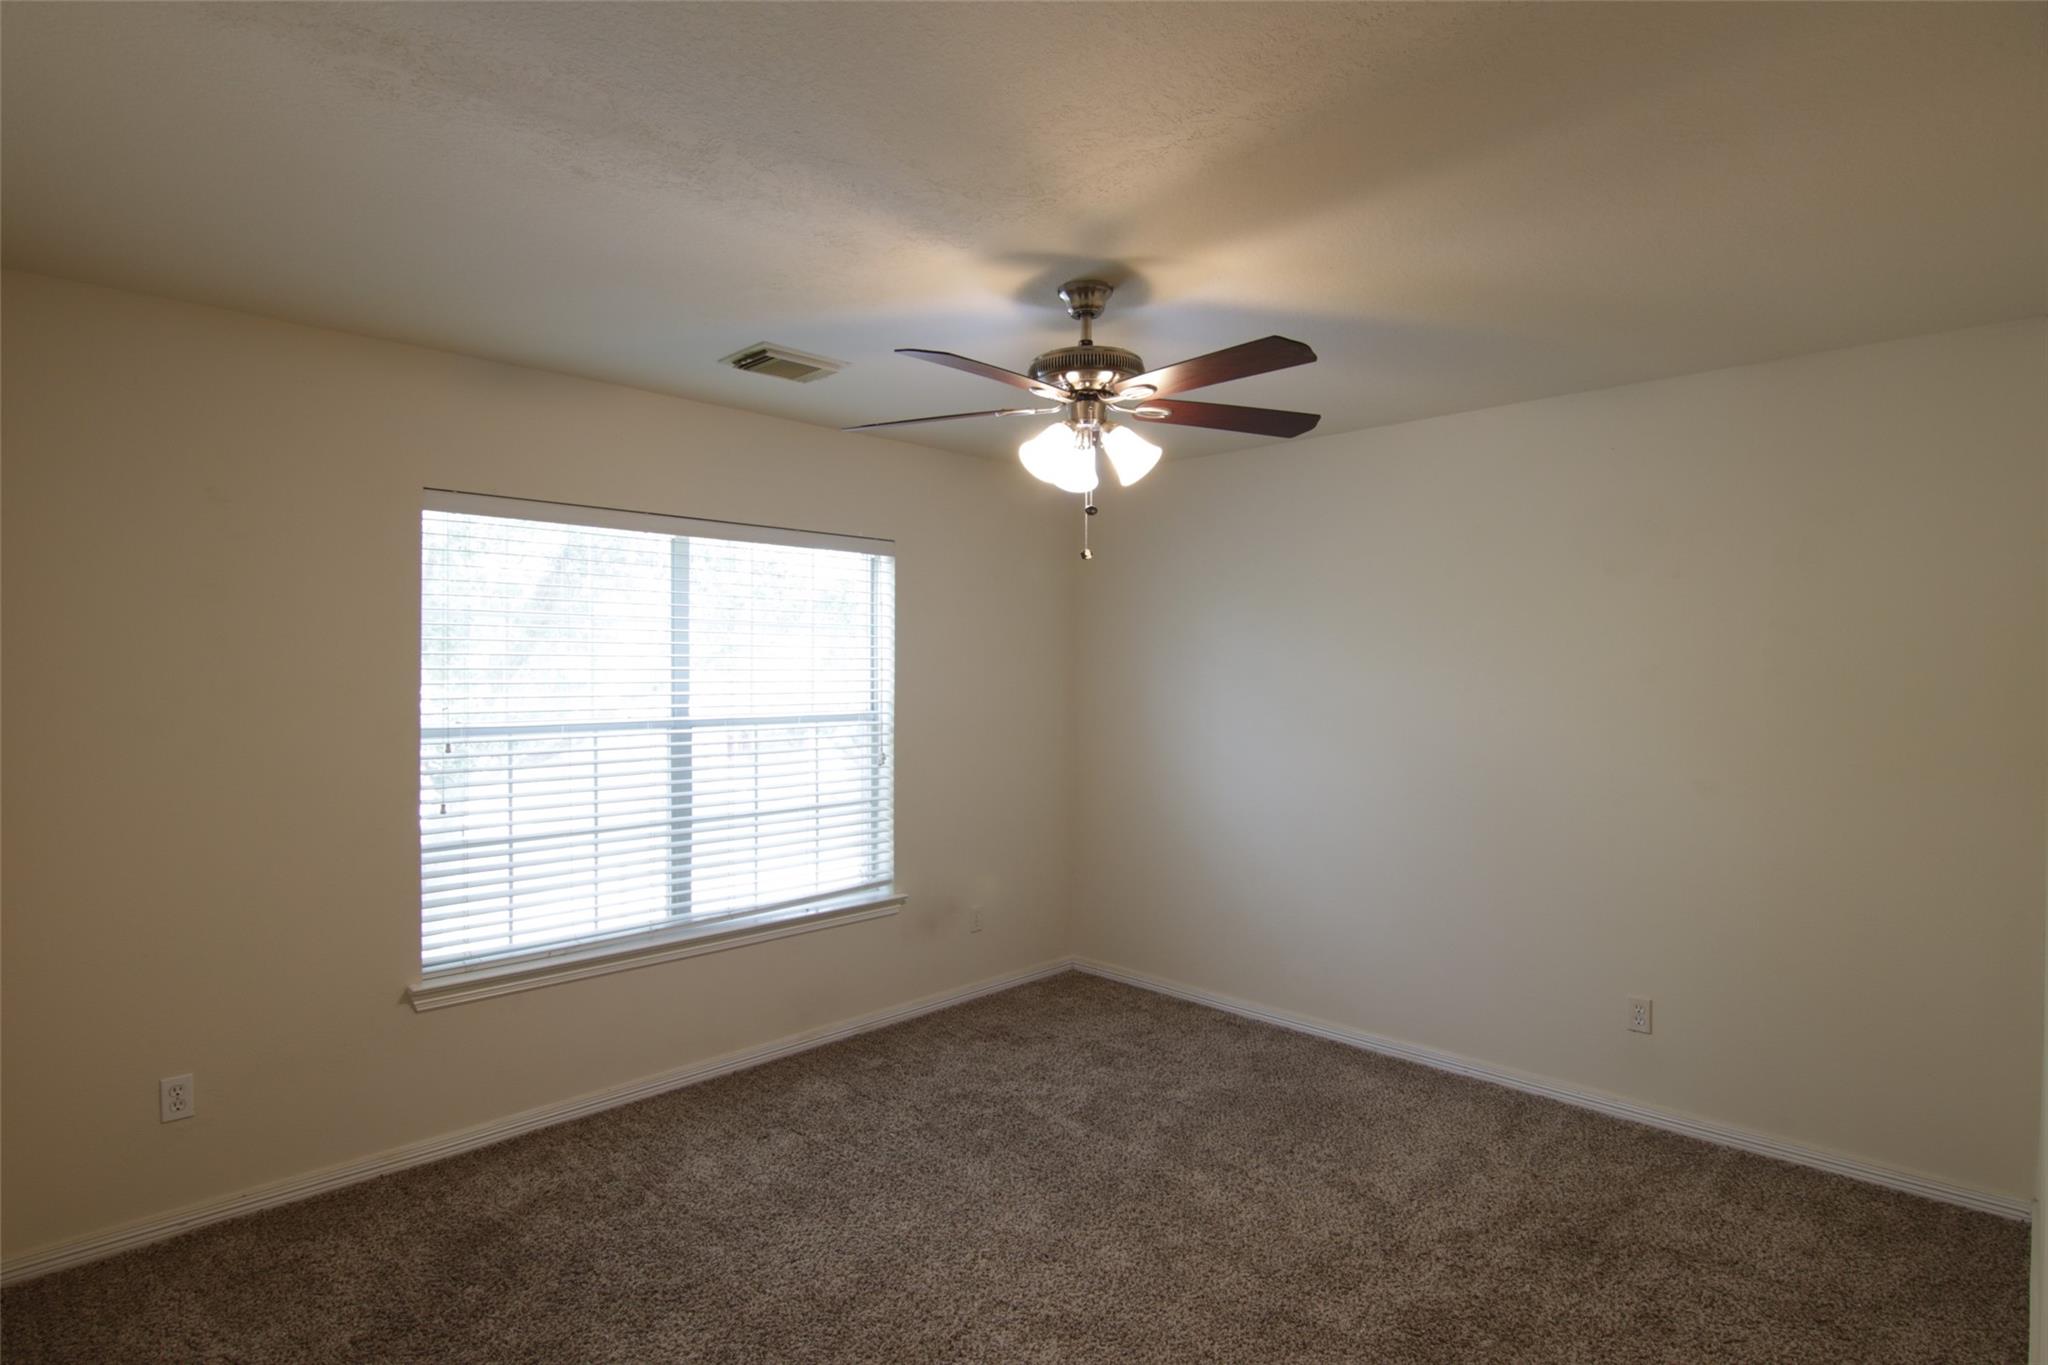
Second FloorBedroom:13X12Bedroom 2:14X14Bedroom 3:13X12Game Room:25X16
-
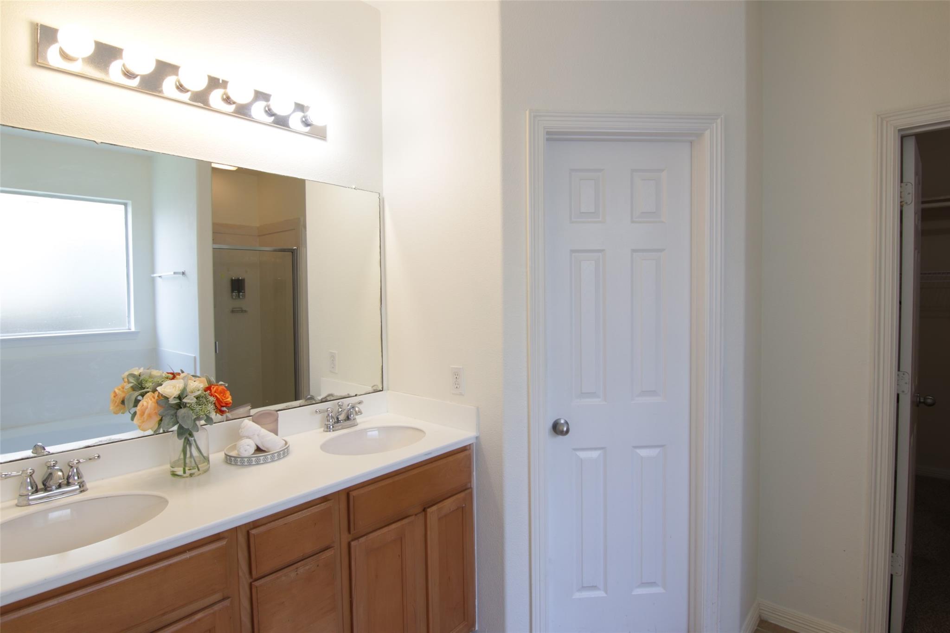
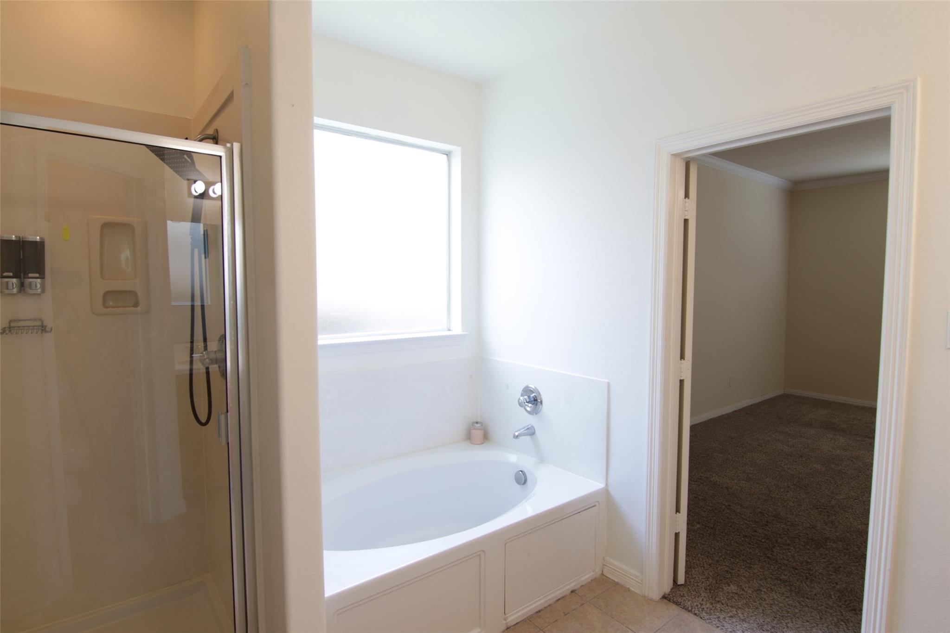
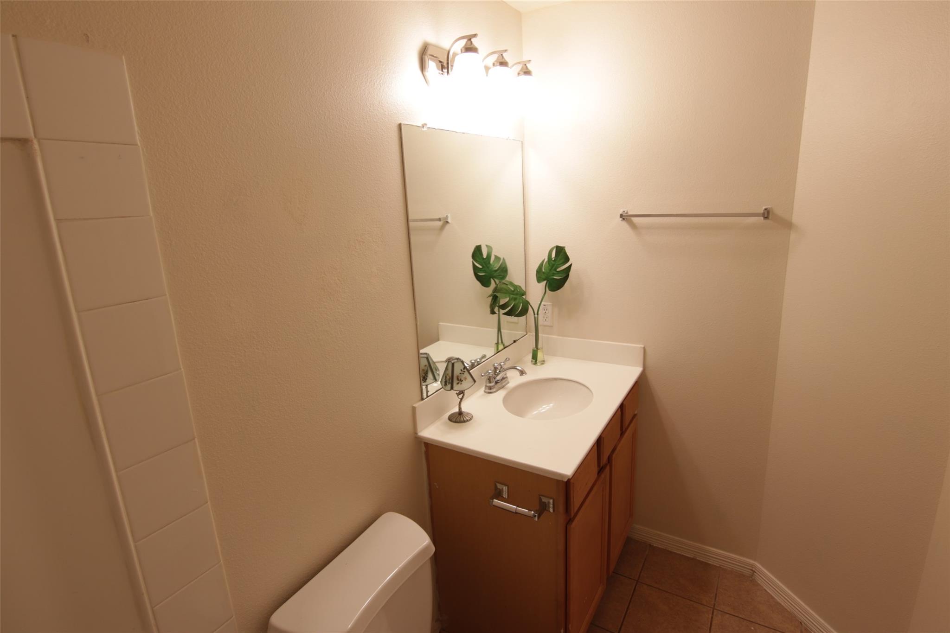
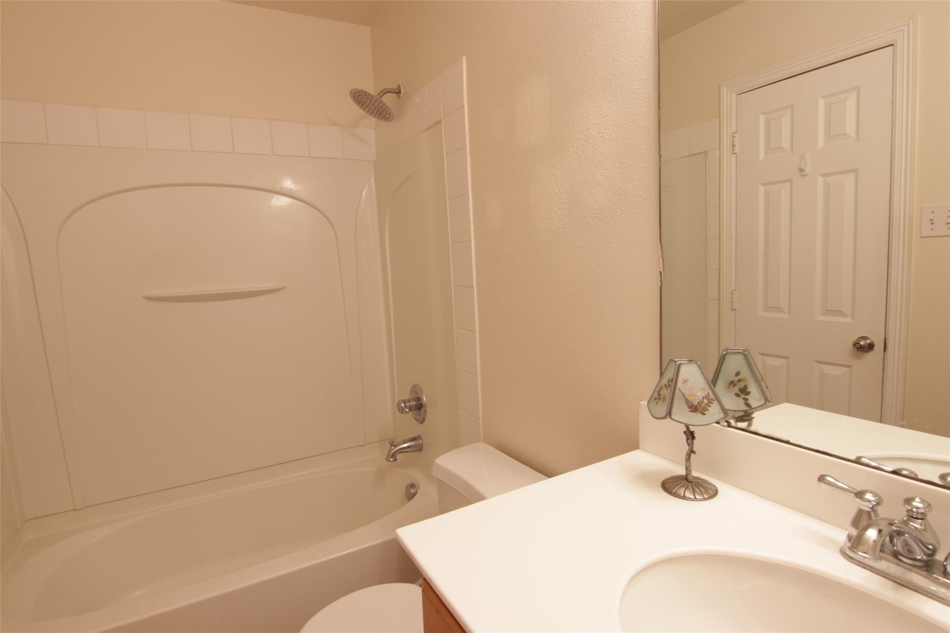
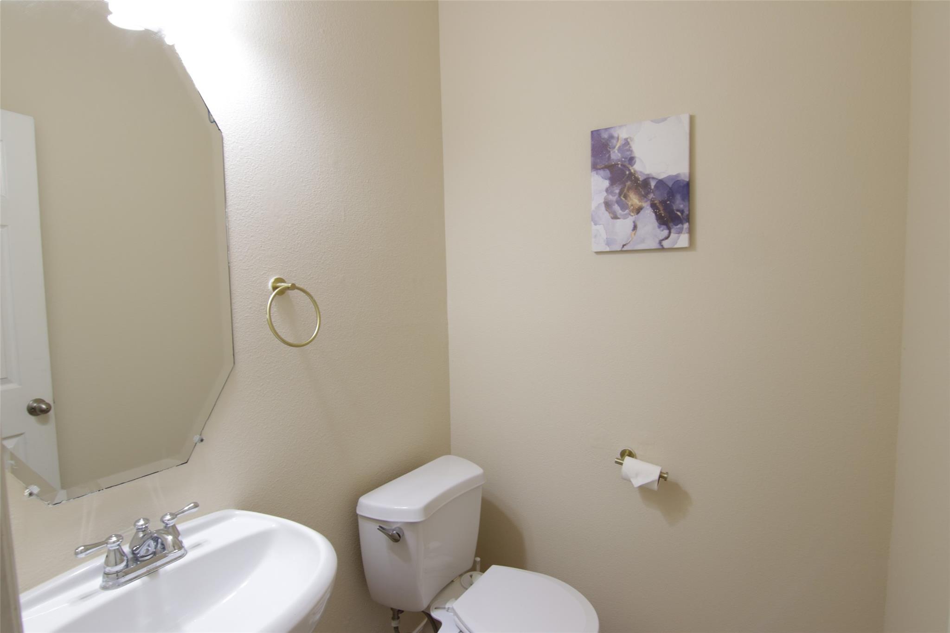
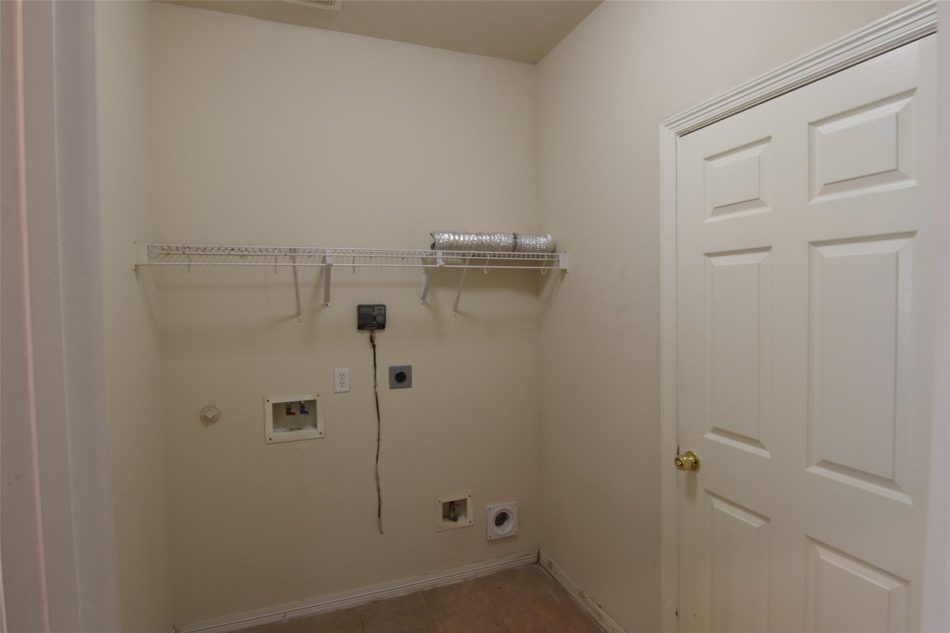
InteriorPets:NoSmoking Allowed:NoFloors:Carpet,Tile,WoodBathroom Description:Primary Bath: Double Sinks,Primary Bath: Soaking Tub,Secondary Bath(s): Tub/Shower ComboBedroom Desc:Primary Bed - 1st Floor,Walk-In ClosetKitchen Desc:Kitchen open to Family Room,PantryRoom Description:Den,Formal Dining,Formal Living,Gameroom Up,Utility Room in HouseHeating:Central GasCooling:Central ElectricConnections:Electric Dryer Connections,Gas Dryer Connections,Washer ConnectionsDishwasher:YesDisposal:YesMicrowave:YesRange:Freestanding RangeOven:Gas OvenEnergy Feature:Ceiling Fans,Digital Program ThermostatInterior:Fire/Smoke Alarm,High Ceiling
-
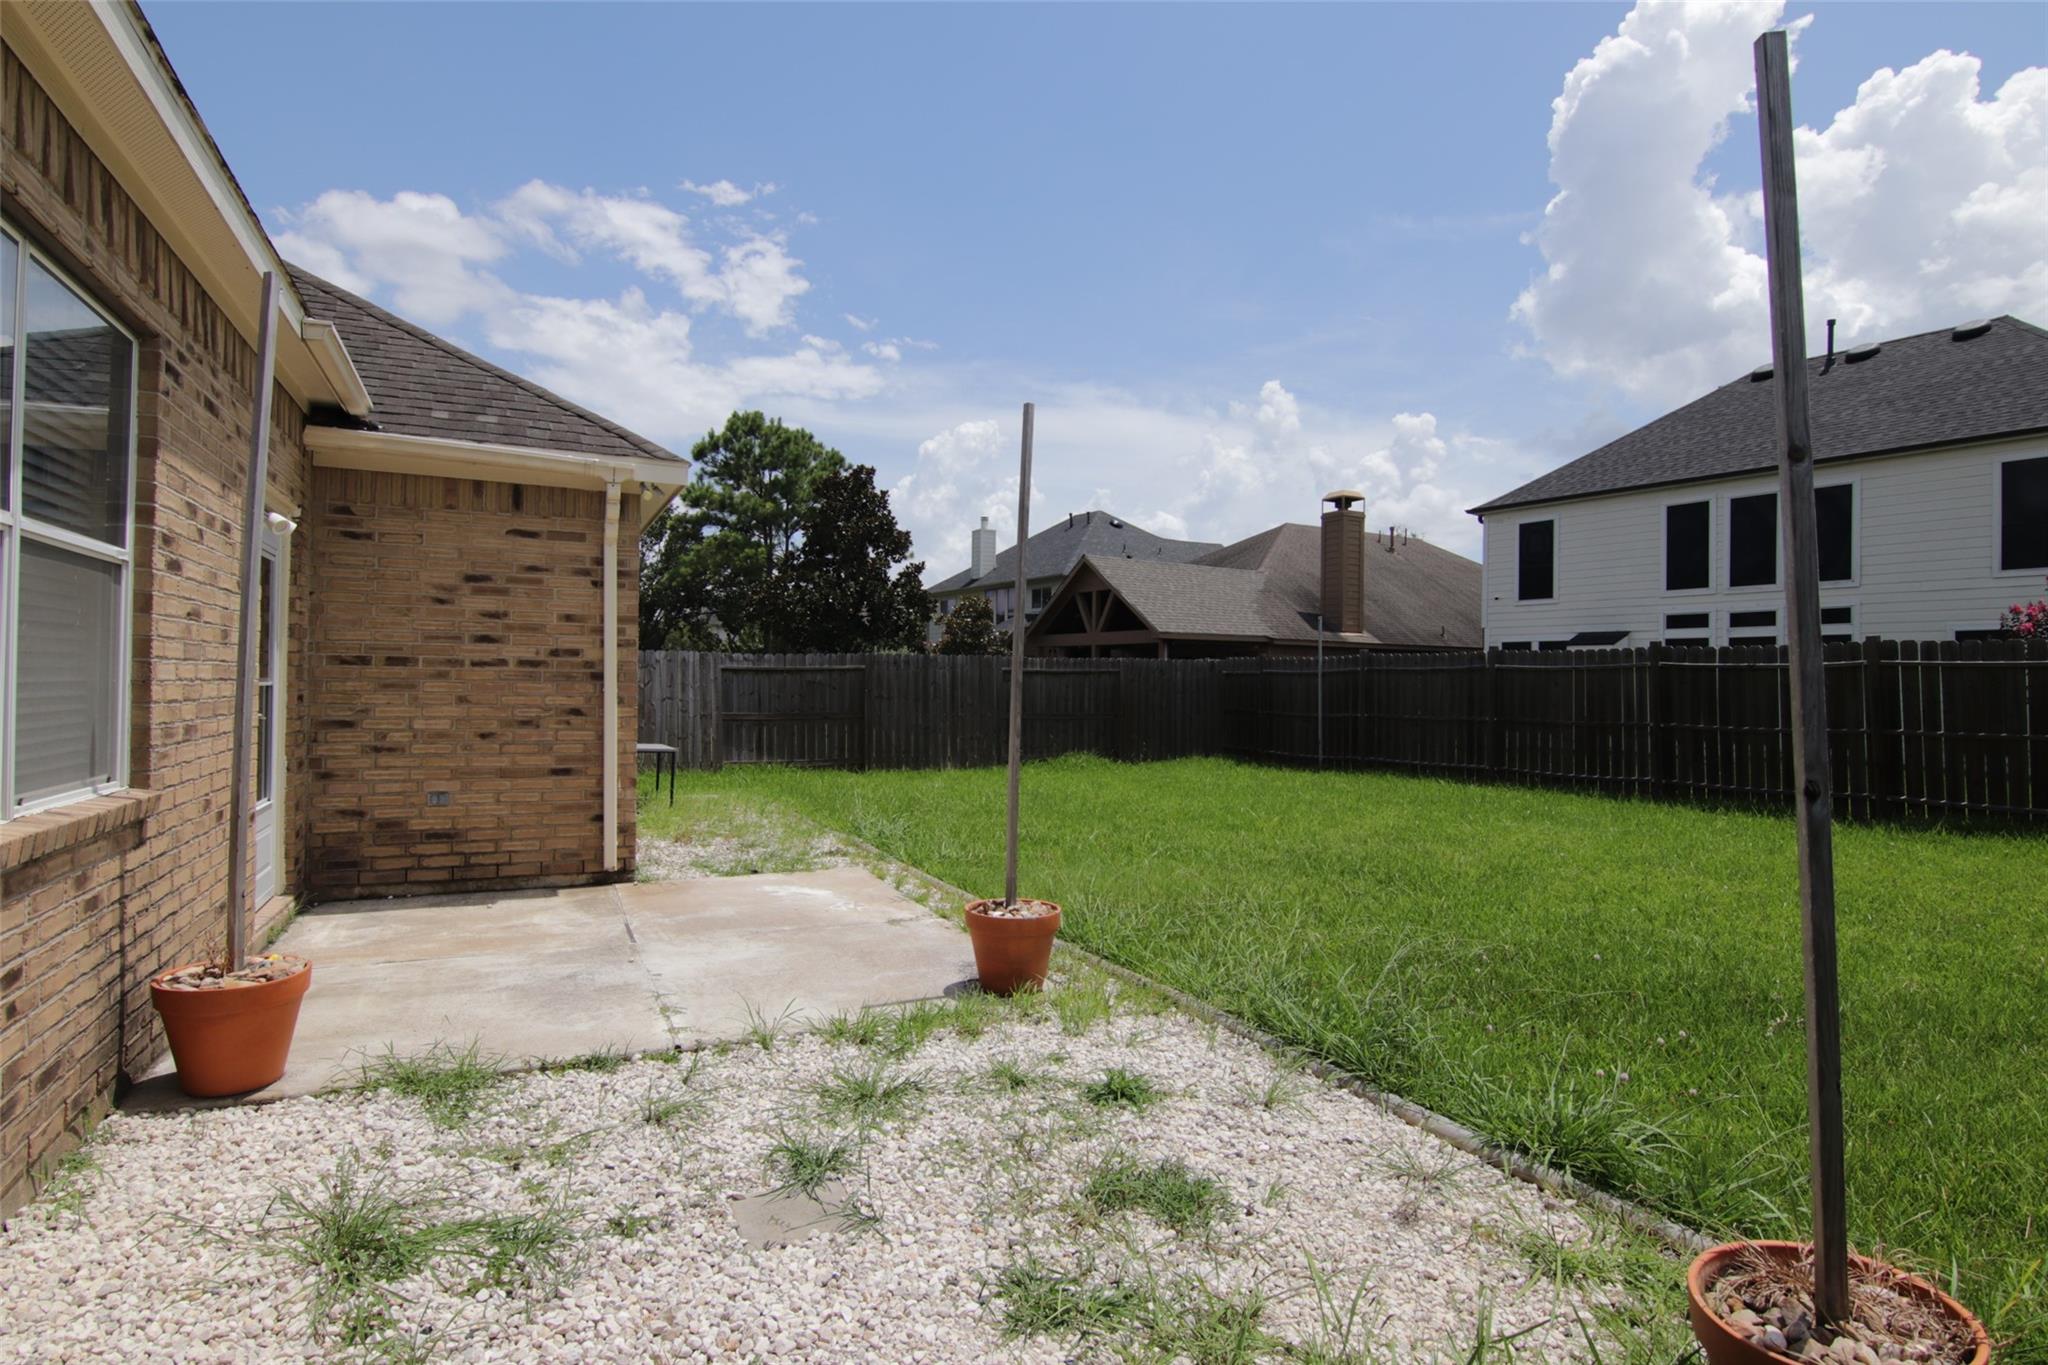
ExteriorPrivate Pool:NoLot Description:Subdivision LotGarage Carport:Auto Garage Door OpenerWater Sewer:Public Sewer,Public WaterArea Pool:YesExterior:Fully Fenced,Patio/Deck
Listed By:
Jing Zhang
AlphaMax Realty Inc.
The data on this website relating to real estate for sale comes in part from the IDX Program of the Houston Association of REALTORS®. All information is believed accurate but not guaranteed. The properties displayed may not be all of the properties available through the IDX Program. Any use of this site other than by potential buyers or sellers is strictly prohibited.
© 2026 Houston Association of REALTORS®.
GET IN TOUCH
